Get early access to listings that match your criteria
Never miss an opportunity again. Our personalized alerts notify you instantly.

 English$ USD · m²


Classic Shadyside duplex is a golden opportunity in Pittsburgh’s most coveted location. Equally compelling for investors or owner-occupants, 539 S Graham Street is walkable to the Walnut Street, Ellsworth Avenue, South Highland Avenue, and Centre Avenue business corridors. Carnegie Mellon University is just 1.3 miles away, with the University of Pittsburgh 1.7 miles away and UPMC Shadyside only blocks from the front door. The handsome brick residence occupies low-trafficked South Graham Street, where a shared entry vestibule first presents Unit 1. Offering one bedroom and one full bath, the residence retains character through hardwood floors and original fireplace surrounds. The updated kitchen at the rear provides direct access to the backyard. Unit 2 spans the second and third floors, offering three bedrooms and two full baths. A spacious communal kitchen and adjoining living room create the heart of the residence. One private bedroom and a full hall bath complete the second floor. The finished third floor hosts two additional private bedrooms and a second full hall bath. Combining two distinctly configured residences with exceptional East End walkability and immediate proximity to university and medical hubs, 539 S Graham Street presents a compelling opportunity for investment, owner-occupied living, or a combination of both.
…By Piatt Sotheby's International Realty


With pride of place at the southeast corner of 79th and Park, 895 Park Avenue is one of Park Avenue's premier buildings. Designed by Sloan and Robertson in 1930 at the height of the Art Deco movement, it features a grand lobby that is both welcoming and very stylishly designed and decorated. Attended by a team of friendly doormen and hall men and overseen by a resident manager, 895 Park offers residents impeccable “white glove” service. A meticulously run co-op of only 38 apartments, the building has two beautiful wood-paneled elevators and offers C-line residents the privacy of one apartment per landing. Available for the first time in 50 years, Apartment 6C is a true "find", having been lovingly and tastefully maintained and updated with deep respect for its Art Deco design history. Reached off a private elevator landing the apartment offers 5 bedrooms and 5 1/2 baths over approximately 4,000 square feet of classically proportioned living space with outstanding light, lovely city views, beautiful hardwood floors, nearly 9 1/2 foot ceilings and gracious period details that have been maintained and highlighted. The living room, library and dining room--as well as a powder room, a large bedroom, and the entry to the bedroom hallway--all open off the grand entry foyer. The living room has a wood-burning fireplace centered between large "six-over-six" east-facing windows with generous reveals and two additional large windows overlooking East 79th Street. The living and dining rooms are separated by a well-proportioned library with a decorative fireplace. The large dining room has a lovely decorative fireplace on the west-facing wall and large west-facing windows in addition to tall windows facing East 79th Street. All the public rooms in Apartment 6C benefit from abundant windows with various outlooks and large, nearly square footprints. One bedroom with en suite bath and eastern and southern exposures opens off the entry foyer and could function as a very private guest bedroom or be easily re-purposed as a den/media room or large home office. The remaining three bedrooms are accessed off the bedroom hallway. Each has an en suite bathroom and two have large east-facing windows. The primary bedroom at the south end of the apartment benefits from both east and south-facing windows, a decorative fireplace and abundant closet space. An over-sized, windowed office as well as a large bathroom with tub and walk-in shower are also Included in the primary suite. The windowed service pantry, kitchen and breakfast room are accessed off the dining room on the west side of the apartment and have been attractively re-modeled with top-of-the-line cabinetry and appliances. The apartment is serviced by through-the-wall air conditioning and heating units and steam heat. Beyond the breakfast room are a full bathroom and three staff bedrooms, two of which have been combined and used as a playroom/bedroom. This space could easily be re-configured as an office, den, media room or a more elaborate bedroom suite. The third staff bedroom functions as a laundry room and storage for the apartment. The building offers a significant suite of amenities including additional laundry facilities in the basement where each apartment has a large, dedicated basement storage bin that transfers with the apartment. Additional amenities available to residents include a large, state-of-the-art gym and a squash/basketball court. There is a resident manager as well as a strong team of full-time doormen and porters. The building allows 50% financing, has a 3% flip tax which is to be paid by the buyer and is pet-friendly. Please note that certain lighting fixtures in the apartment are excluded.
…By Sotheby's International Realty - East Side Manhattan Brokerage


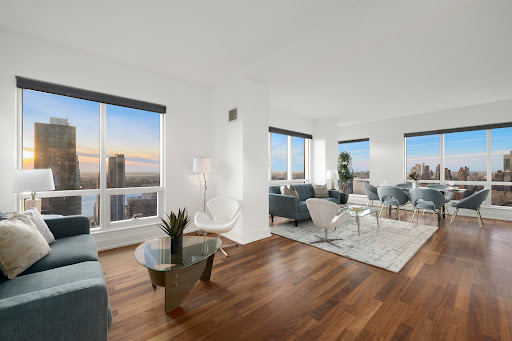

Welcome to Residence 51AB, a truly extraordinary and unique home perched high above Manhattan in the sky. This impeccably combined corner residence seamlessly merges Units 51A and 51B into a sprawling and versatile three-bedroom, three-bathroom home, where breathtaking panoramic views and refined design take center stage. From the moment you enter, you are greeted by dramatic floor-to-ceiling windows that flood the home with natural light while framing cinematic vistas of the Manhattan skyline, including the Freedom Tower, the Statue of Liberty, Hudson Yards, Central Park, the George Washington Bridge , the Hudson River, and the sweeping New Jersey landscape beyond. Designed for both luxurious living and effortless flexibility, the expansive layout offers endless possibilities. While currently configured as a sprawling 3-bedroom, 3-bath residence, it can also be enjoyed as a 2-bedroom home with a separate 1-bedroom suite (with its own very kitchen and bath) — ideal for guests, staff, or a home office. Rich hardwood flooring and soaring ceilings complement the home's modern elegance, while the stunning western and southern exposures create an ever-changing backdrop from sunrise to sunset. Begin your mornings in the eat-in kitchen, enjoying your coffee as the sun rises over the city, and unwind in the evenings with a glass of wine while vibrant sunsets reflect across the Hudson River. The chef’s kitchen is beautifully appointed with built-in stainless steel appliances, abundant custom cabinetry, and exceptional storage throughout. Custom-designed walk-in closets further enhance the home, offering generous organization and convenience rarely found in city living. The serene primary suite serves as a private retreat, complete with a beautifully crafted bathroom featuring double vanities, a deep soaking tub, and glass-enclosed showers designed with spa-like comfort in mind. Residents of The Orion enjoy access to an unparalleled collection of world-class amenities. The building features a 9,000-square-foot La Palestra fitness center with state-of-the-art equipment, an indoor lap pool, Whirlpool spa, saunas, treatment rooms, and dedicated yoga and Pilates studios. Additional luxury amenities include a multi-level sundeck with sweeping panoramic views, resident lounges, a screening room, game room, children’s playroom, business center, bike storage, refrigerated grocery storage, and on-site parking garage. The exceptional amenities are completed by a full-time doorman and concierge staff. Perfectly positioned in the heart of Midtown Manhattan, The Orion places you moments from Hudson Yards, the Theater District, the High Line, world-renowned dining, luxury shopping, and vibrant entertainment destinations. Capital Assessments: Assessment 1: $192.22/month (ongoing reserve replenishment) Assessment 2: $1,065.55/month (through December 31, 2026, for capital improvements) Experience elevated luxury living at one of Midtown’s premier full-service condominiums. Residence 51AB is more than a home, it is a front-row seat to the very best of New York City living.
…By Sotheby's International Realty - East Side Manhattan Brokerage


Bathed in sunlight and rich with pre-war elegance, this beautifully proportioned eight-into-seven room residence combines gracious scale with timeless architectural detail. Oversized windows and high ceilings fill each room with air, light, and style. A welcoming entry foyer opens to a grand, south-facing living room with leafy views over West 90th Street. The adjoining formal dining room is perfect for elegant entertaining or memorable holiday gatherings. The expansive kitchen offers a rare opportunity to create a true centerpiece of the home, ready to be customized to suit the vision of a discerning chef. A quiet, windowed home office or fourth bedroom—complete with a nearby powder room—provides flexibility and privacy. A separate bedroom wing offers a serene retreat. The primary suite enjoys an en-suite bath and stunning views of Riverside Park and the Hudson River through oversized picture windows. The second bedroom shares these vistas, while the third bedroom boasts generous proportions and access to a windowed shared bath. Additional highlights include abundant closet space, original hardwood floors, and the use of a private storage locker in the basement. Located at 180 Riverside Drive—one of the most coveted cooperatives along the Drive—residents enjoy a full-service building with a gym, children’s playroom, bike room, individual storage units, and laundry facilities. Flip tax 2% paid by buyer Pictures are virtually staged Co-Exclusive
…By Sotheby's International Realty - East Side Manhattan Brokerage


This Beacon Hill three bedroom home has been exquisitely redesigned by Duncan Hughes Interiors into an Art Deco masterpiece with the ideal floor plan. Formal entry foyer with custom marble in-lay, stunning silk panels and integrated over-sized coat closet. The entertainer’s living space features panoramic tree top views, formal dining and a chef’s kitchen by Venegas Kitchens; gorgeous custom cabinetry with patina’d copper inlay, integrated Subzero, Miele and JennAir appliances with storage at every turn. Bar nook with shagreen serving cabinet. Exceptionally crafted living room built-in houses a plasma flatscreen, beverage drawers and wine cabinet. Layered drapery frames the over-sized windows that wrap the living space. Adjacent hallway powder room. Serene and spacious primary suite with custom wall to wall silk/wool rug and spa like Calacatta marble bath featuring double vanity, soaking tub, walk-in shower, heated floors and fixtures by Waterworks. Guest suite/2nd bedroom features ensuite bath with Waterworks vanity with Thassos marble top and walk in shower. Third bedroom/plus is currently being used as an office but could easily function as a third bedroom/nursery. Mahogany wood flooring, built in sound and lighting system, in unit washer/dryer and A/C. All this and an over-sized deeded storage unit and direct access to TWO side by side garage parking spaces. Ideally located minutes to Whole Foods, downtown and the best of Beacon Hills restaurants and shops.
…By Gibson Sotheby's International Realty


A true rarity, 71 Park Avenue combines the elegance of a prewar residence with the flexibility of condo ownership, and unit 3B also has the added advantage of 50 feet of prime Park Avenue frontage. The living room, two bedrooms and primary bathroom all look out onto the trees and artwork of Lower Park. Such a special and rare asset in Manhattan! With 9'3" ceilings, hardwood floors, an open kitchen and beautifully proportioned rooms throughout, it is difficult to replicate. The expansive living room is oversized with Western exposures to Park Avenue and a charming woodburning fireplace that currently has a custom-made electric insert for ease while entertaining. Speaking of entertainment, the apartment is fully equipped with a built-in Polk audio speaker system and an abundance of room for a dining table of any size. The windowed open kitchen is huge, outfitted with a premium suite of appliances, including a Wolf convection oven and cooktop, Sub-Zero refrigerator, Asko dishwasher, and a U-Line wine refrigerator. The king-sized primary suite is a private sanctuary, complete with three closets (two being walk-ins!) and a luxurious windowed en-suite bath. The bathroom includes a soaking tub, waterfall shower head, double vanity, and abundant natural light from the Park Avenue-facing window. The second bedroom is just as big as the primary suite, also with Park Avenue views and multiple closets. In its own hallway area, you will find the washer/dryer, and then the well-appointed third bedroom with high ceilings and oversized window. The thoughtfully designed second bathroom is windowed as well and features a step-in shower with frameless glass enclosure. There are through-the-wall air conditioning units in every room, and the apartment also comes with its own storage cage in the basement. 71 Park Avenue is a full-service luxury condominium located on Park Avenue between 38th and 39th Streets. Built in 1924 by Walker and Gillette, this intimate prewar building is perfectly boutique, consisting of only 43 apartments. Amenities include full-time doormen, laundry facilities, a bike room, furnished outdoor space on the ground floor and storage lockers (one which transfers with the sale of the apartment). Located on Lower Park, this location is the absolute perfect place for those who want proximity to Grand Central or who need access to the Upper East Side but still want to be “downtowners”. Why make concessions on your home when you can live a few blocks away and get EVERYTHING?
…By Sotheby's International Realty - East Side Manhattan Brokerage


Welcome to The Mint - a pet-friendly, boutique condominium at the junction of Eckington and Edgewood. Unit #104 is a corner-unit with 3-sides of exposure and is an example of a fabulous use of space. It showcases an entry foyer, a large & open kitchen, true living-dining space, and two amply-sized bedrooms. The kitchen features stainless steal appliances & stone countertops and the hardwood floors are in wonderful condition. Washer/Dryer are in-unit! The bedrooms back to W street, making them on the quieter side. NOTE: this unit is elevated from ground level*** This secure & modern condominium building was entirely remodeled in 2012 by Pers Development. The Mint offers an expansive roof deck, a fitness center, stunning landscaping, and storage cubbies in the basement. Just a few blocks south of Bryant Street Market, Alamo Drafthouse, Kraken Courts, F45, City State Brewing and more. And a few blocks north of Bouldering Project, Union Kitchen Market, and Lost Generation Brewing. And don't forget about easy access to the Metropolitan Branch Trail and RIA Metro (red line)
…By Ttr Sotheby's International Realty


TRIPLE-MINT PREWAR ONE-BEDROOM WITH OPEN CITY VIEWS Perched on a high floor with open city views and multiple exposures, this triple-mint one-bedroom has been impeccably renovated with exceptional attention to detail. A gracious prewar layout is paired with high-end finishes and thoughtful modern upgrades throughout. The windowed kitchen features custom walnut and steel cabinetry and is outfitted with a Sub-Zero refrigerator, dishwasher, wine cooler, and convection speed oven/microwave. The spa-like bathroom is clad in 3/4-inch Calacatta Gold marble and features Waterworks fixtures and a Baines ultra air bath/Jacuzzi. Quarter-sawn four-inch oak floors run throughout the apartment, complemented by custom-fitted closets, upgraded electrical, and thermostatically controlled heating and cooling. The apartment is truly move-in ready. The building’s elegant Art Deco lobby is attended by a full-time doorman and complemented by a live-in superintendent, elevator, and central laundry room. Basement storage is available, with a current waitlist. This pet-friendly co-op permits co-purchases and pied-à-terres on a case-by-case basis. Subletting is permitted after one year of ownership. 227 East 57th Street is ideally located directly across from Whole Foods and just around the corner from Trader Joe’s, offering exceptional convenience for everyday living. The neighborhood is also home to some of New York City’s finest restaurants, cafés, and shops, with the boutiques of East 57th Street and Madison Avenue close by. Enjoy easy access to multiple subway lines, Central Park, and the Sutton Place waterfront, making this a convenient location for both work and leisure.
…By Sotheby's International Realty - Downtown Manhattan Brokerage


VACATION RETREAT & INCOME OPPORTUNITY! Welcome to The Deauville, one of Palm Springs' most welcoming resort-style communities, perfectly located just a few blocks from the energy of Palm Canyon Dr., downtown, Modernism tours, great dining, shopping, and the casino. The 14-DAY MINIMUM RENTAL policy enhances its long-term investment potential while preserving the community's relaxed resort atmosphere. Whether looking for a desert getaway, a full-time residence, or an income-producing property with a strong rental history, this exceptional condo offers the best of Palm Springs. Designed by renowned desert architect Hugh Kaptur in the Modernism Capital of the World, this unit is partially updated, upper-level, corner unit condo and just a few blocks from the energy of Palm Canyon Dr., downtown, Modernism tours, great dining, shopping, and the casino. kitchen with new countertops, and newer appliances, an in-unit washer /dryer, and a light-filled floor plan. Both the spacious living room and the primary ensuite bedroom open to a private patio overlooking the pool area with beautiful mountain views with peace and privacy. Amenities include 3 sparkling pools, 3 spas, 2 tennis courts. EASY TO SHOW—PRIVATE SHOWINGS WELCOME.
…By Desert Sotheby's International Realty


Welcome to Residence 2402, a beautifully appointed home in the heart of Manhattan’s Financial District. Featuring soaring 11-foot beamed ceilings and oversized windows, this light-filled residence is designed to capture abundant natural light throughout the day. Wide-plank hardwood floors extend throughout the home, complementing its airy proportions and contemporary aesthetic. The thoughtfully designed kitchen combines style and functionality, with stainless steel appliances, chic cabinetry, and sleek countertops. Set within 99 John Deco Lofts, a distinguished Art Deco condominium originally designed by Shreve, Lamb & Harmon—the acclaimed architectural firm behind the Empire State Building—Residence 2402 offers a distinctive blend of historic character and modern city living. Residents enjoy an exceptional collection of amenities, including 24-hour doorman and concierge services, a fully equipped fitness center, an expansive residents’ lounge with billiards, a serene Zen garden, and a beautifully landscaped rooftop terrace with sweeping skyline views. Additional conveniences include a children’s playroom and a spacious on-site laundry facility. Ideally situated just moments from Fulton Center, the residence offers convenient access to nearly every major subway line. The South Street Seaport, acclaimed restaurants, boutique shopping, and many of New York City’s most iconic destinations are all within easy reach. Residence 2402 offers a rare opportunity to enjoy gracious proportions, architectural character, abundant light, and an amenity-rich lifestyle in one of downtown Manhattan’s most dynamic neighborhoods. Elevator assessment: $142.53/month through June 2027.
…By Sotheby's International Realty - East Side Manhattan Brokerage


Corner, one-bedroom unit at Parkview with floor-to-ceiling windows throughout ,offering spectacular views of the city skyline, Chicago River, Centennial fountain, Lake Michigan, and Ohio Street Beach. This highly desired layout has a proper foyer entry, an open kitchen with breakfast bar for counter stool seating, and a large living area with room for an additional dining table. The bedroom is generously sized with enough room for a king-sized bed with 2 nightstands and has a large, organized walk-in-closet. Spacious bathroom with dual sinks and separate tub and shower. At over 1000 square feet, this unit features hardwood flooring throughout, 9' ceilings, incredible closet and storage space, in-unit laundry, and a 9'x5' private balcony off the living area with South and West exposures. Parkview is professionally managed and offers 24-hour door staff, fitness center, outdoor pool, hot tub, sun deck, hospitality suite, conference room and leased parking available. City living at its finest.
…By Jameson Sotheby's International Realty


Discover effortless Grand Harbor living in this beautifully appointed turnkey first-floor end-unit residence. Offering the largest two-bedroom floor plan, this highly desirable condominium features two bedrooms, two full baths, a spacious screened lanai, and a versatile den, ideal for a home office, media room, or additional guest space. Perfectly positioned just steps from the Grand Harbor clubhouse, the residence combines exceptional convenience with refined, move-in-ready comfort. Offered fully furnished and turnkey, this opportunity allows you to begin enjoying the Vero Beach lifestyle from the moment you arrive. With its premier location, generous layout, stylish furnishings, completely re-piped in 2022 and new AC in 2023, unit 101 presents a wonderful opportunity to own an exceptional home in one of Vero Beach’s premier guarded lifestyle and club communities!
…By One Sotheby's International Realty


Welcome to this charming one-bedroom condominium, with private outdoor space, in the heart of Dupont Circle. Character and city living come together effortlessly in this stunning Victorian on a tree-lined street. Warm wood floors flow through a flexible living space with ample room for living and dining. Features include large windows, high-ceilings, and a beautifully renovated bathroom. The vibrant blue kitchen makes a memorable statement, adding personality and energy to the home while providing a stylish backdrop for everyday cooking. In the bedroom, a direct opening to the private deck brings in fresh air and creates an inviting indoor-outdoor retreat. Enjoy ample storage and plenty of natural light. 1815 19th Street, NW is a pet-friendly and well managed building with low condo fees. The lovely front patio is for the community to enjoy. Welcome home! Perfectly positioned between Dupont Circle and Kalorama, this home puts some of D.C.’s most beloved dining, nightlife, parks, and neighborhood conveniences within easy reach. Spend weekends browsing independent shops and cafés along 18th Street, enjoy dinner in Dupont and the weekend farmer's market, or the greenery and walking paths nearby at Meridian Hill Park. With excellent transit access via Metro's Red Line, and an energetic yet residential setting, 1815 19th Street offers an exceptional opportunity to enjoy the best of two iconic Northwest D.C. neighborhoods.
…By Ttr Sotheby's International Realty


Modern Style Meets Classic Cathedral Heights. Welcome to Unit 220 at The Marlyn, where timeless Art Deco architecture meets a sleek, modern interior. At approximately 775 square feet, this spacious one-bedroom offers an elegant combination of scale, style and functionality. Modern updates create a sophisticated, move-in-ready setting with clean lines, contemporary finishes and easy flow. The generously proportioned living space provides plenty of room for comfortable seating and dining, while the large bedroom offers a peaceful sunny retreat. The exposed brick wall adds a warm, inviting touch. Thoughtful design and abundant space make this home equally appealing as a full-time residence or an elegant city pied-à-terre. The Marlyn is a distinctive Art Deco condominium dating to 1938, offering residents a full complement of amenities, including a dramatic staffed lobby, elevators, fitness room and sauna, laundry facilities, bike storage, rooftop lounge area, and dedicated storage unit. Located in coveted Cathedral Heights, 3901 Cathedral Avenue offers a peaceful residential setting close to the National Cathedral, Cathedral Commons, parks and other neighborhood amenities, with convenient access to downtown DC and major commuter routes. Stylish, spacious and turnkey, Unit 220 is a wonderful opportunity to own a beautifully updated one-bedroom in one of Northwest Washington's iconic Art Deco buildings.
…By Ttr Sotheby's International Realty


Coming Soon - Situated in an iconic Nob Hill location across the street from Huntington Park, apartment 102 offers a rare loft-like floor plan. Built in 1989, this modern, 7 story boutique building has 29 units and front door staff from 7am-11pm, 7 days a week. Apartment 102 is massive in scale and has hardwood floors, soaring loft-like ceilings and excellent privacy. The two levels are served by an elevator which opens directly into the unit with a private entry on both levels. On the upper level there are 2 bedrooms, 2 full baths, and the main kitchen. Adjacent to the kitchen is a balcony with a den and dining area overlooking the two story great room. The pinnacle of the home is the exceptionally large and open living-dining-entertaining level with a fireplace. This is truly a special feature in condo living. This area is accessed by either a circular staircase from the balcony or the elevator. This lower level also includes a second kitchen, which facilitates entertaining, a large powder room, a large private office and a small gym with a wine cellar. Steps from the Big Four restaurant in the Huntington Hotel and from the Live Fit Gym and spa which is the membership gym in the Fairmont Hotel down the street. Only a short block to the cable cars for easy, fun transportation to downtown or Union Square, this is a great opportunity to experience San Francisco at its finest.
…By Sotheby's International Realty - San Francisco Brokerage


This one owner, 3060 sq ft unit is the largest and rarely available non penthouse floor plan at The St James. The 3/3.5 plus a dedicated den/office/study has been lightly lived in, as it is used as a second home by the owners. An expansive entry foyer with a coffered ceiling leads into generous living spaces accented by hardwood floors, custom wallpaper, window treatments and two balconies with recently installed, remotely controlled storm shutters (8/26)*. All three bedrooms have ensuite baths, and there is a half bath is in the study/office/den. The primary bedroom has 3 walk-in closets, and there are additional closets in the hallway, providing ample storage. The full service building has a 24 hour concierge, valet, party room, library, gym, heated pool, pickle ball & tennis courts. Building hallways were recently updated ('25)*. There are two assigned parking places, a storage room, onsite management Mon - Fri, and four guest suites. Don't miss this fabulous opportunity, *per owner
…By Martha Turner Sotheby's International Realty - Central Houston Brokerage


Welcome to 1155 23rd St NW #7L. This exceptional Ritz-Carlton residence embodies sophistication, with interiors that are both elegant and timeless. The entry opens to the spacious living and dining rooms which feature a stately fireplace with bespoke millwork and large windows. Through the dining area, a door leads to the private terrace with views overlooking the district. The gourmet kitchen offers top-of-the-line appliances paired with upgraded countertops that will satisfy the most discerning home chef. In the primary suite you will find ample space and a spa-like bath. A second bedroom with built-ins makes for a perfect den, guest suite, or overflow entertaining space plus a guest bath complete this exceptional offering. One parking space is included. Unquestionably, this home provides a unique opportunity for a turnkey residence of the highest standards. Enjoy all the white glove services of the legendary Ritz Carlton, including 24-hour concierge, doormen, porters, valet parking, security, room service, housekeeping and more. The West End location provide an abundance of conveniences with numerous top restaurants, health clubs, grocery stores and is within easy distance to Georgetown and the Kennedy Center.
…By Ttr Sotheby's International Realty


Discover urban living at Neo Lofts, ideally positioned in Miami's historic Riverside district just steps from the scenic park along the Miami River. This bright and spacious 2-bedroom, 1 bath residence offers 925 square feet of thoughtfully designed living space and includes the rare convenience of two assigned parking spaces. Expansive windows fill the home with natural light, creating an inviting atmosphere that feels both open and comfortable. Directly across the street, the riverfront park provides a beautiful setting for morning walks, and relaxing outdoor moments along one of Miami's most charming waterways. The surrounding neighborhood is known for its vibrant dining scene, with popular seafood restaurants, waterfront cafes, and local favorites lining the Miami River---perfect for casual lunches, sunset cocktails, or evenings out with friends. Residents also enjoy the convenience of an established Spanish restaurant located right in the building's lobby level. Neo Lofts offers a collection of resort-style amenities including a newly renovated pool, spa facilities with sauna and steam room, a fully equipped fitness center, meditation garden, tennis courts and a dedicated dog park. HOA Fee includes current assessment. Centrally located near the heart of Miami, the property offers convenient access to dining, shopping, and nightlife of Brickell, Coconut Grove, Coral Gables, and beaches of Key Biscayne.
…By One Sotheby's International Realty


Rarely available end-unit condominium, offering forever unobstructed Gulf views from the entire side of the building, with floor-to-ceiling windows framing breathtaking views overlooking the Gulf. High above the Gulf, Mystique is the newest gem in Pelican Bay's skyline, offering majestic vistas of the sparkling blue waters and mesmerizing sunsets. Recently reimagined by a renowned interior designer, this home showcases a refined design palette, blending luxury and tranquility in a spacious open floor plan, ideal for entertaining and relaxation. Enter this exceptional residence and be welcomed by a series of refined finishes that exemplify casual elegance. The chef-inspired kitchen is outfitted with exquisite Carrara marble countertops, Wolf and Sub-Zero appliances, and sleek white cabinetry, while the beauty of Legno Bastone Italian wood floors flows throughout. The primary suite offers a private retreat with panoramic Gulf views from the bedroom and the spa-like bath. Complete with five-bedroom suites and abundant storage, this home is designed for comfortable living at every level. Includes EV charger. Mystique isn't just about stunning aesthetics, it's about an elevated lifestyle. Enjoy the convenience of 24/7 concierge services, making every need effortless. As a resident of Pelican Bay, you gain access to an array of world-class amenities including private beachfront dining, beach access with chair and umbrella service, tennis and pickleball courts, fitness center, and miles of scenic recreational and biking paths. Just minutes from Artis-Naples and upscale Waterside Shops, Mystique offers a balance of peaceful living and easy access to culture and shopping. Accept this invitation to experience a life of unparalleled luxury, beauty and convenience.
…By Premier Sotheby's International Realty


Welcome to low-maintenance living in this beautifully updated residence, tucked away from busy roads in the sought-after Orchards active adult community—just minutes from Cumming Marketplace and Northside Hospital Forsyth. Thoughtfully updated throughout, the home offers a bright, fresh, and modern feel, with vaulted ceilings and abundant natural light. The spacious covered front porch offers a beautiful elevated view, while the two-car garage and walk-up unfinished attic provide ample storage and flexibility for future finished space. The spacious primary suite features a large walk-in closet and an updated bath with beautiful countertops, double vanities, a shower bench, and grab bars. The updated kitchen features an open-concept layout and includes a walk-in pantry. Residents enjoy a truly maintenance-free lifestyle, with the HOA covering exterior maintenance, lawn care, trash service, and exterior termite treatment. Community amenities include a clubhouse with a catering kitchen and meeting or party rooms, a fitness center, swimming pool, and an active social calendar with plenty of opportunities to connect with neighbors. Ideally located less than five miles from the shopping, dining, and everyday conveniences of Cumming Marketplace, the home is also just minutes from Northside Hospital Forsyth, GA-400, local parks, and outdoor recreation at Lake Lanier. A peaceful setting, convenient location, and easy-care lifestyle come together in one exceptional opportunity.
…By Atlanta Fine Homes Sotheby's International Realty


Beautifully maintained and in like-new condition, this 2015-built home offers nearly 1,900 square feet across three thoughtfully designed levels. The spacious, open-concept main floor brings everyone together, with a well-appointed kitchen featuring a center island, high-end granite countertops and stainless steel appliances—ideal for everything from busy mornings to relaxed dinners and entertaining. The second floor features two bedrooms, including a versatile room equally suited as a bedroom, home office, nursery or playroom. Upstairs, the expansive primary suite creates a private retreat of its own, complete with a walk-in closet and newly renovated en-suite bath with a jetted tub. A spacious backyard provides room to relax and enjoy the outdoors. And the lifestyle extends well beyond the front door: walk the kids to nearby schools, bike or stroll along the nearby Mystic River, launch a kayak for an afternoon on the water, or head into Cambridge and Boston with convenient access to public transportation. Turnkey living, outdoor recreation and city convenience come together in one exceptional Arlington home.
…By Gibson Sotheby's International Realty


New construction by STAR Builders and a rare opportunity to own the entire building. This full duplex offers two complete residences with 3bedrooms and 2 full baths on each floor, each with its own separate entrances. Being sold fully furnished and turnkey, and it comes with an established rental book of business through Heavenly Rez, so the income is already in place. Both units have an open floor plan with a gourmet kitchen featuring high-end cabinetry, stone counters, tile backsplash, and updated appliances, flowing into the dining area and a living room with gas fireplace. Upgraded flooring in the great rooms, stairs, hallways, and bedrooms, tiled showers and baths, elevated vanities, tilt-in windows, and gas heat with central air. Outside you'll find two large front decks, maintenance-free exterior, separate garage, enclosed outside shower, and a full 30 x 90 lot. All just blocks from the beach, boardwalk, and thriving downtown Ocean City. Rent both floors, live in one and rent the other, or keep the whole building for the family. Call today to schedule your showing, opportunities like this don't come up often.
…By Goldcoast Sotheby's International Realty


Positioned on the northeast corner of the 10th floor at Star Tower, this downtown Orlando residence was reimagined by Ted Maines Interiors with custom finishes and unobstructed east-facing views from the living room, kitchen and primary suite. The redesigned kitchen features custom cabinetry, quartz countertops, a reflective backsplash and Sub-Zero, Wolf and Miele appliances. Engineered hardwood flooring extends throughout the residence, complemented by Buster + Punch hardware, switches and outlets and Flos designer lighting. Floor-to-ceiling tinted windows provide natural light and privacy, while Hunter Douglas motorized solar roller shades offer additional light control throughout. The primary suite includes a spacious walk-in closet, while the second bedroom provides an additional walk-in closet. Laundry and mechanical closets offer further storage. Two side-by-side assigned parking spaces on the fifth floor are included. Custom furnishings may also be available for separate purchase. Star Tower amenities include 24-hour concierge service, a fitness center and a rooftop amenity level with a resort-style pool, spa and entertainment lounge overlooking the downtown Orlando skyline. The rooftop setting also provides elevated views for area fireworks and rocket launches. Located near Thornton Park, Lake Eola and the Dr. Phillips Center, the residence offers convenient access to downtown Orlando dining, entertainment and cultural destinations. Thornton Park's Washington Street adds boutiques, restaurants, wine bars, sidewalk cafés and a European-inspired streetscape within blocks of Star Tower. Schedule your private showing today.
…By Premier Sotheby's International Realty


Introducing 15 Cambridge Drive, an exceptional Madison Townhouse style Condo in the heart of it all. Accessible, yet private this residence is a rare find. Tucked away at the end of Cambridge Dr, right off Island Ave this 2,200+ square foot townhouse is an unexpected combination of polished elegance, charm and thoughtfulness in renovation and design. The sophisticated Living and Dining room are appointed with custom cabinetry, an office nook, a clever bookcase coat closet and stunning lighting fixtures. This space is both refined and expansive, and ideal for hosting an intimate dinner party or a holiday fete for all. The Chef's Kitchen opens to the everyday dining space and makes week night dinners a pleasure. The Family Room has add'l custom cabinetry, vaulted ceilings, skylights and views of the exceptional private patio. The outdoor space feels like an enchanted secret English garden. The Sunroom, flooded with natural light, and refined Powder room round out this floor. Upstairs you'll find the Primary Bedroom highlighted by the walk in closet and full bath which has a wonderful British whimsy. An oversized Guest Bedroom offers flexibility and could easy be reimagined into an add'l bedroom, sitting room or office. This floor is completed by a full Guest bath, oversized Laundry room, cedar closet and storage. With the convenience of two garages, walkability to town, the beach, the Green and train, this one of a kind Townhouse that will impress. Ask about the upgrades. WOW!
…By William Pitt Sotheby's International Realty


New construction by STAR Builders and a rare opportunity to own the entire building. This full duplex offers two complete residences with 3bedrooms and 2 full baths on each floor, each with its own separate entrances. Being sold fully furnished and turnkey, and it comes with an established rental book of business through Heavenly Rez, so the income is already in place. Both units have an open floor plan with a gourmet kitchen featuring high-end cabinetry, stone counters, tile backsplash, and updated appliances, flowing into the dining area and a living room with gas fireplace. Upgraded flooring in the great rooms, stairs, hallways, and bedrooms, tiled showers and baths, elevated vanities, tilt-in windows, and gas heat with central air. Outside you'll find two large front decks, maintenance-free exterior, separate garage, enclosed outside shower, and a full 30 x 90 lot. All just blocks from the beach, boardwalk, and thriving downtown Ocean City. Rent both floors, live in one and rent the other, or keep the whole building for the family. Call today to schedule your showing, opportunities like this don't come up often.
…By Goldcoast Sotheby's International Realty
'%20stroke='%23DDAA3A'%20stroke-width='1.909'%20stroke-linecap='square'%20stroke-linejoin='bevel'/%3e%3c/svg%3e)
Receive by email any new listing that may match your search criteria
Your criteria :
By validating this form, you accept the general conditions of use of Le Figaro Properties.
These agencies offer a selection of luxury properties vente in United States. Feel free to contact them for personalized assistance.




