Get early access to listings that match your criteria
Never miss an opportunity again. Our personalized alerts notify you instantly.

 English$ USD · m²


Experience refined, lock-and-leave living in south-facing Residence 1103 at The Westin Edina Galleria Condominiums. Filled with natural light, this beautifully updated two-bedroom, two-bath condominium blends the comfort of a private residence with the elevated atmosphere of an award-winning luxury hotel. Recent enhancements include refinished natural cherry hardwood floors, new carpet, and fresh paint throughout. A gourmet chef’s kitchen was designed for both everyday living and elegant entertaining. Residents enjoy access to exceptional Westin amenities, including an indoor heated pool, a state-of-the-art fitness center, on-site dining and lounge, room-service options, and direct indoor access to the premier shopping, dining, and services of the Galleria. Two reserved indoor parking stalls and a private storage unit are included. Ideally located in the heart of Edina, this sophisticated residence offers effortless luxury, outstanding convenience, and a truly exceptional lifestyle.
…By Lakes Sotheby's International Realty


Stunning, sun-filled and beautifully maintained free-standing single-family condo unit with highly desired village 3 floor plan ideally positioned at the end of the way. This property lives like a single family with all the benefits of a condo and offers a wonderful sense of privacy in the highly desirable Lanterns at Warren Woods! Lightly lived in since its 2019 construction and freshly painted, this exceptional Green Company built home is move-in ready and offers the perfect combination of quality, comfort and carefree living. Gleaming engineered hardwood floors welcome you into the open-concept main level designed for both everyday living and entertaining. The beautiful kitchen features Brookhaven cabinetry by Wood-Mode, granite countertops, subway tile backsplash, GE stainless steel appliances, Kohler cast-iron sink and Kohler faucet. The kitchen flows seamlessly into the dining and living areas, while the serene sunroom is a special place to relax and enjoy the peaceful, private setting at the end of the way. A handsome home office with custom built-in cabinetry and French doors provides a quiet space to work or read, with a powder room conveniently located just outside. The spacious first-floor primary suite features plush wall-to-wall carpeting, a walk-in closet plus a second closet, and a beautiful private bath with an oversized tiled shower with glass doors, tile flooring and two custom granite-topped vanities. First-floor laundry adds to the ease of one-level living. A built-in stair lift provides convenient access to the second level where you will find a generous bedroom with ensuite bath, a large den/media room and excellent storage including walk-in conditioned attic space. Set on acres of beautifully maintained grounds, The Lanterns at Warren Woods is a premier active adult 55+ community centered around a stunning clubhouse and inground swimming pool. 20 Fern Crossing offers a rare opportunity to enjoy a beautifully designed home, exceptional privacy and the wonderful lifestyle of one of Ashland's most desirable 55+ communities. This is the one!
…By Gibson Sotheby's International Realty


A vaulted entry and ten-foot ceilings span this 2br split plan, which boasts modern finishes throughout and neutral colors in the common areas that complete the look. This complex is nestled at the base of the mountain in this quiet gated community. The complex backs to the mountains. The area will always be quiet with very low traffic and no through streets, making it highly desirable.
…By Russ Lyon Sotheby's International Realty


A completely renovated Thoreau featuring an open concept. Kitchen with Quartz island and counters, new appliances, hardwood floors throughout the main level, Den (can be second bedroom), main floor laundry, new mechanicals and windows! Lower level with separate entrance door has a full bath, built-in closets and vinyl flooring. Move-in and enjoy Oronoque's resort style living. Amenities includes pools, bocci, pickleball, tennis, and many clubs. Internet and cable included in the fees. A one-time mandatory community fee of $1,391.33 paid at closing.
…By William Pitt Sotheby's International Realty


Elegant and contemporary top floor residence in the Allele Building. Host your dream dinner party and spread out between three wonderful area’s. The chef’s kitchen has been substantially upgraded with top-of-the-line Thermadore appliances and has an oversized quartz peninsula, ample modern cabinetry, and gas cooking. The dining area can easily accommodate an 8-top dining set, and the generous living area will not disappoint! Enjoy a glass of wine on your private walk-out terrace which overlooks the neighboring church steeple with the skyline beyond. At almost 1,500 sq ft, and having huge windows and high ceilings this home feels very spacious. Freshly painted, offered fully furnished, and with new lighting, door hardware and bathroom fixtures this place is literally turnkey and ready for you to move right in. Direct elevator access garage parking (probably the best spot in the garage) has brand new EV charging station. The city is your oyster from this incredible location too! Don’t miss out!
…By Gibson Sotheby's International Realty


Welcome home to the prestigious, gated Chesterfield community, where classic townhouse charm meets modern convenience in central Stamford! This beautifully maintained residence features a spacious multi-level layout designed for both quiet relaxation and effortless entertaining. Upstairs, dual en-suite bedrooms each feature their own dedicated full bath, offering exceptional privacy for guests as well as primary suite setup. The main level opens to a light-filled living room with access to your own private deck, while the finished walk-out lower level features glass sliders leading outside-perfect for a home office, media room, gym, or rec space. Storage challenges are solved with an enormous pull-down attic, a rare and valuable feature in condo living. Complete with an attached 1-car garage and access to resort-style amenities, this home offers top-tier security and easy living in an unbeatable Stamford location.
…By William Pitt Sotheby's International Realty


Northeast Split two bedroom with outstanding city and lake views at The Fordham! This bright and open 2 bedroom, 2 bath condo boasts a covered balcony, bay windows, fireplace, newly finished hardwood floors throughout, tons of organized closet space, and full size washer & dryer. The kitchen offers room for bar stools and includes Subzero refrigerator, double oven plus separate gas range. A+ location for convenience. Full amenity building which includes a gym, pool, sundeck, lounge, 24 hour door staff, theatre, spa rooms and wine storage! Short walk to Whole Foods, Lifetime Fitness and Michigan Avenue plus all the best restaurants and shopping. Easy access to the lake, bike path and beaches. Parking spot and wine storage included. Can be sold furnished for additional amount. All brand new furniture, barely used.
…By Jameson Sotheby's International Realty


Thoughtfully designed, energy-efficient three-bedroom, two-and-a-half-bath new construction townhome blending modern style with everyday functionality. The sun-filled open-concept main level features a spacious kitchen, living, and dining area with sleek countertops, a generous island, white cabinetry, stainless steel appliances, recessed lighting, and hardwood floors throughout. The second floor offers two spacious bedrooms, including one with a private balcony, a full family bathroom, an office nook and a dedicated laundry area. The top-floor primary suite is a private retreat with cathedral ceilings, a private balcony, generous closet space, and an ensuite bath featuring a double vanity and walk-in shower. Additional highlights include a finished lower-level ideal for a media room, gym, playroom, or home office, a shared yard, and the convenience of a one-car garage. Ideally located on Lewis Avenue, close to Arlington Centre’s shops, restaurants, parks, and commuter routes.
…By Gibson Sotheby's International Realty


Welcome to this inviting home offering an open-concept design, high ceilings, and abundant natural light. The spacious main living area flows seamlessly into a large eat-in kitchen, featuring more than ample cabinetry and generous counter space—ideal for everyday living, casual meals, and entertaining. The home offers two bedrooms, a full bath, powder room, in-unit washer/dryer, and split AC/heat systems complemented by propane Renai heaters for year-round comfort. Interior access to the basement provides added flexibility that can be used as a home office, studio, media room, or additional storage. A fenced-in patio extends the living space outdoors, creating a private setting for alfresco dining and entertaining or tending to your green thumb. Two-car tandem parking adds convenience. Conveniently located near the Far Lands, Commercial Street, and the Beech Forest bike trails, this property is an ideal getaway with excellent potential for rental income. A comfortable and versatile home offering indoor-outdoor living in a desirable location.
…By Gibson Sotheby's International Realty


Sun-filled Penthouse with Private Roof Deck Plus Parking on Highly Desirable Mt. Vernon Street in Charlestown! Stunning 1595 SF Upper Duplex in a beautifully maintained brownstone! Entertainer's dream layout with enormous front-facing living room, dining area and updated chef's kitchen. Viking appliances, high end cabinetry, breakfast island and long runs of stone counters make this a truly impressive and functional space! California King Sized Primary bedroom with bay windows, oversized closet and en-suite bathroom in the rear of the first level. Additional half bathroom off the kitchen. Second level is the perfect home sanctuary and the layout lends to so many options! Kitchenette area next to your massive private roof deck with arguably the best views in Charlestown will be a hit with all! Ideal for a work-from-home space or additional den area plus a second bedroom and an additional full bathroom! Central air, in-unit laundry, towering ceilings, and sparkling hardwood floors throughout, plus the building has a new roof! Wonderful value!
…By Gibson Sotheby's International Realty


Rarely available and thoughtfully updated, this two-level, townhome-style residence offers a distinctive lifestyle in San Francisco's North Waterfront. Hardwood floors and expansive floor-to-ceiling windows bring warmth and light throughout. The beautifully updated kitchen maximizes every inch of space with custom storage, warm wood cabinetry, integrated refrigerator and dishwasher, and Miele cooktop and oven. A custom upholstered dining banquette creates an inviting connection between the kitchen and living area, while the private patio extends the living space outdoors, a wonderful spot for morning coffee or unwinding at the end of the day. Upstairs, the spacious bedroom offers serene natural light and a generous walk-in closet. In-unit laundry, deeded parking and additional storage complete the home. Residents enjoy 24-hour doorman service, pool, spa, fitness center, clubroom, library, landscaped gardens and courtyards, roof decks, bike storage and EV charging. Set in the sunny North Waterfront at the base of Telegraph Hill, moments from the Embarcadero and North Beach, this unique residence combines thoughtful design and exceptional building amenities in one of San Francisco's most desirable urban settings.
…By Sotheby's International Realty - San Francisco Brokerage


Experience elevated beachfront living in this exceptional penthouse at Sea Horse Condominium, an intimate 15-residence Gulf-front community directly on the sands of Indian Rocks Beach (IRB). Endless Gulf views and spectacular sunsets create an extraordinary coastal retreat, ideal as a luxurious second home or full-time Florida residence. This move-in-ready, fully updated penthouse is being sold furnished, offering effortless coastal living from day one. Hurricane-impact windows and sliders fill the open-concept living space with natural light while showcasing breathtaking Gulf of Mexico views. Beautiful vinyl plank flooring flows throughout, complemented by new kitchen cabinetry, quartz countertops, newer appliances and beautifully updated baths. The HVAC system and water heater were replaced in 2021. The spacious primary suite features a beautifully updated en-suite bath and walk-in closet, while the Gulf-front private balcony provides direct access from the living room, creating a seamless indoor-outdoor connection and an unparalleled setting for morning coffee, evening cocktails and spectacular sunsets. Sea Horse Condominium has undergone extensive improvements, including hurricane-impact windows and doors, epoxy non-skid balcony surfaces, an updated pool and enhanced grounds. With only 15 residences, this boutique community offers a level of privacy and exclusivity rarely found along Florida's Gulf Coast. Ideally on Gulf Boulevard in IRB, this penthouse places you close to locally loved restaurants, shops and the area's relaxed beach-town lifestyle, with convenient access to Clearwater Beach, St. Petersburg and the greater Tampa Bay area. A rare opportunity to own a beautifully updated, furnished Gulf-front penthouse where breathtaking views, coastal living and the beach are right outside your door.
…By Premier Sotheby's International Realty

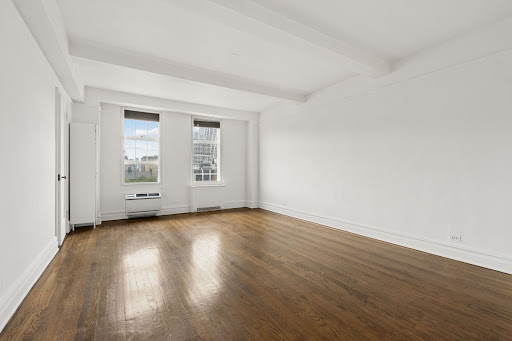


Sunny, charming, and filled with prewar character, this spacious alcove studio at London Terrace Towers enjoys beautiful unobstructed southern views over the Chelsea Historic District. With the landmarked district directly across the street, these open views and wonderful natural light are protected for years to come. The apartment retains many of the details that give London Terrace homes their distinctive appeal, including hardwood floors and beamed ceilings. A generous alcove provides excellent flexibility and can easily function as a separate sleeping area or comfortable home office. The windowed kitchen offers good natural light and an opportunity to update and create a space tailored to your own taste. The bathroom retains much of its original prewar character, with classic period tile and a newly reglazed cast-iron tub. A separate dressing area with a large closet provides excellent storage and adds to the apartment’s thoughtful layout. With its sunny protected views, flexible floor plan, original architectural detail, and prime West Chelsea location, this is a wonderful opportunity to own a distinctive home at one of the neighborhood’s most iconic prewar addresses. London Terrace Towers is comprised of four distinctive corner buildings located along Ninth and Tenth Avenues between West 23rd and West 24th Streets in the heart of West Chelsea. Residents enjoy an impressive array of amenities, including full-time lobby attendants, a heated half-Olympic-size indoor swimming pool, a private health club offering professional training services, steam rooms and saunas, a landscaped roof deck with an outdoor shower, bicycle rooms, laundry facilities, and basement storage, subject to availability. Ideally situated in one of Manhattan’s most vibrant neighborhoods, London Terrace Towers is just moments from Hudson River Park, the High Line, and Chelsea Piers, as well as West Chelsea’s renowned collection of restaurants, galleries, shops, and cultural destinations. Its combination of prewar character, extensive amenities, and exceptional location has made London Terrace Towers a longtime favorite for downtown living. Originally completed in 1930, the Towers were converted to cooperative ownership in 1988. The buildings located in the center of the block remained rental properties and are known as London Terrace Gardens, a separate and independently operated complex. London Terrace Towers permits guarantors and co-purchasing and allows up to 80% financing. The cooperative is pet-friendly. After one full year of ownership, unlimited subletting is permitted, subject to board approval and applicable fees. The flip tax is 1% payable by the seller and 1% payable by the buyer. Please note that some photos have been virtually staged to show a furnished home. Flip Tax is 1% by Buyer and 1% by Seller There is a monthly credit for utilities of $47.25 to offset maintenance.
…By Sotheby's International Realty - Downtown Manhattan Brokerage


This striking top-floor penthouse offers a rare combination of dramatic architecture, exceptional natural light, and indoor-outdoor living just one block from Washington Park. Soaring ceilings and expansive walls of glass create an impressive sense of volume throughout the open living, dining, and kitchen spaces, while newer Andersen/Pella windows and remote-controlled Hunter Douglas shades add comfort, privacy, and a noticeably quiet interior. The upper-level loft overlooks the main living area and adds another dimension to the home, with space for an office, media lounge, workout area, or occasional guests. From the loft, step directly onto the private rooftop deck—one of two outdoor spaces and a wonderful setting for morning coffee, evening cocktails, or entertaining under the open sky. The primary suite features a generous walk-in closet with custom built-ins and ladder-accessed upper storage, while the oversized laundry room adds both convenience and valuable additional storage. Hardwood floors, two full baths, fresh interior paint, newer ceiling fans, elevator access, two underground parking spaces, and dedicated storage complete this distinctive penthouse in a quiet building moments from Wash Park.
…By Liv Sotheby's International Realty


Desirable turnkey 2BR/2BA condominium in a favorite beachfront St. Simons location makes a fabulous vacation home or investment property. This updated and attractively furnished condominium has an enlarged, open kitchen with stainless appliances, Shaker cabinetry, countertops and a breakfast bar that opens to the dining/living area. With its ample storage and recessed lighting, this kitchen is great for meal time gatherings. The dining/living area has new furnishings and flows out to one of the largest balconies in the development. Enjoy the views over the lushly, landscaped courtyard to the Atlantic Ocean on the new deck furniture. The master bedroom is well appointed and separated from the guest bedroom with a large bath w/separate tub and shower. It has plantation shutters and accesses the large balcony. The guest bedroom with two full beds also flows out to the balcony. The laundry room has a stackable washer/dryer. As well as being beachfront, The St. Simons Beach Club residents enjoy resort style amenities including tennis courts, a clubhouse, fitness room, hot tubs, oceanfront pool, outdoor grills and covered parking. Fine dining, fun night spots and great shopping are just minutes away from this stellar location. Enjoy this property as a personal getaway, second home or as investment property. The current owners have used it as a vacation home, and it has not been rented. The buildings will be getting a new flat roof, and the Seller is paying that special assessment which is $16,551.
…By Deloach Sotheby's International Realty


The one you've been waiting for! Welcome to this Chic, Stylish, One-of-a-Kind downtown retreat with Sensational Rooftop Terrace! Wake up to AMAZING SUNRISES and enjoy the best of Larchmont Village living just steps to Metro North, Saturday Farmer's Market, fine Dining & Shopping. A wood-burning fireplace, stainless steel appliances, custom cabinets, quartz countertops and a walk-in pantry are among its many special features. It also boasts a multi-purpose sunroom, high ceilings, charming moldings, original architectural details, skylight, built-ins, custom walk-in closet in the Primary Bedroom and an updated bath. Larchmont Hills, with its Mediterranean flair, is a well maintained and secure building in the heart of Larchmont, providing new elevators, a lovely courtyard and modern laundry room. MUST SEE!!
…By Julia B. Fee Sotheby's International Realty


A beautifully renovated three-bedroom, two and half-bath duplex offering 1,900 square feet of living space across the second and third floors of a classic Cambridge residence in sought-after Mid-Cambridge. Thoughtfully designed to blend period character with modern updates, the home features a spacious open-concept kitchen and living area ideal for both everyday living and entertaining. The kitchen is appointed with stainless steel appliances, an island and peninsula providing generous workspace and seating, while the adjoining living room is anchored by a welcoming fireplace. Three bedrooms and two full bathrooms plus an additional powder room provide comfortable and flexible living across two levels. In-unit laundry adds everyday convenience. One garage space plus an additional driveway space offers the rare convenience of two-car off-street parking. Ideally located with easy access to Harvard, Central and Inman Squares, and just a short block from the Cambridge Public Library, tennis courts and lovely neighborhood parks.
…By Gibson Sotheby's International Realty


Experience an exceptional waterfront lifestyle at Washington Shores 1, situated along Lake Washington Blvd NE in the heart of Kirkland. This 1,100 square foot beautifully updated third-floor residence offers 2 bedrooms and 1.75 baths. Expansive windows draw the lake into the living spaces, while the covered deck provides a private setting for morning coffee and unforgettable sunsets over the water. Updates include LVP flooring, beautifully renovated baths, granite countertops, stainless steel appliances, in-unit laundry, an electric fireplace, and three-zone air conditioning. The building has undergone an extensive community-wide renovation, including a new roof, siding, windows, doors, decks, elevator, HVAC systems, lighting, carpeting, and refreshed landscaping, offering the benefits of an established waterfront community with significant recent improvements. Residents enjoy direct waterfront access and an active lakeside lifestyle with convenient paddleboard storage, two fitness rooms (including peloton membership), secure entry, reserved covered parking and 2 storage lockers. Waitlist for purchase/rent of boat slips. The residence offers an enviable connection to everything Kirkland has to offer. Stroll or bike along the waterfront, explore nearby parks and beaches, or head into downtown Kirkland for acclaimed restaurants, cafés, boutiques, galleries, and the vibrant marina. Convenient access to I-405 and SR-520 with Bellevue just minutes away.
…By Realogics Sotheby's International Realty


A Penthouse Above the City Prominently sited atop the highest floors of the Ritz-Carlton Residences, this rare two-story custom Penthouse is one of San Francisco's most extraordinary addresses — a residence where world-class architecture, Smart-Home intelligence, and 180-degree views spanning sunrise to sunset come together without compromise. Nearly Two Years in the Making The Penthouse underwent nearly two years of design and build under the direction of award-winning Joel Sanders Architects of New York City — a collaboration evident in every custom detail, from the walnut millwork to the glass that transforms at the touch of a button. The Entertaining Level A double-height, double-width Living Room anchors the home, warmed by a fireplace and wrapped in custom-built furniture and cabinetry. The oversized Gourmet Kitchen and adjacent Dining Area frame sweeping views of the San Francisco Bay and the Mid-Market skyline. A Pantry, Wet Bar, and Powder Bath complete a floor built for entertaining at any scale. Ascending in Walnut and Glass A floating staircase of walnut and glass draws the eye upward to the Bedroom Level — architecture as much as circulation. A Private Retreat The Primary Suite is a study in quiet luxury: a spa-inspired Bath with lava stone floors, a view shower, and a dividing wall of glass that switches from clear to frosted with a touch. An adjacent en-suite Bedroom offers its own built-in furniture and custom cabinetry. Both bedrooms are enclosed by walls of sliding panels that vanish into their corners, opening the rooms to the views beyond and creating an overlook to the Living Room below. Atop the staircase landing, a curved wall of paneled walnut opens to reveal a generous Laundry Center and a dedicated Server/Mechanical Room. Intelligence, Built In The Penthouse is fueled by a state-of-the-art home automation system, placing sophisticated lighting, window shading, climate, and media/entertainment under wall-panel or personal-device control. Ritz-Carlton Living Monthly HOA dues of $4,890 include the legendary five-star service of the Ritz-Carlton concierge, doorman, and attendants staffing a 24/7 attended lobby — along with a multi-level fitness center, resident's lounge and outdoor terrace, and two-car valet parking in a secured garage. · 2 Bedrooms · 2 Full and 1 Half Baths · Penthouse Living on Two Levels · Corner Views of San Francisco and The Bay · Bespoke Interiors – Two Year Renovation · 3,030 square feet (approx. per graphic artist) · Monthly Dues of $4,890 · Legendary Ritz-Carlton Service and Staff · Two Car Valet Parking
…By Sotheby's International Realty - San Francisco Brokerage


An exceptional opportunity to own in Studio City, this chic, light-filled 2-bedroom, 1.5-bath home in the highly desirable Studio Village complex is move-in ready with a practical layout and beautiful architectural details. Prime California living, with vaulted ceilings, exposed wood beams, hardwood floors, and a brick fireplace anchoring the main level. Two private outdoor spaces include an atrium that opens to the kitchen, plus a patio off the living room with a built-in gas BBQ and fire pit. Additional features include a formal dining room and your own personal two-car garage with direct access to the kitchen. Upstairs, the primary bedroom features extra closet space and a large bathroom with double sinks, mid-century glass-block walls, and wood blinds for added warmth and texture. You'll also find two skylights that bring even more natural light to the upstairs. The strong HOA includes on-site management, earthquake insurance, cable TV, Internet, water, and all the Studio Village amenities residents enjoy, including six pools, five spas, two tennis courts, and ample guest parking. Just moments from Carpenter Community Charter School, the farmers market, shops, restaurants, and everything that makes Studio City one of LA's best neighborhoods. A rare trifecta of character, function, and location.
…By Sotheby’s International Realty – Sherman Oaks Brokerage


Enjoy beachfront living in this third-floor residence in Vistas, in the heart of Park Shore. This two-bedroom home offers direct southwestern Gulf views that can be enjoyed from the expansive main balcony. Positioned on the first residential floor featuring wall-to-wall, floor-to-ceiling sliders and windows, flooding the space with natural light. The oversized main bedroom has direct balcony access, an oversized en-suite bath with a large walk-in closet and stunning gulf views. The second bedroom has access to a separate balcony. This residence comes with an assigned under-building garage parking space, and the building is pet-friendly, allowing one pet up to 25 pounds. Residents of Vistas enjoy direct beach access along with other resort-style amenities, including a beachfront pool and spa, fitness center, sauna, steam room, a beautifully designed social room with a catering kitchen, four guest suites, library, bike storage 24/7 front-desk personnel, professional in-house management, bike and beach chair storage and access to the private 1.3-mile Park Shore promenade. Just a short distance to the shops and dining at Venetian Village and a quick drive to 5th Avenue South and 3rd Street South.
…By Premier Sotheby's International Realty


Exceptional Historic Property and Location! Beacon Hill-style one-bedroom located in Charlestown's Gaslight Town Hill District. Prime Harvard Street Location! Just off the Harvard Mall! Lovely Renovated One-Bedroom Condominium with Charm and Sophistication! Freshly painted, with gleaming hardwood floors throughout. Architect-designed, open-concept style with a wonderful front-to-back Open Living Room and Dining Room! Custom elevated kitchen fully equipped with abundant cherry cabinetry! Entire Wall of Exposed Brick! Sun-drenched oversized windows! Large bedroom with two southwest-facing windows! Superior Closet and in-unit storage space/oversized pantry! Common Washer/Dryer. Minutes from Whole Foods, T, restaurants, waterfront, MGH, North End and Financial District! Don't miss out on this wonderful, warm, and embracing home. Sparkling move in condition!
…By Gibson Sotheby's International Realty


Welcome home to this beautifully renovated 3-bedroom, 2-bath condominium in the heart of Cow Hollow, combining classic San Francisco architecture with fresh, contemporary updates. The light-filled living room features oversized windows, a decorative fireplace, and original architectural details. The renovated kitchen features warm wood cabinetry, quartz countertops, tile backsplash, and stainless-steel appliances, with an adjoining dining area and a full laundry room off of the kitchen. Three spacious bedrooms offer flexibility for guests, a home office, or additional living space. Both bathrooms have been tastefully updated, along with fresh paint, new carpeting, refinished floors, and updated light fixtures throughout. The home includes one-car garage parking, in-unit laundry, and access to a shared rooftop deck conveniently located directly off the residence, with peekaboo views of the Bay and Golden Gate Bridge. Just steps from Union Street, Chestnut Street, and the Marina, this beautifully updated home puts the best of Cow Hollow right outside your front door.
…By Sotheby's International Realty - San Francisco Brokerage


This sweet townhouse will not last long. Terrific location in Wilder, minutes from Dartmouth College campus, Dartmouth Hitchcock Medical Center, VA Hospital, restaurants, shopping, Advance Transit (The Green Route) and all that the Upper Valley has to offer. Main level is open featuring large living room, spacious kitchen/dining area, views of patio and woods. Appliances include electric range, dishwasher, microwave, refrigerator, washer and dryer. Two generous size bedrooms upstairs, large closets, full bath, and effortless no-step mudroom entry. Pet-friendly, access to nearby trails, facility with coin-operated laundry for oversized items, a meeting room and exercise area. You will love the convenient life style in this desirable Upper Valley community.
…By Four Seasons Sotheby's International Realty


This spacious and freshly updated, one bedroom and one bath, second floor condominium is located in the heart of Charlestown’s gas light district, featuring a sunny, southwest, corner exposure and a deeded parking space. The elegant living/dining room features a wood burning fireplace with a handsome white mantle, flanked by custom built-in shelving and cabinetry, and a double wide custom coat and storage closet. A bay window provides the perfect dining nook with drum shade lighting. Just off the living area is a well-appointed kitchen with white shaker cabinetry, quartz countertops and brand new stainless steel appliances, including a five burner gas range with griddle. The newly renovated full bathroom features a marble tile floor, white vanity w/marble top, glass fronted medicine cabinet and white subway tiled shower w/marble tile floor and glass doors. The oversized bedroom is tucked at the rear for privacy and offers a double wide custom closet, plenty of space for a home office, and additional closet w/brand new washer/dryer. Newly finished hardwood floors throughout give the space a fresh feel. Amenities: private deck with Monument views, in-unit W/D, central air conditioning, deeded parking space and professional management.
…By Gibson Sotheby's International Realty
'%20stroke='%23DDAA3A'%20stroke-width='1.909'%20stroke-linecap='square'%20stroke-linejoin='bevel'/%3e%3c/svg%3e)
Receive by email any new listing that may match your search criteria
Your criteria :
By validating this form, you accept the general conditions of use of Le Figaro Properties.
These agencies offer a selection of luxury properties vente in United States. Feel free to contact them for personalized assistance.




