Get early access to listings that match your criteria
Never miss an opportunity again. Our personalized alerts notify you instantly.

 English$ USD · m²


Experience elevated new construction living in the heart of Buckhead in one of the area’s most desirable amenity-rich buildings. Used only as a pied-à-terre and barely lived in, this pristine two bedroom, two and one half bath residence has been thoughtfully upgraded throughout and enjoys coveted north-facing views of the Buckhead skyline. Floor-to-ceiling windows fill the main living spaces with natural light, while the open-concept layout creates an effortless flow for everyday living and entertaining. The beautifully finished kitchen features Thermador appliances, a built-in wine cooler and an upgraded backsplash that perfectly mirrors the quartz countertops. Designer details continue throughout with wallpaper in the foyer and powder bath, upgraded lighting, automated window shades, custom closet build-outs and an enhanced laundry room with a custom folding counter. The split bedroom floor plan provides ideal privacy, with a spacious primary suite featuring a custom walk-in closet and spa-like bath with a large shower and dual vanity. The secondary bath is finished with an upgraded glass shower door. A private covered porch with a grill extends the living space outdoors and offers a beautiful setting for morning coffee or evenings overlooking the city. For a separate fee, the residence may be purchased fully furnished and completely appointed, offering the rare opportunity to simply arrive and enjoy a beautifully finished, truly turnkey home. Two parking spaces, a storage unit and an EV charger are also included. Residents enjoy an exceptional collection of resort-style amenities, including 24-hour concierge and complimentary valet. The expansive outdoor amenity deck features a pool and spa with cabanas and lounge seating, outdoor kitchen and grilling areas, fire pit, pickleball court, pet walk and lawn. Inside, residents enjoy a private speakeasy lounge and terrace, luxury fitness center, golf simulator, theater room, meeting center with workspaces, resident lounges, guest suites and bike storage. Ideally located moments from Buckhead’s premier shopping, dining, schools and entertainment, this exceptional residence offers the ease of lock-and-leave living without sacrificing the comfort, design or amenities of a luxury home.
…By Atlanta Fine Homes Sotheby's International Realty


Set on the second floor of the Kaiya Club Residences at Kaiya Beach Resort along Scenic Highway 30A, this 2023-built residence offers 1,395 square feet where refined architecture meets the ease of full-service coastal living. Two bedrooms and two-and-a-half baths surround an open living and dining room finished in wide-plank white oak, where natural light draws the eye to a wall of French doors that open onto a covered balcony framed for sunset and treetop views. At the heart of the home, the chef's kitchen is appointed with a Wolf range, Sub-Zero refrigeration, quartz countertops, and a generous center island crowned by a sculptural chandelier — a space equally suited to quiet mornings and effortless entertaining. Ample pantry storage keeps the aesthetic uncluttered and serene. The primary suite continues the palette of soft neutrals and natural light, with its own access to the home's outdoor living, while a single-car garage adds everyday convenience. Residents of Kaiya Club enjoy a grand lobby, rooftop pool, and thoughtfully curated resort-style amenities, all just moments from the sugar-white sand and turquoise waters of northwest Florida's Gulf Coast. Thoughtfully designed and beautifully appointed, this residence offers a refined coastal lifestyle within Kaiya Beach Resort along Scenic Highway 30A.
…By Scenic Sotheby's International Realty


Completely renovated first-floor, corner unit in a private, gated community. Step inside to fresh, current finishes in every room. Updates and improvements include new windows, easy-care flooring, neutral paint colors, and a beautiful stone fireplace. The kitchen features quartz countertops, new cabinetry, new appliances, and an oversized sink. The living area is spacious and open to the kitchen and dining area. The bedroom offers an en suite bathroom and a walk-in closet. Enjoy a private, fenced patio leading to your own (new) washer and dryer. Assigned parking located at your front door. Relax at either of two pools or take a walk along the lake. Ideal location is just minutes from retail, restaurants, I-45, and NASA.
…By Martha Turner Sotheby's International Realty - Houston Bay Area Brokerage


Affordable. Adorable. Investment-ready. Recently renovated, this turnkey mountain retreat offers an increasingly rare opportunity to own a piece of the High Country without compromising on location, charm, or income potential. With a proven short-term rental history, this property is equally appealing as an income-producing investment, a cozy personal retreat, a college getaway, or a full-time residence for individuals or couples looking to enjoy the mountain lifestyle. Perfectly positioned near the entrance to Ski Country, year-round adventure awaits just outside your door with easy access to skiing, snowboarding, hiking, mountain biking, golf, fishing, and endless outdoor recreation. Located just minutes from downtown Banner Elk, owners and guests can enjoy award-winning restaurants, boutique shopping, wineries, breweries, live music, seasonal festivals, and some of the area's most beloved attractions, including Sugar Mountain Resort, Beech Mountain Resort, Grandfather Mountain, and the scenic Blue Ridge Parkway. Beautifully maintained and offered fully furnished, this move-in-ready unit allows you to begin enjoying the mountain lifestyle—or generating rental income—from day one. Recent updates include fresh interior paint, renovated stairs and decks, and meticulous maintenance throughout, offering peace of mind for years to come. Inside, warm exposed wood beams and a classic wood-burning fireplace create the inviting mountain ambiance you've been dreaming of. The comfortable living space is the perfect place to gather after a day on the slopes or exploring the High Country, while the private deck invites you to sip your morning coffee, enjoy the sounds of nature, unwind with a glass of wine, or simply take in the peaceful mountain setting. Looking for even more flexibility? Unit B is also available for purchase (see MLS #263536), presenting a unique opportunity to own both units. With the potential to install an interior connecting door, the two could function as one larger residence—ideal for larger families, multi-generational living, expanded rental accommodations, or maximizing your investment potential. Whether you're searching for your first investment property, an affordable second home, or your own mountain escape, this exceptional property offers an opportunity to experience everything the North Carolina mountains have to offer—at a price point that's becoming increasingly hard to find.
…By Premier Sotheby's International Realty


This two-bedroom, one and a half bathroom condo in Addison has close proximity to shopping, dining, and entertainment! The kitchen features granite countertops, ceramic tile, and hardwood floors. The primary bedroom offers two walk-in closets with built-in shelving, and the en-suite bathroom has been updated with granite countertops and dimmable lighting. Recent updates include a full HVAC system replacement (interior and exterior, 2025), fresh paint (2025), a Nest thermostat (2024), GFCI outlets (2023), and an updated primary bathroom (2023). The unit conveys with a stainless steel refrigerator, washer and dryer, a security system, and a mounted TV bracket. A reserved covered parking spot with updated exterior lighting (2025) conveys to the buyer, along with access to community amenities — tennis court, pool, and common grounds. The HOA dues cover water, sewer, and trash.
…By Briggs Freeman Sotheby's International Realty


Residence 605 at Park & Shore presents a rare opportunity to own a northeast corner residence in Jersey City's premier waterfront community. Offering 1,235 SF of light-filled interior space complemented by an exceptional 356 SF private terrace, this home seamlessly blends refined design with effortless indoor-outdoor living. As a true extension of the living space, the terrace is ideal for al fresco dining or relaxation while enjoying partial views of the Hudson River and the NYC skyline, including the Empire State Building. Ideally positioned on the same level as the private outdoor putting green, the home offers a unique sense of openness and tranquility. Wraparound floor-to-ceiling windows fill the home with natural light. The chef’s kitchen features a Madreperola Quartzite waterfall island, custom millwork, integrated Bosch appliances, and a vented exhaust hood. The primary suite includes a walk-in closet and a marble bath with a custom vanity and frameless glass shower. Complete with in-unit W/D, central A/C, and smart keyless entry. Park & Shore offers a 24-hr concierge, year-round indoor heated pool, fitness center, yoga studio, spa, golf simulator, kids' playroom, wine lounge, co-working spaces, and a rooftop sky lounge. Perfectly located along the Newport waterfront adjacent to Newport Green Park, moments from PATH trains, Hoboken Terminal, HBLR, dining, and easy access to Manhattan.
…By Prominent Properties Sotheby's International Realty


Enjoy the convenience of downtown Silverthorne living in this recently remodeled two-bedroom, two-bath townhome-style condo. The split-level design creates a comfortable sense of separation, with the main level offering an inviting living room, kitchen, bathroom, dedicated mudroom, and abundant storage. Upstairs, two bedrooms share a convenient Jack-and-Jill bathroom. Outdoor living is another highlight, with a welcoming front patio, private backyard, rear patio, and upper-level deck. Enjoy mountain views from both the back patio and upper deck, while numerous closets and a roughly four-and-a-half-foot-tall crawl space provide exceptional storage for bikes, skis, seasonal equipment, and all the gear that comes with mountain living. Located just a short walk from the Silverthorne Recreation Center, Rainbow Park, the library, dining, shopping, outlet stores, and year-round outdoor recreation, this home puts nearly everything within easy reach. The nearby Summit Stage allows you to leave the car parked and catch the free bus to ski resorts, restaurants, and destinations throughout Summit County. Whether you’re looking for a comfortable full-time residence, a low-maintenance mountain retreat, or an opportunity to establish your future in Summit County, this home offers an uncommon combination of location, outdoor space, storage, and everyday convenience.
…By Liv Sotheby's International Realty


Welcome to Menehune Shores, one of Maui’s premier oceanfront complexes. This beautifully maintained 2-bedroom, 2-bath ground-floor condominium offers the perfect blend of comfort, convenience, and island living. Enjoy lovely ocean and mountain views from your private lanai with easy walk-out access to the lush tropical grounds and oceanfront amenities. Inside, you’ll find luxury vinyl plank flooring, a split A/C system for year-round comfort, and the convenience of an in-unit washer and dryer. The spacious floor plan creates a relaxing atmosphere. Hotel-zoned, this property allows short-term vacation rentals, making it an exceptional opportunity for both personal enjoyment and investment potential. Menehune Shores is renowned for its oceanfront pool, rooftop barbecue area with panoramic coastal views, beautifully landscaped grounds, and direct access to the shoreline. Just minutes from shopping, restaurants, and in close proximity to a variety of golf courses, this is your opportunity to own a slice of paradise in one of Kihei’s most sought-after oceanfront communities.
…By Island Sotheby's International Realty


The Helicopter Factory represents a striking expression of avant-garde urban luxury, reimagining an industrial warehouse once occupied by visionary inventor Emile Berliner in the early 20th century. Originally used as a workshop for the development of lightweight helicopter engines, the historic structure has been transformed into an exclusive collection of loft residences, with Unit #7W standing as the pinnacle of the building. Spanning an impressive 5,077 square feet, the residence masterfully balances the building’s industrial heritage with refined contemporary finishes. Soaring ceilings, exposed structural beams, and rich red brick walls define the expansive open-concept main level, while wide-plank flooring and substantial quadruple-hinged doors introduce warmth and craftsmanship throughout. Open sightlines enhance the scale of the interiors, creating a dramatic yet inviting setting for both everyday living and entertaining. The main living area is thoughtfully arranged into a series of distinct yet interconnected spaces, including a billiards area, media room with a retractable projector screen, and an intimate sitting area. Reclaimed wooden barn doors open to the embassy-sized formal dining room, offering an exceptional setting for sophisticated private gatherings. Set against an exposed brick wall, the chef’s kitchen blends industrial character with high-level functionality. A substantial marble center island with integrated seating anchors the space, complemented by a commercial-grade Viking range, heavy-duty hood, farmhouse sink, open shelving, and a comprehensive suite of stainless steel appliances. An exposed wood and metal staircase rises through the residence as a sculptural focal point, illuminated by a large picture window and a dramatic Restoration Hardware chandelier, one of several designer fixtures featured throughout the home. The upper-level landing opens to an additional living area before leading through double doors to the primary suite. The primary retreat is exceptionally spacious, featuring a private sitting area with a linear fireplace, an expansive dressing room with a built-in island, and a marble-clad bath appointed with dual vanities and a freestanding soaking tub. A generously proportioned secondary suite with its own walk-in closet is joined by two additional bedrooms, a hall bath, and conveniently located laundry facilities. The penthouse level is designed with entertaining and wellness in mind. An extensive marble wet bar with a built-in beverage refrigerator anchors the lounge area, while a light-filled fitness studio framed by two walls of glass creates an airy and versatile retreat. Expansive stackable doors extend the interiors onto a wraparound rooftop terrace, offering sweeping views and abundant space for multiple seating areas, entertaining, and al fresco dining. Adding to the residence’s exceptional urban conveniences, a private automatic roll-up door opens to a secure two-car carport, a rare and highly desirable luxury in the city. Perfectly positioned near public transit, acclaimed dining, cafés, shopping, and entertainment, Unit #7W at The Helicopter Factory offers a distinctive interpretation of luxury loft living, combining authentic architectural character, expansive scale, and modern sophistication without compromise.
…By Ttr Sotheby's International Realty


Welcome to the highly sought-after community of Fairview! Newer Construction Home Built in 2021 & on a Corner Lot, with no shared walls. The home features a Spacious Downstairs Bedroom & Bathroom, Ideal for guests or Multigenerational Living. Features include: Owned & Paid-off Solar Panels, Quartz Countertops & Island in Kitchen, Perfect for Everyday Living & Entertaining. The home includes a Smart Home Panel, Bonus or Game Room, and Office Nook. Outside is a Finished Backyard featuring UpgradedBrick Travertine Tile, a mature Lemon & Lime Tree, giving the Perfect Space for Outdoor BBQing & Relaxation. The Oversized Two-car Garage easily accommodates two full-size vehicles with additional storage, Plus 2 Additional Parking Spaces in the Driveway. Bonsall Unified School District, including Bonsall Elementary School, Sullivan Middle School, and Bonsall High School. Residents Enjoy Community Amenities, Including a Playground, Dog Parks & Picnic Areas. Adding to the Neighborhood's Appeal, a Brand-new Bonsall Community SPORTS PARK is Coming Soon, with Pickleball, Basketball & Tennis Courts, Soccer & Baseball Fields, Skate Park, Bike Skills Park, 2-acre Dog Park, Playgrounds, Walking Trails, for Recreation & an Active Lifestyle. Nature lovers will appreciate the San Luis Rey Bike Trail. Close to Major Marketplaces, restaurants, Golf Courses, Bonsall Preserve with scenic walking and biking trails, and easy access to the 76 and 15. The Ocean is only 12 miles away. This Exceptional Home Offers the Perfect Blend of Convenience & Outstanding Community Living. Buyer to Verify.
…By Pacific Sotheby's International Realty


Stunning, beautifully remodeled and drenched in natural light, this 2-bedroom plus den residence enjoys a prime position on the south side of the coveted IV Seasons Condominiums, set on a beautiful, tranquil tree-lined street in the heart of Beverly Hills. High ceilings, crown moldings, recessed lighting and walls of floor-to-ceiling glass set an elegant tone throughout. The terrific layout was designed for entertaining. A large living room anchored by a fireplace opens directly to an expansive terrace, creating an effortless indoor-outdoor flow, while a generous formal dining room offers the perfect setting for hosting. The gourmet kitchen is appointed with stone countertops and top-of-the-line appliances, with a large breakfast area overlooking lush greenery. The spacious primary suite is a true retreat, featuring walk-in closets and a luxurious five-star hotel-inspired bath with double sinks, a sculptural free-standing tub, and an incredible oversized shower. The second bedroom offers a custom-outfitted closet and its own beautifully appointed bath. A well-designed laundry room with abundant cabinetry completes this exceptional residence. IV Seasons is renowned for its fabulous full-service lifestyle, including full-time doormen, valet parking for residents and guests, a heated pool and spa, a gym, and extra storage. Ideally positioned just moments from Beverly Hills' world-class shopping and dining, with easy access to West Hollywood, the Melrose design district, and everything the Westside has to offer. A rare opportunity to enjoy the very best of Beverly Hills living.
…By Sotheby's International Realty - Beverly Hills Brokerage


Start the morning with a view of the Wildhorse Gondola and finish the day gathered around the fireplace after another great day in Steamboat. This beautifully furnished, sought-after corner residence on the fourth floor of Trailhead Lodge offers 1,126 square feet, 2 bedrooms, 2 baths and the effortless mountain lifestyle that makes Wildhorse Meadows so desirable. The open living area features a modern kitchen, generous gathering spaces and a fireplace that creates a warm focal point. Large windows bring in natural light, while the corner location provides an exceptionally large covered deck overlooking the Wildhorse Gondola. There’s plenty of room to spread out for morning coffee, outdoor dining or après-ski drinks. The split-bedroom floor plan provides privacy for owners and guests, while a custom Murphy bed adds valuable sleeping flexibility. Beautiful furnishings make the residence comfortable, polished and ready to enjoy. At Trailhead Lodge, getting to the mountain couldn’t be easier. Leave the car in the heated underground garage, grab your gear and step aboard the Wildhorse Gondola for a quick ride to the Steamboat Base Area. Back home, enjoy a year-round heated pool, three grotto-style hot tubs, fitness center, game room, outdoor fire pit and grilling area, ski and boot storage, owner storage and seasonal shuttle service. The location also puts you close to the Steamboat Tennis and Pickleball Center, Yampa River Core Trail, Strings Music Pavilion, restaurants, shopping and year-round recreation. Located in Steamboat’s Green Zone, where short-term rentals are permitted, the residence has a strong rental history, offering flexibility when you’re not using it yourself. Whether you’re looking for a Steamboat getaway, an income-producing property or both, this Trailhead Lodge residence makes owning in the mountains remarkably easy. Park the car. Drop the bags. Ride the gondola. You’re home.
…By Steamboat Sotheby's International Realty


Welcome to Napili Ridge A6, an affordable West Maui condo conveniently located between the world-famous Kapalua and Kā‘anapali resorts—and just a 10-minute walk from beautiful Napili Bay. Priced at $489,000, this remodeled, clean, single-level ground-floor condominium offers easy living with no steps. Enjoy a peaceful garden setting framed by colorful bougainvillea, along with a community swimming pool, barbecue area and onsite manager. The community laundry is conveniently located nearby, helping keep heat and humidity out of the condo. Napili Ridge offers some of Maui’s most affordable maintenance fees, covering water, sewer, trash, landscaping, exterior maintenance and reserve funding. Short-term vacation rentals are currently permitted, offering flexibility as a full-time residence, second home or West Maui investment property. One assigned parking spot. Buyer and buyer’s agent to independently verify rental eligibility and applicable rules.
…By Island Sotheby's International Realty
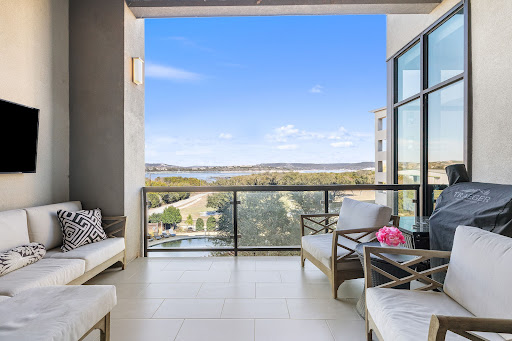


Love the lake lifestyle without the upkeep? Experience refined waterfront living at The Waterfall, one of the most sought-after luxury lake condos on Lake Travis offering resort-style amenities, panoramic water views, and lock-and-leave convenience. Ideally positioned along the coveted south shore near Emerald Point Marina, this premier condo community blends upscale design with the relaxed elegance of the Lake Travis lifestyle. These luxury Lake Travis condos under $550,000 feature expansive floor-to-ceiling glass, private balconies with spectacular sunset views, and soaring 12-foot ceilings that create a light-filled, open atmosphere. Inside, you’ll find European White Oak hardwood floors, a neutral color palette, and meticulously maintained interiors designed for both comfort and sophistication. The gourmet kitchen showcases stainless steel built-in appliances, European-style matte cabinetry, and designer tile accents—perfect for entertaining or weekend escapes. Each residence includes in-unit laundry, elevators for easy access, one reserved parking space, and ample overflow parking for guests. Featured Floor Plan – Angel Falls?3 Bedrooms | 2 Bathrooms | 1,379 Sq Ft Set on 14 acres of manicured greenspace with mature oak trees and hiking trails, residents enjoy a private pool with cabanas and grilling stations, fenced dog park, tree fort lookout, secure storage for lake toys, and walking access to a first-class marina with boat slips, jet ski slips, and a designated floating dock. Whether you’re searching for a weekend retreat, full-time residence, or investment opportunity near Lakeway, Waterfall on Lake Travis delivers unmatched value, convenience, and breathtaking Hill Country views. 40 minutes to Austin International Airport and Downtown Austin. Reach out to schedule your private tour today and discover luxury lake living at its finest.
…By Kuper Sotheby's International Realty


Fantastic 2BR/2BA condo at the Gage School in LeDroit Park with a private patio and garage parking. High ceilings run throughout, giving every room a sense of scale. The living room is bright and generous with oversized windows and french doors opening directly to that patio and the landscaped courtyard beyond. Just past it sits a granite kitchen with stainless appliances, ample cabinetry and a breakfast bar. Exposed brick lends warmth and texture. Both bedrooms are spacious, with a custom fitted closet in the primary and each bath features a granite vanity. Washer/dryer in unit and pet friendly.
…By Ttr Sotheby's International Realty


Stunning sunny newer construction full floor 3 bed 3 bath condo in the perfect Lakeview/Southport corridor location! Lot line to lot line building provides 23ft interior width, and 10 foot ceiling height! Perfect floorplan with large kitchen great room with a wall of windows opening to the large covered deck for entertaining! Open custom kitchen featuring Copatlife cabinetry, Thermador appliances and quartz countertops! Large primary suite with motorized window treatments, dual walk in closets and spa bath! Two additional bedrooms, two additional full baths and large laundry room with upgraded and expanded pantry storage! Tandem parking for two cars! Seconds to the best of the Southport Corridor, Whole Foods, public transportation all in Burley school district! Must See!
…By Jameson Sotheby's International Realty


Attention Eligible Veterans: This condominium residence comes with the opportunity to assume a 2.25% VA loan. Contact the listing agent for details. Welcome to Midtown North, situated at the center of everything Reston Town Center has to offer. Restaurants, shops, entertainment, and the Silver Line metro, are all steps from your front door. An extraordinary living experience begins the moment you step inside unit 313. A dramatic entry hallway with a sweeping curved wall and soaring ceilings sets the tone. Once you turn the corner, the space opens up completely. Walls of windows wrap this corner unit in natural light, creating a bright, airy retreat that feels worlds away from the ordinary. Newly installed LVP floors run through the main living areas and the kitchen is built for real cooking, with a gas range, stainless appliances, and an island that works equally well for a weeknight dinner or a weekend gathering. The dining and living spaces flow naturally together, making the most of every square foot. The primary suite offers a spacious walk-in closet and a well-appointed en-sute bathroom. The second bedroom is well-separated — ideal for guests, a home office, or both. In-unit washer/dryer and two secure underground parking spaces keep the everyday logistics sorted. Building amenities include a fitness center, concierge, and game room. Whether you're commuting into D.C. or working from home, the location delivers and the lifestyle follows.
…By Ttr Sotheby's International Realty


Spacious end-unit residence surrounded by lush green views and excellent natural airflow. Freshly painted throughout and thoughtfully updated with brand-new vinyl flooring, a new oven/range, new refrigerator, and new ceiling fans. A major highlight is the brand-new split A/C system, providing efficient and comfortable cooling throughout the home. This upstairs unit offers a functional layout and a fresh, move-in-ready feel. Enjoy pleasant walks surrounded by lush greenery with nearby parks and walking paths, while also benefiting from convenient access to shopping, military bases, and the H-2 Freeway.
…By List Sotheby's International Realty


One-level unit two bedrooms, two bathrooms, 1466 Sq. located in the upper Glen Ridge neighborhood in Los Gatos, a short distance from town. Beautifully upgraded throughout. Bamboo floors, New kitchen with walnut cabinets, quartz countertops, stainless appliances, sink and faucet. Large pantry, breakfast bar. Separate dining room opens to spacious living room with gas fireplaces and sliding glass doors that open to covered patio. Upgraded bathrooms feature, porcelain floors and counters, new cabinets, faucets and lighting fixtures. Upgraded recessed lighting and painting throughout. Spacious primary bedroom and bathroom. Common area entrance has been recently upgraded. Quiet small, private complex. one covered carport with storage shed. Additional parking spaces throughout the complex. Inside laundry room shared with only one other unit. HOA managed. Close to all that Los Gatos has to offer. Los Gatos schools, shopping, movie theater, casual and fine dining, Bachman Park/Playground, Vasona Park, Los Gatos Creek Trails. Close freeway access to Highways 17 and 85.
…By Golden Gate Sotheby's International Realty


Experience elevated island living in this beautifully renovated high-floor residence at Iolani Court Plaza. Thoughtfully and completely renovated in 2026, this exceptional 2-bedroom, 2-bathroom home offers a fresh, contemporary interior designed for comfort, style, and effortless living. Perched on a desirable high floor, the residence captures stunning views of Diamond Head, creating a spectacular backdrop and offering a true sense of Honolulu living. A particularly attractive benefit is that the monthly maintenance fee includes electricity, cable TV, internet, central air conditioning, water, sewer, and hot water, providing owners with exceptional convenience and predictable living expenses. Located in the heart of Honolulu, Iolani Court Plaza is conveniently positioned near Waikiki, Ala Moana, shopping, dining, beaches, and many of Oahu's most desirable attractions.
…By List Sotheby's International Realty


A wonderful opportunity to own the highly sought-after Greenwood model in Country Pointe, featuring two bedrooms, two and a half baths, perfectly positioned with a stand alone patio overlooking lush green space. This well-maintained three-story townhouse offers a one-car attached garage, full unfinished basement, and an inviting open-concept layout. The first level features beautiful hardwood floors throughout, and 9-foot ceilings The spacious living room is highlighted by crown molding and high-hat lighting, while the dining room overlooks the deck and has beautiful views of the rear green space. The inviting kitchen offers maple cabinetry, granite countertops, abundant counter space and storage, and a bright, sun-filled eat-in kitchen area. The second floor has a relaxing and inviting den, providing a versatile space to unwind, read, work from home, or enjoy quiet time. With its generous size and flexible layout, the den could also be converted into a third bedroom to accommodate changing lifestyle needs. The spacious primary bedroom features an en-suite bath and an oversized walk-in closet complete with a custom closet system. A second bedroom provides comfortable accommodations for family or guests and offers excellent flexibility. The full unfinished basement provides generous storage and the opportunity to be finished in the future for additional living space, recreation, or a home office. Enjoy the peaceful setting from your private patio overlooking beautifully landscaped green space. The attached one-car garage adds convenience, with additional community parking located nearby. The community is installing new roofs and gutters which will add significant value and provide peace of mind. Country Pointe offers true resort-style living with 24 hour gated security, heated saltwater pool, clubhouse, fitness center, tennis and pickle ball courts, playground and beautifully maintained grounds. The community is centrally located to area shopping, fine restaurants, local beaches and Stony Brook University and Medical Center. Smithtown Schools.
…By Daniel Gale Sotheby's International Realty


Zip over to skiing, dinner, and the airport without ever stopping at a traffic light. There are no stoplights between the 25-minute drive from the airport or the 15-minute drive to Deer Valley ski resort. You’ll be just minutes away from world-class dining, shopping, schools, entertainment, and more. You can even join Jeremy Ranch Country Club, right outside your door, and enjoy its amenities. The Pony Express Trail and the Mormon Trail are just around the corner, and there are hundreds of miles of trails maintained by the Park City Trail Systems, so you’ll never run out of trails to explore. This unit has a lower level that’s larger than most, featuring a bedroom, a 2nd family room, and a full 3/4 bath. This adds a lot of privacy and versatility to the unit. Additionally, other units don’t open to a private, secluded tree-lined patio area with a private hot tub, a great quiet space to entertain. Solitude in Park City, one might say. Similar units are currently under contract and have sold for more.
…By Summit Sotheby's International Realty


Above it all, in the shadow of Provincetown's iconic Pilgrim Monument, this residence embodies the effortless elegance of life at the tip of the peninsula. Bathed in natural light, this open-concept loft residence is defined by soaring skylit ceilings, and a remarkable sense of volume rarely found in Provincetown. Historic character and contemporary comfort blend seamlessly, creating a home that feels inspiring and inviting. Rich mocha red oak hardwood floors anchor the expansive living space, while dramatic architectural lines, lofted retreats, and thoughtfully designed gathering areas lend warmth, flexibility, and distinction. Whether hosting friends, pursuing creative endeavors, working remotely, or unwinding after a day by the sea, the layout adapts effortlessly to every lifestyle. Begin your mornings beneath the skylights with coffee in hand, then venture to discover Provincetown's celebrated galleries, acclaimed restaurants, charming boutiques, pristine beaches, and vibrant harbor, all just moments from your door. Offering an exceptional balance of privacy, convenience, and coastal sophistication, this distinctive penthouse captures the essence of Provincetown living.
…By Gibson Sotheby's International Realty


**Wellington One-Bedroom Condo**Beautifully updated and impeccably maintained, this one-bedroom, one-bath condo is ideally located in the heart of Wellington, just minutes from all major equestrian venues. The updated interior features wide-plank wood-look tile flooring, complete impact windows and sliders, and custom remote-controlled blinds. Major updates include the A/C, water heater, and master bath, all completed in 2025. Enjoy the convenience of an in-unit washer and dryer. The one-car garage and separate storage room are located directly in front of the unit, with ample parking available in front of the garage. Located in a gated community with a pool and outdoor amenities, this condo offers comfort, convenience, and low-maintenance Florida living in a prime Wellington location.
…By Equestrian Sotheby's International Realty


Elegant, 15th floor residence with views of Downtown & the Galleria. An inviting foyer with inlaid marble & slate floors. Slate floors throughout the living, dining room & kitchen. Floor to ceiling windows with electronic shades & silk panels. Kitchen with maple cabinetry, granite counter tops & mosaic backsplash. Recent, stainless appliances. Recent stacked washer & dryer. Customized study with wood grain desk, bookshelves and file drawers. Primary bedroom, secondary bedroom & hallway with new designer carpet. Recent paint. Primary bath with Italian marble floors & counter tops. Ample closet space. Charming powder bath. Full service staff with 24 hour concierge, porter & valet. Enjoy the fitness center, dry sauna,& spa. Heated swimming pool, four tennis courts, dog park and walking trail.
…By Martha Turner Sotheby's International Realty - Memorial Brokerage
'%20stroke='%23DDAA3A'%20stroke-width='1.909'%20stroke-linecap='square'%20stroke-linejoin='bevel'/%3e%3c/svg%3e)
Receive by email any new listing that may match your search criteria
Your criteria :
By validating this form, you accept the general conditions of use of Le Figaro Properties.
These agencies offer a selection of luxury properties vente in United States. Feel free to contact them for personalized assistance.





