Get early access to listings that match your criteria
Never miss an opportunity again. Our personalized alerts notify you instantly.

 English$ USD · m²


This Spanish-style bungalow opens to 9' high cove ceilings, a living room with hardwood floors, a decorative fireplace, and large windows that let in natural light. Visible below is the front porch, exclusive to this unit, where you can imagine many latte-sipping mornings. The eat-in kitchen features butcher-block countertops, open shelving, built-ins, a dishwasher, and a subway-tile backsplash that extends from the counter to the ceiling. A small hallway leads to the bedroom and bathroom, with recent renovations including an updated shower and fixtures. The laundry area offers an all-in-one washer and dryer. The rear outdoor space lets you unwind in a sling-back chair on a sunny afternoon or dine al fresco with friends. An enclosed single-car garage at street level provides private parking and extra storage space. Located near the center of Historic Filipinotown's thriving culinary and cultural scene, you'll enjoy Woon, Doubting Thomas, Gigi's, Brooklyn Bagel, Rasarumah, and 2220 Arts + Archives, and you're close to Silver Lake, Echo Park, and other beloved neighborhoods.
…By Sotheby's International Realty - Los Feliz Brokerage


Easy, enjoyable living meets an exceptional, secure location in this beautifully updated, ground-level condo with peek-a-boo views of the Willamette River. This lightly lived in and welcoming one-bedroom, one-level home with patio is move-in ready. Featuring new engineered hardwood floors, quartz countertops, and a fresh feel throughout. Sliding doors from the living room open to a covered patio, creating a wonderful extension of the living space and a peaceful spot to relax and enjoy the outdoor surroundings. Just outside your door, enjoy easy access to the scenic Willamette riverfront pathway'perfect for morning walks, bike rides, or an evening stroll along the river. Ideally located near South Waterfront, OHSU, downtown, restaurants, trails, and everyday conveniences. Community amenities include a pool and hot tub, completing the relaxed, low-maintenance lifestyle. Beautifully updated, wonderfully located, and ready to enjoy. Parking #14Storage closet located off of the patio.
…By Cascade Hasson Sotheby's International Realty


Discover modern living at The Central on 29th, a thoughtfully designed new construction home in Seattle’s Madrona Neighborhood. Offering 2 beds, 1.75 baths, & 998 SqFt of efficiently designed living space, this residence combines contemporary style w/ everyday functionality. The open-concept layout creates a seamless connection between the kitchen, dining, & living areas, maximizing both comfort & livability while large windows fill the home w/ natural light. Designer-selected finishes are showcased throughout, creating a refined aesthetic that feels both modern & inviting. The well-appointed kitchen serves as the centerpiece of the home, blending clean design w/ practical convenience for daily living & entertaining alike. Just off the living room, a spacious private yard & patio create a rare extension of the living space—perfect for outdoor dining, entertaining friends, gardening, or simply relaxing in your own outdoor retreat. Thoughtfully designed bedrooms provide comfortable retreats, & relaxing escapes. A dedicated parking stall adds everyday convenience, & the low-maintenance layout allows you to spend more time enjoying the neighborhood & less time maintaining it. Ideally located near local cafés, restaurants, parks, downtown Seattle, Capitol Hill, & major commuter routes, The Central on 29th delivers an exceptional opportunity to enjoy modern new construction living in one of Seattle’s most vibrant and connected neighborhoods.
…By Realogics Sotheby's International Realty


Open Saturday, September 12th from 2-4pm with Improved New Price! Welcome to 5801 Inman Park Circle #150—this bright and inviting, Eastern-exposure, two-level 2BR/2.5BA condo-townhome is located in the highly sought-after Gables on Tuckerman. This move-in-ready unit features an open, airy floor plan bathed in natural light and thoughtfully designed for comfortable everyday living. The main level showcases luxury vinyl plank flooring, neutral paint, elegant crown molding, a large living space, a dining area, a cozy wood-burning fireplace, and a convenient half bath—creating the perfect space for relaxing and entertaining. The well-appointed kitchen features stainless steel electric appliances and a stackable washer/dryer neatly tucked behind a pocket door in a storage closet/pantry. Upstairs, two generous carpeted bedrooms each boast large walk-in closets with custom built-ins for optimal organization. Both full baths offer shower/tub combinations. This two-level unit also has two outdoor living spaces near the pond, waterfall, and gazebo area, including a private patio just outside the front door and a new balcony off the living room—ideal for morning coffee or evening entertaining. Resort-Style Community Amenities Include: A beautifully renovated clubhouse with monthly events like Wine Down Wednesday; three outdoor pools; a fitness center; pickleball and tennis courts; an indoor racquetball court; walking trails and tot lots; and beautifully landscaped green spaces. Unbeatable Location: Minutes to Grosvenor-Strathmore Metro Station (Red Line); steps from the Capital Crescent Trail, Pike & Rose, Wildwood Shopping Center, Cabin John Village, and Montgomery Mall; premium grocery shopping at Whole Foods Market; world-class performances at The Music Center at Strathmore; scenic trails and biking paths at Rock Creek Park; and the vibrant shops, restaurants, and nightlife of Downtown Bethesda. Quick access to I-495 and I-270, and so much more! Location at its finest!
…By Ttr Sotheby's International Realty


Unlock a turnkey investment or owner-occupied opportunity in the heart of Milwaukee with this spacious duplex. Both 3-bedroom, 1-bathroom units feature bright, wide-open living spaces, brand-new kitchens with granite countertops, and newly updated bathrooms. You can buy with confidence thanks to major improvements, including a brand-new roof, new windows, and upgraded electrical. Each unit also includes fresh paint and new flooring, plus a full basement with laundry hook-ups, a rear garage and dedicated parking. Conveniently located near local schools, everyday conveniences, and an easy commute to Bluemound Road and the freeway.
…By Mahler Sotheby's International Realty


Experience sophisticated urban living like never before at The Reed, a brand-new luxury riverfront development in Chicago's Southbank neighborhood. Designed for exceptional lifestyles - this sustainable development by Lendlease, designed by Perkins + Will, offers first class amenities, sleek industrial-led design, direct Riverwalk and park access and stunning views. Thoughtfully curated, premier amenities with a focus on wellness include a dedicated fitness club with outdoor terrace, strength and motion studios, weekly fitness classes, massage room, salon, interactive sports simulator and media room. Additional private amenities that are the definition of next-level living include serene co-working and study spaces, upscale kitchen with private dining, plush lounges, 15,000 SF outdoor amenity deck, complete with a pool and cabanas, patio lounge with fire pits, open-air kitchen and grilling area with al fresco dining spaces. Residence 3711 features floor to ceiling windows, wide-plank hardwood flooring, spa-like bath and custom kitchen with sleek cabinetry, quartz counters, tile backsplash and Bosch panel appliances. Full-service building including 24-hr door staff, in-unit package service, drop-off dry cleaning services and more. Secure, indoor parking available. Condos delivering now and model residences now available for viewing by appointment daily.
…By Jameson Sotheby's International Realty


Experience Telluride from the heart of it all in this beautifully remodeled 2-bedroom, 2-bath residence at Ballard House South. Warm mountain-modern interiors feature a contemporary kitchen, fireplace, and open living and dining area. Every room opens to the private west-facing deck, with views toward the Telluride Gondola and mountains beyond. Just one block from the gondola and ski area, with restaurants, shops, the River Trail and Town Park all steps away. Ballard House is completing a stylish renovation of its common areas to complement the residence's modern aesthetic. Heated parking and ski storage complete this turnkey retreat and proven rental property.
…By Liv Sotheby's International Realty


Freshly updated and ready for its next owner! This inviting condo combines comfortable living with a relaxed lake lifestyle in a quiet, welcoming community. Recent improvements include new interior paint, new flooring, new trim, and updated quartz countertops, giving the home a fresh, modern feel throughout. The open-concept main level creates a bright and spacious atmosphere, a cozy fireplace anchoring the living area, kitchen with eating space, and a convenient powder room. Upstairs, a bright and airy landing leads to the spacious primary suite featuring dual closets and a private bath. An additional bedroom, second full bath, and conveniently located laundry space with washer and dryer included complete the upper level. Just moments from the lake, the community also offers access to a boathouse with storage for your lake gear, making it easy to enjoy days on the water. Whether relaxing by the fireplace or heading out to enjoy the lake, this move-in-ready condo offers a fantastic combination of fresh updates, comfort, convenience, and lifestyle!
…By Olympic Sotheby's International Realty
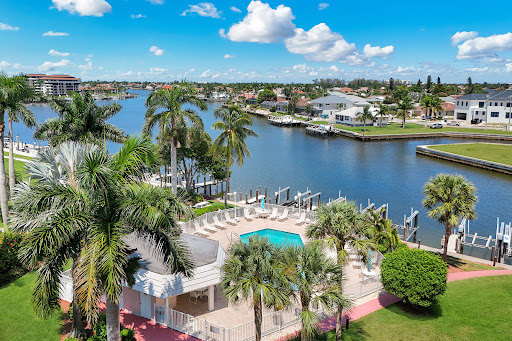


Beautifully refreshed and ready to enjoy! Welcome to Sussex on the Bay, a desirable boutique waterfront community ideally in the heart of Marco Island. This light-filled two-bedroom, two-bath residence captures direct views of Clam Bay and coveted western exposure, offering a front-row seat to Marco Island's spectacular sunsets. The spacious living and dining areas open to a screened lanai are the perfect place to relax, entertain and take in the beautiful waterfront setting. Freshly painted and thoughtfully refreshed, the residence offers a warm, inviting coastal feel, generous bedrooms and ample storage. Enjoy covered parking and community amenities, including a heated waterfront pool, tennis and pickleball courts, shuffleboard and more. Best of all is the location, close to nearby restaurants and shops, with Marco Island's beautiful beach just minutes away. Whether as a seasonal retreat or full-time residence, #404 is ready to enjoy today while offering the opportunity to personalize over time. Come and experience the island lifestyle that Marco Island has to offer.
…By Premier Sotheby's International Realty


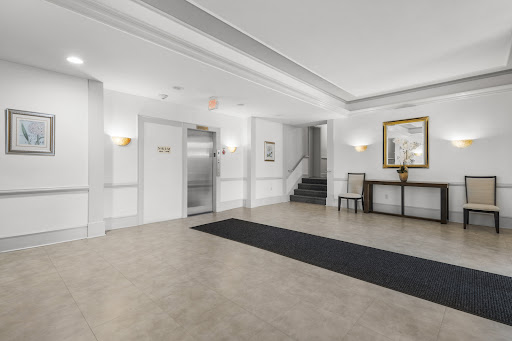

Offered for the first time in more than two decades, this premier top-floor residence at Country Club presents a rare opportunity to enjoy effortless single-level living with sweeping golf course views. A gracious floor plan with a private bedroom wing, offering a welcome sense of separation from the main living spaces, features two bedrooms and two full baths. Hardwood floors, abundant natural light, and multiple exposures invite refreshing cross-breezes throughout the home. The expansive sun-filled living area extends to a private southwest-facing balcony, where afternoon light and picturesque fairway vistas create an exceptional setting to relax and unwind. Storage is extraordinary, with seven closets plus a walk-in closet in the spacious primary suite. Residents enjoy beautifully landscaped grounds, including a serene rear courtyard with seating and an on-site fitness center. Ideally located less than a quarter mile from the shops, restaurants, and everyday conveniences of the Wykagyl neighborhood, and approximately 2.5 miles from Metro-North service in New Rochelle, this is a coveted offering that pairs tranquility, convenience, and timeless appeal.
…By Julia B. Fee Sotheby's International Realty


Incredible opportunity to own a one-story Penthouse in the fantastic Empire condominium just across from the Williams Water Wall which includes a coveted private two car garage. Soaring ceilings, recently refinished Brazilian hardwood floors, custom Alabaster lighting fixtures, custom floor to ceiling Cherrywood cabinets, Absolute black granite counters, lustrous Carrara marble abounds in floors and walls throughout. Originally a two bedroom but was redesigned to a large one bedroom with 2 full baths and room to replace a wall if desired. Gorgeous views of the Lakes of Post Oak. 24/7 concierge, resort-style pool, and 2-room party suite with catering kitchen and balcony. Within close proximity to a myriad of shopping, dining and entertainment venues. Don’t miss video!
…By Martha Turner Sotheby's International Realty - Central Houston Brokerage


Rarely available waterfront two bedroom + den in Belmont Bay! Stunning views of the Occoquan River from this corner unit luxury condo. Open floorplan with a gourmet kitchen featuring cherry cabinets, granite countertops, stainless steel appliances with gas cooking, and barstool seating. Spacious dining room and living room with fireplace and balcony. Primary bedroom has two walk-in closets and ensuite bath with dual sinks, jetted tub, and separate shower. An additional storage closet is just steps from the unit, plus 2 assigned garage spaces. It is a marina and golf community with access to a swimming pool, tennis courts, walking paths, a kayak launch, and the wildlife sanctuary. Close to multiple commuter options, including Rt 1, 95, and the VRE. Pack your binoculars and start bird watching!
…By Ttr Sotheby's International Realty


Charming turnkey studio with a thoughtfully furnished and nicely decorated natural light filled interior. A partial partition creates a private sleeping area, while a sunny patio offers the perfect spot to relax or BBQ. Enjoy on-site resort style amenities including a seasonal pool, year-round spa, laundry facility, snow removal, grounds maintenance, and convenient parking. HOA dues also cover water, sewer, and garbage. The unit includes a lockable storage space in the covered entry. Ideally located minutes from Sunriver Village, the Deschutes River, golf, dining, shopping, and miles of walking and biking trails. Just 20 minutes to Mt. Bachelor and steps from local conveniences such as the post office, library, school, gas station, food trucks and brewery. Short-term rentals allowed, making this an excellent getaway or investment opportunity. Welcome to your basecamp for Central Oregon adventure!
…By Cascade Hasson Sotheby's International Realty


$10,000 seller concession to go towards a rate buy down or buyers closing costs. .Beautiful unit with a private deck, overlooking Festival Park. Inviting kitchen with Quartz counters, stainless steel appliances that is open to a cozy living room. Primary suite allows for a king size bed, huge walk in closet with custom shelving and drawers. Special features include new automated blinds, new faucets in bathroom and shower, new carpet in the bedroom. Condo amenities include a gathering space in the beautiful lobby, a clubhouse with a full kitchen, billiards, outdoor grill and hot tub. A pet washing station and golf simulator, a full size workout facility. Walk outside to restaurants, boutique shops, hair salons, coffee shops. Enjoy outdoor concerts and farmers market at Festival Park and a biking trail. This is perfect for lock and leave and all of the conveniences of a small Downtown lifestyle. You will love it!! Fully furnished, brand new furniture, electric blinds, freshly painted, California closet. Move right in, just bring your clothes!!
…By Liv Sotheby's International Realty


Welcome to your mountain sanctuary at the Landmark Condominiums, a thoughtfully designed 2 bed plus office, 2 bath residence that balances sophisticated living with everyday comfort. First sold in 2015, this home is newer than many units within the community, which originally launched in 2008. Recently repainted throughout, it's been updated and is prepared for new owners to make it their own. The home enjoys western views of the Front Range, creating a light-filled living space with a connection to the mountains all while remaining minutes from urban amenities and dining options. The heart of the home is a generously sized open concept living area anchored by a gourmet kitchen. Top-tier JennAir appliances, including a gas cooktop and French door refrigerator, make meal preparation a joy, while the generous peninsula naturally draws family and friends together. Adjacent to the kitchen, an elegant dining area sets the stage for memorable gatherings. The adjoining living room extends to a private balcony with a gas line for grilling, making it easy to transition between indoor comfort and outdoor serenity. The primary bedroom is a private retreat with mountain views and ample space for a king-sized bed, nightstands, and additional furniture. The luxurious five-piece ensuite delivers spa-like indulgence with a jetted tub, dual sink vanities, a frameless glass shower plus a spacious custom walk-in closet. The guest bedroom offers its own mountain views and connects to a convenient 3/4 bath, while a secondary walk-in closet maximizes storage. A dedicated office welcomes you at the entry, perfect for remote work or a cozy den. Storage is abundant throughout: a full laundry room, generous kitchen pantry, and additional linen closets ensure everything has its place. Welcome to a lifestyle, not just a home with concierge services, resort-style pools and spas, private theater, state-of-the-art gyms, guest suites, and world-class dining all within steps of your door.
…By Liv Sotheby's International Realty


The one you've been waiting for at Park Central! This beautifully renovated two-bedroom, two-bath home offers the perfect combination of modern updates, abundant natural light, and an unbeatable Midtown location. As a desirable end residence, additional windows flood the home with sunlight, highlighting the hardwood floors that run throughout. The thoughtfully renovated kitchen features contemporary finishes and opens seamlessly to the living area, while both bathrooms have been tastefully updated with timeless finishes. Fresh interior paint makes this home truly move-in ready. A private storage unit is also available for purchase—a rare opportunity for additional storage in Midtown condo living. Park Central offers one of Midtown's most impressive amenity packages, including 24-hour concierge service, indoor and outdoor pools, a state-of-the-art fitness center with Peloton equipment, a dog park, club room, and beautifully maintained common areas. Google Fiber is also now available. Live just steps from Piedmont Park, the Atlanta BeltLine, MARTA, award-winning restaurants, coffee shops, shopping, and Midtown's vibrant arts and entertainment scene. Whether you're enjoying a morning walk through the park or taking advantage of the exceptional amenities, this home delivers the walkable lifestyle Midtown is known for. Beautifully renovated, filled with natural light, and offering one of the most desirable floor plans in the building, this is Park Central at its finest. Several photos have been virtually staged.
…By Atlanta Fine Homes Sotheby's International Realty


Behind the iconic mid-century architecture of Plaza Towers lies a residence where exceptional design takes center stage. This home blends timeless architecture with one of Atlanta's most celebrated kitchens—recognized by Atlanta Homes and Lifestyles as a Kitchen of the Year winner. Designed for both everyday living and effortless entertaining, the expansive open kitchen features a dramatic waterfall stone island, custom cabinetry, premium appliances, dedicated bar area, and an elegant flow rarely found in homes of this era. Walls were removed to create an open, light-filled floor plan that seamlessly connects the kitchen, dining, and living spaces while preserving the warmth of the home's original mid-century character. Rich parquet flooring, curated designer finishes, and gallery-style walls provide the perfect backdrop for art collectors and design enthusiasts alike. The spacious primary suite offers a luxurious retreat with beautifully appointed finishes, while generous secondary living spaces provide flexibility for guests or a home office. Floor-to-ceiling windows frame sweeping views and fill the residence with natural light throughout the day. Designed by renowned architect Ted Levy, Plaza Towers is Atlanta's original luxury high-rise and has long been home to many of the city's leading architects, designers, and creatives. With no more than four residences per floor, residents enjoy an uncommon level of privacy along with full-service amenities including 24-hour concierge, fitness center, library, club room, beautifully maintained grounds, and secure parking—all in one of Buckhead's most prestigious locations just moments from the area's premier dining, shopping, and cultural destinations.
…By Atlanta Fine Homes Sotheby's International Realty


Perched on the 30th floor as one of The Concorde's premier residences, this exceptional junior penthouse offers an elevated perspective on Buckhead living. Framed by walls of glass and commanding skyline views, Residence 3004 combines sophisticated design, abundant natural light, and a thoughtfully curated renovation in one of Atlanta's most recognizable high-rise communities. The expansive open-concept floor plan was designed for both everyday comfort and effortless entertaining. Floor-to-ceiling windows draw the city into every room, creating a dramatic backdrop that evolves from sunrise to sunset. The beautifully updated kitchen features luxury stainless steel appliances, white quartz countertops, and custom hardwood pocket doors that add both character and functionality. The primary suite serves as a private retreat above the city, complete with a spa-inspired bath, oversized glass shower, motion-sensor walk-in closets, and remote-controlled window treatments. New flooring throughout further enhances the home's clean, contemporary aesthetic. Beyond the residence itself, ownership includes two private storage units and two assigned parking spaces that are widely considered among the most desirable in the entire community. Located immediately adjacent to the building entrance, these spaces offer an unmatched level of convenience rarely found in high-rise living. For residents who value effortless daily access, grocery runs, travel days, or simply minimizing the distance between vehicle and home, this is a meaningful luxury that sets Residence 3004 apart. Residents of The Concorde enjoy a 24-hour concierge, fitness center, swimming pool, and an increasingly refined living experience as the community continues to invest in its future. Recent improvements include a comprehensive lobby renovation that has transformed the building's arrival experience, featuring rich walnut finishes, designer lighting, and a more sophisticated sense of arrival. Additional enhancements are planned as the community continues its commitment to elevating the ownership experience. Positioned in the heart of Buckhead, just moments from the neighborhood's finest shopping, dining, and entertainment destinations, Residence 3004 presents a unique opportunity to own one of The Concorde's most distinguished homes. Combining penthouse-level living, exceptional views, refined interiors, premier parking, and a thoughtfully evolving community, this is a residence that delivers both luxury and lifestyle in one of Atlanta's most sought-after locations.
…By Atlanta Fine Homes Sotheby's International Realty


Perched high above Harbor East, this one-bedroom, one-bath residence at The Vue boasts dramatic water and city views from floor-to-ceiling windows. Bathed in natural light, the open and airy interior pairs a sleek urban aesthetic with an effortless sense of comfort, creating a stylish retreat above the energy of the city. The contemporary kitchen is thoughtfully designed for both entertaining and everyday living, featuring granite countertops, a glass tile backsplash, stainless steel appliances, and ample cabinetry. The spacious primary bedroom is a serene escape with sweeping water views and a generous custom walk-in closet. The beautifully appointed bath offers a spa-like experience with an oversized vanity and walk-in shower. One assigned parking space adds everyday convenience, while The Vue's exceptional full-service amenities include concierge and security. The condominium fee includes heating, air conditioning, and water, and residents enjoy direct elevator access to MAC Harbor East and Harbor East Cinemas. Just outside your door is the best of Harbor East from acclaimed restaurants and boutique shopping to Whole Foods, Starbucks, the waterfront promenade, Inner Harbor, and vibrant nightlife. This is city living at its most refined.
…By Monument Sotheby's International Realty


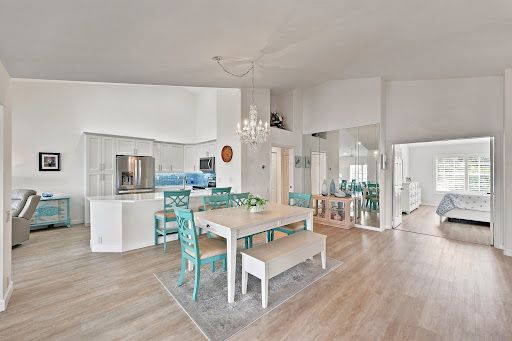

Immediate golf membership with no waitlist offers exceptional access to the Worthington Country Club lifestyle on day one, complemented by an active tennis community. The Winchester floor plan offers two bedrooms, two baths and an open layout filled with natural light. Eastern exposure provides sunrise views across the large pond, creating a scenic backdrop from the residence. Additional features include a detached one-car garage, additional storage and ample guest parking. Wedgewood Fountain owners also enjoy access to a private pool, tennis courts and pickleball courts. Worthington Country Club offers an active Southwest Florida lifestyle centered around an 18-hole championship golf course, five Har-Tru tennis courts, clubhouse dining, a fitness center, resort-style pool and poolside cabana. Club enhancements are in progress and include five new tennis courts, four pickleball courts and a new indoor-outdoor cabana featuring an electric pergola, with no special assessment to property owners. The community is conveniently near Bonita Beach, Southwest Florida International Airport, and a variety of shopping and dining destinations.
…By Premier Sotheby's International Realty


Step into a world of exquisite bay living with this stunning 4-bedroom, 3.5-bathroom townhome, perfectly nestled in the heart of town. Enjoy the best of both convenience and tranquility, close to the vibrant marina district, the iconic 9th Street Bridge, and lively shops on Asbury. Whether you’re seeking a year-round residence or a serene escape, this home promises to be your personal paradise. As you enter through the inviting foyer, you’ll discover a charming junior master suite, complete with a full bathroom and a convenient laundry area. Ascend to the second floor, and prepare to be met by the bright spacious living room, where sliding glass doors open to a generous front porch. This dreamy outdoor space is perfect for alfresco dining, entertaining friends, or simply soaking up the breathtaking bay views at sunset. The modern kitchen is a culinary delight, featuring a center island and a handy pantry—making meal preparation a pleasure! A beautifully appointed dining room and a stylish half bathroom complete this level, ensuring every detail has been tailored for your comfort. Retreat to the upper floor, your sanctuary of tranquility, where the luxurious primary suite awaits. Adorned with a fully tiled bathroom and a private deck, this oasis offers the perfect setting to savor spectacular sunrises and sunsets over the bay. Plus, two additional cozy bedrooms, another full bathroom, and an adjoining rear deck provide even more space for relaxation and reflection. But this townhome is more than just beautiful interiors; it’s an invitation to a lifestyle filled with exceptional amenities. Every detail of the home has been updated over the last ten years, stucco, fiberglass decks, electrical systems, gas heat, and central air—every corner of this home exudes contemporary comfort. Enjoy the ease rear alley access and two dedicated carport parking spots. One of the standout features of this property is its fee-simple ownership, meaning you own the land with LOW FEES, and it includes an assigned 21-foot boat slip! Imagine spending your days on the water, effortlessly docking your boat or jet ski, and enjoying fishing or crabbing right from your own dock. This is a rare opportunity to elevate your lifestyle with unparalleled bay living. Don’t let your dream home slip away—secure this exceptional townhome today and start creating lifelong memories in this vibrant waterfront community. Call now to make it yours!
…By Goldcoast Sotheby's International Realty


Enjoy the benefits of Pittsburgh’s LERTA tax abatement in this modern, light-filled condo at Lumière—one of downtown’s hottest newer luxury buildings. Floor-to-ceiling windows flood the space with natural light and frame sweeping city views, while high-end contemporary finishes create a sleek, sophisticated atmosphere throughout. The open-concept layout features a stylish kitchen with quartz countertops, modern cabinetry, stainless steel appliances, and a large island perfect for everyday living and entertaining. The living and dining areas flow seamlessly, enhanced by recessed lighting and clean, modern design. The comfortable bedroom offers generous closet space, and the upscale bathroom showcases refined fixtures and crisp, contemporary lines. Lumière residents enjoy exceptional amenities, including a gorgeous rooftop deck with a kitchenette, fire pit, and multiple entertaining spaces; a luxurious lounge and party room; and a dedicated dog park with a dog bath. Garage parking is available at 350 Oliver Avenue. With only one owner and minutes to gyms, restaurants, entertainment, and iconic downtown landmarks, this condo blends contemporary style with effortless urban convenience.
…By Piatt Sotheby's International Realty


Silver Lake Living Has Never Been More Attainable. Welcome to 2348 Ewing Street! Tucked behind private gates at the rear of a beautifully maintained four-unit complex, this tranquil, modern townhome-style condominium is a quiet, well-kept secret and it's been waiting for you. Rare among its kind, the complex features four fully stand-alone structures with no shared walls, offering the privacy of a single-family home with the ease of condo living.At 2,636 square feet, this striking split-level residence makes an immediate impression. Enter through a private, secluded outdoor patio into a gracious mezzanine overlooking a breathtaking, light-filled living room below. Soaring fourteen-foot ceilings and a gas-burning fireplace anchor the space, while sliding glass doors open to mature trees and a lush, landscaped backyard with wonderful potential to add a deck or screened-in porch. The generous eat-in kitchen and dining area, equally bathed in natural light, offers seamless flow perfect for entertaining or cozy everyday living, with its own sliding glass doors opening to the same serene outdoor space. A tucked-away hall leads to in-unit laundry and a lovely powder room. All three bedrooms are thoughtfully situated together on the upper floor. The large, bright primary bedroom is a true retreat, featuring an ensuite bath, a spacious walk-in closet, and a sliding glass door to a Juliet balcony. The second equally spacious bedroom enjoys its own private balcony and generous closet space. Both it and the third light-filled bedroom - ideal as a nursery or home office - share a well-appointed Jack-and-Jill ensuite bathroom with dual sinks. A two-car garage and abundant storage round out this wonderfully livable floor plan, all with a remarkably low $150/month HOA. Just moments away from the Silver Lake Reservoir, the Dog Park, and the beloved Mattachine Stairs. Silver Lake Village's eclectic boutiques - OK, Lake, and The Velvet Poppy - and celebrated dining destinations - LA Mill, Botanica, L&E Oyster Bar, and Bar Besito - are all within easy reach, along with top-tier fitness at Sapphire Pilates and the Silver Lake Recreation Center. 2348 Ewing is much more than a condo. It's your next home!
…By Sotheby's International Realty - Los Feliz Brokerage


Come see this spacious and highly livable one-bedroom, one-bathroom condo in a professionally managed building in South Boston's West side. This beautiful unit features a comfortable layout, almost 10-foot ceilings, large living room with a dining nook, and an open and spacious kitchen with Carrara marble countertops. The spa-like bathroom was just re-tiled with a new double vanity installed. It includes a jacuzzi tub and a separate standing shower with multiple shower heads. The bedroom is spacious and sunny with a lovely, functional closet. Additional perks include central air conditioning, in-unit laundry and a private balcony. You'll live minutes from all the great restaurants on Broadway, and two blocks from the Broadway T-stop. The apartment affords an easy commute to the Seaport and the South End.
…By Gibson Sotheby's International Realty


Welcome to the highly sought-after Riverwalk community, where thoughtful design and elegant touches greet you from the moment you step through the front door and continue throughout the home. This beautifully maintained townhome features fresh interior paint and new carpeting on the main floor, creating a bright and inviting atmosphere enhanced by abundant natural light and a charming private balcony. The open-concept layout seamlessly connects the living, dining, and kitchen areas, highlighted by a spacious island perfect for both everyday living and entertaining. The versatile floor plan includes a bedroom and full bathroom on the main level. Upstairs, you’ll find a secondary guest bedroom and bath, along with a stunning primary suite complete with a generous walk-in closet. A conveniently located laundry closet with side-by-side washer and dryer adds to the home’s functionality. Upgraded features elevate this residence, including luxurious Café Collection appliances, custom cabinetry in the primary closet and laundry room, motorized sliding door shades, upgraded shutters throughout, and stylish shiplap accent walls that add warmth and character. Residents of Riverwalk enjoy access to a sparkling community pool and a spacious play area. Ideally located near Santee Town Center, this home is just a short walk from 24 Hour Fitness, grocery stores, home improvement retailers, restaurants, and cozy coffee shops. Offering the perfect blend of comfort, style, and convenience, this move-in ready home is ready for a quick close your clients can settle in the very same day.
…By Pacific Sotheby's International Realty
'%20stroke='%23DDAA3A'%20stroke-width='1.909'%20stroke-linecap='square'%20stroke-linejoin='bevel'/%3e%3c/svg%3e)
Receive by email any new listing that may match your search criteria
Your criteria :
By validating this form, you accept the general conditions of use of Le Figaro Properties.
These agencies offer a selection of luxury properties vente in United States. Feel free to contact them for personalized assistance.





