Get early access to listings that match your criteria
Never miss an opportunity again. Our personalized alerts notify you instantly.

 English$ USD · m²


Your Keystone Basecamp—Steps from the Slopes! Make the most of every mountain getaway with this 1-bedroom condo at Buffalo Lodge, perfectly positioned at the base of Keystone Resort in the heart of River Run Village. From first chair to après ski, everything you come to Keystone for is right outside your door. Spend winter mornings on the slopes without the hassle of driving or parking, then return to your own comfortable mountain getaway before heading out to the après-ski scene of River Run Village. When the snow melts, Keystone transforms into a summer playground with hiking, biking, festivals, golf, and endless mountain adventure. The layout provides a comfortable place to recharge between adventures while offering the flexibility to host guests. With its highly desirable resort location and year-round appeal, this condo also presents an attractive opportunity for buyers looking to combine personal use with potential rental income. Ski it. Bike it. Escape to it. Rent it when you're away. Buffalo Lodge puts you at the center of the Keystone lifestyle and offers the opportunity to own a piece of one of Colorado's favorite mountain destinations.
…By Liv Sotheby's International Realty


Perched on a bluff overlooking the Pacific Ocean, The Cliffs at Princeville embodies the essence of a Kauai resort. Unit #2205 offers a gracious and comfortable living space with 917 sq. ft. Enter through a tiled foyer that flows into the spacious living area, complete with a built-in entertainment center. The convenient dining area connects to a galley-style kitchen with ample windows. Two covered lanais create a refreshing cross breeze, with the rear lanai overlooking green space. The ensuite bedroom features one of the lanais, a private bathroom, and a generously sized closet. A second bathroom off the living area provides convenience for guests. Features: New kitchen cabinets with quartzite countertops. New life proof vinyl flooring in kitchen, dining and living room areas and new carpet in the bedroom. Community amenities include pool & jacuzzi, tennis, pickleball, and shuffleboard courts, a kids' playground, fitness center, bicycle rentals, BBQ areas, a putting green, half-court basketball, an activities desk, visiting food trucks, and more. Featuring solar panels and a distinctive resort-style atmosphere, this environmentally conscious condominium community offers a unique setting in the heart of Princeville.
…By Aloha Sotheby's International Realty


Grand & Distinguished Full Floor 4 Bed, 4 Bath Prewar Masterpiece A rare offering of exceptional scale and timeless elegance, this impeccably renovated 12-room full-floor residence seamlessly blends the grandeur of unrivaled prewar architecture with the comfort and functionality of modern living. A private elevator landing opens to an impressive gallery that graciously separates the entertaining rooms from the private bedroom wing, creating a thoughtful and sophisticated floor plan. Designed for both grand-scale entertaining and intimate gatherings, the magnificent west-facing living room, anchored by a wood-burning fireplace, flows effortlessly into the formal dining room and richly appointed library. Spanning approximately 50 feet with five oversized windows, these extraordinary rooms enjoy natural light and showcase remarkable proportions, high ceilings, and refined elegance rarely found today. The state-of-the-art chef’s kitchen boasts custom cabinetry, marble countertops and abundant storage and features top-of-the-line appliances including a Sub-Zero refrigerator, a Wolf 6-burner gas cooktop and oven, a Bosch dishwasher, and a Subzero wine fridge. Adjacent to the kitchen, a sun filled windowed eating area with a built-in banquet provides the perfect setting for comfortable everyday dining. A separate private wing enhances everyday living and includes a generous laundry room with a full-size Maytag washer and dryer, extensive storage, and a staff bedroom or flexible home office with a full bath or powder room. The private quarters are equally impressive. The luxurious corner primary suite is a tranquil retreat featuring a wood-burning fireplace, beautiful natural light from multiple exposures, generous custom closets in a private dressing room, and a beautifully appointed en-suite bath. Two additional oversized corner bedrooms, each with en-suite baths and bespoke millwork, offer exceptional comfort, abundant closet space, and wonderful light throughout the day. Additional highlights of this extraordinary home include four exposures, central air conditioning in the principal rooms with through-the-wall air conditioning elsewhere, beautiful hardwood floors, approximately 9'4" ceilings, and impeccably preserved prewar details that lend warmth, character, and enduring elegance throughout. Situated at 141 East 72nd Street, this intimate white-glove prewar cooperative offers the ultimate in privacy with just one residence per floor. Residents enjoy a full-time staff, fitness center, private storage, and a pet-friendly environment. There is a 3% flip tax.
…By Sotheby's International Realty - East Side Manhattan Brokerage


Welcome to Brookhurst Village! This 2-bedroom, 2-bathroom top-floor end unit condo offers privacy and comfort with only one common wall, abundant natural light, and a private balcony. The condo features upgraded wood-like laminate flooring in the kitchen and bathrooms, along with newer kitchen appliances for modern convenience. The spacious layout provides comfortable living and exceptional value in a well-maintained, friendly community. Residents enjoy three secure entry gates, beautifully maintained common areas, and outstanding amenities including two association pool areas, a children’s playground, and convenient on-site laundry facilities. The property also offers ample parking, including a designated carport space with additional storage. Ideally located in central Orange County, this condo offers easy access to the 5 and 22 freeways and is close to theme parks, major concert and sports venues, shopping and dining. Don’t miss this affordable opportunity to own a fantastic condo in a secure, amenity-rich community!ty!
…By Pacific Sotheby's International Realty


Located in the heart of Century City, the legendary glass towers at Park Elm Century Plaza, designed by world-renowned architects Pei Cobb Freed & Partners, stand as a striking testament to modern luxury. Rising 44 stories with walls of 10-foot floor-to-ceiling glass, each residence showcases sweeping panoramic views and a lifestyle defined by elegance, security, and resort-style living with access to world-renowned restaurants, wellness and retail in the Century Plaza Promenade steps away from your residence. Privately sited off the street with a 24-hour guard gate and valet, this dramatic approach welcomes your home. Residence 23B offers a one-of-a-kind curated experience by renowned interior designer, Ryan Saghian. Offered fully furnished by Eichholtz, an abundance of upgrades throughout include custom lighting, luxurious draperies, lime-washed walls and designer-inspired closets and wine locker. Park Elm residents enjoy a curated collection of amenities, including a resort-style pool and hydrotherapy spa, a state-of-the-art fitness center, wellness suite (sauna, steam room and private locker rooms), private screening room, a library, wine storage, an entertainment lounge with bar, billiards, dog park, glam room-beauty atelier, club room for private events and an attentive 24-hour concierge. Every element has been envisioned to enhance life at the highest level. The Park Elm Residences at Century Plaza is more than a home; it is an architectural landmark and an enduring expression of modern elegance just moments away from the best shopping, dining, and lifestyle Century City has to offer. Other floor plans and move-in-ready residences are available to suit individual tastes.
…By Sotheby's International Realty - Beverly Hills Brokerage


A short, easy walk from the ski area base, this well-maintained two-bedroom, two-bathroom condo offers over 1,100 square feet of comfortable living space in a highly convenient location. The ground-floor setting provides direct access to a private deck, while tongue-and-groove ceilings and a fireplace add warmth and character to the living area. The condo also features private laundry. The location makes it easy to walk to the lifts, base area amenities, and everything at the mountain without needing to drive or rely on a shuttle. The complex also offers two hot tubs and a sauna. With its spacious layout and excellent access, this condo works well as a full-time residence, second home, or rental property.
…By Liv Sotheby's International Realty


JONES WHO?? Designed and executed by Skyline Renovations, this is not simply a renovated condominium. It is a completely reimagined home, with a level of finish and attention to detail rarely seen at any price point. The aesthetic is decidedly Zen—quiet, warm and beautifully restrained. Belgian wallcoverings, custom details, exceptional materials and carefully considered lighting come together effortlessly. No expense was spared, yet nothing feels excessive. Behind that simplicity is fully integrated home automation—audio, video, lighting and climate—all seamless and largely hidden from view. Every convenience is built in. Technology is everywhere, yet almost nowhere to be seen. The primary suite may be where “necessary excess” earns its name. A 100-inch fireplace, a walk-in closet with built-in, quartz-topped dressers, and a beautifully restrained bath with the full Kohler shower experience—seven shower heads, dual vanities, all centered on a bay window overlooking St. Thomas with the Twins scoreboard in the distance. Because apparently, even getting ready needed a backdrop. Every space has been considered. Every detail has a purpose. And then there’s the view. This rare corner residence is surrounded by glass, opening to a long, panoramic sweep of downtown Minneapolis. After all the design, technology and extraordinary finish, somehow the best feature is the one nobody had to design. Mic Dropped...
…By Lakes Sotheby's International Realty


Welcome home to 21801 Burbank Blvd #83 nestled within the beautifully maintained community, Warner Village in Woodland Hills. This beautiful property offers a wonderful blend of comfort, privacy, natural beauty, and convenience. This spacious corner-unit townhome offers prime location with abundant natural light and a peaceful setting overlooking a picturesque waterfall and stream. The thoughtfully updated interior features new wood-look luxury vinyl flooring throughout, recessed lighting, and fresh interior paint. The updated kitchen boasts refreshed cabinetry with modern hardware, a newer double oven and dishwasher, updated hardware, a new five-burner gas cooktop, and a vented exhaust fan, perfect for both everyday cooking and entertaining. This spacious floor plan includes three bedrooms upstairs, two full bathrooms upstairs, and a convenient half bathroom on the main level. The generous primary suite is a true retreat, featuring soaring vaulted ceilings, natural light, one generous walk-in closet plus an additional spacious closet, and direct access to a large oversized private balcony overlooking the peaceful community setting. The primary bathroom features dual sinks. A versatile bonus/flex room provides additional space for a home office, study, media room, exercise area, or guest space. With a closet and window, this flexible room provides plenty of possibilities to suit your lifestyle.Additional highlights include a two-car attached garage with direct access on the lower level, providing excellent storage and everyday convenience. Enjoy resort-style amenities and beautifully landscaped grounds within this highly desirable community. Residents have access to a swimming pool, tennis court, and a clubhouse, surrounded by mature greenery and meticulously maintained grounds. Prime location is a major highlight. This home is within walking distance of dining, shopping, and Warner Park, while offering convenient access to some of the area's most popular destinations. Enjoy the close proximity to Westfield Topanga, The Village at Westfield Topanga, and the upcoming Rams Village development, anticipated to be a major hub of lifestyle amenities. With easy access to the 101 Freeway, centrally located to Los Angeles, as well as Ventura County, this property offers the perfect location. A rare combination of privacy, natural light, thoughtful updates, flexible living space, community amenities, and an exceptionally convenient location, this townhome offers a comfortable and connected lifestyle in the heart of Woodland Hills.
…By Sotheby's International Realty - Malibu Brokerage


This quadplex (two duplex units) is an investment property occupied by renters. The owner will provide all income and expense information. The property is also being marketed as a land sale. All four units are occupied by renters, and renters require 24 hours' notice for showings. The seller has extensive information about the property, which is available to a qualified buyer. The property can be used as an existing investment/rental property; when the lease term ends, it can be owner-occupied in one unit, with the remaining units as rentals. One of the two duplex units has a Clarkson address, and the west duplex has an Oxford address, set out as follows: 4087 S Clarkson St -4089 S Clarkson St - 781 E Oxford St - 783 E Oxford St. The City of Englewood Zoning Department allows for two single-family homes and two ADU units on this lot. The ADU units can be long-term rentals and, in some circumstances, even short-term rentals if all requirements are met. This home qualifies for the community reinvestment act providing 1.75% of the loan amount as a credit towards buyer’s closing costs, pre-paids and discount points. Contact listing agent for more details.
…By Liv Sotheby's International Realty


A rare find at Colony House - a spacious, single-level layout that simply lives well. With two bedrooms, two baths, and an easy flow from room to room, the condo has been classically reimagined with a focus on cohesion, function, and everyday comfort. Hardwood floors run throughout, grounding an expanded kitchen that opens naturally to the living and dining spaces. Custom cabinetry, integrated storage, and thoughtfully layered lighting create a sense of quiet refinement - where everything has its place without feeling overdone. The kitchen is both practical and polished, featuring both a Sub-Zero refrigerator and a new full-size Sub-Zero freezer, providing exceptional food storage while maintaining the clean, integrated design. Custom closets and cleverly concealed storage continue throughout the residence, maximizing usability without interrupting the home's consistent aesthetic. The primary suite offers a calm retreat with dual vanities and well-considered finishes, while the secondary bedroom provides flexibility for guests, a home office, or additional living space. In-home laundry adds another layer of everyday convenience, with the building's on-site laundry room also available for larger or bulky items. Life at Colony House is defined by ease and service: a 24-hour doorman and concierge, secured access, package delivery to your door, and assistance with grocery deliveries. All utilities are included in the HOA dues, and garage parking is conveniently located beneath the building and available for an additional fee. Positioned beside Colony Square's dining, entertainment, and fitness destinations, Residence 824 is also close to Piedmont Park, Whole Foods Market, and Midtown MARTA - putting much of what makes Midtown Atlanta so appealing within easy reach. Single-level living, exceptional storage, full-service convenience, and a location at the center of Midtown – this is the lifestyle of condo living at its best.
…By Atlanta Fine Homes Sotheby's International Realty


Welcome to One Marina, where everyday living meets the beauty of the San Francisco Bay. This beautifully appointed two-bedroom, two-and-a-half-bath condo with 1,391 square feet offers an exceptional blend of comfort, style, and a bay lifestyle. The spacious, light-filled interior features hardwood floors, abundant windows, and an open-concept kitchen and dining area designed for everyday living and entertaining. The kitchen offers a quartz island and custom backsplash, while a built-in desk area provides the perfect spot for working from home. Two en-suite bedrooms offer privacy and comfort, complemented by an additional half bath for guests. Additional highlights include new air conditioning, inside laundry, and an attached two-car garage. End unit with no one above or below you. Outside your door, One Marina offers a true Bay Area lifestyle. Launch a kayak or paddleboard from the community dock, relax at the waterfront park with its sandy beach, or enjoy a picnic overlooking the Bay. Nature lovers will appreciate easy access to the trails of the Don Edwards San Francisco Bay National Wildlife Refuge, while downtown Redwood City is close by with its theater, shops, restaurants.
…By Golden Gate Sotheby's International Realty


Spectacular 180-degree views span the Olympic Mountains, Puget Sound and wrap around to the Space Needle. A rare single-owner residence for over 30 years, this fully renovated two-level NW- and north-facing townhouse at Continental Place offers double-height ceilings and walls of glass, creating a light, airy feeling. Modern Scandinavian design, or “hygge,” best describes this no-expense-spared renovation, with clean, elegant lines and inviting, relaxing spaces. The two-level layout easily accommodates distinct public and private spaces, ideal for both everyday living and entertaining. Multiple cozy window seats provide inviting gathering spaces and comfortably accommodate large groups, while potentially offering additional square footage not reflected in tax records. The new kitchen features top-of-the-line appliances, complemented by two new baths and new hardwood floors throughout. The second bedroom wall was removed and is currently non-conforming. Newer washer/dryer and portable A/C included. Generous storage, one parking space and storage unit are included. Continental Place amenities include 24-hour doorstaff, pool, gym, spa, private event space, sculpture garden and on-site guest suite. Facilities manager M–F and professional management.
…By Realogics Sotheby's International Realty


Protected views from one of downtown Seattle’s best locations and perfectly perched above the Pike Place Market and Seattle’s new World Class Waterfront Park. Steps to the Overlook Walk and Boon Boona Coffee, a recent addition to the abundance of restaurants and cafes at your door. This nearly 2,000 sq ft residence was extensively renovated by the NB Design Group and offers a timeless contemporary backdrop for the current owners' contemporary furniture and art, highlighting a lifestyle of effortless living. This magnificent view is second to none. Unit #1602 sits in the sweet spot of One Pacific Tower, capturing views of Mt. Rainier, the ferries, and the Ferris Wheel. On game nights, the fireworks from T-Mobile and Lumen Field are visible from your living room. An exceptional floorplan that lives like two suites, along with an open-kitchen, large dining area, living room w/ gas fireplace, two view balconies, media room, powder room, custom kitchen, gas fireplace, tons of closet space & storage. Air conditioning, two parking spaces, both spaces EV ready for installation, additional rented storage and parking available within the building. 24 hour doorstaff, on-site manager, professional management, pool, gym, spa, (owner’s lounge update in process) with large outdoor terrace and barbeque. World-class location, building and views.
…By Realogics Sotheby's International Realty


Located in the heart of Century City, the legendary glass towers at Park Elm Century Plaza, designed by world-renowned architects Pei Cobb Freed & Partners, stand as a striking testament to modern luxury. Rising 44 stories with walls of 10-foot floor-to-ceiling glass, each residence showcases sweeping panoramic views and a lifestyle defined by elegance, security, and resort-style living with access to world-renowned restaurants, wellness and retail in the Century Plaza Promenade steps away from your residence. Privately sited off the street with a 24-hour guard gate and valet, this dramatic approach welcomes your home. Residence 34B offers a one-of-a-kind curated experience by renowned interior designer, Ryan Saghian. Offered fully furnished by Eichholtz, an abundance of upgrades throughout include custom lighting, luxurious draperies, lime-washed walls and designer-inspired closets and wine locker. Park Elm residents enjoy a curated collection of amenities, including a resort-style pool and hydrotherapy spa, a state-of-the-art fitness center, wellness suite (sauna, steam room and private locker rooms), private screening room, a library, wine storage, an entertainment lounge with bar, billiards, dog park, glam room-beauty atelier, club room for private events and an attentive 24-hour concierge. Every element has been envisioned to enhance life at the highest level. The Park Elm Residences at Century Plaza is more than a home; it is an architectural landmark and an enduring expression of modern elegance just moments away from the best shopping, dining, and lifestyle Century City has to offer. Other floor plans and move-in-ready residences are available to suit individual tastes.
…By Sotheby's International Realty - Beverly Hills Brokerage


800 South Hanley Road, Clayton, MO 63105 The newest condominium to come to the market at The Residence in Clayton--a highly sought after luxury mid-rise building ideally located in the heart of Clayton. Enjoy exceptional proximity to Clayton's renowned restaurants, shopping, Shaw Park, and Wydown Boulevard--recognized as one of the ten most beautiful streets in the US! This sophisticated 2Bed/2Bath residence features an oversized private terrace off of the Great Room, creating an exceptional indoor-outdoor living space and a wonderful retreat. The light-filled interior showcases hardwood floors throughout, open kitchen with light cabinetry, stainless steel appliances, stone countertops and an inviting open floor plan. Residents enjoy an impressive array of amenities including a resort style pool, fitness center, lovely club room with full kitchen, and three guest suites. The Residence is renowned for its exceptional full service experience, with 24 hour security, a doorman and on-site manager--the perfect home
…By Dielmann Sotheby's International Realty


Experience luxury resort-style lakefront living at Cirrus in the exclusive Lakeshore East neighborhood with its premier amenities, prime location and private community. Set among Lakeshore East's serene green spaces where the Chicago River meets Lake Michigan, Cirrus offers its residents easy access to the lakefront running and biking path, DuSable Harbor and adjacent neighborhood parks, grocery, restaurants and cafes. Luxury living is made easy with over 48,000 SF of amenities. Entertain on our beautiful 41st floor indoor/outdoor amenity space including a wine lounge, chef's table, catering kitchen, outdoor terrace featuring lawn area, fire pit and grilling stations for al fresco dining - all overlooking the stunning lakefront and skyline. Wellness-minded residents at Cirrus enjoy the fully equipped fitness center including strength studio, motion studio for spinning and yoga with complimentary daily fitness classes, massage suite, steam room, indoor and outdoor pools and hydrotherapy pool. Convenient co-working spaces, salon, kid's club and indoor/outdoor dog runs make daily life easy. The unique lounge spaces, sound-proof jam room, movie screening room, conservatory, pool cabanas, sports simulator and more make life at Cirrus extraordinary. 24-hour door staff and friendly management are committed to making Cirrus a world-class community. Unit 3208 features floor to ceiling windows, wide plank hardwood flooring throughout, custom Italian Snaidero cabinetry, quartz counters, luxury Gaggenau appliances, Dornbracht fixtures and spa-like baths. Fully outfitted custom closets and shades. Indoor parking available.
…By Jameson Sotheby's International Realty


Set within the sought-after Madison Park Condominiums, just moments from the vibrant core of Bethesda, this beautifully renovated three-bedroom, two-and-a-half-bath residence offers a seamless blend of modern refinement and everyday comfort. Bathed in natural light from expansive windows, the home features an airy, open feel complemented by a private terrace off the living room—perfect for both quiet mornings and effortless entertaining. Recently reimagined, the interior showcases a brand-new kitchen outfitted with top-tier appliances, light oak hardwood floors that run throughout, and thoughtfully renovated bathrooms with a clean, contemporary finish. Each space has been designed with both style and functionality in mind. Completing the offering is one secure parking space and additional storage, ensuring convenience in a prime location just minutes from downtown dining, shopping, and Metro access. A turnkey opportunity in one of Bethesda’s most desirable communities.
…By Ttr Sotheby's International Realty


Welcome to Encore in the heart of Downtown Castle Rock! This beautifully updated 2-bedroom, 2-bathroom condo offers low-maintenance luxury living just steps from restaurants, shopping, entertainment, festivals, trails, and everything historic downtown has to offer. Inside, you'll find a thoughtfully updated interior featuring upgraded kitchen appliances, new carpet, stylish light fixtures, updated shower heads, elegant new draperies, and an open, inviting floor plan. The spacious primary suite offers comfort and privacy, while the second bedroom is ideal for guests, a home office, or both with a built in Murphy bed. One of the standout features of this home is its oversized private deck—one of the largest in the community —complete with privacy screens, creating the perfect outdoor space for relaxing, dining, or entertaining. Adding exceptional value, all kitchen appliances, the washer and dryer, and all TVs are included, making this home truly move-in ready. Whether you're looking for a full-time residence or a lock-and-leave lifestyle, this exceptional condo combines modern updates, generous outdoor living, and an unbeatable downtown location.
…By Liv Sotheby's International Realty


Enjoy direct waterfront views combined with seamless indoor and outdoor living from Residence 801. This elegant three bedroom, three and half bathroom offers stunning North East views of the intracoastal waterway, Atlantic ocean, singer island and beyond. Alba Palm Beach is the only IMMEDIATE occupancy new development directly on the water in West Palm Beach. Boutique in nature, this signature residence features a private elevator vestibule, and outdoor kitchen and oversized terrace. Premier materials are featured throughout the home such as Dekton countertops, large format porcelain tile and recessed gallery lighting. This sophisticated floorplan features separation between the primary bedroom and the second and third bedrooms, all offer en-suite bathrooms. Each residence has a private elevator and vestibule for ultimate privacy, and is pre-wired for smart-home technology. The primary bedroom boasts a double exposure, extra-large walk-in closet, access to the terrace and a gorgeous windowed five fixture bathroom. Alba residents will enjoy a private gated entry, private dock with boat slip access, and an elevated full-floor amenity level with both a sunrise and sunset pool for all day fun in the sun. Breathtaking views of the Intracoastal can be seen from the luxurious spa, state-of-the-art fitness center by TechnoGym®, yoga study and more! 24hr Valet, Security, and Concierge. Elevate your lifestyle in this exclusive haven with incredible amenities such as private dining room equipped with climate-controlled wine storage for each owner and a commercial kitchen tailored for catered events. Additional amenities include an owners' conference room, multi-use business center, multi-sport simulator room, and a lounge with unobstructed views. Staffed lobby, valet parking, covered garage and EV charging, climate-controlled private storage, a package room, and recreational amenities including a bocce ball court, lawn chess, and expansive sun decks.
…By One Sotheby's International Realty


Third Floor. Immaculately updated one-bedroom, one-bath co-op offering truly move-in-ready living. Bright and inviting with a private terrace, common laundry, additional storage and one-car parking in the building’s lot. Ideally located within walking distance of shops and transportation. A well-maintained building with a welcoming sense of community and all the conveniences of easy, low-maintenance living.
…By Daniel Gale Sotheby's International Realty


Experience true WIDE OPEN SPACES in highly sought-after Kensington Acres South! With condos, it is all about LOCATION. This desirable completely detached standalone Ranch is not attached along the corners like some other units. Flooded w/ bright natural light, the home boasts peaceful, expansive lawn views from your private enclosed Sun Room, a perfect spot for morning coffee. A flat, level & straight front walkway provides seamless access to your nearby detached garage and parking. Meticulously renovated throughout, this turnkey property is entirely move-in ready. An inviting living room features a cozy gas fireplace & matching pair of custom built-ins framing a classic bay window. The chef's kitchen is equipped with all-new appliances, an oversized stainless steel sink and an incredibly useful pantry cabinet. Both bathrooms are brand new, with the hallway bath providing dedicated space for a full size, side by side washer & dryer. Complete mechanicals peace of mind is yours w/ a brand new natural gas fired water heater, newer forced warm air furnace and central air conditioning. NO LAND LEASE! The Seller will pay off all remaining "rent" due! You are only mile from vibrant downtown Madison's fine restaurants, boutique shopping, library, post office and train station. Enjoy the best of shoreline living w/ access to Madison's 3 pristine town beaches, the state's longest stretch, 2 miles of sandy beach at Hammonasset State Park. Don't wait on this gem. Professional photos soon
…By William Pitt Sotheby's International Realty


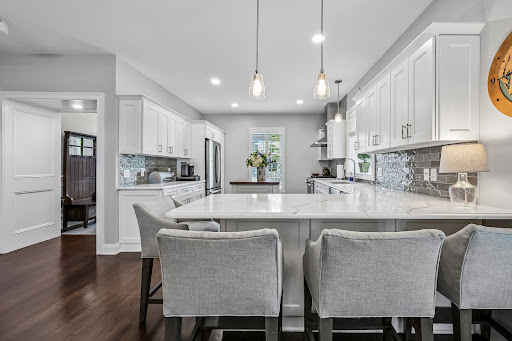

Nestled in the vibrant center of downtown Old Saybrook, this contemporary end-unit townhouse-crafted in 2021-presents the ultimate blend of shoreline charm and modern ease. Moments from local boutiques, fine dining, the iconic Katharine Hepburn Cultural Arts Center, and pristine coastal beaches, the location is truly unmatched. Inside, sunlit open-concept living spaces are highlighted by rich hardwood floors, detailed trim work, and sweeping views toward Main Street. The gourmet kitchen serves as the home's centerpiece, boasting custom quartz counter seating, premium finishes, and seamless flow into the fireside living area. Step through to your private, fully enclosed back patio for peaceful outdoor dining and weekend gatherings. The main floor features a spacious primary retreat complete with soaring vaulted ceilings, a spa-inspired dual-vanity bath, and dedicated laundry facilities. Upward on the second tier, a second bedroom, dynamic open loft, full bathroom, and custom-organized walk-in storage offer total versatility. Downstairs, the finished lower level provides excellent bonus space, perfectly configured for a quiet home office, private gym, or media room.
…By William Pitt Sotheby's International Realty


Discover comfortable one-level living in this updated 2-bedroom, 1-bathroom condo at Willow Springs. Perfectly designed for effortless everyday function, this home features an accessible main-level layout and immediate proximity to Route 7, I-84, and Route 202 for a seamless commute. Enjoy an array of community amenities right outside your door, including a swimming pool, playground, and basketball court. An ideal opportunity for anyone seeking accessible single-story living, low-maintenance comfort, or a well-connected home in Brookfield.
…By William Pitt Sotheby's International Realty


Stunning Bay & Marina Views at Whit Marlin Condos – Somerset Street, Ocean City, MD This beautifully maintained 1-bedroom, 1.5-bath condo at White Marlin offers the perfect blend of comfort, convenience, and strong investment potential in the heart of Ocean City. Located on Somerset Street, this unit boasts breathtaking panoramic views overlooking the marina and Assawoman Bay, providing a serene waterfront backdrop from your private balcony or living area. Inside, the condo features stylish granite countertops and beautiful tile flooring, creating a bright, modern, and low-maintenance living space. The open layout maximizes natural light and makes entertaining effortless. The primary bedroom offers ample closet space and direct access to the updated full bathroom, while the convenient half-bath serves guests perfectly. Proudly well-maintained by its current owners, this unit is move-in ready and has a proven track record of excellent rental revenue. Whether you're looking for a personal coastal getaway or a turnkey investment property, this condo delivers year-round appeal with easy access to the beach, boardwalk, restaurants, and all the attractions Ocean City has to offer. Property has one assiged parking spot.
…By Atlantic Shores Sotheby's International Realty


Aspen Mountain Modern Residence: One Bedroom + Second Bedroom/ office loft with exceptional rental income | Total Renovation Completed in 2025 Luxury finishes, custom-built furniture, a professionally appointed kitchen, a spa-like bathroom, live-edge hardwoods, and local photographic art set this beautifully renovated top-floor residence apart from anything else at this price point. Positioned on the quiet north side of the building with views of Red Mountain, the home offers exceptional privacy just moments from the energy of downtown Aspen. This residence lives far larger than its footprint suggests. The bright, open living area flows seamlessly into a dedicated dining space, where retractable skylights fill the space with natural light and a sense of openness rarely found in a condominium of this size. The expansive loft, complete with full wardrobe cabinetry and its own retractable skylights serves equally well as a guest suite, home office, media room, dramatically expanding the home's day-to-day functionality. After a day on the mountain, warm up in the luxurious steam shower, step onto heated bathroom floors, and reach for a towel warmed on the heated rack, then settle in front of one of Aspen's rare grandfathered wood-burning fireplaces. Additional amenities include an owner designated parking space, ski locker, and pet-friendly policies. Steps from a bus stop connecting you to every ski area within minutes, and moments from downtown Aspen, the Aspen Music Festival, and the Rio Grande Trail. Uber-turnkey and move-in ready -- this is year-round mountain living at its finest.
…By Aspen Snowmass Sotheby's International Realty
'%20stroke='%23DDAA3A'%20stroke-width='1.909'%20stroke-linecap='square'%20stroke-linejoin='bevel'/%3e%3c/svg%3e)
Receive by email any new listing that may match your search criteria
Your criteria :
By validating this form, you accept the general conditions of use of Le Figaro Properties.
These agencies offer a selection of luxury properties vente in United States. Feel free to contact them for personalized assistance.




