Get early access to listings that match your criteria
Never miss an opportunity again. Our personalized alerts notify you instantly.

 English$ USD · m²


Logan Circle is calling! Tastefully updated, light-filled, and airy upper-level 1 bed + den/1.5 bath unit in the desirable and boutique Rutherford Condominium with deeded garage parking. Unit #704 features skyline views and ample sunlight that streams into the open-concept living/dining areas through multiple floor-to-ceiling windows. Comfortable proportions, a separate den with closet and half bathroom expand the livability and utility of this unique offering. With hardwood floors throughout (including the generously sized bedroom), new quartz countertops, and updated bathroom finishes, this unit has been tastefully updated from spec. Pet-friendly and steps to the amenities of the 14th Street commercial corridor and downtown Washington, this unit and building provide the best in city living without compromise.
…By Ttr Sotheby's International Realty


Perched within one of Downtown Bethesda’s most sought-after boutique buildings, this beautifully updated residence at The Adagio delivers a rare combination of scale, light, and thoughtful design. With 1,600 square feet spread across a smart split-bedroom layout, this 2 bedroom + den home lives large — and lives easy. Newly added wide-plank floors bring warmth to the main living areas, while custom curated lighting sets the tone from the moment you enter. To the right, a dedicated laundry room and pantry sit adjacent to a versatile den — ideal as a home office, media room, or guest space. To the left, a powder room and custom-fitted coat closet complete the entry sequence before opening into the home’s true showpiece: an open-concept kitchen, dining, and living area anchored by a gas fireplace and bathed in southern light from a wall of floor-to-ceiling windows and a private balcony. The chef’s kitchen is outfitted with a suite of professional-grade appliances, including a Sub-Zero refrigerator, Wolf wall oven, Wolf convection oven/microwave combination, Bosch cooktop, Miele dishwasher, and a Miele range hood — a kitchen built for both everyday living and serious entertaining. Both bedrooms are thoughtfully flanked on opposite sides of the main living space, offering a true split-bedroom floor plan for privacy and separation. Each suite has been updated with its own en-suite bath. The primary suite is further elevated with its own custom curated lighting, a dual vanity bath, and multiple updated custom closets. And to complete this perfect package, the home includes two garage parking spaces and a large private storage unit — both prized commodities in Downtown Bethesda. The Adagio offers full-service, boutique-scale living with 24/7 concierge front desk service, a large communal patio, a fitness center, and a top-floor library lounge — one of the building’s best-kept secrets. A reservable guest suite gives out-of-town visitors a private place to stay without sacrificing your own space. The building sits virtually on top of the St. James Bethesda fitness facility, with Target and Trader Joe’s for everyday conveniences just across the street, and is a mere three blocks to all that Bethesda Row has to offer — restaurants, boutique shopping, and the Bethesda Metro Red Line. Completed in 2007 and developed by PN Hoffman, The Adagio remains one of Downtown Bethesda’s most distinctive close-in, walk-to-everything addresses — combining boutique intimacy with full-service amenities in a walkable, established location.
…By Ttr Sotheby's International Realty


PUBLIC OPEN HOUSES! SATURDAY, SEPT 12TH & SUNDAY, SEPT 13TH; 2PM-4PM! Two private outdoor spaces create a rare opportunity to enjoy life both inside and out, whether it’s morning coffee, dinner with friends, or simply having your own space to unwind. Set within a picturesque DC rowhome converted into just four residences, the home has the character and personality that make Kalorama Triangle so special. Spend weekends at Kalorama Park just two blocks away, grab coffee at Tatte, dinner at Michelin starred Lapis, or groceries at Streets Market. Adams Morgan, Dupont Circle, and the embassy lined streets of Kalorama are all close by, with both the Dupont Circle and Woodley Park Red Line Metro stations providing easy access across the city. Rock Creek Park and several nearby dog parks add even more outdoor space to the neighborhood experience. This is the kind of DC home where the lifestyle extends well beyond the front door.
…By Ttr Sotheby's International Realty


Welcome to this beautifully remodeled second-floor condo in the desirable Oaks on the Bend community in Lake Highlands! This inviting two-bedroom, one-bath home features soaring vaulted ceilings, abundant natural light and a cozy wood-burning fireplace that creates a warm and welcoming atmosphere. The updated kitchen boasts granite countertops and ample cabinet space, making it both stylish and functional. Enjoy the convenience of a one-car garage, plus the included refrigerator, washer, and dryer—making this home truly move-in ready. Nestled in a peaceful, tree-lined community and zoned to RISD, you'll love the unbeatable location just minutes from White Rock Lake, Lower Greenville, NorthPark Center, shopping, dining and major highways for an easy commute. Whether you're looking for your first home, a low-maintenance lifestyle or an excellent investment opportunity, this charming condo offers the perfect blend of comfort, convenience and location.
…By Briggs Freeman Sotheby's International Realty


Experience elevated waterfront living in this exceptional sponsored owned southwest corner 2-bedroom, 2-bath residence at the highly coveted Park & Shore in Newport. Offering 1,241 square feet of thoughtfully designed living space, this sun-drenched home is framed by dramatic floor-to-ceiling windows that capture breathtaking southwest-facing views of the Hudson River, Lower Manhattan skyline, and spectacular sunsets. A private balcony extends the living space outdoors, creating the perfect setting to relax while taking in the panoramic waterfront vistas. Designed for both everyday living and effortless entertaining, the open-concept layout seamlessly connects the spacious living and dining areas to a beautifully appointed chef's kitchen. Premium finishes include integrated Bosch appliances, custom walnut cabinetry, Quartzite countertops and backsplash, a generous center island with seating, and a vented gas cooktop, blending sophisticated style with exceptional functionality. The tranquil primary suite serves as a private retreat, complete with a custom walk-in closet and a spa-inspired ensuite bath featuring a double vanity, luxurious marble finishes, and an oversized glass-enclosed shower. Thoughtfully separated from the primary suite, the spacious second bedroom offers excellent privacy and is conveniently located adjacent to a beautifully finished full bath, making it ideal for guests, a home office, or everyday living. Additional highlights include wide-plank hardwood flooring, in-unit washer and dryer, central air conditioning, custom closet systems, Hunter Douglas motorized shades throughout, Nest smart thermostats, and keyless entry. Meticulously maintained and truly move-in ready, this residence offers the perfect blend of luxury, comfort, and convenience. Perfectly positioned along Jersey City's vibrant waterfront between the Newport and Hoboken PATH stations, Park & Shore offers an unparalleled collection of resort-style amenities, including a 24-hour concierge, indoor heated lap pool, state-of-the-art fitness center with yoga studio and spa facilities, golf simulator, wine-tasting lounge with private dining room, resident lounges, co-working and multimedia spaces, children's playroom, landscaped outdoor terraces, putting green, and a spectacular rooftop sky lounge with outdoor dining, entertaining areas, and sweeping Manhattan skyline views. Move right into this remarkable residence and enjoy sophisticated design, world-class amenities, and one of Newport's most desirable waterfront lifestyles.
…By Prominent Properties Sotheby's International Realty


Building has an ELEVATOR. Lovely Second Story two-bedroom Co-Op with sunrise and garden views conveniently located at 13 and Woodward. Featuring several updates on a well-maintained interior with a spacious open floor plan. Large living room with new carpet opens to a charming eat-in kitchen. Two large bedrooms with ample closet space share a full bath down the hallway. One bedroom with balcony access. Assigned carport. Laundry center and private storage in the building. Close to Beaumont and plenty of local shopping. Welcome Home! Extremely organized an well maintained HOA. *Note on HOA: HOA covers Gas, Maintenance-Structure, Maintenance-Grounds, Pest Control, Sewer, Trash, Water, Snow Removal AND Property Taxes (Other). Only pay electric! CASH ONLY NO RENTALS.
…By Signature Sotheby's International Realty


The one that gets you moments to Marco Island and downtown Naples for a fraction of the price. Beautifully renovated two-bedroom, two-bath condominium with full home automation in a prime location. This move-in-ready residence features modern upgrades, stylish finishes, and a smart home system that allows you to control lighting, climate and more with ease. The open and comfortable layout creates an ideal space for everyday living or seasonal enjoyment. Conveniently close to shopping, restaurants, entertainment and major conveniences, making it easy to enjoy everything the area has to offer. Ideal for those seeking a smart home condominium, renovated condominium or low-maintenance property in a great location.
…By Premier Sotheby's International Realty


*As-Is Sale* Located in the heart of Crystal City/National Landing, this 1-bedroom, 1-bath condo is ready for its next owner to make it their own. Freshly painted with new luxury vinyl plank flooring throughout, the bright and functional layout offers an inviting living and dining area that opens to a private balcony- perfect for morning coffee or unwinding after work. The spacious bedroom features an oversized walk-in closet, while a full hall bath completes the home. Additional highlights include a brand-new HVAC system (2026), one assigned parking space, and a private storage unit. Residents enjoy an exceptional lineup of amenities, including 24-hour concierge service, a fitness center, sauna, two outdoor swimming pools, a billiards room, party room, library, and outdoor grilling area. Ideally located just moments from Amazon HQ2, Metro, Reagan National Airport, and the shops, restaurants, and entertainment that make National Landing one of the region's most vibrant neighborhoods, this home offers unbeatable convenience and urban living at its best.
…By Ttr Sotheby's International Realty


Additional residences and floor plans are available; please visit the property website for details. Ideally situated in the heart of Bedford Center, this thoughtfully designed townhome pairs sophisticated finishes with an inviting, highly functional floor plan. The open-concept main level is designed for effortless everyday living and entertaining, with interiors defined by a warm, neutral palette of crisp white millwork, natural stone, hardwood flooring, and a statement fireplace. Exceptional craftsmanship and refined architectural details are evident throughout.Notable features include crown moldings, hardwood floors, black Andersen windows, a main-level powder room, and convenient second-level laundry. The lower level offers potential flexible living space with a full bathroom, providing versatility for a home office, gym, media room, or guest accommodations. A private, fenced-in yard and patio extend the living experience outdoors, creating a secluded setting for dining and relaxation. The generously appointed primary suite features a luxurious en-suite bath with a frameless glass shower, dual vanities, and radiant-heated flooring. Three additional bedrooms offer exceptional flexibility for family, guests, or dedicated home office space. Secondary bathrooms are elegantly finished with quartz-topped vanities and tiled tub/shower combinations. Professionally managed for a truly low-maintenance lifestyle, the community includes snow removal, exterior maintenance, and landscaping. Ideally located just 12 miles from Boston, this residence offers the rare combination of refined living, everyday convenience, and easy access to the city.
…By Barrett Sotheby's International Realty


The epitome of lifestyle: imagine entertaining your guests in your chic Logan Circle loft complete with high ceilings, exposed brick, concrete floors, oversized windows flooded with light and modern finishes! This one-bedroom residence at The Northern Exchange is mere steps to all the delights of 14th Street. An open first floor features a kitchen with Bosch stainless appliances, quartz countertops & expandable mobile island with butcher block; an inviting living-dining room, a full bath featuring frameless glass shower and porcelain tile, an office nook under the stairs and a coat closet. The upper-level loft offers generous ceiling clearance, comfortably fits a king bed and features two large closets. This home offers all modern conveniences including double-pane windows, central heating & cooling controlled by a Nest thermostat and an in-unit Bosch washer & dryer. The Northern Exchange was built in 1902 as the Chesapeake & Potomac Telephone Company’s main switchboard for Northwest & Northeast DC and now features 36 loft-style residences. The pet-friendly building features a terrific roof terrace with a grill for additional gathering space as well as an adjacent club room with indoor kitchenette. Neighborhood highlights include Le Diplomate, Jane Jane, Pearl Dive Oyster Palace, Doi Moi, Studio Theater and convenient access to Whole Foods & Trader Joe’s. Square footage per floor plan.
…By Ttr Sotheby's International Realty


Welcome to The Ritz-Carlton Residences unit 7J. This luxurious 1 bed/ 1 bath condo offers elegantly designed living spaces with views overlooking the manicured Ritz-Carlton courtyard. The open floor plan features a large living and dining room with hardwood floors perfect for entertaining. The gourmet kitchen has granite countertops and includes top-of-the-line Viking and Sub-Zero appliances. The primary suite is spacious and provides respite from city life as well as ample storage. One parking space is included. The Residences offer valet parking, doorman and porter service, room service, 24 hour on-site concierge services and security, and a dedicated residential team that provides the exceptional and legendary services for which the Ritz-Carlton is celebrated.
…By Ttr Sotheby's International Realty


Experience sophisticated urban living in this exceptional two-bedroom, two-bath residence at The Residences at CityCenter, designed by the internationally acclaimed Foster + Partners. Offering a spacious open floor plan with an ideal balance of comfort, privacy, and refined design, this beautifully appointed home features elegant European white oak flooring throughout and a chef’s kitchen with sleek Molteni cabinetry, premium appliances, and thoughtfully designed storage. A spacious private balcony extends the living space outdoors, providing the perfect setting to relax and enjoy the surrounding cityscape. Secure garage parking and additional private storage convey with the residence, adding exceptional convenience in the heart of the city. The Residences at CityCenter offers an impressive collection of amenities designed to enhance everyday living. Residents enjoy full-service concierge and maintenance staff, a state-of-the-art fitness center, expansive rooftop parks with outdoor kitchens and terrace lounges, private wine storage, a massage room, serene garden spaces, and a sophisticated club room ideal for relaxing or entertaining. Just outside your door, enjoy everything that makes CityCenterDC one of Washington’s most desirable destinations. World-class boutiques including Hermès, Dior, Louis Vuitton, Moncler, and David Yurman are complemented by acclaimed restaurants, cafés, galleries, museums, and some of the city’s best entertainment and cultural attractions. With luxury amenities, garage parking, additional storage, and an unbeatable downtown location, this exceptional residence offers effortless city living at its finest.
…By Ttr Sotheby's International Realty


Welcome home to Unit #206 at 7425 Democracy Blvd, a completely renovated one-bedroom, one-bath condo where quality and craftsmanship take center stage. Never lived in since its transformation, this home offers an extensive, top-to-bottom renovation with thoughtfully selected finishes and upgrades throughout. The renovation goes well beyond what meets the eye, with attention paid to both the visible finishes and the important details behind them. Highlights include high-end appliances, engineered wood flooring throughout, new solid wood doors, upgraded lighting and plumbing, quality painting and workmanship, and a beautifully renovated bathroom with new tile, tub, toilet, and fixtures. Every inch was approached with an emphasis on quality, creating a truly move-in-ready home that feels fresh, polished, and completely new. At approximately 930 square feet, the generous layout provides an impressive amount of living space for a one-bedroom condo. The expansive living area also offers flexibility for a future owner to explore creating a separate den or office to suit their needs. Set within the well-established West Lake Park community, residents enjoy a swimming pool, tennis courts, party room, library, and additional community amenities. The Bethesda location provides convenient access to I-495 and I-270, with Wildwood Shopping Center just minutes away for shopping, dining, and everyday conveniences. Cabin John Regional Park and the Pauline Betz Addie Tennis Center are also nearby. For someone who values quality, craftsmanship, and the ease of a home that has already been comprehensively renovated, Unit #206 is a standout opportunity. Come see the difference for yourself.
…By Ttr Sotheby's International Realty


This beautifully remodeled 2 bedroom 2 bathroom unit at Silver Mill offers everything you could want in a mountain retreat. This property offers an excellent location in the heart of River Run Village, just a short walk to the River Run Gondola, restaurants, shops, and year round events. A full high end renovation of the building’s shared entrance and lounge is underway, designed to introduce a more upscale and inviting feel to the complex, with completion expected in June. The exterior of the building was freshly repainted in 2025, giving the complex a clean and updated appearance. Owners and guests enjoy access to hot tubs, sauna, ski storage, laundry, and underground parking, all in one of Keystone’s most convenient base area communities. Enjoy access to the Dakota pool and hot tubs with ownership at Silver Mill. Silver Mill owners also get exclusive access to the gym located on the parking garage level of the building, which was recently fully remodeled. One of the few HOA's that includes ALL of your utilities in your HOA dues, making your monthly expenses predictable. Don't miss this opportunity to own in River Run in a newly renovated building and unit!
…By Liv Sotheby's International Realty


Enjoy the convenience of mountain living at 11N Snow Tree Lane, ideally located just steps from the Magic Carpet at Mount Snow. This 3-bedroom, 3-bath condominium offers an easy base for year-round enjoyment in the Deerfield Valley, with skiing and riding right outside your door. The comfortable layout provides plenty of space for family and guests, whether gathering after a day on the mountain or settling in for a relaxing Vermont weekend. Snow Tree owners and guests also enjoy access to community amenities including an outdoor pool, indoor hot tub, and fitness room. With its convenient location near the slopes and Mount Snows year-round recreation, this condo is a wonderful opportunity for a Vermont getaway or second home.
…By Four Seasons Sotheby's International Realty


Offered for the first time in more than two decades, this residence is widely regarded as one of the most coveted penthouses on the East Coast, a truly once-in-a-generation opportunity available exclusively by private appointment. Occupying the entire 26th floor of Harborview Towers, this extraordinary residence encompasses more than 7,000 square feet. Located just beneath the Towers' famed illuminated beacon, it combines two penthouses into one magnificent home, delivering unparalleled privacy, exceptional scale, and breathtaking “Top of the World” living. A private keyed elevator opens directly into an exclusive elevator lobby, setting the tone for an arrival unlike any other. Designed for both grand entertaining and everyday luxury, the residence showcases Italian Carrara marble flooring throughout, exquisite oak crown molding, sparkling floor-to-ceiling mirrored accents, dimmable recessed lighting, and magnificent crystal chandeliers, creating a timeless sense of elegance inspired by Le Chteau de Versailles and its famed La Galerie des Glaces. A dramatic grand hallway connects the east and west wings, leading to a spectacular floor-to-ceiling mirrored crystal chandelier, a stunning architectural focal point of the residence. The thoughtfully designed floor plan features two expansive primary suites, three additional bedrooms, four full bathrooms, including two ensuite primary baths, and two additional powder rooms. Multiple living spaces include two grand great rooms, a spacious family room, formal dining room, mirrored sunroom and garden, and music and vinyl room, as well as both a main kitchen and a separate chef's kitchen. Two fireplaces and a custom oak and granite bar complete the home's remarkable entertaining spaces. Outdoor living is equally impressive. A stunning 500 square foot open-air waterfront terrace offers sweeping, unobstructed views to the horizon, complemented by six additional balconies for a total of seven private outdoor living spaces. From every room, enjoy spectacular panoramic views spanning the Baltimore skyline and Central Maryland, with clear sightlines extending to Northern Baltimore County, the Eastern Shore, Howard County, Southern Maryland, and beyond. The residence provides a front-row seat to Baltimore's iconic Fourth of July and New Year's Eve fireworks, air shows, boat shows, and vibrant waterfront events. Additional features include an integrated Sonos sound system, a private ADT security system, four underground parking spaces, and multiple dedicated storage units. The residence is available for purchase unfurnished or, for an additional premium, with select antique and designer furnishings. This is more than a penthouse. It is one of the most extraordinary private residences on the East Coast, a legacy property that is truly one of one.
…By Monument Sotheby's International Realty


Positioned on the 20th floor, this refined and versatile residence combines elegant proportions with panoramic city vistas. With nine-foot ceilings, an expansive layout, and three bedrooms plus a staff room, this home blends timeless sophistication with practical modern living. Enter through the gracious gallery into a dramatic 65-foot expanse that flows from a north-facing living room with a full wall of custom bookcases and an inviting balcony to a sun-filled, south-facing dining room featuring built-in cabinetry with mirrored panels and an additional wall of bookshelves for storage and display. Light wide-plank floors and recessed lighting create a warm, contemporary setting. This flexible home is currently configured with two oversized bedrooms. The primary suite, with new windows, features an oversized custom walk-in closet and a newly renovated double marble bathroom. The contiguous bedroom has been turned into a private sitting room for the primary suite. The second bedroom includes a large walk-in closet and an ensuite bath. The spacious, windowed kitchen is complemented by an adjacent laundry area. The powder room is currently used as a walk-in closet, with plumbing intact, making it simple to restore as a bathroom. Additional highlights include wide-plank light wood floors throughout, central air conditioning with individual thermostats, generous custom closets, and abundant natural light with sweeping city views to the south, north, and west. The neighboring apartment, 20F, which shares the semi-private landing, is also available for sale offering the possibility to combine into an extraordinary full-floor residence. The Sovereign is set amid the tranquility of Sutton Place, offering a peaceful escape from the city’s hustle and bustle. The location provides convenient access to the 59th Street Bridge, fine dining, shopping, and everyday conveniences such as Trader Joe’s and Home Depot. Built in 1975 and rising 48 stories, the building is home to 348 residences. Key Features Full-time 24/7 doorman On-site resident manager and management team Fitness center Personalized concierge mail service On-site covered garage with 24/7 valet parking, including EV chargers Large outdoor park and plaza on the property Bicycle storage room Pets are welcome Trusts & guarantors permitted Pied-à-terre permitted; LLCs considered on a case-by-case basis Up to 65% financing permitted
…By Sotheby's International Realty - East Side Manhattan Brokerage


Bathed in natural light and framed by sweeping lake views, this exquisitely renovated residence pairs timeless sophistication with effortless comfort. The home was completely gut-renovated and reimaged in 2021/2022 with the assistance of a residential architect and a top-notch general contractor. A beautifully reimagined kitchen anchors the home with custom cabinetry, quartz countertops, Kohler brass fixtures (instant hot-water tap), and an oversized entertaining island designed as much for conversation as for culinary function. This kitchen features a Wolf range, a Bosch microwave, a Fisher & Paykel dishwasher, a Kalamera wine fridge, and a Bosch refrigerator. Beyond, the living area unfolds against a backdrop of endless blue water and skyline vistas-an atmosphere equally suited for intimate evenings or elegant entertaining. The second bedroom has a built-in desk with ample storage and enough space for a queen-sized pull-out sofa. The spa-inspired bath evokes the refinement of a boutique hotel suite, wrapped in richly veined stone, brushed Kohler brass features, a digital Kohler shower system to control water temperature, an illuminated vanity mirror, and a seamless glass shower that brings a polished, European sensibility to everyday living. Every finish throughout the home has been selected with an eye toward understated luxury and enduring style. The residential architect did a fantastic job of creating a laundry closet with full-sized LG washer/dryer ThinQ machines, a hall coat closet, a walk-in pantry/linen closet next to the bathroom, and a wall of closets in the primary bedroom. All closets have been professionally built out. A storage locker is assigned to the unit as well. The home also features three new wall AC units. All-inclusive monthly assessments cover heat, AC, electricity, gas, water, trash, recycling, internet, and cable. Full-service amenities include 24-hour door staff, a package receiving room (with dry cleaning services), on-site management, on-site maintenance staff, a fitness center, bike storage, and a spectacular rooftop deck where lake breezes and skyline views take center stage. Pet-friendly with valet parking available 24/7 for rent. Just steps to the lakefront, Oak Street Beach, Lincoln Park, and the iconic shopping and dining of the Gold Coast-this is city living at its finest. Contact the listing agent for a full list of the condominium association's recently completed capital improvement projects. The building is in great shape with a healthy reserve fund.
…By Jameson Sotheby's International Realty


Here is the ideally located place you’ve been looking for! Nestled in the quiet and serene setting of Willows at Highline in southeast Denver, and within the sought-after Cherry Creek School District, this newly updated 3-bed, 3.5-bath townhome-style condo offers nearly 2,000 sq ft of finished space, a 2-car attached garage, refinished hardwoods, a large private deck, and low-maintenance living. The main level welcomes you in with an open and bright layout. Refinished hard wood floors flow throughout, starting with the living room where a stunning vaulted-ceiling living room is centered around the beautiful fireplace and tall, new windows. The dining area steps straight onto the large private deck, while the spacious kitchen boasts plenty of storage and light. A convenient powder bath completes the main floor. Upstairs, the large Primary suite comes complete with dual vanities and a large soaking tub in the en-suite bath. A second upper bedroom enjoys an en-suite bath as well. The finished basement adds a flexible living room or guest suite with a built-in Murphy bed, plus a 3/4 bath. A large laundry room with ample storage space completes the basement. Outside, the sun-soaked and recently renovated private deck leads to a secure yard area. Enjoy the community pool just steps from the front door, as well as easy access to nearby Cherry Creek Reservoir, Cherry Creek North, and more. The strong, professionally managed HOA covers exterior maintenance, including the roof; as well as water, sewer, trash and more, leading to lower direct ownership costs and insurance. Don’t miss out on this amazing home!
…By Liv Sotheby's International Realty


Just off Michigan Avenue and surrounded by Chicago's most iconic architecture, this beautifully refreshed 2-bedroom, 2-bath residence offers the ultimate urban lifestyle. Freshly painted throughout with updated lighting and brand-new carpet in the primary bedroom, the home is move-in ready while maintaining its timeless appeal. From the moment you walk in, you're greeted by soaring ceilings and floor-to-ceiling windows that flood the home with natural light and showcase spectacular city views. Hardwood floors throughout the main living areas add warmth and style, while the thoughtfully designed split-bedroom floor plan offers both comfort and privacy. The spacious primary suite features breathtaking skyline views, generous closet space, and a spa-inspired bath complete with a soaking tub. The open-concept kitchen is appointed with newer LG Smart appliances, granite countertops, a breakfast bar, and flows seamlessly into the living and dining areas, creating the perfect space for everyday living and entertaining alike. Additional highlights include in-unit laundry, storage locker, and garage parking ($30k). Residents enjoy exceptional amenities in this newer full-service building, including:24-hour door staff, fitness center with skyline views, elegant party room with a full kitchen, fireplace, and panoramic windows, expansive wraparound sun deck on the 26th floor, your private retreat above the city. Ideally located just moments from Michigan Avenue, Navy Pier, Lake Michigan, Whole Foods, Northwestern, and some of Chicago's finest shopping and dining, this home offers an unbeatable combination of comfort, convenience, and city living.
…By Jameson Sotheby's International Realty


Discover an elevated expression of Coconut Grove living in this exceptional corner residence at Mr. C Residences Tigertail. Designer-finished throughout, this beautifully appointed three bedroom, three bath home is filled with natural light and enhanced by bespoke custom built-ins that bring warmth and sophistication to its contemporary interiors. At its heart, the Italian-inspired kitchen features a sculptural island, terrazzo countertops, and premium Wolf and Sub-Zero appliances. The serene primary suite offers a spa-like bath with a soaking tub overlooking the city. Residents enjoy two resort-style pools with full-service bar, a state-of-the-art fitness center, children’s playroom, game room, and conference room, complemented by 24-hour valet and concierge services. Moments from the Grove’s celebrated dining, waterfront, cafés, and boutiques, this refined residence captures the effortless elegance and distinctive lifestyle of Coconut Grove.
…By One Sotheby's International Realty


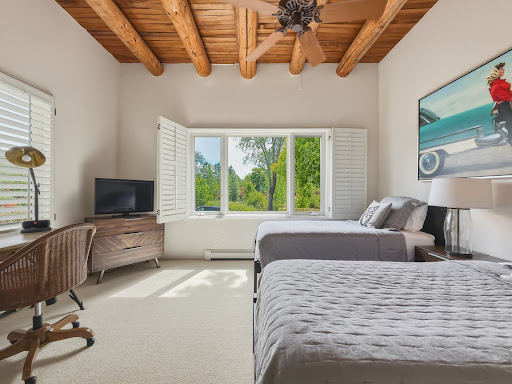

This elegant Eastside home has been tastefully remodeled and is gracefully and fully furnished. Ideally located across from Santa Fe River Park and within close proximity to Canyon Road and the Plaza. The single level, open floor plan features an oversized living and dining area with a cozy fireplace, seamlessly connecting to the cook’s kitchen complete with a breakfast bar. Classic Santa Fe architectural details are prominent throughout, including high ceilings with split cedar and large vigas, plantation shutters, ceiling fans, track lighting, and a mix of authentic brick, tile, and carpeted floors. The primary suite serves as a private sanctuary with its own fireplace, custom built-ins, double closets, and an en-suite bath featuring double vanities and a newly remodeled walk-in tiled shower. A nicely proportioned, light-filled guest bedroom includes two double closets and access to a full center-hall bath. Both bathrooms display regional craftsmanship with authentic Mexican Talavera sinks, tile countertops, and tin mirrors. This turnkey, low-maintenance lock-and-leave property is a true Santa Fe gem for full-time living or an effortless seasonal retreat. French doors open onto a private brick patio framed by mature landscaping, offering a peaceful setting for outdoor relaxation or entertaining. Additional amenities include baseboard radiant heat, two ductless air conditioners for summer comfort, recent TPO roof replacement with a transferable warranty, one dedicated off-street parking space, and one guest parking space— making this exquisite home entirely ready for immediate enjoyment.
…By Sotheby's International Realty - Santa Fe - Main Downtown Brokerage


Back on market with no fault of the sellers. Exceptional home in the coveted 1000 East community off Hyde Park Road. Set within a private gated enclave in the foothills just minutes from the heart of Santa Fe, this beautifully updated lock-and-leave residence offers the perfect blend of comfort, convenience, timeless Southwestern style, and views of the Sangre de Cristo Mountains. Ideally located just five minutes from both Canyon Road and the historic Plaza, and with direct access toward Ski Santa Fe, the home is perfectly positioned for enjoying world-class dining, galleries, skiing, hiking, and the natural beauty of Northern New Mexico. Thoughtfully maintained and extensively remodeled, the property features a light-filled interior with new windows, new motorized living room shades, and reimagined living spaces curated in collaboration with the design team at Edy Keeler Interiors. The 2023 renovation transformed the original bathrooms from the studs, incorporating Taj Mahal granite countertops, marble shower walls, custom wood cabinetry, polished nickel fixtures, elegant tile flooring, and a newly created powder room. The kitchen and family room were opened to create a more seamless flow for entertaining, complete with a newly added bar counter. Additional improvements include a TPO roof with skylights, a rebuilt HVAC system with air conditioning, and a brick paver entry patio. The entire home received new stucco in 2025. Having seen only minimal use over the past 15–20 years as a second home, the property remains in exceptional condition and reflects a remarkable level of care throughout. Whether you’re looking for an easy second home, a low-maintenance primary residence, or a Santa Fe getaway close to skiing, hiking, Canyon Road, and the Plaza, this home offers effortless living, mountain views, privacy, and an unbeatable location within one of Santa Fe’s most desirable gated communities.
…By Sotheby's International Realty - Santa Fe - 326 Grant Avenue Brokerage


Residence 39C at One Beacon Court Condominium is a two-bedroom home with two full bathrooms and a powder room. This elegant residence features high ceilings, floor-to-ceiling windows, beautiful hardwood floors throughout, and a vented washer and dryer in the unit. Spanning over 1,364 square feet, the thoughtfully designed layout offers two bedrooms and a spacious living room with eastern exposure, showcasing spectacular open city and East River views. The beautifully appointed kitchen features stone countertops, sleek lacquered cabinetry, and top-of-the-line appliances. The primary suite offers exceptional storage, including a large walk-in closet and wall-to-wall closet, and is complemented by an elegant marble bathroom with mosaic marble floors, a white marble double vanity, a soaking tub, and a separate glass-enclosed shower. The secondary bedroom offers an en-suite marble bathroom, and a generously sized closet. Designed by renowned architect César Pelli, One Beacon Court is a modern classic, distinguished by its elliptical-shaped courtyard inspired by the Pantheon in Rome. This full-service condominium offers a full-time doorman, concierge, security, on-site resident manager, newly renovated state-of-the-art fitness center and a residents’ lounge on the 29th floor, and a porte-cochere. Ideally located just minutes from Central Park, Fifth Avenue, and Madison Avenue, the building provides convenient access to world-class shopping, dining, and Midtown business centers. • There is a tenant in place with 90 days cancellation of the lease agreement • Available to show Monday through Friday from 10 AM to 4 PM with 48 hour notice • No-showing on Saturday and Sunday, according to the condominium policy.
…By Sotheby's International Realty - East Side Manhattan Brokerage


Sophisticated 2BED/2BATH condo in the heart of Shenandoah, just off Coral Way! 1,203 square feet of light-filled interior with high ceilings throughout and floor-to-ceiling impact windows. Brand-new porcelain flooring, brand-new quartzite kitchen countertops, and new appliances. Two oversized private balconies — one off the living room and one off the second bedroom, both with sweeping skyline views stretching toward Biscayne Bay and Coconut Grove, perfect for al fresco dining on cooler evenings. A third balcony off the primary suite with downtown Coral Gables views. Views from every angle! Outdoor space like that of this unit is hard to find! Building amenities include pool, gym, and business center. Also steps from the brand-new Underline where you can take your morning strolls and evening runs. Just minutes to downtown Coral Gables, and Coconut Grove, — only 15 minutes to Miami International Airport and to Brickell/Downtown. The most centrally located condo in Miami!
…By One Sotheby's International Realty
'%20stroke='%23DDAA3A'%20stroke-width='1.909'%20stroke-linecap='square'%20stroke-linejoin='bevel'/%3e%3c/svg%3e)
Receive by email any new listing that may match your search criteria
Your criteria :
By validating this form, you accept the general conditions of use of Le Figaro Properties.
These agencies offer a selection of luxury properties vente in United States. Feel free to contact them for personalized assistance.




