Get early access to listings that match your criteria
Never miss an opportunity again. Our personalized alerts notify you instantly.

 English$ USD · m²


Breathtaking ocean views await from every room of "Maluhia," a sanctuary of quiet luxury perched at the edge of Diamond Head. Located within the prestigious Diamond Head Apartments—a landmark oceanfront building masterfully designed by Hawaii's renowned architect, Vladimir Ossipoff—this fabulous penthouse unit was completely reimagined in 2024. The stunning residence beautifully blends contemporary design with the soulful simplicity of wabi-sabi. The home boasts soaring ceilings, an expansive primary suite, and a spacious, spa-inspired bath. Elegant interiors feature warm Italian natural stones and tiles, custom seamless cabinetry, and a premium Chef's kitchen. Thoughtfully curated with the finest natural materials, the soft textures and clean architectural lines evoke a deeply peaceful atmosphere. Floor-to-ceiling glass frames the Pacific Ocean, effortlessly inviting the outside in. True to its name, Maluhia (Peace) embodies an elevated, restorative lifestyle—a rare retreat where sophistication whispers. Experience the ultimate in Gold Coast oceanfront living, where timeless mid-century architecture meets modern coastal perfection.
…By List Sotheby's International Realty


This bright, second-level, south-facing, nearly 1,400 sq ft unit offers open views toward the Pacific Design Center. The remodeled kitchen is appointed with Silestone countertops, stainless steel appliances, and a glass-tile backsplash, with a bar counter perfect for entertaining before stepping out to some of LA's best nightlife. Engineered oak flooring runs throughout the living areas, complementing the open and inviting layout (Photos are from before the carpet was replaced). Bathroom has floating glass shower doors, tiled walls, and a double-vanity in the primary suite. Ideally located in the heart of West Hollywood, near to the Design District, renowned dining, shops and bars along Santa Monica Boulevard, the Sunset Strip, and neighborhood events. Two side-by-side parking spaces, a dedicated storage room, and in-unit laundry complete the offering. Lobby and elevator updates, refreshed gym, and updated poolside rec room all go towards making 832 Palm Ave a great place to be.
…By Sotheby's International Realty - Brentwood Brokerage


Glacier Platinum Membership included! Welcome home to the epitome of luxury mountain living with this exquisite elevated first floor condo in building #3 of Glacier’s premier Etta Ridge Luxury Condos! Sanctuaries of comfort and thoughtfully designed to maximize the world-class views; Etta Ridge redefines upscale mountain elegance. Fresh, light and uplifting defines the energy that embraces you upon entering this exquisite condo. The open-living concept of the Cassidy floor plan invites you in and provides an expansive yet intimate feel and with 2649 square feet, 3 bedrooms and 3.5 bathrooms, as well as covered outdoor living spaces, it is perfect for gathering with family and friends or slipping into the rejuvenating coziness of your mountain retreat. Thoughtfully designed to capture the amazing views, each window invites the light and movement of the seasons in, while drawing your attention out to all of the mountain adventures that await you. This beautiful condo features a plethora of tasteful upgrades such as “all-tall” cabinets and backsplash, floating cabinets and shelving, reverse osmosis and water filtration systems, outdoor kitchen, patio heaters and so much more! Offered fully furnished and boasting all of the high-end luxury elements you desire, this exquisite condo is suited for individuals who value refined elegance and luxurious mountain living. Allow the 3-D Tour and photographs to truly showcase this beautiful masterpiece and take you on a journey of luxurious possibilities. For more detailed information on features and upgrades, please see below. Being part of the Glacier community unlocks access to an exceptional collection of amenities; including the Mountain Clubhouse, which offers incredible dining, including the new Cassidy Restaurant, a swimming pool, hot tub, and access to 36 holes of pure mountain golf, tennis and pickleball. Also onsite is the Valley Clubhouse, with excellent dining at the Prospector and Mineshaft restaurants and features a new fitness facility, two more pools, an additional hot tub, park, and playground for the kids! The new General Store is a wonderful place to gather for coffee or practice your game with the indoor golf simulator. The Glacier Community has so much to offer and with Purgatory ski resort just a short 8-mile drive to the north and historic downtown Durango 16 miles to the south, this idyllic setting is one of the finest golf communities in the west. • 2649 sq. ft. 3 bedrooms, 3.5 bath. • Exterior living space 641 sq. ft. • Cassidy floor plan • Offered fully furnished • Numerous upgrades including: o Reverse Osmosis system o Kind Water system installation o Outdoor kitchen - Zephyr o Patio heaters o Update Cabinet Hardware o Outlet in garage storage room o Holiday accessory outlet o Data/power connection outdoor patio o Lavezzi countertops - Kitchen o 'All tall' kitchen cabinets o "All Tall" backsplash o Terra nova flooring/walls o Den 1' wing walls o Custom wall paint color o Wood floor throughout o Three floating shelves o Steam shower o Taj Mahal countertops - Primary bath o Terra nova accent wall o Lavezzi countertops - Laundry o Update Cabinet Hardware o Floating cabinets in primary o Taj Mahal countertops - Secondary baths o Bidet toilet o Floating shelves in Primary bedroom o Makeup vanity o Floating cabinets in secondary baths o Dimmer switches o Bedroom fans o Door Keypads o Metal mantles o Powder bath sink o Plumbing Fixtures o Shower upgrade in Bath 3 o Lavezzi countertops - Powder bath • Zoned radiant in-floor heating throughout • Tongue n groove ceiling • Large Island • Bar features wine refrigerator • Primary bath boasts gorgeous soaking tub • Single Level Living
…By Legacy Properties West Sotheby's International Realty


Gorgeous city view from this spacious, bright South facing unit atop 5-star Hyatt Hotel at Olive 8! Located in the heart of downtown, enjoy luxury living with access to wonderful hotel amenities & perks. Featuring rare, oversized bedroom large enough for King size bed and additional space for work/sitting area; spacious kitchen with gas stovetop that will delight any Chef. Other notables include 10 foot ceiling height, walk-in closet, Italian Pedini cabinets, Bosch & Liebher appliances, electric fireplace, central A/C and heating and a generous size balcony. Olive 8 is a secure building with friendly 24/7 Concierge service. Close to transportation, shops, restaurants, theaters and major corporations. Comes with 1 parking space & storage unit.
…By Realogics Sotheby's International Realty


Rarely Available — Largest Junior-4 Line in the Building! A spacious, sun-filled, renovated 1-Bedroom (convertible to 2BR), 1-Bath Condominium in a full-service building in the heart of Manhattan, near Central Park. A large Entry Foyer opens onto an expansive Living and Dining Area, ideal for both comfortable living and gracious entertaining. An Office Alcove with custom cabinetry can easily convert to a second Bedroom. The renovated Kitchen features top-of-the-line appliances and abundant storage. The oversized Bedroom Suite offers large closets and ample space for a king-size bed, sitting area, and desk. A new Bath, multiple closets, and hardwood floors throughout complete this beautiful home. The building features a full-time doorman, laundry, garden, bike room, and storage. Located at 150 East 56th Street, you're near the N, R, 4, 5, 6, E, F subway lines, Whole Foods, Trader Joe's, Bloomingdale's, Central Park, and an abundance of excellent restaurants, bars, and theaters — a rare opportunity to own in an exceptional location with the best of New York City at your doorstep. Pets allowed. Select photos are virtually staged.
…By Sotheby's International Realty - East Side Manhattan Brokerage


Own in the central and convenient Lake Haus neighborhood in Summit Cove where the mountains, lake, and trails become part of your everyday lifestyle. This 1BD/1BA offers the perfect low-maintenance basecamp for year-round adventure in the heart of Dillon. The open-concept layout features a cozy gas fireplace, in-unit laundry, private storage closet and an outdoor deck to relax after a day outdoors. Just minutes from Lake Dillon, world-class ski resorts, biking and hiking trails, and endless recreation, this condo is ideal as a weekend retreat or full-time residence. Spend less time on maintenance and more time enjoying everything the high country has to offer!
…By Liv Sotheby's International Realty


Welcome to the ease of Florida living with this beautifully maintained first-floor condominium in the heart of Bayshore Gardens in Bradenton, a location prized for its charm and proximity to Gulf Coast beaches, shopping and dining. This inviting residence offers the ultimate convenience of ground-floor access, eliminating stairs and making daily living effortless, perfect for year-round residents or seasonal escapes. Inside, discover an open layout overlooking your own tranquil garden space. The peaceful green backdrop creates a sense of serenity rarely found at this price point, making it ideal for morning coffee or unwinding after a day in the Florida sun. Designed for comfort and peace of mind, the unit features a recently updated mini-split air conditioning system, ensuring energy-efficient cooling year-round, as well as hurricane-resistant windows and doors, a valuable upgrade that enhances safety, reduces noise and may help lower insurance costs. These improvements reflect thoughtful ownership and add lasting value to the home. Located within a well-established condominium community, residents enjoy a low-maintenance lifestyle with access to amenities such as a pool, shuffleboard court, clubhouse and social activities, all contributing to a relaxed, community-oriented atmosphere. Positioned just minutes from Sarasota Bay, top-rated beaches, and everyday conveniences, this condo offers the perfect balance of location, lifestyle and livability. The Bayshore Gardens Park is close by, where you can lease a boat slip for a yearly fee. Whether you're searching for a full-time residence or winter retreat, this Bayshore Gardens gem delivers comfort, security and the laid-back Florida lifestyle homebuyers are seeking.
…By Premier Sotheby's International Realty


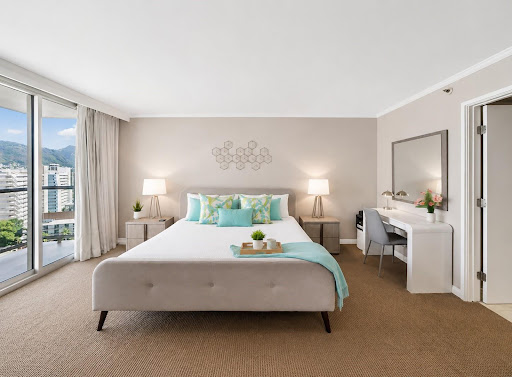
Rare high-floor 06-side corner unit at Luana Waikiki, one of the building's most desirable 1-bedroom layouts with ocean, coastline, city, and park views. This spacious 1-bed/1-bath Waikiki condotel offers 671 interior sq ft plus two private lanais totaling 70 sq ft, with outdoor space off both the living room and bedroom. This furnished condo-hotel offers flexible use as a Hawaii investment property, vacation rental, second home, or personal island retreat. Stay in it, enjoy it part-time, or explore rental opportunities throughout the year. Unlike many units with traditional hotel-pool furnishings, this residence has its own updated style and unique furnishings, giving it a more elevated, residential feel. Features include a full kitchen with granite countertops, in-unit washer and dryer, split A/C & updated finishes. Enjoy ocean views, sunsets, Waikiki Friday night fireworks, and resort-style living near Waikiki Beach, dining, shopping, & entertainment. Luana Waikiki offers boutique hotel amenities including a pool, BBQ area, fitness center, cheese & wine meetup w/Hawaiian music & hula. A newly announced luau nearby adds future appeal to this prime Waikiki location.
…By List Sotheby's International Realty


Embrace Montana's wild beauty this winter with this fully furnished One&Only Moonlight Basin Private Home, a luxurious retreat crafted to harmonize with nature's beauty. This five-bedroom, 3,670-square-foot residence merges contemporary elegance with rugged mountain charm, seamlessly integrating with the breathtaking surroundings of Big Sky's wilderness and iconic peaks. Floor-to-ceiling windows invite expansive views of the snow-capped mountains, filling the home with natural light and a deep sense of tranquility. Impeccable finishes, lovely furnishings and art throughout, cozy fireplaces, and stunning outdoor spaces make this a sanctuary of both sophistication and comfort—a perfect retreat for family gatherings or intimate escapes. Ownership here extends beyond the home, offering privileged access to exclusive amenities through Moonlight Basin Club and One&Only Moonlight Basin. Experience world-class skiing with ease through your private ski locker and direct Gondola access from One&Only Sky Lodge and Big Sky's Madison Village, a private Jack Nicklaus Signature Golf Course, and miles of hiking/biking/Nordic trails that wind through the breathtaking terrain. Delight in lakefront activities, from paddleboarding and canoeing to serene fly fishing. In winter, enjoy snowshoeing, cross-country skiing, and convenient access to the world class skiing at Big Sky Resort, while year-round, the One&Only spa and wellness offerings ensure rejuvenation and relaxation. With exclusive dining experiences, concierge services, and an array of thoughtfully curated adventures, this private home is more than a residence—it's an invitation to experience the best of Montana's unparalleled luxury and adventure.
…By Big Sky Sotheby's International Realty


Experience elevated waterfront living at Residence 21M at 200 Rector Place, a bright and inviting home nestled in one of Battery Park City's most sought-after full-service condominiums. Perched on a high floor, this residence is filled with natural light and offers picturesque city and river views that create a peaceful retreat from the energy of Manhattan. The thoughtfully designed layout provides comfortable living and entertaining space, while oversized windows showcase the beauty of the surrounding skyline and waterfront. The home features a spacious living area, a well-appointed kitchen, generous storage, and a tranquil bedroom retreat designed for comfort and relaxation. Whether you're searching for a primary residence, a pied-à-terre, or an investment opportunity, this home delivers exceptional value in a premier Manhattan location. Residents of Liberty Court enjoy an outstanding amenity package including 24-hour doorman and concierge service, a fitness center, indoor swimming pool, resident lounge, valet services, parking, and direct access to the scenic Battery Park City Esplanade. Ideally located moments from Brookfield Place, Hudson River Park, the Financial District, Tribeca, fine dining, shopping, and multiple transportation options, Residence 21M offers the perfect blend of convenience, lifestyle, and waterfront serenity. A rare opportunity to own in one of downtown Manhattan's most desirable neighborhoods at an exceptional value. Welcome to Battery Park City living at its finest.
…By Sotheby's International Realty - Downtown Manhattan Brokerage


What an opportunity! Two-bedrooms, two bathrooms with water views in the very popular Moorings Community! Watch the boats out in front, the sunsets and the tranquility of being on the water. Make your mark and create your dream! Or for the investor! Great rental history in Harbor Inn! Weekly allowed!
…By One Sotheby's International Realty


Meet MARI. Boutique luxury one block from Bellevue Square. 138 residences across 20 stories with 9'8" to nearly 12' ceilings, custom Italian kitchen cabinetry, and wide-plank wood floors throughout. Floor-to-ceiling windows pull the Pacific Northwest right inside. Atop the building, the SkyClub and open-air SkyDeck — Downtown Bellevue's only condominium tower rooftop amenity — open to sweeping views of Lake Washington, the Cascades, and the Olympics. From pied-à-terres to penthouses, MARI offers a home for every Bellevue lifestyle. Moments to dining, shopping, and parks. A building with character in a neighborhood with momentum — grounded and uplifted, familiar and worldly, intimate and expansive. Less skyscraper, more sanctuary. Now over 60% sold. Move-in ready today!
…By Realogics Sotheby's International Realty


No HOA dues for 1 year! Stylish urban retreat in the heart of Pike Lofts! This light-filled 6th-floor NW corner home features soaring 9’ ceilings and panoramic city, lake and Sound glimpses. Modern kitchen with island, gas cooktop, pantry, and PaperStone counters opens to a spacious living area with gas fireplace. Two large bedrooms and luxe baths with heated floors. In-unit laundry, A/C, and abundant storage. Enjoy a serene waterfall lobby, elevator, and expansive rooftop deck. Pet-friendly, secure building with 2 deeded parking spaces. Prime location near Light Rail, Pike/Pine, downtown & SLU. Walk Score 99!
…By Realogics Sotheby's International Realty


Exceptional corner unit, distinguished by its lofty ceilings and full-height windows, creates a luminous and spacious living area. This property showcases elite finishes, hardwood flooring on the upper level, bespoke furniture, and designer lighting. The allocated parking space is conveniently located on the same floor level just a few steps from your door, simplifying entry and exits without the need to use the elevators. The residence is part of Four Midtown, offering premium amenities like a swimming pool with Jacuzzi, state-of-the-art gym, yoga studio, sauna, steam room, barbecue area, and a fully equipped business center. Embrace the dynamic Midtown lifestyle, with convenient access to an array of shopping, dining, and beauty services right outside your door
…By One Sotheby's International Realty


A rare and exceptional offering at The Dylan at Potomac Yard — this stunning rooftop penthouse residence showcases a truly one-of-a-kind floor plan paired with an extraordinary private terrace. Spanning an impressive 10’ x 29’, the expansive rooftop balcony offers breathtaking south- and east-facing views and beautiful sunrise vistas, creating a remarkable setting for morning coffee or elegant evening entertaining. This unique residence features a spacious one-bedroom layout with an expansive, light-filled living and dining area, thoughtfully designed for both everyday comfort and sophisticated entertaining, complete with two full baths. The gourmet kitchen is a showpiece, appointed with quartz countertops and a full-height backsplash, imported Italian soft-close cabinetry, panelized Bosch appliances, a center island, and a built-in wine refrigerator. The serene primary suite overlooks the private terrace and offers two custom closets and a spa-inspired bath complete with a double vanity, LED-lighted mirrors, linen storage, and an oversized shower with a waterfall feature. Gleaming hardwood floors flow throughout the residence, further elevating the home’s refined aesthetic. Designed with both luxury and convenience in mind, the home also conveys two side-by-side full-size parking spaces (one of which is equipped as an EVP space) and a private storage unit, both located in the garage. Residents of The Dylan enjoy exceptional full-service living with a dedicated on-site property manager, building engineer, and concierge. Amenities include a state-of-the-art fitness center, bike storage, an elegant rooftop club room with sweeping views, an outdoor dining terrace with fire pits and grilling areas, and a creative arts studio. Ideally located just one block from the newly opened Potomac Yard Metro and directly across from Potomac Yard Park, this premier address is moments from the beloved shops and restaurants of Del Ray, historic Old Town Alexandria, and major commuter routes. A sophisticated penthouse offering for those seeking an elevated and luxurious urban lifestyle.
…By Ttr Sotheby's International Realty


Discover your piece of paradise at Black Desert Resort. World class golf and the host of the PGA and LGPA Events! Fully finished. Wolf, Sub Zero appliances. Enjoy it with friends and family and/ or inquire about participation in the rental program. Close by: Tuacahn, Snow Canyon, and trails for walking, biking, and hiking.
…By Summit Sotheby's International Realty


Behind a gated entrance in Bouldin Creek, this contemporary home pairs a level of privacy and outdoor space rarely found so close to Downtown. Mature trees, a pool, and a series of outdoor living areas create a setting that feels more retreat than city residence. Sunlight moves easily through the open-plan interior, where clean architectural lines and thoughtful proportions create an atmosphere that feels both refined and livable. The kitchen anchors the main level, offering a panel-ready refrigerator, generous storage and a discreet powder bath. The second story includes a generous primary suite with an ample walk-in closet, thoughtfully designed ensuite bath, and balcony set among the tree canopy. Above, a flexible third-floor retreat serves equally well as a guest suite, office, media room, or third bedroom. Its private balcony captures wide views of the city skyline, with sunsets and Fourth of July fireworks as a seasonal backdrop. In a neighborhood where century-old cottages, contemporary architecture, and long-standing local businesses coexist block by block, the home feels reflective of Bouldin Creek itself: connected, evolving, and distinctly Austin.
…By Kuper Sotheby's International Realty


Experience the best of Breckenridge mountain living in this turnkey 2-bedroom, 2-bath condo located in the desirable Warriors Mark neighborhood. Situated in Zone 1, this property offers the rare advantage of short-term rentals, making it an exceptional opportunity. Enjoy easy access to Peak 9 Quicksilver ski lifts, downtown Breckenridge, scenic trails, and the free bus route—all just a short walk from your door. Relax after a day on the slopes on your private deck or take advantage of the Columbine Pool amenities, including the outdoor heated pool and hot tubs. Whether you're seeking a mountain getaway, rental property, or full-time retreat, this condo offers convenience, comfort, and year-round adventure in the heart of Breckenridge.
…By Liv Sotheby's International Realty


Perched high above the Gold Coast, this exceptional residence offers nearly 3,000 square feet of sophisticated living with sweeping city views and access to the renowned Four Seasons Hotel Chicago amenities and services. Located on the 24th floor, this rarely available pristine three-bedroom, three-and-a-half-bath home features expansive entertaining spaces, floor-to-ceiling windows, custom millwork, hardwood floors, electronic shades in every room, and integrated smart-home features, throughout. The designer kitchen is outfitted with premium SubZero and Wolf appliances, abundant prep space, and a butler's pantry with wet bar. The spacious primary suite includes a custom walk-in closet and spa-caliber bath and soaking tub, while two additional ensuite bedrooms offer ideal flexibility for guests or an office/den. Residents enjoy 24-hour staff, a rooftop garden, direct access to the 900 Shops and Four Seasons, and an unbeatable location moments from Oak Street Beach and the Magnificent Mile. Furnished option available, please inquire.
…By Jameson Sotheby's International Realty


Experience the ultimate beachfront lifestyle at DoubleTree by Hilton Ocean Point in the heart of Sunny Isles Beach. This spacious 2 bedroom, 2 bathroom residence features a desirable split floor plan, private balconies, and beautiful ocean and city views. Best floorplan available in the building: second bedroom with independent entrance gives you flexibility for rentals. You can stay in one side of the apartment while making money with the other. Enjoy resort-style living with direct beach access, oceanfront pool, jacuzzi, fitness center, spa, concierge, valet, restaurant, bar, and beach service. Ideal as a vacation getaway, investment property, or seasonal retreat. Hotel program available, but not mandatory. Prime location just minutes from Bal Harbour Shops, Aventura Mall, fine dining, parks, and entertainment.
…By One Sotheby's International Realty


Positioned on the southern shores of Lake Washington, The Bayliss Boathouse represents one of the Pacific Northwest’s rarest ownership opportunities—an architect-designed freshwater moorage facility crafted to accommodate vessels up to 60'. Designed by Bayliss Architects, the structure transcends the utilitarian nature of traditional marina infrastructure, blending refined architectural detailing with serious functional capability. Freshwater moorage significantly reduces corrosion, wear, and long-term maintenance relative to saltwater environments, offering an ideal solution for discerning boaters focused on preservation, security, and convenience for a prized vessel. Framed and wired for future loft expansion, the structure also provides the opportunity to create additional storage or operational space tailored to ownership needs. Ideal for a Lake Washington–centric boating lifestyle, the property is particularly well suited to owners of 45'–60' cruising or performance vessels seeking protected moorage within a private ownership setting. Opportunities of this caliber and scale rarely become available, especially with fee-simple ownership rather than leased marina arrangements. A singular offering combining architectural pedigree, scarcity, and long-term vessel preservation in one of the region’s most tightly held boating environments.
…By Realogics Sotheby's International Realty


Incredible natural light in this NW corner unit, lovely views of the lush trees of the Ocean Strand Park. Updated open kitchen with wood cabinets and granite counter tops, tile floors throughout the unit, with some upgrades to the bathrooms, primary bedroom with walk in closet. The flexible floor plan includes guest bedrooms that can easily serve as a den or private office. Enjoy the convenience of an additional storage room on the same floor. From your private balcony, soak in spectacular sunsets over the water. Just steps away, an exclusive gated beach access with outdoor shower awaits, leading you to the sparkling Atlantic Ocean. Resort-Style Amenities Include elegant lobby and 24-hour front desk attendant, two fitness centers with his and hers saunas, community kitchen and sophisticated lounge for entertaining, Library, game rooms, pool table and ping pong. Bike, kayak and surfboard storage. Heated waterfront pool with al fresco picnic area overlooking the Intracoastal, Chef's double grilling station with ambient evening lighting, boat slips available for lease and guest dockage. Located near fine dining, luxury shopping, golf courses, and airports. Building Updates include Concrete restoration and exterior paint was just completed to meet 40-year certification, which will enhance property values.
…By One Sotheby's International Realty


Experience waterfront living in this sophisticated ground floor residence east of US-1, wide canal views from your private patio. Set within an impeccably maintained and peaceful community, the home offers effortless water access and a serene coastal ambiance. Just minutes from pristine beaches, upscale dining, and vibrant nightlife. A nearby park enhances the lifestyle with walking paths, tennis, pickleball, and a town pool. Washer/Dryer permitted. Pets Friendly. No fixed bridges. Community has dock space with no-fixed bridges and just minutes to the Intracoastal Waterway, making it perfect for boaters. Located east of US1 in a quiet, well-kept community with a newer roof, upgraded docks, private pool, gym, additional storage, and completed 50-year inspection, no assessments, low HOA.
…By One Sotheby's International Realty


Perched at the highest elevation in Bay Harbor, our community offers sweeping panoramic views of both Lake Michigan and Bay Harbor which are a rare and breathtaking backdrop for sophisticated and classic living. Just three blocks from the heart of Bay Harbor’s social scene, you’re steps away from boutique shopping, fine dining and sipping, boating, swimming, and building meaningful connections with new friends. Contemporary urban living overlooking the serene expanse of Lake Michigan. The Marina Walk, a first floor condominium, offers three bedrooms, four and one-half baths, a two car attached garage, and easy access to separate indoor electric low speed vehicle storage. Notable features include an open floor plan, spacious primary bedroom with ample sized walk-in closets, kitchen with large center island and seating for five that flows into the dining room, and a generous private covered terrace off the great room. This unit will offer views of Bay Harbor’s Marina District and Little Traverse Bay. Village Heights at Bay Harbor is simply an idyllic location. Sunset Beach, Bay Harbor Lake Marina, the Village at Bay Harbor and the Bay Harbor Swim and Fitness Club are just steps from your residence. Relish in the excitement of this vibrant community savoring the panoramic views of Little Traverse Bay and Pure Michigan sunsets. An on-site rental management program is available with significant rental potential.
…By Harbor Sotheby's International Realty


Beautifully renovated 2-bedroom, 1-bathroom condominium located in a prime Fort Lee location. This move-in-ready unit features a fully updated kitchen and modern bathroom with tasteful finishes throughout.Both bedrooms are generously sized, offering excellent space and flexibility for comfortable living. The unit also includes a private garage.Low monthly maintenance fees include heat and hot water, making this home both efficient and cost-effective. Ideally situated near major highways, public transportation, shopping, dining, and Fort Lee’s town center. An excellent opportunity for owner-occupants or investors seeking location, value, and convenience.
…By Prominent Properties Sotheby's International Realty
'%20stroke='%23DDAA3A'%20stroke-width='1.909'%20stroke-linecap='square'%20stroke-linejoin='bevel'/%3e%3c/svg%3e)
Receive by email any new listing that may match your search criteria
Your criteria :
By validating this form, you accept the general conditions of use of Le Figaro Properties.
These agencies offer a selection of luxury properties vente in United States. Feel free to contact them for personalized assistance.




