Get early access to listings that match your criteria
Never miss an opportunity again. Our personalized alerts notify you instantly.

 English$ USD · m²


ANNECY SOTHEBY'S INTERNATIONAL REALTY offers this chalet with great potential of over 220 m² in the Manigod sector. Beautiful unoverlooked views and ideal sunshine. Just 15 minutes from the Aravis ski area. Rooms include a double living room, separate WC, separate kitchen, 3 bedrooms and a shower room, on 3 levels. The ground floor and attic offer great potential. ANNECY SOTHEBY’S INTERNATIONAL REALTY, a specialist in the sale and rental of exceptional properties in the Annecy area, the Aravis, Aix-les-Bains, and the surrounding region.
…By Annecy Sotheby's International Realty


Chalet Aster. In the prestigious and sought-after area of Les Tines, facing the Mont-Blanc chain and Les Drus, discover this superb traditional double chalet built by Trappier, a renowned local constructor. Set on 989 m² of landscaped plot of land, this chalet offers a total of 323 m² over three levels, on which 178.78 m² (Loi Carrez), complemented by an independent adjoining apartment. The main chalet comprises: On the garden level: an entrance hall, spacious and bright living room with fireplace, open kitchen and dining area opening onto a stone terrace and a flower-filled garden, offering magnificent views of the Mont-Blanc range and the Drus, a large fitted garage. Upstairs,four beautiful bedrooms and three bathrooms, including two en-suite. This level benfits of a long south-facing balcony with panoramic views over the valley. Mezzanine: Additional sleeping area or TV/games room, attic storage. Lower ground floor: a large storage room to be fitted out as desired (gym, playroom), laundry room, technical room. The adjoining apartment includes: On the garden level: private entrance, living room with kitchen opening directly onto a terrace and the garden, lounge area, shower room with toilets, and a garage. First floor: a bedroom, an office area. Lower ground floor: a laundry room. Chalet and apartment sold furnished. Large terraces, landscaped garden, parking for several vehicles complet the property. A prestigious setting, close to the ski slopes of La Flégère and Les Grands Montets, hiking trails, and the shops of Les Praz village, just steps from public transport. A rare property combining authenticity, comfort, and an ideal location in one of the most sought-after areas of Chamonix. For more information, do not hesitate to contact our English speaking estate agents at Barnes Chamonix at +33 4 50 18 52 38. Information regarding potential risks to which this property is exposed is available on the website: www.georisques.gouv.fr
…By Barnes Chamonix


Set in the heart of Châtel within the vast Portes du Soleil ski area, these two stand-alone chalets offer you rare independence and privacy. Each property spans 229 sqm on its own 500 sqm plot, combining generous volumes with modern alpine architecture. South-west facing, both chalets enjoy open views, offering a bright, tranquil setting just moments from the village centre. ABOUT THE LOCATION Châtel is a traditional village known for its authentic charm and direct access to one of Europe’s largest ski domains. The chalets are a few minutes’ walk from the centre. The Super Châtel gondola is a 10-minute walk away, while a free shuttle stop lies just across the street, ensuring quick access to the slopes. ABOUT THE PROPERTY This magnificent chalet features five bedrooms arranged across four semi-levels, creating a sense of space and privacy. The open-plan living area is defined by 5m-high cathedral ceilings and opens onto terraces, balconies, and a private garden. Interiors blend larch wood, stone, and reclaimed wood touches for a modern alpine feel while a fully equipped kitchen, fireplace, sauna, and jacuzzi complete the offering. Built by local craftsmen, each home is fully customisable. INVESTMENT POTENTIAL With their central location, independent plots, and generous surfaces, these chalets have strong appeal for both personal use and rental. The 5-bedroom layouts are well suited to family groups, enhancing seasonal letting demand while easy access to lifts supports consistent occupancy across winter and summer. Fully customisable finishes also allow buyers to tailor the property to market expectations, strengthening long-term value and resale potential. As new-build properties, the notary fee is reduced to 2% and you will have the opportunity to reclaim the VAT from the purchase price, saving you 20%. ATHENA ADVISERS - Added value and 360° purchase support since 2003 In addition to organising property viewings from our offices in the French Alps and Cannes, our in-house teams also support clients through every step of the purchase process: accessing the 20% VAT rebate programme, finding the best French mortgage at a low rate, and introducing you to the best rental management company via our in-house service or partner agencies. We also decode the paperwork and contracts and become the bridge between all the different legal and official parties involved in the purchase, guiding our clients through every step of the process.
…By Athena Advisers


Just 3 minutes from the village center, this chalet and mazot enjoy a quiet, rural setting with no overlooked views. Built on a 458m2 plot, they face the magnificent Fiz mountain range. The chalet has been renovated in stages since 2010 (roof in 2019), and has all the charm of a modern Savoyard chalet: on the ground floor, you will find a 45m2 living/dining room/kitchen with a wood-burning stove, opening onto a large south-facing terrace. Upstairs, a bedroom/living room with a bathroom and WC. On the garden level, two bedrooms, a bathroom, a WC, and a laundry room, for a total of approximately 125m2. The 17m2 mazot is completely independent and can accommodate up to 4 people. Rare in Cordon!
…By Realp'immobilier


ROCHEBRUNE, TWO NEW LUXURY CHALETS REF 77478, currently under construction. Discover Chalets Oskar and Karen, two brand new chalets located in the heart of the village of Megève, near the Rochebrune ski lifts, and less than a 5-minute walk from the church square. Combining comfort and modern amenities, the complex comprises 12 bedrooms, for a living area of approximately 700 m². Each chalet will include, on 700 m² and 4 levels: Ground floor: Entrance hall with built-in wardrobes, guest toilet, 4 en suite bedrooms, each with its own bathroom. First floor: Large cathedral-ceilinged living room with double lounge (reception and TV area), dining room, open-plan fitted kitchen with central island, guest toilet, access to the terrace and southwest-facing balconies. Second floor: 1 master suite with dressing room, lounge with fireplace, office area, dressing room, and bathroom. Basement: 1 en-suite dormitory bedroom with bathroom, 2 & 4 car garages, ski room, gym/relaxation area with sauna and steam room, laundry room, utility room. * Seller's fees apply. Fees to be paid by the seller. DPE blank. Information on the risks to which this property is exposed is available on the Geohazards website: georisques.gouv.fr.
…By Boan Immobilier


ENGEL & VÖLKERS NEW REAL ESTATE AGENCY: Discover this 151 m² chalet located in the highly sought-after Maisonneuve area, in Les Houches. Built in 2012 and using high-quality materials, this impeccably maintained property offers an exceptional living environment facing the Mont Blanc massif, the Fiz and Le Prarion. Its elevated position and large openings provide abundant natural light, optimal sunshine exposure and outstanding panoramic views over the surrounding mountains. The chalet features four en-suite bedrooms, a spacious and bright living area with open-plan kitchen and fireplace, a large entrance hall with dedicated ski storage, a sauna, as well as a terrace and private balcony designed to fully enjoy the exceptional setting. A closed garage and several outdoor parking spaces complete the property. An electric vehicle charging station is already installed. The property is offered fully furnished. Rare on the market, this chalet benefits from ski-in/ski-out access from the Les Houches ski area, in a peaceful and preserved environment. A property combining prime location, panoramic views and quality construction in the heart of the Chamonix-Mont-Blanc valley. Engel & Völkers Chamonix-Mont-Blanc 174 rue du Docteur Paccard 74400 CHAMONIX +33 (0)6 64 52 99 93 / [email protected] Référence E&V : W-0492NB Energy rating: C (174 kWh/m²/year) Gas emissions rating: A (5 kg CO/m²/year) Estimated annual energy costs: between 1 755 euros and 2 375 euros per year. Price: 1 490 000,00 euros Transaction fees incl. VAT payable by the seller. Information regarding potential natural risks to which this property may be exposed is available on the Géorisques website Géorisques: www.georisques.gouv.fr.
…By Engel & Völkers


In immediate proximity to the La Princesse ski lifts, between Combloux and Megève, this exceptional future chalet is set within an intimate development of just five properties, built by the renowned constructor. Offering a total surface area of approximately 271 sq.m including annexes, the chalet features large picture windows providing abundant natural light and panoramic views of the Mont-Blanc range. The main level comprises an entrance hall with cloakroom, a spacious living area with open-plan kitchen, dining area, lounge with fireplace and TV room, as well as a ground-floor master suite with dressing room and en-suite bathroom. The garden level offers four en-suite bedrooms, three of which enjoy direct access to a terrace facing Mont-Blanc. The basement is dedicated to wellness, with a sauna and fitness room. Additional features include a laundry room, a double garage, a two-wheel storage area and a boiler room. A rare property offering high-end finishes, with the benefit of reduced notary fees. Full dossier available upon request. Non-contractual visuals. Information regarding the risks to which this property is exposed is available on the Géorisques website: www.georisques.gouv.fr
…By Barnes Megève
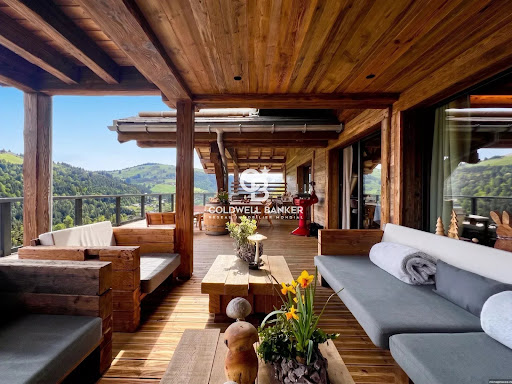


An exceptional contemporary property with unobstructed views of the Vosges Located in a preserved natural environment in the heart of the Vosges mountains, close to La Bresse and Gérardmer, this contemporary property offers a rare opportunity combining quality construction, accommodation capacity and investment potential. Built in 2023 on a 5,752 m² plot, in an elevated position with no neighbours opposite, it offers over 180 m² of terrace space with unobstructed, exceptional views over the valley and a stunning setting nestled between forests and mountains. Easily accessible from Alsace, Switzerland, Luxembourg and Belgium, the area is experiencing growing interest from both national and international buyers seeking nature-oriented destinations. With approximately 507,81 sqm of total floor space (480,06 sqm of living space), the property has been designed for mixed use, combining high-end residential living with hospitality potential. It features spacious reception areas opening onto large terraces, a fully equipped kitchen with a separate professional back kitchen, several independent suites with private bathrooms, and a separate living unit allowing for independent use. A dedicated wellness area including an indoor pool, sauna, jacuzzi and treatment room completes the property, meeting the standards expected for premium assets. The building, constructed in timber frame, benefits from high-quality technical features, including geothermal heating, strong energy performance, elevator access and full accessibility. The property offers multiple strategies: primary or secondary residence, high-end rental investment (private stays, events, retreats), or continued boutique hospitality operation. A distinctive real estate asset positioned within a growing market, combining lifestyle, privacy and investment value. Agency fees payable by the buyer. €3,500,000 net seller price. €3,675,000 including agency fees. Information regarding potential risks to which this property is exposed is available on the Géorisques website: www.georisques.gouv.fr.
…By Coldwell Banker Val Property - Maine Prestige Immobilier


Barnes Saint-Gervais offers you a rare property, located in a quiet and unspoilt natural environment in the commune of Passy. This former inn from the Napoleonic era, part of an authentic architectural heritage, has been carefully restored, preserving its soul while adapting it for regular use. Set on a plot of approximately 2,000 m², it offers a privileged living environment in the Mont Blanc region. Outdoor spaces have been landscaped to make the most of the surroundings. The house is distinguished by its comfortable volumes, seven bedrooms and numerous openings to the outside, including terraces, balconies and landscaped gardens. The property is now organised into several independent living spaces, offering great flexibility of use: family residence, guest accommodation or rental project. However, the existing circulation routes make it easy to reunite the whole property into a single dwelling. The floors have been recently renovated, combining restored period features with modern fittings. The bright and open reception areas enjoy favourable exposure and unobstructed views, while the sleeping areas offer peace and privacy. Outside, the carefully structured garden features various relaxation areas, a swimming pool, converted outbuildings and several parking spaces, including one covered space. The whole property forms a harmonious living space, conducive to both conviviality and relaxation. This unique property will appeal to lovers of authentic properties looking for a preserved setting that remains accessible and suitable for year-round use. Information on the risks to which this property is exposed is available on the Géorisques website: www.georisques.gouv.fr Please do not hesitate to contact Barnes Saint-Gervais on +33 4 50 18 14 50 for further information.
…By Barnes Megève


Découvrez ce chalet entièrement rénové, développant 465,50 m² de surface habitable, et séduisant par ses volumes généreux répartis sur quatre niveaux. Dès l'entrée, au rez-de-chaussée, vous découvrirez un espace pensé pour le confort et la praticité : vestiaire, ski-room parfaitement équipé, garage double, ainsi qu'un très bel espace bien-être avec piscine, véritable invitation à la détente. Une chambre de service complète ce niveau. Le niveau 1 accueille cinq élégantes chambres en suite, offrant à chacune intimité et confort, ainsi qu'une buanderie. Au niveau 2, une immense pièce de vie s'ouvre dans une atmosphère chaleureuse et conviviale, composée d'un double salon, d'une cuisine et d'une salle à manger, donnant accès à une terrasse exposée plein sud et bénéficiant d'une vue panoramique. Le dernier niveau est entièrement dédié à une somptueuse suite de maître, comprenant une salle de bains, des toilettes et un dressing, pour un espace nuit exclusif. L'ensemble des niveaux est desservi par un ascenseur, garantissant un confort optimal au quotidien. Un bien rare, alliant raffinement, fonctionnalité et art de vivre à la montagne.
…By Cimalpes Megeve


Venez découvrir ce magnifique chalet, idéalement situé dans la station de Courchevel Moriond, parfait pour des vacances inoubliables en famille ou entre amis. Ce bien rare dispose de 5 chambres en suite, garantissant confort et intimité à tous ses occupants. Construit avec des matériaux de qualité, ce chalet allie élégance et solidité, vous offrant un espace de vie à la fois chaleureux et accueillant. Vous apprécierez la cuisine moderne entièrement équipée, le salon spacieux avec sa grande cheminée, ainsi que les finitions luxueuses qui apportent une touche raffinée. Détendez vous et profitez d'une expérience de bien-être ultime avec le sauna et le jacuzzi, parfaits pour vous ressourcer après une journée sur les pistes ou une randonnée en montagne. Les moments de détente sont garantis, tout comme les instants conviviaux grâce à la salle de jeux équipée d'un billard pour des soirées amusantes entre amis ou en famille. Situé dans un cadre paisible, ce chalet en parfait état est également une opportunité idéale pour des revenus locatifs grâce à son emplacement prisé. Ne manquez pas cette occasion unique d'acquérir un bien d'exception.
…By Cimalpes Courchevel Moriond


Under compromise: The soul of a great architect in the heart of the valleyDiscover this superb chalet from 1992, designed by the famous architect Bernard Taillefer. Combining mountain aesthetics and avant-garde style, this rare property underwent a quality renovation in 2010. Nestled in a quiet and sought-after residential area of Bourg-Saint-Maurice, it offers an exceptional living environment, bathed in light.A sunlit living spaceBuilt on 3 levels, the chalet stands out for its numerous openings providing a full south-facing exposure. Here, the sun graces the space from morning until evening, illuminating every room and offering a spectacular view of the peaks of the Arcs.Living Area: A warm living room with a fitted and equipped kitchen, complemented by a wood stove and a pellet stove for unforgettable winter evenings. Underfloor heating ensures constant comfort.Sleeping Area: 3 bedrooms, a bathroom, a shower room, and 3 toilets.Exteriors: A magnificent terrace of 40 m² extended by a landscaped garden, ideal for enjoying the alpine climate.Amenities and AnnexesFull basement: A cellar space of about 36 m², ideal for storage (skis, bikes, wine).Parking: A closed garage, two outdoor parking spaces, and a carport.Roof: Stunning slate roof, respecting Savoyard authenticity.Strategic LocationThe luxury of calm without isolation.Quick access to the slopes: Free shuttle nearby or a 15-minute walk to the funicular connecting Bourg-Saint-Maurice to the Arcs (Paradiski).The Expert's Eye:Although rated F in the energy performance diagnosis due to its bold architectural design and vast glazed surfaces (period double glazing), this chalet benefits from remarkable natural thermal inertia thanks to its south-facing exposure and its protected location in the valley. The pellet and wood stoves effectively complement the already present thermal comfort.Contact us to visit this architectural masterpiece and let yourself be seduced by the view!Energy consumption housing: Energy class F, Climate class C Estimated amount of annual energy expenses for standard use: between €3,250.00 and €3,780.00 in the years 2021, 2022, and 2023 (subscriptions included). Information on the risks to which this property is exposed is available on the Géorisques website: georisques.gouv.fr.Your advisor Demeures & Collections: Yann COICCommercial agent (Individual enterprise)This description has been automatically translated from French.
…By Demeures Et Collections


Chalet Harmony is located in a highly sought-after area of Mont d'Arbois, within a private lane and on the edge of an agricultural zone, offering absolute peace and quiet and magnificent views of Mont d'Arbois, Côte 2000 and Rochebrune. With a total surface area of more than 500 sqm and built on 1,500 sqm of land, it features a magnificent living room with fireplace, a dining room, a kitchen, large terraces and a majestic garden planted with trees. At night, there are six en suite bedrooms, including a sublime master bedroom with balcony and a maid's room. Sauna, hammam, gym, outdoor jacuzzi, games room, cinema room, ski room and a large garage complete this property.
…By Antonin Allard


Alpes Office Immobilier and César & Brutus present to you: Located in the sunny area of Saint-Martin in Sallanches, this energy-rated A chalet was built in 2000 on a plot of 804 m². It features 7 rooms, including 5 bedrooms, one of which is a furnished studio with an independent entrance for rental purposes. The total area is 277 m², with 184 m² of living space. It is composed as follows: On the main level: an entrance, a large living room with a fireplace that includes a dining area and a lounge area, as well as a semi-open kitchen with a pantry. The whole opens onto a spacious veranda with a summer kitchen. There is a bedroom with outdoor access, an independent toilet, and a shower room completing this level. Upstairs: three comfortable bedrooms, a children's room or office with a balcony, a bathroom, and an independent toilet. In the semi-buried basement: a double garage, a boiler/laundry room, and a wine cellar. An independent furnished studio includes a fitted kitchen, a living/dining/sleeping area, an independent toilet, and a shower room. The garden is landscaped and flowered, with a vegetable patch. Additional features: two parking spaces, one covered, several parking spaces in the courtyard in front of the garage, a chicken coop, a shed… Sallanches has all the amenities for a comfortable year-round living, accessible within 4 to 5 minutes by car: - Bus stop 3 minutes on foot - Train station 5 minutes - Geneva International Airport 1 hour Is this high-potential chalet of interest to you? Any questions? Need advice? Contact us now, we would be happy to assist you with your project. Alpes Office Immobilier, partner César & Brutus 90, Via d'Aoste – 74400 Chamonix Information on the risks to which this property is exposed is available on the Géorisques website: www.georisques.gouv.fr RSAC: 822 037 883 Fees charged to the seller. Energy class A, Climate class A Estimated average annual energy expenses for standard use, based on energy prices from 2021: between €584.00 and €791.00. Information on the risks to which this property is exposed is available on the Géorisques website: georisques.gouv.fr. AC ADC 7401 2025 000 001 121This description has been automatically translated from French.
…By Cesar Et Brutus


Pour davantage de précisions, le plan et la vidéo de présentation complète de ce bien, vous pouvez également consulter l'annonce sur le site Equinimo.
…By Equinimo


Perché au coeur de Crest-Voland, ce chalet en demi-niveaux signé par un architecte séduit par sa vue imprenable sur la vallée. Lumineux, spacieux et sans vis-à-vis, il marie design contemporain et confort familial, offrant un cadre unique pour savourer la montagne en toute intimité. Avec ses 346 m², le chalet déploie des matériaux nobles et de grandes baies vitrées qui captent la lumière et les panoramas à couper le souffle. Il peut accueillir jusqu'à 12 personnes, réparties dans 6 chambres, dont une suite parentale raffinée. A l'extérieur, plusieurs balcons et une terrasse exposée plein sud invitent à la détente et à l'admiration des paysages alpins. A seulement quelques minutes des pistes et des commerces, il allie charme authentique et accès pratique à toutes les activités de l'Espace Diamant, pour un chalet aussi rare que désiré.
…By Cimalpes Les Saisies


Chalet des Praz. A rarely available 11-bedroom double chalet in a privileged setting in one of Chamonix’s most sought-after locations enjoying unobstructed panoramic views across the entire Mont Blanc massif. Set within 2 091m² of landscaped grounds, the chalet offers a total surface area of 774 m² (643 m² habitable). Built in 2001, it showcases traditional alpine architecture, combining high-quality timber, local stone and a flagstone roof, while delivering impressive volumes and natural light throughout. The property comprises 11 bedrooms, including an independent one-bedroom apartment with private access, ideal for staff or guests. Designed for both entertaining and everyday living, it features two generous reception areas, a dedicated TV room and a spacious games room which unites the two chalets and benefits from a superb 71 m² terrace with panoramic views. Additional spaces include a workshop and two offices as well as a triple garage. Located in the peaceful and highly regarded area of Les Praz, just a five-minute walk to the Flégère cable car, the golf course and the centre of Les Praz, and an easy 25 minute walk into the centre of town, this chalet represents a unique opportunity in a market. For more information, contact our team of English speaking agents at Barnes Chamonix on +33 4 50 18 52 38. Information on the risks to which this property is exposed is available at: www.georisques.gouv.fr
…By Barnes Chamonix


In a privileged setting with a breathtaking view of the Aravis mountain range, discover the elegance and comfort of a farmhouse about 400m2. Beautifully renovated and furnished, it offers a successful marriage between authentic mountain materials: stone and old wood, and top-of-the-range amenities that respond to modern well-being and design. Able to accommodate up to 16 guests in an intimate and refined atmosphere, it features a living space with exposed beams and central open fireplace perfect for convivial evenings, a professional and functional kitchen, a wellness area (hammam, gym, home cinema lounge) as well as 5 spacious Suites and a cozy dormitory. Set in the authentic surroundings of Grand-Bornand, this haven of peace is sure to provide lovers of space and character with unforgettable moments with family and friends. Information on the risks to which this property is exposed can be found at https://www.georisques.gouv.fr/
…By Barnes Megève


This magnificent chalet accompanied by its independent seasonal cottage in a dead end street just a short walk from the ski slopes of the Étale massif. With its 7 bedrooms, this chalet is perfect for accommodating family and friends in comfort and luxury. Fully renovated with high-end materials and furnished, it perfectly combines alpine tradition and modernity. The chalet is composed as follows: On the Ground Floor: a bedroom with en suite shower room, an independent WC, a bedroom, a dormitory and shower room, a ski-room with external access. On the Garden Level: an entrance with closet, an open kitchen-living room of over 31 m2 with access to a balcony and a south terrace, a living room, a WC; Upstairs: 2 suites with shower or bathtub and ample storage, independent WC. The cottage itself has an open-plan living-kitchen area, a shower-room with WC, as well as 2 bedrooms with access to a small terrace. To arrange a visit or for more information, please contact Valérie SERGENT, Sales Agent (Individual) - +33 6 27 57 52 46 or by email at [email protected]
…By Annecy Tour Des Lacs - Immobilier


Découvrez ce superbe chalet de 300 m², construit en 2017 par des artisans locaux de renom. Il combine harmonieusement le charme du bois et de la pierre, offrant un cadre authentique et raffiné. Idéalement situé à seulement 15 minutes à pied du centre du village et à 50 mètres d'un arrêt de navette ski, il permet un accès facile au domaine des Portes du Soleil. L'agencement de ce chalet a été soigneusement pensé pour optimiser l'espace et la lumière naturelle, créant ainsi une ambiance chaleureuse et conviviale. La cuisine contemporaine, avec un îlot centrale est ouverte sur une salle à manger et salon, avec double hauteur et charpente apparente. Il comprend également 6 chambres en suite, ainsi que d'un dortoir pour 6 enfants, offrant ainsi un espace généreux pour accueillir famille et amis. Vous pourrez également profiter de son extérieur avec une terrasse, un jardin, un jacuzzi et un sauna, idéal pour des moments de détente. Le chalet équipé en domotique comprend également un garage double et quatre places de parking extérieures. Ce chalet authentique et confortable constitue une résidence secondaire idéale, avec des matériaux de qualité qui en font une véritable exception. Il offre également un excellent potentiel de rentabilité locative. Pour plus d'informations ou pour organiser une visite, n'hésitez pas à nous contacter.
…By Cimalpes Morzine


Exceptional property located in Megève, set on over one hectare of land, this magnificent farmhouse offers a rare and privileged living environment, just a few minutes’ drive from the village centre. The property offers nearly 700 sqm of living space spread over three levels. It comprises a very spacious living area of nearly 150 sqm with direct access to the garden, 6 en-suite bedrooms, as well as an independent studio. You will also benefit from a very large garage of nearly 150 sqm, an indoor swimming pool, and a superb private plot. A rare property on the Megève market, combining charm, generous volumes and an exceptional setting.
…By Antonin Allard


Magnificent chalet on three levels, at the foot of the ski slopes of Le Tour and La Vormaine.This exceptional property offers a total surface area of 150 m² (140 m² habitable surface) et consists of a living room, kitchen, six bedrooms, bathroom, shower room and two separate toilets. The large bright living room with fireplace offers direct access to the balcony, ideal for enjoying optimal sunshine and breathtaking views of the surrounding massifs.La kitchen, independent and equipped. The chalet has many storage spaces. Large double garage in outbuildings. Access to tennis courts. Within walking distance of the ski slopes. Very close to the bus stop. Spectacular view of the Aiguilles Rouges and the Tour glacier. Many activities and hikes to discover in summer. Fees to be paid by the seller. In a condominium of 81 lots. Average share of the estimated budget 2 115 €/year. No ongoing proceedings. Property with excessive energy consumption : Energy class F, Climate class F Estimated amount of annual energy expenditure for standard use: between 5494.00 € and 7434.00 € for the years 2021, 2022, and 2023 (including subscriptions). Information on the risks to which this property is exposed is available on the Geohazards website: georisques.gouv.fr.
…By Agence Schuss Immobilier


Venez découvrir cette propriété d'exception, unique à la vente, composée de deux chalets indépendants idéalement situés au coeur de la station des Saisies. Vous bénéficierez d'un emplacement skis aux pieds offrant un accès direct au domaine skiable de l'Espace Diamant. Le premier chalet, authentique et typiquement savoyard, propose une belle pièce de vie avec cuisine. Côté nuit, il dispose de quatre chambres doubles, d'un dortoir, ainsi que d'une salle de bains et d'une salle d'eau. Le second chalet, de style plus contemporain, a été entièrement rénové avec goût. Il offre une agréable pièce de vie avec cuisine ouverte donnant accès à deux spacieuses terrasses exposées plein sud, idéales pour profiter d'un ensoleillement optimal tout au long de la journée. L'espace nuit comprend quatre chambres doubles, un dortoir, une salle de bains et une salle d'eau. Cette opportunité rare offre de nombreuses possibilités de projets, que ce soit pour un investissement locatif ou un projet familial. N'hésitez pas à nous contacter pour obtenir davantage de renseignements.
…By Cimalpes Les Saisies


In the heart of the Tines area, close to the ski lifts and the 18-hole Chamonix golf course, discover this signature Trappier chalet. A family chalet built on 323 m2 a 989 m² wooded plot, it offers breathtaking views both inside and out. The main chalet comprises: On the garden level: an entrance hall, a spacious and bright living room with a fireplace, an open-plan kitchen and dining area opening onto a stone terrace and a flower garden, offering magnificent views of the Mont Blanc range and the Dus peaks, and a large converted garage. Upstairs: 4 beautiful bedrooms and 3 bathrooms, 2 of which are en suite. This level benefits from a long, south-facing balcony with panoramic views of the valley. Mezzanine: additional sleeping space or games/TV room, attic storage. Lower level: a large storage room that can be converted as desired (gym, games room), a laundry room, and a utility room. The adjoining apartment comprises, on the garden level, a private entrance, a living room with a kitchen opening directly onto a terrace and the garden, a sitting area, and a shower room with WC. A garage completes this level. Upstairs, there is an attic bedroom and a mezzanine office. On the lower level, there is a laundry room. You will appreciate the quality of the construction, the landscaped garden, and the parking for several vehicles. Public transport (bus and train) is conveniently located nearby. Information regarding the risks to which this property is exposed is available on the website https://www.georisques.gouv.fr/.
…By Chamonix Immobilier


Ideally located in the Les Meuniers area, on the axis between the centre of Morzine and Avoriaz, this large chalet to renovate enjoys a peaceful setting while remaining perfectly connected: the village centre is reachable within a 10-minute walk, and the ski shuttle stops just steps from the chalet. The chalet offers 256 sqm of habitable space and a rare sleeping capacity with 12 bedrooms and 10 bathrooms. An ideal layout for a rental investment, a renovation project, or a mixed-use residence and rental property. Set on a 1,073 sqm plot with partial building potential, the property also lends itself to a broader value-enhancement strategy: full renovation, reconfiguration of the interior layout, extension, or complementary development (subject to planning approval). A chalet combining location, generous volumes, and strong value-creation potential.
…By Barnes Portes Du Soleil
'%20stroke='%23DDAA3A'%20stroke-width='1.909'%20stroke-linecap='square'%20stroke-linejoin='bevel'/%3e%3c/svg%3e)
Receive by email any new listing that may match your search criteria
Your criteria :
By validating this form, you accept the general conditions of use of Le Figaro Properties.
These agencies offer a selection of luxury properties vente in France. Feel free to contact them for personalized assistance.