Get early access to listings that match your criteria
Never miss an opportunity again. Our personalized alerts notify you instantly.

 English$ USD · m²


Les Hauts de Rochebrune, 150 m from the Grands Champs ski slopes, chairlift and car park. A chalet around 316 m² floor area + garages around 126 m². Over three levels and divided into two apartments with a total of seven bedrooms and five bathrooms. A five-car underground garage gives direct access to the chalet; ski room and utility room. Land size - 1,328 m². With its large bay windows, this chalet is bathed in natural light and offers spectacular South-West facing views towards the Val d'Arly. A choice of several well positioned balconies are ideal for enjoying the outdoors - whatever the season may be. The interiors, which have been partly renovated, offer generous volumes combined with a comforting atmosphere thanks to the variety of colours that subtly enhance the wood tones. The split-level layout is ideal for a large family, allowing each member to have their own space, whilst also lending itself to moments of shared conviviality. All that remains to be done is to create some long and lasting memories ! Fees to be paid by the seller. Energy class D, Climate class D Estimated amount of annual energy expenditure for standard use: between 4230.00 € and 5770.00 € for the years 2021, 2022, and 2023 (including subscriptions). Information on the risks to which this property is exposed is available on the Geohazards website: georisques.gouv.fr.
…By Allard Cooke & Associés


SOLE AGENT: Sitting on the Bettex hillside in Saint-Gervais Mont-Blanc, discover this rare property set on a wooded plot of 4,626 m², offering absolute tranquility and a unique living environment surrounded by nature. The chalet, featuring mountain charm and offering the opportunity for modernization to suit your tastes, boasts remarkable potential. It spans approximately 255 m² (with 192 m² of living space) distributed across three levels. Lower Ground Floor: Entrance hall Large room suitable for conversion into a games room or bedrooms, with direct outdoor access Laundry room Utility/boiler room Upper Ground Floor: Spacious entrance hall with ample storage Vast living area with high ceilings, featuring a cosy lounge centred around a traditional fireplace, a dining area, and an open-plan kitchen—all opening onto a sunny terrace Two bedrooms with built-in closets (one with terrace access) A bathroom, a shower room and two independent toilets Upper Floor: Mezzanine area Two additional bedrooms, each with a sink Separate toilet Attic storage space The property enjoys views of the Mont-Blanc, Aravis, and Fiz mountain ranges. A true haven of peace waiting to be reimagined and shaped according to your vision - ideal for those who love nature, tranquility, and authentic mountain living. Fees to be paid by the seller. Property with excessive energy consumption : Energy class G, Climate class G Estimated average amount of annual energy expenditure for standard use, based on the year's energy prices 2021: between 12670.00 and 17180.00 €. Information on the risks to which this property is exposed is available on the Geohazards website: georisques.gouv.fr.
…By Transactel


Ideally located in the heart of the prestigious Mont d’Arbois area, just a few minutes from the ski lifts, this exceptional chalet offers a total surface area of 461 sqm and enjoys a privileged setting on a plot of over 3,200 sqm. Set within a private estate comprising only three high-end chalets, away from prying eyes, the property offers rare privacy and an exclusive living environment. Its traditional architecture, harmoniously combining wood and stone in true Alpine spirit, is sure to charm you. Arranged over three main levels, the chalet is centred around a magnificent cathedral-style living room with fireplace, bathed in natural light and opening onto a spacious terrace with unobstructed views of the mountains and the edge of the forest. This level also includes a fully equipped kitchen, a dining room with direct access to the terrace and garden, as well as two double en-suite bedrooms. Upstairs, you will find an en-suite children’s bedroom as well as a stunning master suite of approximately 40 sqm, complete with a fireplace and private balcony. The ground floor features a spacious garage with ski room, a glass-fronted wine cellar, two en-suite bedrooms and numerous storage areas. On the garden level, a wellness area comprising a sauna and an indoor swimming pool benefits from large bay windows providing direct access to a second garden. Finally, the split-level basement offers an entertainment area including a bar, a cinema room, a gym, as well as extensive storage space. For further information or to arrange a private viewing of this exceptional property, please do not hesitate to contact us. Information regarding the risks to which this property is exposed is available on the website: www.georisques.gouv.fr.
…By Antonin Allard


BAISSE DE PRIX - BELLE OPPORTUNITE A SAISIR Située à seulement 5min à pied du centre du village et de la remontée mécanique de Super-morzine, cette magnifique ferme mitoyenne rénovée allie authenticité et confort moderne. Les matériaux d'époque soigneusement préservés, se marient harmonieusement à des prestations haut de gamme pour offrir un lieux unique et chaleureux. Elle se compose d'une vaste entrée, de 4 belles chambres doubles en-suite, 2 familiales en-suite, un salon télé et d'une magnifique pièce de vie avec poêle à bois et terrasse situés au dernier niveau. Au RDC, vous bénéficierez d' un appartement indépendant. Enfin, un jacuzzi, deux garages, deux places de parkings extérieures ainsi qu'une cave viennent compléter ce bien d'exception.
…By Cimalpes Morzine


COMBLOUX, EXCEPTIONAL PROPERTY WITH 2 CHALETS REF. 7634, representing a total surface area of approximately 600 m². Located in a preserved rural setting, with a sublime view of Mont Blanc and a 5-minute drive from Megève, it consists of two chalets connected to each other by an interior gallery. This property offers high-end amenities, with a first living area of over 125 m², 7 bedrooms in total, all en-suite, some with dressing rooms, and hotel-quality amenities: indoor pool, hammam, gym, games room, and large balconies and terraces to enjoy the view. Functional annexes: office, laundry room, pantry, ski room, and spacious garage of over 186 m². Fees to be paid by the seller. Energy class C, Climate class C Estimated average amount of annual energy expenditure for standard use, based on the year's energy prices 2023: between 8210.00 and 11150.00 €. Information on the risks to which this property is exposed is available on the Geohazards website: georisques.gouv.fr.
…By Boan Immobilier


PRAZ SUR ARLY, FULLY RENOVATED TRADITIONAL FARMHOUSE REF 7810, built with high-quality, premium materials. Located near the village center and all amenities, this well-oriented former farmhouse comprises two levels: Ground floor: Entrance hall, pantry, dining room with bar area opening onto the garden, small fitted kitchen opening onto the outside, office, TV lounge, one bedroom with a small en-suite shower room, two further small bedrooms, shower room, separate WC, and laundry room. First floor: Spacious living/dining room with exposed beams, large south-facing windows, and a lovely south-facing balcony; beautiful master bedroom (with access to the north-facing garden) with a very attractive bathroom (bathtub, shower, bidet, double vanity, separate WC, and closet), a dressing room, and a storage room with a sloping ceiling. Exterior carport for two cars. Surface area: 184 m² + 32 m² of attic space - Land area: 896 m². * Fees payable by the seller. Including fees of 5.26% TTC to be paid by of the purchaser. Price excluding fees 1 700 500 €. Energy class D, Climate class B Estimated average amount of annual energy expenditure for standard use, based on the year's energy prices 2022: between 3550.00 and 4850.00 €. Information on the risks to which this property is exposed is available on the Geohazards website: georisques.gouv.fr.
…By Boan Immobilier


Unique on the market, located in a calm and sought-after area of La Toussuire, discover this prestigious chalet. Price excluding tax: 2,490,000 EUR HAI Price including tax: 2,990,000 EUR HAI Developed over several levels, offering rare volumes, contemporary alpine architecture, and a particularly ambitious level of amenities. Designed as a true high-end mountain residence, this property combines comfort, elegance, and functionality, with a clear separation between living spaces, sleeping areas, and wellness areas. Highlights: - Ultra-modern chalet of approximately 400 m2 on a plot of 711 m2. - Very large living area with double height, designed to offer volume, light, and comfort. - Living room with fireplace, dining room, and open kitchen, with the possibility of custom layout. - Large bay windows opening onto balconies and terraces. - Unobstructed views of the mountains and a privileged environment. - 4 bedrooms, including 3 suites with private bathrooms, completed by a large dormitory to comfortably accommodate more guests. - Complete wellness space with an indoor pool, sauna, hammam, gym, and private cinema room. - Closed garage of approximately 40 m2 and additional storage spaces. - Contemporary architecture integrated into the environment, with a clearly premium positioning. Interior organization: - Main level: large living area, living room with fireplace, dining room, open kitchen, direct access to the outdoors. - Floors: several suites, comfortable bedrooms, storage, generous circulation, balcony access for some bedrooms. - Wellness & leisure level: indoor pool, sauna, hammam, gym, cinema room, technical rooms, and annex spaces. Beyond the property, this chalet is aimed at a clientele seeking support that matches the project. Special attention will be paid to the quality of follow-up, a fine understanding of the buyer's expectations, and the customization of the experience throughout the process. The goal is not simply to sell a rare property, but to calmly support the acquisition of an exceptional residence, with availability, precision, and demand. This approach is extended by the possibility of visiting a reference chalet already delivered nearby, to enable the future buyer to concretely envision the expected level of finishes and amenities. A rare property in La Toussuire, aimed at a clientele sensitive to design quality, volumes, comfort, and the acquisition experience. Price excluding tax: 2,490,000 EUR HAI Price including tax: 2,990,000 EUR HAI An announcement from Groupe RD IMMO Real estate agency in Annecy - Aix-les-Bains - Chambéry - Grenoble - Bourg en Bresse For more details, and all information with personalized support: Contact Romain TROISVALLETS Real estate agent O6 20 70 88 36 CPI: 7301 2020 000 044 495 Information on the risks this property is exposed to is available on the Géorisques website: www.georisques.gouv.frThis description has been automatically translated from French.
…By Groupe Rd Immo


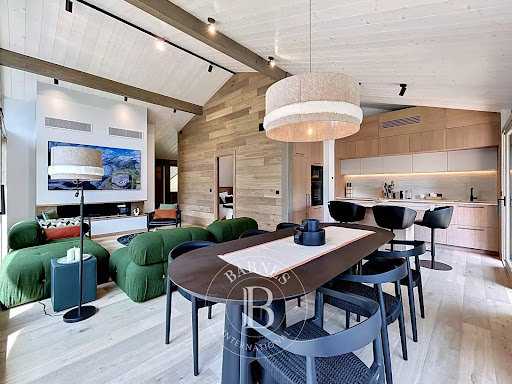

Luxury new-build chalet with ski-in access. Rare opportunity on the market! Set in a peaceful and privileged environment, discover this magnificent newly built chalet offering 153 sqm of total surface area, combining authentic alpine charm with premium finishes and high-end amenities. Benefiting from ski-in access directly back to the chalet from the Folliets ski slope, this property provides the perfect setting to enjoy the mountains all year round, both in winter and summer. Spread over two levels, the ground floor features an entrance hall, a master bedroom, a children’s bedroom with bunk beds, a sauna area, a large double garage, and a fully fitted ski room. On the upper floor, you will find two beautiful en-suite bedrooms, a spacious and light-filled 31 sqm living area with fireplace, as well as a large fully equipped high-end kitchen designed for both comfort and entertaining. A beautiful southwest-facing terrace extends the living space and enjoys excellent sunshine throughout the day. Built with noble materials and premium finishes throughout: Red Cedar shingle roofing, spruce wood cladding, bespoke joinery and fitted wardrobes, modern technical features, and excellent insulation. The chalet is sold fully furnished and equipped, ready to be enjoyed immediately. A rare property, ideal as a family home or a prestigious mountain investment. The outdoor areas (lighting, lawn, and landscaping) are currently being completed.
…By Barnes Portes Du Soleil


In a sought-after and peaceful area, discover this magnificent new 220 m² chalet featuring high-end amenities. Benefiting from ski-in access back to the chalet and a free shuttle stop located just 30 meters away, this property enjoys an ideal location for effortless mountain living, both in summer and winter. Built over two levels, the chalet offers 4 true en-suite bedrooms, allowing family and friends to be welcomed in optimal comfort. The lower level includes an entrance hall, two bedrooms, a sauna area, a large garage for two cars, and a fully equipped ski room. On the upper floor, you will find two additional en-suite bedrooms as well as a superb 39 m² light-filled living space. The living room, enhanced by an included Focus-brand fireplace, opens onto a large, fully equipped high-end kitchen (wine cellar, double refrigerator), designed for both conviviality and functionality. A beautiful southwest-facing terrace extends the living areas and enjoys excellent sunlight. A gas barbecue is also included, with the possibility of installing an outdoor jacuzzi. The chalet has been built using high-quality materials and premium finishes: Red Cedar shingle roofing, spruce cladding, remote-controlled underfloor heating, air conditioning, custom-made joinery and fitted wardrobes, excellent insulation, and modern technical equipment. The chalet is sold fully furnished and equipped with carefully selected high-end furniture, allowing immediate move-in with no additional work or setup required. A rare property on the market, ideal as a prestigious family residence or a high-end mountain investment.
…By Barnes Portes Du Soleil


Located just 1.5 hours from the international airport, Nice, and Monaco, and only steps from the heart of the Auron resort, this recently built chalet impresses with its elegance and prime location, offering stunning unobstructed views of the mountains and ski area. Spanning approximately 330 m², this chalet boasts a warm yet contemporary architectural style and features six en-suite bedrooms, including a remarkable master suite of approximately 70 m². This suite includes its own private terrace, allowing guests to fully enjoy the breathtaking mountain panorama. The generous, light-filled living spaces open seamlessly onto a large terrace, providing an ideal setting to enjoy the surrounding views with friends or family. The chalet also offers a superb relaxation area with a gym, indoor jacuzzi, and sauna, perfect for unwinding in a warm and inviting atmosphere after a day on the slopes. Designed down to the smallest detail to offer absolute comfort, the chalet features a home automation system, a garage, an electric charging station, a ski room and reversible air conditioning throughout the property, allowing you to fully enjoy the chalet in any season.
…By Magrey & Sons Valbonne


Located in the heart of Auron, this chalet benefits from optimal sunshine and a panoramic view of the area. This chalet has been specially designed to accommodate an entire family looking to get away from it all and fully enjoy the area, whether in summer or winter. With a living area of approximately 226 m2, the chalet extends over 4 levels and offers 6 spacious bedrooms with bathrooms, 2 of which are in the attic. The design of the chalet highlights a living room housing a large living room, a dining room, and a kitchen opening onto a south-facing terrace. In addition to these features, the chalet has a closed garage.
…By Magrey & Sons Valbonne


Idéalement située dans un hameaux paisibles des Gets, cette ferme authentique à rénover représente une opportunité rare pour les amateurs de projets de caractère. Implantée sur une parcelle de 1 853 m², la propriété bénéficie d'un environnement naturel préservé ainsi que d'une vue panoramique sur les montagnes, offrant un cadre de vie calme et privilégié. Cette bâtisse de caractère offre un très beau potentiel de transformation, permettant la création d'une Ferme luxueuse sur mesure. Un permis de construire purgé de tout recours est inclus dans la vente, vous permettant de démarrer les travaux immédiatement et de concrétiser votre projet en toute sérénité. Il est également possible d'acquérir, en supplément de la ferme existante, un permis de construire pour un chalet neuf de130 m², portant la surface totale du terrain à 2 403 m².
…By Cimalpes Morzine


#Cathedral Ceilings and Village Life# Just steps from the Rochebrune ski lifts and the center of Megève, Chalets Oskar and Karen are nestled in a sought-after residential area, offering tranquility and immediate access to the village. Developed over four levels, each of these two chalets features a layout designed around spaciousness, natural light, and fluid circulation. The cathedral-ceilinged living room occupies the main level, bringing together several reception areas in an open and welcoming atmosphere. The double living room connects seamlessly with the outdoors through large southwest-facing windows, while the dining room flows naturally from the open-plan kitchen and its central island. The sleeping area comprises several suites spread across different levels to ensure privacy and comfortable living. The master suite enjoys a dedicated floor with a dressing room, office space, living room with a fireplace, and bathroom. On the ground floor, four en-suite bedrooms create a separate sleeping area. The basement includes a dormitory-style bedroom, a ski room, a gym with a relaxation area, sauna and steam room, as well as a laundry room and utility spaces. The garages can accommodate two to four vehicles, depending on the chalet. The entire property offers approximately 700 sqm of living space and boasts high-quality construction designed for comfortable and elegant everyday living.
…By Maison Vallat - Megeve


Nestled in the highly sought-after village of Chinaillon in Le Grand-Bornand, this exceptional chalet of over 320 sqm offers a truly unique alpine experience, combining authentic mountain charm, premium amenities and absolute comfort. Designed as a warm and elegant mountain retreat, this rare property immediately captivates with its generous volumes, refined atmosphere and architecture blending noble wood, stone and expansive openings overlooking the surrounding mountains. Spread over several levels, the chalet comfortably accommodates family and guests with its 6 bedrooms and numerous living areas thoughtfully designed for sharing unforgettable moments throughout the year. The main reception area, flooded with natural light, features a spectacular exposed timber frame and a spacious lounge with fireplace opening onto a large terrace with breathtaking views of the Aravis mountains. The fully equipped kitchen, both elegant and functional, integrates seamlessly into this warm and inviting living space. A true highlight of the property, the wellness area offers exceptionally rare features for the area: a heated indoor swimming pool, sauna, hammam and relaxation area create the perfect setting to unwind after a day on the slopes in a refined and intimate atmosphere. A private cinema room further enhances the chalet’s exclusive lifestyle, making it ideal both for family gatherings and entertaining guests in complete comfort. The chalet also benefits from a fully equipped ski room with boot warmers, generous storage areas, multiple parking spaces and an electric vehicle charging station. Located just a few minutes from the ski slopes and the center of Chinaillon, the property enjoys a peaceful and privileged setting while remaining close to shops, restaurants and year-round mountain activities. Whether in summer or winter, this outstanding property represents a rare opportunity within the Aravis mountains, perfectly suited as an exceptional second home or as a premium rental investment with strong profitability potential. A confidential alpine retreat where luxury, comfort and the mountain lifestyle come together effortlessly.
…By Kretz Real Estate


Chalet Lachat. A spacious and beautiful chalet, combining traditional Alpine style with a touch of modernity, ideally in an elevated position in the Coupeau sunny side of Les Houches. Set on a 2,700 m² plot of land and offering 363 m² total area, on which 232 m² of living area, this chalet boasts remarkable panoramic views of the Chamonix valley and the Mont Blanc massif. The comfortable and bright living spaces, comprising a beautiful kitchen, a large dining room, and a living room with a fireplace, open onto a 47 m² terrace facing Mont Blanc. The chalet, organised over three levels, offers four bedrooms, including a master with an en-suite shower room, a children's dormitory with a toilet, another bathroom, and a sauna. Additional features include a gym/leisure room, a large garage, a laundry room, a workshop, a utility room, and a cellar. This unique property is fully fenced, its alpine charm and location will suit the mountain lovers. Please do not hesitate to contact our English speaking real estate agents in Chamonix on +33 4 50 18 52 38 for further information or to arrange a visit of this property. Information on the risks to which this property is exposed is available at https://www.georisques.gouv.fr/
…By Barnes Chamonix


Au coeur de Champagny-en-Vanoise, à quelques pas du centre, ce chalet d'environ 200 m² incarne l'art de vivre à la montagne dans toute sa finesse. Pensé dans les moindres détails, il propose quatre suites élégantes, complétées par une mezzanine, offrant des espaces à la fois intimes et conviviaux. Les volumes, sublimés par une belle luminosité, révèlent une atmosphère chaleureuse où matériaux nobles et lignes contemporaines se rencontrent avec harmonie. Véritable cocon de bien-être, le chalet dispose d'un espace dédié à la détente avec piscine intérieure, sauna et salle de sport, ainsi qu'une ski-room parfaitement intégrée pour un confort absolu après vos journées sur les pistes. Une propriété rare, où chaque détail a été pensé pour offrir une expérience alpine d'exception. Livraison prévue deuxième trimestre 2027 Visuels non contractuels Frais de notaires réduits Récupération de TVA
…By Cimalpes Le Praz


#Panoramic Lake Views# Between lake and peaks, a confidential address on the doorstep of Val d'Isère. Nestled in an exceptionally peaceful natural setting, this detached 172 sqm chalet offers a privileged lifestyle overlooking one of the valley's most breathtaking panoramas: Lake Chevril and the surrounding mountains. Arranged over three levels and complemented by a mezzanine, the chalet has been designed as a true alpine retreat, where authenticity, comfort and spectacular views blend seamlessly. The main living area revolves around a warm lounge with fireplace and a welcoming open-plan kitchen, both opening onto a terrace enjoying outstanding panoramic views over Lake Chevril. Throughout the day, natural light enhances the generous volumes and creates a constant connection between the interior spaces and the surrounding landscape. The sleeping quarters comprise five bedrooms, including a remarkable master suite occupying its own dedicated level. A true private apartment within the chalet, it features a dressing room, a bathroom with sauna, a study, an intimate sitting room, as well as direct access to the garden. Its uninterrupted views over the lake and surrounding peaks give this space a particularly exclusive character. A covered parking space completes the property. For optimum year-round convenience, it is also possible to acquire the concession of an additional parking space within the Val Village car park, located in the heart of Val d'Isère, just a short walk from the ski slopes and village amenities. Villaret du Nial appeals to a discerning clientele seeking authenticity, nature and privacy, while remaining closely connected to the vibrancy of Val d'Isère and its world-renowned ski area. A character property offering a privileged mountain lifestyle in one of the valley's most preserved and sought-after environments.
…By Vallat Val D'isere


Nestled on the sought-after heights of Route de la Cry Cuchet in Combloux, this brand-new chalet enjoys a privileged setting in the heart of the Mont-Blanc region. Surrounded by a preserved natural environment and located just minutes from the ski slopes, the village centre and Megève, it offers a rare lifestyle where Alpine panoramas, tranquillity and mountain living come together in perfect harmony. Created through the combination of two adjoining half-chalets within an exclusive hamlet of only three chalets, this exceptional project offers nearly 300 sqm of living space and more than 440 sqm of usable space. Inspired by traditional Alpine architecture while incorporating contemporary high-end features, the chalet showcases timber construction, wooden shingle roofing, generous openings onto the outdoors and energy performance in compliance with RE2020 standards. Designed as a truly bespoke residence, it offers remarkable flexibility, allowing future owners to tailor the layout and living spaces to their lifestyle and requirements, in collaboration with the project architect. Arranged over three levels, the chalet can accommodate expansive reception areas, multiple suites, a wellness area, a home office or even an independent guest apartment, depending on the chosen configuration. The generous interior volumes extend seamlessly onto more than 60 sqm of balconies and terraces, enjoying beautiful South and South-West exposure and open views over the surrounding mountains. Two double garages, private outdoor parking spaces and a private garden of approximately 307 sqm complete this exceptional property, designed to meet the most ambitious residential projects. Reduced notary fees. Information regarding potential risks to which this property may be exposed is available on the French government website: Georisques.gouv.fr. Agency fees (incl. VAT) payable by the seller.
…By Stone & Wood


Close to the center of the village of Chinaillon and the ski slopes, this half-new duplex chalet of around 160 m2 (floor area) offers a warm, contemporary atmosphere to welcome your family or friends. Set in a quiet green cocoon, with 3 other top-of-the-range half chalets, it comprises 3 levels. On the 1st floor, an entrance hall, a laundry room and an open-plan living area featuring a fitted kitchen, dining room and lounge around a wood pellet stove. The sheltered terrace is an extension of the living area, ideal for relaxing after a day's sport. On the 2d floor, three bedrooms, each with en-suite shower room or bathroom, provide optimal comfort. On the garden level, a fully-equipped independent studio with bedroom, shower room and living room, a double garage with ski room and off-street parking complete this property. Quality materials, enhanced by functional, modern fittings, make this chalet a haven of peace, ideal for enjoying winter and summer in the mountains. Geneva airport 1 h and Lake Annecy 45 minutes away. The property benefits from reduced acquisition costs, a rare advantage that further enhances the many qualities of this exceptional property. Information on the risks to which this property is exposed is available at https://www.georisques.gouv.fr/eorisques.gouv.fr/
…By Barnes Megève


A fully restored, authentic 18th-century chalet, opposite the mountains, in the Haute-Savoie area, 4.5 km from Morzine and 65 km from Geneva. The chalet, which was built in 1788, still boasts the construction codes typical of that era, characterised by a base made of Dranse stone beneath an upper section with weathered wood facades, topped by a gabled roof. Its southeast facade is underlined by a long balcony on the upper level, boasting remarkable views. The three-storey chalet possesses a surface of approximately 283 m², while its grounds stretch over almost 1 hectare, mainly to the north. Its lofty position offers lovely views of the woods of fir trees, especially in spring, while in winter it transforms into a veritable playground in the snow.
…By Patrice Besse


In the heart of Chamonix-Mont-Blanc, just a few minutes’ walk from the prestigious Rue Paccard, this rare property sits on approximately 2,500 m² of land and consists of two chalets in need of complete renovation. Benefiting from an exceptional and highly sought-after location, the estate offers spectacular, unobstructed views of the Mont Blanc massif, the Aiguilles de Chamonix, and the peaks of Le Brévent. A privileged setting combining privacy, optimal sunlight, and immediate access to the shops, restaurants, and services of downtown. The development potential is remarkable, with the possibility of creating up to approximately 1,000 m² of living space. This unique project allows for the creation of a large-scale family estate featuring a prestigious main chalet as well as a guest or family chalet, complete with spacious reception areas, suites, a wellness area, an indoor pool, and customised high-end features. Rarely does a property combine such a central location, iconic views, and creative potential. An exceptional opportunity to design a unique residence in one of the most coveted addresses in the French Alps. A discreet location to bring to life an extraordinary real estate project facing Mont Blanc. The listed price includes a 6% commission (VAT included) payable by the buyer. Complete file available upon request.
…By Douglas Elliman Cannes


AURON 06660 In one of the most exclusive environments of Auron, this former alpine sheepfold has undergone a complete reinterpretation, combining the spirit of the mountains with very high-standard contemporary amenities. The nobility of stone and wood harmonizes with comfort worthy of the finest private chalets. Its south-facing exposure bathes every space in natural light, while its dominant position on the mountainside offers a spectacular panorama of the peaks of the Southern Alps. Here, the spectacle is permanent. At dawn, the first rays ignite the snowy ridges. At dusk, the sky is tinged with gold and purple. From the terrace or near the fireplace, time seems suspended. Volumes designed for life at altitude Main level, at ground level from the entrance, a spacious reception area bathed in light. Large bay window opening onto a south-facing terrace of 50 m² - Living room with fireplace - Fully integrated open kitchen - Guest WC Upper floor - Sublimed by exposed framework, this level is entirely dedicated to a master bedroom - Bedroom - Shower room with WC - Dressing Room Independent space – Garden side A totally independent suite, benefiting from a private entrance, ideal for accommodating a housekeeper, nanny, or discreet staff. This level also includes two additional bedrooms - Bathroom with shower - Heated ski room - Laundry room - Dressing Room Land 2,503 m² | 160 m² of living space | Shed 20 m² | Terrace 50 m² Fees included of 4% VAT chargeable to the purchaser. Price excluding fees 2,500,000 €. Energy class D, Climate class B Estimated annual energy expenses for standard use: between €1,200.00 and €2,000.00 for the years 2021, 2022, and 2023 (subscriptions included). Information on the risks to which this property is exposed is available on the Géorisques website: georisques.gouv.fr. Your CONFIANCE IMMOBILIERE advisor: Manager & Real Estate Consultant - Pamela MOSTACCI PIERANTONIThis description has been automatically translated from French.
…By Confiance Immobiliere


Located 1500 metres from the centre of Morzine, in a south-west facing position with open, forest and mountain views, this spacious chalet sits on a quiet road, in an elevated position in the beautiful Vallée de la Manche area. Built in 2021 to a very high standard by a renowned chalet construction company, and designed around an active family life, focused on mountain biking and snowboarding, with a mind to style and comfort. The living area is on the top floor of the chalet, with a high sloping roof, wooden beams fronted with large windows providing lots of light, perfectly divided into well designed spaces. A bespoke fitted kitchen and breakfast bar, behind a spacious dining area, a recessed balcony to enjoy the uninterrupted views and soak up the sunshine, an office area and a comfortable lounge with a stylish glass partition. The centre piece of the room is an impressive double sided fireplace to add extra warmth and visual comfort throughout winter. A wide central stairwell descends to the lower level but also has a door that gives access to the terrace and garden from the living area. There are 4 bedrooms on the first floor - 3 with ensuite shower rooms and toilets , and a large master bedroom with a spacious ensuite containing a shower, bath, WC, and double sink. Built in wardrobes line one wall for excellent clothing space. The fifth bedroom acts as a large guest bedroom, located on the ground floor, and has an ensuite shower and toilet, an sliding glass doors onto a small terrace. Each bedroom has access to a balcony or a terrace. The chalet is accessed accessed through and attractive entrance hall with built in cupboard space for outdoor clothing and shoes. A door communicates though to the large double garage, with motorised, remotely controlled door, with more than adequate space for bikes, skis, snowboards and summer sports equipment. A technical room houses the controls for the underfloor heating and hot water systems. This is powered by an air source heat pump, feeding a thermo-dynamic hot water tank and a separate electrical back up water tank. Also on the ground floor is a TV/console room that has also been used as an exercise space. There are three exterior parking spaces easily accessed from the road.
…By Barnes Portes Du Soleil


Located close to the centre of Chinaillon and the ski slopes, this splendid contemporary chalet offers high-end comfort and exceptional amenities for unforgettable mountain holidays. Designed to accommodate families and groups of friends, it can sleep up to 15 people in a refined setting and is spread over three floors. Facing the mountains, on the top floor, a spacious living room welcomes guests in a warm and refined atmosphere. The fully equipped kitchen, with its central island, opens onto a large family table and a cosy lounge where large sofas invite you to relax. Outside, the covered terrace allows you to extend your meals around a plancha grill, while enjoying the exceptional panorama of the Aravis peaks. Spread over the first floor, the six bedrooms each offer an elegant atmosphere, tasteful furnishings and their own bathroom. Some open onto a private balcony or terrace, allowing guests to fully enjoy the view and the fresh air of the Aravis. Among them, two family suites can accommodate more guests. The ground floor is entirely dedicated to wellness and relaxation: a large spa area with a heated indoor swimming pool, sauna, steam room, shower and lounge area with deckchairs, not to mention a fully equipped cinema room that can also be converted into a meeting room for business trips. A ski room with boot dryer and an additional kitchenette complete this level. Outside, a landscaped garden and several dining areas complete the ensemble. The chalet also has six private parking spaces. A perfect combination of elegance, comfort and ideal location, this property is the dream address for enjoying the mountains in all seasons, just a few steps from the heart of the village and the slopes. Information about the risks to which this property is exposed is available on the website https://www.georisques.gouv.fr/.
…By Barnes Megève


Family log chalet presenting 340 sq.m of living area within easy reach of the ski slopes and the centre of Combloux. Sitting on 3500 sq.m of flat land less than 5 km from Megève. Living room with dining area, lounge with fireplace backing onto terrace and garden. Separate fitted kitchen. Six bedrooms, three of which are ensuite. Lounge/bar area with fireplace and access to terrace and garden. Office. Wine cellar.
…By Emile Garcin - Megève

Receive by email any new listing that may match your search criteria
Your criteria :
By validating this form, you accept the general conditions of use of Le Figaro Properties.
These agencies offer a selection of luxury properties vente in France. Feel free to contact them for personalized assistance.


