Get early access to listings that match your criteria
Never miss an opportunity again. Our personalized alerts notify you instantly.

 English$ USD · m²


Le Domaine des Meuniers is a project of four high quality five bedroom chalets to be built in the pretty hamlet of Richebourg, between Abondance and La Chapelle d'Abondance. The chalet will be delivered key in hand, excluding kitchen, and will of course respect all the latest energy efficiency regulations. **Chalet A** has 5 bedrooms, 122.97 sq m of habitable space (143.61 usable space), a balcony of 48.31 sq m, and 375 sq m of land. The chalets are located in Richebourg, close to, but set back from, the main road into La Chapelle d'Abondance. The location is exceptionally sunny and has wonderful views. Delivery scheduled for the 2nd half of 2027. Also available:- [Chalet B, Le Domaine des Meuniers](https://alpine-property.com/richebourg/chalet-b-des-meuniers/5774) [Chalet C, Le Domaine des Meuniers](https://alpine-property.com/richebourg/chalet-c-des-meuniers/5775) [Chalet D, Le Domaine des Meuniers](https://alpine-property.com/richebourg/chalet-d-des-meuniers/5776) Référence agence : 10047
…By Alpine Property


This semi-detached farmhouse, renovated in 2007, offers a good balance of character, space and flexibility in a quiet residential area near to Morzine. Currently arranged as a main chalet with 5 bedrooms and 5 bathrooms, the property also includes an independent 2–3 bedroom apartment and a separate studio, providing a range of possible uses. The exterior has been attractively restored, retaining elements of the original stonework, while the interior offers comfortable and practical accommodation. The layout allows an owner to enjoy the main chalet while generating rental income from the additional units, or alternatively to host friends and family with a degree of independence. There is also the potential to reconfigure the property into a single larger chalet of approximately 250m². Set on a south-west facing plot, the property benefits from a private garden with open views and good sun exposure. There is covered parking for two vehicles, along with additional off-street parking. Not far from the centre of Morzine, Chalet Imperial is in a great position, just 50m from the nearest free bus stop, and with a local bakery within easy walking distance. Overall, this is a property with character and versatility, offering potential for a variety of uses in a peaceful yet convenient location. Référence agence : 10074
…By Alpine Property


This light-filled family chalet, officially in the commune of Taninges, is situated on a sunny south-facing slope near Verchaix and just minutes from Samoëns and Morillon. It offers easy access to the Grand Massif ski domain, ideal for biking, riverside strolls and relaxed alpine living. Geneva is approximately 65 km away, making this an accessible second home or full-time family base. Built in 2010 by local artisans and set on a manageable 759 m² plot, the house benefits from generous sun exposure and uninterrupted easterly and westerly views. Set over three levels, it has a floor area of 177.40 m², of which 149.61 m² is officially deemed habitable. **On the garden level** you'll find the entrance with storage and a central vacuum, a shower room with WC, an open-plan kitchen and living area with terrace access, a cabin bedroom (currently used for storage), a modest garage and a cellar/laundry room with a water softener. **The first floor** features an open-plan living area (with wood burner), kitchen and dining area that opens onto a generous east- and south-facing terrace, ideal for entertaining. It also includes a principal bedroom with a basin and shower and a separate guest WC. **The upper floor** contains three further bedrooms, a landing and a family bathroom. Recent practical upgrades make the chalet ready for modern living: an electrical upgrade with two EV chargers installed and recently fitted reversible air source heat pumps that provide heating in winter and cooling in summer. There is also electric underfloor heating, the hot water is electric, and solar panels were installed under previous ownership. The property is connected to a septic tank. Référence agence : 10083
…By Alpine Property


Le Domaine des Meuniers is a project of four high quality five bedroom chalets to be built in the pretty hamlet of Richebourg, between Abondance and La Chapelle d'Abondance. The chalet will be delivered key in hand, excluding kitchen, and will of course respect all the latest energy efficiency regulations. **Chalet B** has 5 bedrooms, 122.97 sq m of habitable space (143.61 usable space), a balcony of 48.31 sq m and 338 sq m of land. The chalets are located in Richebourg, close to, but set back from, the main road into La Chapelle d'Abondance. The location is exceptionally sunny and has wonderful views. Delivery scheduled for the 2nd half of 2027. Also available:- [Chalet A, Le Domaine des Meuniers](https://alpine-property.com/richebourg/chalet-a-des-meuniers/5773) [Chalet C, Le Domaine des Meuniers](https://alpine-property.com/richebourg/chalet-c-des-meuniers/5775) [Chalet D, Le Domaine des Meuniers](https://alpine-property.com/richebourg/chalet-d-des-meuniers/5776) Référence agence : 10047
…By Alpine Property


Located in the highly sought-after Ville du Nant area of La Chapelle-d'Abondance, this exceptional luxury ski chalet offers the perfect combination of authentic Alpine charm, generous living space, and modern comfort. Built in 2005 to an exceptionally high standard, the property remains in immaculate, almost-new condition throughout. With over 240 m² of habitable space (270 sq m total space), this is a rare opportunity to acquire a substantial family chalet or premium mountain retreat in one of the most desirable locations in the valley. The heart of the home is the stunning open-plan living, dining and kitchen area spanning nearly 100 m² on **the ground floor**. Featuring impressive double-height ceilings, a beautiful built-in Savoyard-style fireplace, and a contemporary fitted kitchen complete with AGA, this spectacular space is designed for both entertaining and relaxed family living. Large doors open directly onto a sunny balcony and private garden, where a jacuzzi hot tub provides the perfect place to unwind while enjoying the surrounding mountain scenery. **Upstairs**, the chalet offers two spacious and beautifully appointed bedroom suites. The principal double bedroom benefits from a charming mezzanine area and private bathroom, while the second generous double bedroom includes a dressing room and en-suite shower room. **The lower ground floor** provides excellent flexibility, featuring two further double bedrooms, a family bathroom, separate WC, a second living room with kitchen, entrance porch, additional WC, laundry room, boiler room, and extensive storage space. Part of this level can easily function as a self-contained apartment, making it ideal for guest accommodation, multigenerational living, or rental income potential. **Outside**, the chalet is equally impressive. Set within 915 m² of private landscaped gardens, the property enjoys excellent sunshine, privacy, and magnificent far-reaching views, including stunning vistas towards the Dent du Midi mountains. A single garage, double car port, and additional off-road parking complete the offering. This outstanding chalet combines size, quality, location, and flexibility in one exceptional package. Référence agence : 10111
…By Alpine Property


Luxury ski chalet with indoor pool and approved expansion project in Valberg, Southern French Alps Located directly on the ski slopes in the renowned resort of Valberg, this outstanding luxury chalet represents a rare opportunity to acquire a premium Alpine residence within easy reach of the French Riviera. Offering approximately 310 sqm of elegant accommodation on 2,700 sqm of landscaped grounds, the property combines exceptional leisure facilities, strong investment credentials and significant future development potential. Valberg is recognised as one of the Southern Alps' leading four-season resorts, attracting an international clientele thanks to its skiing, mountain biking, hiking, golf and family-oriented lifestyle. Ideally located only 90 minutes from Nice Côte d'Azur International Airport, it provides effortless access from Monaco, Cannes, Saint-Tropez and the wider Mediterranean region. Designed to maximise comfort and conviviality, the chalet offers a spacious reception room centred around a fireplace, an elegant dining area and a fully equipped open-plan kitchen opening directly onto a large panoramic terrace overlooking the surrounding mountains. Accommodation comprises five en-suite bedrooms, providing exceptional privacy and flexibility for both private use and luxury holiday rentals. The dedicated wellness level includes a heated indoor swimming pool, jacuzzi, sauna and games room, creating a complete private spa experience that enhances year-round occupancy and rental appeal. Additional features include a covered carport equipped with a fast electric vehicle charging station. One of the property's most valuable assets is the fully approved and legally cleared building permit authorising the construction of an additional 220 sqm annex. This exceptional opportunity allows future owners to substantially increase the property's accommodation capacity, create an independent guest chalet or significantly enhance its market value. The chalet also benefits from an official Five-Star Tourist Residence classification, generating excellent rental income while preserving exceptional lifestyle quality for private occupancy. Whether acquired as a luxury mountain retreat, an income-generating investment or a prestigious family residence, this chalet represents one of the Southern Alps' most compelling opportunities. Presented by Côte d'Azur Sotheby's International Realty. Complete planning documentation, rental figures and confidential private viewings are available upon request.
…By Côte D'azur Sotheby's International Realty Mougins


Le Domaine des Meuniers is a project of four high quality five bedroom chalets to be built in the pretty hamlet of Richebourg, between Abondance and La Chapelle d'Abondance. The chalet will be delivered key in hand, excluding kitchen, and will of course respect all the latest energy efficiency regulations. **Chalet C** has 5 bedrooms, 125.50 sq m of habitable space (146.67 usable space), a balcony of 48.24 sq m, and 400 sq m of land. The chalets are located in Richebourg, close to, but set back from, the main road into La Chapelle d'Abondance. The location is exceptionally sunny and has wonderful views. Delivery scheduled for the 2nd half of 2027. Also available:- [Chalet A, Le Domaine des Meuniers](https://alpine-property.com/richebourg/chalet-a-des-meuniers/5773) [Chalet B, Le Domaine des Meuniers](https://alpine-property.com/richebourg/chalet-b-des-meuniers/5774) [Chalet D, Le Domaine des Meuniers](https://alpine-property.com/richebourg/chalet-d-des-meuniers/5776) Référence agence : 10047
…By Alpine Property


Located in a quiet, sought-after, and particularly sunny area of Le Biot, this perfectly maintained chalet is beautiful and it is located between lake and mountains, just 20 minutes from Lake Geneva and 10 minutes from the first ski resorts of the Portes du Soleil. An ideal location to fully enjoy the region in both summer and winter. The chalet has a lovely feel to it and has a bright living space enhanced by a wood-burning fireplace. This area provides direct access to a large terrace and a spacious landscaped garden with a swimming pool, perfect for sunny days and summer relaxation. **On the ground floor**, a bedroom with an en-suite bathroom allows for single-level living or comfortable accommodation for guests. **Upstairs**, there are four additional bedrooms, including one with an en-suite bathroom, as well as a separate bathroom. Built in 2002 by local craftsmen, this property reflects high-quality construction and impeccable maintenance. It also benefits from covered parking and sits on a 978 m² plot. A rare property combining charm, comfort, excellent exposure, and an exceptional living environment, perfect as a primary or secondary residence. Référence agence : 10125
…By Alpine Property


Dans un secteur proche du centre de Megève, à seulement quelques minutes à pied du village et des remontées mécaniques, ce superbe demi-chalet en triplex d'environ 202 m² entièrement rénové se distingue par son élégance, sa luminosité et sa vue dégagée sur les montagnes environnantes. Dès l'entrée, le charme opère avec un hall accueillant qui mène à deux chambres en suite spacieuses, toutes deux ouvertes sur une terrasse et un jardin privatif, offrant un cadre de repos paisible et intimiste. Ce niveau comprend également un ski-room parfaitement aménagé ainsi qu'une buanderie discrète et fonctionnelle. L'étage principal dévoile un vaste espace de vie chaleureux articulé autour d'un salon avec cheminée, d'une cuisine ouverte entièrement équipée et d'un grand balcon. Au dernier étage, deux chambres en suite prolongées par un balcon dont une chambre master disposant d'un dressing et d'un volume généreux. L'ensemble bénéficie d'un accès extérieur permettant de stationner jusqu'à quatre véhicules devant le chalet, un atout non négligeable dans ce secteur très recherché.
…By Cimalpes Megeve


This chalet was built in 1946 and designed by Maurice Novarina, a renowned French architect. It is situated on sloping land offering fabulous south-facing views down the valley du Risse and towards le Roc d'Enfer. The property has been recently renovated to a high standard whilst keeping the integrity of the original Architect's design. The ground floor has an entrance hall opening to the living/dining room with both a fire place and a log burner. There are French windows opening onto a wonderful veranda, perfect for dining and capitalising on the beautiful views. The living area has 4 picture windows. Also on this floor there is a study, WC and a kitchen with internal stairs down to the pantry and cellar. The first floor consists of 5 bedrooms (the 3 largest with French windows onto to a balcony) and two modern bathrooms. Above this floor there are two newly created loft rooms accessed via a loft ladder. On the lowest level, the cellar also has external access and has windows for natural light. There is a laundry area and large pantry. The pellet boiler (installed in 2019) and wood is stored here. There is an original single garage which is built into the slope below the chalet with steps joining the two. There is approximately 3800m2 of land around the chalet, some of it wooded. The roof has been recovered and the guttering replaced +/- 20 years ago. The more recent renovation includes double-glazing, insulation, new electrics, new septic tank, water tank of 3000L and the installation of solar panels. Also clearing the land to expose the views, extending the parking area and adding a car port. This property could be completely autonomous with the addition of a battery for the solar panels. The land around it is non-constructible, so peace and quiet will reign. There are plans for a possible expansion, the Architect's drawings are included in the sale. This chalet combines a wonderful sense of seclusion with proximity to ski resorts (i.e. Hirmentaz 3mins drive, Portes du Soleil & Grand Massif each 45mins drive). The local villages of Bellevaux and Lullin have all the commerces you need, Thonon-les-Bains and the lakeside is 25mins drive and Geneva airport only 55mins. Référence agence : 9805
…By Alpine Property
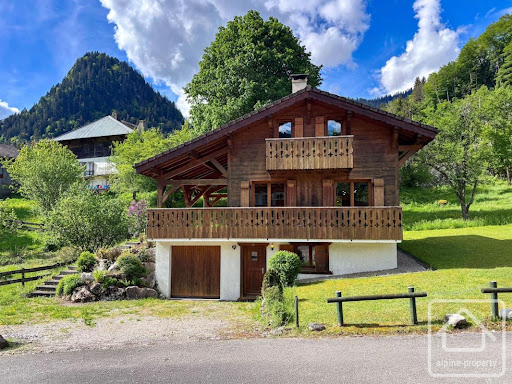


Attractive chalet in a prime spot in the centre of St Jean d'Aulps in a quiet cul-de-sac. This smart detached chalet is spread over 3 floors, with 4 double bedrooms and 2 bathrooms. The property is perfectly designed and functional and offers a beautiful open living area. From the front door, there is storage for coats and shoes. To the left, there is access straight into the single garage. On this **ground floor** there is one large bedroom with storage and a spacious family bathroom. There is also a practical utility room. **Upstairs** to the main living area, a very bright open plan living space with underfloor heating, a wood burning stove and direct access to a large wooden terrace and the garden. The equipped kitchen is integrated into the space and enjoys lovely views over the back garden. All the white goods are in excellent condition and were purchased in the last 3-5 years. There is a handy large storage cupboard in the lounge. The living area is very light thanks to multiple windows, all fitted with wooden shutters, including a large electric shutter for the main sliding door. This door opens onto an expansive and attractive decking area, which is fabulous for outside dining and relaxing. Provisions are already in place should you wish to install a hot tub. **Upper floor**, there are 3 lovely bedrooms, 2 of which have access onto a balcony, and a bathroom. The property sits within a pretty, well-maintained wrap-around garden. At the front, a smart, landscaped driveway and steps lead up to the main terrace which also wraps around the front of the property. Only a few minutes' walk to the village centre's shops and amenities. Just 10 minutes drive from Morzine and the Portes du Soleil ski domain, you are perfectly located to enjoy the Vallée d'Aulps and surrounding areas. Référence agence : 10115
…By Alpine Property


Chalet des Torchets was built in 1997 on a 900m² plot at the end of a cul-de-sac in a small residential area between Arâches and Les Carroz. The environment is exceptionally quiet, yet it benefits from its proximity to the bus stop for school and ski shuttles, and it's only a 4-minute drive to the centre of Les Carroz. Designed with traditional Savoyard chalet elements while incorporating the style and originality of architect-designed villas, it's safe to say this is a modern chalet that's very pleasant to live in. The ground floor consists of a large double carport attached to the chalet, with a mezzanine that houses a jacuzzi. The entrance hall opens onto a spacious room partially set up as a games and music room. This level also includes a laundry room with a WC. Half a level up, you'll find a beautiful, bright space of about 50m², the centerpiece of the chalet, with its cathedral ceiling, large bay windows, modern open kitchen, and a suspended fireplace that dominates the room. From this space, you can access the south-east facing terrace and flat garden. On the upper half-level, there are 3 bedrooms, a WC, and a shower room, along with a lovely mezzanine overlooking the living area, which could easily be converted into a fourth bedroom. The vide sanitaire (space under the chalet) is also well-utilized, featuring a beautiful wine cellar and rooms currently used for storage. One of these rooms used to be a gym, which is why there's also a shower room on this level. The chalet has been equipped with solar panels for the past two years, providing significant energy savings, and it also features an electric car charging station. Référence agence : 9779
…By Alpine Property


Chalet Merlette enjoys an exceptionally rare location: just 50 m from the Les Carroz d'Arâches télécabine, it offers immediate access to the pistes of the Grand Massif ski area, as well as to the village centre and its amenities, just 500 m away. Built in the 1960s, its exposed stonework and log balustrade give it a character reminiscent of the great timber cabins of the Canadian north. Since its construction, the chalet has benefited from a full, high-quality renovation of the first floor and part of the ground floor, carried out in 2013 by a local contractor in collaboration with an architect, creating a modern and welcoming interior in an authentic mountain spirit. The chalet is arranged over three levels with a total area of 200 m² (139 m² habitable floor area, 45 m² utility space, and a 15 m² garage), and offers generous sleeping accommodation for family and guests. On the ground floor, a large entrance hall leads to a bedroom with en-suite shower room and WC (ideal as an au pair suite), a garage housing the laundry, ski lockers and boiler room. As the chalet has a separate carport, the garage could easily be converted into additional living space, such as a spa or wellness area. The first floor features a modern, fully fitted kitchen, a bright living and dining room with an attractive insert fireplace, and direct access to the covered terrace and the beautiful garden. On this floor, the sleeping accommodation comprises three well-proportioned bedrooms with wardrobes and a bathroom with WC. On the top floor there is a mezzanine used as a small sitting room and study, three further bedrooms, and a shower room with WC. The chalet sits on a generous, flat and attractively planted plot - a feature much sought-after in the resort. Views extend over the majestic Aravis mountain range. This property offers considerable potential: for extension, allowing the property to grow with your future plans, and for rental income, given its sleeping capacity and outstanding location. Référence agence : 10126
…By Alpine Property


Chalet Dragon offers buyers the opportunity to acquire two chalets in the sought after area of “Le Rys” in the popular ski resort of La Chapelle d'Abondance. Built in the 1980s, the two chalets are in excellent order throughout and offer owners many usage options. Currently, the larger of the two chalets (Chalet Dragon) is used as a family holiday home, while the smaller chalet (Chalet Dragon) is rented as a gite. The chalets are laid out as follows; Chalet Dragon is a spacious chalet laid out over four floors. It benefits from 251.67 sq m of habitable space (300.23 sq m of total space) and comprises; - On the lower ground floor, a spacious double garage, laundry room, cave, boiler room, ski room and wine celler. - On the ground floor, open plan living/dining room with open fire and access to the sunny terrace and balconies, kitchen, tv “snug”, bedroom, bathroom, separate WC and spacious entrance hall. - On the first floor, one master bedroom with spacious en suite bathroom, double room with en suite shower room, two further double bedrooms, family bathroom, office area. - In the attic, useful extra storage or sleeping space with shower room. Petit Dragon is a smaller chalet laid out over three floors. It benefits from 103.54 sq m of habitable space (130.30 sq m of total space) and comprises; - On the lower ground floor, spacious entrance hall with plenty of storage, two bedrooms, shower room, boiler room. - On the ground floor, open plan living/dining/kitchen area with open fire, bathroom, bedroom and laundry room. - On the first floor, bedroom and separate WC. The property's elevation gives it extraordinary far reaching views, including the magnificent “Dents du Midi” mountains. The chalets face south and the location is exceptionally sunny all year round. Externally there is a covered jacuzzi, pleasant gardens and adequate parking for a number of cars. The chalets are only 280 m from the nearest restaurant, 1000 m to the Telecabine and 750 m from the centre of La Chapelle d'Abondance. This is an exceptionally rare product to come to market due to the size, layout and sought after location. Référence agence : 9846
…By Alpine Property


Stunning alpine property currently divided into two independent residences with a combined 10 bedrooms and 9 bathrooms, ideally located within walking distance of the Prarion ski lift in Les Houches. Nestled in a forest setting in the sunny neighbourhood of Les Chavants in Les Houches, the property benefits from breathtaking views of the Mont Blanc massif, the Fis mountain range, direct trail access and the possibility to ski to the garden - this charming property presents a veritable haven of peace and tranquility. With 300m2 of habitable surface on a land plot of 1152m2, there is the option to preserve the two independent properties or unite them as one vast living space. The current layout easily allows for the option of keeping the two separate when desired or bringing them together if needed. Each property has 5 bedrooms and multiple bathrooms, with glass patio doors opening on to the exquisite terraced garden with babbling brook and private bridge accessing the footpath to the Prarion ski lift and local transport. An additional terrace and private corner provides a private area for barbecues and/or a hot-tub, the perfect spot from which to watch the Prarion cable car passing over the trees at the edge of the garden. See floorpans for details of layout. Both properties were designed to optimise rental return, and currently function as successful holiday lets, figures available on request. Maison de la Source delivers a unique combination of privacy, space, light and comfort. The charm of the stream, the woodland surroundings, and the immediate proximity to the slopes make this a true alpine haven. Référence agence : 10102
…By Alpine Property


Le Domaine des Meuniers is a project of four high quality five bedroom chalets to be built in the pretty hamlet of Richebourg, between Abondance and La Chapelle d'Abondance. The chalet will be delivered key in hand, excluding kitchen, and will of course respect all the latest energy efficiency regulations. **Chalet D** has 5 bedrooms, 125.50 sq m of habitable space (146.67 usable space), a balcony of 48.24 sq m and 338 sq m of land. The chalets are located in Richebourg, close to, but set back from, the main road into La Chapelle d'Abondance. The location is exceptionally sunny and has wonderful views. Delivery scheduled for the 2nd half of 2027. Also available:- [Chalet A, Le Domaine des Meuniers](https://alpine-property.com/richebourg/chalet-a-des-meuniers/5773) [Chalet B, Le Domaine des Meuniers](https://alpine-property.com/richebourg/chalet-b-des-meuniers/5774) [Chalet C, Le Domaine des Meuniers](https://alpine-property.com/richebourg/chalet-c-des-meuniers/5775) Référence agence : 10047
…By Alpine Property


Chalet Silva is a traditional 4-bedroom chalet forming part of Les Chalets de la Vormaine development just 20-30 metres from the ski lifts in the peaceful hamlet of Le Tour. The chalet is built over 3 floors. The ground floor has four bedrooms, while the first floor opens into a spacious living area with an entertainment mezzanine above. A large balcony leads off the main living space, offering clear views down the Valley, across to Les Aiguilles Rouges and the Mont-Blanc range. The lower ground floor includes a private sauna and direct access to two secure, lock-up garage units. Key features - A traditional 4-bedroom chalet in La Vormaine, Le Tour - Ski-in ski-out - 200m from the Le Tour gondola and at the foot of the La Vormaine slopes - Linked with a communal underground garage and private ski storage, ideal for winter conditions - 4-person sauna and a separate shower on the lower ground floor - Fantastic 13m² balcony with views of the Mont-Blanc range and along the Chamonix Valley Our opinion Skiing to your door is always appealing and this position is perfect for it. In addition, the winter logistics are straightforward, with direct access from the underground garage with 2 lock-up garages, ski storage and the luxury of a 4-person sauna. The three-storey layout works well for families, keeping the bedrooms on the ground floor and the living areas above to maximise the dramatic views from the large balcony. Location Chalet Silva is situated in a ski-to-your-door position within the Les Chalets de la Vormaine development in the village of Le Tour. It is a 5-minute drive down the Valley to the centre of Argentière and then a further 15-minute drive to Chamonix via Les Praz, La Flégère and the golf course.
…By Douglas Elliman France


NEXT TO THE SKI LIFTS. Just 100m from the ski lifts, this recently renovated mountain chalet (2021) offers high-quality finishes and breathtaking views of the Domes de Miage. The perfect base to enjoy both winter and summer holidays in stunning surroundings. The chalet is sold fully furnished and arranged over two main floors: - **Ground floor**: Entrance, Bedroom 1 with ensuite bathroom + WC, fully equipped kitchen opening onto the dining and living room with access to a south-facing terrace. - **Upstairs**: 3 spacious double/twin bedrooms and a large bathroom with WC. - **Basement**: Ski room, laundry and storage area. A rare opportunity in an exceptional location — don't miss it! Contact me for further details. Les honoraires d'agence sont à la charge de l'acquéreur, soit 4,91% TTC du prix hors honoraires. Les informations sur les risques auxquels ce bien est exposé sont disponibles sur le site Géorisques : www. georisques. gouv. fr. Réseau Immobilier CAPIFRANCE - Votre agent commercial (RSAC N°502 571 011 - Greffe de ANNECY) Mark JOHNSTON Entrepreneur Individuel 06 19 13 58 69 - Réf.919094
…By Capifrance - Mark Johnston


Overlooking Ax-les-Thermes, this sumptuous private chalet of 500 m² opens its doors to a vast enclosed estate of 4,000 m². Spread over three levels, it offers a generous living space that is flooded with light, making it ideal for a large family, a hosting activity, or a profitable rental project.With its 11 rooms, including 9 sunny bedrooms, 1 bathroom, 4 shower rooms, and 5 toilets, this property combines comfort, space, and functionality.The 71 m² living room, adorned with a fireplace, an English billiard table, a 'Bose' home cinema with a projector and removable large screen, and a sound system with an amplifier and 4 speakers of 250 watts, invites relaxation in a warm atmosphere.The 90 m² pool area adjacent to the living room consists of: 1/ a large heated water pool all year round at 29 degrees with a depth ranging from 1.5 to 2 meters and a surface area of 9 m x 5 m, 2/ a 'Balboa' spa for 5 people at 39 degrees.There is also a large mezzanine above the pool as a leisure area. A small wood stove warms this room. A removable floor allows the pool to be covered and reveals a party and dance hall!The dining rooms and kitchen are spacious, with the kitchen being fully equipped, including a gas/electric cooktop, a large microwave, a 'Miele' dishwasher, a fridge-freezer, a large cold storage cupboard, a butcher block, a bar with 4 stools, making them perfect for entertaining family and friends.An office, a laundry room, a pantry, a dressing room, numerous built-in closets, and a storage room complete the interior amenities. The 60 m² basement offers multiple layout possibilities. An independent function apartment with a separate entrance is also arranged on the second floor.The residence has numerous quality features: indoor pool, new wood-heated Nordic bath, satellite internet (Starlink), double and triple glazing, two new 200-liter electric water heaters, and a large garage that can accommodate up to four vehicles.Outside, the sunny terraces, fully south-facing balconies, and the presence of a large contemporary yurt of 4 seasons offer multiple relaxation spaces with breathtaking and unique views of Ax-les-Thermes and the Pyrenees mountain range.Located in a private, quiet, and well-maintained estate, the house benefits from a peaceful neighborhood. Many free parking spaces are available right in front.Residents also enjoy snow removal and lighting of the private road taken care of by the town hall, as well as large sorting containers, a glass recycling point, and a dedicated cardboard area at the entrance of the estate.A charming path through the woods, alongside a small stream, allows easy walking access to the center of Ax-les-Thermes.Currently operated as a group gîte accommodating up to 43 people, the chalet generates nearly 300 holidaymakers per year, with strong activity during the autumn, winter, weekends, and school holiday periods.A rare opportunity for investors wishing to combine an exceptional living environment with rental yield.A caretaker is currently housed on-site year-round.Technical characteristics:• Private and quiet estate• Wooded and rocky environment• Property tax: €3,278• Energy performance: C• Heating: Fuel oil, open fire, wood stove• Hot water production: 2 electric heaters of 200 liters• Enclosed land of 4,000 m²• Altitude: 900 m• Panoramic view of Ax-les-Thermes and the PyreneesLegal mentions:Public information regarding hazards (natural, mining, technological, and radon) can be consulted at www.georisques.gouv.fr. These elements are provided for informational purposes and cannot substitute for technical diagnostics, independent expertise, or legal and cadastral checks. It is advisable, depending on the project, to have additional checks or expertise conducted by competent professionals (notary, diagnostician, surveyor, or study office) before making any decision. Announcement proposed by Zefir.For any questions, contact Zefir at 07 57 91 70 93.This description has been automatically translated from French.
…By Zefir


EXCLUSIVE - CHALET SERENITY, CHAMONIX LES PRAZ. Situated on a very private plot of over 3,000 m2 overlooking Les Praz, this haven of peace offers an ideal retreat for lovers of alpine nature, while remaining within easy reach of all the amenities of Chamonix. This six-bedroom mountain chalet, nestled in the heart of the forest, is laid out over three levels as follows: on the ground floor, an entrance hall, a laundry room, a WC, a fully equipped kitchen with a dining area, and a living room opening onto a magnificent south-facing terrace and garden. On the first floor, a master suite with an en-suite shower room, two further bedrooms, a bathroom, a shower room, and a WC; all the bedrooms on this level have direct access to the balcony that wraps around the chalet. On the top floor, three attic bedrooms, all equipped with Velux windows. The chalet features a spacious garage, a jacuzzi with breathtaking views of the Drus and Mont Blanc massif, fibre optic internet, and a recently installed, high-performance heat pump system. The property enjoys an ideal location, just a short walk from the village of Les Praz, the Flegere ski lifts, and the Chamonix golf course, with direct access to the La Floria hiking trail from the garden. It is being sold with planning permission granted for an ambitious extension project including a separate studio apartment (details available upon request).
…By La Floria Immobilier


Halfway between Le Grand-Bornand and Le Chinaillon, this superb chalet of over 300 m² offers an exceptional setting for holidays with family or friends in the heart of the Aravis mountains. Located in a quiet and unspoilt environment, the chalet enjoys a magnificent view of the mountains and direct access to hiking trails. The ski slopes of Le Grand-Bornand and La Clusaz are just a few minutes away. Built on three levels, it offers spacious living areas bathed in light thanks to large bay windows opening onto the terrace and the mountains. The main room, warm and welcoming, is centred around a contemporary fireplace and a fully equipped open-plan kitchen. The chalet offers five bedrooms, one of which is en suite, plus a children's dormitory. Some rooms open onto a balcony and there are four bathrooms. A wellness area with a Nordic bath and hammam invites you to relax after skiing. A separate apartment on the ground floor, with a kitchen, living room and double bedroom, offers additional comfort for entertaining family or friends. A closed garage, ski room with boot dryer, laundry room and several outdoor parking spaces complete this exceptional property. A rare find combining alpine charm, high-end amenities and generous accommodation (sleeps up to 15), this property is not to be missed. Information on the risks to which this property is exposed is available at https://www.georisques.gouv.fr/.
…By Barnes Megève


Unique Opportunity at Col de l’Encrenaz, in the village of La Côte-d’Arbroz Direct access to the Mont-Chéry ski slopes, connecting to Les Gets. Facing due south, the chalet enjoys breathtaking panoramic views of the surrounding mountains. Accessible year-round via La Côte-d’Arbroz, the property is set in a quiet and preserved environment, at the foot of the Col du Ratti and the Roc d’Enfer. Two seasonal restaurants are located nearby, along with the col’s mountain hut. This charming Savoyard chalet is spread over three levels: Ground floor: the main accommodation with an entrance hall, a spacious living area including a dining space, a semi-open kitchen, and a split-level lounge with fireplace. On the same level, a hallway leads to three bedrooms (one large double and two with bunk beds), a shower room, a separate WC, and a balcony running along the entire south and west façades. First floor: a mezzanine leads to a double bedroom, a bedroom with bunk beds, and a bathroom with WC. A wooden ladder provides access to the second floor, where you will find a cozy attic bedroom with two single beds. Garden level: a laundry room, a technical room with a large ski-room, and an independent apartment comprising one bedroom (sleeps 3), a shower room with WC and sauna, a living area with kitchen, and a rare carnotzet wine cellar — perfect for storing and sharing your finest bottles. The neighboring plot is included in the sale, ensuring peace, privacy, and unobstructed views for the future. Contact for the complete file and additional photos.
…By Barnes Portes Du Soleil


Barnes Saint-Gervais offers you this magnificent chalet offering an exceptional living experience. Located close to the ski area at an altitude of 1,300 m on an 800 m² plot with panoramic views of Mont Blanc. With a total surface area of 411 m², this chalet is a real gem, combining rustic charm and modernity. You'll find a unique aesthetic with its aged burnt wood exterior, requiring no maintenance, and its brushed wood interior, creating a warm and welcoming atmosphere. Geothermal underfloor heating ensures optimum comfort all year round, while a lift adds a touch of practicality to this exceptional property. The entire garage is insulated, providing an ideal space for your vehicles, while underfloor heating provides added comfort. The finishes are customisable, and is sold with all specially designed cupboards, adding a touch of elegance and practicality to every space. What's more, the fully equipped kitchen is also included in the sale price. Enjoy breathtaking views of the Mont Blanc Massif, with a peaceful and serene ambience. The privileged location offers both tranquillity and proximity to local amenities. This property is a unique opportunity to acquire an exceptional chalet combining traditional charm with modern facilities. Don't miss the chance to live in a place where comfort and style meet. Information on the risks to which this property is exposed is available on the Géorisques website: www.georisques.gouv.fr Please contact Barnes Saint-Gervais on +33 4 50 18 14 50 for any further information
…By Barnes Megève


Situé dans le secteur très recherché des Tines à Chamonix, ce chalet d'environ 220 m² bénéficie d'une exposition sud-ouest, d'un terrain de 690 m² et d'une vue imprenable sur le massif du Mont-Blanc. Édifié en 2002, il offre des volumes généreux et une distribution fonctionnelle sur trois niveaux. La pièce de vie, lumineuse et ouverte sur l'extérieur, s'articule autour d'un salon avec cheminée et d'une salle à manger. Le chalet dispose de six chambres, d'un espace bien-être avec sauna, ainsi que de nombreux espaces de rangement. Son emplacement privilégié permet un accès rapide au golf, à la gare et aux pistes de la Flégère. Un bien rare alliant confort, intimité et panorama d'exception au coeur de la vallée de Chamonix.
…By Cimalpes Chamonix-mont-blanc


In Magland, in a natural and privileged setting near the Arpenaz waterfall and the Ilettes lakes, this magnificent Grosset-Janin chalet of approximately 236 m² of usable space, built over 3 levels, combines authenticity, high-end comfort, and rare amenities. Set on a flat landscaped plot of 2,751 m² facing southwest with a 16x3 m (90m3) swimming pool and pool house, this prestigious chalet offers: 4 bedrooms distributed across the 3 levels, a large living area with a lounge-fireplace, dining room, and a separate yet open kitchen leading to a superb terrace with barbecue area at ground level. Two panoramic balconies are present on the 1st and 2nd floors, with the 1st floor equipped with a staircase leading to the pool. The comfort is enhanced by: - On the ground floor: a double garage, a room that can serve as a ski room equipped with large wardrobes and storage, a cellar, a laundry room, a heating room. - Underfloor heating distributed on the ground floor and the first floor, solid wood flooring in the bedrooms (all complemented by a shower room or bathroom), and a centralized vacuum system. - An elegant terracotta floor in the living room. - An office and a library or relaxation corner on the 2nd level. Outside: A large asphalted courtyard with ample parking capacity, an automatic gate with intercom, the entire plot being fenced and equipped with privacy screens for maximum tranquility. The amenities and the ideal location of this chalet guarantee it an unobstructed view of the mountain ranges (40 minutes from the Flaine resort) as well as a unique character in this sector: a true alliance of luxury, alpine charm, and art of living in the valley, close to all amenities. Guaranteed love at first sight!This description has been automatically translated from French.
…By 3g Immo Prestige

Receive by email any new listing that may match your search criteria
Your criteria :
By validating this form, you accept the general conditions of use of Le Figaro Properties.
These agencies offer a selection of luxury properties vente in France. Feel free to contact them for personalized assistance.


