Get early access to listings that match your criteria
Never miss an opportunity again. Our personalized alerts notify you instantly.

 English$ USD · m²


Madrid continues to grow and real opportunities dont wait.This property is one of those rare options that combines location, price, and potential, in an area that is increasingly attracting buyers attention.Detached villa with private plot in Madrid cityCan you imagine living in a detached house with a garden in Madrid?We present this unique property set on a 555 m² plot, where space, privacy, and tranquility take center stage.The house is distributed over three floors and offers approximately 455 m² built, with a comfortable, functional, and elegant layout.It features 5 spacious bedrooms, 5 bathrooms, a large living room with plenty of natural light, an independent kitchen, office or reading room, a spectacular wine cellar, terraces, porch, Andalusian-style patio, and a garage with capacity for 4 cars and motorcycles.In addition, the property includes a private garden, perfect for outdoor living, family gatherings, or simply relaxing without leaving the city.While others search for space in apartments, here you will find independence, openness, and true quality of life.It is also an excellent option for those looking to maximize investment returns, as its layout and size allow for a premium room rental model or corporate use, with strong income potential.Located in a residential area within the exclusive Colonia de la Prensa, this property stands out for its historical character, surrounded by detached homes and well connected to Madrid city center.A smart alternative to areas such as Arturo Soria, Conde Orgaz, or Pozuelo, where similar properties are significantly more expensive.Properties like this, with land and within Madrid, are truly rare.Some images shown are illustrative renders, designed to inspire and help you visualize the potential of the property once furnished.To better understand the current layout and excellent condition of the home, I invite you to watch the attached video, where you can explore every space in detail. Contact me today and lets talK
…By Annonceur International


Located in the charming town of Jávea, this exclusive villa offers an unparalleled living experience. With sea views, the property is just 2 km from the coast, allowing you to enjoy the sea breeze and stunning landscapes. This villa is ideal for those seeking a home that combines luxury and comfort in a prime setting.OUTDOOR AREASThe villa's exterior is designed to maximize enjoyment of the Mediterranean climate. It features a private garden that offers a perfect green space for relaxation and outdoor entertainment. The terrace is ideal for al fresco dining or simply relaxing while enjoying the scenery. Additionally, the villa has a pergola that provides shade and an additional aesthetic touch. The jewel of the exterior is the private pool, inviting you to refresh and enjoy the sun in the privacy of your home.INDOOR AREASThe villa's interior is meticulously designed to offer maximum comfort and functionality. With five bedrooms and five bathrooms, each space is crafted to provide privacy and comfort. The villa features air conditioning and underfloor heating, ensuring a pleasant temperature year-round. High-end appliances and built-in wardrobes add practicality and style. The porcelain tile flooring adds a modern and elegant touch to the interior spaces. Additionally, the villa is equipped with a video intercom, ensuring security and convenience.JÁVEAJávea, on the Costa Blanca, stands out for its natural beauty, crystal clear beaches and charming old town. Its three main areas, the port, the old town and the Arenal beach, offer a diversity of experiences. Tourism in Jávea focuses on its coves with transparent waters, such as Cala Granadella and Cala Ambolo, ideal for diving and unspoilt nature. In addition, its port and old town reflect its cultural heritage. The lifestyle in Jávea is cosmopolitan and relaxed. The community enjoys an active life, with a wide gastronomic offer that highlights local products and Mediterranean cuisine. The proximity to nature and outdoor activities are fundamental in this place. Jávea offers a balance of coastal tourism, cultural tradition and a relaxed lifestyle that attracts both tourists and residents in search of natural beauty and Mediterranean charm.
…By Annonceur International


Mallorcan house with large gardens. Magnificent house in traditional Mallorcan style with approx. 300 m² built, distributed over two floors plus mezzanine. It retains numerous original elements that provide character and authenticity, such as hydraulic floors and exposed beams.The house has spacious living rooms, a large kitchen with fireplace, several bedrooms, bathrooms, porch and terraces. Outside it has extensive gardens and several annexes, offering endless possibilities for use and renovation.Charming property, ideal to convert into a spectacular family residence, characterful accommodation or investment project. Located in a quiet environment, with large outdoor spaces and great potential to customize it according to needs.
…By Annonceur International


A&M Real Estate Ibiza presents;Villa Stone.Nestled on the northeast coast of Ibiza, this authentic Mediterranean villa places you just a seven-minute walk from the calm waters of Cala Llenya and, if you know where to look, five minutes from a hidden cove that seems to be kept secret. A place where time bends in your favor.Built with the honesty of natural materials and architecture that respects the environment without sacrificing elegance, Villa Stone offers 350 m² of interior living space on a 991 m² plot. Six bedrooms, seven bathrooms, a main house, and two fully independent studios. All with sea views. All finished to the highest quality. All designed for living well.ArrivalAccess is via a quiet residential road, one of those that already hint at what awaits you. Private parking for two cars and a closed garage for a third: comfort starts even before you enter.The interiorThe ground floor welcomes you with a generous living room that opens onto a kitchen finished in warm oak and black granite countertops. There is something in that combination—the warmth of wood, the strength of stone—that says it all about this home's character. An adjacent pantry, two double bedrooms with direct access to terraces and sea views that peek in from the very first moment. A guest bathroom completes this level naturally.Climb the stairs, and the villa changes its tune. The master suite exclusively occupies the first floor: its own dressing room, a luxurious en-suite bathroom, and a large terrace where the sunrise arrives every morning as if it were the first. The panoramic sea views from here are indescribable—they must be admired.Throughout the villa and its terraces runs the same Puglia natural stone flooring, a material warmed by the sun during the day and retaining heat until night. The bathrooms feature Italian Bellosta fixtures, and the large double-glazed windows turn light into the main building material.The independent spacesAdjacent to the pool terrace, the first annex offers a bedroom with sea views and its own bathroom—currently used as an office, although its purpose is clearly more contemplative.On the lower level, two fully autonomous studios—each with a bedroom, bathroom, kitchenette, and living room—offer total privacy for guests, extended family, or simply the freedom of extra space.The garden and poolThe mature Mediterranean garden surrounds everything with a serenity that only years can give. Nothing is contrived here: it is a garden that has found its place. At its center, a 12×4 meter saltwater pool dialogues directly with the living areas and the annex, creating that natural flow between inside and outside that is the essence of Mediterranean living. The terraces are arranged around like chapters of the same story: for breakfast, for a nap, for dinner under the stars, for doing absolutely nothing.There is also the possibility of expansion by acquiring adjacent urban land to the left of the villa, or forest land in front. The future here has space.What you don’t see but appreciateVilla Stone is equipped with solar panels, electrical and water network supply, and a rainwater collection system stored beneath the terrace. Underfloor heating throughout the villa and annexes, cold-hot air conditioning, a wood-burning fireplace for winter nights, alarm system, high-quality double glazing, and full maintenance of the saltwater pool. Everything works. Everything is thoughtfully designed.The surroundingsThe village of San Carlos is nearby, with its characterful shops, longtime restaurants, and famous artisan market.
…By Annonceur International


If you re looking for the perfect combination of countryside tranquility, the charm of the Serra de Tramuntana mountains, and legal security, this property in Esporles is for you. A unique opportunity to acquire a fully legalized, move-in ready property with all modern amenities in one of Mallorca s most sought-after municipalities, offering a high quality of life.Housing Distribution4 Double Rooms: Spacious and very bright.2 full bathrooms and a toilet: Designed for greater comfort, one of them en suite in the master bedroom.Living-dining room with fireplace: The warm heart of the house, ideal for family gatherings or cozy evenings.Separate and spacious kitchen: Fully equipped, with plenty of storage space for food lovers. Supplies and Energy EfficiencyMains electricity (Gesa/Endesa): Traditional electrical connection.Solar panel system: Photovoltaic support installed for greater energy efficiency and significant savings on the bill.Hot water via DHW: Efficient system with storage tank and support from solar thermal panels.Community vein well water: Continuous water supply. Exteriors and ExtrasPrivate pool: Perfect for enjoying the warm weather in complete privacy.Fully fenced property: Offering maximum privacy and security. It has two vehicle entrances , the main entrance featuring an electric sliding gate .Garage: Space for vehicle, extra storage or workshop area.Flat and clear land: 4,400 m² ideal for garden areas, urban garden or outdoor relaxation spaces. Main FeaturesCondition: House ready to move into , no immediate renovations required.Certificate of occupancy in order: Legal peace of mind guaranteed.Built area: 148 m² usable space comfortably distributed on a single floor (without stairs).Land area: 4,400 m² of rustic plot in ANEI zone (Natural Area of Special Interest), which guarantees total privacy and a protected natural environment that will not change over time. A property to enjoy without surprises: Having a valid occupancy certificate and being ready to move into within ANEI land makes this property an extremely coveted and very difficult piece to find in the current market.Come visit and fall in love with its peaceful, comfortable, and self-sufficient lifestyle! Contact us for more information or to schedule a visit. The sale price of the property includes the real estate agency fees, which will be paid by the seller, but does not include the Property Transfer Tax (ITP), which is 8% for sales up to 400,000 or the corresponding VAT. Notary and land registry fees are estimated at approximately 2% of the sale price and must be paid by the buyers upon signing the public deed. The tax rate is calculated on the final price stated in the public deed and may vary depending on subsidies, grants, age, the sale price, and other circumstances of the taxpayer.Real estate agency registered in the Official Register of Real Estate Agents of the Balearic Islands with the REGISTRATION NUMBER: GOIBE730402/2024.
…By Annonceur International


Discover this stunning villa located in one of the most exclusive areas of the coast, Puerto Campomanes, offering breathtaking views of the sea and Greenwich Marina. A dream place, peaceful and secure, surrounded by spacious gardens with majestic palm trees and native vegetation, creating a paradise environment with plenty of privacy facing the sea.The property sits on a completely flat plot of 2,050 m², south-facing, ensuring all-day sunshine and a warm, bright atmosphere in every corner. It is conveniently close to the charming towns of Altea and Calpe, offering the perfect combination of tranquility and accessibility.The villa is distributed across several areas that maximize comfort and functionality:Main house of two floors: Comprising two bedrooms, two bathrooms, a living room, dining area, kitchen, and storage room. Upstairs, there is a bedroom with an en-suite bathroom and access to a terrace with panoramic sea views. Additionally, on this terrace, there is another room that can be used as an office or leisure area.Independent guest apartment: Located on the ground floor with direct access to the terrace and pool area, ideal for hosting family or friends. It also includes an outdoor barbecue, chill-out zone, and a bathroom with a shower, creating a perfect space for relaxation and entertainment.Additional areas: The property features several unfinished zones that offer multiple possibilities, such as expanding rooms, creating guest bedrooms, a gym, or staff quarters.This paradise offers a private and exclusive environment, with stunning views and versatile spaces to suit different lifestyles. A unique opportunity to live in a privileged setting, in close contact with nature, with all amenities at your fingertips.[IW]
…By Annonceur International


A Home Like No Other!Moraira – the place to be. For those seeking an exceptional property on the Costa Blanca, this spectacular luxury villa offers a rare opportunity to own a truly distinctive residence. Designed with contemporary architecture and finished to the highest standards, this villa combines elegance, privacy, and breathtaking panoramic views over the Mediterranean Sea, Moraira, and the iconic Peñón de Ifach in Calpe.Situated in one of the most prestigious residential areas of the Costa Blanca, the property enjoys a privileged location just minutes from the vibrant centre of Moraira, renowned for its exclusive marina, fine dining restaurants, boutique shopping, and beautiful sandy beaches.The main floor welcomes you with an impressive entrance hall featuring soaring ceilings, leading into a spacious open-plan living and dining area flooded with natural light through floor-to-ceiling windows. Every room has been designed to maximise the spectacular sea views. The stylish, fully equipped designer kitchen is complemented by a practical utility room. Also on this level is the luxurious master suite with an elegant en-suite bathroom, walk-in dressing room, and direct access to the expansive terrace, as well as a guest toilet.The lower level offers three additional generously sized bedrooms, each with direct terrace access and stunning sea views. Three beautifully appointed bathrooms, one of which is en-suite, provide comfort and privacy for family and guests. A private wellness area with sauna creates the perfect retreat for relaxation.The outdoor living spaces have been designed for year-round enjoyment of the Mediterranean lifestyle. They feature a fully equipped outdoor kitchen, spacious chill-out terraces, a heated infinity pool that seamlessly blends into the horizon, and a private jacuzzi, creating an idyllic setting for entertaining or simply unwinding while taking in the spectacular scenery. A large garage provides ample space for several vehicles.Moraira is widely regarded as one of the most desirable destinations on the Costa Blanca, offering crystal-clear waters, picturesque coves, scenic coastal walks, and an exclusive yet relaxed atmosphere throughout the year. It is the perfect location for those who value quality of life, security, and Mediterranean luxury.Whether you are looking for a prestigious permanent residence, an exceptional holiday home, or a premium investment opportunity, this villa represents a truly unique offering on the Spanish coast.A villa in a different style, created for those who appreciate exceptional architecture, uncompromising luxury, and unforgettable views.Online viewings are available upon request.[IW]
…By Annonceur International


Total surface area 500 m², villa usable floor area 447 m², single bedrooms: 3, 3 bathrooms, air conditioning (hot and cold), built-in wardrobes, ext. woodwork (aluminum), internal carpentry, kitchen, dining room, state of repair: new build, garage, garden (own), utility room, furnished, swimming pool (own), reinforced door, sunny, terrace, double glazing, pets accepted se aceptan, inner courtyard.
…By Annonceur International


Luxury New Construction Villas on the Waterfront in Los AlcázaresDiscover the ultimate in Mediterranean living with this exclusive residential project, featuring nine contemporary villas located directly on the waterfront in the beautiful coastal town of Los Alcázares, Murcia. Situated in the sought-after Nueva Ribera area, these villas are designed for luxury, privacy, and convenience, with nearby access to golf courses, shopping centers, and transportation hubs. Each villa offers high-end finishes, breathtaking sea views, and a private pool, making them the ideal choice for those seeking a modern coastal retreat.Prime Location in Los AlcázaresNestled in Los Alcázares, a charming town on Spain's Costa Cálida, this residential project enjoys an enviable location with direct access to the waterfront promenade. This peaceful area combines the tranquility of seaside living with easy access to amenities. The vibrant town center of Los Alcázares is only 2 km away, while Murcia International Airport is just 35 km, making travel convenient. The renowned Roda Golf Club lies within 4 km, providing recreational options close to home, and the AP-7 highway offers quick access to nearby cities and attractions.Exclusive Villas with Premium AmenitiesThe project includes nine villas in total: eight semi-detached and one standalone, each occupying plots of over 300 square meters. These spacious properties are crafted for elegance and comfort, featuring:Private Pool and Solarium: Each villa comes with a saltwater private pool and a rooftop solarium equipped with a jacuzzi, ambient LED lighting, and pre-installation for an outdoor kitchen—ideal for entertaining while enjoying views of the Mar Menor.Modern, Fully Equipped Kitchen: The kitchen features integrated appliances from Bosch, including an oven, microwave, induction cooktop, and extractor hood. The sleek design incorporates a Silestone or porcelain peninsula and countertops.Sophisticated Climate Control: Enjoy year-round comfort with ducted climate control on each floor, using high-performance units from Mitsubishi or Daikin.Stylish Bathrooms: High-end bathrooms include suspended vanity units, resin shower trays, and built-in shower screens.Energy-Efficient Design: Each villa features advanced insulation, Guardian Sun acoustic double-glazed windows, and an Aerothermal water heating system for optimal energy efficiency.Smart Home Features: Electric shutters, LED outdoor lighting, and pre-installation for an electric vehicle charging station add modern convenience.Secure and Private CommunitySet within a private, gated community with 24-hour security, these villas offer direct access to the beach promenade from each garden, ensuring both privacy and connectivity.Experience Los Alcázares Coastal Living – Schedule a Visit Today!Embrace the luxury of coastal living in Los Alcázares. With proximity to Roda Golf and shopping centers within 5 km, these villas offer an unmatched lifestyle. Contact us today to schedule a viewing and secure your dream waterfront property.[IW]
…By Annonceur International


Total surface area 407 m², villa usable floor area 407 m², single bedrooms: 6, 5 bathrooms, 1 toilets, air conditioning (hot and cold), age less than 5 years, built-in wardrobes, ext. woodwork (aluminum), internal carpentry, kitchen, dining room, state of repair: new build, garage (2), garden (own), utility room, furnished, swimming pool (own), reinforced door, sunny, terrace, double glazing, pets accepted , inner courtyard.
…By Annonceur International


Total surface area 322 m², villa usable floor area 274 m², single bedrooms: 4, 4 bathrooms, air conditioning (hot and cold), built-in wardrobes, ext. woodwork (aluminum), internal carpentry, kitchen, dining room, state of repair: new build, garage, garden (own), utility room, furnished, swimming pool (own), reinforced door, sunny, terrace, double glazing, pets accepted se aceptan, inner courtyard.
…By Annonceur International


Amazing opportunity to acquire a beautiful independent house in the exclusive MAS SEMI urbanization! This house, located just 5 minutes from the center of Platja d'Aro, offers you a unique lifestyle. With its spectacular views and great brightness, you can enjoy the tranquility and beauty of the surroundings at all times.On the first floor, there is a cozy living room with access to a large terrace with sea and mountain views, a fully equipped independent kitchen.The property has 6 spacious bedrooms distributed on two floors with built-in wardrobes in each of them, providing you with ample storage space, a large dressing room, a laundry and ironing room.The house also has a large terrace, ideal for relaxing and enjoying the outdoors, and a barbecue area.On the lower floor, you will find a garage for 3 cars currently set up as a climatized cellar.Gym or play area. It also has garden areas, an orchard, fruit tree area, solar panels, alarm with cameras, and a large swimming pool overlooking green areas. Outdoor parking for 6 cars.Its south and east orientation ensures great brightness throughout the day. Do not miss the opportunity to live in this wonderful independent house. Contact us now for more information and to arrange a visit!
…By Annonceur International


Located in the prestigious area of Ciudad Quesada, these exclusive villas offer a luxurious and comfortable environment. With only two properties available, each villa has been designed to provide maximum well-being and functionality. The property type is villa, ensuring a sophisticated and private lifestyle. Ciudad Quesada is known for its tranquil atmosphere and proximity to essential services, making it an ideal choice for those seeking a balance between comfort and exclusivity.OUTDOOR AREASThe exterior design of these villas includes a private garden and a spacious terrace, perfect for enjoying the Mediterranean climate. Each villa features a private pool, offering an ideal space for leisure and relaxation. The modern architecture is complemented by high-quality details, such as electric shutters, adding a touch of sophistication and comfort to the environment.INDOOR AREASInside, the villas are equipped with porcelain tile floors, providing elegance and durability. The layout includes four bedrooms and four bathrooms, offering ample space for family comfort. The villas are equipped with air conditioning and a home automation system, allowing efficient control of various aspects of the home. Additionally, they feature modern appliances and built-in wardrobes, optimizing space and functionality. The video intercom adds an additional level of security and convenience.
…By Annonceur International
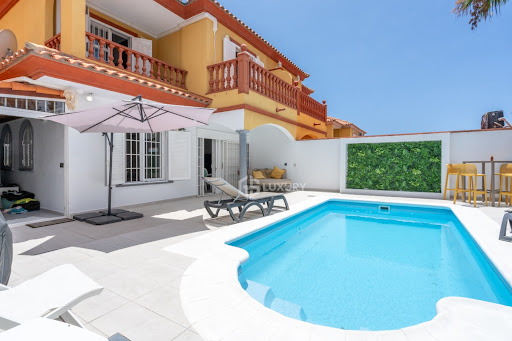


Elegance, privacy and comfort in one of the best areas of Costa AdejeLocated in the prestigious Bahía del Duque area, this magnificent property represents a unique opportunity to enjoy an exclusive home in the heart of Costa Adeje. A home designed for those who value spaciousness, privacy, and comfort in every detail.The home offers a modern and versatile layout, with five bedrooms, spacious living areas, and spaces designed to adapt to both family life and everyday needs. Its separate office is ideal for working from home in complete tranquility.The main living area stands out for its open design and exceptional natural light, creating a seamless connection between the interior and exterior. The fully integrated kitchen becomes the perfect meeting point for sharing moments with family and friends.Outside, the property invites you to enjoy the privileged climate of southern Tenerife year-round. Its spacious terraces, balconies, and spectacular private pool create the perfect setting for relaxation, leisure, and unwinding, all with maximum privacy.The property also features a large garage with room for several vehicles, a particularly valued feature in this exclusive residential area.Living in Bahía del Duque means having at your fingertips some of the best beaches on the island, an excellent gastronomic offer, exclusive shops and all the services necessary to enjoy an exceptional quality of life.A property that combines location, spaciousness and exclusivity in one of the most sought-after destinations in Tenerife.Request more information and discover everything this extraordinary home has to offer.
…By Annonceur International


This impeccable villa, with an area of 333 m2 built on a plot of 1000m2, is located in a quiet area of Ciutadella and just a 5 minute walk from one of the most beautiful natural coves in Menorca.The well built property has a large open plan kitchen, spacious living-dining room with fireplace and high wooden beamed ceilings, three double bedrooms, two bathrooms (one of them en suite) and a laundry room on the ground floor. From this floor there is also access to the garage and several storage rooms.The upper floor has a large double bedroom with a terrace. All windows are double glazed and air conditioning is installed. The icing on the cake of this villa is the pool area with large terraces, a well kept garden area and a barbecue.It has a valid tourist licence for 8 people and is in perfect condition. Call us to organise a viewing!
…By Annonceur International


Total surface area 431 m², villa plot area 431 m², usable floor area 177 m², single bedrooms: 1, double bedrooms: 3, 2 bathrooms, wheelchair-friendly, age between 30 and 50 years, paving, ext. woodwork (aluminum), fireplace, kitchen, dining room, state of repair: in good condition, garage (2), gas, garden (own), utility room, floor no.: 1, facing southeast, swimming pool (own), reinforced door, sunny, telephone, terrace, lands: marble, built-up, pets accepted , corner, lighting, inner courtyard.
…By Annonceur International


Total surface area 550 m², villa usable floor area 400 m², double bedrooms: 4, 4 bathrooms, air conditioning (hot and cold), age ebetween 10 and 20 years, built-in wardrobes, ext. woodwork (pvc), kitchen, dining room, state of repair: in good condition, garage (over 2), garden (own), utility room, floor no.: 3, swimming pool (own), reinforced door, sunny, terrace, lands: radiante, inner courtyard.
…By Annonceur International


There are properties that stand out for their location, others for their architecture, and some for the quality of their interiors. This newly built villa in Son Parc combines all three elements in a single project, designed to enjoy Menorca with privacy, comfort, and a constant connection with the outdoors.Located on a plot of 1,172 m², the house is strategically positioned in the northern part to free up an expansive private garden with a swimming pool, terraces, and lounge areas to the south. This layout protects privacy from the street and allows the main rooms to enjoy open and deep views of the vegetation.The architecture combines contemporary lines with materials linked to Menorcan tradition. Natural stone, wood, lime renders, and a palette of serene tones create an elegant, warm home that is perfectly integrated into its environment.The heart of the house is on the ground floor: a spectacular 58.84 m² living, dining, and kitchen space, designed as a large, open, and bright area. The large carpentry connects directly with the pergolas and the garden, allowing the interior to extend outward and for daily life to flow naturally between the two spaces.The kitchen has been designed with Veneta Cucine furniture, Neolith countertops, BORA cooktop, and Siemens appliances, combining design, functionality, and high-end materials.On this same floor is a complete suite with a 16.08 m² bedroom, dressing room, and private bathroom, along with a guest toilet for the day area. This layout provides great comfort and allows a fully independent bedroom on the ground floor, ideal for guests or for those who value living without depending on the upper floor.The house is organized into two volumes connected by an outdoor transition zone and large wooden pergolas. The second volume contains a versatile 26 m² room, which can be adapted as an office, TV room, gym, playroom, or additional accommodation. Its visual relationship with the living room, terraces, and garden expands the house's usage possibilities.The upper floor is dedicated to the sleeping area. The master suite features a bedroom, dressing room, private bathroom, and a magnificent 27.05 m² terrace, conceived as an intimate and private space. This level also includes two other double bedrooms of 17.31 m² and 16.42 m², along with a full bathroom.The landscaping project has been developed as an essential part of the house. The garden combines Mediterranean species suited to the environment, water-efficient vegetation, stone, permeable pavements, and natural pathways that complement the architecture and reinforce privacy.The swimming pool is integrated into the southern part of the plot as one of the project's main features. It has Bali Aquamarine glass lining, a long overflow edge, an interior staircase, an immersed bench, integrated lighting, and a filtration system. Around it, there are deck areas, pergolas, and outdoor lounge and dining spaces, creating a perfect environment to enjoy the Menorcan climate.The house also features a high level of comfort and efficiency, with an aerothermal system, photovoltaic production, Loxone smart home system, lighting designed with Bover Barcelona solutions, and high-performance double-glazed wooden carpentry.The interior design project has been created specifically for this villa, ensuring coherence in each room. The furniture, lighting, textiles, and decorative pieces shown in the images are part of a coordinated premium proposal and are executable. The property can be delivered fully equipped and furnished as shown, subject to final interior design project definition and contracting.An exceptional villa for those seeking a contemporary, private, and fully designed home where architecture, interior design, and landscape combine to offer a serene, sophisticated, and deeply Menorcan way of life.
…By Annonceur International


Located in the charming setting of Polop, these villas offer an exclusive lifestyle in a privileged natural environment. With a total of three properties available, each villa is designed to provide maximum comfort and functionality. The layout options include villas with 3 and 4 bedrooms, with 2 or 3 bathrooms, adapting to the needs of different families. The location in Polop ensures a tranquil and safe environment, ideal for those seeking a retreat away from urban hustle, yet with easy access to services and amenities.OUTDOOR AREASThe exterior design of the villas in Polop is intended to fully enjoy the Mediterranean climate. Each villa features a private garden, perfect for outdoor relaxation or family activities. Additionally, the presence of a private pool in each property adds a touch of luxury and exclusivity, allowing for refreshing dips on the hottest days. The private garage ensures convenience and security for vehicles, completing a set of features that make these villas an ideal living option.INDOOR AREASThe interior of the villas is designed with attention to detail and high-quality materials. Porcelain stoneware floors add a modern and elegant touch to each space, while the included appliances make daily life easier. The villas are equipped with built-in wardrobes, optimizing storage space and maintaining a tidy environment. Additionally, the video intercom provides extra security and convenience, allowing easy and effective control of access to the home.POLOP DE LA MARINAPolop, in the province of Alicante, is a charming village nestled between mountains and with panoramic views of the sea. Although it is not a mass tourist destination, its appeal lies in its natural surroundings and its Mediterranean charm. Tourism in Polop focuses on its old town, with cobbled streets and historical monuments such as the Church of San Pedro. Its natural surroundings are conducive to outdoor activities such as hiking and cycling. The lifestyle in Polop is tranquil and rooted in rural life. The inhabitants value tranquillity and community life, celebrating local festivities and promoting cultural activities. The gastronomy is based on typical dishes of the region, with fresh local produce. Polop offers a serene and rural atmosphere for those seeking a quiet life in a natural environment, enjoying the panoramic views and the essence of Mediterranean life in the province of Alicante.
…By Annonceur International


Located in the charming town of Xàbia, this villa offers a unique living experience with sea views. Designed for those seeking an exclusive home, this property stands out for its proximity to the sea, just 2 km away. The villa is an ideal option for those who value privacy and comfort in a prime setting. With a layout that includes three bedrooms and four bathrooms, this residence is designed to offer maximum well-being to its inhabitants.OUTDOOR AREASThe exterior of the villa is designed to make the most of the Mediterranean climate. It features a private pool that becomes the perfect place to relax and enjoy the sun. Additionally, it has a pergola providing a shaded space ideal for outdoor gatherings or simply enjoying a moment of tranquility. The terrace is another highlight of this property, offering additional space to enjoy the sea views and the natural surroundings that envelop the villa.INDOOR AREASThe interior of the villa is equipped with all the modern amenities necessary for comfortable living. It includes air conditioning to maintain a pleasant temperature year-round and underfloor heating to ensure a warm environment during the colder months. Built-in wardrobes offer ample storage space, while high-quality appliances make daily tasks easier. The villa also features a video intercom, adding extra security and convenience.JÁVEAJávea, on the Costa Blanca, stands out for its natural beauty, crystal clear beaches and charming old town. Its three main areas, the port, the old town and the Arenal beach, offer a diversity of experiences. Tourism in Jávea focuses on its coves with transparent waters, such as Cala Granadella and Cala Ambolo, ideal for diving and unspoilt nature. In addition, its port and old town reflect its cultural heritage. The lifestyle in Jávea is cosmopolitan and relaxed. The community enjoys an active life, with a wide gastronomic offer that highlights local products and Mediterranean cuisine. The proximity to nature and outdoor activities are fundamental in this place. Jávea offers a balance of coastal tourism, cultural tradition and a relaxed lifestyle that attracts both tourists and residents in search of natural beauty and Mediterranean charm.
…By Annonceur International


Located in the charming town of Jávea, this exclusive villa offers a privileged setting with sea views. Designed for those seeking a home that combines luxury and comfort, this property is just 2 km from the sea, allowing enjoyment of the sea breeze and coastal landscape. With a layout that includes five bedrooms and six bathrooms, this villa is ideal for large families or those who wish to host guests comfortably. The presence of a garage ensures a secure parking space, while the terrace and solarium provide perfect areas for relaxation and outdoor entertainment.OUTDOOR AREASThe exteriors of this villa in Jávea are designed to maximize enjoyment of the Mediterranean climate. The property features a private pool, ideal for cooling off during hot summer days. Additionally, the jacuzzi offers an extra relaxation space, perfect for enjoying at any time of the day. The pergola provides a shaded area inviting outdoor dining or simply relaxing with a good book. Proximity to the sea, just 2 km away, allows for coastal walks and water activities, making this villa a perfect spot for sea lovers.INDOOR AREASThe interior of this villa in Jávea is designed with a focus on comfort and style. With five spacious bedrooms, each equipped with built-in wardrobes, optimal storage space and a tidy environment are guaranteed. The six bathrooms offer a modern and functional design, ensuring privacy and comfort for all residents. The layout includes a garage, providing security and convenience for vehicle parking. In the basement with a beautiful indoor pool, sauna, and a large room that can be converted. Additionally, the villa features a spacious terrace with chill out and a solarium, a versatile space that can adapt to various needs, from a resting area to a place to enjoy panoramic views.JÁVEAJávea, on the Costa Blanca, stands out for its natural beauty, crystal clear beaches and charming old town. Its three main areas, the port, the old town and the Arenal beach, offer a diversity of experiences. Tourism in Jávea focuses on its coves with transparent waters, such as Cala Granadella and Cala Ambolo, ideal for diving and unspoilt nature. In addition, its port and old town reflect its cultural heritage. The lifestyle in Jávea is cosmopolitan and relaxed. The community enjoys an active life, with a wide gastronomic offer that highlights local products and Mediterranean cuisine. The proximity to nature and outdoor activities are fundamental in this place. Jávea offers a balance of coastal tourism, cultural tradition and a relaxed lifestyle that attracts both tourists and residents in search of natural beauty and Mediterranean charm.
…By Annonceur International


Two independent semi-detached homes on a single plot of 1,800 m² in the El Bosque UrbanizationA different property, designed for those who need space and are looking for a solution that adapts to different ways of living.This home combines a very hard-to-find feature: two fully independent semi-detached homes built on a single plot of 1,800 m² designated for single-family housing. A layout that offers great versatility for families, multiple generations wishing to live nearby while maintaining independence, or even those seeking to balance primary residence and guest accommodation.With approximately 400 m² built in total, each home has over 190 m², distributed as follows:4 bedrooms.3 full bathrooms.Spacious living room of about 45 m².Independent kitchen.Laundry room.Access porch.Built-in wardrobes.Each operates completely independently, allowing privacy without giving up sharing the same property.The exterior is another of its great attractions. The 1,800 m² plot features a well-maintained landscaped garden, a private pool measuring 8 x 4 meters, a large gazebo with a pergola of approximately 50 m² for family or friends gatherings, as well as a greenhouse.Each home also has two covered garage spaces and storage space.Located on a quiet cul-de-sac street in the El Bosque Urbanization, the home enjoys a very residential, safe, and peaceful environment, with excellent connections to Boadilla del Monte, Villaviciosa de Odón, and Madrid, and is very close to the European University.Built in 2001 and in good condition, it has air conditioning with heat pump, terraces, and a practical and comfortable layout for daily life.A property that is hard to find for its configuration: two independent homes on a single single-family plot, with spacious outdoor areas and multiple usage possibilities to enjoy today and adapt to future needs.Legal note: Information and graphic material are for illustrative purposes only and are non-contractual. Some images may have been generated or improved using artificial intelligence to illustrate possible results. Prices, availability, and features are subject to change without notice. Unless explicitly stated, taxes and costs inherent to the transaction are not included in the listed price.
…By Annonceur International


Total surface area 1270 m², villa usable floor area 520 m², single bedrooms: 4, 4 bathrooms, air conditioning (hot and cold), built-in wardrobes, ext. woodwork (climalit), internal carpentry, kitchen, dining room, garage (2), garden (own), utility room, furnished, floor no.: 3, swimming pool (own), reinforced door, sunny, terrace, double glazing, pets accepted se aceptan, inner courtyard.
…By Annonceur International


Total surface area 282 m², villa plot area 487 m², usable floor area 250 m², single bedrooms: 3, 3 bathrooms, air conditioning (hot and cold), age less than 5 years, built-in wardrobes, ext. woodwork (aluminum), internal carpentry, kitchen, dining room, state of repair: new build, garage, garden (own), utility room, furnished, swimming pool (own), reinforced door, sunny, terrace, double glazing, pets accepted se aceptan, inner courtyard.
…By Annonceur International


Exceptional Luxury Chalet in Los Toscanes, Santa BrígidaDiscover this magnificent detached house located in La Cuesta del Reventón, Los Toscanes Urbanization, in Santa Brígida (Gran Canaria). With privileged views of the Tafira/Santa Brígida Tennis Club, this luxury property represents the pinnacle of residential living on the island. Built in 2004 with top-quality materials and carefully maintained, it offers 763 m² of constructed space distributed over three floors that combine functionality and elegance. Layout and Interior SpacesThe residence is organized into basement, semi-basement/ground floor, and upper floor. The basement (60.54 m²) houses the hydro installation, machine room, irrigation system with filter, indoor pool, water tank, corridor, and storage for garden tools. The semi-basement/ground floor (177.98 m²) includes a living area, a spacious 68 m² living-dining room, vestibule-staircase, fully fitted kitchen with a practical central island, laundry room, hallways, and a toilet. The upper/first floor (149.03 m²) features four bedrooms, four bathrooms, dressing room, linen room, corridor, storage-room, and vestibule. Luxury Bedrooms and BathroomsThe property offers five bedrooms in total: four doubles and one single. A very bright suite stands out with its own bathroom and mountain views. Two youth bedrooms feature a unique two-story structure with an attic accessible from inside by stairs and stainless steel handrails (DIN 420), each with its own bathroom, living area, built-in wardrobe, storage spaces, and radiant heated floors. There is also an guest bedroom with its own bathroom. The six bathrooms are equipped with high-quality materials: travertine marble, shower trays, and bathtubs. Pools and Leisure AreasEnjoy two pools: an outdoor heated pool in the garden and an indoor pool with a jacuzzi for several people, shower room, and toilets. The machine room and spectacular leisure room complete the entertainment areas. An office with large windows and a safe adds functionality to the residence. Premium Finishes and FeaturesThe floors, windows, frames, and stairs are made of Canadian Red Cedar wood, providing exceptional warmth and durability. Doors are 6 cm thick. Built-in wardrobes in bedrooms and dressing room on the upper floor offer ample storage. A library in the upper floor hallway, also in Canadian Red Cedar, adds distinction. Home automation allows automatic control of blinds and lighting throughout the house. Radiant-heated floors in bedrooms ensure thermal comfort. Security, Parking, and StorageThe property features a reinforced security door for maximum safety. It has private parking for several cars and additional parking spaces. The storage-room provides extra storage space. Complementary installations include water tank, irrigation system, filters, and machine room. Garden and TerraceThe 712 m² plot is divided between 178 m² of building area and the rest dedicated to garden. Terrace and balcony allow enjoying the outdoors anytime. East orientation favors natural morning light. Strategic Location and SurroundingsLocated in a privileged area, the property is close to public transportation, schools, Tennis Club, golf course, restaurants, and shopping centers. The boundaries include the same urbanization to the north, pedestrian stairs to the south, pedestrian passage and green area to the east, and G street to the west. Energy EfficiencyWith energy class C (consumption of 33.24 kWh/m² year) and CO2 emissions class C (8.59 kgCO₂/m² year), this home combines luxury with environmental responsibility. Heating system via heat pump (cooling/heating).**Price: 1,500,000 EUR** (notary fees and taxes not included). General ITP in Canary Islands: 6.5% (tax information for guidance).Reference: HSVC013Contact: Amparo GilEXCLUSIVE: HOME SELECT.
…By Annonceur International
'%20stroke='%23DDAA3A'%20stroke-width='1.909'%20stroke-linecap='square'%20stroke-linejoin='bevel'/%3e%3c/svg%3e)
Receive by email any new listing that may match your search criteria
Your criteria :
By validating this form, you accept the general conditions of use of Le Figaro Properties.
These agencies offer a selection of luxury properties vente in Spain. Feel free to contact them for personalized assistance.


