Get early access to listings that match your criteria
Never miss an opportunity again. Our personalized alerts notify you instantly.

 English$ USD · m²


Charming 4-Bedroom Chalet with Panoramic Views – Petit Châtel Located in the popular Petit Châtel area, this attractive chalet, Chalet Morclan, enjoys exceptional panoramic mountain views, a sunny south-west facing aspect, and easy access to the ski bus, shops and restaurants. Originally built in 1993 and partially renovated in 2021, the chalet is arranged over three floors and offers comfortable accommodation for family holidays or year-round living. Key Features 4 bedrooms 2 bathrooms plus separate WC Open-plan living and dining area with wood-burning stove Fully equipped corner kitchen South-west facing terrace with panoramic mountain views Balcony accessed from two bedrooms Garden and terrace accessed from the lower ground floor bedroom Garage plus additional private outdoor parking space Laundry room Walking distance to shops, restaurants and the free ski bus stop Layout Main Floor Open-plan living and dining room with wood-burning stove Corner kitchen Shower room with WC Access to the sunny terrace Lower Ground Floor Double bedroom with terrace and garden access Family bathroom with WC Spacious entrance hall with separate entrance Laundry room Upper Floor Two spacious double bedrooms with balcony access One smaller bedroom Separate WC with wash basin Useful under-eaves storage in all bedrooms and the WC (areas with restricted head height are not included as habitable space) This well-maintained chalet offers an excellent combination of sunshine, views and convenience in one of Châtel's most desirable locations, making it an ideal holiday home, rental investment or permanent residence. Référence agence : 10146
…By Alpine Property


Discover this exceptional 289.03 m² chalet for sale in Megève, offering an authentic alpine charm paired with modern luxury. Boasting 10 spacious rooms, including 5 elegant bedrooms, the chalet is fully furnished and enhanced by exposed wood beams, a beautiful fireplace, and impressive sliding windows that flood the interior with natural light. The expansive living areas are ideal for entertaining, inviting guests to cozy up by the fire or step out onto the terraces for stunning mountain views. Indulge in wellness and relaxation with a private indoor swimming pool, relaxing sauna, and an outdoor jacuzzi nestled in a landscaped garden. The home also features a dedicated bike storage room, catering to active mountain lifestyles. With its perfect blend of rustic character and contemporary amenities, this chalet offers a rare opportunity to own a luxurious retreat in one of France’s most desirable alpine destinations. Set in a serene environment with panoramic views and close to all the delights of Megève, this property promises unforgettable moments for family and friends year-round.
…By Douglas Elliman Cannes


Here is the English translation, maintaining the same upscale and elegant tone suitable for a luxury real estate listing: Les Sybelles Ski Domain, Maurienne Savoie - An Exceptional Ski-In/Ski-Out Gem In the heart of the family-friendly and vibrant resort of Le Corbier, nestled within the prestigious Les Sybelles ski area—the 4th largest in France, boasting 310 km of interconnected slopes—Kretz Real Estate is privileged to offer this magnificent brand-new 247 sqm chalet for sale. A true architectural masterpiece combining the authenticity of local woodwork with sleek, contemporary design, this cozy cocoon has been entirely created to deliver unforgettable mountain vacations. Thanks to its generous volumes and optimized layout, it can comfortably accommodate up to 15 guests in absolute luxury. The sleeping quarters feature 7 spacious bedrooms designed as high-end suites, each complete with its own private en-suite bathroom or shower room, ensuring complete privacy and independence for everyone. The wellness and relaxation area is undoubtedly one of the crown jewels of this unique property. After a long day on the slopes, you can indulge in exclusive moments of relaxation thanks to premium amenities: a private swim spa, a large outdoor hot tub perfect for stargazing over the peaks, and a traditional sauna designed for post-ski recovery. The centerpiece of the chalet is its spectacular 80 sqm living space. Bathed in natural light courtesy of massive floor-to-ceiling windows, it hosts a warm living room with a fireplace, an inviting dining area, and a fully equipped, top-of-the-line open-concept kitchen. This grand reception space opens directly onto a vast, south-facing terrace. Serving as a seamless extension of the interior, it offers a breathtaking panorama of the Maurienne mountain ranges and provides an exclusive, direct ski-in/ski-out access to the slopes. This exceptional chalet with premium luxury finishes is just waiting for you to move in and start creating unforgettable memories with family or friends in the heart of the Savoyard Alps.
…By Kretz Real Estate


BETWEEN CORDON AND COMBLOUX: EXCEPTIONAL CHALET-HOTEL – RESIDENTIAL, HOSPITALITY, AND EVENT POTENTIAL Ideally located in a preserved alpine setting between Cordon and Combloux, just 5 minutes from the "Princesse" gondola (direct access to the Megève ski area), this 4-star Chalet-Hotel represents a rare real estate opportunity. A former hotel-chalet renovated with rare elegance, the property offers 810 m² of living space within a total surface area of 1,756 m², set upon a dominant plot of nearly 3,000 m². A UNIQUE VENUE FOR PRESTIGE EVENTS Beyond its hospitality function, this estate was designed to host exceptional events. Thanks to its extraordinary volumes and modular reception spaces, it provides an ideal setting for: Corporate Events: Executive seminars, product launches, or luxury retreats, featuring fully equipped meeting rooms and total spatial flexibility. Private Receptions: Exclusive weddings, anniversaries, or family celebrations, benefiting from a unique guest capacity and a spectacular panorama of the mountain peaks. VERSATILITY OF USE: PRIVATE RESIDENCE OR HOSPITALITY Currently unbranded (libre d'enseigne), this property offers total flexibility. It can maintain its vocation as a boutique hotel or be transformed into a majestic private residence. It features 14 spacious bedrooms and suites, each offering 4-star comfort and total immersion in the mountain landscape. The vast lounges with fireplaces and the grand dining room reinforce the sense of absolute exclusivity. WELLNESS AND PREMIUM AMENITIES The experience is enhanced by a comprehensive wellness area, including a spa with treatment rooms, a sauna, a hammam, a jacuzzi, and a panoramic terrace with a swimming pool facing the mountain ranges. A large secure underground car park and a professional ski room complete this high-end ensemble. A RARE PATRIMONIAL INVESTMENT Sold as a freehold (pleine propriété), this asset stands out for its versatility. Whether continuing a luxury hotel operation, creating a private family estate, or operating a strategic event venue at the gates of Megève, the valuation possibilities are exceptional. Summary: 810 m² living space (1,756 m² total) | 2,989 m² plot | 14 suites | Spa | Swimming Pool | Underground Parking | Major event potential. Full file and private viewing upon request.
…By Kretz Real Estate


DEMI-QUARTIER, COZY 4-BEDROOM CHALET - REF 7839. Recently renovated using high-quality materials, this chalet enjoys a prime location in a quiet, sunny setting, boasting a spectacular 180° view of the Mont-Blanc massif, the surrounding mountains, and the village of Megève. Situated in a peaceful, pastoral area, this chalet of 117 Sqm of living space, offers, on a 605 Sqm plot featuring parking for three cars and a landscaped garden with trees and flowers, over three levels: . Ground floor: Garage with automatic door, hallway with closet, toilets with hand basin, and an en-suite bedroom with closets and a shower room. . Garden level: Entrance hall, fully equipped kitchen opening onto the living area—which includes a lounge with a fireplace and a dining area—with access to an outdoor terrace. . Upper floor: 3 bedrooms (including one en-suite with a bathroom), all with balcony access, plus a separate shower room and toilets. Fees to be paid by the seller. Energy class D, Climate class B Estimated amount of annual energy expenditure for standard use: between 2140.00 € and 2950.00 € for the years 2021, 2022, and 2023 (including subscriptions). Information on the risks to which this property is exposed is available on the Geohazards website: georisques.gouv.fr.
…By Boan Immobilier


Chalet L'Ourson is a modern and elegant chalet located in the sought-after village of Bonnevaux, close to the ski areas of the Vallée d'Abondance and the Vallée d'Aulps.Built in 2005, the property is in excellent condition. It offers approximately 155 m² of living space, with an additional 55 m² of useful area. It includes:On the ground floor: open living/dining room, lounge with wood stove and access to the sunny terrace, two bedrooms, a family bathroom, separate toilets, and a spacious entrance with storage.Upstairs: a seating area on the landing, a bedroom with an adjoining shower room, two other bedrooms, and an additional shower room.On the lower ground floor: an independent studio with an open living/dining/kitchen area, a shower room, a large garage, a boiler room, and several storage cellars.The chalet is set on a large plot of 1,121 m² and offers unobstructed views. Bonnevaux is a lovely village situated halfway between the ski areas of the Vallée d'Abondance and the Morzine valley. A renowned restaurant and a bakery are within walking distance.Agency reference: 10151This description has been automatically translated from French.
…By Alpine Property


In a privileged setting, in absolute tranquility and facing the Mont Blanc mountain range, discover this superb contemporary chalet of approximately 300 m², situated on a flat plot of 1000 m². Bathed in light thanks to its large windows, this property, boasting high-end finishes, impresses with its generous proportions and elegant atmosphere, blending modernity and comfort. The chalet is arranged over three levels: on the garden level, an entrance hall, a beautiful living area with a dining room, a lounge with a fireplace, an open-plan kitchen, and a master bedroom, all opening onto the terraces and garden. The first floor is accessed by a wide, modern staircase combining metal and glass. There are three bedrooms and a bathroom. All bedrooms have access to a balcony offering exceptional panoramic views of Mont Blanc and the surrounding mountain range. The lower level features a wellness and leisure area with a sauna and large shower, a gym, a utility room, a laundry room, and a double garage. Outdoor parking spaces are available. A rare find, combining a sought-after location, light, tranquility, and views. Ideal for mountain property enthusiasts.
…By Chamonix Immobilier


RARE FOR SALE - Just a few minutes from the famous village of Megève, discover this chalet in the exceptional setting of the sought-after Hameau d'Ormaret, offering uninterrupted panoramic views of the Mont Blanc chain. Built in 1993 by a well-known local builder on a plot of over 1,000 sqm on the edge of an agricultural zone. With a total surface area of 276 sqm, this three-storey property has numerous terraces and a magnificent wooded garden accessible from the ground and first floors, guaranteeing absolute peace and quiet and panoramic views. The second and top floor boasts superb headroom and breathtaking views. On the day side, there are independent living areas, with each floor having its own living room and kitchen. On the night side, there are 7 bedrooms and 4 bathrooms. There is also a garage, ski room and laundry room. You'll love this unique family chalet, where luxury is discreet and elegant. Contact us for more information and to arrange a viewing.
…By Antonin Allard


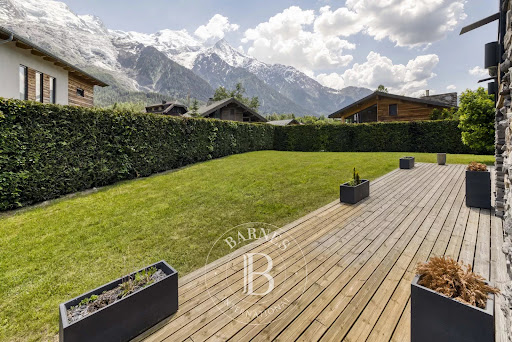
Chalet Benoit, Ideally located in the highly sought-after area of Les Gaillands, within a peaceful and preserved residential setting just a few minutes from the centre of Chamonix-Mont-Blanc, this superb chalet captivates with its contemporary elegance, refined finishes, and breathtaking panoramic views over the entire Mont Blanc massif. Built in 2016 using noble materials and with meticulous attention to detail, this exceptional chalet offers approximately 300 sqm of living space in a warm, sophisticated, and light-filled atmosphere. Spread harmoniously across three levels, the chalet boasts generous volumes and outstanding comfort. The ground floor features an elegant entrance with storage, a spacious and sunlit living area including a contemporary and inviting lounge, a fully equipped open-plan kitchen, a central fireplace, and large floor-to-ceiling windows opening directly onto the terrace and garden, facing an exceptional mountain panorama. A comfortable bedroom, a shower room, and a separate WC complete this level. Upstairs, the sleeping area reveals three beautiful bedrooms with private balconies enjoying peaceful views of the surrounding mountains. A superb master suite with an en-suite shower room, an additional bathroom, and a separate WC complete this floor with elegance and harmony. The lower level has been thoughtfully designed as a true wellness and utility space, featuring a gym, a sauna with shower and WC, a ski room, a laundry room, and a spacious double garage. Its privileged location, close to shops, the cycling path, and public transport, allows easy access to the centre of Chamonix-Mont-Blanc while enjoying a peaceful and exclusive living environment. For further information, please contact Barnes Chamonix on +33 4 50 18 52 38. Information regarding the potential risks to which this property is exposed is available on the Géorisques website.
…By Barnes Chamonix


Chalet Maison Neuve sits in an elevated position in one of the sunniest and most sought-after areas of Les Houches, with direct access to the ski slopes in the winter and the numerous hiking and biking trails the rest of the year. This modern chalet offers the perfect blend of alpine charm and practical living, with an impressive C rating on the energy efficiency score. The spacious open-plan living area features large bay windows that flood the interior with natural light, while a generous terrace and beautifully landscaped garden provide the ideal vantage point from which to take in the breathtaking panoramic views of the Mont-Blanc Massif. The chalet comprises thus: **Garden level:** Large open plan kitchen/dining/living area with fireplace, opening onto a stunning terrace and garden with panoramic Mont Blanc views, double bedroom with ensuite shower room and WC. **First floor:** Entrance hall with cloakroom, leading to a wellness area with sauna, laundry/technical room, double bedroom with shower room and WC. **Second floor:** Two ensuite bedrooms (one with its own balcony) **Exterior:** Sunny terrace and landscaped garden, garage, outdoor parking, electric vehicle charging point. Référence agence : 9982
…By Alpine Property


Chalet “Petit Chatel” is an absolute masterpiece of construction. Built by the best local artisans in 2013, to the highest of specifications, the chalet has arguably one of the best locations in the entire village with commanding panoramic views of the whole Abondance Valley. The property has three floors dedicated to living space, plus a spacious basement area used for garaging and storage. With over 350 sq m 2 of habitable space, the main chalet is generously proportioned and comprises; On the lower ground floor: Spacious entrance with ample storage space, ski/boot room, double bedroom with en suite bathroom, smaller bunk room, laundry room, indoor swimming pool with shower and WC facilities, boiler room, large covered terrace area. On the ground floor: Main living room and dining area with picture windows and access to the side terrace and balcony, large modern kitchen, TV room, second living/dining/kitchen area (ideal for staff or for a breakout living space away from the main living area), double bedroom with ensuite bathroom, pantry, two guest WCs. On the first floor: Four large en suite bedrooms (the two bedrooms at the back of the chalet are exceptionally large with a space which could be used as a secondary sleeping area if required. The property benefits from a modern and energy efficient central heating system powered by a ground source heat pump. And the indoor swimming pool has large doors to open to the outside on sunny/warm days. At the road level is a spacious garage, double car port, and plenty of storage space. The chalet is located at one of the highest points in the village and offers unrivalled views and sunshine. Although nestled amongst the pine trees, the property is a short walk from the free ski bus. The nearest chairlift and shops/restaurants are a two minute drive away, and it is often possible to ski back to the chalet via an easy 4x4 track. Référence agence : 9736
…By Alpine Property


Chalet La Pesse is a modern and spacious four bedroom chalet with beautiful south facing views. Built around 2001, the property is in excellent order throughout and comprises; **- On the ground floor:** Kitchen and open plan living/dining room with fireplace (with access to large terrace), bedroom with private balcony, bathroom, separate guest WC, entrance hall with storage. **- On the first floor:** two spacious bedrooms with balcony, a mezzanine area which can be used for extra sleeping space, a family bathroom. **- On the lower ground floor:** Double bedroom with ensuite bathroom, laundry/technical room, original garage (which is used as a second living room/games room), and an external garage with electric door. The property sits on a well maintained garden with lots of sunshine and views to the Mont de Grange mountains and the stunning Dents du Midi range. Location wise, the chalet is on the edge of La Chapelle d'Abondance with easy access to Chatel and the ski areas at Linga and Panthiaz. Référence agence : 10001
…By Alpine Property


#Chalet to renovate with lake view# Located in La Reculaz, at the gates of Val d'Isère, just three minutes from La Daille, this chalet to renovate is a property asset with high latent value, benefiting from a strategic positioning that combines accessibility and a natural setting.The property features an existing built area of 230 m², complemented by an adjoining converted barn of 50 m², offering the potential for expansion with the creation of an additional level and mezzanine, for a projected total area of approximately 350 m².Built over four levels, it currently accommodates five bedrooms and three bathrooms on the upper levels, with an unobstructed view of the lake, providing a strong emotional and differentiating signature. The existing structure allows for ambitious optimization of the volumes, ideal for a contemporary high-end architectural reinterpretation, while preserving the site's DNA and heritage value.A property particularly suited to an investor or socio-professional profile, looking for a highly leveraged value creation project, combining strategic location, construction potential, and long-term vision.This description has been automatically translated from French.
…By Vallat Val D'isere


Meticulously reconstructed in 2020 by the current owner as their primary residence, Ferme de la Source is a beautifully appointed five-bedroom farmhouse perched above Les Houches, offering a perfect blend of historic character and contemporary luxury. This truly exceptional property has the grandeur of an exclusive Colorado ski lodge, it's majestic position overlooking the private protected 19 200m2 domaine, the tree-lined driveway leading to the valley of Les Houches beyond. In winter, the double-sided glass fireplace and underfloor heating throughout invite guests to curl up and relax in the lounge after a day on the ski slopes. In the summer months, the outdoor dining area and vast flagstone terrace provides a perfect vantage point from which to sip a sundowner whilst looking out across the valley, warmed by the late evening sun. The property comprises thus: **Lower Ground Floor:** Gym, technical room, storage room with potential for conversion into a home spa, plus a generous cinema/games room **Ground Floor:** Welcoming entrance leading to an open-plan kitchen featuring a range cooker, breakfast bar, and dining area. Double-height lounge with fireplace, two en-suite bedrooms, office, utility room, and a secondary entrance with ski room. **First floor:** Expansive 78m2 double-height mezzanine, master suite with dressing room and large bathroom, two additional en-suite bedrooms, children's nook/games room. **Exterior:** 19 200m2 of protected private land, high ceilinged 74m2 garage, mazot, wraparound flagstone terrace with outdoor dining area, long private driveway, ample parking. A rare proposition of luxury and privacy combined with nearby access to numerous ski areas and Geneva airport. Référence agence : 10015
…By Alpine Property


Located in a sought-after residential area, close to the ski slopes and golf course, this chalet, blending stone and wood, offers spacious rooms and high-quality amenities across more than 370 sqm. Built on four levels, it comprises a large living room with exposed beams and a fireplace, four en-suite bedrooms including a master suite, an indoor swimming pool with a skylight, a hammam and cinema room, a laundry room, a garage, and a ski room. All of this is set on a flat plot of 847 sq m. Energy class: E/B.
…By Boan Immobilier


Bordered by forest in the sunny Chavants area of Les Houches, Eden's magical dual terrace garden overlooks the Mont Blanc massif, and enjoys direct access to a footpath descending to the Prarion ski lift and public transport. When the snow allows, one can ski almost back to the garden from the home run, and in the summer a babbling brook runs through. A true haven from which to enjoy breathtaking views in the distance, and the Prarion cablecar passing overhead. Currently managed as a short-term holiday business, the elevated luminous living area, 5 en-suite bedrooms and almost ski-in ski out location makes a profitable rental return. More details available on request. The triple orientation and ceiling glass openings allow light to pour in on the open-plan kitchen and living area, creating a magical setting. The patio doors onto the terrace offer an additional living space in the summer months. A communal garden to the west of the building offers the perfect spot from which to enjoy the evening sun. There are two ways to access the property: either via the communal entrance (shared with one other property), or directly via the private garden on the upper level, where there's one of the three private parking spaces directly outside. **Layout:** *Lower level* - large entrance hallway with laundry area, double bedroom with shower, separate WC, master bedroom with en-suite and access to garden, family bathroom, two more double bedrooms, one with sink and shower. *Upper level* - large low room under the eaves, ideal for children, extra sleeping space, or storage. Fifth bedroom with sink and shower, separate WC, open-plan kitchen and living room with fabulous views of both the Fis range to the west and the Mont Blanc massif to the east. A wood fire insert adds a cosy element in winter, and a terrace with a stunning two storey private garden offers a magical summer environment. Underfloor heating throughout, and three private outdoor parking spaces. Référence agence : 9924
…By Alpine Property


**Chalet La Ferme – Exceptional Historic Farmhouse in the Heart of La Chapelle d'Abondance Price:** €1,590,000 **Location:** La Chapelle d'Abondance, Portes du Soleil, Haute-Savoie, France A rare opportunity to acquire a truly unique alpine property in one of the most charming ski-resort villages in the Portes du Soleil! This historical farmhouse, dating from 1680, has been thoughtfully extended and fully renovated in 2007/2008, blending authentic character with modern comfort throughout. **Property Highlights** **Spacious Family Home:** Approximately 430 m² of living space across three floors, beautifully combining original architectural features with contemporary finishes. **Bedroom Layout:** A total of 6 bedrooms and 6 bathrooms, including a master suite and several generous guest rooms — perfect for family living or rental use. **Independent Apartment:** On the garden level, a self-contained one-bedroom apartment with living room/kitchen, private garden access, bathroom and utility spaces — ideal for guests or rental income. **Living Space:** A stunning upper-floor living room with high ceilings, exposed original beams and a feature fireplace, opening to a well-equipped kitchen and mezzanine area. **Outdoor Living:** Sunny, south-facing garden with terrace and sunken jacuzzi, plus a double garage, car port and off-road parking. **Caves For Development** - The spacious cave areas could be converted into a swimming pool or cinema room. **Practical Features:** Modern insulation, updated windows and efficient heating system, all delivered sympathetically within the traditional farmhouse fabric. **Unbeatable Central Location** Perfectly positioned in the centre of La Chapelle d'Abondance, this property offers immediate access to village amenities — shops, restaurants and ski bus service are just steps away. The ski bus stops nearby, connecting to the Portes du Soleil domain and Châtel's extensive piste network, while summer mountain trails and outdoor activities abound. **Investment & Development Potential** This is more than just a beautiful home — the substantial 1 196 m² land parcel, situated right in the centre of the village, presents significant investment and redevelopment potential. With such a large buildable plot in a prime alpine location, possibilities include: Expansion or additional structures (subject to planning consent) Commercial or tourism-oriented development (e.g., boutique chalets, guesthouses, or seasonal rental units) Enhanced revenue streams leveraging the independent apartment and existing bedroom layout Given the combination of location, scale and flexibility, this property represents a compelling buy for both lifestyle buyers and astute investors. Why Chalet La Ferme Stands Out:- A stunning historic gem fully modernised for today's living Exceptional room configuration ideal for family use or guest accommodation Rare central village setting with immediate access to year-round activities Large plot with potential for future value creation Référence agence : 9912
…By Alpine Property


**Introductory Offer – Off-Plan Sale (VEFA) - Reduced notary fees** Offering exceptional alpine living in this south-facing demi-chalet located in the all new Les Jardins du Mont-Blanc development. The property enjoys abundant natural light throughout and unobstructed views of the Mont-Blanc mountain range. Configured across two levels, the total habitable surface area is 108m2, plus a south-facing terrace and balcony and independent garage. The property features three bedrooms, including a master suite with private shower room, plus an additional bathroom ideal for family living. The open-plan living area extends onto an 11 m² terrace and a private 298 m² garden, perfect for outdoor relaxation with a mountain backdrop. An independent garage completes this modern, well-designed home, combining comfort, nature, and convenience in a prime location with great access to the region's activities. **Layout:** **Ground floor:** generous entry hall, storage cellar, guest WC, open-plan kitchen with living/dining area opening on to south-facing terrace. Option to crate a fourth en-suite bedroom on this level. **Upper floor:** master bedroom with balcony and en-suite, two bedrooms, family bathroom, WC This property will be built to the latest energy performance regulations, with underfloor heating and hot water powered by a heat pump. Delivery is scheduled soon, and options are available to personalize the finishes to suit your needs and taste. Reduced notary fees. Please contact us for more details. Référence agence : 10048
…By Alpine Property


**Introductory Offer – Off-Plan Sale (VEFA) - Reduced notary fees** Offering exceptional alpine living in this south-facing demi-chalet located in the all new Les Jardins du Mont-Blanc development. The property enjoys abundant natural light throughout and unobstructed views of the Mont-Blanc mountain range. Configured across two levels, the total surface area is 108m2, plus a south-facing terrace and balcony. The property features three bedrooms, including a master suite with private shower room, plus an additional bathroom ideal for family living. The open-plan living area extends onto an 11 m² terrace and a private 459 m² garden, perfect for outdoor relaxation with a mountain backdrop. An integrated garage completes this modern, well-designed home, combining comfort, nature, and convenience in a prime location with great access to the region's activities. **Layout:** **Ground floor:** generous entry hall, storage cellar, guest WC, garage, open-plan kitchen with living/dining area opening on to south-facing terrace. **Upper floor:** master bedroom with balcony and en-suite, two bedrooms, family bathroom, WC This property will be built to the latest energy performance regulations, with underfloor heating and hot water powered by a heat pump. Delivery is scheduled soon, and options are available to personalize the finishes to suit your needs and taste. Reduced notary fees. Please contact us for more details. Référence agence : 10048
…By Alpine Property


**Introductory Offer – Off-Plan Sale (VEFA) - Reduced notary fees** Offering exceptional alpine living in this south-facing demi-chalet located in the all new Les Jardins du Mont-Blanc development. The property enjoys abundant natural light throughout and unobstructed views of the Mont-Blanc mountain range. Configured across two levels, the total habitable surface area is 92,21m2, 107m2 including the integrated garage, plus south-facing terrace and balcony. The property features three bedrooms, including a master suite with private shower room, plus an additional bathroom ideal for family living. The open-plan living area extends onto an 11 m² terrace and a private 247 m² garden, perfect for outdoor relaxation with a mountain backdrop. An integrated 15m2 garage completes this modern, well-designed home, combining comfort, nature, and convenience in a prime location with great access to the region's activities. **Layout:** **Ground floor:** generous entry hall, storage cellar, guest WC, open-plan kitchen with living/dining area opening on to south-facing terrace, garage. **Upper floor:** master bedroom with balcony and en-suite, two bedrooms, family bathroom, WC. This property will be built to the latest energy performance regulations, with underfloor heating and hot water powered by a heat pump. Delivery is scheduled soon, and options are available to personalize the finishes to suit your needs and taste. Reduced notary fees. Please contact us for more details. Référence agence : 10048
…By Alpine Property


Let yourself be charmed by Chalet Oxalis — far more than just a residence: it is a true, functional and modernised family haven that has retained all its alpine character. Ideally located in the sought-after Les Feux area, above Les Carroz and just a 2-minute drive from the village centre, it offers quick and easy access to the Grand Massif ski area via the Molliets chairlifts. This log-built chalet, spread over three levels with 123 sqm of usable floor space, is a Lacroix construction from the 1990s. It underwent a high-quality renovation in 2022, giving it a new lease of life and a more contemporary look while fully respecting its authenticity. Exterior sandblasting and carefully finished interiors (kitchen, bathroom, and complete redevelopment of the garden level) reflect the perfect balance between tradition and modern comfort. Chalet Oxalis boasts many assets: **• Exceptional light and spectacular views.** The renovation focused on maximising natural light. From the ground floor, numerous openings flood the living area with daylight, while a large picture window opens onto one of the chalet's key features: a spacious south-west facing terrace. This space invites relaxation and contemplation, offering breathtaking views of the majestic Aravis mountain range, the valley, and Le Môle. **• Flexible living space.** Built over three levels, the chalet is designed for family living. The garden level has been fully converted into a self-contained apartment, ideal for hosting guests or generating rental income. A cleverly designed connecting door allows the layout to be adapted, making it possible to keep a bedroom linked to the main chalet while renting out the studio. **• Comfort and efficiency.** Heating is provided by a new gas boiler (2025) with underfloor heating in the main living area and radiators on the other levels. A wood-burning stove in the living room enhances the cosy atmosphere. **• A secure private garden.** Children and pets can enjoy complete safety in the large, fully enclosed garden of approximately 475 sqm. **Chalet Layout** **• Ground Floor (Heart of the Chalet):** Entrance hall with built-in storage and WC. A spacious, light-filled 34 sqm living area including a fully equipped kitchen and wood-burning stove. Direct access to the large south-facing terrace makes this an ideal living space year-round. **• Upper Floor (Sleeping Area):** Three bedrooms and a renovated bathroom. **• Garden Level (Apartment / Annex):** Hallway with storage, one bedroom, a shower room with WC, and a fitted kitchen open to the living area. This apartment has its own access to a terrace and the garden. **• Adjacent to the chalet:** A garage. Référence agence : 10042
…By Alpine Property


Chalet Serveray, as the name suggests, is situated Serveray, one of the more sought after areas in Les Carroz due it it's proximity to the village, peaceful location and mountain views. The chalet was constructed in the 1980s and benefits from modern architecture, including high ceilings and maximising natural light with large windows and doors opening onto the garden and showcasing the surrounding mountain scenery. With a useable total floor area of approx. 257m2 (208m2 habitable floor space), the chalet has been divided into 2 apartments. Each apartment has it's own separate entrance but it is possible to access both via the ground floor entrance. The first apartment, situated on the ground floor, has a floor area of 55m2 and comprises: large open plan living space with fully fitted kitchen, bedrooms, ‘coin cabine' (corner sleeping area), bathroom, separate WC. Off the ground floor entrance is a long corridor leading to a large utility room with a sauna and a cave (additional storage area). The first floor apartment comprises: spacious living room with fireplace, high ceilings (under the roof line) and large patio doors giving direct access to the south facing terrace and garden. Above the living area is a mezzanine with bedroom and washroom/WC, plus some attic space. Off the lounge area is a separate fitted kitchen, en-suite bedroom and a master en-suite bedroom with dressing area and bathroom. The first floor apartment benefits from electric underfloor heating whilst the downstairs apartment has electric radiators. The chalet is sold with a double garage. A heated ramp allows access to the chalet without having to clear the snow, in winter. The interior of the chalet could benefit from some decoration and modernisation to give it a more contemporary feel. Référence agence : 9209
…By Alpine Property


Domaine le Martinet is an exceptional property that was originally a Napoleonic-era inn, now meticulously restored with its own private water source, water wheel and established gardens. Discreetly positioned at the end of a quiet country lane in the charming hamlet of La Motte, near the alpine village of Servoz, just at the gateway to the Chamonix valley. Set on a generous plot of nearly 2000 m², the Domaine le Martinet offers ample outdoor space for entertaining, complete with landscaped gardens, swimming pool, its own stream, and even beehives. With seven bedrooms, expansive living areas, and multiple terraces and balconies, the property combines scale with classic alpine charm. While currently configured as three self-contained apartments — ideal for multigenerational living, guests, or rental income, the chalet retains internal openings between floors, thus allowing for an effortless return to a single, grand family home. Surrounded by natural beauty yet just a short drive from Geneva's city centre airport, and international schools, this exceptional property delivers both privacy and convenience in equal measure. On the garden level, we have a traditional renovation, incorporating lovingly restored original features into everyday living. Maintained to a high standard by the current owners, the latest renovations were carried out in 2022. The ground floor comprises thus: Entrance hall, open plan dining room/kitchen, hallway, shower room with double sink, WC, two double bedrooms, vaulted living room, hallway, second entrance, office/studio space upstairs. Direct access from the kitchen/dining room to large south-facing terrace. The first floor was renovated in 2024 and is currently a stylish and successfully run holiday let. Independent entrance, open-plan kitchen/dining area and living room with a south-facing balcony, two double bedrooms, WC, shower room. The upper floor was entirely rebuilt from scratch in 2020 to create an independent contemporary duplex apartment, with its own entrance, covered parking and garden space: Spacious entry hall, two bedrooms, shower room, WC, laundry/storage area, designer kitchen with African granite worktops opening onto high ceilinged dining and living room with south-facing balcony and breathtaking views. On the mezzanine is a second lounge area/snug and a master bedroom with en-suite shower room and private balcony. Exterior: Meticulously landscaped garden with stream and water wheel, fish pond, large terrace, stone storage cellar, renovated independent workshop, stables, chicken coop, swimming pool, stone water trough and 6 parking spaces, one of which is covered. Le Martinet is a unique property offering multiple options for usage and living arrangements depending on the owner/s. Close to Geneva and numerous Alpine resorts boasting year-round activities, yet set back in its private surroundings away from the crowds. Référence agence : 9947
…By Alpine Property


Bordered by forest in the sunny Chavants area of Les Houches, Rivendell's magical garden overlooks the Mont Blanc massif, and enjoys direct access to a footpath descending to the Prarion ski lift and public transport. When the snow allows, one can ski almost back to the garden from the home run, and in the summer a babbling brook runs through under the private bridge. A true haven from which to enjoy breathtaking views in the distance, and the Prarion cablecar passing overhead. Currently managed as a short-term holiday business, the vast living area, 5 en-suite bedrooms and almost ski-in ski out location makes for a profitable rental return. More details available on request. The south-facing glass openings allow light to pour in on the vast living area, creating a magical setting. **Layout: :** *Garden level* - entrance hallway with laundry area, double bedroom with WC and shower, open-plan kitchen, spacious dining area and living room with wood burning insert overlooking the garden with stream and the Mont Blanc massif beyond. 1 triple bedroom with additional sleeping area/office space on the mezzanine and en-suite, 3rd double bedroom with en-suite. *Upper level* - two double bedrooms, both en-suite. In annexe three private outdoor parking spaces Référence agence : 9907
…By Alpine Property


Chalet Ours is a stunning, modern chalet with glorious views located midway between the mountains of the Chablais (Bernex and Thollon) and the beaches of Lac Leman. Built in 2008 by one of the local high quality chalet builders, the chalet is in excellent condition throughout and comprises; **On the lower ground floor;** a spacious entrance hall leading to an independent studio of approximately 47 sq m (comprising living space, fully equipped kitchen and shower room), a laundry room, cave/storage room, technical/boiler room and car port. **On the ground floor;** an open plan kitchen, dining, living area with access to both an east facing terrace (with mountain views) and a south facing terrace with access to the garden). There is also a master bedroom with bathroom and dressing area. **On the first floor;** three bedrooms, a double shower room and a mezzanine space to be used for an office or extra sleeping area. **Outside,** the chalet sits in pleasant gardens with a summer kitchen and a swimming pool heated by a heat pump. The chalet is located on the edge of the popular village of Larringes, only 4 minutes from the shops and restaurants near Super U, 10 minutes to the pretty ski resort of Bernex and 15 minutes to the lakeside town of Evian. Référence agence : 10066
…By Alpine Property
'%20stroke='%23DDAA3A'%20stroke-width='1.909'%20stroke-linecap='square'%20stroke-linejoin='bevel'/%3e%3c/svg%3e)
Receive by email any new listing that may match your search criteria
Your criteria :
By validating this form, you accept the general conditions of use of Le Figaro Properties.
These agencies offer a selection of luxury properties vente in Rhône-Alpes. Feel free to contact them for personalized assistance.


