Get early access to listings that match your criteria
Never miss an opportunity again. Our personalized alerts notify you instantly.

 English$ USD · m²


Chamonix Sotheby's International Realty presents Robin, a luxurious four-bedroom, five-bathroom chalet located in Les Houches, just a few minutes from the Bellevue ski lift, offering breathtaking views of the Aiguille du Midi. This 250 m2 property is part of an exclusive new development consisting of just four chalets, nestled in the heights of the peaceful Saint-Antoine area. It is composed as follows : - Basement level: an entrance hall with direct access to the garage, a bike room, a 23.5 m² games room, an equipment storage room, the technical room with a laundry area, and the lift serving the upper floors. - Ground floor : a second entrance hall leading to a beautiful, warm and luminous living room of over 50 m2 with a cathedral ceiling, opening onto a fully-equipped, high-end kitchen with direct access to a stunning 23 m2 terrace and south-east-facing garden. A 10 m2 master suite with dressing room and a shower room. - First floor : three additional ensuite bedrooms, each with a private shower room and three private balconies - Under the eaves : a beautiful 25 m2 fitted dormitory providing additional sleeping accommodation and a playing area for the children, complete with a hanging net, an additional shower room and a balcony. The chalet also benefits from one private outdoor parking space and five indoor spaces in a secure basement. The Prarion ski lift can be reached in just 10 minutes, along with the Chamonix ski areas. A bus stop, located a five-minute walk from the chalet, offers connections throughout the valley. This high-end development is carried out by a family-owned company renowned for its many constructions in the region and specializing in quality properties since 1999. * VAT reclaimable : opt for a para-hotel rental to reclaim VAT, price excluding VAT: €1,625,000. * Reduced notary fees for this new development. Other chalets available for sale : - Chalet Reem (4 bedrooms) €2,600,500 - Chalet Rania (4 bedrooms) €2,810,500 For more information, please contact Lionel Thomas at Chamonix Sotheby's International Realty on +33 6 68 31 35 08
…By Chamonix Sotheby's International Realty


At the heart of Le Chinaillon, just 100 metres from the local shops and close to the ski slopes, this family chalet, built in 2011, enjoys a privileged location and an exceptional setting. Set over three levels and offering more than 280 sq m of floor space, the chalet is set on approximately 1,000 sq m of land and benefits from generous volumes, an abundance of natural light and spectacular, unobstructed views of the surrounding mountains. The warm and light-filled living area features impressive ceiling height and opens onto the outdoors. It comprises a fully equipped open-plan kitchen, a welcoming dining area and a cosy living room with a fireplace, extending onto a terrace offering remarkable panoramic views of the surrounding peaks. The chalet features four bedrooms, each with its own bathroom or shower room, ensuring comfort and privacy for both family and guests. A second living room, a mezzanine and a dedicated mountain sleeping area further complement the living spaces, with the latter comfortably accommodating two children. On the lower level, a sauna provides the perfect place to relax after a day on the slopes. A laundry room, ample storage space and a double garage with a ski room complete the property. Designed to comfortably accommodate 8 guests, and up to 10 with the mountain sleeping area, this chalet perfectly combines comfort, generous volumes, natural light and authentic Alpine charm in a privileged mountain setting. Its location allows you to fully enjoy the village atmosphere while providing easy access to the ski slopes on foot. A rare opportunity in Le Chinaillon, ideal as a family mountain residence or for enjoying the Aravis throughout the year. Information on the risks to which this property is exposed is available on the website: https://www.georisques.gouv.fr/
…By Barnes Megève


In the heart of nature on approximately 6 hectares of forests and meadows, intimacy and calm are the key words of this exceptional property renovated in 2012, where the atmosphere of the past alpine pastures blends with all the comfort brought by the latest technologies of today. It consists of a main farmhouse and two outbuildings with a total living area of 261 m2 (area under 1.80 m counted), comprising 5 bedrooms in total, an office, an outdoor pool, and a double garage, with easy access in winter and summer. More information Yannick Bardel Chalets et DemeuresFees included of 5% VAT at the buyer's expense. Price excluding fees 3,285,714 €. Energy class B, Climate class A Estimated annual energy costs for standard use: between €1928.00 and €2608.00 over the years 2021, 2022, and 2023 (subscriptions included). Information on the risks to which this property is exposed is available on the Géorisques website: georisques.gouv.fr.This description has been automatically translated from French.
…By Chalets Et Demeures


Nestled in the hills above Les Houches, with views of the majestic peaks of the Mont Blanc cirque, this magnificent farmhouse with old-world charm stands on 19,200 m² of land, offering peace and privacy. Luxury and refinement await you in 476 m² of living space with a cosy atmosphere that invites you to relax. A large kitchen opening onto a double living room with a central fireplace, a TV lounge, five en-suite bedrooms including a master bedroom, a cinema/games room, a gym, a ski room, a laundry room and a spacious garage complete this exceptional property. More information. Yannick Bardel Chalets et Demeures Including fees of 5% TTC to be paid by of the purchaser. Price excluding fees 4 571 429 €. Energy class B, Climate class A Estimated amount of annual energy expenditure for standard use: between 3312.00 € and 4482.00 € for the years 2021, 2022, and 2023 (including subscriptions). Information on the risks to which this property is exposed is available on the Geohazards website: georisques.gouv.fr.
…By Chalets Et Demeures


At the heart of the Confins Valley, in a peaceful and unspoilt setting, this chalet offers a privileged environment overlooking an exceptional mountain panorama. Offering 315 sq m of floor space and set on more than 900 sq m of land, the chalet is distinguished by its generous volumes, abundant natural light and high-quality amenities, designed to make the most of the mountains throughout the year. The living area forms the heart of the chalet. Bathed in natural light through its large windows, it features a spacious living room with a fireplace and opens naturally onto a large terrace offering exceptional, unobstructed views of the Aravis mountain range. The space has been designed to encourage conviviality while allowing residents to fully appreciate the surrounding scenery. The chalet features six bedrooms and five bathrooms, offering comfort and privacy for both family and guests. The interiors have been thoughtfully designed to accommodate guests comfortably in a warm and cosy atmosphere. A true highlight of the property, the wellness area features an indoor swimming pool and jacuzzi, providing the perfect setting to relax after a day on the slopes or a hike in the Aravis. A rare family chalet, combining generous volumes, comfort and quality amenities in one of the most sought-after settings in La Clusaz. Information on the risks to which this property is exposed is available at: https://www.georisques.gouv.fr/
…By Barnes Megève


Situé à proximité du centre de Méribel Village et du télésiège du Golf, ce charmant chalet savoyard allie confort et authenticité. Avec ses 5 chambres, dont une chambre master, et une capacité d'accueil de 12 personnes, il est parfait pour des séjours en famille ou entre amis. Doté d'une belle pièce de vie avec cheminée et d'un espace détente avec sauna, il offre tout le nécessaire pour des moments inoubliables après une journée sur les pistes du plus grand domaine skiable du monde. Ce bien est vendu avec une place de parking couverte.
…By Cimalpes Méribel


Niché à quelques pas de Saint-Martin-de-Belleville, ce magnifique chalet de 193 m² sur 3 niveaux s'érige au coeur d'un village réputé pour son clocher en pierre emblématique. A l'intérieur, vous trouverez 5 somptueuses chambres dont 3 en suite, un vaste espace de vie cuisine/séjour qui s'ouvre sur une vue imprenable, orientée plein sud offrant un panoramique sur les sommets locaux. Ce bien dispose également d'un local à ski, d'un sauna et de 4 places de stationnement en extérieur. Les matériaux de première qualité qui ornent cet espace ont été méticuleusement sélectionnés pour créer un intérieur au design contemporain tout en préservant une ambiance chaleureuse, pour que chaque instant de vos séjours hivernaux soit inoubliable. Une opportunité exceptionnelle à ne pas laisser passer ! Visuels non contractuels. Condominiums of 3 units. Annual expenses : 3800 euros.
…By Cimalpes Saint-martin-de-belleville


Ideally located just a short walk from the centre of Bernex (74500), this unique property offers exceptional flexibility for investors, multi-generational families or buyers seeking a home with rental income. Originally a traditional farmhouse and later a restaurant with two apartments above, the ground floor was converted in 2022 into a spacious two-bedroom apartment. The property now comprises three self-contained apartments totalling 250m2 (235.50m2 usable), with the potential to combine the upper two via an existing internal staircase. There is the possibility to create an independent studio / 4th apartment on the ground floor. Key Features 3 self-contained apartments Total of 6 bedrooms 5 bathrooms Ground floor apartment renovated in 2022 2 fireplaces, 1 in the ground floor living area and 1 in the 2nd floor apartment Modern fitted kitchen Potential to create an additional sleeping area (''coin nuit'') Multiple private terraces Garden Garage/storage room Wood pellet central heating Off-road parking for approximately 7 vehicles Walking distance to the centre of Bernex Excellent views towards the Dent d'Oche mountain Ideal as an investment, family home or mixed residential/rental property Layout Ground Floor Apartment:- Spacious open-plan living and dining area with fireplace Large modern kitchen Two bedrooms Two bathrooms Space to create an additional ''coin nuit'' Private terrace and shaded garden First Floor Apartment:- Open-plan living and dining area Three bedrooms 2 bathrooms Terrace with superb views of Dent d'Oche Internal staircase to the top floor apartment Top Floor Apartment:- Spacious self-contained one-bedroom apartment with fireplace Bathroom with bath and shower Private terrace area (accessed from the first floor) Can be rented independently or incorporated into the first-floor apartment Rental Potential:- The property is currently generating rental income from the two upper apartments: Top floor apartment: €820 per month (including charges) First floor apartment: €1,336 per month (including charges) There is excellent potential to further increase the property's yield by targeting the holiday rental market. Offering generous accommodation, multiple income streams and a prime location close to the centre of Bernex, this is a rare opportunity to acquire a highly adaptable property with excellent investment potential and stunning mountain surroundings. Référence agence : 10165
…By Alpine Property


Sur les hauteurs de Combloux, dans un environnement calme et préservé, ce chalet de 305,44 m² de surfaces aménageables conjugue confort, élégance et art de vivre à la montagne. Actuellement hors d'eau, hors d'air, il offre un beau potentiel d'aménagement réparti sur trois niveaux. Le rez-de-chaussée accueille deux chambres en suite ainsi qu'un studio indépendant. Au premier étage, la pièce de vie lumineuse aux beaux volumes s'ouvre sur une cuisine ouverte, un salon, une salle à manger et une agréable terrasse. Une chambre en suite complète ce niveau. Le dernier étage propose deux chambres supplémentaires en suite, offrant intimité et confort. Un chalet aux volumes généreux, idéal pour accueillir famille et invités. Visuels non contractuels.
…By Cimalpes Megeve


Situé dans le charmant village de Saint-Marcel prisé pour sa quiétude et son ensoleillement, ce chalet neuf vous permet un accès aux sentiers de randonnée depuis votre porte. Ce joyau de 180 m², paré de matériaux haut de gamme et de commodités de luxe, vous réserve 5 élégantes chambres dont 2 en suite, un sauna pour se détendre et un grand espace cuisine/séjour qui s'ouvre sur une vue panoramique de la Vallée des Encombres, réputée dans la région. Les jardins privés et les 3 places de stationnement en extérieur sont de véritables atouts pour ce chalet. Une opportunité exceptionnelle à ne pas laisser passer ! Visuels non contractuels. Condominiums of 3 units. Annual expenses : 3800 euros.
…By Cimalpes Saint-martin-de-belleville


The advertiser did not provide an english description for this listing.
…By Cesar Et Brutus


BARNES Mont-Blanc is pleased to present this small chalet situated in the heart of the village of Les Carroz d’Arâches, at an altitude of 1,100 metres, in a stunning setting in the heart of the Northern Alps, just one hour from Geneva. Set on a plot of 429 m², it offers a walkable lifestyle, with shops, restaurants and amenities right on your doorstep. You’ll have easy access to the vast Grand Massif ski area. With a usable floor area of 72 m², this four-room chalet comprises a living room with kitchen, three bedrooms and a bathroom. Spread over two levels, it can accommodate up to eight people, with an additional bedroom in the loft. In good overall condition, it features electric heating supplemented by a wood-burning stove. Outside, the flat plot offers a pleasant relaxation area with south-west and west-facing aspects, ensuring plenty of natural light. The slopes of the Grand Massif are just a 10-minute walk away, and you can also take the free ski bus for even quicker access. In summer, the hiking trails start right outside the chalet. The village centre and its shops are within walking distance, making this an ideal base for making the most of the mountains all year round. No legal proceedings are currently in progress. Information on the risks to which this property is exposed is available on the Géorisques website: www.georisques.gouv.fr Please do not hesitate to contact Barnes Saint-Gervais on +33 4 50 18 14 50 for any further information.
…By Barnes Megève


Discover this 1970s chalet located on Route des Granges in Les Gets. It enjoys panoramic views over the village, the ski slopes, and the surrounding mountains, just 900 metres from the centre. Ideal for a construction or renovation project. A building permit has been filed and cleared of all third-party appeals. Contact us to view the interior photos and learn more about the project.
…By Barnes Portes Du Soleil


Discover the elegance of Alpine living with this exceptional 2026 luxury chalet by Dunoyer, offering 153 m² of beautifully designed space in a peaceful setting. Enjoy the rare privilege of returning ski-in directly from the Folliets slope, within the renowned Portes du Soleil ski area. Blending traditional Alpine architecture with contemporary comfort, the chalet features 4 bedrooms, including 3 en-suite, a sauna, ski room, double garage, and a bright living area with fireplace and high-end open-plan kitchen. A south-west facing terrace offers excellent sunshine throughout the day. Premium features include underfloor heating, heat pump, air conditioning, anti-UV and security glazing, integrated alarm and remote smart-home controls. Fully furnished, equipped and tastefully decorated, this rare Dunoyer chalet is ready to enjoy year-round. Fees to be paid by the seller. Energy class A, Climate class A Estimated amount of annual energy expenditure for standard use: between 670.00 € and 950.00 € for the years 2021, 2022, and 2023 (including subscriptions). Information on the risks to which this property is exposed is available on the Geohazards website: georisques.gouv.fr.
…By Exp Global France


Chamonix Sotheby’s International Realty presents Chalet Glacier. Nestled in a highly sought-after and peaceful area, this chalet offers an exceptional living environment with breathtaking views of Mont Blanc, combining absolute tranquility with close proximity to nature. This contemporary detached chalet, built in 1990 and fully renovated in 2022, is arranged as follows: Ground Floor: An entrance hall leading to a spacious and bright living area featuring an open-plan kitchen and a pellet stove, creating a warm and inviting atmosphere. This space opens directly onto the south-facing terrace and garden. One bedroom with an en-suite shower room, as well as a laundry room. First Floor: Three spacious bedrooms, a shower room, and a balcony offering magnificent views of Mont Blanc. The chalet also benefits from a closed garage and several outdoor parking spaces. The large terrace and garden provide the perfect setting for outdoor relaxation, while the peaceful residential surroundings ensure complete serenity. You will enjoy uninterrupted views of Mont Blanc and the surrounding mountain peaks. Just a few minutes' walk away, you will find the renowned Gaillands climbing wall, the peaceful Gaillands Lake, numerous hiking trails, and a cycle path running through the area, ideal for leisurely outings. Nearby, the Les Pèlerins shopping centre, Chamonix Bus stops, and Les Pèlerins train station provide quick access to the Flégère and Grands Montets ski areas, as well as Chamonix town centre. For further information, please contact Carla Vuillaume at Chamonix Sotheby’s International Realty on +33 (0)6 49 78 96 01.
…By Chamonix Sotheby's International Realty


Chamonix Sotheby’s International Realty is delighted to present Chalet Mica, a magnificent property located in Chamonix, ideal for both ski holidays and summer mountain retreats. Nestled in a privileged setting, this chalet enjoys stunning unobstructed views of the Mont Blanc massif and is just a short walk from Chamonix town centre and the Aiguille du Midi cable car. Built in 2014, this contemporary chalet offers approximately 170 sqm of living space and is arranged as follows: Ground Floor: Entrance hall with storage. Fully equipped open-plan kitchen leading into a spacious and welcoming living area. The living and dining rooms are flooded with natural light thanks to large windows and offer exceptional views of the surrounding peaks. Two bedrooms, each with its own en-suite bathroom. This level also provides direct access to all outdoor areas, including a landscaped garden with a converted traditional Savoyard mazot, a terrace with a summer lounge, an outdoor kitchen equipped with a plancha grill and barbecue, a bar area, a jacuzzi, and an indoor swimming pool with surrounding deck space, ideal for year-round enjoyment. Half-Level: An elegant master suite featuring a private balcony, dressing room, and en-suite bathroom. First Floor: Two en-suite bedrooms, one with a shower room and the other with a bathroom. The chalet also benefits from ample storage space, a closed garage, and a technical room. Designed for entertaining family and friends throughout the year, the outdoor spaces provide an exceptional mountain lifestyle. The chalet’s prime location allows easy access to Chamonix town centre, its shops, restaurants, and amenities, while enjoying the peace and privacy of a sought-after residential area. For further information, please contact Carla Vuillaume at Chamonix Sotheby’s International Realty on +33 6 49 78 96 01.
…By Chamonix Sotheby's International Realty


Chamonix Sotheby’s International Realty presents Chalet Edenn, a prestigious property featuring 5 bedrooms, 4 bathrooms, an indoor pool, and over 376 m² of living space. This property enjoys panoramic views of the mountain range and benefits from optimal sun exposure. Every detail has been carefully thought out to provide absolute comfort, with modern amenities and spacious living areas. With high-end finishes and remarkable architecture, this former ironworks building stands out for its elegance and refinement. The materials used have been meticulously selected, combining oiled oak and solid walnut wood, providing a carefully crafted aesthetic and a warm atmosphere. Each floor has private balconies, allowing you to make the most of the spectacular surrounding views. You can enjoy the outdoor spaces in complete tranquility thanks to a meticulously maintained garden. The chalet is laid out as follows: A magnificent living area including a library corner, offering breathtaking views of the Aiguille du Midi and the Bossons Glacier. The fully equipped kitchen opens onto a dining room and a living room, all benefiting from high ceilings. This spacious area is enhanced by a central fireplace and bathed in light thanks to its numerous windows. The large south-facing rooftop terrace offers spectacular views of the Bossons Glacier. The entire upper floor has been designed to offer a magnificent master suite, including a balcony with an unbeatable view of the Aiguille du Midi, a sitting area, a walk-in closet, and an en-suite shower room. The chalet’s main entrance offers a generous space with plenty of storage. The four bedrooms are generously sized and boast lovely views. Two of them feature walk-in closets and en-suite bathrooms. The chalet also benefits from a beautiful relaxation area with an indoor pool, sauna, and shower. Additional features include a charming wine cellar with a glass hatch, a ski room, a laundry room, a garage for two vehicles, and four outdoor parking spaces. The garden, perfect for relaxation, allows you to fully enjoy the natural surroundings. The Bossons area is highly sought after for its tranquility, its views, and quick access to Chamonix town center. It offers all the necessary amenities for daily life and is just five minutes by car from downtown Chamonix and close to the ski lifts. Public transport (bus and train) is a short walk from the property, and many hiking trails are easily accessible nearby. For more information, please contact Carla VUILLAUME, Chamonix Sotheby’s International Realty, at +33 6 49 78 96 01.
…By Chamonix Sotheby's International Realty


EXCLUSIVITY - Chamonix Sotheby’s International Realty presents Chalet Diane: Set within approximately one hectare of wooded grounds, Chalet Diane enjoys a truly rare setting, combining tranquillity, nature, close proximity to the amenities of Saint-Gervais-Mont-Blanc and direct access to the Les Houches slopes. This historic alpine chalet has been carefully reinterpreted over the years, while preserving all the authenticity and charm that define these traditional mountain properties. Built with respect for the environment and traditional craftsmanship, it showcases natural and sustainable materials such as stone, wood, and lime plaster, creating a warm and authentic atmosphere in perfect harmony with its natural surroundings. The property is composed of a main chalet, an independent mini chalet, and a remarkable sphere nestled high among the trees. A charming ensemble, seamlessly integrated into its preserved natural environment. The main chalet offers approximately 130 sqm spread over three levels. The main level features a bright and welcoming living area with a wood-burning stove and a fully equipped open-plan kitchen. Two terraces extend the living spaces: one facing the forest, and the other enjoying excellent exposure with uninterrupted views towards the Aravis mountain range and the Fiz massif. On the garden level, there is a beautiful master suite with a magnificent bathroom. It benefits from direct access to the garden as well as a private terrace, creating an intimate and peaceful space to fully enjoy the surrounding natural environment. The property also includes an independent mini chalet of approximately 25 sqm with a small terrace, allowing guests to fully appreciate the outdoor surroundings. This second accommodation offers excellent potential for further development and can be adapted according to individual needs. The Kandasphere This glamping sphere suspended among the trees offers a unique and immersive experience in the heart of nature. Outside, the property reveals a variety of living spaces designed to fully enjoy the surroundings. Numerous landscaped areas provide the perfect setting for family gatherings or time with friends, in a preserved and private environment. Between terraces, relaxation areas, and natural clearings, everyone can find their own peaceful retreat. The property can comfortably accommodate around ten guests. The open wooded areas are perfectly suited to welcoming horses, cows, goats, or other animals, creating an ideal setting for nature lovers and those seeking an authentic outdoor lifestyle. The local wildlife is particularly rich and diverse. It is not uncommon to observe deer, roe deer, wild boar, as well as a wide variety of birds moving freely throughout this preserved environment, further enhancing the exceptional character of this unique location. Chalet Diane stands out for its distinctive character and remarkable history. Formerly an alpine pasture chalet, it has preserved its mountain soul while evolving into a comfortable and truly original living environment. Every detail has its own identity, making this property a rare and authentic place. Its location is particularly unique: immersed in nature, in the heart of the forest, while remaining only a few minutes from the centre of Saint-Gervais. The property offers quick access to ski slopes, hiking trails, and some of the most spectacular viewpoints in the Alps, particularly towards Les Houches, Mont Blanc, and the surrounding resorts. Adventure enthusiasts will also appreciate the direct and rapid snowmobile access to the Les Houches area during the winter season. Several major ski areas are located just 10 to 25 minutes away, as well as access to Italy and the renowned Vallée Blanche. A rare property for mountain lovers seeking an authentic, distinctive home, rich in history and deeply connected to its natural surroundings. For further information, please contact Carla VUILLAUME at Chamonix Sotheby’s International Realty on +33 (0)6 49 78 96 01.
…By Chamonix Sotheby's International Realty


Exclusivity - Chamonix Sotheby’s International Realty is pleased to present Chalet Henriette, a rare detached chalet overlooking Parc Couttet in the heart of Chamonix. Fully renovated with particular attention to materials, proportions and quality of finish, this approximately 181 sq m chalet offers a warm, contemporary atmosphere, ideally suited as a family second home or a long-term property investment. The bright and generous living area forms the heart of the chalet. Opening onto the outdoor spaces, it provides an inviting setting for entertaining family and friends, with open views across Parc Couttet and towards the Mont Blanc massif. The chalet offers four double bedrooms, each with its own bathroom, comfortably accommodating up to eight guests. An outdoor sauna, generous terraces and two private parking spaces complete the property. Thanks to its capacity, quality of renovation and central location, Chalet Henriette also offers excellent potential for seasonal rental income from an international clientele. A turnkey property combining the comfort of a detached chalet with one of Chamonix’s most sought-after central locations. Key Features - Detached chalet in the heart of Chamonix, overlooking Parc Couttet. - Approximately 165 sq m of living space. - Bright, spacious living area opening onto the terraces. - Views over Parc Couttet and the Mont Blanc massif. - Fully renovated with high-quality materials and finishes. - Four double bedrooms, each with an en-suite bathroom. - Outdoor sauna and generous terraces. - Two private parking spaces. - Two-minute walk to the town centre, bus stop and SNCF train station. - Less than a five-minute walk to the Aiguille du Midi cable car. - Approximately ten minutes from the Brévent and Planards ski areas. - Excellent seasonal rental income potential. - Turnkey chalet, ready for immediate enjoyment. For more information, please call Lionel Thomas, Chamonix Sotheby's International Realty on +33 6 68 31 35 08
…By Chamonix Sotheby's International Realty


Located in the sought-after Les Mouilles neighborhood, just a few minutes from downtown Chamonix, this half-chalet enjoys a peaceful setting and a superb, unobstructed view of the Mont Blanc massif. Built on three levels, this recently constructed property features well-designed, bright, and functional spaces. On the ground floor, the winter entryway with storage leads to two bedrooms, a shower room, a sauna, a separate toilet, and a laundry room. The garden level features a pleasant, light-filled living area comprising a living room, a dining area, and an open kitchen. This inviting space opens onto a terrace and a private garden, allowing you to fully enjoy the panoramic view of Mont Blanc. From the kitchen, access to a balcony provides additional sunlight. A summer entrance and a guest restroom complete this level. Upstairs, two attic bedrooms with built-in storage share a shower room and a separate toilet. Outside, the terrace and garden provide the perfect setting to enjoy the view of Mont Blanc and the surrounding tranquility. Additionally, the property features two outdoor parking spaces and a small stone outbuilding used as a ski storage room.
…By Moma Immobilier


Sur les hauteurs de la station de Champagny-en-Vanoise, à l'abri de toute agitation, ce chalet individuel s'inscrit dans un environnement rare, calme et intimiste, où la montagne se vit pleinement. Dès l'entrée, la lumière naturelle s'invite généreusement et met en valeur des volumes pensés pour le confort et la convivialité. Le chalet dispose de quatre chambres, toutes en suite, offrant à chacun un espace privé et chaleureux. A l'extérieur, une belle terrasse prolongée par un jardin exposé sud-ouest devient un véritable lieu de vie, idéal pour savourer les fins de journée face à une vue spectaculaire sur la vallée et les sommets environnants. Un bien au potentiel remarquable et particulièrement recherché sur le secteur, qui séduira les amateurs de lieux uniques et d'émotions authentiques en montagne.
…By Cimalpes Le Praz


Situé dans le village prisé de Villarabout, à quelques minutes de Saint-Martin-de-Belleville et des pistes des 3 Vallées, cette réalisation offre une vue panoramique exceptionnelle sur les montagnes ainsi qu'un ensoleillement optimal. Conçu dans le respect de l'architecture traditionnelle de la vallée des Belleville, ce chalet associe harmonieusement la pierre et le bois en façade, tandis que les intérieurs mêlent élégamment le bois et le métal pour créer une atmosphère contemporaine, chaleureuse et raffinée. Développé sur environ 178 m² habitables et réparti sur trois niveaux, la propriété comprend 5 chambres en suite, une vaste pièce de vie de plus de 50 m² avec cuisine ouverte et séjour, située au dernier niveau afin de profiter pleinement de la vue. Chaque étage bénéficie d'un balcon et le chalet dispose également de deux terrasses. Pensé pour un confort absolu, ce bien est équipé d'un ascenseur, d'une buanderie, d'une place de stationnement intérieur et extérieur ainsi que d'un jacuzzi, pour profiter pleinement de la montagne en toute saison. Possibilité d'effectuer vos choix finaux. Livraison fin 2026 Récupération de TVA Visuels non contractuels
…By Cimalpes Saint-martin-de-belleville
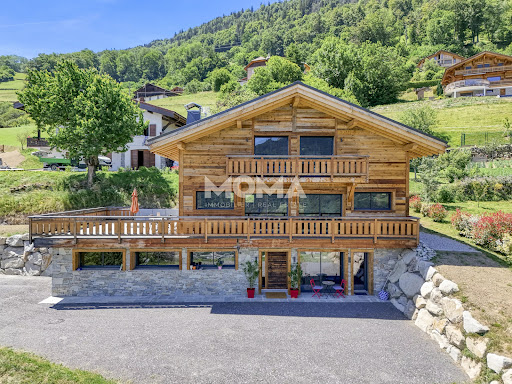


Located in a quiet dead-end street, this new chalet built in 2025 enjoys an unobstructed view of the Mont-Blanc range. Made with quality materials and careful finishes, it features a bright living room with an open kitchen, opening onto a large south-facing terrace, without any overlooking neighbors. The sleeping area includes four bedrooms and four bathrooms. Additionally, the chalet has a 30 m² T2 apartment, as well as a garage. Only 1 hour from Geneva and 25 minutes from Saint-Gervais-les-Bains and Megève. Full file and video visit available upon request.
…By Moma Immobilier


Ce chalet de 225 m² habitables sur trois niveaux conjugue architecture authentique de la Vallée des Belleville, finitions haut de gamme et matériaux nobles, dans une élégante alliance de bois et de métal. Bénéficiant d'une vue à couper le souffle et d'un ensoleillement exceptionnel, il offre 4 chambres, un dortoir en suite et un vaste espace de vie de plus de 50 m² avec cuisine ouverte et séjour. Deux terrasses et deux balcons prolongent les espaces de vie. Pour un confort absolu : ascenseur, sauna, buanderie, garage double et local à skis. Réalisé par un promoteur familial au savoir-faire historique et reconnu dans la construction en montagne, ce chalet allie tradition, qualité et exigences contemporaines. Possibilité de personnaliser les choix et finitions. Livraison fin 2026. Récupération de TVA possible Visuels non contractuels.
…By Cimalpes Saint-martin-de-belleville


Niché juste au-dessus du téléphérique de Nyon, venez découvrir ce spacieux chalet de 240 m². Il se compose d'un salon principal doté d'une cheminée et de grandes ouvertures offrant une belle luminosité ainsi qu'une vue imprenable sur la forêt et ses montagnes environnantes. Il s'ouvre également sur un balcon ensoleillé, orienté sud-ouest. Une mezzanine située juste au dessus du salon et de la cuisine sert actuellement de salle à manger. Le niveau supérieur comprend trois chambres avec salles de bains et une chambre avec lit superposée, toutes dotées d'un balcon privé. Au RDC, se situe 2 chambres supplémentaires. Un espace de rangement disposant d'une porte, d'une fenêtre et d'une salle de bains pourra également servir de chambre. Enfin, une grande terrasse avec jacuzzi s'étend sur le devant du chalet et s'ouvre sur un petit jardin.
…By Cimalpes Morzine
'%20stroke='%23DDAA3A'%20stroke-width='1.909'%20stroke-linecap='square'%20stroke-linejoin='bevel'/%3e%3c/svg%3e)
Receive by email any new listing that may match your search criteria
Your criteria :
By validating this form, you accept the general conditions of use of Le Figaro Properties.
These agencies offer a selection of luxury properties vente in Rhône-Alpes. Feel free to contact them for personalized assistance.




