Get early access to listings that match your criteria
Never miss an opportunity again. Our personalized alerts notify you instantly.

 English$ USD · m²
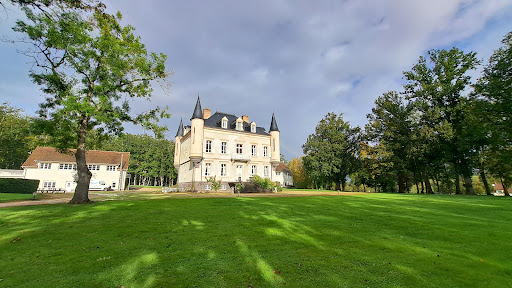


Beautiful real estate complex in perfect condition including a neo-Renaissance castle of 427 m², two outbuildings for tourist and event use consisting of 3 bedrooms, a dwelling of 80 m², a reception room of 150 m², three other meeting rooms and a professional kitchen, all in an enclosed park of 30 ha. Located 20 km from Montluçon and 14 km from the A71. Ref 996.
…By Pierre Changarnier Immobilier


Near Toulouse, in the heart of the Lauragais region, this castle offers a rare presence: that of an ancient, structured place, steeped in history, yet already geared towards hospitality, events, and business. It is reached via a long driveway that gradually establishes the atmosphere. The estate then reveals itself in all its grandeur, with its spacious rooms, tower, chapel, outbuildings, courtyards, ponds, and approximately 9 hectares of parkland. Together, they form a unique place, both preserved and private, yet accessible enough to support a true destination project. This castle is more than just a prestigious residence. It forms a complete property complex, designed around multiple uses: receptions, accommodation, private or professional events, charming stays, gîtes, bed and breakfast rooms, seminars, private retreats, or a family residence with complementary activities. The main castle retains the hallmarks of grand historic estates: elegant reception rooms, fireplaces, a stone staircase, a vaulted cellar, a chapel, numerous bedrooms, spacious circulation areas, and abundant natural light streaming through certain façades. The atmosphere is authentic, with a depth found only in places that have stood the test of time. The outbuildings add a more operational dimension to the estate. A large reception hall, complemented by adjoining spaces, a professional kitchen, restrooms, and technical areas, allows for the organization of large-scale events. The site also offers independent accommodation units, enhancing its appeal for tourism, events, or hospitality-related activities. Outside, the park provides a sense of openness. The ponds, the surrounding walls, the swimming pool, the distinct courtyards, and the landscaped vistas create a succession of atmospheres. Some spaces invite entertaining, others encourage quiet contemplation. It is this duality that gives the estate its richness: it can host gatherings, bring people together, but also preserve privacy. The geographical location is a significant asset. Caraman benefits from a sought-after rural setting, while remaining connected to Toulouse, its economic hub, its international airport, and major transport routes. For both domestic and international clientele, this proximity allows for a combination of heritage, accessibility, and the art of living in Southwest France. The Lauragais region, the former Pays de Cocagne (Land of Plenty), further enhances the appeal of the location. Charming villages, rolling landscapes, the Canal du Midi heritage, Revel, Sorèze, Lake Saint-Ferréol, and the Montagne Noire (Black Mountain) create a cohesive tourist environment, capable of supporting a high-end hospitality or resort project. This estate is ideal for a buyer with a visionary approach. It would be equally suitable for a heritage investor, an event or hospitality professional, or a family wishing to develop a vibrant, elegant, and unique venue. The property already possesses a strong foundation: a history, capacity, reception areas, accommodations, a well-structured park, and a strategic proximity to Toulouse. It now calls for a fresh perspective, a thoughtful redesign, and a repositioning that lives up to its potential. A castle for hosting, passing on traditions, developing, and reinventing. A rare estate, not frozen in its past, but ready to write a new chapter.
…By Lougance


In the heart of the prestigious medieval village of Le Castellet, listed among the “Most Beautiful Villages of France”, this historic property enjoys an exceptional elevated position overlooking the Bandol vineyards, the Provençal hills and the Mediterranean Sea. Offering approximately 900 sq.m. of accommodation arranged over three levels, Château des Costes stands within landscaped grounds of around one hectare, featuring Mediterranean gardens and traditional terraced landscaping. Steeped in history, the property was notably associated with the Lumière brothers and retains a remarkable 13th-century chapel, giving the estate a truly unique character. The château currently offers superb reception areas, several lounges, nine bedrooms, expansive panoramic terraces, two fully equipped kitchens, as well as a wellness area with sauna, hammam and jacuzzi. Outside, an elegant swimming pool blends seamlessly into the preserved natural surroundings, enjoying outstanding views across the Var countryside and towards the sea. Thanks to its generous proportions, rich history and versatile layout, this rare property would be equally suitable as an exceptional private residence or for the continuation of a high-end hospitality, events or reception business. Located just a few kilometres from Bandol, Saint-Cyr-sur-Mer and the beaches, the estate is also within easy reach of Marseille, Toulon and their international transport connections. A discreet and iconic Provençal address where history, architecture and panoramic views come together. Price and full presentation file available upon request. Vue Mer Immobilier – Confidential Sale
…By Vue Mer Immobilier 83


Ref. 4397 : 14th C. Listed medieval Castle for sale, in Charente-Maritime Department The property is located in the heart of Saintonge Romane in the Charente-Maritime department. This 14th century medieval château (listed ISMH) is a former stronghold steeped in history and authenticity. Close to the A10 motorway and Saintes train station, this property is easily accessible from the capital. Jeanne de Parthenay inherited the land of Nieul in 1370, and her husband, Jean Chaudrier, an ancestor of Ronsard, built this fortified castle. Mayor of La Rochelle, he is famous for having delivered the town from the English thanks to a ruse. In the 1550s, the lords of Nieul followed the ideas of Calvin. In 1573 and 1574, Protestant worship took place here. From 1630 onwards, there were many co-lords until 1720, when the castle reverted to Gabriel Limousin. The château was sold as national property in 1793, and divided between three farmers. Since 1972, it has undergone extensive restoration. The castle features irregular polygonal walls with projecting buttresses at the corners of the curtain walls, reminiscent of the military architecture of the 13th and 14th centuries. The curtain walls, which are more than 12 metres high, were crowned by a parapet walk, which can still be seen on the facades of the two square towers. In the inner courtyard, the dwellings and outbuildings are set against the wall. Two of the three stair towers remain, the third only leading to the vaulted basement rooms. The property is accessed via two drawbridges over the moat, which has now been drained, one leading to the ogival gate and the other to the postern. And there you discover this magnificent ensemble that cannot leave you indifferent. The charm of the place is immediately apparent. Many events have been organised in this unique jewel, including concerts, heritage classes for children, exhibitions, night shows, films and short films. The château complex, covering around 700 sqm, comprises two main buildings. An habitable dwelling, fully furnished with period and stylish furniture, built over two levels. The ground floor comprises an entrance hall, a vestibule, a large lounge with its monumental fireplace, a second lounge, dining room and kitchen. The 1st floor has parquet flooring throughout and comprises a landing, a library, 6 bedrooms and 3 shower and toilet rooms. The outbuildings have been converted into living quarters, ideal for a tourist activity, and are sold fully furnished with period furniture. The building is also built on two levels. On the ground floor: a reception area, a patio, a refectory, a professionally equipped kitchen, a shower room, a bathroom and sanitary facilities. The 1st floor has parquet flooring and comprises a lounge, 3 independent bedrooms, 2 dormitories, two shower rooms and sanitary facilities. This beautiful property has an outbuilding used as a garden shed and workshop. This former stronghold has magnificent vaulted cellars that have been restored by the current owners. The property extends over 2.47 acres, including its former stronghold surrounded by an irregular enclosure with curtain walls 12 to 14 metres high, pierced by archères, crowned by a parapet walk and flanked by square towers. The moat has now been drained and there is a meadow where you can take full advantage of this place steeped in history. The chateau is listed on the Inventaire supplémentaire des Monuments Historiques: Enclosure wall and postern; turret in the east building containing a spiral staircase; remains of the south wing, now destroyed: start of a spiral staircase and two underground rooms : listed by order of July 1988. Cabinet LE NAIL – Charente-Maritime – M. Alexandre de GRAILLY: +33 (0)2.43.98.20.20 Alexandre de GRAILLY, Individual company, registered in the Special Register of Commercial Agents, under the number 844 613 638 We invite you to visit our website Cabinet Le Nail to browse our latest listings or learn more about this property.
…By Cabinet Le Nail


A Place Steeped in History, Between Tradition and Elegance Nestled at the gates of Uzès, this exceptional estate, whose history spans from the 16th to the 18th century, embodies the refinement of an ancestral residence, beautifully enhanced by a prestigious renovation. Once a major center for lauze stone craftsmanship—this local limestone, so characteristic of Uzès, was used for roofing and traditional architecture. A true witness to the region’s rich architectural and artisanal heritage, the estate has preserved its soul and authenticity while incorporating top-of-the-line amenities for absolute comfort. Behind its imposing stone walls, a true haven of peace unfolds: over 1,000 m² of living space, spread across two wings, offering a succession of elegant reception rooms and refined suites. The renovation of this property was guided by a bold vision: preserve its history while seamlessly blending modernity, elegance, and luxury. Every detail has been meticulously designed: air conditioning in all rooms, luxurious bathrooms equipped with a shower, bathtub, and separate WC, and a layout where each bedroom becomes a private haven of comfort. Most rooms feature a kitchenette, while some also benefit from a private terrace or garden. In addition, four newly built prestige suites further enrich this exquisite estate. A Unique Lifestyle Combining Fine Dining & Wellness Designed as a place to live and experience, this estate offers unparalleled amenities, making it a truly extraordinary destination. A gourmet restaurant, where meals are served in an enchanting setting. During the summer, guests can dine in a stunning garden, shaded by century-old trees, creating a serene and convivial atmosphere. An exquisite wellness area, featuring: - A heated indoor pool, perfect for year-round relaxation - A traditional hammam, inviting deep relaxation - A massage room, dedicated to serenity and well-being - A fully equipped fitness room, ideal for those who value health and wellness A vast outdoor space, enhanced by a heated swimming pool, large terraces, and a beautifully landscaped Mediterranean garden, where olive trees and pink laurels create an idyllic backdrop. Every aspect of this estate has been carefully crafted to provide an unforgettable sensory and emotional experience, where well-being and the art of living come together in perfect harmony. A Prime Location in the Heart of the Gard Provençal Ideally situated, this estate offers quick access to major cities and transport hubs: Walking distance to Uzès, a rare advantage allowing you to fully enjoy the charm and vibrancy of France’s first duchy. Fast access to major cities: Nîmes (35 min), Avignon (50 min), Montpellier (1h15), Marseille (2h00). Nearby TGV stations: Avignon (45 min), Nîmes (35 min), Montpellier (1h30). Easy access to key destinations: Paris (2h50), Brussels (5h00), Geneva (3h00). Airports: Nîmes (40 min), Montpellier (1h00), Avignon (1h00), Marseille (1h30). A Property with Endless Possibilities Rare for its rich history and exceptional setting, this estate offers a multitude of opportunities: - A prestigious private residence, perfect for lovers of historic properties. - A charming boutique hotel or luxury guesthouse, with high-end services. - An exclusive event and reception venue, ideal for weddings, seminars, and wellness retreats. - A space combining private life and professional activity, perfectly suited for a large-scale project. Our Personal Favorite More than just a property, this estate is an invitation to the Provençal way of life, where history, comfort, and modernity blend harmoniously in an extraordinary setting. A rare and unique opportunity for those who seek a place filled with character and prestige. ? A complete dossier is available upon request. Contact : Pierre Beghin : 06 07 09 01 21. Information on the risks to which this property is exposed is available on the Géorisques website: www.georisques.gouv.fr
…By Poncet & Poncet


In the heart of the Gard region, this château, whose origins date back to the 11th century, overlooks the Gardon gorges between Uzès and the Pont du Gard. The village enchants with its golden stone façades, its immediate proximity to the river, and an atmosphere where nature seems to advance in a silent procession. Paths leading to the Hermitage of Collias, water-based activities, protected panoramic landscapes, and the proximity of major cultural centres give the site a strong identity: discreet, yet perfectly connected. Less than 30 minutes from Nîmes and 40 minutes from Avignon, the château enjoys a strategic position at the heart of a major heritage territory. Built around an 11th-century tower and shaped over the centuries, the residence bears witness to the great eras it has passed through. In the 15th century, it belonged to the Montpezat family, before being restructured in the 18th century by the Marquis de La Chapelle, who gave it the enduring form we see today. The estate is now composed of three historic entities: – a 17th-century wing, – an 18th-century wing, – and the medieval tower, carefully reinterpreted through successive restorations. A masterful renovation has restored the château to its former splendour, blending living heritage with contemporary standards of excellence. With nearly 2,000 sqm of living space, the property offers majestic volumes, perfectly suited to either a grand private residence or a prestigious hotel project. The estate extends over almost 2 hectares, featuring a succession of terraces, themed gardens, woodland areas, landscaped perspectives and open views. The château offers a total of 19 bedrooms, arranged into three complementary ensembles: • 8 rooms integrated into the 5-Star hotel, all restored to the highest standards: generous volumes, noble materials, views over the park or surrounding hills, and a refined atmosphere. • 3 independent guest rooms, perfectly integrated into the estate and offering welcome privacy. With appropriate compliance upgrades, they could be incorporated into the hotel operation to increase accommodation capacity. - 3 apartments, each with its own distinct character, complete the ensemble. These units offer multiple possibilities: high-end suites, staff accommodation, private spaces, or premium lodging dedicated to an ambitious hospitality project. - A fourth apartment to be fitted out could also be converted into staff accommodation. A dedicated area of the estate could also accommodate a SPA, offering significant development potential to enhance the wellness offering already initiated by the existing facilities. Common areas and gastronomy: Bright lounges, vaulted rooms, reception spaces and well-balanced circulation areas form a fluid and elegant whole. Stone, wood and handcrafted ironwork harmoniously interact with a sober and carefully curated contemporary décor. “L’Hirondelle”, the château’s gastronomic restaurant, is a true signature of the property. Here, a Chef can celebrates local produce with confident creativity. Its panoramic terrace overlooks the hillside and gardens, forming a living tableau that accompanies every service. Outdoor spaces: The private park, thoughtfully designed, unfolds English-style gardens, a rose garden, tree-lined paths, a traditional kitchen garden and naturally shaded areas. A discreetly integrated swimming pool and ornamental basins complete this landscaped oasis of rare character. Our view: This estate brings together everything one expects from an exceptional property: an illustrious history, a multi-layered architecture perfectly restored, an operational 5-star hotel, a renowned gastronomic restaurant, and a flexible accommodation capacity thanks to guest rooms and apartments. The possibility of creating a SPA adds an additional dimension, opening the way to a high-end wellness concept. The harmony between architecture, nature and perspective gives the property an almost sculptural coherence. Château de Collias is not merely a setting, but a stage ready to host an ambitious project, a private residence or a characterful hotel. A rare address, crafted for those seeking the alliance of heritage and contemporary excellence. Contact : Pierre Begin / +33 6 07 09 01 21
…By Poncet & Poncet

OFF-MARKET file: 15th-century castle on a 70-hectare estate in Touraine. Information and file available upon request. Les honoraires sont à la charge du vendeur. Les informations sur les risques auxquels ce bien est exposé sont disponibles sur le site Géorisques : www. georisques. gouv. fr. ** ENGLISH SPEAKERS: please note that Capifrance has an international department that can help with translations. To see our range of 20,000 properties for sale in France, please visit our Capifrance website directly. We look forward to finding your dream home!
…By Capifrance - Sylvain Delmas


What an incredible location for this property, on its 9.20 hectare promontory, with no immediate neighbours, a 15 minute walk from all amenities and a 10 minute walk from the Lascaux caves! The castle has more than 1300 m2 of living space, with 2 large living rooms, two dining rooms, two reception rooms of 130 and 150 m2, and 15 en-suite bedrooms, including 4 duplexes under the roof... gym, sauna, jaccuzzi, games room etc... The gentleman's residence of approximately 1000 m2 , has 27 en suite bedrooms, 8 of which are equipped with a kitchen, including 2 PMR rooms and two staff rooms. A caretaker's flat (T3) completes the property. Beautiful 14x7 swimming pool area, with its fully equipped pool-house. The place is magical, with extraordinary views, a beautiful park of about 2 ha, an adjoining wood for walking of about 3 ha, then 3 ha of meadow... This site offers many possibilities !
…By Périgord Sotheby’s International Realty


Réf.4739 : Renaissance chateau listed as a Historic Monument and 83 acres for sale in Anjou In Anjou, built in the countryside on the outskirts of a small village, stands this magnificent Renaissance property. A large avenue of lime trees leads to the old carriage entrance that precedes the main courtyard. The property is located in the north of Maine-et-Loire, in a preserved rural area, away from major traffic flows and easily accessible. The village is set in a landscape of hedgerows and farmland. The neighbouring towns provide everyday amenities. Angers, 35 km away, is within easy reach, offering a direct link to Paris (A11 motorway and TGV station for Paris in 1 hour 25 minutes). The whole property offers a discreet, stable and rural setting, characteristic of the Anjou region. Angers (population 160.000) is just 15 minutes away by car. Angers is the capital of the Anjou region, with all the shops and services you need (university hospital, universities, TGV train station providing a 1h30 hour link to Paris). The town centre is magnificent, with its narrow streets, the imposing silhouette of its 13th-century castle, and the parks and gardens in the heart of the town. The town has also been awarded the title of France's top green town and is a great place to live. In other words: the gentleness of Anjou. It is one of the smallest Renaissance-style chateau in France. Built of schist and tuffeau stone and covered with slate, it faces south/north. It has a total surface area of 800 sqm spread over three levels of approximately 230 sqm each, extended by three half-floors in the east wing. The upper floors are accessed via an impressive straight stone staircase, supported by buttress walls and covered with brick vaults with white stone coffers, as well as a wooden spiral staircase. The façades feature large windows with crossbars and mullions. The chateau's roofs are very varied, illustrating the architectural richness of the building: pavilion, pepperpot and imperial. One enters the residence through a low semi-circular door with pilasters: - On the ground floor: guard room (67 sqm, ceiling height: 3.63 m), library (33 sqm), dining room (38 sqm), kitchen (36 sqm), utility room (7.6 sqm), toilet and washbasin; On the mezzanine floor: bedroom (42 sqm) and bathroom (8 sqm). - Upstairs: living room with painted wood panelling (72 sqm, ceiling height 3.51 m), 3 bedrooms (35, 28, 18 sqm), one with en-suite bathroom, another with dressing room, office (24 sqm), bathroom and shower room (11 sqm), WC and dressing room (9 sqm); On the mezzanine floor: bedroom (42 sqm), bathroom/shower room and toilet (8.5 sqm), dressing room in the tower. - On the second floor: billiard room (29 sqm), upstairs lounge (27 sqm), 7 bedrooms (from 11 to 28 sqm), 1 shower room; On the mezzanine floor: bedroom (44 sqm), bathroom/shower room and WC (8 sqm), dressing room in the tower. Attic above, vaulted cellar including the boiler room under the west wing and semi-underground cellar under the east wing. The chateau is sold furnished; the complete list is to be determined with the owner. The quality of the building's exterior architecture is exceptional. The interior lives up to this impression with architectural features characteristic of large country houses. To name but a few, there is the beautiful straight staircase with open risers, the monumental fireplaces, the mullioned and transom windows, and the consistent and skilful use of high-quality materials (terracotta, wood panelling, cut stone for the ornamentation, etc.). The two painted rooms upstairs are admirable. The paintings were created in 1648 for the wedding of a former owner of the château: The first includes classical motifs such as foliage, crowned busts of Roman emperors, but also still lifes of flowers and fruit, landscapes of Anjou, etc. The second is known as the "chambre des Amours" (chamber of love) because of the motifs with which it is decorated. This building, on a human scale, has all the features of a large Renaissance château. Without excessive decoration or extravagance, it authentically embodies a large Anjou residence, with no lack of architectural richness. It is an extension in Haut-Anjou of the prestigious splendour of the Châteaux of the Loire. OUTBUILDINGS : They include a U-shaped courtyard comprising: - A 4-room building with 2 woodsheds and 2 chicken coops; - At right angles: a barn, a large garage (125 sqm), a 2-room caretaker's lodge (70 sqm), electric heating, in need of refurbishment; attics above; - At right angles: a dilapidated 70 sqm dwelling, then the old stables (saddle room and 6 stalls); attic above. In the grounds: - A dovecote; - A kennel; - A shelter in the woods; - A well in the courtyard. LAND : Charming English-style park planted with numerous large trees (oaks, cedars, ash trees, chestnut trees, etc.) and ornamental shrubs. A beautiful avenue of lime trees leads to the chateau. - The entire area covers 83.5 acres and is divided as follows: - Approximately 23.5 acres of woodland (excluding avenues); - Four ponds measuring approximately 900 sqm, 1,200 sqm, 3.9 acres and 7.4 acres respectively; NB: these are geoportal measurements based on aerial views. These measurements may vary depending on the weather and the condition of the ponds. - 13.1 acres of buildings, parkland and avenues; - Approximately 34.6 acres of open meadows. Cabinet Le Nail: +33.(0)2.43.98.20.20 CPI 5301 2018 000 028 835 - CCI de la Mayenne We invite you to visit our website Cabinet Le Nail to browse our latest listings or learn more about this property.
…By Cabinet Le Nail


20 bedrooms & suites · Restaurant & professional kitchen · Approx. 1-hectare park · A6 motorway · Mâcon TGV · Lyon · Geneva · Paris Built in 1624 in Burgundy stone and fully restored, Château de Fleurville now offers a complete hospitality property, ready for immediate operation. The estate comprises 20 air-conditioned bedrooms and suites, a restaurant with a professional kitchen, extensive reception and event spaces, a spa with sauna, jacuzzi and massage room, a heated Burgundy-stone swimming pool and jacuzzi, a tennis court, terrace and private helipad. The approximately one-hectare park and the château’s furnishings are included in the sale. Formerly owned by Prince Charles-Maurice de Talleyrand-Périgord and an iconic address along the historic Nationale 6, Fleurville has welcomed numerous prominent figures throughout its history, including Charles Aznavour, Valéry Giscard d’Estaing, Charles Trenet and Mireille Mathieu. The Comtesse de Ségur also stopped here during her journeys to Italy. A rich heritage that today represents genuine brand equity for a new hospitality concept. Located in the immediate vicinity of the A6 motorway and just 20 minutes from Mâcon TGV high-speed train station, Fleurville enjoys a rare strategic position between Paris, Belgium and the Netherlands to the north, and southern France, Switzerland and Italy to the south. The château could therefore become a premium destination along the European North–South corridor, while also offering the potential to establish itself as a destination in its own right, at the heart of the vineyards of Southern Burgundy. Mâcon, Cluny, Tournus, Solutré-Pouilly-Vergisson, Pouilly-Fuissé, Saint-Véran and Viré-Clessé provide an exceptional setting in which to develop gastronomy, wine tourism and the French art of living. The existing configuration lends itself to a variety of potential business models, including luxury hospitality, fine dining, events, weddings, seminars, private hire, wellness and experiential tourism. Potential opportunities for expansion and further development could also be considered, subject to the necessary planning and regulatory approvals. A restored asset. An operational hospitality property. A strong heritage. A strategic location. Genuine value-creation potential. ASKING PRICE: €3,995,000 Agency fees payable by the seller. Energy performance rating: D Estimated annual energy costs: between €9,912 and €13,412. Information regarding the risks to which this property is exposed is available on the Géorisques website: www.georisques.gouv.fr https://sites.google.com/a/coldwellbanker.fr/honoraires-coldwellbanker-demeure-prestige/
…By Coldwell Banker Paris


Just 20 minutes from Mâcon TGV high-speed train station and in close proximity to the A6 motorway. Built in 1624 in Burgundy stone by the Counts of Fleurville, the château has been carefully and extensively restored, preserving its historic character while offering today an exceptional level of comfort and amenities. Formerly owned by Prince Charles-Maurice de Talleyrand-Périgord and later operated as a renowned hotel and restaurant on the former route of the legendary Nationale 6, the château has welcomed many prominent figures travelling south over the course of its history, including Charles Aznavour, Valéry Giscard d’Estaing, Charles Trenet and Mireille Mathieu. The Comtesse de Ségur also stopped here during her journeys to Italy. The estate enjoys a peaceful, unspoilt setting combined with an exceptionally convenient location. Its approximately one-hectare park, enhanced by mature and centuries-old trees, provides a rare and intimate green setting. The property features twenty air-conditioned bedrooms and suites, as well as a wellness area including a spa, jacuzzi, sauna and massage room. The sale also includes the château’s furniture, helping to preserve the unique atmosphere and character of this historic residence. Outside, a heated Burgundy-stone swimming pool, a second jacuzzi, a tennis court, a large terrace and a private helipad complete this exceptional estate. The proximity of Mâcon TGV station and the A6 motorway provides easy access to Lyon, Geneva, Paris and the region’s main destinations, while allowing residents to enjoy the charm and tranquillity of southern Burgundy. Château de Fleurville offers a rare combination of heritage, elegance and French art de vivre. This unique property will appeal to a buyer seeking a historic residence, fully restored and offering a wide range of potential uses, whether as a private home, an exclusive events venue or a continuation of its hospitality business. ASKING PRICE: €3,995,000 Agency fees payable by the seller. Energy performance rating: D Estimated annual energy costs for standard use: between €9,912 and €13,412. Information regarding the risks to which this property is exposed is available on the Géorisques website: www.georisques.gouv.fr https://sites.google.com/a/coldwellbanker.fr/honoraires-coldwellbanker-demeure-prestige/
…By Coldwell Banker Paris


Charming Castle and Luxury Gîtes in Touraine Val de Loire Discover an exceptional domain nestled in the heart of Touraine, in the Loire Nature region. This 17th-18th century castle, entirely restored, offers 305m2 of living space, 10 rooms and 6 bedrooms. The domain also includes three 3-ear gîtes, totaling 580m2 of living space, 6 bedrooms and 9 rooms. The outbuildings include a 400m2 aviary, a 33m2 workshop, a 180m2 barn, a 10m2 office, a swimming pool and two jacuzzis. Located in a small commune south of Touraine, this domain benefits from a beautiful calm environment without any opposite. With 1.56 ha of land, it offers a true haven of peace, ideal for nature and heritage lovers. This exceptional domain is conducive to the development of tourist or professional projects. It offers 34 beds and includes furniture and a business fund. Financial data are available upon request. Less than 50 minutes from Tours (TGV train station) and close to local amenities, this domain offers an ideal location for nature and culture lovers. Do not hesitate to contact us to obtain a complete file and learn more about this exceptional property.
…By Transaction-immo37.com


Fabulous 15th-century castle fully restored on a 100-hectare enclosed forest estate. Built in 1475 at the initiative of Sir François de Gebert, the castle was erected on the site of a 13th-century fortress, of which only a cylindrical tower and remnants of a surrounding wall remain today. Marshals, captains, and marquises succeeded each other until 1865 when the Marquis de Moges and his wife undertook significant restorations. It then became an orphanage, then a Family House, before becoming a hotel restaurant and today a private estate. No disturbances, the castle is at the center of its enclosed forest estate of 96 hectares, twenty minutes from Tours, with motorway access and all amenities 5 km away. The castle: ground floor: an entrance, two large living rooms, one with a large period fireplace, professional kitchen, office. Floors: 13 suites with private bathroom and toilet. A sumptuous restored chapel. Numerous outbuildings including a magnificent orangery totaling 15 bedrooms and bathrooms. A caretaker's house. Several annex buildings that can be rearranged, stables with boxes, a reception room of 200 m2 with professional kitchen, sanitary facilities, and on the upper floor a large dormitory with showers. A haven of peace, whether for a family or commercial project, this place will charm you with its beauty and tranquility.The fees are to be paid by the seller. Information on the risks to which this property is exposed can be found on the Géorisques website: www.georisques.gouv.fr. CAPIFRANCE Real Estate Network - Your commercial agent (RSAC No. 525 191 334 - Tours Registry) Sylvain DELMAS Individual Entrepreneur with Limited Liability 07 69 70 38 40 - Ref. 967355This description has been automatically translated from French.
…By Capifrance - Sylvain Delmas


MAGNIFICENT HISTORIC CHÂTEAU WITH OUTBUILDINGS AND 30 HECTARES OF LAND Located in the heart of Béarn (64)—in the historic southwest of France—stands majestically between the mountains and the sea, an exceptional estate. Fully renovated, this magnificent 17th-century château was rescued from decline and revitalized as a venue for transnational gatherings aimed at bridging society and science, the arts and agriculture, and different generations and nations. An intellectual microcosm that has evolved over the ages, the Château unites the world of the mind to unleash creative potential; it opens up opportunities for local talent, and attracts international thinkers and artists. Description: - 17th-century Château - Complete restoration (2003–2005) - Restored antique furniture spanning four centuries - 30 hectares of land (meadows, fields, and forests) Location: - Situated on a hillside between the Basque coast and Pau, offering magnificent, unobstructed views of the Pyrenees. - Distances: Bayonne: 35 min by car; Biarritz and Pau: 45 min by car; Orthez: 10 min by car Main building - Approx. 900 m² of living space, plus 30 m² of basement and 250 m² of attic space - Entrance hall, grand staircase, kitchen, historic bakery, guest toilets, office, 3 reception rooms, 14 bedrooms, 13 bathrooms - Vaulted cellar, attic Outbuildings: - Approx. 320 m² of usable area, plus 200 m² of attic space - Possibility to create numerous additional bedrooms - 3 event rooms, historic wine press room with built-in bar - 3 guest toilets, kitchen and laundry room, boiler room - Large garage, 2 attic spaces Facilities: - Gas central heating for all ground-floor rooms; combined heating/air conditioning for second-floor bedrooms - Hot water provided by 3 air-to-water heat pumps - Modern, fully equipped kitchen featuring a gas range with 2 ovens, 2 dishwashers, and a fridge-freezer with ice maker - Wastewater treatment via a modern bio-bacterial system with infiltration pipes Fees to be paid by the seller. Energy class C, Climate class A Estimated amount of annual energy expenditure for standard use: between 7970.00 € and 10830.00 € for the years 2021, 2022, and 2023 (including subscriptions). Information on the risks to which this property is exposed is available on the Geohazards website: georisques.gouv.fr.
…By Exp Global France


Renaissance Castle & Private Exceptional Estate — A unique destination in FranceIn the heart of a remarkable private estate, this fully renovated Renaissance castle embodies a rare vision of high-end hospitality, wellness, and prestigious sports.\n\nDesigned as a complete destination, the estate currently offers around 60 rooms, complemented by several eco-lodges integrated into a preserved environment. A project already underway will soon expand this to 92 rooms, further opening up the potential for exploitation and development of the site.\n\nThe elegantly rehabilitated orangery hosts weddings, private events, and receptions in an exceptional setting. The wellness area provides premium services with a pool, sauna, jacuzzi, and cold bath, offering a complete experience dedicated to relaxation and recovery.\n\nA true signature of the estate, the FIFA-certified Football Center features two training fields, a 5-a-side pitch, a beach soccer area, a gym, and a medical center. The ecological 9-hole golf course, with the possibility of expanding to 18 holes, completes this unique offering in France.\n\nThe estate also benefits from a particularly advanced environmental approach: the golf course and Football Center are water self-sufficient thanks to a phytodepuration station fed by wastewater and the estate's lake.\n\nDevelopable land finally offers numerous opportunities for expansion and enhancement for an investor or group wishing to develop a large-scale project.\n\nAt the crossroads of high-end hospitality, elite sports, event planning, and experiential tourism, this property paves the way for multiple ambitious projects, in a confidential and perfectly controlled environment.\n\nA rare, confidential, and visionary place, aimed at a clientele in search of an extraordinary patrimonial asset.This description has been automatically translated from French.
…By Kretz Real Estate


Historic castle & exceptional estate – Approximately 2,000 m² of living space – 4.5 hectares – Pays de BrayAt Strategimmo - Rouen Rive DroiteDiscover an exceptional estate of approximately 1,200 m², accompanied by about 800 m² of outbuildings, set on a plot of land of about 4.5 hectares, in the heart of a preserved environment of the Pays de Bray.Built in the 17th century and later enhanced and altered in the 19th century, the castle bears witness to several centuries of history and architectural evolution. After being somewhat neglected following World War II, the estate gradually regained its splendor thanks to significant renovation work.Many renovations have since been carried out to improve the comfort, performance, and sustainability of the property: renovation of the heating system, replacement of a large part of the windows with double-glazed PVC, insulation work, roofing revision of the castle, and re-roofing of the outbuildings, which are now new.In line with these improvements, photovoltaic panels are to be installed soon over an area of about 178 m², providing a new perspective on energy production.The estate is set within a park of ancient trees, enhanced by the presence of historic moats now converted into a body of water, two old forgotten wells, and an existing borehole. The land also offers the possibility of developing a swimming pool.The castle – approximately 1,200 m²:The main building offers generous volumes and numerous reception rooms, including:- 12 bedrooms;- 6 bathrooms or shower rooms;- several lounges and reception areas;- two independent kitchens;- an office;- a library;- a billiard room;- a weapons room;- heating system: air/air or air/water heat pump, electric heating and two fireplaces.The outbuildings – approximately 800 m²:The estate features an impressive set of outbuildings, representing about 800 m² of living or convertible space, offering many opportunities for exploitation and development.The former stable – approximately 160 m²:Converted into a large sleeping area with high capacity, it also includes a kitchen and a shower room.The dovecote:Converted into independent housing with a living room and kitchen, bedroom, and bathroom.The caretaker’s house – approximately 140 m²:Independent, it includes a living-dining room, a kitchen, three bedrooms, and two shower rooms.The sheepfold – approximately 100 m²:A large free space offering many possibilities: reception room, wellness area or spa, workshop or additional guest house.The container accommodation:A unit yet to be finished, offering original potential for creating an unusual and romantic dwelling.The mobile home:An existing accommodation in need of refreshing, which can complement the hosting capacity of the estate.The pigeon house:A charming heritage element that can also be converted into unusual accommodation.An estate ready to host numerous projectsThe configuration of the estate, its volumes, its many accommodations and reception spaces allow for various projects: exceptional family home, guest rooms, gîtes, unusual accommodations, group receptions, or event estate.Another appreciable asset: about 90% of the furniture currently present in the property is included in the sale, allowing future owners to retain a large part of the charm and atmosphere of the place.Between heritage, nature, and exploitation potential, this property offers a rare opportunity to continue enhancing a historical estate already largely renovated.Land: approximately 4.5 hectares.Land suitable for a swimming pool.Property tax: approximately 2,800 € per year for the entire estate.DPE E - GES F (Many works completed since this assessment - Double-glazing PVC window frames - Heating system: heat pump - Insulation)Estimated annual energy expenditure for standard use between 9,720€ and 13,190€ indexed to the years and 2023.I offer this property at the price of 1,990,000.00 euros HAI including 4.7% fees payable by the buyer, that is 1,900,000.00 euros net seller.This description has been automatically translated from French.
…By Strategimmo - Rive Droite Immobilier


Alexandre Liachenko, specialist in sales of exceptional estates, offers you exclusively North of Toulouse in the beautiful south-west region where life is good, a majestic estate of character from the 17th century...To discover... With no less than 1000m² habitable on more than 30,000m² of land with charm, old stone... Fruit of a recent restoration which combines design and comfort, it offers a unique place to live with its configuration, its privileged location, its reception potential which promise a heavenly living environment. For events, with 4 large cottages, 7 guest rooms, 1 guest tables all with very high-end services, potential close to 50 beds, For unique event: a very beautiful reception room, in stones, of 200m2 (capacity of 150 people seated) and a mezzanine of 120m2, changing rooms, catering area with cold room A building for wellness area or additional gite to be finalized, a wooded park, a large car park of more than 100 spaces. The entire estate is fully equipped with professional equipment, high-end hotels, Facilities: *1 hour from Toulouse Blagnac airport *40 minutes from Montauban *1 minute from the village with small shops: bakery, restaurants, bars, pharmacy. Historical sites etc. Possibility of full coverage for seasonal rental. Complete file, photos, Dronne film, 3D visit, everything will be communicated to you after an appointment,
…By Agence Hamilton


A distinguished château once owned by Louis 16th, the last King of France, where timeless 17th‑century architecture meets contemporary comfort, set in an exceptionally tranquil and sought‑after location. Extensively renovated, the property offers two floors of elegant living arranged for both gracious entertaining and relaxed family life. Ground floor accommodation includes generous reception rooms, four spacious bedrooms and four bathrooms, and a large, chef‑grade kitchen. The first floor houses two further bedrooms and bathrooms. Below the chateau are wine cellers and storage areas; The château sits within private, fenced parkland of 1.56 hectares (3.8 acres). Outdoor amenities feature a 12 × 6 m heated salt-water swimming pool and a charming loggia with panoramic views over the estate toward the picturesque hilltop village of Monflanquin. Conveniently located east of Bordeaux and close to Bergerac Airport, the estate offers excellent access for both leisure and business travel. International Airports : Bordeaux and Toulouse. For a comprehensive brochure, floor plans and viewings (live virtual tours available), please contact Jane Vernon on +33 6 43 50 01 21 (WhatsApp).
…By Maxwell-baynes Residential And Vineyards - Christie's International Real Estate


Fully restored 15th and 19th century château, 25 km from Tours, with direct access via the A85 motorway. An exceptional opportunity, 20 minutes from Tours and the TGV station, this fully restored château offers approximately 600 sq m of living space plus outbuildings and nearly 1000 sq m of troglodyte cellars, which could be converted into sumptuous reception rooms. The château comprises a ground floor with a vast kitchen featuring a central island, a scullery, a wine cellar, a large living/dining room of nearly 100 sq m, a custom-built library/lounge, an office, and underground access to the outdoor swimming pool via one of the towers. A large troglodyte room has been converted into a home cinema, billiard room, and music room. Another room with a fireplace is located in the troglodyte section; a majestic fireplace is available upon request. - Upstairs, there are 7 large bedrooms with en-suite bathrooms. An outbuilding of 100 sq m could be converted into a gîte. There is also a caretaker's house at the entrance to the property, another 50 sq m house to renovate, and an outbuilding with a square tower also to be converted. All of this is set on 10 hectares of enclosed grounds, a wooded park with mature trees and a swimming pool. No work is required, and there is potential for expansion. The fees are to be paid by the seller. Les informations sur les risques auxquels ce bien est exposé sont disponibles sur le site Géorisques : www. georisques. gouv. fr. ** ENGLISH SPEAKERS: please note that Capifrance has an international department that can help with translations. To see our range of 20,000 properties for sale in France, please visit our Capifrance website directly. We look forward to finding your dream home!
…By Capifrance - Sylvain Delmas


Fabulous 15th-century château fully restored on a closed forest estate of 100 hectares. Built in 1475 at the initiative of Knight François de Gebert, the château was erected on the site of a 13th-century fortress, of which only a cylindrical tower and the remains of a surrounding wall remain today. Marshals, captains, and marquises succeeded one another until 1865 when Marquis de Moges and his wife carried out significant restorations. It then became an orphanage, then a Family Home before becoming a restaurant hotel and now a private estate. No nuisance, the château is at the center of its 96-hectare closed forest estate, twenty minutes from Tours, with motorway access and all amenities just 5 km away. The château: Ground floor: an entrance, two large living rooms, one with a large period fireplace, professional kitchen, office. Floors: 13 suites with private bathroom and toilet. A sumptuous restored chapel. Numerous outbuildings including a magnificent orangery totaling 15 rooms and bathrooms. A caretaker's house. Many annex buildings that can be redesigned, box stables, a 200 m2 reception room with professional kitchen and sanitary facilities, and upstairs a large dormitory with showers. A haven of peace, whether for a family or commercial project, this place will charm you with its beauty and tranquility.This description has been automatically translated from French.
…By Capifrance - Sylvain Delmas


Nestled within a 4-hectare wooded park, this property is a majestic Napoleonic château dating from the late 19th century, surrounded by a landscaped park of timeless charm. This exceptional estate is ideal for both private use and the organization of private or professional events. ACCOMMODATION RECEPTION FACILITIES TOTAL CAPACITY: 46 ROOMS, 96 BEDS The Château (800 m2): 18 bedrooms, 36 beds Large Gîte (300 m2): 10 bedrooms, 20 beds Small Gîte (100 m2): 3 bedrooms, 6 beds Charming House in the Park, 2 beds Mobile Homes / Chalets: 7 units, 30 beds Campsite: 25 pitches for tents, caravans and motorhomes Reception Hall (200 m2): bar, kitchen, restrooms and changing rooms, accessible to people with reduced mobility, reception tent (100 m2) Guard Room (50 m2) with kitchen Residence Room (40 m2) with kitchen 3 lounges in the château (30 m2 each) Outdoor bar and large terrace (300 m2) with summer kitchen and barbecue Gardens: in various locations on the estate, of varying sizes THE ESTATE IS PERFECTLY SUITED FOR HOSTING A WIDE VARIETY OF EVENTS AND ACTIVITIES Outdoor accommodation, gîtes, bed and breakfast Weddings, birthdays and private celebrations Seminars, conferences and business meetings Family reunions or gatherings of friends Wellness retreats, artistic or sports workshops Team-building and outdoor activities LEISURE FACILITIES Heated swimming pool (14 x 6 m) and paddling pool (5 x 2 m) (liner, coping, pump, heat pump and water treatment system 2024/2025) Recreation area (8,000 m2) Mini-golf (18 holes) Playground Fitness room (15 m2, 3 machines) Petanque, ping-pong table WiFi throughout the property Full sanitary facilities (showers, toilets, sinks) Technical areas, garages and workshops (5 units) Laundry room with washing machine and dryer Parking, independent sanitation (complete overhaul and cleaning in 2024), solar lighting for the grounds. TECHNICAL INSTALLATIONS: Electricity: Electrical panels completely renovated. Contracted power: 30 kW. Available power: 500 kW. Water: Public service and well, low-consumption equipment (shower, sink, washbasin). Heating and domestic hot water: Centralized production with oil boiler and/or possibility of electric domestic hot water production at the château and reception hall according to needs and uses. In Touraine, Centre-Val de Loire region. Easy access: 5 minutes from the A10 motorway, 25 minutes from Tours, between Tours and Châtellerault. Close to shops, schools and medical centers (Ile Bouchard 5 minutes, Ste Maure de Touraine 7 minutes). A parkland with century-old trees (cedars, sequoias, oaks, lindens, ash trees, etc.). Significant potential for commercial development. Large number of beds. Indoor and outdoor reception areas. Multiple spaces allowing for the simultaneous accommodation of several groups or the organization of receptions according to clients' needs and wishes. Renovation of the accommodations (bedding, paint, flooring, furniture, etc.) in 2024/2025. Renovation of the outdoor spaces (terraces, walkways, walls, etc.) in 2024/2025. A charming and elegant estate. A popular tourist region. A peaceful environment free from noise and visual pollution. Les honoraires sont à la charge du vendeur. Les informations sur les risques auxquels ce bien est exposé sont disponibles sur le site Géorisques : www. georisques. gouv. fr. ** ENGLISH SPEAKERS: please note that Capifrance has an international department that can help with translations. To see our range of 20,000 properties for sale in France, please visit our Capifrance website directly. We look forward to finding your dream home!
…By Capifrance - Sylvain Delmas


Near Amboise, a fabulous, fully restored Renaissance château and its outbuildings offer a total of 2,000 square meters of living space, including 33 bedrooms, 17 of which are located in the château itself, with the potential to create approximately ten more. Formerly a hotel and restaurant, the property retains all its infrastructure in perfect condition, including a professional kitchen, dishwashing area, storeroom, laundry room, staff restrooms, storage, cold rooms, and cellars. There are also seminar rooms, a tennis court, a swimming pool, and a former dovecote converted into four bedrooms. The 26-hectare parkland features mature trees, a pond, a grand avenue, and a dry moat. Expansion is possible with an existing 180-square-meter house within the park, the château's convertible attic, and the outbuildings requiring renovation. This is a truly exceptional opportunity, ideal for a private estate, a hotel project, or other uses. Please contact us for further information. The fees are to be paid by the seller. Les informations sur les risques auxquels ce bien est exposé sont disponibles sur le site Géorisques : www. georisques. gouv. fr. ** ENGLISH SPEAKERS: please note that Capifrance has an international department that can help with translations. To see our range of 20,000 properties for sale in France, please visit our Capifrance website directly. We look forward to finding your dream home!
…By Capifrance - Sylvain Delmas


The Renaissance castle of the seventeenth century has been restored with care. This House has a total living area of 700 sqm, consisting of a main house of about 335 m², a separate guest house of 339 m² and a studio of about 20 sqm. The property situated on an old Roman road stretches over 4 hectares and has a road and a private parking. A spacious entrance hall distributes a kitchen, a dining room with fireplace and lounge. A majestic stone staircase leads to the two floors each offering beautiful bedrooms and 2 bathrooms. The guest house offers ground floor a beautiful living room (kitchen, dining room) open to the pool terrace, a bedroom with shower room and a vaulted living room. The floor has a large room with fireplace enjoying a beautiful view, a reception room with kitchenette and bedrooms with bathroom. The studio is equipped with a bathroom. Beautiful space relaxation in a quiet near the swimming pool of 12 x 6 m. A building offers parking for 4 garages and workshop. . This House will not leave indifferent lovers of history and nature.
…By Uzes - Sotheby's International Realty


Sole Agent. An architectural listed gem close to the world-famous Mont-Saint-Michel on the Normandy coast. 80-page detailed file on request. This exceptional chateau, listed MH, is located just a short distance from the world-famous UNESCO-listed monument Mont Saint Michel and the D-Day landing beaches in Normandy’s beautiful Manche department. Meticulously restored, bringing contemporary comfort while preserving and highlighting its authentic charm and elegance, the chateau is set in about 19 hectares of grounds and offers about 1400 sqm of remarkable living space. The roofing has been entirely renovated and is in very good condition. Other structural and technical work has been listed, and may be consulted on demand. The chateau includes 14 bedrooms, each with a bath or shower room, and immense living and reception rooms featuring high ceilings, fireplaces, panelling and exposed beams. All main rooms enjoy open views of the gardens and the surrounding countryside. Restored and revamped outbuildings include a self-contained caretaker’s lodge, and offer great potential for any number of projects. The gardens benefit from a swimming pool blending harmoniously into the environment. An exceptional property in an equally exceptional location steeped in history.
…By Daniel Féau


A Neo-Gothic chateau, listed as a Historical Monument & sold furnished, with its outbuildings & grounds, on nearly 15 ha, 15 km from Le Mans. Edified on the slope of a hill, Le Mans extends to the north of the property, past the woods, while behind tall pillars, the property is accessible via a tarmac driveway bordered by tall trees and flanked by an entrance pavilion, which houses the caretaker’s residence. Advancing through the landscaped grounds provides views, on one side, of the chateau’s symmetrical northern façade, whereas, arriving at the top of the hill, several outbuildings constructed in the 19th century can be seen set back from the chateau. They specifically include the orangery, today converted into a guesthouse, which faces the chateau’s southern façade on the other side of the courtyard, while, to the west, at a distance from the buildings -- on the site of the rose garden and its pools as shown in Edouard André's original plans -- a swimming pool has been added. As for the grassy grounds, they lead to a pond below, which reflects the tall trees’ foliage, whereas, following on from there, the walls of the former vegetable garden, where a tennis court has been created, close the property off from the outside. The chateau, listed as a regional Historical Monument, was edified in 1844 in a Neo-Gothic style, while its plaster-coated exteriors, mostly symmetrical and rather distinct to the north and south, are topped with pedimented dormers decorated with moulded stone and, specifically, coats of arms. With slate roofs, punctuated with finials, the chateau's interiors feature 18th-century inspired décor, which is, in turn, supplemented with Art Deco details. In addition, the grounds, designed in 1877, are also listed as a national Historical Monument, whereas their landscaped composition, emblematic of the passion for botany in the 19th century, is the result of the close collaboration between an industrialist from Sarthe and Edouard André, an internationally renowned landscape architect, who designed Paris’s Buttes-Chaumont Park.
…By Patrice Besse

Receive by email any new listing that may match your search criteria
Your criteria :
By validating this form, you accept the general conditions of use of Le Figaro Properties.
These agencies offer a selection of luxury properties vente in France. Feel free to contact them for personalized assistance.