Get early access to listings that match your criteria
Never miss an opportunity again. Our personalized alerts notify you instantly.

 English$ USD · m²
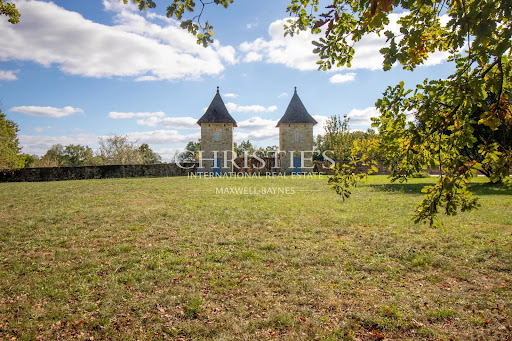


A historic château perched atop a hill, with roots dating back to the 17th century. Extensively renovated, it offers three floors of elegant, contemporary living space. This magnificent estate features a nine-bedroom château, a stylish one-bedroom guest cottage, 3 garages, a hangar, a small house to restore, solar panels which produce electricity for the chateau, and a swimming pool—all set within five hectares (13 acres) of mainly woodland, with charming walking paths winding through ancient stone pathways around the property. Strategically located east of Bordeaux and in close proximity to Bergerac Airport, the estate provides excellent travel options for both leisure and business. The main château boasts spacious bedrooms and bathrooms, generous reception areas, and a gourmet kitchen suitable for professional chefs. The West wing includes a ground-floor bedroom and bathroom, a studio with a bedroom and kitchenette at garden level, and a suite within one of the towers. The East wing features an independent, stylish guest cottage with underfloor heating and double glazing. The beautifully maintained gardens encompass approximately five hectares of lush grassland and woodland teeming with wildlife. Additional amenities include a 9 x 5-meter swimming pool, a hangar suitable for tractor and timber storage, a small house pending renovation, and a carport equipped with solar panels. This enchanting estate which can be sold fully-furnished, perfectly combines comfort, architectural elegance, and an idyllic location. For further information including a Comprehensive Brochure & Floor Plans, please contact Jane Vernon on +33 6 43 50 01 21 Whatsapp, if you are unable to visit France soon, a live virtual tour can be arranged.
…By Maxwell-baynes Residential And Vineyards - Christie's International Real Estate


Set in unspoiled natural surroundings, this hotel and event venue covers approximately 5,000 m² of built space within a 15-hectare park. Recently undergoing extensive renovation, it has been designed as a high-end, structured, coherent, and immediately operational facility. Today, it is at a key moment: one where the solidity of the existing structure paves the way for new opportunities for optimization and development, with a view to controlled continuity. The site hosts a comprehensive and balanced range of activities centered around corporate seminars, events, and weddings, complemented by hotel and restaurant services. It has large reception rooms, generous volumes, and accommodation capacity of 30 rooms representing 109 beds, allowing residential events to be organized in a discreet, elegant, and resolutely high-end setting. The venue is now renowned for its ability to host luxury weddings and receptions, bringing together celebration, accommodation, and social spaces in one location. The catering service is an integral part of this overall experience. It is led by a renowned and award-winning chef, who has won several competitions and whose work contributes to the identity of the venue and the perceived quality of events, whether private or professional. In terms of real estate, approximately 2,500 m² have now been completely renovated, while approximately 2,000 m² remain to be developed, constituting a rare reserve for future growth. This configuration allows for the gradual and coherent creation of a wellness area (spa), the development of high-end lodges in the park, and an increase in accommodation capacity, while respecting the spirit of the site and the balance of operations. The complex is also part of a committed environmental approach, as demonstrated by its Green Key certification. This is a confidential takeover opportunity for an investor, operator, or entrepreneur who appreciates the quality of the premises, the solidity of the existing structure, and the wealth of optimization levers still available. A rare asset, already structured, offering a high-level operating environment and clear prospects for development, to be supported with high standards and vision. Complete file and additional information provided exclusively on a confidential basis, after a qualified exchange. Contact: Romain DJERRAF +33 (0)640867285 [email protected]
…By Kretz & Partners


On the outskirts of Nantes, this noble residence reveals itself, a true Nantes folly built in 1720. Nestled within a landscaped and wooded park of five hectares, this exceptional property combines the timeless charm of 18th century architecture with contemporary comfort, in an intimate and verdant setting. Behind its elegant wrought-iron gates, a majestic driveway leads to this characterful residence of 423 square metres of habitable space, arranged over two levels with generous volumes and harmonious circulation. The ground floor opens onto a vast entrance hall with a remarkable stone staircase which distributes handsome reception rooms arranged en enfilade: study library music room, spacious drawing room with fireplace, dining room adorned with a fireplace and Versailles parquet flooring, fitted and equipped kitchen extended by a scullery with laundry room. These living spaces benefit from direct access to the swimming pool area enclosed by stone walls, comprising a large terrace, a summer kitchen with barbecue fireplace under a canopy, a changing room with shower and toilets. A spacious games room is situated in the adjoining wing. On the other side of the main entrance, a master suite completes the ground floor with bathroom featuring a walk-in shower, separate toilets and fully fitted dressing room. The first floor accommodates a large billiard room with study area, four bedrooms with views over the park, two bathrooms and two separate WCs. On the second level, a vast attic of 125 square metres offers potential for conversion. A landscaped and wooded park of five hectares envelops the estate in a preserved verdant setting. A tennis court and an ornamental pond harmoniously complete this ensemble. The property benefits from substantial outbuildings: large garage of 100 square metres, boiler room with recent 2024 boiler, workshop, wine cellar, as well as outbuildings for park maintenance. Ideally situated in the very heart of the village, the property combines privacy with immediate proximity to shops accessible on foot. SNCF railway station and Nantes ring road nearby. Nantes city centre and airport twenty minutes away. Rare in its privileged location in the heart of the village, its generous volumes and the quality of its five-hectare park, this 18th century Nantes folly constitutes an exceptional family residence, a haven of peace combining architectural elegance and quality of life.
…By Junot Châteaux & Patrimoine


DIVONNE SOTHEBY'S INTERNATIONAL REALTY invites you to discover an exceptional property located just 20 minutes from downtown Geneva and its international airport, as well as one minute by car from the Swiss customs in the Haute-Savoie region. This majestic 17th-century château, meticulously renovated and elegantly furnished, spans 856 m² and is complemented by a fully renovated caretaker's house of 221 m². Surrounded by a stunning 4,000 m² French park, this estate offers breathtaking views of the vineyards and the Alps, distinguished by its serene ambiance and generous volumes. Inside, every detail has been thoughtfully designed to combine refinement and well-being. You are welcomed by a grand entrance leading to a spacious living room and an elegant dining area. There’s a second lounge with a bar area and a professional kitchen designed for a Michelin-starred chef. An elegant office, fitness space, and hammam enhance the comfort of this extraordinary home. A private club/TV room is perfect for memorable gatherings or cozy evenings. The château features eight exquisite en-suite bedrooms, each with its own unique style and theme. For wine enthusiasts, a wine cellar is available. The fully equipped outbuilding includes an open kitchen leading to a living room, four additional en-suite bedrooms, and a private garden with a jacuzzi. Outdoors, a dining area with a barbecue invites convivial moments, along with a heated swimming pool and a second jacuzzi to enjoy sunny days. A pétanque court is also available for leisurely activities. An independent technical room and several parking spaces complete this rare offering, which embodies a lifestyle of discreet luxury, intimacy, and panoramic views in one of the most sought-after regions. Treat yourself to the privilege of living in an exceptional place. DIVONNE SOTHEBY'S INTERNATIONAL REALTY, your expert in luxury property sales in the Pays de Gex and the Genevois (Grand Genève). For information on the risks associated with this property, please visit the Géorisques website at: https://www.georisques.gouv.fr.
…By Divonne Sotheby's International Realty


In Rochefort, (20 minutes from La Rochelle), initiated under Napoleon III and completed in 1876, this water tower supplied the non-potable water network of Rochefort at the time, notably the fountain in Place Colbert. Today, it offers around 2,000 m² of usable space in the city center, fully renovated over five years, with the possibility of developing the old reservoirs at N+2 (more than 1,000 m² additional) as well as a rooftop at N+3. Each room benefits from a vaulted height of more than 6 meters. The property also includes spaces designated for commercial use and a license IV. The former owner, Michel Becker, co-founder of "La Chouette d’Or," inspired the theme of the interior decoration. Contact me to discover all its potential.This description has been automatically translated from French.
…By Kretz & Partners


Exclusive. Imposing castle ISMH of the fifteenth century. Superb reception rooms. 11 rooms. 8 baths. Energy: not affected. Annex house of 110 m². Park of 3 ha. Located between Gannat and Vichy without any nuisance. Ref.872.
…By Pierre Changarnier Immobilier


Types de traductions Traduction de texte Texte source 1 687 / 5 000 Résultats de traduction Charming Napoleon III style chateau near Le Mans. In the Pays de la Loire in the wooded countryside, this elegant castle offers the possibility of accommodation up to 42 rooms and allows the activities of seminars, concerts, shows, weddings, parties, hunting. The castle was built in 1882 by the architect Pierre-Felix Delarue. Today it is restored with taste and noble materials. The land is 8.14 hectares, the living area developed approx 2000 m² and there is still potential. On the ground floor there is a spacious hall with a large richly decorated central staircase, The large reception room of 120m2, decorated with wood paneling and fireplaces, opens onto the terrace, living room and library with wood paneled walls, office, WC. The height of the ceilings 4.5 m. On the 1st floor: 2 apartments, 7 bedrooms, 3 large rooms, kitchen, 4 bathrooms, office. 2nd floor: a one-bedroom apartment, 5 bedrooms with their shower rooms. 3rd floor: 11 bedrooms to finish. Entresol: technical spaces (electric heating etc), large room (cinema). You can make a wine cellar, club or restaurant there. Heating: town gas. Nice garden. A large outbuilding built in 1970 adjoins the castle. There are 28 bedrooms, ten studios, office, professional kitchen, a former gymnasium of 200 m², toilets, a home cinema, an artist's studio on two levels. A circular building on two levels, with a bar and a billiard room, A building for office use. The castle is in the heart of the English park with the plots of the forest. Location: 5km from the village 'Ecommoy, 23km from Le Mans, by TGV station 1h30 from Paris Montparnasse, 1h30 from Roissy-Charles-de-Gaulle airport, Pour tous renseignements contactez
…By Immoconcept


Prestigious château in the heart of the Périgord Vert, set in a preserved natural environment. Built over three levels of 200 m² each, it offers around 600 m² of living space and retains many original features that reflect its history: a cast-iron piano dating from 1851, herringbone parquet flooring, and cement tiles. The property also includes several outbuildings and a caretaker’s house of around 160 m², providing a total of 13 bedrooms. Outside, a wooded park of nearly 10 hectares with century-old trees features a swimming pool and offers a peaceful, verdant setting. The château’s accessibility is a rare asset, with Paris reachable in just 2h15 door to door
…By Kretz & Partners


Bergerac, property comprising a large complex of buildings: - A 3-star hotel-restaurant with 44 en-suite bedrooms - An equestrian centre with around 40 boxes, paddocks, 2 riding arenas, a covered Olympic-size riding arena, 2 sheds measuring 780 m² and 330 m², - A holiday centre with 2 independent buildings comprising 20 bedrooms, a large hall, cloakroom, shower rooms and kitchen, - A former stud farm converted into a house with 9 horse stalls and a gite, - A fitness centre adjoining the swimming pool, Surface area: 55 hectares, including 30 hectares in one piece, sheltered from view and offering a very pleasant living environment. Main facilities : - 17 x 8 metre swimming pool - Second swimming pool close to the holiday centre - Tennis court - Lake with central island Located a quarter of an hour from Bergerac and 1h30 from Bordeaux No noise or visual nuisance, in a green setting, absolute peace and quiet in the middle of a wooded environment. Easy access with the A89 (Bordeaux-Lyon-Geneva) just 20 km away. Extremely rare property. Possibility of subdividing, as each group of buildings is widely spaced. Fees at seller's expense. Energy class: N/A Climate class: N/A Information on the risks to which this property is exposed is available on the GeoHazards website: www.georisques.gouv.fr
…By Agence Mercure Bordeaux-aquitaine


Ref. 3359 Golf course with 18 holes and Templar farm for sale in Seine-et-Marne This property is located South of the Seine et Marne, 1 hour from Paris, in the heart of the classified natural site of Orvanne Valley composed of hills, streams, valleys and groves. 8km from Montereau, 25km from Fontainebleau and 30km from Sens. A village at 1,5km provides all shops and schools (kindergarten and primary)). High school at 10minutes (school bus) At 8km, all shops, services, high schools and train station (Paris - Gare de Lyon 1h). This domain of 138 acres is in the same family for more than a century. The whole hilly land is in one piece, it includes a 18-hole golf course (on 53 hectares) on which s built a 12th C. Templar farm. 1/ The Templar farm (1.200sqm) Built back from the main road, the building is accessible by a private road (of about 300m) lined with lime trees. Former Templar farm whose origins date back to the 12th C., the buildings form a large square courtyard of 2.000sqm. The ensemble consists of a dozen buildings that used to be used as farm buildings and homes. The wall are made of exposed stone with lime plaster and the roof is in small tiles. It is pierced with two-sloped roof dormers. East Wing : Garage, dwelling (3 guest rooms) North Wing: Office/Golf reception, shop, garage and locker room. In its middle a fortified gate gives access to the inner courtyard. West Wing: dwelling and dining rooms (restaurant) South Wing: 2 large barns with floor surface areas of 100 sqm and 300 sqm, the height of which under the ridge makes it possible to create an additional level (or even two) with the same floor surface area, a tower and various buildings. To the rear is a large walled enclosure. To the rear of the barns, a walled plot of 6,000 sqm is suitable for building. 2/ The main house (280sqm) The floors are covered with paving, tiles and parquet. On the ground floor: a large entrance serving on the left a living room with fireplace and on the right a dining room with fireplace. Going up three steps, a large kitchen, also accessible via a storage room and the technical room. Bathroom. An oak staircase leads to the first floor: there are 4 bedrooms and 2 bathrooms. Outbuildings : 1/ Bed and Breakfast Three comfortable bedrooms (beams, tiles and antique furniture) and a cottage. - A bedroom with a double bed and two single beds, bathroom and toilets. - Two bedrooms with a double bed and a single bed, bathroom and toilets. A furnished cottage with dining room with open kitchen. A bedroom with a double bed, a living room with sofa bed and a bathroom with toilets. 2/ The Club House - Restaurant Two dining rooms (80 seats), bar, veranda, terrace, professional kitchen and reserves. Two meeting rooms upstairs including a mezzanine. 3/ The pro-shop A beautiful shop offering men’s and women’s clothing from the best sportswear brands. All golfer’s accessories and gear : wide range of balls, gloves, shoes, bags and clubs. On a plot of 131 acres extends an 18-hole golf course (5880 meters / 72) designed by architects Patrick Fromanger and Mark Adam and realized in 1988. The ensemble alternates wooded parts with beautifully maintained vegetation and more open and hilly areas with wide fairways. A water supply is made by an irrigation system from a pond bordering a stream on the field, thus offering a green appearance throughout the course. Trees and water are the major difficulties of the course, the greens are defended by large bunkers. A training zone for small games with approach green and a practice (30 driving-range mats, 10 of them are covered). Two putting-greens, including one in front of the Club house terrace. A pitch and putt can offer a nice place of relaxation and affordable for beginners, but also an excellent training ground fro good players. A warehouse concealed by the vegetation makes it possible to store the maintenance equipment and maintenance. A secure room (caddy master) for guarding bags and carts. Cabinet LE NAIL – Ile-de-France – Mrs Juliette PERRIN : +33 (0)2.43.98.20.20 Juliette PERRIN , Individual company, registered in the Special Register of Commercial Agents, under the number 512 172 768. We invite you to visit our website Cabinet Le Nail to browse our latest listings or learn more about this property.
…By Cabinet Le Nail


Set within more than 15 hectares of landscaped and flowered parkland, Château de la Giraudais stands gracefully at the end of its wooded driveway. Rebuilt in 1782 on the foundations of a former fortified manor, the property has been meticulously restored to preserve its soul and heritage while embracing modern comfort and contemporary charm. The château's comprehensive renovation, begun in 2015, showcases fine materials and remarkable energy performance. Parquet floors in Versailles and ladder patterns, ornate steel radiators, and a majestic central staircase all contribute to an atmosphere that is both authentic and refined. Today, La Giraudais is more than a château — it is a welcoming and vibrant estate, designed for sharing and celebration. It offers spacious guest rooms, reception spaces for weddings, corporate events, and family gatherings, and accommodation for up to 45 guests across the château, guesthouse, and lodges. The estate still offers strong development potential, both in accommodation capacity and in weekday corporate hospitality. A 17th-century consecrated chapel allows for religious ceremonies, while outdoor weddings and receptions can be held among the estate's many enchanting settings — vineyards, flower gardens, a lakeside terrace, gazebo, and the château's front lawns. Inside, the château spans over 600 m² of living space, blending wood, stone, and light to create a warm, inviting atmosphere. Shared areas — including a billiard room, bar lounge, and reading corner — foster conviviality and relaxation. Each suite has been elegantly appointed with noble materials and contemporary comfort. The reception facilities have been designed with professionals in mind: two spacious event halls (150 m² and 250 m²) with high-end sound systems and heating for winter use, two meeting rooms, a large equipped catering kitchen, storage areas, and modern sanitary blocks — all perfectly arranged for smooth and memorable events. Between heritage and modernity, Château de la Giraudais is a rare place — where timeless charm meets today's vitality. A place to live, to host, and to create unforgettable moments. Ref. 835 — Contact: Yvon ROUZIC – RSAC RENNES 853 638 799 SAS KARACTERRE ® – Authentic Property Specialists Registered with RCS ANGERS 899 365 811 Operating across Pays de la Loire & Brittany regions. Energy rating: D (155 kWh/m²) – GHG: D (30 kg CO?/m²) Estimated annual energy cost: €7,960 – €18,860 (2023 reference) Property tax: €4,724 Compliant individual sanitation. Including fees of 4% TTC to be paid by of the purchaser. Price excluding fees 2 750 000 €. Energy class D, Climate class D Estimated amount of annual energy expenditure for standard use: between 7997.00 € and 10821.00 € for the years 2021, 2022, and 2023 (including subscriptions). Information on the risks to which this property is exposed is available on the Geohazards website: georisques.gouv.fr.
…By Karacterre


MANOR of the XVIII - Elegance and Serenity - Auvergne Rhône Alpes. An architectural gem dating from the 18th century, nestled within the legendary Forest of Tronçais, in Allier. This prestigious manor, fully restored with care in 2025, offers a perfect blend of historical charm and the most advanced modern comfort. A Character and Luxury Residence: With a living area of 560 m², the manor has been designed for well-being and conviviality. On the ground floor, a large entrance hall with guest toilets leads to remarkable reception rooms: a warm living room, a billiard room for your evenings, a peaceful library, an elegant dining room, and a spacious dining kitchen with an adjoining pantry. The first floor is dedicated to rest, with two sumptuous master suites, two additional bedrooms, a bathroom, and a laundry room. On the second floor, a suite, two bedrooms, and a shower room complete this night space, offering comfort and privacy to every resident. High-End Amenities and Rare Outbuildings The property is equipped with a heat pump with air conditioning, ensuring an ideal temperature in all seasons. The carport with solar panels reflects an eco-friendly approach while providing convenient shelter for your vehicles. The property has two remarkable outbuildings: • First outbuilding of 165 m²: A complete leisure space with a bar, gym, and a golf simulator for enthusiasts. • Second outbuilding of 160 m²: A large workshop, a garage for several cars, and a stable with three boxes for riding enthusiasts. An Exceptional Estate in a Green Oasis: The exterior is a true invitation to relaxation and outdoor activities. The lands of 8.60 hectares, fully enclosed by walls, guarantee absolute tranquility. You can recharge by the heated pool (11 x 5 m), or enjoy the vast meadows, ideal for equestrian activities thanks to the two dedicated paddocks. The property also includes an orchard, a vegetable garden, and four bodies of water, creating a rich and diverse natural environment. Security is a priority: the estate is fully secured by an alarm system, surveillance cameras, and the presence of an on-site guardian, with the possibility of dedicated housing. This manor is a unique opportunity to acquire an exceptional residence, harmoniously blending nature, history, and modernity. The entire estate is offered fully equipped, furnished, and decorated (included in the sale price). The property is available immediately.This description has been automatically translated from French.
…By Property And Consulting

OFF-MARKET file: 15th-century castle on a 70-hectare estate in Touraine. Information and file available upon request. Les honoraires sont à la charge du vendeur. Les informations sur les risques auxquels ce bien est exposé sont disponibles sur le site Géorisques : www. georisques. gouv. fr. ** ENGLISH SPEAKERS: please note that Capifrance has an international department that can help with translations. To see our range of 20,000 properties for sale in France, please visit our Capifrance website directly. We look forward to finding your dream home!
…By Capifrance - Sylvain Delmas


In the heart of an Oléron village, this 19th‑century colonial‑style château, inspired by the architecture of Mauritius, unfolds its full elegance across nearly 1,800 m² of living space, including all its outbuildings. The residence features twelve bedrooms, magnificent reception rooms with generous volumes, and a fully equipped professional kitchen fitted with top‑of‑the‑range appliances. Its outbuildings offer multiple possibilities of use, enhancing the versatility of the estate. The major asset lies in its grounds of approximately 1.3 hectares, entirely buildable — a rare opportunity for development, whether for residential, hospitality, or cultural projects. An exceptional property, combining architectural charm, a central location, and unique potential.
…By Kretz & Partners


Just 3.5 hours from Paris, this Napoléon III château (late 19th century) offers over 32 hectares (79 acres) of landscaped parkland, woodland, and lakes in the heart of the Mayenne countryside — ideally located near Fougères, Rennes, Laval, and Mont-Saint-Michel. A rare opportunity to acquire a property that blends heritage, lifestyle, and revenue potential in one of France’s most serene and strategic regions. Painstakingly renovated, the château provides 570sqm of refined living space (over 1,170 sqm in total including outbuildings). The interiors feature: – Grand reception rooms (five on the ground floor) – 3.7m ceiling heights – Original parquet floors, fireplaces, woodwork, and ornate mouldings – Exceptional natural light thanks to a quadruple exposure (N/S/E/W) The estate provides 84 sleeping accommodations, spread across the château and several fully equipped outbuildings: – A spectacular orangerie, perfect for private events – A renovated barn for weddings or seminars – Four independent guest houses with kitchens and lounges – A caretaker’s house – Equestrian facilities, including stables and paddocks over 10 hectares The Grounds : 32 hectares comprising • 9 ha of free land • 5 ha under farm lease • 2 ha of parking areas • 4 ha of woodland • 2 lakes Event-ready: A premium marquee is installed on the grounds, allowing for up to 400 seated guests, ideal for weddings, receptions, and corporate events. Value-add potential: Several parts of the estate are buildable, offering excellent scope to develop a swimming pool, spa, additional guest accommodation, or bespoke business spaces. A one-of-a-kind French dream, perfect for an international buyer seeking a grand historic residence that is both a private retreat and a revenue-generating asset — in an exceptional setting between Paris and the Atlantic coast. Strategic location near Paris, Rennes & Mont-Saint-Michel 570 sqm + numerous annexes | 84 beds | 32 hectares of land | Marquee for up to 400 guests.
…By L'agence Américaine


Magnificent Chateau with panoramic views, 7 luxurious newly renovated guest houses, tennis, indoor pool/spa and gym. All together 2800m2 of living space and 24 bedrooms. This exquisite Chateau located in the heart of the Perigord Noir, Dordogne, also known as art & history county, in a private and tranquil setting, detached from the ordinary constraints of time and space. This historic site dominates the famous Vezère valley; unquestionably one of the most outstanding castles in the region. To capture the splendor of this prestigious domain in a few lines is impossible. This meticulously renovated Chateau set in 63ha perched on a hill with sensational views of the regional environment, set in a beautiful parkland scattered with trees (some over a hundred years old) and well tended flower beds. The calm setting is predisposed to real peace and quiet. Through many years of loving maintenance and extensive restoration, executed by professionals, the owners have given this castle a gracious harmony. The estate boasts a profoundly sophisticated elegance. A drone video is available. Prior to visit proof of funds required.
…By Real Estatement


Montignac – Located just 800 meters from the famous Lascaux site, this 19th-century château offers over 2,340 m² of living space set within a 9-hectare estate. The main château (1,315 m²) and its annexes (1,025 m²) house a hotel complex with 42 rooms: 15 in the château and 27 in the annexes. Several large reception rooms are ideal for weddings, seminars, or private events. A professional kitchen, a spa with a sauna, and a swimming pool complete this unique property. Parking for 60 vehicles is available. Situated only minutes from the center of Montignac, in the heart of the Périgord Noir, this estate offers an exceptional setting with strong tourism and event potential.
…By Kretz & Partners


A stone's throw from the prehistoric sites of Périgord Noir, this 19th century chateau and its outbuildings have been renovated and furnished in 2015 to be used for receptions, seminars and weddings. The chateau is in the heart of a park of 22.7 acres including 7.4 acres of wood overlooking the Vézère. Heated swimming pool. This chateau hotel composed of 42 bedrooms, 8 apartments and a caretaker's apartment, offers a total of 120 beds. Professional kitchen. 2 large reception rooms / dining rooms of 1,400 and 1,650 sq. ft. 3 furnished and equipped living rooms. Sauna, spa, gym. Elevator. Possibility of extension. Licensed restaurant. Commercial exploitation in activity. Value of the business goodwill included in the price. Sold with the furniture. Close to all tourist spots : 25 km from Sarlat, 40 km from Brive. 40 km from Brive - Dordogne Valley airport and less than 200 km from Bordeaux airport. Information on the risks to which this property is exposed is available on the GeoHazards website: www.georisques.gouv.fr
…By Agence Mercure Bordeaux-aquitaine


Charming Castle and Luxury Gîtes in Touraine Val de Loire Discover an exceptional domain nestled in the heart of Touraine, in the Loire Nature region. This 17th-18th century castle, entirely restored, offers 305m2 of living space, 10 rooms and 6 bedrooms. The domain also includes three 3-ear gîtes, totaling 580m2 of living space, 6 bedrooms and 9 rooms. The outbuildings include a 400m2 aviary, a 33m2 workshop, a 180m2 barn, a 10m2 office, a swimming pool and two jacuzzis. Located in a small commune south of Touraine, this domain benefits from a beautiful calm environment without any opposite. With 1.56 ha of land, it offers a true haven of peace, ideal for nature and heritage lovers. This exceptional domain is conducive to the development of tourist or professional projects. It offers 34 beds and includes furniture and a business fund. Financial data are available upon request. Less than 50 minutes from Tours (TGV train station) and close to local amenities, this domain offers an ideal location for nature and culture lovers. Do not hesitate to contact us to obtain a complete file and learn more about this exceptional property.
…By Transaction-immo37.com


Castle hotel-restaurant in Sologne, starred hotel, 900m2, 21 rooms including 11 in the castle, 2000m2 of outbuildings, 33ha, in Sologne This 19th century residence is located in the heart of Sologne. The first stones date back to around the 18th century. Estate with an area of 33 hectares. Property well restored and having managed to preserve and highlight its original elements such as its woodwork, fireplaces, staircases, lounges, etc. Description : - Reception, Bar-lounge, 2 lounges, 2 dining rooms with 20 and 40 seats, Toilets, Kitchen equipped to standard standards, Kitchen for staff, - 7 bedrooms, bathroom and toilet. 4-star comfort, 4 large suites, bathroom and toilet. 4-star comfort. - Annexes: 10 bedrooms, bathroom, toilet, telephone, 4-star comfort. - Outbuildings: A seminar room with 25 to 50 seats, A reception room dedicated to weddings with 160 seats, equipped kitchen, toilets. A house of 100m2, 4 apartments between 50 and 60 m2, a farmhouse of 130 m2. - Exterior: swimming pool, tennis court, dovecote, fitness trail, fitness room... A river crosses the property, a pond. Large lawn around the castle with some rare and century-old species, Large wooded area with bridle paths (250 years), hunting. All on approximately 33 hectares. In good condition, oil central heating, equipped as a hotel, and suitable for a private residence. Information on the risks to which this property is exposed is available on the Géorisks website: georisks.gouv.fr
…By Transaction-immo37.com
'%20stroke='%23DDAA3A'%20stroke-width='1.909'%20stroke-linecap='square'%20stroke-linejoin='bevel'/%3e%3c/svg%3e)
Receive by email any new listing that may match your search criteria
Your criteria :
By validating this form, you accept the general conditions of use of Le Figaro Properties.
These agencies offer a selection of luxury properties vente in France. Feel free to contact them for personalized assistance.





