Get early access to listings that match your criteria
Never miss an opportunity again. Our personalized alerts notify you instantly.

 English$ USD · m²


MAGNIFICENT HISTORIC CHÂTEAU WITH OUTBUILDINGS AND 30 HECTARES OF LAND Located in the heart of Béarn (64)—in the historic southwest of France—stands majestically between the mountains and the sea, an exceptional estate. Fully renovated, this magnificent 17th-century château was rescued from decline and revitalized as a venue for transnational gatherings aimed at bridging society and science, the arts and agriculture, and different generations and nations. An intellectual microcosm that has evolved over the ages, the Château unites the world of the mind to unleash creative potential; it opens up opportunities for local talent, and attracts international thinkers and artists. Description: - 17th-century Château - Complete restoration (2003–2005) - Restored antique furniture spanning four centuries - 30 hectares of land (meadows, fields, and forests) Location: - Situated on a hillside between the Basque coast and Pau, offering magnificent, unobstructed views of the Pyrenees. - Distances: Bayonne: 35 min by car; Biarritz and Pau: 45 min by car; Orthez: 10 min by car Main building - Approx. 900 m² of living space, plus 30 m² of basement and 250 m² of attic space - Entrance hall, grand staircase, kitchen, historic bakery, guest toilets, office, 3 reception rooms, 14 bedrooms, 13 bathrooms - Vaulted cellar, attic Outbuildings: - Approx. 320 m² of usable area, plus 200 m² of attic space - Possibility to create numerous additional bedrooms - 3 event rooms, historic wine press room with built-in bar - 3 guest toilets, kitchen and laundry room, boiler room - Large garage, 2 attic spaces Facilities: - Gas central heating for all ground-floor rooms; combined heating/air conditioning for second-floor bedrooms - Hot water provided by 3 air-to-water heat pumps - Modern, fully equipped kitchen featuring a gas range with 2 ovens, 2 dishwashers, and a fridge-freezer with ice maker - Wastewater treatment via a modern bio-bacterial system with infiltration pipes Fees to be paid by the seller. Energy class C, Climate class A Estimated amount of annual energy expenditure for standard use: between 7970.00 € and 10830.00 € for the years 2021, 2022, and 2023 (including subscriptions). Information on the risks to which this property is exposed is available on the Geohazards website: georisques.gouv.fr.
…By Exp Global France


Perched on a rocky spur overlooking the Dore gorges, this former fortified priory offers a spectacular setting and architecture steeped in nearly eight centuries of history. Facing due south, the property enjoys a commanding position, a protected environment, and remarkable views of the surrounding landscape. Listed on the Supplementary Inventory of Historic Monuments since 1926, the architectural ensemble comprises a rectangular 15th-century main building, an imposing 13th-century keep, and an elegant 15th-century circular tower. Remodeled in the 18th century by the former prior, then restored in the 1910s by the painter Louis Retru, the château retains a particularly evocative neo-Gothic interior: monumental fireplaces, painted ceilings, murals, Versailles parquet flooring, and a trefoil window create a rare and authentic atmosphere. The main building offers approximately 156 square meters of living space spread over three levels. On the ground floor, the entrance is through the tower and leads to a kitchen with direct access to the garden, a spacious 32 sq m living room featuring a monumental fireplace, a painted ceiling, and decorative wall art, as well as an office with Versailles parquet flooring. A second 14 sq m living room, with a monumental fireplace and a trefoil window, completes this level. The first floor comprises two bedrooms, including a 23 sq m suite adorned with a monumental fireplace, a painted ceiling, and murals, with an en-suite shower room located in the tower. Another bedroom has a stone fireplace and access to a 7 sq m loggia. A painted office completes this floor. On the second floor are an 18 sq m bedroom, a bathroom, and an attic offering additional space to be developed. The keep, the true centerpiece of the property, comprises two barrel-vaulted rooms, one of which is pierced by three arrow slits. A staircase built into the thickness of the walls leads to a crenellated terrace of approximately 20 square meters. From this unique vantage point, one can admire a 360° panorama of the gorges and the surrounding countryside. Adjoining the main house, a 70-square-meter barn, currently used as a garage, offers interesting potential for conversion. It sits atop a remarkable 48-square-meter stone vaulted cellar. Outside, the castle extends into a charming terraced garden facing south. The courtyard stretches westward, at the foot of a magnificent 14th-century church. To the east, the grounds contain an additional tower as well as the remains of the former moat. The property comprises a total land area of 3,122 square meters. The electric central heating, plumbing, electrical system, mains drainage connection, and bathroom were all completed or renovated in 2010. The property is exempt from the Energy Performance Certificate (EPC) due to its listed status as a Historic Monument. A timeless haven, ideal for those who appreciate heritage and character properties, this property offers the potential for an exceptional private residence or a cultural and tourism project, subject to obtaining the necessary permits.
…By Agence Hamilton


Nestled in the heart of one of France's most remarkable classified villages, sumptuous château of approximately 800sqm embodying the French art de vivre, with its magnificent terraced gardens and outbuildings for sale. A true jewel of French architectural heritage, the residence comprises on the ground floor a majestic entrance hall, an elegant living room, a dining room, a library, a master bedroom with its shower room, a kitchen and a back kitchen. Served by a grand staircase or lift, the first floor reveals six large refined suites. The top level offers five spacious bedrooms, three shower rooms and a bathroom. An outbuilding known as the "Orangerie" houses an indoor swimming pool with sauna and hammam, a television lounge and in the former stables a fully equipped gymnasium. On the upper floor, a vast reception room can accommodate large events. Two medieval towers majestically frame the entrance to the estate, bearing witness to a rich historical past. Impressive troglodyte cellars, typically French in character, house games rooms and living spaces. A caretaker's house of approximately 120m² completes this exceptional ensemble, a true ambassador of French heritage and elegance benefiting from a privileged location twenty minutes from the TGV station serving Paris in only 42 minutes.
…By Junot Châteaux & Patrimoine


Berry near Indre, 2h30 from Paris by motorway, close to Vierzon & Issoudun. Rare, in the heart of a beautiful 36ha park including a 28ha oak forest (under PSG), beautiful 18th and 19th century castle of 460m² comprising: Entrance, living room, dining room, two lounges, kitchen, pantry, back kitchen, bedroom with bathroom, upstairs: 7 bedrooms, 3 bathrooms, attic above. Caretaker's house of about 100m², another housing, barn, workshop garage & outbuildings. Leisure park and lawns, orchard as well as a pond to be restored. This magnificent property in good external condition still requires interior renovation work. Perfectly suitable as a family home or guest house & lodgings. DPE: F+E/ REF: 1534/ PRICE: 695,000 euros including 5.3% agency fees payable by the buyer. The risks to which this property is exposed are available on the site georisques.gouv.frHonorary fees included at 5.3% VAT at the buyer's expense. Price excluding fees 660,000 €. Property with excessive energy consumption: Energy class F, Climate class E Estimated amount of annual energy expenses for a standard use: between €14,382.00 and €19,458.00 over the years 2021, 2022 and 2023 (subscriptions included). Information on the risks to which this property is exposed is available on the Géorisques site: georisques.gouv.fr.
…By Chassaigne Immobilier


Historic castle & exceptional estate – Approximately 2,000 m² of living space – 4.5 hectares – Pays de BrayAt Strategimmo - Rouen Rive DroiteDiscover an exceptional estate of approximately 1,200 m², accompanied by about 800 m² of outbuildings, set on a plot of land of about 4.5 hectares, in the heart of a preserved environment of the Pays de Bray.Built in the 17th century and later enhanced and altered in the 19th century, the castle bears witness to several centuries of history and architectural evolution. After being somewhat neglected following World War II, the estate gradually regained its splendor thanks to significant renovation work.Many renovations have since been carried out to improve the comfort, performance, and sustainability of the property: renovation of the heating system, replacement of a large part of the windows with double-glazed PVC, insulation work, roofing revision of the castle, and re-roofing of the outbuildings, which are now new.In line with these improvements, photovoltaic panels are to be installed soon over an area of about 178 m², providing a new perspective on energy production.The estate is set within a park of ancient trees, enhanced by the presence of historic moats now converted into a body of water, two old forgotten wells, and an existing borehole. The land also offers the possibility of developing a swimming pool.The castle – approximately 1,200 m²:The main building offers generous volumes and numerous reception rooms, including:- 12 bedrooms;- 6 bathrooms or shower rooms;- several lounges and reception areas;- two independent kitchens;- an office;- a library;- a billiard room;- a weapons room;- heating system: air/air or air/water heat pump, electric heating and two fireplaces.The outbuildings – approximately 800 m²:The estate features an impressive set of outbuildings, representing about 800 m² of living or convertible space, offering many opportunities for exploitation and development.The former stable – approximately 160 m²:Converted into a large sleeping area with high capacity, it also includes a kitchen and a shower room.The dovecote:Converted into independent housing with a living room and kitchen, bedroom, and bathroom.The caretaker’s house – approximately 140 m²:Independent, it includes a living-dining room, a kitchen, three bedrooms, and two shower rooms.The sheepfold – approximately 100 m²:A large free space offering many possibilities: reception room, wellness area or spa, workshop or additional guest house.The container accommodation:A unit yet to be finished, offering original potential for creating an unusual and romantic dwelling.The mobile home:An existing accommodation in need of refreshing, which can complement the hosting capacity of the estate.The pigeon house:A charming heritage element that can also be converted into unusual accommodation.An estate ready to host numerous projectsThe configuration of the estate, its volumes, its many accommodations and reception spaces allow for various projects: exceptional family home, guest rooms, gîtes, unusual accommodations, group receptions, or event estate.Another appreciable asset: about 90% of the furniture currently present in the property is included in the sale, allowing future owners to retain a large part of the charm and atmosphere of the place.Between heritage, nature, and exploitation potential, this property offers a rare opportunity to continue enhancing a historical estate already largely renovated.Land: approximately 4.5 hectares.Land suitable for a swimming pool.Property tax: approximately 2,800 € per year for the entire estate.DPE E - GES F (Many works completed since this assessment - Double-glazing PVC window frames - Heating system: heat pump - Insulation)Estimated annual energy expenditure for standard use between 9,720€ and 13,190€ indexed to the years and 2023.I offer this property at the price of 1,990,000.00 euros HAI including 4.7% fees payable by the buyer, that is 1,900,000.00 euros net seller.This description has been automatically translated from French.
…By Strategimmo - Rive Droite Immobilier


Exquisite 18th–20th Century Château – 775 m² – 23 Rooms – 18 Bedrooms – 23 ha – Swimming Pool Nestled just north of Tours, this exceptional château offers complete privacy within its magnificent wooded park, forests, gardens, and orchard. Combining historic elegance with modern comfort, it enjoys a prime location close to the TGV station, Tours-Val de Loire Airport, and local amenities. The Château •Spanning 775 m² of refined living space across a central body with two wings, the estate blends 18th–20th century architecture with timeless luxury. •23 rooms, including 5 grand salons adorned with original parquet floors, intricate wood paneling, fireplaces, mosaics, and a majestic oak staircase. •18 bedrooms, 7 requiring restoration, offering extraordinary potential for a prestigious family residence, luxury guesthouse, or exclusive retreat. Outbuildings •400 m² over 2 floors: garages, stables, tack room, and a residence to renovate. •182 m² over 2 floors: large rooms to restore, perfect to expand the estate’s potential. Outdoor & Equestrian Facilities •23 hectares of parkland, forest, and paddocks. •Equestrian facilities: boxes and tack room. •Former walled kitchen garden of 1 ha, 18th-century greenhouse with tower, dovecote, kennel, and game-drying shed. Comfort & Additional Features •Wood and oil-fired Viessmann heating, modern micro-station, roof meticulously maintained. •Refurbishment and restoration opportunities on select floors, allowing personalization to the highest standards. This rare and prestigious estate is ideal for: •a luxurious private residence, •a comprehensive equestrian property, •or a boutique hotel or high-end hospitality project. Full dossier available upon request. Property risk information is accessible at: www.georisques.gouv.fr For more details and to receive the complete detailed dossier, please contact us directly.
…By Transaction-immo37.com


This magnificent 17th Century and independant property has preserved the charm of its era through the quality renovation that has been carried out. This property is composed of several buildings around a courtyard and offers a remarkable 700m² in total living space: a main residence of approx. 335m², a guest residence of 339m²and a studio of 20m². Spread over 4 hectares of land, the property benefits from an exceptional dominating view and ideal south-facing position. The architectural elements, characteristic of the Renaissance period, reveal the decorative style of the former inhabitants -decorative French timber ceilings, vaulted stone rooms, stone staircases – which give a sumptuous feel to the different rooms. The seductive beauty and tranquillity of this property is further enhanced by a lovely 12 x 6m² swimming pool. An outbuilding can accommodate vehicles and a workshop. Botella and Sons (since 1989). Agency fees to be paid by the vendor. Ref: 2824
…By Botella - L'immobilier Depuis 1989


TARN – BETWEEN CASTRES AND ALBI Exceptional Character Estate in the Heart of the Tarn – Elegance, History & Preserved Nature Set within an outstanding natural environment in the Monts de Lacaune, at the heart of the Haut-Languedoc Regional Natural Park, this majestic 18th- and 19th-century residence offers a rare lifestyle combining history, light, tranquility, and timeless charm. Facing due south and nestled within nearly 3 hectares of private parkland and meadows, entirely secluded and without overlooking neighbors, this remarkable U-shaped family estate immediately captivates with its generous volumes, natural brightness, and refined atmosphere. Enjoying an elevated position with exceptional open views across the Tarn countryside, the property perfectly combines authenticity, elegance, and extraordinary potential. Offering approximately 660 sqm of living space distributed across 25 rooms, the residence features a vast and welcoming kitchen with dining area, ideal for large family gatherings, as well as three magnificent reception rooms creating a variety of living and entertaining spaces. The fourteen bedrooms provide generous accommodation, while several original fireplaces, beautiful oak floors, and numerous large windows enhance the historic character and luminous atmosphere of the property. More than 160 sqm of attic space remain available for conversion and provide access to the estate’s former watchtower. Steeped in history, the property notably served as a discreet refuge during the Vabre Resistance period in World War II and remained for generations in the ownership of a respected local family. Major renovation works have already been completed, including the installation of a recent condensing boiler, remotely controlled central heating, a complete security and video surveillance system, as well as immediate access to fiber-optic connectivity. The remaining decorative finishes offer the opportunity to personalize the interiors according to your own vision and style. The outbuildings, including a closed garage for three vehicles and a large barn suitable for further conversion, offer numerous possibilities for an exceptional family residence, luxury guest accommodation, a tourism or hospitality project, seminars, private events, or even a restaurant venture. Located just minutes from a lively village offering all amenities, 30 minutes from Castres and 90 minutes from Toulouse, this rare property perfectly balances peace, accessibility, and quality of life. A unique, inspiring, and deeply authentic estate where history meets the gentle art of living in the Tarn region. For further information or to arrange a viewing, please contact Axelle de Lahondès at +33 (0)6 88 17 27 01 Energy rating: E Climate rating: E Estimated annual energy costs for standard use: between €23,030 and €31,220 per year. Prices indexed as of January 1st, 2023. Information regarding potential natural and technological risks affecting this property is available on the Géorisques website: www.georisques.gouv.fr
…By Agence Mercure Toulouse-occitanie


Sector ISIGNY SUR MER, the CABINET FAUDAIS presents this castle with open views of the marshes. This listed property is a history book of Norman heritage, it was built around the eleventh century belonging to the bishops of BAYEUX, Odon De Bayeux, half-brother of William the Conqueror occupied the building. Later it became a defensive domain, and was besieged many times during the Hundred Years' War. For history lovers, there are still many discoveries to be made! The castle is about 245 m2 living space with lounge/ living room with fireplace, kitchen, 4 bedrooms, 2 bathrooms. Former vaulted cellar. Various outbuildings to renovate, including an old chapel. All on 2.3 hectares of land.
…By Cabinet Faudais Saint-lo


This description has been automatically translated from French.
…By Manson Properties


Carcassonne 13th/18th Century Domain with breathtaking views over beautiful countryside across the Pyrenees, 3 dwellings, former wine cave and grain storage about 500m², garage, workshop, 17 bedrooms, additonal house 400m² to fitt, swimming pool, 86ha of fields and woods all ORGANIC, fruit tree ochard, vegetable garden, peaceful, short drive to amenities, ideal for private home or various business activities like agritourism, Gîtes, various farming projects and horses This beautiful Domain is situated in the Carcassonne area, Languedoc Roussillon, Occitanie, South of France, on a sloping hill offering really breathtaking views over valleys, villages and across the Pyrenees. Constituted like a small hamlet, this relaxing site offers several dwellings, several outbuildings such a former wine cellar 560m² on 2 floors as well as another barn with garage and workshop. The property is ideal as a large private home, for various business activities like farming projects, equestrian center and agritourism with retreats, Gîtes and much more. The pigeon tower and a former employee's house were built in the 13th Century, about 400m² to be renovated, and enormous walls are witness to the long history of this overwhelming site. About 86 hectares of fields and woods are nicely undulated and offer various agriculture possibilities. Sitting on the south facing terrace, your eye catches the century old trees and reall breathtaking views to the long chain of the Pyrenees. The panoramic views, the silence of this site, combined with the sound of birds, this place invites to stay and just be. The view is absolutely incredible and pictures cannot do justice. The large swimming pool gives the feel of diving in the view. This property will get under your skin! Description of the property The property offers 827m² living space and about 900m² of outbuildings Main House 450m² living area on 3 floors: Ground floor: Entrance hall 10m², Kitchen 48m² with fireplace, Pantry 16m², Cloakroom 8m², Sitting Room 23m² with fireplace, Office 20m² with fireplace, second Sitting Room 20m² with fire place, Laundry Room 15m², shower room, bedroom with mezzanine and separate entrance and private terrace. Walled courtyard with total privacy on the north side and charming area with huge trees and the breathtaking view on the south. 1st floor: 5 Bedrooms: 30, 30, 20, 20 and 14m², Games Room 42m², 3 Bathrooms, 2 of them with Italian Shower. 2nd floor: 2 attic bedrooms 25 and 32m². 90m² convertible space in the attic. Fuel central heating. Gîte 250m² living area on 3 floors: House ideal for seasonal rentals and benefits from its own fuel central heating. Ground floor: Kitchen 35m² with fireplace, Sitting Room 25m², TV-room 30m², Laundry Room 20m². 1st floor: 4 Bedrooms: 22, 21, 11 and 15m², 3 Bathrooms with Italian shower. 2nd floor: 3 attic bedrooms: 28, 27 and 20m². Lovely south facing terrace with total privacy and its own garden Caretaker's House 126m² living space on 3 floors: Ground floor: Kitchen, dining and sitting area 48m², pantry and laundry area 18m². 1st floor: 2 Large bedrooms, WC, bathrooms with Italian shower. 2nd floor: 48m² games room with parquet floor. Attached to the Caretaker's house is an apartment of about 60m² which needs total restoration: Ground floor: Entrance, room 30m² 1st floor: 2 bedrooms and a bathroom 13th C. Tower house 400m² on 3 floors, the additonal house to be fitted The whole building needs to fitted and is today just a charming shell. In the tower is at the bottom a 30m3 watertank used for the watersystem feed by the own well. At the top of the tower is the pigeon house. Attached to the caretaker's house is a huge barn with a ground and first floor, several rooms like garage, workshop etc., in total about 380m². Charming former Wine Cave and Grain storage: Ground floor: former wine cave with 3 vats, size available 256m² 1st floor: the former grain's room 310m² Swimming pool 17m x 5m and its terrace, stunning views Grounds The property comes with 86ha of grounds in a nicely ondulated landscape of which 31ha are fields, 53ha are woods and 2ha are the buildings and its gardens. A large fruit tree orchard with almond trees, hazelnut bushes etc. has been some years ago planted and benefits from a watering system. All is organic farmed. The buildings are benefitting of a rather flat surround and various terraces on each side allow to enjoy the absolut stunning views. The property is free of any lease, a very unusual situation, allowing the future owner to start his project right away. The watering system is fed by a well, a large tank is collecting as well rain water. The buildings are feed with townwater. The septic tank is confirming to actual law up to 40 people. Comments An interesting large Domaine with a warm feeling, in a wonderful and peaceful location, surround by beautiful nature with breathtaking views across the Pyrenees. The property offers various development possibilities in the agriculture as well as in the touristic sector.
…By Ab Real Estate


Béziers area Prestige Château 18th Century with running Winery and 7 independent Gîtes, sold with all company assets, 9 en-suite bedrooms with large lounges and reception rooms in the Château, Spa, 2 swimming pools, tasting shop, wine cellars, outbuildings, park, 31 ha of grounds including 2 ha of park and 23 ha of IGP 'Vin de Pays d'Oc' vineyards, ideal for agro-tourism, horses This property with its 18th Century impressive Château and its beautiful South facing facade is located in the greater Béziers region, Languedoc Roussillon, Occitanie, South of France. The Château over 3 levels offers different large lounges or reception rooms, marble or stone fireplaces in the reception rooms as well as in most of the bedrooms, vaulted ceilings, beautiful mosaic floors with ornaments like the royal 'fleur de lys', terracotta floors, high ceilings, rooms with mouldings and rosettes. There are 3 large roof terraces on the 1st and 2nd floor offering a private Jacuzzi and surrounding views. The Château benefits from a central heating system with an exchange pump and reversible air conditioning throughout. The 7 distinct Gîtes are in different buildings and offer various sizes, from 1 bedroom to 4 bedrooms, each totally independent, well equipped with reversible air conditioning and offering its own private outside space. Outstanding is the former Orangerie which has been converted in a 'Belle Epoque' elegant Gîte with 2 en-suite bedrooms and a terrace. Entering the Spa area is like diving in another universe, in an ambiance of 'well-being'. Inspired by a Scandinavian style, a large round Jacuzzi in the center is straight away catching your eye. The sauna, a double shower room, toilet and 2 massage rooms for a rejuvenating experience are accessed from this center room. The outdoor space offers 2 swimming pools (10m x 5m and 13.5m x 6m) both with its large tiled terrace and one of them is in an enclosed oasis with a pool house, a games area and lovely strolls. The 2 ha walled and well-kept park area features a plane tree alley and many other large bi-century trees, Mediterranean bushes and flowers. The vineyard with its 23 ha is classified 'IGP Pays d'OC' and half of it is attached to the 2 ha of parkland and a second continuous plot is only about 500m away. About 2/3 are red wine grapes and 1/3 are white wine. The terroir is both productively and high quality; the grape varieties are adapted to actual market demands and the Estate's terroir. About 80 % of the vineyard could be irrigated. Further 4 ha could be planted and usually some neighbourhood vineyards could be bought to enlarge the size if wished for.he The winery buildings are totally independent with a different access and of course out of sight. There are several huge cellars and a very nice wine aging cellar, air conditioned or semi-underground, allowing the wines to mature in excellent condition. A separate building offers a nice tasting room and sales boutique with offices next to it. The price does not include furniture, inventory and standing crops. Comments This prestigious Château is an exquisite family home, has a well-maintained vineyard with its cellars, produces excellent wines and offers high-end rentals—all set in a beautiful environment close to tourist towns, international airports, train connections and the Mediterranean Sea. The commercial aspect is one of this property's major assets, given its great diversity and flexibility, adaptable to both - customer demands and the business ideas of a proud future owner. As an example, the entire wine business or in part, depending on the level of involvement desired by the future owner, could be outsourced without any inconveniency for the residential part, but providing a steady income!
…By Ab Real Estate


A rare estate on the edge of the Morvan Natural Park, approximately 2½ hours from Paris and 5 minutes from the centre of a town in the Yonne department, comprising a renovated 19th-century château, several outbuildings including a renovated farmhouse, and 60 hectares of meadows, fields and woodland. The château, set within grounds of around 6 hectares featuring a swimming pool and a pond in need of restoration, faces north-west/south-east and is flanked by a round tower. It offers approximately 585 m² of living space across three levels, comprising 12 main rooms, including nine bedrooms and a conservatory. The farmhouse, with approximately 200 m² of living space spread over two levels, has been tastefully renovated using eco-friendly materials. It comprises six main rooms, including four bedrooms. The outbuildings include: a barn, a dovecote, a boiler room/garage, a former cattle shed and a shed. A spring is a real asset to this exceptional site. The contiguous land surrounding the château’s grounds comprises approximately 29 ha of mixed woodland and approximately 33 ha of leased meadows and fields. Energy rating: D Climate rating: C Estimated annual energy costs for standard usage: between €9,060 and €12,270 per year. Prices indexed to the years 2021, 2022 and 2023. Information on the risks to which this property is exposed is available on the website: georisques.gouv.fr
…By Agence Mercure Bourgogne-franche-comté


This enchanting fairytale château boasts an idyllic location on a promontory in the heart of a charming village, offering diverse amenities such as boutique shops, a grocery store, a doctor's, inviting restaurants and cafés, football pitch, tennis and basketball courts, and even a resident tattoo artist for those seeking a touch of adventure. Just a short drive from the dreamy town of Brantôme, the property is perfectly situated, only an hour from the airports of Bergerac and Limoges, with high-speed TGV access at Angoulême, half an hour from historic Périgueux, and under two hours from vibrant Bordeaux. The château commands captivating views of medieval rooftops on one side, and serene panoramic countryside vistas and breathtaking views of the river and valley on the other. Set on a picturesque pedestrian street, it stands proudly between an 11th-century château and a Roman-era church. During the tourist season, the village buzzes with activity, and the château’s grand 17th-century wrought iron gates observe the multitude of visitors passing by. This historic property, dating back to the 15th century and expanded through the 16th and 17th centuries, boasts a rich history shaped by conflicts, nobility and periods of affluence, with a defensive tower that bears witness to the European religious wars. Its thoughtful renovations offer fifteen distinctive bedrooms and seven outstanding reception rooms, including separate exceptional accommodation for family and friends. Whether one wishes to host elegant soirées, offer luxurious stays in the independent guest accommodation, or simply bask in the tranquillity of the Dordogne landscape, this remarkable property is ready to be shaped to suit any dream. Previously operating as four-star accommodation with continual five-star reviews, this château’s enduring charm and versatile spaces offer the perfect foundation for a variety of uses, whether as a refined private residence, a boutique hospitality venture, or a prestigious venture for gatherings and celebrations. Its unique blend of historical grandeur and contemporary comfort invites new owners to build upon its legacy, ensuring that its story continues to captivate friends and family alike in this picturesque setting.
…By Maxwell-baynes Residential And Vineyards - Christie's International Real Estate


Nestled in the heart of the Gulf of Coudrée, where the waters of Lake Geneva kiss the French shore, stands Château de Coudrée, a XIIth century heir and discreet witness to centuries gone by. Between Yvoire and Thonon-les-Bains, facing the lake, its weathered walls shelter the rare elegance of a residence that has preserved its soul. Inside, five light-filled reception rooms, two salons with carved woodwork, parquet marquetry floors, and French-style ceilings evoke the art of living of a bygone era. Seventeen bedrooms and an intimate apartment offer serene retreats. The 12500 m2 estate unfolds into a landscaped park leading to a private lake pier, complemented by a swimming pool and jacuzzi, creating an exceptional setting that blends prestige and privacy. More than a property, this château is a place where history breathes, suspended between water and mountains, inviting the creation of a new chapter, whether as a luxury hotel project or an extraordinary family residence.
…By Immo Best International


17th and 19th Century Château Undergoing Restoration on 8 Hectares In a commanding position with breathtaking views of La Charité-sur-Loire, this château of approximately 550 sq m offers, on the ground floor, a living room with a small kitchen area, an office, a bedroom, a large living room, and a dining room. In the 17th-century wing, there is a former kitchen, a storage room, a sitting room, a bedroom, and a shower room currently being renovated. On the first floor, there is a library/lounge, six bedrooms, and three bathrooms with toilets. On the second floor, there are two small bedrooms, and the remaining space is an attic suitable for conversion. A vaulted cellar lies beneath part of the building. A beautiful outbuilding includes a woodshed, garage, workshop, etc. There is also a dovecote and a small cottage in the middle of the wooded area. The grounds comprise 8 hectares, 3 ares, and 17 centiares of meadow, garden, and woods. Enjoy breathtaking views of the countryside and guaranteed tranquility! Information on the risks to which this property is exposed is available on the Géorisques website: www.georisques.gouv.fr
…By Chateaux Et Patrimoine


An exceptional rural residence situated on the banks of a picturesque river valley in the southern Loire valley. Perfect for a large family home or a tourism project (small weddings, events, B&B or a small luxury hotel). This château was once a 17th century hunting lodge, built in beautiful countryside. It was added onto in the 18th and 19th centuries and today is a savant mix of old and new. Large reception rooms filled with light have direct access to the front terrace. Two beautiful kitchens are a chef's dream, with two beautiful La Cornue stoves. Over two floors are 8 bedrooms, 4 bathrooms and 5 w.cs. There is potential for futher bedrooms in the beautiful high-ceiling attic, or in the two cottages which form the ensemble of outbuildings. Two fine barns add to the potential provided by the outbuildings for event, stables, classic car collection storage and a myriad of other uses. A fine swimming pool, on a lower terrace below the house is enjoyable for a long season in the sheltered sunny space, surrounded by lawns and fine mature trees and mixed borders of perennial plants. To the side is a handsome forest for immersing oneself in nature. All around the property is attractive countryside. The town of Chatellerault is 10 minute's away for TGV connections to Paris (1 hour 45 minutes) door to door), stores and all services. The chateaux of the Loire valley are 45 minute's away. Wine from the celebratd vineyards of Vouvray a 1 hour's drive, as is the beautiful and bustling university city of Tours.
…By Maxwell-baynes Residential And Vineyards - Christie's International Real Estate
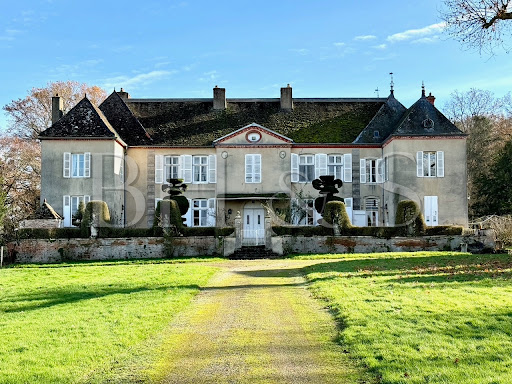


Castle whose initial construction dates back to the 18th century, having been transformed and enlarged in the 19th century. This superb architectural property is in an excellent state of conservation, having benefited from regular maintenance over the last 20 years. The property extends over approximately 15 hectares, including 10 hectares of woodland, which will delight nature lovers. This remarkable property is less than 15 minutes by car from Beaune, with the first shops accessible in a few minutes. Many architectural elements from the past are still present: woodwork, moldings, parquet flooring, fireplace. The nice park on the outskirts of the castle is decorated with beautiful trees carved using topiary art, a small pond completes this enchanting environment. Description - Living space: 5600 sq ft approx. - Garden & courtyard: 162 000 sq ft - Including 107 000 sq ft of woodland Main house - 3 sitting rooms, Kitchen, Living room, small sitting room - Large entrance, 7 bedrooms Outbuildings and amenities - Guest house (2 bedrooms, living room, sitting room) - Parc with a gorgeous view - Cellars - Garage, barn - Dovecote, Stable - Energy survey: Energy consumption E / GES C - Natural Risk information on Géorisques - BHS REF 358 - RICE 1 600 000 euros Castle whose initial construction dates to the 18th century, having been transformed and enlarged in the 19th century. This superb architectural property is in an excellent state of conservation, having benefited from regular maintenance over the last 20 years. The property extends over approximately 15 hectares, including 10 hectares of woodland, which will delight nature lovers. This remarkable property is less than 15 minutes by car from Beaune, with the first shops accessible in a few minutes.
…By Burgundy Home & Services


Just 5 minutes from Lectoure, in a peaceful setting boasting exceptional panoramic views of the Gers countryside, the Château de Larroque-Engalin – whose origins date back to the 13th century – embodies all the charm of the historic residences of the Gers. Set on an elevated site, it bears witness to several centuries of history and traditional Gascon architecture. With approximately 320 m² of living space, the château comprises three spacious reception rooms with their monumental fireplaces – the centrepieces of the property – a separate fitted kitchen, and, on the upper floor, a lounge, a study area, two bedrooms and two shower rooms. The generous proportions, natural light and period features lend the property a rare and authentic character. The main renovation work has been completed; finishing touches remain to be carried out in terms of painting, flooring and the refurbishment of the bathrooms, allowing future owners to personalise the property to their own taste whilst preserving its historic character. A separate guest house of approximately 120 m² with a living room, kitchen, two bedrooms and shower rooms completes the property, ideal for hosting family and friends or developing a guest accommodation business. Its immediate proximity to Lectoure, with its shops, restaurants, renowned markets and remarkable heritage, makes this residence a rare find, steeped in over seven centuries of history. The estate covers more than one hectare of land, combining gardens, natural areas and sweeping views of the Gers hills. The exceptional views and the absence of disturbances lend this place a particularly peaceful atmosphere. The château’s grounds are listed as a protected area by the Historic Monuments authority, highlighting the heritage value of the property as a whole and the quality of its historic and landscape setting. For further information, please contact Virginie Corré on 0633845340
…By Maxwell-baynes Residential And Vineyards - Christie's International Real Estate


Majestically overlooking the Creuse Valley, this remarkable castle steeped in history enjoys a privileged location offering unobstructed panoramic views stretching for several kilometers and a natural setting of exceptional beauty. The interior captivates with its generous spaces, abundant natural light, and elegant architecture. The spacious reception rooms, numerous windows, and seamless flow between floors provide this residence with exceptional living comfort. Most of the main rooms feature magnificent period fireplaces. Extensive recent renovations have been carried out, preserving the property’s authentic character while ensuring its comfort. The approach to the estate follows a majestic tree-lined driveway leading to the main gate flanked by stone pillars. This opens onto a vast courtyard surrounded by beautiful outbuildings. One houses two immediately ready-to-use guesthouses, while another offers ample storage space and numerous possibilities for conversion. The château’s terraces open onto a remarkable consecrated chapel from the late 19th century, adorned with stained-glass windows and original religious elements, lending the property a rare heritage dimension. The estate spans approximately 23 hectares of meadows and woods, forming a particularly cohesive and well-preserved ensemble. Depending on the buyer’s plans, it is also possible to include in the sale a farmhouse with its adjoining meadows covering approximately 4 hectares, thereby allowing for the acquisition of the château and its main estate in a configuration tailored to individual needs. This exceptional property would be perfectly suited as a prestigious family residence, a bed-and-breakfast or guesthouse operation, or even a high-end event and tourism venture. Key Features • Historic château with commanding views of the Creuse Valley • 15 rooms, including 7 bedrooms • Two guesthouses ready for immediate use • Consecrated 19th-century chapel • Numerous outbuildings • Estate of approximately 23 hectares • Option to acquire the farmhouse and its 4 adjacent hectares • Strong potential for tourism, events, or family living Sale price including agency fees: €852,000. Agency fees payable by the buyer. Agency fees: 5.06% (including VAT) of the price excluding agency fees. Sale price excluding agency fees: €811,000. Energy rating: D. Climate rating: C. Estimated annual energy costs for standard use: between €6,940 and €9,400 per year. Prices indexed to 1st of January 2021. Information on the risks to which this property is exposed is available on the Géorisques website: www.georisques.gouv.fr
…By Agence Mercure Poitou-charentes-vendée


EXCLUSIVE RIGHTS - Overlooking a private park of over 12 hectares, this château offers an exceptional living environment where history, elegance, and nature blend harmoniously. Meticulously renovated, it has preserved the authenticity of its original architecture while offering modern comforts. The property is currently configured into four independent apartments, opening up a range of possibilities: a prestigious family residence, a venue for events, or a high-quality heritage investment. Upon entering, a spacious hall reveals the home's character. On the ground floor, a welcoming living room with a fireplace opens onto the park, while a contemporary kitchen—complemented by a pantry—invites social interaction. A bedroom and a shower room, offering a magnificent view of Lake Geneva, complete this level. The first floor features an elegant apartment comprising a fully fitted kitchen opening onto a balcony, a living room, a dining room connected to the kitchen via a discreet built-in serving hatch, a superb suite with a fireplace and direct outdoor access, and a second bedroom. On the second floor, the living spaces take on an even more majestic scale, featuring a vast living room with a fireplace, a separate kitchen, an elegant bathroom with a freestanding bathtub, and a sumptuous master suite with a double-sided fireplace offering exceptional views of the wooded park and the lake. A second bedroom with a fireplace completes this level. The fully converted attic space houses a charming studio apartment. A light-filled living area, a bedroom with a bathtub, and magnificent original parquet flooring create an intimate retreat, where skylights frame spectacular views of the mountains, the Château d'Allinges, and the property's historic rooftops. Every detail reflects the property's exceptional character: a period staircase, antique terracotta floor tiles, exposed beams, fireplaces, fine materials, and generous proportions combine to create an atmosphere of authenticity and refinement. Outside, a majestic avenue of plane trees leads to the property, enhancing the distinguished character of this exceptional residence. The park, a lush green haven, ensures absolute privacy. A double garage completes the property. The roof is in perfect condition. Located just minutes from Geneva and its international airport, this rare property will appeal to lovers of historic homes, families seeking an extraordinary place to live, and investors looking for an exceptional asset. Property with excessive energy consumption.
…By Barnes Léman


Set away from view, on the fringes of Tarn-et-Garonne, a medieval château occupies a rocky promontory at the heart of a wooded valley. The site’s natural configuration, both protective and commanding, gives the estate a rare sense of calm, privacy and permanence. Dating back to the late 13th century, first conceived as a fortified rural stronghold and progressively reshaped between the 15th and 17th centuries, the château now presents a remarkable architectural silhouette, distinguished by corbelled watchtowers, terraced levels following the natural relief, and a tower affirming its original defensive purpose. Offering approximately 600 sqm of living space, the residence is organised around a remarkable spiral staircase with wooden steps, preserved in exceptional condition and forming one of the keep’s most significant architectural features. Generous volumes, substantial walls and a naturally subdued atmosphere express the full strength and character of medieval architecture. Around a closed courtyard are arranged former stables, now converted into a caretaker’s house, outbuildings, an ancient chapel, a dovecote, a woodshed and the remains of a former windmill, together composing an estate of rare architectural coherence. Saved during the French Revolution and fully restored in the 20th century by a Chief Architect of Historic Monuments, the château is listed on the Inventory of Historic Monuments, with partial classification. Set within just over three hectares of preserved grounds, the property combines privacy, proximity to amenities, access to golf within 25 minutes, and convenient connections to Paris and major international hubs. Guide price: €1,340,000 Agency fees payable by the seller. Complete file available upon qualified request following an initial discussion. Propriété inscrite à l'Inventaire des Monuments historiques, dont le donjon est classé. En application de l'article R.126-15 du Code de la construction et de l'habitation, les monuments historiques sont dispensés de DPE Information regarding potential risks to which this property may be exposed is available on the Géorisques website: www.georisques.gouv.fr In accordance with Article L561-5 of the French Monetary and Financial Code, proof of identity will be required prior to any viewing. https://sites.google.com/a/coldwellbanker.fr/honoraires-coldwellbanker-demeure-prestige/
…By Coldwell Banker Paris


Exclusive : an exceptional country estate in the heart of the Médoc's world-renowned vineyards nestled among the prestigious Grands Crus Classés of the Médoc, this remarkable stone-built Chartreuse offers a rare opportunity to acquire an outstanding French estate in one of the world's most celebrated wine regions. Set within approximately 11 hectares (27 acres) of beautifully landscaped parkland, gardens and woodland, the property extends to almost 850 sq m (9,150 sq ft), including 575 sq m (6,190 sq ft) of elegant living accommodation, just moments from the charming villages of Saint-Laurent-Médoc and Saint-Julien-Beychevelle. Arrival at the estate is nothing short of spectacular. A magnificent 500-metre private driveway, lined with stately Italian cypress trees, leads to this distinguished residence, built in 1970 in the finest tradition of classical French architecture. Combining timeless elegance with generous proportions, the property offers an exceptional lifestyle in complete privacy. Arranged over two levels, the residence comprises 18 beautifully appointed rooms, including 11 spacious bedrooms, designed to combine refined living with absolute comfort. The impressive stone façades, expansive terraces and large picture windows flood the interiors with natural light while framing uninterrupted views across the surrounding estate. Guests may enter via elegant stone staircases on either the north or south side of the house, both leading to a grand central reception hall. From here, the home flows effortlessly into a magnificent formal dining room and an elegant south-facing drawing room, each featuring an authentic fireplace and opening onto panoramic terraces overlooking the park and rolling countryside. The principal floor offers eight bedrooms, four bathrooms, three WC, three guest cloakrooms, a fully equipped kitchen and a private study. On the lower level, the property provides four additional bedrooms, two shower rooms, two guest cloakrooms, a utility room, technical facilities, an extensive wine cellar and approximately 275 sq m (2,960 sq ft) of garages and ancillary spaces, presenting exceptional potential for a classic car collection, wellness facilities, staff accommodation or further bespoke development. The grounds are equally impressive. The estate's mature parkland, woodland and landscaped gardens ensure complete tranquillity and privacy, while an automatic irrigation system supplied by both a private well and a borehole guarantees effortless maintenance throughout the seasons. For those seeking an even more substantial estate, several additional acquisition opportunities are available. Just 300 metres from the main residence, an attractive stone house of approximately 145 sq m (1,560 sq ft), together with 165 sq m (1,775 sq ft) of outbuildings, sits within its own one-hectare plot. Furthermore, an additional 60 hectares (148 acres) of adjoining woodland and pasture, complete with private hunting rights, may also be acquired, creating a truly exceptional country estate. Whether as a distinguished primary residence, an elegant family retreat, or an exclusive luxury hospitality venture, this remarkable property offers outstanding potential. Combining architectural elegance, remarkable privacy and significant heritage value, this is a rare opportunity to own an exceptional estate in the heart of one of France's most prestigious wine regions, 30 minutes from the Atlantic coastline, 40 minutes from the city of Bordeaux and its international airport. For further details or to arrange a private viewing, please contact Jerome Houssait-Young on 0033 (0)6 77 81 88 71. +33677818871
…By Bonaparte


Family castle and its dependencies for sale in Périgord, property set in 23,5ha Périgord, north-east of Bergerac, without any nuisance, close to a small village. 10 minutes from all amenities. Property with 23,5ha of woods and meadows (all enclosed), rolling wooded countryside. Pond with pumping station, 4 wells. All the land is maintained. Ideal for horses. No easements. This 18th-century château, built on 15th-century foundations and offering around 450 m2 of living space, has recently been completely renovated to a very high standard. It sits at the centre of its land, in a dominant position. Ground floor 2 entrances, period wooden staircase. Fitted kitchen opening onto the courtyard. Storeroom and boiler room. From the kitchen, access to the poolside veranda. Terrace. Sitting room with fireplace overlooking the garden. Dining room with fireplace, overlooking the garden. Study with fireplace, access to courtyard and garden. Utility room. WC. First floor Landing leading to the master bedroom, bathroom and dressing room. WC. 1 bedroom and shower room, WC. 1 bedroom and bathroom. 1 bedroom and shower room, WC. Attic converted into a large games room and gym. 12×6 swimming pool, covered, sand liner, chlorine. Dependencies Hangar, approx. 80m2, for car and camper van, with parking. 1 dependencie of approx. 400m2: garages, workshop. Caretaker’s flat of approx. 55m2 (living room, fitted kitchen, 1 bedroom and shower room). Stables: 4 boxes, including one for brood mares. Adjoining building for storage and tack room. 1 detached dependencie with loose boxes. Completely refurbished. Double glazed windows.
…By Anthouard Immobilier


Located just 20 minutes from Lectoure and 30 minutes from Condom, this magnificent 16th-century château offers approximately 600 m² of living space. It is complemented by a 75 m² guest house, numerous outbuildings, and stands within an exceptional estate of more than 7 hectares, including a beautifully landscaped 3-hectare park surrounding the château and its swimming pool, as well as 4 hectares of meadows. The château immediately impresses with its two remarkable entrances: one opening onto the garden and the other onto a courtyard featuring an elegant stone-paved floor. The ground floor comprises a refined drawing room with a fireplace and a dining room separated by a magnificent stone archway, a fully equipped kitchen opening onto a charming Tuscan-inspired terrace, a utility room, and a guest WC housed within one of the château's towers. A majestic stone staircase leads to the first floor, where there are seven spacious bedrooms, a children's bedroom, four bathrooms, and a magnificent library with a fireplace. Recently renovated with great care, the château has retained all the authenticity of its original architecture. Period fireplaces, terracotta floor tiles, original wooden floors, panelling, stone flooring, and traditional fabric wall coverings, including Toile de Jouy, all contribute to the exceptional charm and character of the property. The estate also includes a caretaker's apartment requiring renovation, together with a substantial unfinished wing offering rooms of similar proportions to the main reception rooms. This space provides outstanding potential for a wide range of projects, including extending the living accommodation, creating independent guest accommodation, a reception venue, or professional premises. Outside, the landscaped park elegantly surrounds the château, while a magnificent tree-lined driveway leads to the guest house. The guest house offers a spacious living area with an open-plan kitchen, two bedrooms, a bathroom, and separate WC. An outdoor spa completes this delightful retreat, providing a relaxing space for family and guests. The estate also features a superb dovecote that has retained its original nesting boxes, an outbuilding with a former horse stable, and an open barn. The swimming pool, whose entire filtration and mechanical system has recently been renewed, enjoys a large sun terrace ideal for relaxing. Nearby, a beautiful barn with its tower offers excellent potential for conversion into a pool house or reception area. A pond, a well, and magnificent ornamental trees complete this enchanting setting. Recent works carried out in 2022 included the replacement of part of the windows and doors, improved insulation, and the installation of a new boiler. These upgrades have enabled the château to achieve an excellent energy performance rating, particularly impressive for a property of this age (Energy Rating: C). The property also benefits from a comprehensive security system, including an electronic alarm and a video surveillance system, ensuring comfort and peace of mind on a daily basis. Rich in history and full of elegance, this exceptional property will appeal to lovers of historic homes seeking a truly unique residence. A viewing is highly recommended to fully appreciate its beauty, generous proportions, and outstanding potential. Fees to be paid by the seller. Energy class D, Climate class D Estimated average amount of annual energy expenditure for standard use, based on the year's energy prices 2021: between 5800.00 and 7920.00 €. Information on the risks to which this property is exposed is available on the Geohazards website: georisques.gouv.fr.
…By Belle Maison Gascony
'%20stroke='%23DDAA3A'%20stroke-width='1.909'%20stroke-linecap='square'%20stroke-linejoin='bevel'/%3e%3c/svg%3e)
Receive by email any new listing that may match your search criteria
Your criteria :
By validating this form, you accept the general conditions of use of Le Figaro Properties.
These agencies offer a selection of luxury properties vente in France. Feel free to contact them for personalized assistance.


