Get early access to listings that match your criteria
Never miss an opportunity again. Our personalized alerts notify you instantly.

 English$ USD · m²


RENOVATED BARN - 5 BEDROOMS - GARDEN - TERRACES - PARKING - QUIET ENVIRONMENT - LÉAZ 01200Welcome to L'Agence Immo, your trusted real estate partner. John Frizon is delighted to present to you this superb renovated barn with 5 bedrooms, offering spacious volumes, ideal exposure, and a peaceful living environment. Fully renovated with care in 2024, this high-end property immediately captivates with its successful blend of old-world charm and modern comfort. From the entrance, you will discover a large, bright living area with a living room and an open kitchen of approximately 60 m², designed for warm moments with family or friends. A master suite on the ground floor completes this level, accompanied by a laundry room and separate toilets, ensuring daily practicality and comfort. On the upper floor, the sleeping area features several comfortable bedrooms, a bathroom, and toilets, offering an ideal layout for family life. A mezzanine enhances the overall space and can accommodate, depending on your needs, an office, a relaxation area, or a playroom. The top level offers particularly pleasant additional spaces, with a large bedroom, a dressing room, and a shower room with toilet, creating a more independent area, perfect for hosting guests or creating a space for a teenager. Interior layout This house boasts beautiful volumes over three levels and offers a fluid distribution, suitable for various life projects. The main living room is one of the property's centerpiece rooms, thanks to its generous size and conviviality. The annex spaces for storage reinforce daily comfort in use. Exterior layout Outside, you can enjoy a pleasant garden and a terrace of approximately 20 m², perfectly exposed. A small terrace at the back of the house, adorned with garden furniture, also complements the outdoor spaces and has direct access via a fully granite staircase, inviting relaxation and outdoor moments. The yard, easy to maintain, also offers interesting potential, especially for a pool project. Several outdoor parking spaces complete this property. Features and equipment This renovated barn benefits from very nice features, with a recent renovation, a new roof, double-glazed windows, a fitted and equipped kitchen in a contemporary style, as well as excellent overall condition. The southern exposure brings particularly pleasant brightness throughout the day and enhances the feeling of well-being in the living spaces. Location and amenities Located in Léaz, the house enjoys a peaceful residential environment while remaining connected to the essential services of daily life. The municipality has a public primary school with an after-school service, which offers real comfort for a family. You can also find local merchants and producers, as well as several nearby services. In terms of transportation, the municipality mentions the X33 line connecting Bellegarde to Ferney / Divonne, with a stop in Longeray, facilitating travel to neighboring hubs. The Valserhône - Bellegarde station also allows easy access to Lyon by TER, with a journey time that can be as low as 1 ...
…By L’agence Immo


Single-storey house of 102 m2 with 3 to 4 bedrooms in Tramoyes, Ain. Quiet area - Close to nature, shops, and highway access. Discover this pleasant single-storey house of 102 m2, built on a plot of 265 m2, ideally located in the sought-after municipality of Tramoyes. A prime location, close to the motorway access, public transport (Mionnay SNCF train station just a few minutes away), and shops accessible on foot in only 10 minutes. A calm environment with unobstructed views of green spaces. A pleasant neighborhood, perfect for families who love nature. Immediate access to walking and cycling paths. Its welcoming living room is enhanced by a pellet stove, ideal for warm comfort. Its large skylight brings brightness to the living area. You will have the opportunity to arrange the spaces and terraces available to the south, west, and north, accessible from the entrance, the living room, and the bedrooms. Discover it without delay. Information on the risks to which this property is exposed is available on the Géorisques website: www.georisques.gouv.fr. For more information and to discover this house, contact me now to arrange a visit. Do not miss this opportunity! Jean-Pierre François 06/19/91/61/39 [email protected] RSAC: 932 491 798 reference: JF- Energy class B, Climate class A Estimated annual energy expenses for standard use: between €950.00 and €1,350.00 over the years 2021, 2022, and 2023 (subscriptions included). Information on the risks to which this property is exposed is available on the Géorisques website: georisques.gouv.fr.This description has been automatically translated from French.
…By Cesar Et Brutus


Located in Chazey-Bons, right next to Belley, discover this contemporary 2016 home featuring over 200 m² of spectacular living space. Seamlessly integrated into the heart of a fully private, wooded park of over 5,200 m², this high-end property offers an idyllic setting, completely secluded from view and enhanced by breathtaking panoramic mountain views. From the moment you enter, the tone is set: sleek lines, impressive volumes, and an abundance of natural light drawn in by massive glass walls. The entrance leads effortlessly into dual-aspect reception rooms with a ideal south-west exposure, featuring a vast, inviting living room and a fully equipped high-end open kitchen. This sociable living area opens directly onto a suspended wooden terrace of around 150 m², complete with a pool and sauna for ultimate relaxation. An exclusive spa room features a hot tub with an ingenious rail system, allowing it to slide smoothly from indoors to outdoors. The ground floor also hosts a primary suite with a custom walk-in closet and a private bathroom equipped with both a bathtub and a walk-in shower. Upstairs, a bright mezzanine leads to three beautifully proportioned bedrooms and a second shower room. A true haven of peace with total privacy, the grounds feature a modern bioclimatic pergola. A laundry room, pantry, and double garage add to the functionality of this villa. On the technical side, the features are top-tier: heat pump, underfloor heating, and a high-performance thermodynamic water heater. This unique luxury residence embodies the perfect harmony between architectural boldness, modern comfort, and absolute serenity. An exclusive opportunity to arrange a private viewing. ENERGY RATING: B / CLIMATE RATING: A. The estimated average annual energy cost for standard use is between EUR1,430 and EUR2,000 per year (prices indexed to 2021, 2022, and 2023). Information on the risks to which this property is exposed is available on the Géorisques website: www.georisques.gouv.fr. Contact: Marine +33 6 09 77 70 59
…By Espaces Atypiques Annecy


I am pleased to offer this bright, fully renovated family villa of 181 m² (Carrez law) on a 980 m² fenced plot. Facing southwest, it is located in a very quiet residential area. Close to all amenities, shops, schools, and the middle school are within walking distance, and the bus stop with connections to Geneva is just 5 minutes away. You will enjoy breathtaking views of the Jura Mountains and Mont Blanc. Its spacious rooms, traditional roof recently fitted with photovoltaic panels, and quality materials are undeniable assets. Completely renovated, this villa currently comprises two separate apartments with independent entrances but can easily be combined via an existing internal access. The lower ground floor features a living area of nearly 40 m² including a lounge, dining room, and fully equipped kitchen with direct access to the terrace. The sleeping area consists of two bedrooms, one with access to the terrace, a large and attractive dressing room, a beautiful bathroom, and a laundry room. A large 10 sq m cellar completes this first section. The upper ground floor comprises an entrance hall, a living area including a lounge/dining room and a fully equipped kitchen totaling 36 sq m with access to a second terrace. The hallway leads to an office, two bedrooms with built-in storage, and a lovely shower room. There is also a storage room corresponding to the original location of the staircase connecting the two levels. This is a high-quality property in excellent condition with beautiful solid wood parquet flooring. Heating is provided by two pellet stoves in addition to the basic electric heating. In the garden, there is a 15 sq m workshop and a shed for storage. Les honoraires sont à la charge du vendeur. Les informations sur les risques auxquels ce bien est exposé sont disponibles sur le site Géorisques : www. georisques. gouv. fr. Contact your local agent, Xavier RICHOU, LULLY, Optimhome Associate Estate Agent at 06 33 15 75 16 (ref 605831)
…By Optimhome - Xavier Richou


DIVONNE-LES-BAINS. Located in a quiet, residential area, one of the most sought-after in the town, this detached house, built in 2024 by Roch, will immediately charm you. Set on a wooded plot of approximately 470 m², it offers 141.85 m² of floor space (135.71 m² under the Carrez law) and boasts excellent energy efficiency, guaranteeing optimal comfort. The ground floor is arranged around a spacious 40 m² living room, bathed in light thanks to large windows opening onto the terrace and garden. A flue is already in place for the installation of a wood-burning stove, offering the possibility of creating a warm and inviting atmosphere. This level also includes a bedroom, a shower room with WC, and a laundry room. Upstairs, the sleeping area offers three good-sized bedrooms, a bathroom, a separate WC, and a pleasant mezzanine that can accommodate an office, a TV area, or a playroom, depending on your needs. Outside, the garden offers a pleasant setting to enjoy sunny days in complete tranquility. Three private parking spaces, one of which is pre-equipped for charging an electric vehicle, as well as a secure bicycle storage area, complete the amenities. The house benefits from high-quality features: heat pump heating, electric roller shutters, and adjustable sunshades, ensuring excellent energy efficiency. A turnkey home, bright and functional, ideal for a family wishing to settle in one of the most sought-after areas of Divonne-les-Bains, near the Swiss border. The fees are to be paid by the seller. Les informations sur les risques auxquels ce bien est exposé sont disponibles sur le site Géorisques : www. georisques. gouv. fr. ** ENGLISH SPEAKERS: please note that Capifrance has an international department that can help with translations. To see our range of 20,000 properties for sale in France, please visit our Capifrance website directly. We look forward to finding your dream home!
…By Capifrance - Virginie Flichy


In the heart of Gex, this family home is ideally located in a secured residential area, a stone's throw from shops, schools, services and the bus stop, while offering absolute calm. Built in 2003 on a plot of 3366 m², it offers approximately 259 m² of usable space, surrounded by green surroundings with a recent swimming pool and a jacuzzi. On the ground floor, you will enjoy by a large entrance with storage. The bright and spacious living room extends over 65 m² and opens onto a south-east facing terrace, offering a friendly and pleasant living space. The separate and fully equipped kitchen also benefits from access to the terrace. This level also includes a bedroom with private shower room and WC, guest toilets, a storage room/laundry room and a double garage. Upstairs, a large hallway leads to four bedrooms, including a master suite with a private shower room and dressing room. A large bathroom with double sinks completes this level. The outsides are designed for maximum comfort and practicality. You will find two closed garages, a carport that can accommodate three vehicles, a heated swimming pool (9m x 4m), a jacuzzi and a magnificent landscaped garden offering a breathtaking view of the Jura. This property benefits from modern amenities such as city gas heating, central vacuuming and a water softener. Its privileged location, its generous volume and its high-end equipment make it a rare property, ideal for a family looking for comfort and serenity. Les honoraires sont à la charge du vendeur. Les informations sur les risques auxquels ce bien est exposé sont disponibles sur le site Géorisques : www. georisques. gouv. fr. ** ENGLISH SPEAKERS: please note that Capifrance has an international department that can help with translations. To see our range of 20,000 properties for sale in France, please visit our Capifrance website directly. We look forward to finding your dream home!
…By Capifrance - Virginie Flichy


Located just 2 minutes' walk from Divonne-les-Bains town centre, this 224 sqm property sits in a vast plot of over 1000 sqm, offering an exceptional environment. Spread over 3 floors, it comprises 5 bedrooms, including a spacious master suite on the top floor. Large bay windows flood the rooms with natural light throughout the day, highlighting the high ceilings and fireplace. Perfect for a family looking for peace and privacy, yet within easy reach of shops and schools. The house is currently divided into 2 separate flats, with the possibility of maintaining this configuration. There is also the possibility of purchasing additional land. DPE: F Information regarding the risks to which this property is exposed is available on georisques.gouv.fr Agengy fees chargeable to the seller
…By Stone & Wood


Discover this beautiful house located 3 km from Meximieux, offering 380 m² of elegance and comfort. A house with generous volumes, including 6 bedrooms, a living room, a dining room, a semi-open kitchen, an office, a library, a games room, a laundry room, a wine cellar, a workshop, ideal for hosting family and friends in a privileged living environment. A rare asset on the market: this renovated house has a DPE B, guaranteeing excellent energy performance and optimal thermal comfort while controlling consumption. Designed for daily well-being, it is equipped with modern technologies such as home automation and a connected thermostat. You will also enjoy a geothermal central heating system, a water softener, a central vacuum system, as well as a chimney bringing a warm atmosphere. Double-glazed windows ensure effective insulation, complemented by fiber internet connection suitable for all your needs. Outside, be attracted by a large swimmable garden, enhanced with an irrigation system supplied by rainwater harvesting, also used for toilets and washing machine. Landscaping lighting and a pétanque court complete this relaxation space. A spacious carport with a secure gate completes this property. Combining modern amenities, comfort, and ecological commitment, this house is a true haven of peace, ready to welcome your new life. Information on the risks to which this property is exposed is available on the Georisks site: www.georisques.gouv.fr. +33613292686
…By Bonaparte


DIVONNE SOTHEBY'S INTERNATIONAL REALTY is proud to present this remarkable architect-designed residence, ideally located in one of Prévessin-Moëns' most sought-after residential neighborhoods, just minutes from Geneva and CERN. Offering 264 sq.m of Carrez Law living space, this elegant villa is set within beautifully landscaped grounds of approximately 1,255 sq.m, providing a private and peaceful setting surrounded by greenery. From the moment you enter, the home reveals an architectural design that celebrates natural light and seamless indoor-outdoor living. The spacious reception room, flooded with sunlight through expansive floor-to-ceiling windows, extends effortlessly onto a generous terrace overlooking the landscaped garden and heated swimming pool, creating an exceptional environment for both everyday living and entertaining. The sleek contemporary kitchen is fully fitted and equipped, blending harmoniously with the reception areas, while a separate utility room adds practicality and convenience. The sleeping quarters comprise four well-appointed bedrooms, including an elegant principal suite featuring a bespoke dressing room and an en-suite bathroom. A second family bathroom and an additional shower room provide excellent comfort for both family members and guests. Arranged over several levels, the villa also offers versatile additional spaces that can be tailored to suit individual lifestyles, whether as a home office, private cinema, fitness room, games room or additional guest accommodation. Outside, the beautifully landscaped garden has been designed to ensure complete privacy while creating a peaceful setting for relaxation. The expansive terrace naturally extends the living spaces and provides the perfect backdrop for enjoying the heated swimming pool. A spacious driveway offers ample parking in addition to a large double garage. The property is complemented by a range of quality features designed to meet the expectations of an international clientele, including underfloor heating throughout, air conditioning on the ground floor and in the principal suite, electric roller shutters, a motorized entrance gate and fully enclosed grounds. Its location is equally appealing. Nestled within a quiet and highly desirable residential environment, the villa enjoys immediate access to Geneva, CERN, international schools, local amenities and major transport links, while offering the tranquility of a privileged residential setting. Combining contemporary architecture, refined living and an exceptional location, this outstanding property will appeal to discerning buyers seeking an elegant family residence on the doorstep of Switzerland. DIVONNE SOTHEBY'S INTERNATIONAL REALTY, your trusted specialist in luxury real estate throughout the Pays de Gex and the Greater Geneva region. Information regarding potential natural and technological risks affecting this property is available on the Géorisques website: https://www.georisques.gouv.fr.
…By Divonne Sotheby's International Realty


Exclusively in Saint Didier sur Chalaronne, let yourself be seduced by this magnificent fully renovated farmhouse, offering rare volumes and high-end features. Located in a calm environment with an unobstructed view, this property of 260 m² of living space (on a plot of 1,300 m²) is a rare opportunity in the market, turnkey. The Living Space: The heart of the house is an exceptional reception room of 92 m², bathed in natural light. Adjacent, you will discover a perfectly equipped independent kitchen with a recent design, combining modernity, elegance, and functionality. Ground-floor living possible: The ground floor has an office space with storage, easily convertible into a master suite with a dressing room, thus offering true ground-floor living. Independent toilets complete this level. The Night and Leisure Space (First Floor): The first floor is dedicated to family comfort with four spacious bedrooms, three of which have their own private shower room. You will also find a main bathroom and a generously sized multipurpose room, ideal for a gym or a fifth bedroom according to your needs. A superb vaulted stone cellar of about 45 m², full of charm and authenticity, completes the property. It will be ideal for storage, creating a convivial space, or for wine lovers. Exteriors and Relaxation: Outside, the enclosed garden offers a privileged living environment: Secure swimming pool, large sunny terrace, equipped summer kitchen for your receptions, wooden chalet for storage. Technical Features & Comfort: Gas heating (recent condensing boiler) + recent pellet stove. Water softener. DPE: Class D / GES: Class C. No work required. Location: Close to highways and train station (20 min). 'A rare property in the area, offering exceptional amenities. To discover this unique place and schedule a visit, contact us today.'This description has been automatically translated from French.
…By 3g Immo Prestige


Located in the immediate vicinity of Divonne-les-Bains, in a privileged setting combining privacy, generous volumes and remarkable views, this rare property offers exceptional potential. Set on a 2,834 sqm enclosed and landscaped plot, this architect-designed villa built in 1975 stands out for its distinctive architecture, bold lines and interior spaces with unexpected volumes. Oriented towards natural light, it enjoys unobstructed views over the Lake Geneva basin and the Mont Blanc massif. The property offers extensive renovation and reinterpretation possibilities, allowing its unique character to be enhanced and transformed into an outstanding contemporary residence. One of its most remarkable features is a spectacular swimming pool area, which can be configured as an indoor or outdoor space depending on the season and personal preference. Layout Ground floor: Entrance hall with cloakroom and guest toilets, fully equipped kitchen, dining room, spacious main living room, lounge with fireplace, wide corridor surrounding the swimming pool, master suite with dressing room and bathroom, children’s area including a playroom or office, two bedrooms, one bathroom and a dressing room. Garden level: Two additional bedrooms, one bathroom, as well as two independent offices. First floor: Mezzanine providing a flexible additional space and an office. Basement: Boiler room, workshop, cellars, technical room and a large multi-purpose room. Swimming pool area A unique 112 sqm indoor and/or outdoor space, a true living area in its own right, offering a rare and spectacular atmosphere. A confidential property, designed for buyers seeking distinctive real estate, an exceptional living environment and a high value-added renovation project. A viewing is highly recommended. Information on the risks to which this property is exposed is available on the Géorisques website: www.georisques.gouv.fr Montant estimé des dépenses annuelles d'énergie pour un usage standard, établi à partir des prix de l'énergie de l'année 2021 : 6210€ ~ 8410€
…By Barnes Pays De Gex & Genevois


Set on the heights of Sergy at the foot of the Jura Mountains, this character property comprises four buildings dating from the 18th and 19th centuries, nestled in a peaceful, leafy setting with open views over Geneva and Mont Blanc. Less than 2 km from the village centre, it enjoys easy access to local amenities, hiking trails, the Crozet ski lifts and the Swiss border. Set within approximately 6 hectares of landscaped grounds, the estate combines a rare natural setting with outstanding development potential. The main house offers approximately 226 sqm of living space, featuring a spacious living area with a fitted kitchen, lounge and dining room, all enhanced by fireplaces, together with six bedrooms, three of which are en suite. A separate guest house of approximately 100 sqm includes a living room with kitchen, three bedrooms and a study. A barn, an agricultural outbuilding, several workshops and garages complete the property. Renovation work will unlock the full potential of this unique estate. The grounds extend across approximately 6 hectares of meadows and mature woodland, providing a preserved environment with uninterrupted mountain views. Enjoying an exceptional natural setting, this property stands out for its character, generous volumes, close proximity to Geneva and the wide range of possibilities it offers, making it suitable for a variety of lifestyle or hospitality projects. Information on the risks to which this property is exposed is available on georisques.gouv.fr Agency fees chargeable to the seller.
…By Stone & Wood


Nestled in a peaceful residential environment, this architect-designed villa, fully renovated in 2023, harmoniously combines the charm of traditional materials with the sophistication of contemporary finishes. Bathed in natural light, it offers generous volumes and living spaces designed for both comfort and conviviality. Set on a beautifully landscaped and enclosed plot of 2,767 sqm, this property of approximately 320 sqm of living space (590 sqm in total) impresses with its elegance and top-of-the-range amenities. The ground floor features an entrance hall leading to a double living room with fireplace, a spacious fully fitted kitchen and dining area, as well as two bedrooms separated by a shower room with toilet, and a guest cloakroom. On the upper floor, a landing with storage space leads to two suites, each with its own bathroom or shower room and sloping-ceiling dressing areas, as well as a third bedroom and an independent bathroom with toilet. The lower level includes a vast heated garage of 161 sqm accommodating 6 to 8 vehicles, a laundry/boiler room, a storage area, a shower room with toilet, and a cellar. The outdoor spaces, carefully designed and landscaped, invite relaxation and contemplation. Two terraces — one shaded — extend the living areas, surrounding a heated and secured swimming pool, complemented by a jacuzzi and a pétanque court. The entire property enjoys unobstructed views of the Alps and Mont-Blanc, offering a truly breathtaking daily panorama. Located in Sauverny, this villa enjoys a highly sought-after setting, in immediate proximity to international schools, the Versoix train station, and public transport, while providing a calm and private atmosphere. An ideal living environment for families seeking serenity without compromising on convenience. Key features: - Complete renovation in 2023 with premium materials - Spacious volumes and exceptional brightness - Panoramic views of the Alps and Mont-Blanc - Heated swimming pool, jacuzzi, pétanque court - Heated 161 sqm garage (6 to 8 vehicles) - Heat pump and excellent energy performance - Peaceful setting close to Geneva and international schools A rare opportunity in the Pays de Gex area, offering comfort, modernity, and elegance in an exceptional natural setting. Contact your BARNES Pays de Gex agency today to discover this highly confidential and truly unique property on the market. Information on the risks to which this property is exposed is available on the Géorisques website: www.georisques.gouv.fr Agency fees payable by vendor - Montant estimé des dépenses annuelles d'énergie pour un usage standard : 3261€ ~ 4411€
…By Barnes Pays De Gex & Genevois


Ref. 2102SR Prévessin-Moens, a few minutes from the center and amenities (schools, buses, shops), you will be charmed by this detached 8-room house measuring 323m2 (SH 260m2) on a fenced and wooded plot of 1,120m2. It consists of an entrance, a fully equipped kitchen with a pantry open to a spacious living/dining room with access to terrace and garden, a bedroom, a bathroom, and a separate WC. Upstairs, five bedrooms including two with terrace access, a laundry room, two shower rooms, and two separate WCs. In the basement, a landing, a technical room, and three cellars for storage. Additionally, a 20m2 studio composed of a living space with kitchenette, a shower room, and a separate WC. A closed garage and several parking spaces complete this property. Sure to be a favorite! Contact Stéphane Reis Swixim International +41 78 898 66 66 +33 6 70 21 72 41 Agent commercial indépendant Swixim sur votre secteur : +33670217241 Montant estimé des dépenses annuelles d'énergie pour un usage standard, établi à partir des prix de l'énergie de l'année 2021 : 2290€ ~ 3100€ - Stéphane REIS - Agent commercial - EI - RSAC Bourg-en-Bresse 888748381
…By Swixim Pays De Gex


REYRIEUX - Architect-designed house of 230 m² with 4 bedrooms and the possibility of a 5th on more than 1,100 m² of land with a swimming pool in a very quiet residential area with a superb view.Environment: close to the village center; Access on foot to shops, schools, and the Jean Compagnon college. Unobstructed view of the Val de Saône, Monts d'Or, and South Beaujolais.This character house, built in 1992, of good standing offers a wise choice between authenticity, modernity, and serenity. It offers a generous and bright living space of 230.50 m² with a 63 m² living room, very bright thanks to large bay windows and warm thanks to a fireplace. Very beautiful equipped and separate kitchen completed by an adjoining pantry.This house also consists of 4 spacious bedrooms, including one with a solarium facing due south and some with integrated wardrobes, 2 bathrooms, and 2 independent toilets. The wooden openings bring a warm and authentic touch to each room.Complete basement with large volumes for multiple uses: professional activities, leisure room, sports room, or layout of a single-storey apartment for short and long-term stays or to accommodate a parent or child in semi-independence.Amenities: thermodynamic water heater, heat pump, and photovoltaic panels installed in recent years, thus ensuring energy savings.Outside, the 1,109 m² land, a sheltered 100 m² terrace, and a swimming pool area provide a pleasant living environment.This house, in perfect condition, combines practicality and security, with a garage for 2 indoor parking spaces and an outdoor parking area.The municipality of Reyrieux: a village of 5,000 inhabitants in full development. Very popular with young families who find a nursery, after-school care, and a recreation center for Wednesdays and during school vacations. Private and public schools, college.School transport for private schools in Trévoux and Neuville-sur-Saône and for the Trévoux high school. Medical house, speech therapists, several dental practices, nurses, osteopaths, pedicurists, sophrologists, pharmacy. Shops: bakery-pastry shop, tobacco-newspaper shop, local grocery store, hairdressers, optician, beauty institutes. Many sports and cultural associations.Access: A46 at 4.5 km (Genay/Massieux exit for directions to Lyon, Geneva, or Grenoble, or Trévoux for directions to Villefranche, Mâcon, or Paris). 35 minutes from Lyon city center (Place Bellecour), from Part-Dieu, from Mâcon-Loché TGV station, or from St Exupéry airport.Do you live far away, do not want to waste your time, are you very selective? Then request the link for an IMMERSIVE VISIT to verify if this property really meets your criteria. If you are intrigued, contact me for an on-site visit.File with more than 30 photos sent upon request.INTERAGENCY DELEGATION: Dear colleagues, real estate agents, representatives, and property hunters, this property is open to delegation if you have serious clients. Do not hesitate to contact me for any further information.With over 18 years of experience, I assist you with your real estate projects as an independent real estate advisor.My services: free, professional, and reasoned estimate with the delivery of a file...This description has been automatically translated from French.
…By Cesar Et Brutus


INDIVIDUAL HOUSE - 4 SUITES - SWIMMING POOL - GARDEN - TERRACE - PANORAMIC VIEW OF LEMAN AND MONT-BLANC - GARAGE - GRILLY 01220Welcome to L'Agence Immo, your trusted real estate partner.Mickaël Lima, real estate expert of the Pays de Gex and its surroundings, is delighted to present this superb contemporary individual house with 4 suites, combining exceptional brightness, a breathtaking panoramic view of Lake Geneva and Mont-Blanc, and high-end amenities, in a privileged environment in Grilly. From the very first moments, this property seduces with its sunlit volumes and its opening onto a breathtaking landscape, offering a rare and sought-after living environment.Interior layout: Upon entry, you discover a welcoming and functional space including an independent WC and an office, ideal for teleworking or freelance activities. This welcoming area perfectly introduces the quality distribution of the house. The tour continues to a particularly spacious living area, bathed in light thanks to large openings, and offering a natural connection to the outside as well as an exceptional panoramic view. The independent kitchen, fully furnished and equipped, elegantly and practically completes this living space, allowing for both daily use and convivial occasions. The house stands out with its four true suites, each with its own shower room and WC, ensuring optimal living comfort and perfect independence for each occupant. Underfloor heating ensures a gentle and uniform warmth throughout the house. A basement completes the whole with additional valuable spaces, as well as a garage that can securely accommodate two vehicles.Exterior layout: Set on a plot of about 1,000 m², the property offers an exceptional outdoor setting, truly extending the living spaces. The ideally oriented terrace allows you to fully enjoy a remarkable panorama with an unobstructed view of Lake Geneva and Mont-Blanc, offering a unique natural spectacle throughout the seasons. The carefully landscaped garden constitutes a privileged relaxation space in a calm and green environment. The swimming pool, designed by Mondial Piscine, perfects this ensemble and offers additional comfort during the beautiful season, while harmoniously integrating into this unique setting. The property also includes a garage that can accommodate two vehicles, as well as several outdoor parking spaces allowing at least two additional cars to be parked.Features and equipment: This recent house benefits from a particularly high-quality level of amenities. It is equipped with BSO shutters allowing fine modulation of brightness while maintaining excellent thermal comfort. A water softener is also installed, enhancing everyday usage comfort. The double-flow VMC ventilation ensures constant air renewal while limiting heat loss, thus contributing to better indoor comfort and energy optimization. External insulation strengthens the thermal performance of the house. The aluminum joinery with reinforced double glazing, incorporating argon gas, provides excellent thermal performance…
…By L’agence Immo


AGENCY EXCLUSIVITY! For visits, contact ANTHONY MOUROUX.BOURG-EN-BRESSE. Property completely renovated with the help of an architecture firm less than 10 years ago, using high-end noble materials to prioritize the well-being of its occupants! Living area of 202 m² for 3 bedrooms, with an attractive exterior featuring a spa pool. Excellent DPE rating (B - A).LOCATION: CITY CENTER SECTOR, quiet location, bus zone and hypercenter of the town in immediate proximity.COMPOSITION:ON THE GROUND FLOOR / A spacious living area of approximately 50 m², an independent summer kitchen of 15 m², a laundry room-boiler room of 10 m², two large bedrooms of 16 and 17 m², hallway, a shower room of 4 m², separate toilets. Secure courtyard with new gate, terrace with synthetic grass and thermally treated solid ash, decorative plants, a spa pool of 4 m x 2 m with an independent reversible heat pump, pool house housing storage, filtration, and self-regulating system for salt and pH, parking area.UPSTAIRS / A large bright living area of 53 m² with a cathedral ceiling featuring its metal structure and oak parquet flooring LISTONE GIORDANO, a fully equipped kitchen with BOSCH appliances, all leading to a terrace of 40 m² with a metal structure created by an ironworker and its floor in thermally treated solid ash, a master suite of 28 m² (air-conditioned bedroom - dressing room - shower room) with a private terrace, a pantry of 3 m², a laundry room of 6 m², separate toilets.You will also have the option to acquire a garage in immediate proximity if needed.FEATURES: Complete renovation of the building with reinforced insulation (200 mm in the walls and 400 mm under the roof), roof with exposed metal frame, heating and cooling underfloor on both levels by air-water heat pump OCHSNER, air-conditioned master suite, GODIN 5 kW wood insert on the upper floor, high-quality double-glazed aluminum windows with integrated blinds and sliding glass doors, motorized Velux, VMC, outdoor cameras, optical fiber.PROPERTY TAX: €1,962/year.ELECTRICITY CONSUMPTION: €2,000/year, all uses combined.* PROPERTY VIDEO UPON SERIOUS REQUEST AND VALIDATED FINANCING -Fees payable by the seller. Your local commercial agent 3G IMMO - Anthony MOUROUX registered at RSAC of BOURG EN BRESSE no. 899 185 326. According to Article L.561.5 of the Monetary and Financial Code, a form of identification will be requested for the organization of the visit. Information on the risks to which this property is exposed is available on the Géorisques website: www.georisques.gouv.frThis description has been automatically translated from French.
…By 3g Immo Prestige


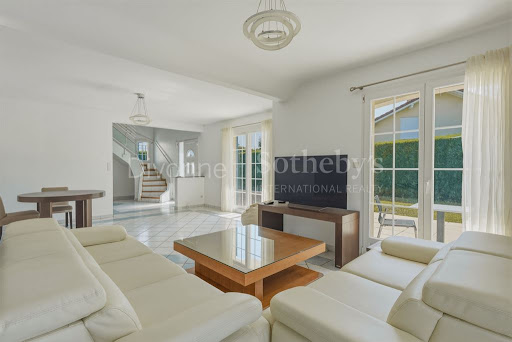
DIVONNE SOTHEBY'S INTERNATIONAL REALTY is pleased to present this charming property located in Prégnin, one of the most sought-after residential areas of Saint-Genis-Pouilly, just a few minutes from the Swiss border, international schools, and major transport links. Set on a landscaped plot of approximately 810 sq m, this detached home offers around 180 sq m of living space (approximately 190 sq m of total floor area) and provides an ideal setting for family living. The ground floor features a spacious open-plan living area comprising a lounge, dining room, and a fully fitted and equipped kitchen. Large openings extend the living space onto a generous terrace and the landscaped garden, creating a seamless connection between indoor and outdoor living. This level also includes a bedroom and a separate guest WC. Upstairs, the sleeping quarters comprise three bedrooms, including a primary suite with a private balcony and en-suite bathroom. A second bathroom, fitted with both a bathtub and a shower, as well as a WC, completes this floor. Outside, the beautifully landscaped garden is enhanced by a swimming pool and its pool house, providing the perfect setting for relaxation and outdoor entertaining. The property also benefits from a double garage, several outdoor parking spaces, and a dedicated technical room for the pool equipment. This home also offers excellent development potential, with the possibility of extending the garage to create an independent studio or additional living space, subject to the necessary planning permissions. Combining a peaceful residential setting, generous living spaces, and close proximity to Geneva, this property represents an outstanding opportunity for buyers seeking both comfort and future potential. DIVONNE SOTHEBY'S INTERNATIONAL REALTY, your specialist in luxury real estate in the Pays de Gex and Greater Geneva area. Information regarding the potential risks to which this property is exposed is available on the Géorisques website: www.georisques.gouv.fr.
…By Divonne Sotheby's International Realty


Just a short walk from the center of Divonne-les-Bains and with easy access to transport links to Geneva and the canton of Vaud, this ultra-contemporary property, built in 2023, offers an exceptional living environment. Here, architectural elegance, absolute comfort, and remarkable energy efficiency (rated A) come together. Perfectly integrated into its sought-after urban surroundings, this house offers 175 sq m of living space within a total area of approximately 255 sq m, including outbuildings. It impresses with the exceptional quality of its features, the precision of its finishes, and the carefully selected materials. From the moment you enter, the generous proportions and natural light create an atmosphere that is both contemporary and welcoming. The expansive living space revolves around a magnificent living room that opens onto the outdoor terraces through large bay windows, as well as a fully equipped, high-end kitchen with a dining area. The entire space benefits from ample built-in storage, designed to combine aesthetics and functionality. The ground floor also features an elegant master suite with two custom-made dressing rooms and a private shower room. A fully equipped laundry room and direct access to the garage complete this level. Upstairs, two en suite bedrooms each offer their own shower room, ensuring comfort and privacy. An office completes this space, ideal for working from home or as an additional bedroom. A true highlight of this property is the fully finished basement of over 100 sq m, offering exceptional features such as a cinema room, a gym, a climate-controlled wine cellar, and several storage rooms. A one-bedroom apartment with independent access offers numerous possibilities: accommodation for the family or an au pair, a professional practice, or additional rental income. Situated on a 466 sq m plot with space for a swimming pool, the property also benefits from a garage and several private outdoor parking spaces. Benefiting from ten-year warranties, this rare property represents a unique opportunity to combine urban living, contemporary design, everyday comfort, and profitability potential. An exceptional property ideally located in the immediate vicinity of the city center, Lake Divonne-les-Bains, and the main transport links to Geneva and the Lake Geneva region. Les honoraires sont à la charge du vendeur. Les informations sur les risques auxquels ce bien est exposé sont disponibles sur le site Géorisques : www. georisques. gouv. fr. ** ENGLISH SPEAKERS: please note that Capifrance has an international department that can help with translations. To see our range of 20,000 properties for sale in France, please visit our Capifrance website directly. We look forward to finding your dream home!
…By Capifrance - Caroline Clerc Maurel


Townhouse of 172 m² with garden, south terrace, and 56 m² cellar. Ideally located on Grande Rue, this rare property combines urban living and asset optimization. Located in a privileged environment, it offers a tree-lined garden and a pleasant suspended terrace of 25 m², both facing south and without vis-à-vis. The house charms with its bright, Haussmannian-style living room, with hardwood floors and marble fireplace. This reception area is immediately adjacent to the comfortable contemporary kitchen. On the sleeping side, the property offers four bedrooms and two beautiful offices. Two of the bedrooms have their own private bathrooms. Everywhere, the charm of the old is elegantly combined with more contemporary decor, creating a warm and refined atmosphere. Additionally, the house benefits from a 56 m² cellar and a rented closed garage. +33674497015
…By Bonaparte


Ideally located in the very centre of Divonne-les-Bains, just a few steps from schools, shops and transport links, this remarkable period property dating back to 1929 captivates with its perfect blend of timeless charm and the comfort of a contemporary renovation. From the moment you enter, the carefully preserved original materials, the majestic marble staircase and the impressive ceiling heights reveal the character and elegance of this exceptional residence. Offering approximately 340 sqm of usable space, the property features generous, light-filled reception areas, several refined lounges, five comfortable bedrooms and four shower rooms, perfectly suited to family living. Outside, a superb enclosed and landscaped park of 2,135 sqm provides a true green haven in the heart of the town. The heated swimming pool and its pool house offer the perfect setting for relaxation in a private and preserved environment, while a garage and several parking spaces complete the amenities of this rare property. The basement also offers practical spaces including a laundry room and numerous storage areas. A prestigious property with unique character, offering an exceptional lifestyle in one of the most sought-after locations in Divonne-les-Bains. Information on the risks to which this property is exposed is available on the website georisques.gouv.fr Agency fees including VAT are payable by the seller.
…By Stone & Wood


Nestled on the heights of Échenevex, this architect-designed home offers approximately 244 sqm of usable space on a 1,074 sqm plot, with open views of Mont Blanc. Inside, the volumes are spacious and filled with natural light. The ground floor features a living area with a double-height lounge and dining room, as well as a fully equipped kitchen with direct access to the terrace. A study and guest WC complete this level. Upstairs, you will find two bedrooms, including one with an ensuite bathroom, a library and a TV lounge area. The full basement includes a laundry room, a boiler room, a wine cellar and a space that could be converted into a sauna. A garage completes the property. Located close to Geneva and CERN, the property enjoys a strategic location: Maison Blanche Golf Course is just 2 km away and Geneva Airport can be reached in 20 minutes, all within a preserved natural setting at the foot of the Jura mountains. An ideal environment for families or professionals seeking a balance between nature and proximity to international amenities. Information on the risks to which this property is exposed is available on the georisques.gouv.fr website. Agency fees chargeable to the seller.
…By Stone & Wood


Exceptional equestrian property – 15 rooms, 636 m²Dive into the heart of a preserved equestrian estate of over 20 hectares, just 30 minutes from Mâcon and Villefranche-sur-Saône, and 1.5 hours from Switzerland.An exceptional natural setting:16.50 hectares of meadows,two ponds of approximately 7300 m² and 15,000 m².Housing:A first dwelling of approximately 366 m², spacious and bright.A second dwelling of approximately 154 m², ideal for a family or rental project.A third dwelling of 70 m² to renovate.A swimming pool with a large wooden terrace to fully enjoy the sunny days.Potential to explore:This property adapts to all your projects:Residential and/or tourist accommodation with 2 comfortable dwellings ready to move into, carefully renovated and a third to renovate.Turnkey equestrian estate: infrastructure ready to welcome your horses.The equestrian area includes:- Stables with 6 boxes built in 2018- Platform shed- Storage of approximately 280 m² built in 2018- Stabling of approximately 140 m² built in 2018- Shelter of approximately 25 m² and 18 m².A rare place where charm, nature, and potential combine perfectly.Are you interested in this property? For more information and to visit, contact: Fabien GENTES at 06 42 55 30 37 or [email protected] LEGAL NOTICE: Property not subject to co-ownership regulations / DPE: 224 GES: - / Surface area: approx. 650.00 m² / Property price: €1,575,000 / Promise of sale / Price excluding transfer fees / Price excluding Safer fees.Additional elements:- Septic tank (non-compliant).- Property tax of approximately €.Land:Homogeneous set of 21 ha 22 a 80 ca, composed of 17 plots of land and meadows.Mission and challenges Safer on this property:- Support local development- Energize agriculture and forestryPlease note that some advertising sites do not display our service correctly. For complete and accurate information, we invite you to consult our site or contact us directly.Photos: © Copyright Safer - Use prohibited without the author's permission.This description has been automatically translated from French.
…By Safer Auvergne Rhone-alpes


Nestled in one of the most sought-after areas of Divonne-les-Bains, this elegant manor-style residence, built in the 1990s, perfectly combines the timeless charm of a distinguished home with the comfort of contemporary construction. Offering 282 sq.m of living space across four levels, the property is set within beautifully landscaped grounds, featuring a private swimming pool and a peaceful, secluded garden. Generous proportions and quality finishes create a warm and refined atmosphere throughout. Filled with natural light, the reception rooms open seamlessly onto the garden, offering an exceptional indoor-outdoor lifestyle. The ground floor comprises a fully fitted kitchen opening onto the terrace and garden, together with a spacious living and dining area designed for both everyday family life and entertaining. The first floor is dedicated to the sleeping quarters, offering three well-appointed bedrooms sharing a family bathroom. Occupying the entire second floor, the impressive primary suite provides a private retreat complete with an en-suite bathroom, a generous walk-in dressing room and an elegant sitting room, ensuring both comfort and privacy. The top floor features a spacious mezzanine that can easily be adapted to suit a variety of needs, whether as a reading lounge, home office, games room, leisure area or additional bedroom. Ideally located within walking distance of the town centre, shops, schools and all the amenities of Divonne-les-Bains, this exceptional property stands out for its prime location, timeless elegance and outstanding quality of life. A rare opportunity combining privacy, comfort and the French art of living, just a few minutes from the Swiss border and Geneva. Information regarding potential natural and technological risks affecting this property is available on the Géorisques website: [www.georisques.gouv.fr](http://www.georisques.gouv.fr). Agency fees payable by vendor - Montant estimé des dépenses annuelles d'énergie pour un usage standard, établi à partir des prix de l'énergie de l'année 2021 : 4130€ ~ 5600€
…By Barnes Pays De Gex & Genevois


Video available on Instagram: @immo.by.charlotte.ev Exclusively with Engel & Völkers, this contemporary 2008 house located in Trévoux. It offers generous spaces, excellent natural light and high-end features. On the ground floor, you will be charmed by a large, bright 46 m² living room opening to the outside. Also included are a kitchen with pantry, a guest WC, and a large storage area of about 47 m², easily convertible (garage, gym, workshop, office or additional bedroom). Upstairs are five bright bedrooms with generous areas between 14 and 20 m², including a master suite with bathroom and WC. Another bathroom with bathtub, double vanity and WC, as well as a shower room, complete this level. A 115 m² basement can be converted. It includes a cellar, a garage (motorized door), a storeroom and a boiler room. Outside, a 963 m² plot with an in-ground pool, a large covered terrace with open views, and a synthetic lawn garden for easy maintenance. The house features a heat pump with underfloor heating, a thermodynamic hot-water tank, a fireplace, solar panels generating 2,000/year, an alarm system and cameras (6 months included). It is located in a quiet residential subdivision, with TCL public transport, schools and shops nearby. EPC B 82 kWh / GHG A 2 kg CO2 Estimated annual energy costs for the home: between 851 and 1,051 Transaction fees payable by the seller. Information on the risks to which this property is exposed is available on the Géorisques website: www.georisques.gouv.fr
…By Engel & Völkers Lyon
'%20stroke='%23DDAA3A'%20stroke-width='1.909'%20stroke-linecap='square'%20stroke-linejoin='bevel'/%3e%3c/svg%3e)
Receive by email any new listing that may match your search criteria
Your criteria :
By validating this form, you accept the general conditions of use of Le Figaro Properties.
These agencies offer a selection of luxury properties vente in the Ain. Feel free to contact them for personalized assistance.
For your search for an exceptional property, select from our luxury houses with panoramic views in Ain (01), starting at $457,737. Offering exceptional panoramas, these 23 residences overlook the city and its surroundings. As the seasons pass, the spectacle is renewed without ever becoming tiresome. Depending on the area you are looking for, such as Grilly, Thoiry and Cessy, the living areas may vary and start at a minimum of 102 m². The largest properties rise to 13,299,999,744 m².
Set down your suitcases without waiting: our catalog brings together 3 furnished luxury houses in Ain (01), with a starting price of $906,296. From the living room to the bedrooms, each residence is tastefully furnished and ready to live in. Property listings are particularly numerous in the following areas: Blyes, Neyron and Saint-Jean-sur-Reyssouze. The average price of this furnished stock stands at $5,720 per square meter. Living areas reach 343 m² for our largest properties.
As part of your search for properties of excellence, browse our privileged selection of 132 luxury houses with a pool in Ain (01) available from $412,996. These exceptional residences enjoy prime locations, particularly in Divonne-les-Bains, Grilly or Prévessin-Moëns. Whether the architecture of these houses incorporates a covered indoor aquatic space or a vast outdoor pool, each property flourishes amid remarkably landscaped grounds measuring between 204 m² and 34.3 ha.
Your receptions deserve a setting to match: discover 1 luxury house with a reception room in Ain (01), starting at $1,938,785. This residence combines family privacy with spaces dedicated to major events. Family gatherings, business dinners or parties with friends naturally find their place there. The fashionable addresses are located in Saint-Martin-du-Mont. The property area extends up to 7.9 ha.
Within our catalog, 1 luxury house listed as a historic monument in Ain (01) is for sale, starting at $1,061,169. This residence perpetuates exceptional architectural expertise. Acquiring it means continuing a story that began long before you. Your search can focus on Bourg-en-Bresse. The property recorded in our listing has 12 bedrooms. Its grounds measure 8,850 m².




