The agencies at Massignieu-de-Rives
These agencies offer a selection of luxury properties vente at Massignieu-de-Rives. Feel free to contact them for personalized assistance.

 English$ USD · m²
ANNECY SOTHEBY'S INTERNATIONAL REALTY presents in the heart of a preserved natural setting, on the banks of the Rhône River, this remarkable 19th-century manor, a true embodiment of elegance and authenticity. Nestled among the vine-draped hillsides of the Bugey, the property is just steps away from the vineyards that give the region its enduring character. Offering 467 sqm of living space, the residence impresses with the nobility of its materials and the generosity of its volumes. From the entrance, the charm is undeniable, a living room with fireplace opening onto the terrace, a billiard room, a family kitchen, as well as reception and leisure areas. Upstairs, ten bedrooms, including a master suite with dressing room and bathroom along with intimate lounges and a study, create a refined and welcoming living environment. The landscaped and enclosed grounds extend over nearly 2.8 hectares and feature outstanding outbuildings such as a 113 sqm estate manager’s house a consecrated chapel, barns, a swimming pool with pool house, and a tennis court. 45 minutes from the Swiss border, this exceptional property perfectly combines art of living, privacy and prestige. ANNECY SOTHEBY'S INTERNATIONAL REALTY your expert in the sale and rental of luxury properties in the Annecy area and the Aravis mountains.
…By Annecy Sotheby's International Realty


It is a well-kept secret, nestled between the curves of the Dent du Chat and the serenity of the Rhône. In the heights of Yenne, where nature reclaims its rights without ever straying from the essential, we have uncovered for you a property that embodies the very definition of a 'family home'. A character villa, built in 1993, which seems to have been placed on its promontory to embrace one of the most beautiful panoramas of Savoie.A CATHEDRAL VOLUME AT THE HEART OF THE RESIDENCEAs soon as you cross the threshold, the space opens up and expresses itself. The living room, the true backbone of the house, unfolds its 68 m² with rare majesty. Here, the gaze rises towards a 'cathedral' ceiling where the exposed beams and a solid oak mezzanine mark a robust and warm architecture.At the center, the traditional fireplace is not just a decorative element; it is the rallying point for winter evenings, promising a cozy atmosphere after a day spent in the surrounding mountains. Light, ever-present thanks to an optimal South-East exposure, highlights the nobility of the materials and the fluidity of circulation.The intelligence of this construction lies in its exemplary functionality. Designed to evolve with its occupants, the villa offers 5 spacious bedrooms, including two suites located on the ground floor. This configuration allows for a fully autonomous life on one level, a rare luxury that adapts to all projects, whether welcoming a large family or hosting guests in complete intimacy.Outside, the spectacle continues. The 3,000 m² park, entirely enclosed and carefully landscaped, is a private garden of Eden. The mature trees ensure a view without any vis-à-vis, creating a sanctuary of tranquility.Summer life here takes on an exceptional dimension:The Pool: A generous pool of 10x5 meters, ideal for morning laps facing the mountain.The Pool House: A true extension of the house of 27 m², this independent space with a summer kitchen and bathroom transforms every lunch by the water into a moment of extended vacation.The Terrace: Equipped with a stone barbecue, it becomes the privileged stage for your receptions under the Savoy sky.PRAGMATISM AND STRATEGIC LOCATIONBeneath its holiday home appearance, the house conceals impeccable technical rigour. The total basement includes a double garage, a cellar for local wine enthusiasts, and a perfectly maintained technical room.Located in the Avant-Pays Savoyard, a booming area prized for its preserved quality of life, the property enjoys a strategic geographical position:20 minutes from Bourget-du-Lac.30 minutes from Chambéry (via the Chat tunnel) and Aix-les-Bains.Immediate proximity to schools and all amenities in Yenne (less than 10 minutes).'This villa is not just a high-end construction, it is a refuge. It offers the ultimate luxury: silence, space, and an unobstructed view of the Dent du Chat, while remaining connected to the economic hubs of the region.'A rare opportunity to acquire a piece of authentic Savoie, where every volume has been optimized for comfort and well-being.This description has been automatically translated from French.
…By Kretz & Partners


This is the hidden gem you’ve been looking for if you want to combine the prestige of a magnificent contemporary home with the comfort of an exceptional passive income. Ideally located just 15 minutes from Le Bourget-du-Lac, this unique estate flourishes in an incredible, peaceful setting with absolutely no overlooked views. From the moment you arrive, you will be captivated by this high-end, remarkably bright build, which opens onto truly magnificent outdoor spaces. A flat 4,000 m² plot of land stretches to the south of the property, enhanced by expansive terraces and a swimming pool, all facing an completely unobstructed view of the famous Dent du Chat. Here, the sunsets are nothing short of mind-blowing. The main house, fully air-conditioned and equipped with underfloor heating, offers generous volumes and a perfect layout to accommodate 4 to 5 bedrooms. On the ground floor, life centers around a large kitchen open to the dining room and a resolutely cozy living room, complemented by two bedrooms and a bathroom. The upper floor is entirely dedicated to the master suite, a true haven of peace including a bedroom, its own bathroom, and an office. On the lower level, a large additional living area can be adapted to suit any of your needs. But what makes this estate truly unique is its thriving tourism business, sold turnkey with the house. The property features three high-end, unusual accommodations known as 'Les Bulles de Savoie'. Open 6 months a year, this business generates exceptional profitability while being incredibly easy to manage: the website runs flawlessly and a cleaning team is already in place. Entirely separated from the main house, these accommodations have their own dedicated parking and independent access, ensuring total privacy and absolutely no disturbance to your daily life. A prestigious place to live, a breathtaking panorama, and a highly profitable investment… Let yourself be carried away by a viewing. Price upon request.
…By Kretz & Partners


Just 4 minutes from the amenities of Yenne, the 'Villa des Pins' is an exceptional 1890 property nestled in a timeless pastoral setting. This former family guesthouse, with 277 sq m of living space (Carrez Law), combines the charm of its original materials with the comfort of a meticulous contemporary renovation. The heart of the house beats on the ground floor in a vast 72 sq m reception room. This open space, bathed in light from a large wrought-iron skylight, offers three distinct living areas: a welcoming living room with a fireplace clad in old larch wood, a dining room with a chestnut bookcase, and a fully equipped kitchen with a central island. A wellness area with a sauna and shower, a laundry room, and a pantry complete this level. The upper floors comprise seven bedrooms and four bathrooms. The top floor is dedicated to an exceptional cathedral-ceilinged master suite of over 60 sq m, a true private studio with a larch balcony and a contemplative view of the Grand Colombier and the Dent du Chat mountains. The landscaped grounds, spanning over 2,900 sq m, are flat and enclosed, and include an orchard, a 1900s gazebo, and a 12 x 6 m swimming pool with a summer kitchen. The house boasts excellent energy efficiency with a C rating, thanks in particular to a recently installed condensing boiler. Additional features include a double garage and a wine cellar. Finally, the entire property is fully secured by a modern video surveillance system. A rare property combining absolute tranquility with proximity to amenities. ENERGY RATING: C / CLIMATE RATING: C. Estimated average annual energy costs for standard use, based on average energy prices indexed to 2021, 2022, and 2023: between EUR3,020 and EUR4,130. Information on the risks to which this property is exposed is available on the Géorisques website: www.georisques.gouv.fr. Contact: Marine 06 09 77 70 59.
…By Espaces Atypiques Annecy


DPE in progress. Information on the risks to which this property is exposed is available on the Geohazards website: georisques.gouv.fr.
…By Safer Auvergne Rhone-alpes


Exclusively for sale in the Brens area, an exceptional estate and its outbuildings. Come and discover this unique property complex nestled in the heart of an 8,365 m2 park with swimming pool, offering a peaceful living environment and multiple project possibilities (family home, gîtes, professional practice). For the main residence, approximately 280 m2 of living space: Elegance and spaciousness define this characterful property, with the ground floor comprising: a magnificent kitchen with a marble worktop opening onto a vast dining room, a cathedral-ceilinged living room, a dressing area, and two toilets. Upstairs: you will find three spacious bedrooms with private dressing rooms and a laundry room. A superb mezzanine overlooking the living room leads to the unique master suite with a shower room and toilet, and private access to a relaxation mezzanine with a bathtub area. In the basement: A magnificent vaulted cellar, fitted and heated, ideal for your receptions, as well as a boiler room with independent outside access. The guest house, with approximately 106 m2 of living space, comprises on the ground floor a kitchen, a living room and 4 bedrooms spread over the two upper levels, as well as a shower room and a toilet. Ideal for hosting guests or generating rental income. The property is perfectly equipped for mechanics enthusiasts, craftsmen or artists: A first workshop with toilet of approximately 40 m2 with access ramp (ideal for motorcycles or heavy storage). A second heated workshop of approximately 31 m2. Large covered parking hangar of approximately 30 m2 with a workshop at the rear of approximately 18 m2 and upstairs more than 100 m2 of floor space with a concrete slab section and an OSB section allowing for storage and/or future development work... All this on a plot of 8,365 m2 complete with a beautiful swimming pool for summer days. A property offering rare potential. Whether you dream of a large family home or a hospitality business, the size and layout of the premises allow you to realize all your projects. Passing through the Via Rhona nearby, 30 minutes from Chambery and Aix-Les-Bains, 1 hour from Lyon, 1 hour from Annecy. This exceptional property is presented to you exclusively by your real estate agent Marine GIRET, EXCEPTIMMO agency/GIRET PRESTIGE cabinet, 6 Place des Terreaux, 01300 BELLEY.
…By Exceptimmo


Panoramic lake view / lush greenery and sheltered from all disturbances / without vis-à-vis / generous volumes / vast park / refuge place / majestic environmentNestled on the heights of Lake Bourget, you will discreetly discover a place that suspends time in a protective and verdant green setting.This property has long been a place of convivial sharing and awaits its new owners to come back to life!The harmony of the building allows you to live in the main house of 177m² without being disturbed by the independent apartment of 77m² adapted for people with reduced mobility created under the panoramic terrace.The house is organized around a charming cathedral living room combining character and warmth; the stone walls, the majestic fireplace, and the pizza oven leave no doubt about the beauty of this living space. The large bay windows already invite you to contemplate the lake and the surrounding mountains. But as soon as the beautiful days arrive, the terrace adds an additional dimension, resembling a boat bridge overlooking the lake!The ground floor is completed by an office, a laundry room, and a bedroom with a shower. Certain rooms that remind us of the passage of time have been preserved. Thus, the door leading to the basement or the door giving access to the bedroom becomes a true artistic relic whose beauty can be admired!Upstairs, accessed by a central staircase, you will enjoy a spacious night area featuring 3 large bedrooms, a shower, and a relaxation area overlooking the living space.The independent apartment is accessible at ground level, with parking included, providing an autonomous and comfortable space of 77m² with 2 bedrooms cradled by the breathtaking view of the lake. It was labeled for tourism accessibility from 2006 to 2016 while it was open for seasonal rentals. Whether for rental (long-term or seasonal), hosting family, or keeping your parents close, this apartment provides unmatched comfort.The property encompasses more than one hectare, preserving the green setting that surrounds it. A beautiful flat and developable space is located to the north of the house. Other clearings are accessible but will remain naturally wild, as the natural zone protects them (only 3900m² are classified as zone UD)!This gem deserves beautification to regain its shine and continue to sparkle for the greatest happiness of lovers of nature, discreet living, and beautiful spaces!More information available upon request after presenting your project and financing.Information about the risks to which this property is exposed is available on the Géorisques website http://www.georisques.gouv.frThis description has been automatically translated from French.
…By Prestige, By Arthurimmo.com Grand Lac


Exclusively at your Prestige by arthurimmo.com agency: In a privileged setting, a magnificent 6-bedroom villa, just steps from the city center of BELLEY, approximately 195 m² of living space (+ 40 m² converted outbuilding), registered on 3071 m² of enclosed land. - Ground floor: entrance hall, living room with terrace access, kitchen, toilets. A sleeping area consisting of a shower room, toilets, four bedrooms including a suite with an independent shower room and storage. - First floor: landing, toilets, shower room, two bedrooms including one with a mezzanine. - In the half-basement: garage, storage room, laundry room, cellar, technical room, 40 m² gym with toilets, shower room, opening directly onto the exterior and the pool. This space can easily be converted into an independent studio. Outside, a large terrace with an unobstructed view of the fully enclosed and wooded park, and the surrounding mountains. Pool 11.5 x 5.5 meters. A haven of greenery and tranquility just steps from all the amenities of the city center. Recent renovation, no work required! DPE: C. Central heating by heat pump + wood fireplace. Collective sanitation. Electric gate. Property tax: €2419/year Seller's fees. Information regarding the risks to which this property is exposed is available on the Géorisques site: georisques.gouv.fr.This description has been automatically translated from French.
…By Prestige, By Arthurimmo.com Grand Lac


A jewel of history and elegance in the heart of Belley, where the prestige of the 18th century combines with the nobility of the materials. Witness to the heyday of the Bugey province, this Maison de Maître, built in 1720, embodies the soul and splendor of a bygone era. Acquired in 1762 by the Cyvoct family to become the House of the States of the Province, It was the nerve center of meetings of the Clergy, the Nobility and the Third Estate until the Revolution. For more than three centuries, this exceptional residence has stood the test of time with intact majesty, offering its occupants the rare privilege of living within a heritage steeped in history and character. From the entrance, a masterpiece of goldsmithing and architecture is revealed: its monumental portal , completed in 1770, is the work, designed with absolute elegance by Duplessis, deputy engineer of Bridges and Roads, then carried out by master locksmith Michel Lorrain. It stands out in the stone with a harmonious curve, framed by cushion-cut walls. Its finely crafted gate, once topped with a count's crown, still seems to watch over this exceptional place today. Beyond this prestigious entrance, the 519 m2 of living space reveals an architecture of rare nobility, enhanced by a ceiling height of 3.90 meters , offering an unparalleled feeling of space and light. Every detail bears witness to ancestral know-how: French ceilings , oak parquet floors patinated by time , sculpted marble fireplaces , all elements which give this residence an incomparable cachet. The library, a true gem, houses superb ribbed vaults and stained glass windows , while the stone staircase and the framework , both listed as heritage sites, impose their presence and tell the story of this place full of soul. Spread over three levels, the house reveals two kitchens, five spacious bedrooms, two elegant living rooms and a wing for professional use , leaving free rein for countless projects. Each space, bathed in natural light, offers a fluid distribution, ideal for a prestigious residence, a guest room project or a professional activity . The configuration also allows the creation of independent apartments , thus offering rare flexibility. Outside, the enclosed grounds of 1,150 m2 extend the majesty of the place. Sheltered from view, this haven of peace combines privacy and serenity , while benefiting from a privileged location in the heart of Belley. Some restoration work will fully reveal the original splendor of this exceptional building, where each stone bears the imprint of time and the prestige of the past . A unique and timeless property, intended for lovers of heritage and exceptional places, where history, elegance and character combine perfectly . Contact us at 06.25.76.33.47
…By Exceptimmo


For sale in a quiet and peaceful residential area of Belley, this villa of approximately 100 m2 of living space, situated on approximately 949 m2 of flat and beautifully landscaped land. Comprising on the ground floor an entrance, a fitted and equipped kitchen opening onto a bright living room and a separate toilet. Upstairs you will find 3 bedrooms, a bathroom with shower and bath, a dressing room / laundry room and a separate toilet. An attached garage and several outdoor parking spaces complete this property. No work is required on this property, which is equipped with double glazing, motorized roller shutters, wooden shutters, and a motorized gate. Heating is provided by a pellet stove and supplementary electric radiators. Located just 3 minutes from the centre of Belley and its amenities (transport, schools, shops) this property will seduce you thanks to its environment and its impeccable condition. For any questions or to make an appointment, please contact Mr. Cédric BLANCHARD at 06.34.99.59.01, sales agent registered with the RSAC of Bourg-En-Bresse under number 843 758 582
…By Exceptimmo


In a residential area of the Belleysanne countryside, a few minutes from the town center of BELLEY, 30 minutes from CHAMBERY and AIX-LES-BAINS, one hour from LYON and GENEVA, 2 SNCF train stations 15 minutes away. This spacious architect-designed house with quality fittings of approximately 184m2 of living space, nestled away from view in a beautifully landscaped park of 3982m2 with an indoor swimming pool, welcomes you. This property with quality services is composed as follows. For the ground floor in various very bright levels: an entrance, toilet, the equipped kitchen with pantry, a dining area and 2 living areas with generous volumes, all bathed in light with a cathedral ceiling. On the garden level: a master suite (access to one of the terraces) with bathroom (bathtub and whirlpool shower) and a dressing room, an office. The upper floor serves 3 bedrooms, one with a shower room and the other 2 each with a mezzanine, a bathroom, and a toilet. Two garages, one of which is double, boiler room, cellar, workshop, a small chalet (storage space) near the swimming pool complete this complex. Close to all amenities: shops, schools, high school, performance hall, cinema, music conservatory, library, hospital, sports halls and fields, it offers everyone a place to live where everyone will find their place. Technical features: Viessman oil boiler coupled with Dedietrich heat pump, a Focus wood fireplace, central vacuum system, Dejoyau indoor swimming pool with liner (9.50x4.50) sock filtration and counter-current swimming, outdoor lighting and 2 water points. The property is connected to the collective sanitation system. Details on the natural and technological framework around the property are available on the Géorisques website: www.georisques.gouv.fr For any further information, please contact Mr Patrick GIRET at 06 26 54 74 63 (RSAC of BOURG-EN-BRESSE no 491 748 455).
…By Exceptimmo


Voici une traduction adaptée à une clientèle internationale recherchant une résidence principale haut de gamme ou une résidence secondaire : Located near Belley, less than one hour from Lyon, this architect-designed home is ideally suited to urban buyers seeking space, nature and tranquillity without sacrificing accessibility. Set within nearly 2 hectares (5 acres) of private parkland, the property offers a genuine escape from city life: absolute peace and quiet, a natural environment, open views and complete privacy. A place designed to relax, entertain and enjoy. The house offers more than 200 sqm (2,150 sq ft) of living space with generous, well-balanced volumes. The main living area combines a spacious lounge, dining room and open-plan kitchen, creating a bright and welcoming atmosphere. An elegant mezzanine provides an ideal space for a home office, while five bedrooms, including one with an en-suite bathroom, comfortably accommodate family and guests. The property is immediately habitable, with no major renovation work required. Outside, the swimming pool blends harmoniously into the landscape and naturally becomes the focal point for weekends and holidays. The extensive grounds offer additional possibilities, whether for leisure areas, a vegetable garden, or simply preserving a private natural setting. An independent garage and an additional outbuilding complete the property. Key features sought after by today's buyers include: • Easy access from Lyon, Grenoble, Chambéry and Geneva • A strong natural setting and exceptional tranquillity • Complete privacy with no overlooking neighbours A well-balanced property perfectly suited to active buyers looking to invest in a high-quality retreat within easy reach of major urban centres. Property presented by: Thierry FOSSE Commercial Agent – Barnes Propriétés & Châteaux RSAC No. 433 674 942 Information concerning natural, mining and technological risks affecting this property is available on the French government website: www.georisques.gouv.fr.
…By Barnes Proprietes & Chateaux


Property with panoramic views of Lac du Bourget. Built in a dominant position, this unique property offers an idyllic living environment with uninterrupted views over Lac du Bourget. Just 30 minutes from Aix-les-Bains, it combines refinement, comfort and independence in an unspoilt environment. On the ground floor, the main house opens onto an elegant, light-filled living room with access to a large, covered, south-facing terrace. The semi-open, contemporary and functional kitchen blends harmoniously into the space. Two master suites, a study area and a storeroom complete this level. Upstairs are two further bedrooms, a bathroom with bath and shower, and a mezzanine area ideal for relaxing or reading. On the mezzanine level is a completely independent outbuilding that can be used to accommodate family or guests in complete privacy. It has a living room with kitchen, a bedroom, a shower room with sauna, and its own independent access. The exterior is a real haven of peace: landscaped garden, heated swimming pool with outdoor shower, spa, petanque area, large garage, wood storage space under a lean-to. Everything has been thought of to ensure an exceptional quality of life. A rare property, combining comfort and tranquillity in an incomparable natural setting. Information on the risks to which this property is exposed is available on the Géorisques website: www.georisques.gouv.fr William BERNABEU — Sales Agent (EI) 939 858 429 R.S.A.C. Chambéry
…By Barnes Annecy


Immerse yourself in the charm of this contemporary house of 215 m², nestled in Brison-Saint-Innocent, with breathtaking views of the lake. Built in 2019, this residence combines modernity and comfort in an enchanting setting.As you enter, the spacious living room flooded with natural light welcomes you, offering an ideal space for convivial moments. The refined dining room and the fully equipped modern kitchen open onto a landscaped garden, a welcoming terrace, and a swimming pool, perfect for enjoying sunny days or hosting outdoor receptions. The rooftop and balcony invite you to contemplate the spectacular views of the surroundings.With its five spacious bedrooms, this house is perfect for a large family. Three carefully arranged bathrooms complete this living space. The abundant storage, including built-in closets, a dressing room, and a pantry/laundry room, adds to the practicality of this residence. The full basement, equipped with an independent studio, offers flexible usage, whether for an office or for welcoming guests.Located in a sought-after neighborhood for its tranquility, the house is close to local amenities. Schools, from nursery to high school, are easily accessible, thus meeting the needs of families. The surrounding parks provide outdoor relaxation areas, perfect for nature lovers.Technical features- Living area: 215 m²- Number of rooms: 9- Number of bedrooms: 5- Number of bathrooms: 3- Year of construction: 2019- Number of parking spaces: 4 outdoor- Heating: individual heat pump- Energy performance certificate: B- Property tax: €2249Legal notices:The data published in this announcement comes from the owner and is provided for informational purposes. It does not engage the responsibility of the distributor and cannot replace the independent checks and controls required. Potential buyers must carry out the necessary administrative and technical verifications and consult the official documents related to the property. For official information regarding risks, visit www.georisques.gouv.fr. Advertisement published by Zefir.For any questions, contact Zefir at 07 57 91 70 93.This description has been automatically translated from French.
…By Zefir


On the dominant heights of Traize, this former 19th-century building has undergone a total reinterpretation to offer approximately 350 m² of rare elegance. Nestled in the heart of a two-hectare landscaped estate, this character property stands as a true sanctuary of serenity where every detail of the renovation emphasizes a quest for excellence. From the entrance, the tone is set by a refined reception area that serves a study with bespoke finishes designed for calm and concentration, as well as a semi-open equipped kitchen combining functionality and conviviality for daily meals. The heart of the home reveals itself on the first floor, where a majestic cathedral-style living room impresses with its volumes and natural light. This central level distributes an exceptional primary suite featuring a dressing room and a private bathroom, as well as two other generous bedrooms. A vast balcony terrace, accessible from the suite and one of the bedrooms, serves as a private belvedere to contemplate the surrounding nature in complete intimacy. The top level, characterized by authentic charm, houses three additional bedrooms magnified by exposed beams. Each room has its own sanitary facilities to guarantee perfect independence for guests. Comfort continues on the lower levels with a fully optimized basement including a garage, a wine cellar, a laundry room, and a fitness area including a hydromassage shower. Outside, the property opens onto a spectacular environment where a heated swimming pool takes center stage on a furnished terrace. This place of relaxation, complemented by a sophisticated pool house, offers an unobstructed perspective of the Massif de l'Épine. The ultimate sign of exclusivity, the property features an official heliport with authorization, making this estate a rare opportunity on the prestige real estate market. ENERGY CLASS: D / CLIMATE CLASS: D. Estimated average annual energy expenditure for standard use, based on energy prices indexed to the years 2021, 2022, and 2023: between euros4,830 and euros6,600. Information on the risks to which this property is exposed is available on the Géorisques website: www.georisques.gouv.fr. Contact: Marine 06 09 77 70 59
…By Espaces Atypiques Annecy


Just a few minutes from Belley, in the heart of the Bugey region, this remarkable 17th-century estate enjoys an unspoiled setting where history, authenticity, and the French art of living blend seamlessly with elegance. Behind its stone walls lies a rare and character-filled property, embodying the timeless charm of grand family residences. The main house, offering approximately 260 sqm of living space, captivates with its generous proportions and the careful preservation of its original architectural features. The kitchen forms the true heart of the home and opens onto several reception areas, including a characterful living room enhanced by a beautiful period fireplace. The entire property exudes a warm and welcoming atmosphere, perfectly suited to both family life and entertaining. The upper floors accommodate several bedrooms, including a principal suite, as well as various lounges and office spaces that can easily adapt to a range of lifestyle needs. Period fireplaces, open views over the parkland, and the omnipresent authenticity give the residence a truly distinctive character. The orangery, extending to approximately 70 sqm, complements the estate beautifully. This independent space offers numerous possibilities, whether as a reception venue, artist’s studio, wellness area, or an extension of the main living spaces. The estate is further distinguished by the richness of its outbuildings. A caretaker’s house, a guest house, former agricultural buildings, a large-capacity barn, workshops, and several ancillary structures complete this exceptional ensemble. Each building contributes to the identity of the property and offers outstanding potential for a family estate, heritage project, hospitality venture, or lifestyle retreat. Outdoors, the landscaped grounds enclosed by historic stone walls invite peace and tranquillity. The expansive green spaces, meticulously preserved, feature an elegant swimming pool and numerous secluded relaxation areas sheltered from view. The entire property benefits from a privileged natural environment where privacy and serenity prevail. The estate enjoys a sought-after location close to Belley, between Lake Bourget, the Alpine mountain ranges, and the major routes connecting Aix-les-Bains, Chambéry, Annecy, Lyon, and Geneva. An ideal setting for nature and heritage enthusiasts seeking an exceptional environment while remaining easily accessible. This character property will appeal to discerning buyers looking for an authentic estate steeped in history and offering remarkable potential within one of the most preserved regions between lakes and mountains. Information regarding potential risks to which this property is exposed is available on the Géorisques website: www.georisques.gouv.fr.
…By Barnes Annecy


The advertiser did not provide an english description for this listing.
…By Lloyd & Davis


Nestled in a preserved natural environment, this exceptional property offers a unique lifestyle between lake and mountains. With its generous volumes, breathtaking views over Lake Bourget and the Grand Colombier, and high-end amenities, this villa is an invitation to relaxation and refined living. With 310 sqm of living space, the property comprises 13 perfectly laid-out rooms spread over three levels. The ground floor features a vast living area with a lounge, dining room, bright living space, and a functional kitchen. Three beautiful bedrooms, each with its own en-suite bathroom, complete this level. Upstairs, you’ll find three additional bedrooms, a study, and an open mezzanine that offers a comfortable space for either work or relaxation. The lower level boasts a warm and convivial atmosphere with a lounge/bar, a second kitchen ideal for entertaining, a wine cellar, a laundry room, and a garage. Outdoors, the beautifully landscaped 8,451 sqm grounds reveal a manicured garden, a private woodland, a pond, a pétanque court, and a vegetable garden—perfect for nature lovers. Several outdoor living spaces and a large swimming pool with panoramic views of the lake and surrounding mountains complete this idyllic setting, striking the perfect balance between comfort and nature. The villa is set in a peaceful and privileged environment, just minutes from the shores of Lake Bourget and close to Aix-les-Bains. This rare gem offers total privacy, exceptional views, and easy access to local amenities—all in a location ideal for rest and rejuvenation. Key features: Panoramic views of Lake Bourget and the Grand Colombier Outdoor swimming pool with 450 sqm terrace Landscaped garden of over 8,000 sqm with pond, vegetable garden, and pétanque court Spacious living area with 6 bedrooms, 4 bathrooms, and multiple reception rooms Peaceful setting with no overlooking neighbors Don’t miss this rare opportunity to own a truly unique property between lake and mountains. Contact us today to arrange a private viewing. Information about the natural risks this property is exposed to is available on the Géorisques website: www.georisques.gouv.fr William BERNABEU – Sales Agent – (EI) 939 858 429 R.S.A.C. Chambéry – +33 (0)6 74 44 85 24
…By Barnes Annecy


Rare opportunity! On the shores of Lake Bourget, a magnificent single-story villa offering 4 rooms and 148 sq m of living space. Built in 1980, this house, nestled on the shores of Lake Bourget, sits on a 1350 sq m plot, offering stunning, unobstructed views. The 148 sq m of living space includes a large 50 sq m living room, a 20 sq m kitchen, three bedrooms (one of which is 16 sq m), a bathroom with a walk-in shower, a separate WC, and a laundry room. All of this opens onto a spacious 60 sq m terrace overlooking the lake. For car enthusiasts, the 150 sq m basement can accommodate up to 5 vehicles, plus a workshop and a wine cellar. A large parking area provides space for a boat or campervan. Finally, the attic space, with its concrete slab floor, is fully convertible, offering approximately 150 m² of additional living space and incredible potential. To complete this exceptional property, a 32 m² swimming pool adds a stunning finishing touch. Contact me for more information and to arrange a viewing. The fees are to be paid by the seller. Les informations sur les risques auxquels ce bien est exposé sont disponibles sur le site Géorisques : www. georisques. gouv. fr. ** ENGLISH SPEAKERS: please note that Capifrance has an international department that can help with translations. To see our range of 20,000 properties for sale in France, please visit our Capifrance website directly. We look forward to finding your dream home!
…By Capifrance - Julien Bosio


Elegant 18th-century mansion 430 m² 3 hectares Panoramic view 1 hour from Lyon and Geneva; Set in a privileged location, just 1 hour from Lyon and Geneva and 25 minutes from Lake Bourget, discover this remarkable 18th-century mansion, where the charm of the past shines through in all its authenticity. Overlooking the surrounding countryside, this charming property offers unobstructed views and a peaceful living environment, without sacrificing excellent accessibility. With approximately 430 m² of living space, the home has preserved its finest original features: cement tiles, herringbone-patterned hardwood floors, period fireplaces, and a magnificent carved wooden staircasethe true centerpiece of the house. The generous spaces captivate from the moment you enter. A 70 m² reception room offers the ideal space for entertaining family and friends or launching a hospitality business. The property features 8 bedrooms, making it perfect for a prestigious family home or a bed-and-breakfast venture in a highly sought-after region. The cellars harmoniously complement the property and offer numerous possibilities for conversion or storage. Outside, the estate spans approximately 3 hectares of land, offering tranquility, privacy, and an exceptional panoramic view of the surrounding countryside. A rare property where 18th-century elegance combines with spacious interiors and a privileged setting, offering remarkable potential for a lifestyle project or a high-end tourism venture.
…By Ambiances Panoramiques


168m² on the ground, 147m² Carrez + 30m² garage 6 bedrooms, 3 bathrooms841m² of relatively flat land, suitable for a pool, in perfect tranquility.Large convertible garage.Notable brightness in all roomsSpacious terracesArthurimmo.com is pleased to exclusively present this house available immediately in Brison-Saint-Innocent.Located on a 840m² plot that is genuinely enjoyable (flat, enclosed, ideally built), this 2006 house in a sparse subdivision benefits from an ideal exposure (South, South-West) ensuring great brightness in every room.- An entrance hall with a cloakroom leads on one side to a small suite on the ground floor (bedroom + shower room), a WC, and then to the access to the large 31m² garage (for 2 vehicles).- On the lower half level (5 steps), the comfortable living room of 50m² opens onto an enormous west-facing tiled terrace.- The upstairs consists of 2 other generously sized bedrooms, one of which is a master suite with a large shower room, an independent bathroom, and a WC.- Bedrooms 4, 5, and 6 are on the upper half level (5 steps), accessed by a corridor.The house has been well built and above all perfectly maintained. (Pache joinery, De Dietrich boiler, impeccable plumbing...).Access to the lawned garden is natural from the living spaces, from which, as in the 2 bedrooms on the first floor, one enjoys a beautiful view of the Dent du Chat.The neighbors are at a distance! And for good reason, the landscaped area of the subdivision is located in front of the plot (2500m²).The 31m² garage includes a laundry and boiler room. (Gas condensing boiler).Finally, the crawl space accessible by stairs will even offer you the pleasure of a wine cellar in a cool area!NB: The sky-blue siding is a maintenance-free composite material that can be repainted directly if deemed necessary. (See simulated photo)No unpleasant surprises for this turnkey product that you can refresh to your taste (siding, coverings, kitchen) if the Provençal look does not suit you.A complete file including address, photo book, virtual tour, and diagnostics will be sent after first contact by email.Information on the risks to which this property is exposed is available on the Géorisques website http://www.georisques.gouv.frThis description has been automatically translated from French.
…By Prestige, By Arthurimmo.com Grand Lac


For sale, charming property of approximately 137 m2 of living space with four bedrooms nestled in the heart of nature. Situated on a quiet and peaceful plot of approximately 2449 m2 with a distant and unobstructed view, this dwelling is composed as follows: Ground floor: an entrance hall, two bedrooms, a fitted kitchen, a living room, a bathroom and a separate toilet. R+1: Two large bedrooms, one with a dressing room, a bathroom with toilet. You will also benefit from a full basement including: A large garage for two parking spaces, a laundry room, a cellar and storage space. The 2449 m2 park, with no overlooking neighbors, promises you the sweet feeling of living in the middle of the woods while being only 5 minutes from the amenities of BELLEY. For any questions or to make an appointment please contact Mr Cédric BLANCHARD, sales agent registered with the RSAC of Bourg-En-Bresse under number 843 758 582.
…By Exceptimmo

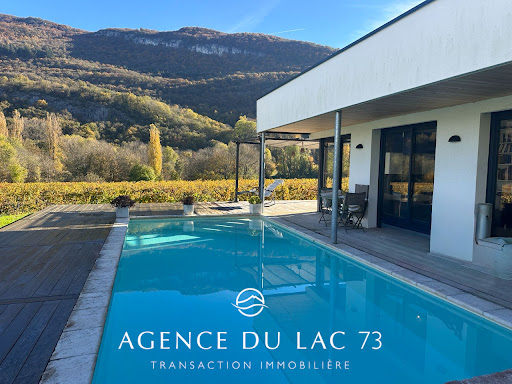


Exclusively, AGENCE DU LAC 73 presents this 2018 villa with a swimming pool in the sought-after town of Brison Saint Innocent, offering approximately 111 m² of living space. There is potential for expansion in the garage area. Enjoy stunning views of the Brison Saint Innocent vineyards and the Chambotte mountain range. Enjoy breathtaking sunsets and abundant sunshine throughout the day. The villa also boasts lake views and direct access to the Corsuet hillside for hiking. Ideally located, the villa is close to all amenities: bus stops, a mini-market, a bakery, and just 10 minutes from the center of Aix-les-Bains and the motorway. INTERIOR LAYOUT The ground floor comprises an entrance hall with a built-in wardrobe, a large, bright living area combining a lounge/dining room and a fully equipped open-plan kitchen. A ground-floor bedroom with an en-suite bathroom provides direct access to the terrace. Also located on this level are a pantry/laundry room and a separate WC. Upstairs, there are two bedrooms, each with its own bathroom, and a WC. The villa offers the following amenities: a swimming pool (unheated, with the possibility of connection), a large garage of approximately 36 m², offering multiple storage or conversion possibilities, and a 3 m³ underground rainwater harvesting tank. For all information and/or viewings, please contact: L'AGENCE DU LAC 73 Cécile ROUSSET VACHON 0620157542 This property is offered to you by Cécile ROUSSET VACHON, a real estate agent registered with the Chambéry Trade and Companies Register under number 881 389 845 and holder of Professional Card CPI no. 73012020000044718. Information on the risks to which this property is exposed is available on the Géorisques website.
…By Agence Du Lac 73


Nestled in an exceptional setting on the shores of Lake Bourget, this rare property enjoys a privileged location with panoramic lake views and a peaceful, private environment sheltered from prying eyes. Set on a 1,350 sq.m plot, this single-storey villa combines comfort, generous living spaces and remarkable development potential. Offering a footprint of approximately 183 sq.m, the villa features a bright and spacious 55 sq.m reception room, a separate 20 sq.m kitchen, three bedrooms, a bathroom with a walk-in shower, a separate toilet and a utility room. The living areas open onto a vast 60 sq.m terrace, providing a stunning and uninterrupted view over Lake Bourget. Adding to the property's appeal is a full basement of approximately 150 sq.m, capable of accommodating up to five vehicles. This level also includes a workshop and a wine cellar, perfectly suited to car enthusiasts or those seeking extensive storage space. The outdoor areas have been designed to make the most of the exceptional natural surroundings. The 1,350 sq.m landscaped grounds feature an 8 x 4 metre swimming pool that blends harmoniously into the property. A large parking area also provides space for a boat, motorhome or additional vehicles. A major asset of this property is the attic space, built on a concrete slab and offering approximately 150 sq.m of additional development potential. Future owners may choose to create extra bedrooms, a wellness area, a home office or a luxurious master suite according to their needs and lifestyle. Ideally located in Brison-Saint-Innocent, one of the most sought-after villages on the shores of Lake Bourget, the villa benefits from a highly desirable residential setting, just moments from the lake, water sports facilities, local amenities and the centre of Aix-les-Bains. Information regarding the natural and technological risks to which this property may be exposed is available on the Géorisques website: www.georisques.gouv.fr.
…By Barnes Annecy


Located in an exceptional and preserved setting in the highly sought-after village of Bourdeau, this waterfront property offers a rare and exclusive lifestyle on the shores of Lake Bourget. Set on more than 4,500 sqm of land, the property enjoys direct access to the lake with a private beach, a private dock and a private harbor accommodating two boats. The main villa features spacious interiors opening onto the lake and the surrounding natural environment. Upon arrival, the property offers a garage as well as two carports providing comfortable parking facilities. Designed across three cascading levels leading down to the lake, the property showcases an architecture entirely dedicated to enjoying the panoramic views and outdoor spaces. The main level includes an entrance hall, an elegant living room and a complete suite with bedroom, dressing room and bathroom. Upstairs, two bedrooms share a bathroom and a separate toilet. On the garden level, the living areas reveal an open-plan kitchen, a dining room and a lounge, all extended by a large terrace overlooking the lake and offering spectacular views of the surrounding landscape. Also on the main level, an independent bedroom with its own bathroom provides additional accommodation, ideal for hosting family and guests in complete comfort and privacy. Below the villa, the outdoor amenities further enhance the exclusivity of the property with a private beach, a private dock and a private harbor for two boats, offering immediate access to the water and nautical activities on Lake Bourget. An independent summer house completes the estate with a kitchen, a living room, a shower room with toilet and a mezzanine bedroom, perfect for enjoying this unique lakeside setting. This rare property will appeal to buyers seeking privacy, nature and an exceptional waterfront lifestyle, while remaining within immediate reach of Aix-les-Bains and the main routes to Geneva and Annecy. A truly outstanding property offering an incomparable lifestyle in one of the most desirable locations on Lake Bourget. Contact BARNES Aix-les-Bains to arrange a private viewing. “Information regarding the potential risks to which this property is exposed is available on the Géorisques website: www.georisques.gouv.fr
…By Barnes Annecy
'%20stroke='%23DDAA3A'%20stroke-width='1.909'%20stroke-linecap='square'%20stroke-linejoin='bevel'/%3e%3c/svg%3e)
Receive by email any new listing that may match your search criteria
Your criteria :
By validating this form, you accept the general conditions of use of Le Figaro Properties.
These agencies offer a selection of luxury properties vente at Massignieu-de-Rives. Feel free to contact them for personalized assistance.
