Get early access to listings that match your criteria
Never miss an opportunity again. Our personalized alerts notify you instantly.

 English$ USD · m²


Carcassonne 10 minutes from the heart of the city, close to all the shops, in a privileged natural environment, this majestic estate offers an incredible living environment. Sheltered from view, dominating its 1.5ha wooded park embellished with fish ponds, fountains, gazebo, covered terrace and pond/swimming pool, this sumptuous estate reveals all its charm, character and quality of life. Composed of several bodies of buildings, the estate offers a very beautiful master house exposing its facade to the south and offering large living volumes, kitchen, back kitchen, pantry, laundry room, office, 3 large bedrooms, 2 shower rooms, 3 wc, dressing rooms, convertible attics, garage. In the extension of the Maison de Maitre, 2 gites with one and two bedrooms each, also perfectly fitted out and renovated, offer interesting accommodation potential. The stable with its stone trough allows you to give free rein to your imagination. Finally, the old wine cellar with its concrete vats at the bottom of the cellar forming a half round, gives fantastic potential for activity and a remarkable cachet! Rare, all in one piece, this estate, witness to a glorious wine-growing past, will seduce you with the various possibilities for exploitation and housing it offers. Unique, treat yourself to a living environment in the countryside as well as in the city! Airport, train and motorway access less than 15min... A dream! Request your virtual visit from our team of advisers VIA SUD IMMOBILIER Information on the risks to which this property is exposed is available on the Georisques website: www.georisques.gouv.fr. Fees charged to the seller
…By Via Sud Immobilier


Pleasant, bright, and practical villa with a living area of 179 m², perfect for a large family.A beautiful, light-filled living room of 50 m² with an open, equipped kitchen opening onto the terrace for meals by the pool.On the ground floor, 3 lovely bedrooms with shower rooms and toilets. A master suite with shower room, toilet, and dressing room. An office.On the first floor, a bedroom with a terrace. A double bedroom that can be divided or converted into an office. A shower room with toilet.Quality features: alarm system, electric gate, double glazing, electric roller shutters, reversible air conditioning in every room.Bonus: 6 KW solar panels already paid for to reduce your electricity bills.Large double garage of 33 m².The enclosed and planted plot of 572 m² offers an internal parking space in front of the garage.The pool (8x4) is very pleasant and can be heated. Pool house with lounge for drinks, toilet.A BBQ area for grilling with friends.A warm and welcoming villa ideal for hosting and enjoying the Mediterranean lifestyle.Quiet location.Village 10 minutes from Narbonne, close to the private hospital, and 10 minutes from Lézignan.30 minutes from the sea.All amenities nearby.To arrange a visit, contact Guylaine Bertrand at 06.03.11.71.94
…By Osez Mon Immobilier !


DOMAINE DE PRESTIGE XIXème ENTIÈREMENT RESTAURE SUR 10 Ha, MAISON SECONDAIRE, PISCINE, POOL HOUSE, GARAGE LUXUEUX / Bruno VUILLEMIN : +33 (0)6.38.50.27.17 / Après nous être éloigné d'une vingtaine de kilomètres de Carcassonne, nous franchissons le portail de ce somptueux Domaine installé en position dominante dans une agréable vallée du Territoire des Corbières, avec pour voisins, la Montagne d'Alaric et la Coline de la Coque. Le chemin d'accès au Domaine, de plusieurs centaines de mètres, nous laisse le temps d'admirer la végétation luxuriante d'un environnement naturel de 11ha entourant un ensemble immobilier qui a été façonné pendant plusieurs années par un propriétaire exigeant et respectueux du cadre environnant. Cet ensemble immobilier est constitué de 4 bâtiments ; trois ont été construits ces dernières années avec un soucis d'intégration auprès de la Demeure de Maitre qui, elle, a nécessité plusieurs années de restauration. La piscine maçonnée de 12m x6m est entourée d'une plage en pierre. Un forage abondant assure un besoin en eau pour l'ensemble du domaine. MAISON DE MAITRE de 322m² Hab. sur R+1 + Zones Techniques de 95m² / Rez-de-Chaussée : * Salon de réception 62m² avec sa cheminée ouverte * Salle à manger avec sa cheminée insert * Cuisine ouverte meublée et équipée, notamment, de matériel de cuisson professionnel de très haut niveau * Arrière-cuisine meublée et équipée * WC invités * Suite composée d'une chambre et de sa salle d'eau / Niveau 1 : * Une Master Suite composée d'une chambre, d'une salle d'eau et d'un dressing * 4 Suites composées d'une chambre avec placards avec salle d'eau L'ensemble est complété par 2 zones techniques où l'on retrouve : matériel de jardin, installation technique de la piscine, traitement de l'eau, chaudière, atelier, cave à vin, etc? L'ensemble des ouvrants est en double vitrage, les chambres sont climatisées via pompe à chaleur et splits, l'apport calorifique est fourni par une pompe à chaleur Air / Eau via un chauffage central de radiateurs thermostatiques. L'eau chaude est combinée au système de chauffage via un cumulus MAISON SECONDAIRE, PLAIN PIED de 92m² Hab. * Pièce à vivre et sa cuisine ouverte, meublée et équipée * Salon * 3 Chambres * Salle d'eau et WC individuel L'ensemble des ouvrants est en double vitrage, l'apport calorifique est fourni par des panneaux rayonnants électriques ainsi que par un poêle à bois. L'eau chaude est fournie par un cumulus de 150L. POOL HOUSE en PIERRE de 25m² Construction traditionnelle, équipé de tous les réseaux GARAGE en PIERRE de 155m² Construction traditionnelle, Charpente apparente, Finition luxueuse, idéale pour voitures de collection * Pompe à chaleur, sol en béton ciré et chauffé * Ventilation * Salon TV, vidéo * Kitchenette Qualité de la restauration, de la construction, des matériaux utilisés, des entretiens divers, excellence des équipements et matériels, font de ce Domaine familial un bien d'exception qui se prêtera volontiers à une activité professionnelle où le charme et la nature séduiront les plus difficiles. PLAN et VISITE VIRTUELLE IMMERSIVE MATTERPORT sont disponibles sur demande. Prix : 1.630.000 euros dont 62.000 euros d'Honoraires TTC (4.00%) inclus Charge Acquéreur, soit 1.568.000 euros hors honoraires. MAISON DE MAITRE DPE : classe B - GES : classe A. Montant moyen estimé des dépenses annuelles d'énergie pour un usage standard établi à partir des prix de l'énergie de l'année 2021 : entre 1.870 et 2.590 euros MAISON SECONDAIRE DPE : classe C - GES : classe A. Montant moyen estimé des dépenses annuelles d'énergie pour un usage standard établi à partir des prix de l'énergie de l'année 2021 : entre 1.000 et 1.420 euros Les informations sur les risques auxquels ce bien est exposé sont disponibles sur le site Géorisques : www.georisques.gouv.fr Cette présente annonce a été rédigée sous la responsabilité éditoriale de Bruno VUILLEMIN agissant sous le statut d'agent commercial immatriculé au RSAC sous le N°539 365 676 Mandat : 325033 / Le professionnel garantit et sécurise votre projet immobilier. SAS PROPRIETES PRIVEES /ZAC du chêne ferré / 44 allée des cinq continents 44120 VERTOU, Carte professionnelle CPI 4401 2016 000 010 CCI Nantes St Nazaire. RCS NANTES 487 624 777 (4.20 % fees incl. VAT at the buyer's expense.)
…By Propriétés Privées


Renovated Home with Sea View and Rental Potential This charming house offers stunning views of the sea and the Corbières. Fully renovated with quality materials, it features approximately 230 m² of living space spread over three levels, all accessible by an elevator. The 49 m² garage and private parking space in front of the house provide convenient parking options. Outdoor spaces total nearly 150 m², including a garden and several terraces, one of which is over 30 m² and offers a spectacular sea view. A 34 m² basement has been converted into a relaxation area with a jacuzzi. The renovation includes a new insulated roof, facades with lime plaster and exposed stone, metal joinery with thermal break and tilt-and-turn windows, and a pellet stove for heating. This house can accommodate various projects: as a primary or secondary residence with spacious living across three levels, or as a rental investment with the three independent apartments, each with its own access and outdoor space. Additionally, the independent entrances allow for the consideration of a professional activity on the ground floor. This unique house is sure to charm you from the first visit. Feel free to contact us for more information or to arrange a viewing. Listed price: €548,000
…By Beautiful South


Just 50 meters from the beach and right at the foot of shops, this fully renovated ground floor apartment is situated in an elegant Art Deco building dating back to 1947. Here, everything is accessible on foot, between the sea, the market, and Mediterranean sweetness.It consists of three independent T2 apartments, each benefiting from its own access and private outdoor space: terraces or a landscaped garden that naturally extends the living areas.The first T2 (Lot 2) has 20.60 m² of living space complemented by a terrace of 25.40 m² and another terrace of 45.60 m² (lot 17). It offers an open kitchen, a bedroom, and a shower room with WC, in a simple and authentic atmosphere where some original graphic floors have been preserved.The second T2 (Lot 11) provides 34.50 m² of living space, as well as a private garden of 77 m² and a storage closet (lot 13). The living room with an equipped kitchen opens onto an intimate and green outdoor space. It includes a bedroom, a shower room, and a WC.The third T2 (Lot 12), measuring 31.60 m² of living space and extended by a terrace of 38.80 m², features a living area with a kitchen, a bedroom, and a shower room with WC, designed in sober and contemporary tones.The renovations have prioritized functionality and durability. The configuration allows for great flexibility of use: principal residence by the sea, family second home, seasonal rental investment, or overall heritage acquisition.The building rises over three levels, offered for sale separately or as a whole, presenting a project that can be tailored to your ambitions.A complete file and virtual Matterport tour available upon request. Visits organized by appointment.Co-ownership of 11 lots - including 7 residential lots. Small co-ownership with 2 owners. Annual charges: 300 euros. Energy performance diagnosis: Not subject to DPE. Price: 448,000 euros, fees charged to seller.To visit and assist you with your project, contact Pia JOSEPH at 0611816423 or by email at [email protected]. According to Article L.561.5 of the Monetary and Financial Code, you will be asked to present identification for the visit organization, among other requirements.This announcement has been drafted under the editorial responsibility of Pia JOSEPH acting as a commercial agent registered at RSAC CARCASSONNE 824 002 638 with SAS PROPRIETES PRIVEES, with a capital of 44,920 euros, ZAC LE CHÊNE FERRÉ - 44 ALLÉE DES CINQ CONTINENTS 44120 VERTOU; SIRET 487 624 777 00040, RCS Nantes. Professional card for transactions on real estate and business fund (T) and property management (G) no. CPI 4401 2016 000 010 388 issued by the CCI Nantes - Saint Nazaire. Escrow account no. 30932508467 BPA SAINT-SEBASTIEN-SUR-LOIRE (44230). GALIAN-SMABTP Guarantee - 89 rue de la Boétie, 75008 Paris - no. 28137 J for €2,000,000 for T and €120,000 for G. Professional liability insurance by GALIAN-SMABTP policy number 28137.JMandate reference: 455599. - The professional guarantees and secures your real estate project. Co-ownership of 11 lots - including 7 residential lots. Annual charges: 300 euros.Pia JOSEPH (EI) Commercial Agent - RSAC Number: CARCASSONNE 824 002 638. Information on the risks to which this property is exposed is available on the Géorisques website: www.georisques.gouv.frThis description has been automatically translated from French.
…By Propriétés Privées


***AGENCY EXCLUSIVITY*** IN THE OCCITANIE REGION, NEAR NARBONNE AND BÉZIERS. FULLY RENOVATED MANSION FROM 1850, 560 m2 LIVING ROOM WITH BEAUTIFUL RECEPTION ROOMS, ROOM OF 130m2, HEATED INDOOR SWIMMING POOL WITH JACUZZI, MANY ROOMS OF 30 m2 WITH BATHROOMS. AN INDEPENDENT APARTMENT, IDEAL COTTAGE. LANDSCAPE LAND OF 1070 m2 WITH HUGE PALM TREES. THIS HOUSE IS PERFECT FOR A GUEST HOUSE AT AN INCREDIBLE PRICE. LUXURY, CALM AND VOLUPTY. AGENCY EXCLUSIVE. `ANNUAL TURNOVER: 80,000 Euros. CURIOUS, ABSTAIN!!!
…By Must Propriétés Immobilier


Beautiful estate, ideally located on the outskirts of Narbonne, just 2 minutes from shops.On a fenced plot of 17,800 m², a grand entrance leads you to 3 large buildings: one dating back to the Napoleonic era and the other two from the 70s-80s, housing 12 apartments (approximately 1,100 m² of living space), garages, and outbuildings (around 229 m²). The main house, with an area of about 650 m², consists of 7 apartments.A large apartment of 332 m², which can be divided, has been intentionally left vacant for years. Five apartments (2 T3 and 3 T2) are currently rented. This house includes a 124 m² garage.The second building, from 1968, contains 3 units (1 T3, 1 T5, 1 T4) totaling 305 m², plus a 55 m² garage.The third building, from the 1970s-80s, includes one T4 apartment and one T2 apartment, totaling 179 m², along with a hallway, laundry room, and two garages covering approximately 85 m².Most of these apartments are currently rented, in good condition, offering solid profitability. Some are deliberately kept vacant at the end of each lease to allow the buyer flexibility in their use. Part of the buildings require complete renovation.Great potential. Part of the land is buildable, allowing for expansion of the living space.The vast grounds are very pleasant and offer numerous possibilities for planting, horses, parking, relaxation areas... A well is located on the property.Two turrets at the estate's entrance mark the way with a beautiful driveway.This unique family estate offers the possibility to accommodate several families, develop annual or seasonal rental activities, a leisure center, a youth hostel? Many opportunities are available... Rare find!!! A visit is a must.Contact Guylaine Bertrand at 06.03.11.71.94
…By Osez Mon Immobilier !


A well-preserved, approximately 600-m² elegant manor house with an enclosed garden and outbuildings, in the Minervois sector, in the southwest of the Hérault area. The property can be found in urban environment and is made up of several buildings erected during the third quarter of the 19th century, by a family who made a significant fortune in vinegrowing, like other vineyard owners in the Minervois sector and near Béziers. The property is made up of a manor house, a perpendicular extension, a former superintendent’s lodgings and a hen coop, bordered by the garden to the east. The three-storey manor house is topped by a long-sloped and wide gabled roof made of half-round tiles. The frieze underlining the denticulated cornice on the facade overlooking the street is inspired by ancient rose-shaped bas-reliefs. This ashlar-built, west-facing elevation is perfectly symmetrical, with five vertical rows of openings arranged in an opulent neo-classical architectural style. On the contrary, the facade overlooking the garden is characterised by its stringent sobriety. The entrance door from the street, in the centre of the facade, is topped by a stone balcony. Its guard-rail made of balusters is echoed on the four windows either side of it on the first floor. The windows on the ground floor are fitted with metal louvred shutters, while the ones on the upper floors are fitted with wooden slatted blinds. The 20th-century extension is made up of a rectangular building on the garden side of the house. It includes a basement and a ground-floor topped by a roof terrace. Light streams into it through three windows and a French window, fitted with sash shutters. A circular pond can be found in the reasonably sized garden lying to the east of the manor house. A zinc-roofed aedicula previously housed an outside lavatory. Lastly, the former superintendent's lodgings located at the bottom of the garden is today a two-storey guests’ house, standing next to a wooden gate opening out onto a narrow street to the rear of the property.
…By Patrice Besse


ARCHITECT'S VILLA - THE RARE PRIVILEGE OF OWNING CARCASSONNE FOR DECOR / Bruno VUILLEMIN : +33 (0)6.38.50.27.17 / Immersive Virtual Tour MATTERPORT© and plans available upon request.THE ESSENTIALS Thought for a clientele in search of exclusivity, some properties cannot be described - they must be felt. From the north terrace, the medieval city of Carcassonne unfolds in all its splendor, like a cinemascope backdrop at your feet. To the west, every evening offers a panoramic sunset of silent beauty. It is this rare privilege - a view that no other property can reproduce - that makes this architect's villa an absolutely unique asset in the Carcassonne basin.THE SETTING Built in a dominant position within a secure residence, on a landscaped plot of over 2,000 m² filled with Mediterranean species, this villa combines absolute intimacy with a wide-open landscape. The architecture, designed for excellence, unfolds in two independent entities totaling 324 m² of living space, easily connectable to accommodate a large family, relatives, or enhance a high-end rental investment.VILLA 1 - THE MAIN RESIDENCE A nearly 130 m² living-kitchen area, furnished and equipped with high-end finishes, opens directly onto a wooden terrace facing the Cité. Two suites - one Master with dressing room and Italian shower, the other Guest with private terrace facing west - each offer their own universe. An office or bedroom space, a laundry room, a pantry, and a double WC complete the set, which adjoins a swimming pool of 10 m × 4 m.VILLA 2 - THE PRIVATE OR RECEPTION WING Three suites with shower rooms, a living space with high-end equipped kitchen, a summer lounge under a pergola, and a wooden terrace oriented towards the sunset comprise this space that is as generous as it is autonomous. A dedicated swimming pool of 5 m × 2 m serves this area.DISTINCTIVE ADVANTAGES All joinery is made of high-quality aluminum with double glazing. Thermal comfort is ensured by several air/air heat pumps. The double A energy classification guarantees controlled charges and a sustainable asset. A 35 m² garage and vast parking spaces complete this uncompromising set.Price: 1,685,000 euros including 60,000 euros in inclusive VAT fees charged to the buyer, or 1,625,000 euros excluding fees. Energy performance diagnosis: class A - GHG: class A. Estimated annual costs: between 810 euros and 1,150 euros per year - Average energy prices indexed to the years 2021, 2022, 2023. Information about the risks to which this property is exposed is available on the Georisques website: www.georisques.gouv.frThis advertisement has been written under the editorial responsibility of Bruno VUILLEMIN acting under the status of a registered commercial agent at RSAC under N°539 365 676 Mandate: 453287 / The professional guarantees and secures your real estate project. SAS PROPRIETES PRIVEES / ZAC du chêne ferré / 44 allée des cinq continents 44120 VERTOU, Professional card CPI 4401 2016 000 010 CCI Nantes St Nazaire. RCS NANTES 487 624 777 (3.69% inclusive fees charged to the purchaser.)Bruno VUILLEMIN (EI) Commercial Agent - RSAC Number: CARCASSONNE 539 365 676 - .
…By Propriétés Privées


The advertiser did not provide an english description for this listing.
…By Immophare


ARCHITECT'S VILLA Classified Double A / PRIVATE PROPERTIES / Bruno VUILLEMIN: +33 (0)6.38.50.27.17 / VIRTUAL TOUR, PLAN, and DIAGNOSTICS AVAILABLE ON REQUEST On the outskirts of Carcassonne (20kms), in a dominant position, bright Architect's Villa built in 2018, single-storey with no overlooking neighbors of 289m2 (219m2 of living space) on a plot of 2,962m2, fenced, landscaped, and planted with Mediterranean species. The living room of 70m2 opens onto a terrace of 114m2 sheltered by 2 electric awnings, as well as onto the 12.00 x 3.00 overflow swimming lane, built with a reinforced liner, heated, chlorinated treatment, and protected by a removable barrier. The Pool House and 120m2 garage complete the ensemble. The camping-car shelter (Height 3.50m2) is equipped with solar panels whose electricity production is partly intended for resale. It consists of: DAY AREA * Entrance with closets 14m2 * Living room of 70m2 with partly furnished equipped kitchen and its media space * Pantry * Air-conditioned wine cellar 1000btles * Laundry room * Guest WC with sink NIGHT AREA * Suite no. 1 with Bedroom 22m2, dressing room, shower room, and independent WC * Suite no. 2 with Bedroom 23m2, bath, shower room, dressing room * 2 Bedrooms of 13m2 and 14m2 with closets * Bathroom * Independent WC * Hallway with closets Rated A-A, all openings are in Aluminium, double glazed with solar film, adjustable shutter slats. The heat supply and air conditioning are provided by an Air-Air heat pump in the day area and by reversible air conditioning units in the night areas. The hot water is produced by a thermodynamic water heater. The construction has a Damage Work insurance and all ten-year guarantees. All that's left is to unpack your bags! Price: 730,000 euros including 30,000 euros VAT fees included charge to the buyer, i.e., 700,000 euros excluding fees. DPE: class A - GES: class A. Estimated average amount of annual energy expenses for standard use established from the energy prices of the years 2021, 2022, 2023: between 720 and 1030 euros. Information on the risks to which this property is exposed is available on the Géorisques website: www.georisques.gouv.fr This announcement is made under the editorial responsibility of Bruno VUILLEMIN acting under the status of a commercial agent registered at RSAC under No. 539 365 676 Mandate: 451226 / The professional guarantees and secures your real estate project. SAS PRIVATE PROPERTIES / ZAC du chêne ferré / 44 allée des cinq continents 44120 VERTOU, CPI Card 4401 2016 000 010 CCI Nantes St Nazaire. RCS NANTES 487 624 777 (4.29% fees including VAT charged to the buyer.) Bruno VUILLEMIN (EI) Commercial Agent - RSAC Number: CARCASSONNE 539 365 676 - .This description has been automatically translated from French.
…By Propriétés Privées


Near Narbonne and the beaches, in the heart of a village in the Clape massif, discover this beautiful contemporary family home built in 2022. Well designed and particularly functional, it offers quality materials and meticulous service. The house immediately impresses with its spaciousness, brightness and warm atmosphere. Upon entering, a cloakroom provides real everyday comfort. The living room, with its high ceilings and exposed beams, opens generously onto the terraces and swimming pool, creating a seamless flow between indoors and outdoors. The open-plan kitchen is complemented by a utility room with a pantry and laundry area. The ground floor houses a superb master suite with dressing room and bathroom, a large office and a recreation room that can easily be adapted to everyone's needs. Upstairs, three bedrooms and a bathroom with a bath and shower make up the sleeping area. The exterior features a large exotic wood terrace equipped with a bioclimatic pergola and a heated swimming pool. It offers a particularly pleasant living environment year-round. Space is already allocated for the installation of a summer kitchen, complemented by a shower room with an outdoor toilet. Garage, outbuildings, ducted air conditioning and photovoltaic panels complete the amenities of this house designed for comfortable family life between village, nature and coastline. To arrange a viewing, please contact Stéphanie Barthas at 06.71.03.47.75 Registered with the Narbonne Trade and Companies Register (RSAC) under number 900639618. Fees are payable by the seller. Information on the risks to which this property is exposed is available on the Géorisques website: www.georisques.gouv.fr
…By Les Villas Perpignan Narbonne


SOLE AGENT - Near the historic city of Carcassonne, this 390 sqm contemporary villa sits above a private lake, embraced by over 4,000 sqm of landscaped grounds. Inside, harmony prevails. 3 serene bedrooms and a secluded master suite open seamlessly onto the garden. A large living area and adjacent lounge bathe in natural light. The Miele kitchen, elegant and understated, leads to a discreet utility space. A private cinema and spa bring comfort and indulgence into everyday life. Outdoors, the pool lodge, spacious garage, and quiet terraces complete a lifestyle designed around peace, light, and space. A rare and balanced retreat, where architecture meets the rhythm of nature.
…By Terres D'oc Sotheby's International Realty

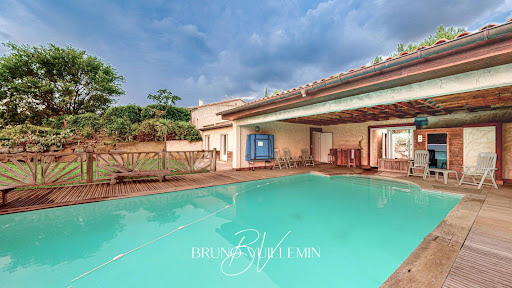


RARE - PROPRIÉTÉ MODERNE 10 PIÈCES EN POSITION DOMINANTE SUR 1 ha / PROPRIÉTÉS PRIVÉES.COM / Bruno VUILLEMIN : +33 (0)6.38.50.27.17 / LEZIGNAN CORBIERES, cette Villa de 2003, sur 2 niveaux, construction traditionnelle sur 1ha de terrain arboré d'essences méditerranéennes alimentées en eau par un puits et une cuve bénéficie d'un point de vue magnifique. La piscine maçonnée 10m x 5m traitée au sel, couverture par volet roulant, est exposée plein sud et s'abrite en partie sous sa dépendance. Le garage niveau RDJ est total et gigantesque ; idéal pour un collectionneur de voitures, motos, etc?on y retrouve le système d'arrosage, du traitement de l'eau par adoucisseur, la partie technique de la piscine, un atelier, une cave, etc? La Villa se compose : REZ DE CHAUSSEE : * Vaste pièce à vivre, belle hauteur sous plafond, avec cheminée insert ouverte sur terrasse couverte plein sud * Cuisine aménagée et équipée ouverte sur une salle à manger avec accès sur deux terrasses idéales pour les repas en extérieur ; Nord pour les déjeuners, Sud pour les diners * Grande buanderie partagée avec un cellier * Bibliothèque * WC avec lave main * Suite Propriétaires composée d'une chambre, d'un bureau, d'un dressing, d'une salle de bain avec douche et un WC individuel * Chambre avec salle d'eau et WC REZ DE JARDIN Niveau Piscine : 5 Chambres avec placards dont 3 ont accès direct sur terrasse sud * 1 Salle de bain avec douche * WC avec lave main * Kitchenette Tous les ouvrants sont en double vitrage, volets roulants électriques. La climatisation gainée est réversible dans du niveau RDC. Le niveau RDJ bénéficie de chauffage électrique individuel VISITE VIRTUELLE MATTERPORT DISPONIBLE Prix : 852.000 euros dont 36.000 euros Honoraires TTC (4.41%) inclus charge acquéreur, soit 816.000 euros hors honoraires. Cette présente annonce a été rédigée sous la responsabilité éditoriale de Bruno VUILLEMIN agissant sous le statut d'agent commercial immatriculé au RSAC sous le N°539 365 676 Mandat : 256758VBU / Le professionnel garantit et sécurise votre projet immobilier. SAS PROPRIETES PRIVEES /ZAC du chêne ferré / 44 allée des cinq continents 44120 VERTOU, Carte professionnelle CPI 4401 2016 000 010 CCI Nantes St Nazaire. RCS NANTES 487 624 777 (4.76 % fees incl. VAT at the buyer's expense.)
…By Propriétés Privées


In the heart of the South of France, at the end of a peaceful lane and surrounded by nature, lies this estate. This exceptional property spans 3 hectares and combines self-sufficiency, tranquility, and breathtaking scenery, including views of the Pyrenees. The panoramic terrace offers spectacular views of the Pyrenees, and each sunset becomes a unique moment. Water and energy are entirely produced on-site thanks to a natural well, rainwater harvesting and filtration systems (40,000L), solar panels, and a large battery storage system. The property operates in complete independence while offering modern comforts. The main house has five bedrooms, spacious and light-filled rooms, Finnish masonry heaters, a welcoming kitchen opening onto the south-facing terrace, and an outbuilding that could be converted. Completely fenced and secluded, the estate offers privacy, security, and a rare level of self-sufficiency. Living here means choosing a lifestyle in harmony with nature, without compromising on comfort. Additional land (vineyards and other uses) is available for purchase if desired. Full details available upon request. Les honoraires d'agence sont à la charge de l'acquéreur, soit 5,99% TTC du prix hors honoraires. Les informations sur les risques auxquels ce bien est exposé sont disponibles sur le site Géorisques : www. georisques. gouv. fr. ** ENGLISH SPEAKERS: please note that Capifrance has an international department that can help with translations. To see our range of 20,000 properties for sale in France, please visit our Capifrance website directly. We look forward to finding your dream home!
…By Capifrance - Sigrid Allemeersch


Estate located near Narbonne, in the Aude (11), in the heart of the Languedoc vineyard. Easily accessible, it is only 30 minutes from the Mediterranean beaches and 1h15 from an international airport. A vineyard of 7 hectares in a single block around the operating headquarters, under the IGP designation, and 0.90 ha of olive trees. The vineyard is relatively recent and benefits from diverse planting, with white and red grape varieties suited to local conditions and the production of IGP designation. Property without a winemaking cellar. The harvests are intended for the cooperative cellar. A hangar of 186 m2 with a private garage (45 m2) and all the necessary installations for agricultural activity. Note: The estate also benefits from additional buildable land allowing for various projects. This property, perfectly maintained and functional, offers a pleasant living environment, with small shops and services nearby.This description has been automatically translated from French.
…By Vinea Transaction - Bordeaux Cognac Loire Et Languedoc


Situated in a small village in the Corbières maritimes (Fitou in the Aude) and in the tourist area of LEUCATE, discover this single-storey villa built in 2022, 4 sides, contemporary style and with a terrace of 48 M² with sea views and overlooking the pool of 30.5 M² (3.80 m X 8 metres). With a floor area of 228 m2 (weighted area of 180 M 2 ) and 980 M² of land, it offers an exceptional, uninterrupted view over the Etang de Leucate and the sea. It includes a garage for 2 vehicles and additional indoor parking for 3 vehicles. This single-storey villa, built in 2022, is very contemporary and architecturally uncluttered, and offers some very fine features. Fitou is located on the edge of the Pyrénées Orientales, sandwiched between the Etang de Leucate, which it overlooks, and the maritime Corbières, which dominate it. The village was on the Spanish border until the Treaty of the Pyrenees in 1659, and a vestige of that period is the existence of a castle at the foot of which the village grew from 1750 onwards. You can take advantage of its hiking trails and taste wines from the prestigious Fitou AOC vineyard. Situated on the heights of a village of 1,100 inhabitants with all the main local shops and a doctor's surgery, this house with a frontal view of the sea and the Etang de Leucate was built in 2022 and is perfectly maintained. It is located 5 minutes from the beaches of La Franqui and Leucate, 37 km from Narbonne, 25 km from Perpignan and close to the departmental road (formerly the RN9) linking Narbonne and Perpignan, its motorway access and 20 minutes from Perpignan airport. Facing east-south-west, this house is not overlooked and is located on the heights of the village, in a very quiet, residential area close to the main amenities in the village centre. Offering quality fixtures and fittings, this house comprises : 1 entrance hall, 1 lounge/dining room with wood-burning stove and fully-equipped open-plan kitchen with direct access to the covered terrace for convivial get-togethers with family and friends, 3 bedrooms, one of which is an en suite with bathroom/shower room - WC and private dressing room, + a 2nd shower room with WC, and 1 study The 48 m² covered terrace overlooks the swimming pool and is the ideal place to enjoy fine days and refreshing evenings with the seaside breeze nearby. The property offers parking for 5/6 vehicles in the 30 m2 garage and additional indoor parking spaces. Quality fixtures and fittings: automatic gate, reversible air conditioning, alarm, reinforced door, intercom, double glazing, electric roller shutters, videophone). All the usual small shops and amenities are in the village (a wider range of shops awaits you in Leucate, Sigean and Port La Nouvelle). The location and views are simply exceptional! A beautiful property on the edge of the Occitan coast (Audois/Catalan) with a mild, sunny climate all year round! To visit without delay! This property is brought to you by Rodriguez François, Chartered Real Estate Expert and Member of the Centre National de l'Expertise, and Real Estate Agent in charge of presenting this property within our Agency ( Agence Internationale LPI - FRENCH PROPERTIES ) - Tel port: 06 18 38 07 34 -www.lpi-immo.net . An initial file can be sent to you during an initial telephone contact.
…By Agence Internationale Lpi - French Properties


Make your home in a timeless elegance: a French art of living. At the crossroads of the ordinary and the exceptional stands this noble bourgeois house, built at the dawn of the 20th century, like an ode to classical architecture. With a generous area of 390 m² spread over three levels, it embodies the harmonious alliance between the splendor of yesteryear and contemporary comforts.As soon as you step inside, the visitor is struck by the nobility of the volumes and the poetry of the materials. The reception rooms, bathed in natural light, create a soft atmosphere conducive to both contemplation and conviviality. The six bedrooms, spacious alcoves of intimacy, promise serenity and tranquility. Two bathrooms as well as a shower room combine aesthetics and functionality. Four toilets, including one independent, complete this domestic partition.The independent kitchen, cleverly arranged and equipped, forms a culinary theater of choice, where the gaze wanders to the lush garden. The double-glazed PVC windows provide the house with excellent thermal and acoustic insulation, while an individual heating system distills a soft and enveloping warmth.The garden, a vast wooded plot of 1,200 m², resembles a bucolic retreat, perfect for pastoral daydreams and suspended moments outdoors. The pool, elegantly integrated into this setting, invites refreshment and relaxation from the first warm days.A discreet yet valuable cellar offers optimal storage space. Three parking spaces – both indoor and outdoor – ensure comfort and security for your household vehicles.Ideally located at the heart of a quiet village, the property enjoys immediate proximity to shops, schools (nurseries, schools), transport, and health services. A nearby park completes this exceptional environment.A rare property, with irresistible charm, where every detail seems to whisper a promise of a sweet way of life.A visit is necessary to feel all the magic of the place. Don't wait any longer to succumb to this heritage gem.Contact Nicolas without delay for a visit and let yourself be enchanted by this unique place.Agences de France – SIREN: 899413603 – Holder of card T: 29012021000000009 not authorized to receive fundsThis description has been automatically translated from French.
…By Agences De France


ARCHITECT'S VILLA RATED DOUBLE A / SWIMMING POOL, GARAGE and CARPORT / 2 SUITES and 3 BEDROOMS / PRIVATE PROPERTIES / Bruno VUILLEMIN: +33 (0)6.38.50.27.17 / PLANS and IMMERSIVE VIRTUAL VISITS MATTERPORT are available upon request.In close proximity to Narbonne (13km, 15min), in SALLELES D'AUDE, just steps from the Canal du Midi, bright R+1 architect-designed house of 2023, traditional construction with high-quality materials, offering a usable area of 260m2 (190m2 living space) on a closed plot of 805m2, accessible via a motorized gate. The land is equipped with a programmable automatic irrigation system connected to the well, ideal for the active vegetable garden, a shell pool 6.00m x 3.20m / Depth 1.52m, salt treatment, automated pH, and secured by a removable barrier. The installation is in place in the dependency of 16m2.The 48m2 garage, with traditional framework, is designed to be easily modified into a studio; all networks are present, just partitioning remains. In the garden, the barbecue area and summer kitchen are ready for summer evenings. The 61m2 carport will easily accommodate cars, motorcycles, quads, and other jet skis.It consists of: Ground floor: * Entrance with dressing room and guest WC * Living room "cathedral" style, pre-equipped to receive a stove, direct access to the pool area, * High-end furnished and equipped kitchen, pocket door to access the pool area * Laundry room and large closets * Parental suite with shower room.Level 1: * Bright 9m2 hall * Multi-purpose open space of 13m2: games, library, multimedia, office, etc.? * Bedroom with shower room and dressing room * 3 Bedrooms * Bathroom * Night area WC. All openings are in double-glazed PVC and Aluminum, heating and cooling are provided by an Air/Air heat pump, ducted on the ground floor and by Split on Level 1. A thermodynamic water heater supplies the villa with hot water. Water is treated by a softener. The aluminum rolling shutters are managed by a Somfy Tahoma domotic box.This modern, economical villa, built with rigor and high-end finishes, will meet your requirements.Price: €615,000 including €25,000 VAT fees charged to the buyer, i.e., €590,000 excluding fees. DPE: class A - GES: class A. Estimated average amount of annual energy expenses for standard use established from energy prices as of January 1, 2021: between €390 and €570. Information on the risks to which this property is exposed is available on the Georisques website: www.georisques.gouv.fr.This advertisement has been prepared under the editorial responsibility of Bruno VUILLEMIN acting under the status of registered commercial agent at RSAC under No. 539 365 676 Mandate: 415165 / The professional guarantees and secures your real estate project. SAS PRIVATE PROPERTIES / ZAC du chêne ferré / 44 Allée des cinq continents 44120 VERTOU, Professional card CPI 4401 2016 000 010 CCI Nantes St Nazaire. RCS NANTES 487 624 777 (4.24% fees including VAT charged to the buyer.)Bruno VUILLEMIN (EI) Commercial Agent - RSAC Number: CARCASSONNE 539 365 676 - .This description has been automatically translated from French.
…By Propriétés Privées


This house, located in a commanding position on a well-exposed, tree-lined plot, has undergone a meticulous renovation and offers high-end finishes throughout. The living and lounge areas are very bright, opening out onto the large first-floor terrace which overlooks the swimming pool, the garden, hills and further countryside. The fully fitted kitchen features high-quality joinery, as does the secundary kitchen. The bespoke storage solutions are both practical and stylish. On the ground floor, two large bedrooms and their en-suite bathroom provide high-quality self-contained accommodation. A few steps up from the living areas lead to the upper wing, accessed via a large corridor serving four suites (bedrooms with en-suite shower rooms or bathrooms), two of which have their own terrace. Every square centimetre of this property has been decorated with taste and extreme practicality. The garden is perfect for relaxation, featuring a wrought-iron barbecue and its surrounding area, a boules court, a second terrace bathed in sunshine and greenery, and espalier planters. Finally, the 20-metre-long heated swimming pool and its summer lounge complete this versatile property, perfect as a family home or a guesthouse. Located just a few minutes from all amenities and local facilities. A luxury property of a standard rarely seen on the market.
…By Vesper Immobilier Expertises


In the heart of Malepère, this property opens its doors to you in a unique environment, established on approximately 8 hectares of land, meadows and tree plantations. The property includes a main house, a garage, a shed and a swimming pool (with its pool house). The main part of the house features a ground floor entrance leading to a bright living area, a fully equipped kitchen, and a large, open-plan living room with access to a travertine terrace. There is also a boiler room, a shower room/toilet, and a laundry room. Upstairs: you will find 3 bedrooms (including a master suite with its own shower), an office, and a toilet. On the second floor: a fourth bedroom and an adjoining room of more than 24 m2 which can be used as an extra bedroom. Not attached to the building: a 115 m2 ground floor shed on a concrete slab and a 60 m2 workshop area. There are also stables (with a 52 m2 box) and an insulated 45 m2 garage. There is a cellar of about twenty square meters near the main house. A third section, ideal for the summer season, including: the swimming pool, a covered terrace and a pool house/barbecue area. The amenities of this property are commensurate with the living environment (double glazing, exposed beams and stonework, underfloor heating) in addition to benefiting from a paved access road in single ownership. A true haven of peace, renovated in the spirit of Provençal farmhouses, possessing all the assets for a large family or lovers of beautiful stonework!
…By Europe Sud Immobilier - Esi


GRUISSAN, a charming seaside village 15km from Narbonne: this beautiful 4-bedroom house with outbuildings awaits you in a privileged and intimate setting, sheltered from view. On the ground floor, an entrance hall with a built-in wardrobe leads to the main house, approximately 171m² of living space, all on one level, with direct access to the first floor, a 47m² terrace, and breathtaking views. On either side of this entrance hall, there is a separate apartment of over 70m² with its own private terrace, as well as a 30m² garage, a 44m² workshop, and a final 44m² space to be converted with a separate entrance. Parking is available on the property. High-quality features, undeniable charm, magnificent views, complete privacy, and the beach just 800m away: a lifestyle like few others. Les honoraires sont à la charge du vendeur. Les informations sur les risques auxquels ce bien est exposé sont disponibles sur le site Géorisques : www. georisques. gouv. fr. ** ENGLISH SPEAKERS: please note that Capifrance has an international department that can help with translations. To see our range of 20,000 properties for sale in France, please visit our Capifrance website directly. We look forward to finding your dream home!
…By Capifrance - Stéphanie Moll


PLAN, IMMERSIVE VIRTUAL TOUR WITH MATTERPORT and DIAGNOSTICS available on request. ARCHITECT VILLA Classified Double A / RESIDENTIAL SECTOR / PRIVATE PROPERTIES / Bruno VUILLEMIN: +33 (0)6.38.50.27.17 / Periphery of Carcassonne, sought-after village and residential area, luxurious Architect Villa built in 2024, South-facing, R+1 with a footprint of 442m2 (389m2 Living Space) on a plot of 2,965m2, fenced and yet to be landscaped according to the tastes of future owners. The masonry pool measuring 9.00m x 5.00m with a depth of 1.50m is treated with salt and has automated pH management. The Spa offers 5 seats. The 36m2 garage completes the ensemble. This villa is divided into 3 spaces. The Summer space, Winter space, and Night space are composed as follows: Ground Floor (Summer space): * Entrance hall, dressing room and WC with washbasin * Living area of 54m2, high ceiling * VENETA CUCINE kitchen with its rare Cosmic Black Cuir marble equipped with high-end appliances (Miele), access to terrace, pool, and spa * Pantry * 26m2 gym, easily adaptable to any other need; library, music room, etc... Level 1 (Winter space): Accessed by a magnificent metal and wood staircase * Living room and Dining room of 58m2 * VENETA CUCINE kitchen with its rare Patagonia Prestige Cuir marble equipped with high-end appliances (Miele), access to South-facing terrace * WC with washbasin Ground Floor (Night space): * Office * 4 Suites of 26m2 to 35m2 - bedroom, dressing room, bathroom and shower room, WC - * Laundry room 21m2 This villa is covered by a ten-year warranty and is characterized by the quality of the materials used in its construction with the following details: * All joinery is in TECHNAL aluminum, glass is treated anti-burglary, some openings are equipped with adjustable solar shades BSO LAKAL, * The heating is distributed through the floor and supplied by a pellet boiler (6t silo) which also provides hot water for the entire house. All rooms are equipped with individual timers. * The air conditioning consists of two multi-zone ducted systems (night and day) with programming for each room. * All sanitary equipment is from KARTELL. To conclude, the entire villa is equipped with home automation: Shutters, Boiler, Gate, Internal and External Alarm. The originality of its layout, the quality of construction, the high-end products that equip it, and its location make this villa a rare and prestigious property to discover. Connoisseurs with solid references will appreciate what this exceptional Villa has to offer. The viewing of this property will be carried out after a serious acquisition discovery. Price: 1,254,000 euros including 54,000 euros VAT fees included, Charge Acquirer, or 1,200,000 euros excluding fees. DPE: class A - GES: class A. Estimated average annual energy expenditure for standard use based on energy prices from 2021, 2022, 2023: between 2120 and 2960 euros. Information on the risks to which this property is exposed is available on the Géorisques site: www.georisques.gouv.fr This announcement was drafted under the editorial responsibility of Bruno VUILLEMIN acting under the status of a registered commercial agent at RSAC under N°539 365 676 Mandate: 447120 / The professional guarantees and secures your real estate project. SAS PROPRIETES PRIVEES /ZAC du chêne ferré / 44 allée des cinq continents 44120 VERTOU, CPI card 4401 2016 000 010 CCI Nantes St Nazaire. RCS NANTES 487 624 777 (4.50% VAT fees charged to the acquirer.) Bruno VUILLEMIN (EI) Commercial Agent - RSAC Number: CARCASSONNE 539 365 676 - .This description has been automatically translated from French.
…By Propriétés Privées


Immersive Matterport virtual tour available.ARCHITECT DESIGNED VILLA Classified Double A / RESIDENTIAL SECTOR / PRIVATE PROPERTIES / Bruno VUILLEMIN: +33 (0)6.38.50.27.17 / CARCASSONNE, sought-after residential area, dominant position, bright Architect-designed Villa built in 2024, without vis-à-vis, R+1 of 283m2 (198m2 living space) on a plot of 1,385m2, fenced, landscaped and planted with Mediterranean species.The living room of 70m2 opens onto a covered terrace as well as on the masonry, tiled, heated pool of 6.00 x 3.50, saline treatment, automated PH and standardized protective cover. The garage of 76m2 completes the whole.It consists of:Ground Floor: * Porch * Spacious Entrance Hall with dressing room * Guest WC * Living Room: Cathedral lounge opening onto open kitchen, equipped SIEMENS and furnished AVIVA, DEKTON worktop * Cellar * Laundry room * Bedroom 1 * 29m2 Master Suite composed of its Bedroom, its Shower room and its fitted Dressing room.Level 1: * 14m2 Landing, ideal for installing an office * 3 Bedrooms all equipped with fitted dressing rooms * Shower room * Independent WCClass A-A, all openings are Aluminum, double glazing, most are sliding, electric rolling shutters. The heat input and air conditioning are provided by an Air-Air Heat Pump, hot water is produced by a thermodynamic water heater.Just unpack your bags!Price: 756,000 euros including 36,000 euros in fees VAT included charged to the Buyer, namely 720,000 euros excluding fees.DPE: class A - GES: class A. Estimated average amount of annual energy expenses for standard use established from energy prices of the years 01/01/2021: between 550 and 770 euros. Information on the risks to which this property is exposed is available on the Géorisques website: www.georisques.gouv.frThis announcement was written under the editorial responsibility of Bruno VUILLEMIN acting as a commercial agent registered with RSAC under No. 539 365 676 Mandate: 447598 / The professional guarantees and secures your real estate project. SAS PROPRIETES PRIVEES / ZAC du chêne ferré / 44 allée des cinq continents 44120 VERTOU, CPI Card 4401 2016 000 010 CCI Nantes St Nazaire. RCS NANTES 487 624 777 (5.00% fees VAT included charged to the buyer.)Bruno VUILLEMIN (EI) Commercial Agent - RSAC Number: CARCASSONNE 539 365 676 - .This description has been automatically translated from French.
…By Propriétés Privées


Ideally situated within a few minutes walk of the closest village. Close to hiking and cycling paths and the amenities of Montbel lake... come discover this very beautiful stone house with a living area of 220 m2. The charm of this renovated building with nice high ceilings is unique. This renovation, in total sympathy with its history, offers all the benefits of a new home with the charm of an historical building. The land of 1 ha 21 is wooded and landscaped and has a heated salt water swimming pool (10 x 5 m). It is composed of: Ground floor: big living room opening onto a large terrace with a pellet stove, 1 room with its bathroom, a laundry, a toilet room and a cellar. First floor: entrance, dining and living room with central chimney, equipped American style kitchen, access to a covered terrace with south exposure, 1 ensuite bedroom, 1 bedroom and 1 office or bedroom, toilet. On the land: a non-adjoining outbuilding used as a garage (2 vehicles) and two extra shelters. Triple glazing, absolute privacy with a superb outlook... all is well organized and tastefully and authentically renovated! Love at first site guaranteed!
…By Europe Sud Immobilier - Esi
'%20stroke='%23DDAA3A'%20stroke-width='1.909'%20stroke-linecap='square'%20stroke-linejoin='bevel'/%3e%3c/svg%3e)
Receive by email any new listing that may match your search criteria
Your criteria :
By validating this form, you accept the general conditions of use of Le Figaro Properties.
These agencies offer a selection of luxury properties vente in the Aude. Feel free to contact them for personalized assistance.
For your search for an exceptional property, select from our luxury houses with panoramic views in Aude (11), starting at $355,635. Offering exceptional panoramas, these 20 residences overlook the city and its surroundings. As the seasons pass, the spectacle is renewed without ever becoming tiresome. Depending on the area you are looking for, such as Carcassonne, Limoux and La Palme, the living areas may vary and start at a minimum of 149 m². The largest properties rise to 1,325 m².
Set down your suitcases without waiting: our catalog brings together 12 furnished luxury houses in Aude (11), with a starting price of $457,999. From the living room to the bedrooms, each residence is tastefully furnished and ready to live in. Property listings are particularly numerous in the following areas: Carcassonne, Bouisse and Caunes-Minervois. The average price of this furnished stock stands at $2,905 per square meter. Living areas reach 3,000 m² for our largest properties.
As part of your search for properties of excellence, browse our privileged selection of 153 luxury houses with a pool in Aude (11) available from $366,170. These exceptional residences enjoy prime locations, particularly in Narbonne, Carcassonne or Limoux. Whether the architecture of these houses incorporates a covered indoor aquatic space or a vast outdoor pool, each property flourishes amid remarkably landscaped grounds measuring between 89 ha and 180 ha.
Your receptions deserve a setting to match: discover 13 luxury houses with a reception room in Aude (11), starting at $533,453. These residences combine family privacy with spaces dedicated to major events. Family gatherings, business dinners or parties with friends naturally find their place there. The fashionable addresses are located in Carcassonne, Argens-Minervois and Castelnaudary. Depending on the property, the property area extends up to 114 ha.
The beach as an extension of the garden: this is the spirit of 8 luxury houses by the sea in Aude (11), for sale from $410,701. Your life there will be organized to the rhythm of the coastline, between sea bathing and walks. Narbonne, Fitou and Ginestas enliven the local market. In these residences, the minimum recorded living area is 150 m².
The sea horizon as a guiding thread: explore the 5 luxury houses with sea views in Aude (11), with prices starting at $774,367. The sea accompanies your days, from sunrise to the last light. A daily privilege that few addresses can claim. Browse the listings in Fitou, Gruissan or La Palme first. In terms of dimensions, the living areas start at a minimum of 150 m² and the grounds at 313 m².
Anchor your daily life at the water's very edge: this is what 1 luxury house right on the water in Aude (11) allows, for sale from $1,456,957. This rare residence provides direct access to the shore, with no obstacle to cross. In the geographical area, Carcassonne accounts for a significant share of our listing catalog. The price per square meter stands at $3,736. Expect a living area measuring 390 m². In our listing, the property can have up to 7 rooms.
Within our catalog, 1 luxury house listed as a historic monument in Aude (11) is for sale, starting at $1,377,442. This residence perpetuates exceptional architectural expertise. Acquiring it means continuing a story that began long before you. Your search can focus on Carcassonne. The property recorded in our listing has 6 bedrooms. Its grounds measure 2.4 ha.





