The agencies at Les Martys
These agencies offer a selection of luxury properties vente at Les Martys. Feel free to contact them for personalized assistance.

 English$ USD · m²


In the heart of the Montagne Noire, in the commune of Les Martys, this former farmhouse, dating back to 1861, offers approximately 160 sqm of living space within a protected natural setting of 2.2 hectares. Carefully renovated, this characterful house combines authenticity, warm proportions, and the art of living in the heart of nature, with a terrace, garden, outbuildings, and a 6 x 12 meter heated swimming pool. From the moment you enter, the charm is undeniable thanks to the stone, exposed beams, slate floors, and preserved period features. The living area is organized around a unique kitchen, with a slate worktop and sink, opening onto a welcoming and inviting space. The living room, distinguished by a monumental fireplace, is perfect for cozy winter evenings, complemented by a Godin wood-burning stove and oil-fired central heating. Upstairs, there are three bedrooms, a mezzanine, and an office that could serve as a studio or additional sleeping space. A bathroom with a bathtub, shower, and toilet completes the layout. Outside, the property offers exceptional privacy, with no immediate neighbors, overlooking properties, or noise pollution. The terrace seamlessly extends the living spaces into the garden, while the heated swimming pool is nestled within a wooded setting. A garage, lean-to, second parking area, and wood storage further enhance the property's potential. Connected to the mains water supply, the house also benefits from a spring that provides water for both the house and the pool. It has a private septic system. This unique property in Les Martys will appeal to those who appreciate nature, character, and prestigious real estate, seeking a secluded living space. Your contact: Laura 33 6 07 34 26 06. Estimated annual energy costs for the property are between EUR5,683 and EUR7,689. Energy Performance Certificate (EPC): F / Greenhouse Gas Emissions (GHG): F. Regulatory energy audit available. Information on the risks to which this property is exposed is available on the Géorisques website.
…By Espaces Atypiques Carcassonne - Perpignan


iad France - Alexandre Cabrol offers you: An emblematic residence from the 19th century – Mazamet city center. There are rare places, steeped in history, that transcend the simple framework of a property to become a true experience. In the heart of Mazamet, this characterful residence dating back to the 19th century embodies the prestigious legacy of the city's industrial golden age. Behind its façade, it reveals a unique universe, where each space tells a story and offers a singular atmosphere. Developing approximately 620 m² of living space within a landscaped park of over 2,400 m², the property rightly combines the charm of the old with contemporary comfort. The reception areas, including a bright living room of 74 m² with parquet flooring and a fireplace, immediately impose their elegance. Currently operated as high-end guest rooms, the residence offers several spacious suites, each with its own identity, combining generous volumes, noble materials, and quality amenities. Some offer real living spaces with a lounge area, in a spirit close to boutique hotels. The fully renovated bathrooms enhance this positioning with modern equipment. A complete wellness area on the garden level with a spa, sauna, and hammam enriches the experience, while a recently renovated independent gîte allows for immediate and flexible operation. An independent private apartment ensures perfect separation between personal life and business activity for the owners. A magnificent marble staircase and an elevator service all levels up to the attic, where a large raw surface offers potential for additional development (workshop, independent suite, confidential space). Outside, the enclosed and wooded park, rare in the city center, features a pool and relaxation areas in an intimate setting. The property also reveals a unique element: a period passageway crossing the Nogarède Canal, leading to a second enclosed garden with a brick outbuilding, a vestige of the industrial past, offering rare potential for a complementary project. Beyond its exceptional character, this property allows for many projects. An elegant residence steeped in history, it can become an extraordinary primary residence or a structured welcoming place, ready to continue its story. Here, each space invites you to imagine a unique way of life, blending intimacy, reception, and the transmission of a rare heritage. Quality technical features: recent roof, efficient insulation, renovated joinery, reversible air conditioning. Prime location in immediate proximity to amenities and main roads (Castres 20 min, Toulouse 1h20). A unique place intended for clients in search of heritage, elegance, and an exceptional life or investment project. ENERGY CLASS: C (174) / CLIMATE CLASS: B (6) (main house) Estimated average amount of annual energy expenses indexed to the years 2021, 2022, 2023 for standard use (including subscriptions), between €6,770 and €9,230 per year. Final energy consumption: 118 kWh/m²/year. ENERGY CLASS: C (118) / CLIMATE CLASS: A (4) (gîte) Estimated average amount of annual energy expenses indexed to the years 2021, 2022, 2023 for standard use (including subscriptions), between €900 and €1,270 per year. Final energy consumption: 62 kWh/m²/year. Agency fees will be charged to the seller. Energy display information for this property: ENERGY class C index 174 and CLIMATE class B index 6. Information on the risks to which this property is exposed, including the legal obligation of brush clearing, is available on the Géorisques website: http://www.georisques.gouv.fr. This real estate advertisement has been drafted under the editorial responsibility of Mr. Alexandre Cabrol, independent real estate agent (without holding funds), commercial agent of the SAS I@D France registered at the RSAC of CASTRES under number 982874893, holder of the real estate canvassing card on behalf of the I@D France SAS company.
…By Iad France


For sale between Castres and Mazamet, within the Haut Languedoc Regional Nature Park and on the edge of a ‘Natura 2000’ site, this incredible and spacious, fully renovated family home is now on the market. In addition to its six bedrooms, all en suite, the house features several living and reception areas: a spacious 56 m² living room with an impressive cathedral ceiling nearly 4 metres high, a magnificent 62 m² room suitable for a variety of uses depending on your needs, and a 150 m² terrace overlooking the valley. Designed as a welcoming retreat, this property, with over 350 m² of living space, has been completely and extensively renovated within the last 10 years. Gourmets and those with ambitious projects will appreciate the professional-grade facilities (including a magnificent, air-conditioned wine cellar, designed to showcase the collection) and the enchanting setting, surrounded by century-old pine trees and forests, in an exceptionally privileged location. All this is just 5 minutes from all amenities. The house is largely air-conditioned, connected to the mains drainage system, and also features a huge garage of nearly 90 m² capable of accommodating several vehicles. The garden boasts an extremely discreet and tastefully integrated swimming pool area. Contact Sotheby’s Midi-Pyrénées on 05 63 58 36 92 Sotheby’s Ref: AS3-5974 https://www.parc-haut-languedoc.fr/
…By Midi-pyrénées Sotheby’s International Realty


Come and discover this beautiful building, built in 1850, facing the Montagne Noire, as well as 10 minutes from the Golf de La Barouge and 50 km from the Toulouse ring road. In the middle of a park of 1,7 HA, this property of approximately 510m2 is the ideal property for tourist reception. Indeed, three gîtes, two of the T2 type and one of the T3 type, are ready to receive your guests. They also offer a beautiful swimming pool and a paddling pool for the youngest, and benefit from privileged access to the hiking trails in the Haut Plateau du Languedoc. However, your family life will not be forgotten with, in the private part, beautiful original elements, cement tiles, old parquet floors and other woodwork. Four bedrooms, a large dining kitchen and a living room with a view of the park will be a lovely cocoon for your family and friends. A plot of 2600m2 remains constructible, and thus commits you to new projects according to your needs and desires, as well as 90m2 of semi-buried cellar, 80m2 of barn, a workshop and a large boiler room. To visit without delay. Ref: AS3-5038- Midi-Pyrénées Sotheby's International Realty. Tel : 05 63 58 36 92
…By Midi-pyrénées Sotheby’s International Realty


The advertiser did not provide an english description for this listing.
…By We Invest Real Estate France


TARN - NEAR CASTRES There are homes that pass through time without ever losing their soul. This one, built in 1810, is undeniably among them. Behind its noble and light-filled façade, this 450 sqm family residence reveals a world where elegance and serenity intertwine. From the moment you step inside, the tone is set: a vast, luminous entrance hall enhanced by a majestic staircase opens onto a succession of generous reception rooms. The volumes breathe, double doors allow for graceful flow, and the fireplaces quietly echo the memories of generations past. The house offers seven bedrooms, including five suites, each designed as a private retreat. From every window, the eye is drawn to the park, a true green haven where time seems to stand still. Outside, the charm is just as compelling. The beautifully maintained 1,200 sqm park features a swimming pool, outbuildings, a dovecote, and an independent building of approximately 100 sqm with an additional 100 sqm of potential. A separate 100 sqm space with its own entrance further expands the possibilities. A three-car garage completes this rare ensemble. Nestled in the heart of the Regional Natural Park of Haut-Languedoc, close to the town of Castres and the remarkable landscapes of the Sidobre, the property enjoys an unspoiled natural setting at the foot of the Montagne Noire. Just one hour from Toulouse, it offers the perfect balance between tranquility and accessibility. Here, everything invites you to slow down, to gather, and to share. A timeless family home, a place where joy, rest, and the beauty of simple moments come naturally. For more information or to visit this property, please contact Axelle de Lahondès: +33 (0)6 88 17 27 01. Energy class: D Climate class : D Estimated annual energy costs for standard use: between 4750 euros and 6480 euros per year. Prices indexed to January 1, 2021 Information on the risks to which this property is exposed is available on the Géorisques website: www.georisques.gouv.fr
…By Agence Mercure Toulouse-occitanie


AUDE - NEAR CARCASSONNE Beautiful residence built on the foundations of a 13th-century castle, in a magnificent tourist village, rich in history and geographical location, just 20 minutes from Carcassonne. It currently has 5 bedrooms and 5 bathrooms, a large 42m² living room and a beautiful 43m² kitchen/dining room. One of the bedrooms opens onto a very large terrace overlooking the garden, and a master suite offers 3 beds. A terrace, which can accommodate up to 40 people, overlooks a pretty enclosed garden below. A professional outdoor kitchen allows for receptions to be held in the 800m² garden. There is also a separate apartment comprising a living room/kitchen, 2 bedrooms, and 2 bathrooms, which could provide rental income. Attics and a storage room on the first floor could be converted into three additional bedrooms. A garage and cellar complete the property. Ideal for an investor wishing to welcome guests who appreciate the charm of a beautiful village with many cultural and historical attractions. Also perfect for a family looking to live in a house with a prestigious past, who will be able to enjoy castle life in a lively and dynamic village. Energy class: B Climate class: A Estimated annual energy costs for standard use: between €3,180 and €4,360 euros per year. Prices indexed to 2021, 2022 and 2023. Information on the risks to which this property is exposed is available on the Géorisques website: www.georisques.gouv.fr
…By Agence Mercure Toulouse-occitanie


TARN - NEAR CASTRES - chemin de Saint Jacques Located in the Pays de Cocagne region of Occitanie, close to the Montagne Noire, this exceptional property combines the charm of yesteryear with contemporary comforts in a refined, cosy-chic atmosphere. An elegant driveway of centuries-old plane trees welcomes visitors and provides access to the property in a commanding position. The setting is magical, with the panoramic view of the Montagne Noire and the surrounding hills. All the rooms bear witness to the past: stone paving, old wooden floors, a monumental fireplace and a sink carved into the stone. The heart of the house is undoubtedly the 58 m² cathedral lounge-library, bathed in light thanks to its exceptionally high ceilings, creating a warm yet elegant atmosphere. The top-of-the-range, fully-equipped kitchen opens onto a covered terrace, providing an ideal living space to enjoy the mild summer evenings. Two wooden staircases with an aged patina lead up to a spacious master suite with bathroom, dressing room and separate toilet, and two en-suite bedrooms with their own bathroom. Completely refurbished, and entirely restored with fine and noble materials, this property is simply remarkable. The outbuildings include two secure garages of 60 and 19m² and a storage workshop. Planning permission has been granted for a 50m² extension to the main house. Top-of-the-range renovation. All on 7 hectares of land. Less than an hour from Toulouse and within easy reach of Castres, Revel, Lac de Saint-Ferréol and other tourist attractions in the south-west, this property is ideal as a primary or secondary residence, or for a tourism or equestrian project. For more information or to visit this property, please contact Axelle de Lahondès: +33 (0)6 88 17 27 01. Energy class: C Climate class: D Estimated annual energy costs for standard use: between 4010 euros and 5500 euros per year. Price indexed to the years 2021 - 2023 - 2024. Information on the risks to which this property is exposed is available on the Géorisques website: www.georisques.gouv.fr
…By Agence Mercure Toulouse-occitanie


The advertiser did not provide an english description for this listing.
…By Iad France


Les informations sur les risques auxquels ce bien est exposé sont disponibles sur le site Géorisques : www.georisques.gouv.fr. Votre conseiller immobilier ikami (EI)
…By Ikami


A fabulous seven bed formal house and associated other properties for a total of 12 bedrooms (543 m² of habitable space) comprise this rural domain set between two hillsides in 24 hectares ( 59 acres) of parkland, gardens, meadows and woodland. The property is approached by a private driveway, passing a large in-ground swimming pool, terrace and outbuilding. Ample parking, garaging and workshops service the estate. The main house is set back from a large terrace shaded by centennial trees. The dappled light cast onto the facade is quite lovely. As well as the main house there are a 3 bedroom gite, (studio), a spacious 2 bedroom apartment, and a loft to develop. The buildings are configured on an L shape. Behind the main house and with a second terrace in attendance, are the self-contained ground floor gite and above it an attic space of 134m2 ripe for development. On the far side of this wing is the 2 bed apartment (requiring minor works to finish and personalize) and the garages and storage areas. The domain, which needs some updating works, would make a privileged main residence with separate guest accommodation, or a commercial venture. In recent years it has been a much loved family home welcoming several generations of a large family for cherished time together. Several local villages have shops and community services. The renowned larger town of Carcassonne is 20 minutes distant, offering an airport linking directly to the UK, Ireland, Portugal, North Africa, Sardinia and Belgium, a TGV railway station, and a direct link to the motorway network. The UNESCO World Heritage site of La Cité (Carcassonne) attracts millions of visitors annually.
…By Vesper Immobilier Expertises


Nestled on the heights of Sorèze, an elegant tree-lined driveway leads to this remarkable estate spanning more than 10 hectares (25 acres) of preserved countryside, where a landscaped park, majestic century-old trees, a pond, and an old washhouse create an atmosphere of rare tranquility. At the heart of the property of 1300 m2 habitables, stands a magnificent manor house offering approximately 900 sqm (8,400 sq ft) of living space. From the moment you step inside, the impressive volumes set the tone. A grand central hall opens onto the reception rooms and immediately reveals the charm and character of the residence. Two dining rooms, several reception lounges including a music room and a billiard room, two kitchens, and three ground-floor bedrooms complete the main level. The upper floor offers 14 additional bedrooms, providing exceptional flexibility for a family residence, hospitality venture, or prestigious retreat. The property retains all the hallmarks of a distinguished period home: double doors, decorative moldings, original parquet floors, fireplaces, fabric-covered walls, soaring ceilings, and a wealth of architectural details. A residence of great character, ready to be reimagined and enhanced for contemporary living. The estate also includes a fully renovated guest house of approximately 160 sqm (1,720 sq ft), an adjoining 80 sqm (860 sq ft) dwelling, and two further independent houses of approximately 85 sqm (645 sq ft) and 100 sqm (1,400 sq ft), located beyond the stone walls of the historic park. Whether envisioned as an exceptional family estate, a luxury hospitality project, or an exclusive event venue, this rare property offers an authentic setting where nature, heritage, and elegance come together. A timeless place, ready to begin its next chapter.
…By Midi-pyrénées Sotheby’s International Realty


In the heart of Sorèze's historic center, this 314 sq m (3,300 sq ft) townhouse blends seamlessly into the village's architecture with a discreet and sophisticated contemporary approach. The renovation highlights raw materials and clean lines. The ground floor features living spaces with mineral tones, accentuated by subtly nuanced polished concrete that lends a distinctive character to the entire space. The fully equipped kitchen is naturally situated at the center of the house, designed for convivial and everyday use. Extending from the living areas, a terrace opens onto a secluded garden, a rare find in the village center. This private outdoor space offers tranquility and a sense of openness. The house is spread over several levels. The sleeping quarters, distributed across two floors, offer six bedrooms and an office, providing an ideal layout for family life, a hospitality business, or a combination of both. Two bathrooms complete the layout with simplicity and coherence. A 40 sq m garage, highly sought after in this historic area, and an electric vehicle charging station complete the amenities. The property is appealing thanks to its balance between period charm and contemporary comfort, between generous proportions and a peaceful atmosphere. A unique property, designed with understated elegance, in perfect harmony with its surroundings. Gas boiler. Garage. Electric vehicle charging station. Shops, schools, and transport: within easy walking distance. Revel: 6 min. Castres: 30 min. Toulouse Blagnac Airport: 1 hour 15 min (before the A69 motorway opens, scheduled for October 2026). ENERGY RATING: C / CLIMATE RATING: C. Estimated average annual energy costs for standard use, based on average energy prices indexed to 2021, 2022, and 2023: between EUR2,380 and EUR3,250 per year. Information on the risks to which this property is exposed is available on the Géorisques website: http://www.georisques.gouv.fr
…By Espaces Atypiques Albi


This exceptional character property in situated on the edge of the old medieval village in Caunes Minervois. The position is perfect with privacy and space as well as a large garage and courtyard garden with swimming pool. The entrance to the property is unique with guests arriving from the street, stepping into a covered stone portico that gives immediately onto a view of the garden. Everyone who enters the property has their 'wow' moment as they enter the portico and glimpse the garden beyond. Once you are inside the property you have stepped into a total privacy bubble. The home has multiple windows giving onto the courtyard including doors from the living areas and kitchen that offer easy access in and out of the home for very comfortable indoor/outdoor living. The interior features a wonderful stone staircase, original tiled floors and marble fireplaces from the 1800's. A special feature are the grand landings between each floor which add a feeling of exceptional space. The living areas are complimented by 4 bedrooms, a dressing room and 2.5 bathrooms. There is also a separate laundry room. All windows are double glazed and have been custom made in wood except for two windows giving onto the courtyard that have been preserved for their original glass panels. This is a truely unique and inspiring village home that offers character and charm and will appeal to buyers who enjoy entertaining and having friends and family to stay. As a bonus the house next door is being sold along with the principal home. This is a rare opportunity in one of the regions most sought after villages. Full diagnostics being prepared and available to all buyers. Performance Energetic being prepared. Agency fees paid by the vendor.
…By M Robert Richards


Nestled in the wild foothills of the Montagne Noire, where nature unfolds its last unspoiled spaces, this property is a well-kept secret. Just 45 minutes from Toulouse (via the new A69 motorway opening in autumn 2026), this stone house, backing onto a magnificent pine forest, embodies the perfect blend of an intimate, renovated 1960s family home and an exceptional lifestyle. From the moment you arrive, the tone is set by an organic architecture that harmonizes with its surroundings. One of the facades, punctuated by sublime stone arches, opens onto a landscaped hectare. Here, absolute tranquility reigns: no noise or visual pollution, just the rustling of the pines. Designed to offer a unique lifestyle, the house unfolds its spaces with remarkable fluidity, ingeniously separating the private sphere from the living areas. Currently, the private section, a renovated 1960s house now boasting modern energy efficiency, offers approximately 175 square meters of living space. It centers around a spacious and inviting living room with a magnificent fireplace, extending into a nearly 30-square-meter family kitchen, and comprises three bedrooms, each with its own bathroom. The guest section offers three air-conditioned guest rooms ranging from 25 to 35 square meters, finished to a premium standard, ready to welcome discerning guests seeking a relaxing getaway. The key advantage here is the complete flexibility of the space. The guest rooms can be connected to the private section if needed. Conversely, the rooms in the private section can be converted into guest rooms after some minor refurbishment to achieve the same high standard. Ideal for a high-end bed and breakfast project, the estate also boasts a reception area of approximately 100sqm with professional services. This property is also perfectly suited to a large family who enjoys entertaining in a privileged setting. The exterior is equally impressive, featuring a beautiful wooded plot of approximately 8000sqm, a magnificent terrace overlooking the pine trees directly accessible from the living area of the private section, and a lovely heated swimming pool with an exotic wood deck and stone walls for added character. Whether you're looking to acquire a beautiful family home or embark on a complete lifestyle change, this property, located at the crossroads of Albi, Carcassonne, and Toulouse, is an architectural gem, where the living environment itself becomes a work of art to be passed down. Plot of approximately 8000sqm, wooded and not overlooked. Shaded parking for 8 vehicles. Garage - 2 electric car charging points. Compliant mains drainage. Heated saltwater swimming pool. Air conditioning, fireplace. Doctor's surgery, local shops, school, golf course: 5 min. Castres and Mazamet: 15 min. Several hiking trails, lakes and other natural areas nearby. Toulouse: 45 min (via the future motorway), currently 1 hour 15 min. ENERGY RATING: C / CLIMATE RATING: C. Estimated average annual energy costs for standard use, based on energy prices for 2021, 2022, and 2023: between EUR4,247 and EUR5,747. Information on the risks to which this property is exposed is available on the Géorisques website: http://www.georisques.gouv.fr
…By Espaces Atypiques Albi

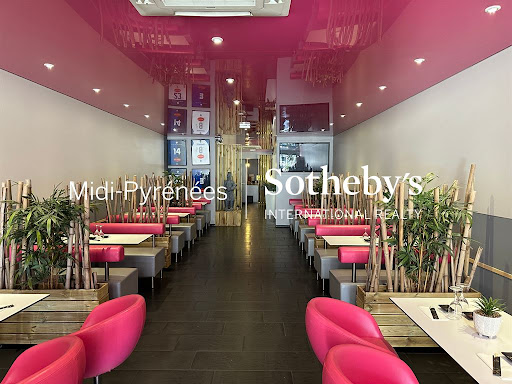


Exclusively at Sotheby's, discover this building sold as a whole, rare for sale. Located in the centre of Castres, this 600 m2 property is close to schools, the town centre, a bus stop and a shopping street. Commercial premises on the ground floor and 4 flats on the upper floors. Good rental income.
…By Midi-pyrénées Sotheby’s International Realty


On the heights of CASTRES, 10 minutes from the town center, come and discover this magnificent and very spacious family home offering unobstructed views of the valley, the Montagne Noire, and the Pyrenees. Five en-suite bedrooms, an office, two living rooms, and a beautiful 13 m x 7 m saltwater indoor pool make this property truly unique. All set on a magnificent wooded plot of over 2 hectares. A large outbuilding housing 2 garages and a workshop covering almost 75 m² completes this exceptional property. Oil-fired heating. Watering system connected to a nearby lake.
…By Midi-pyrénées Sotheby’s International Realty


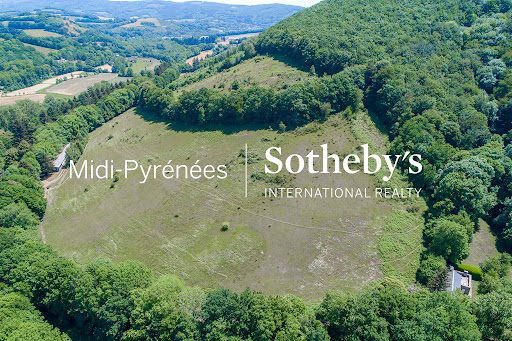
In the Montagne Noire region, this superb 55-hectare estate comprises parklands, meadows and woods, with a very pretty, wide river running for almost 2 km along the property's edge. After walking down a long driveway lined with trees over a hundred years old, we come to the clearing where most of the buildings sit. A manor house with around 750 m2 of living space, two guest houses with around 170 m2 and 130 m2 of living space and a caretaker's cottage. Nearly 1,000 m2 of outbuildings suitable for horse owners, vehicle collectors, professional activities, shared accommodation, etc. All in very good condition, away from any nuisance. Property sold furnished and equipped. 100 km from Toulouse, 70 km from Carcassonne and 25 km from Castres and 5 minutes from all amenities.
…By Midi-pyrénées Sotheby’s International Realty


Castres Coteaux, beautiful contemporary with wooded and landscaped garden of 2260 m². Living room of 51 m² with central fireplace, dining room with large open fitted kitchen. 3 beautiful bedrooms, 2 bathrooms and é2 shower rooms. 2 offices and 1 gym. East and south exposure. Double glazing windows, electric roller shutters, air conditioning. Garage for 4 vehicles. 12.5x6 m swimming pool with electric roller shutter, pool house with jacuzzi and barbecue. DPE B. To negociate. Fees charged to the Seller. Consult our fee schedule on the home page of our site www.matchimmobilier.fr +33 (0)5.61.24.91.91 MATCH IMMOBILIER
…By Match Immobilier


A rare opportunity for a life and business project! Discover an exceptional property located just 1 hour from Toulouse, in a peaceful village. This historic residence from 1795, marked by the presence of Toulouse-Lautrec, is a place where the charm of yesteryear meets extraordinary commercial potential. The master house of 580 m² (expandable to 870 m²) will charm you with its generous volumes. On the ground floor, you will find spacious reception areas, a living room, a billiard room, a library, an orangery, and a large kitchen. Nine functional fireplaces add a unique and warm character. The first floor is dedicated to rest areas, with several elegant bedrooms. The 290 m² of convertible attics offer considerable development potential. The estate is already operational for organizing weddings, seminars, and other receptions, and has been run by the same professional for 50 years. It features top-notch facilities: a 180 m² air-conditioned reception hall, accommodating up to 150 people (and 240 with a tent). A professional kitchen for caterers, with direct access, cold rooms, and freezers. A soundproof seminar room of 45 m², ideal for meetings. The park of 2.8 hectares, entirely landscaped, is a true haven of peace. It has a pond fed by a natural spring, a 120 m² covered area with a barbecue, and a covered terrace. A large independent and illuminated parking ensures the safety and comfort of your guests. In addition to the master house, the property includes a fully equipped gîte of 200 m² with three bedrooms, which can accommodate up to 14 people during events. The 40 m² watermill, still functional, can also be converted into a charming additional gîte. This splendid estate is a turnkey business with strong potential for growth. It is a unique opportunity for those looking to combine a life project with a significant commercial investment. Don't miss this unique chance to acquire an exceptional estate.This description has been automatically translated from French.
…By Property And Consulting


Fine 18th-century country residence with 360º panoramic views and over 7 hectares (17 acres) of land Nestled in a tranquil rural setting in the heart of a rich area of natural conservation and heritage, this elegant 18th-century estate offers 246m² of living space in a truly unique environment. Restored to a very high standard, the property combines authentic charm, modern functionality, and superb decoration. It is located within easy reach of main roads and essential amenities. A fine country residence, restored with due respect for its style and history Significant attention to detail is evident in the house’s restoration: stone and old wood flooring, monumental fireplace, cooking range, kitchen units and sink carved in local stone and the use of noble materials throughout. Generous volumes and convivial spaces provide a sense of exceptional comfort and elegance. The central feature of the house: a stunning, large drawing room of 58 m² with a 7-metre high ceiling, double exposure, abundant natural light and door onto a large terrace. The layout of the interior includes: •An entrance hall-cum-study of 25m² with built-in bookcase and guest WC; •A magnificent 33m² kitchen with cooking range, opening into a covered terrace with stone tables in a former shelter for horse-drawn carriages – a delightful outdoor living space; •A 16.5m² dining room adjacent to the kitchen. On the first floor, two separate sleeping areas are accessed by old wood staircases: •One leading to the 34m² master suite with double exposure, 11m² dressing room, bathroom and toilet; •The other includes two adjoining bedrooms, with bathroom and toilet. A pantry, laundry, boiler room and cellar complete the inside of the house. A country refuge with spectacular 360º views and outbuildings Set in over 7 hectares (17 acres), including 1.5 hectares of natural park, the property is approached via a drive of old plane trees, leading to a beautifully positioned house offering uninterrupted 360° views over the countryside, the Montagne Noire, and the Pyrenees on a clear day – all with complete privacy. Outbuildings include: •Two highly secured garages (67m² and 20m²), perfect for classic car storage or a hobby workshop; •A storage shed. In addition: •A building permit for a 50m² extension directly attached to the house has been acquired. A rare property in a region of natural conservation and charm Located in a region known for its natural beauty and quality of life, this property offers the perfect balance between tranquil seclusion and easy access to all necessary amenities, while benefiting from its proximity to Castres and Toulouse, as well as hiking trails and a rich rural heritage. A rare opportunity for lovers of beautifully restored historic homes, with extensive grounds, breathtaking views and potential for multiple different uses – whether as a primary residence, holiday retreat, or tourism or equestrian project.
…By Barnes Toulouse


10 minutes from Castres, lost in the rolling and romantic countryside of Tarn, here is a beautiful master house dating from the 18th century, with undeniable charm. This house of 778 m² consists of an elegant main dwelling flanked by two wings surrounding a closed courtyard with balustrades and a beautiful wrought iron gate, all overlooking a park with remarkable trees. In the wings, there is a service house, stables, and a wine cellar. The house also features a very pretty dovecote. The main house has on the ground floor a through living room with a fireplace, a summer lounge overlooking the park at the back, an office, and a dining room with a monumental fireplace. Several halls serve these different rooms, including the through entrance hall with its beautiful period forged iron doors. A very large kitchen-dining room, very convivial, is served by a back kitchen and cellars. A monumental wooden staircase leads to the first floor onto a landing. Then there are 10 bedrooms, the largest of which overlook the courtyard. These rooms are all lit by tall windows, thus preserving the charm of the past with their parquet floors and fireplaces. The wings of the house host different buildings: Functional stables for 4 horses. A gardener's house of 170m² consisting of about nine rooms. A wine cellar behind the stables overlooking the park, with roofs currently being redone. Outside, a park extends over 4.5 hectares, comprising a woodland with century-old trees, a meadow for horses, all surrounded by charming hills. Very economical heating with wood pellets. A closed garage and two additional garages. This house could easily be used for a bed and breakfast operation, while maintaining a generous family space.
…By Junot Châteaux & Patrimoine


Located in the Tarn region, between Castres and Mazamet, this property with the charm of a holiday home enjoys a privileged setting within an exceptional 2.5-hectare wooded and landscaped park, offering beautiful mountain views from the living room and pool area. This family residence offers over 320 sqm of living space, entirely on one level, and is perfectly oriented toward the park, with the mountains forming a stunning backdrop. The entrance leads to a spacious 60 sqm double living room with a fireplace, flooded with natural light thanks to large windows and providing direct access to the garden and swimming pool. A second, more intimate lounge with a fireplace extends the reception area and opens onto the park through two French doors. A fitted kitchen and a laundry room complete this living space. The master suite area offers a private and comfortable setting, including a study, an independent bathroom, a large dressing room, and a generous bedroom with French doors opening onto two gardens. In the opposite wing, a second sleeping area features a cozy lounge with a fireplace and direct access to the terrace. This space leads to two suites with their own private bathrooms, as well as two additional bedrooms sharing a large bathroom. The fully enclosed park offers open views and is enhanced by magnificent mature trees. An elegant and generously sized swimming pool blends perfectly into this green setting. The pool house, designed as a true summer lounge, includes a kitchen area, a grill, and a comfortable seating space open to the surrounding nature. A basement of approximately 100 sqm provides ample storage, a wine cellar, and a workshop. An independent 20 sqm garage and an automatic gate complete this property. This home stands out for its serenity, its ideal exposure, and its exceptional natural surroundings
…By Junot Châteaux & Patrimoine


The advertiser did not provide an english description for this listing.
…By La Résidence À Castelnaudary


The advertiser did not provide an english description for this listing.
…By L'agence 27rue
'%20stroke='%23DDAA3A'%20stroke-width='1.909'%20stroke-linecap='square'%20stroke-linejoin='bevel'/%3e%3c/svg%3e)
Receive by email any new listing that may match your search criteria
Your criteria :
By validating this form, you accept the general conditions of use of Le Figaro Properties.
These agencies offer a selection of luxury properties vente at Les Martys. Feel free to contact them for personalized assistance.
