Get early access to listings that match your criteria
Never miss an opportunity again. Our personalized alerts notify you instantly.

 English$ USD · m²


Authentic bourgeois farmhouse on a 6500 m2 plot of land with trees and shade, with stone outbuilding/barn. A superbly restored farmhouse with very large living areas and very high ceilings where the nobility of old materials blends perfectly with modern comforts. Facing south, a large entrance hall with stone slab floors, a living room and dining room with fitted and equipped kitchen of 70 m2, a lounge with fireplace and old stone floors, toilet, a pantry/storage room. The upper floor, accessed via a beautiful original stone staircase, offers 3 large bedrooms with shower rooms and toilets, as well as a 70 m2 master suite with dressing room and large bathroom. On the second floor, you will also find 3 spacious bedrooms with bathroom and shower, toilet. Adjoining the Mas, there is a 200 m2 barn serving as a workshop and also as a summer kitchen/pool house facing the 20 m x 4 m swimming pool, inviting relaxation and leisure. The living environment and interior comfort make this farmhouse an ideal place for a family with a project to live there and host a family or run a bed and breakfast. EXPERTIMO est le leader français des réseaux dédiés aux mandataires expérimentés
…By Expertimo


PUYLOUBIER – A FAMILY HOME IN A NATURE'S NEST, AT THE FOOT OF SAINTE-VICTOIRE**There are places where you envision yourself from the very first moments. In Puyloubier, a particularly sought-after Provençal village, this architect-designed house of approximately 150m² benefits from an exceptional environment, nestled between the majestic reliefs of Sainte-Victoire and olive tree landscapes.Situated in a dominant position, set back from the housing development below, it offers precious tranquility and a genuine feeling of intimacy. Its enclosed and wooded 1,170 m² lot creates a harmonious living space around a traditional pool and a large terrace accessible from all the rooms of the house.The 42 m² cathedral living room constitutes the heart of the property. Its beautiful high ceiling, natural light, and mezzanine give it a unique character, ideal for sharing everyday moments as well as large family gatherings.The house has an independent kitchen as well as two bedrooms, a shower room, and separate toilets on the main floor. Upstairs, the mezzanine leads to two additional bedrooms, a bathroom, and toilets, providing everyone with their own space and privacy.The basement room extends the possibility of converting into a cinema room, games room, or leisure space, along with a useful cellar for storage or wine preservation.The house is enhanced by a 24m2 garage, a pantry, and a laundry room.Some renovations to make it to your taste are to be considered. The facade has been completely redone, and the house is built on a crawl space.Outside, the vegetation and the pool create a setting conducive to long summer days and meals on the terrace.Puyloubier charms with its authenticity, its preserved natural environment, and its quality of life, all while remaining easily connected to Aix-en-Provence and the main transport routes.A warm and generous property, designed to welcome a family in search of space, serenity, and a distinctly Provençal way of life.The virtual tour will be available soon upon request.Information on the risks to which this property is exposed is available on the Géorisques website: www.georisques.gouv.frSale price: €546,500Fees charged to the sellerContact your SAFTI advisor: Christel BUFFARD, Tel.: 0603177164, E-mail: [email protected] - EI - Registered commercial agent at the RSAC of MARSEILLE under number 812999787This description has been automatically translated from French.
…By Safti


Situated in the countryside, just a few minutes from the center of Saint-Rémy-de-Provence and the Alpilles, this former stone sheepfold has undergone a complete renovation combining authenticity and contemporary comfort. Built on an enclosed and landscaped plot of 4,588 m², the property develops approximately 279 m² of living space (334 m² total) and enjoys a pleasant south-facing exposure. The ground floor is arranged around a large, bright living room with a fireplace, open to a terrace shaded by a pergola. The independent, fitted and equipped kitchen is open to the dining area. A master suite with dressing room, bathroom, and garden access completes this level. Upstairs, a TV lounge or relaxation area serves three bedrooms, each with its own private bathroom, as well as an additional room, currently set up as a children's bedroom, which could also accommodate an office or dressing room as needed. Outside, a saltwater pool measuring 12 x 7 meters with an electric cover blends harmoniously into the environment. The garden benefits from automatic watering fed by a borehole. An entirely renovated independent apartment constitutes a true complement to the property. It includes a kitchen and a bedroom with a shower room, providing a comfortable space for guest accommodation or considering a rental activity. Garage, triple carport, parking spaces, and a technical room complete the features of this property, ideal both for a primary or secondary residence. Information on the risks to which this property is exposed is available on the site: Géorisques.]}]}'}]}} [{
…By Jame's Property


Charming single-story house, just minutes from the center of Maussane les Alpilles village. Situated in a quiet, private location, it is set on a fully enclosed 406 m² plot. Built in 2018, it is in perfect maintenance condition. The interior includes a bright living area of over 40 m², incorporating a fully equipped kitchen, a living room, and a dining room. The house offers three bedrooms with storage, a shower room, and separate toilets. Additionally, there is a spacious garage and a comfortable laundry room. Outside, a landscaped garden and a large terrace, which can be shaded thanks to an electric pergola, complete this property. Information about the risks to which this property is exposed is available on the Géorisques website: www.georisques.gouv.fr
…By Jame's Property


Ten minutes from Eygalières, a long driveway winds through the grounds before revealing the house. Around it, 2.7 hectares of Mediterranean landscape create a private setting, sheltered from view in the heart of the Alpilles. The property offers approximately 330 sqm of living space. Its architecture draws on the traditions of Provence while providing the comfort of a home designed for contemporary living. The reception rooms feature wide openings onto the terraces and gardens, allowing natural light to flow in and creating an effortless connection between the interiors and their surroundings. Outside, olive trees, Mediterranean species and landscaped gardens shape the different areas of the estate. The grounds offer a true sense of space, moving naturally between terraces, established vegetation and more open views across the surrounding countryside. The 15-metre swimming pool sits naturally within this landscape. Its pool house extends life outdoors and, during the warmer months, becomes a living space in its own right. Further into the grounds, private equestrian facilities add another dimension to the property. Integrated within the estate, they offer the opportunity to enjoy life with horses and nature in a particularly preserved environment. Just ten minutes from the village of Eygalières, the estate brings together approximately 330 sqm of living space, 2.7 hectares of land, a 15-metre swimming pool with pool house, and private equestrian facilities. A property where space, nature and Provençal architecture find their balance in the heart of the Alpilles.
…By John Taylor Alpilles


Abriculteurs is pleased to present this house for sale located in Aix en Provence (13590). Ideally situated in the sought-after Pont des Trois Sautets neighborhood, on the edge of the Montaiguet natural spaces and less than 10 minutes from Aix-en-Provence city center, discover this large family property of 175 sqm. Nestled in a quiet residential environment on a wooded 1,800 sqm plot, it offers generous volumes and multiple possibilities for customization. Great potential: Significant renovation work is to be expected. An ideal opportunity to completely rethink the spaces according to your taste and optimize the home's energy performance! Layout of the property: •On the main floor (Living & Sleeping): The entrance leads to a large, bright living room of nearly 42 sqm with a fireplace, opening onto an 18.2 sqm balcony that overlooks the garden. Separate kitchen with direct access to the balcony. The sleeping area includes 3 bedrooms, 2 bathrooms (bathroom and shower room), and separate toilets. •On the ground floor (Functional & Independent): A very large 45 sqm garage, a laundry area, multiple storage spaces, as well as an annex that can perfectly serve as a home office for remote work, a workshop, or a rental studio. •On the top floor: Convertible attic offering exceptional expansion potential to create a master suite, additional bedrooms, or a playroom. Outdoor & environment: •Land & Amenities: Beautiful wooded 1,800 sqm plot featuring a covered pool allowing for swimming most of the year. •Parking: The large 44 sqm garage is complemented by several parking spaces on the property. •Prime location: Less than 2 km from schools (from kindergarten to middle school), shops, and sports complexes. Ultra-fast access to main roads (A8 and D7). Additional information: •Property tax: €1,956 / year •Condition: To be renovated •Sanitation: Connected to the main sewer system •Energy Performance Certificate (DPE): Conventional consumption: 165 kWh ep/m²/year (Class C) Estimated emissions: 6 kg eqCO2/m²/year (Class B) •Estimated annual costs: between €2,210 and €3,040 per year, average energy prices indexed over 2021, 2022, 2023 Sale price: €998,000 including tax (Abriculteurs fees paid by the seller) Ad written under the editorial responsibility of Mrs. Agnès Saillard, (EI), registered with the special register of commercial agents of the Commercial Court of Aix en Provence under number RSAC 948506522, without holding funds, acting on behalf of SARL Abriculteurs immobilier, capital €5,000.00, registered under SIREN number 837704584, holder of professional card No. CPI 75012018000025842 issued by the Paris Île-de-France Chamber of Commerce, whose legal representative is Mr. Adrien PIOT, with its head office at 12 rue des Halles 75001 Paris.
…By Abriculteurs


1894 - L'Immobilier offers you exclusively a type 6 house of approximately 115 m², built on a plot of 500 m² suitable for a pool, located in the Verduron area, in the heart of Traverse de la Barre. On the ground floor, the house consists of a bright living room with an unobstructed view, a kitchen opening directly onto a terrace, a bedroom with shower and closet, as well as separate toilets. A garage with laundry area completes this level. Upstairs, you will discover four bedrooms, one of which has a balcony with an unobstructed view, as well as a bathroom. Outside, you will enjoy a pleasant terrace and a space allowing easy parking for 3 to 4 vehicles within the property. The house benefits from double glazing and is located close to schools, shops, transportation, and all amenities. Fees payable by the seller. Contact: HIZAM Mehdi, Real estate agent registered at the RSAC of the Marseille registry under number 827 775 065 holding the real estate solicitation card on behalf of the company 1894-L'immobilier. No proceedings in the co-ownership. This advertisement has been written under the editorial responsibility of the contact real estate agent. Information on the risks to which this property is exposed is available on the Géorisques website: https://www.georisques.gouv.fr/ According to Article L.561.5 of the Monetary and Financial Code, to arrange a visit, you will be asked to present an identification document. Agency reference: 15865This description has been automatically translated from French.
…By 1894 L'immobilier


iad France - Céline Devoto-Marcellin offers you: Just a few minutes' walk from the center of the village of Saint-Cannat, discover this family home set on a tree-lined plot of 721 m² with a pool, whose architecture and numerous interior and exterior details give it a unique personality. The house has a total usable area of approximately 154 m², including an estimated 132.57 m² of living space. This area includes a garden-level veranda of 11.10 m² as well as a storage/utility space of 10.60 m². Built in the 1960s, and then shaped and personalized over time by its owners, it reveals an architectural identity where wood, glass, stone, marble, wrought iron, and color blend together. A visit that begins at garden level As soon as you cross the beautiful wooden front door, the entrance leads to various spaces on the garden level, as well as the staircase, which is a true architectural signature of the house. A large glass block wall diffuses natural light into the stairwell, while a remarkable black wrought iron railing, crafted with curves and scrolls, accompanies the ascent to the upper floor. Light-colored stone steps, woodwork, and textures immediately set the tone. The garden level features a master bedroom of approximately 20.90 m². Adjacent to it, a veranda of about 11 m², widely open to the garden, offers an additional space that is particularly pleasant. A generous bathroom of approximately 9.60 m² and a storage/utility space of about 10.60 m² complete this level. Upstairs, light, wood flooring, and openings to the outside Climbing the stairs leads to a landing where the identity of the house is revealed even more: veined marble, woodwork, and colored geometric glazing, always accompanied by the interplay of light created by the glass block wall. The living areas benefit from beautiful openings and multiple orientations. The living/dining room of approximately 21 m² immediately catches the eye with its uniquely designed parquet flooring, a true decorative element of the room. It extends into a glassed-in lounge/veranda of 18 m², largely glazed and facing the outdoors, where a superb wood stove adds warmth and character to this light-filled space. The kitchen of about 13 m², independent yet open to the dining room, allows for true communication with the living spaces. Wood is found in different rooms and joinery throughout the house. The shutters also contribute to its originality with their unique opening system, allowing them to be partially opened and then folded back to modulate the light. The nighttime area on the upper floor includes two additional bedrooms, a shower room, and independent toilets. Another particularity: the upstairs communicates directly with the outside thanks to the balcony and its staircase. An original circulation that allows for a natural transition from the living areas to the different outdoor spaces, then to the garden. Outdoor areas in line with the house Outside, the garden naturally extends the living spaces: wooden terraces invite you to enjoy the nice days, while the 9 x 4 m pool, the pétanque court, and the vegetated areas create a friendly and pleasant setting. A borehole completes the property's equipment. The property also includes a garage of approximately 19 m². Its remarkable wooden door, punctuated by glazed inserts and featuring an ingenious articulated panel opening system, is yet another of those atypical details discovered throughout the visit. An independent workshop of approximately 9 m² and an additional outdoor space complete the ensemble. But beyond its volumes and equipment, it is above all a house whose identity is memorable. The photographs provide a first glimpse, but it is once the door is crossed that one fully perceives its character and atmosphere. Saint-Cannat offers a pleasant living environment with its shops, schools, and amenities, while benefiting from a privileged location allowing easy access to Aix-en-Provence in about 25 minutes and to the main transportation corridors. I remain at your disposal to introduce you to this home and organize a visit. Agency fees are the responsibility of the seller. A valid identification will be requested during the visit, in accordance with article L.561-5 of the Monetary and Financial Code. Information on the risks to which this property is exposed, including the legal obligation to clear brush, is available on the Géorisques website: http://www.georisques.gouv.fr. This real estate announcement was written under the editorial responsibility of Ms. Céline Devoto-Marcellin, an independent real estate agent (without holding funds), a commercial agent of SAS I@D France registered with the RSAC of AIX EN PROVENCE under the number 507695484, holder of the real estate canvassing card for the benefit of I@D France SAS.
…By Iad France


iad France - Odile Navarro offers you: Family home, a swimming pool, and 120 m² of south-facing terrace. In the Barboussade neighborhood of Martigues, discover this independent house of 100 m², located in a quiet area at the end of a cul-de-sac, on a fenced and landscaped plot of approximately 540 m². Inside, the living room charms with its cathedral ceiling, brightness, and wood stove. Facing full south, it opens directly onto the terrace and the pool. The fitted and equipped kitchen is independent, while still maintaining a connection to the living space thanks to its glass partition. On the ground floor, the sleeping area consists of two bedrooms with closets, a shower room, and separate toilets. Upstairs, a parental space features a bedroom with access to its balcony, as well as an adjoining shower room with WC. Outside, enjoy sunny days: about 120 m² of south-facing terrace, a landscaped garden, and an underground pool measuring 7 × 3.5 m. A beautiful space to set up different living areas and entertain family or friends. A laundry room communicates directly with the closed garage of approximately 15 m². For parking, up to five vehicles can fit inside the property, accessible by an electric gate equipped with an electric charging station. Air conditioning, double glazing, shutters, and fiber optics complement the equipment of this house in generally good condition. The calm of a cul-de-sac, cathedral living room, parental space, pool, and generous outdoor areas: a family home to discover on-site. Close to all amenities: schools, pharmacy, medical centers, and the Julien-Olive sports park, accessible in about 5 minutes on foot. Contact me for more information and to arrange a visit.This description has been automatically translated from French.
…By Iad France


iad France - Marlène Brancato Caya offers you: Magnificent modern house of 182m² on a plot of 1100m² in CeyresteThis magnificent house, located in Ceyreste, is a true gem. Built in 2000 and carefully renovated, it offers an exceptional living environment for lovers of authenticity and modern comfort.On the ground floor, you will discover a vast living space including a warm living room, a bright dining room, and a spacious and functional kitchen communicating with a pantry. Three bedrooms including a master suite, an office, and a shower room communicating between 2 bedrooms complete this level which opens onto the 100m² terrace with a swimming pool that is not overlooked.Upstairs, you will find an independent suite perfect for providing privacy or hosting. The south and east exposures give the house exceptional brightness throughout the day.The 1100m² plot also offers beautiful amenities: a double garage, three parking spaces, and a large basement.Surrounded by greenery and close to all amenities, this property will appeal to those who appreciate tranquility and elegance.Agency fees are the responsibility of the seller. A valid piece of identification will be required at the visit, in accordance with Article L.561-5 of the Monetary and Financial Code. Information on the risks to which this property is exposed, including the legal obligation of clearing vegetation, is available on the Géorisques website: http://www.georisques.gouv.fr. This real estate advertisement has been written under the editorial responsibility of Ms. Marlène Brancato Caya, independent real estate agent (without holding funds), commercial agent of SAS I@D France registered with the RSAC of Marseille under number 942229881, holder of the real estate prospecting card on behalf of I@D France SAS.
…By Iad France


iad France - Mathieu Lenepveu offers you: BEAUTIFUL OPPORTUNITY – HEIGHTS OF FONTSAINTE – SECTOR CHEMIN CHARRE A rare environment, a beautiful landscaped plot, and a house full of potential. Ideal for a family, this traditional house of approximately 135 m², built of Cassis stone, benefits from a privileged location on a plot of over 1,000 m². Sheltered from view, you will enjoy a particularly green and carefully arranged environment, providing a true sense of intimacy in the heart of the heights of Fontsainte. An outdoor space designed to fully enjoy the surroundings Are you a lover of vegetation and Mediterranean atmospheres? You will be enchanted by the numerous species that make up the property. Each outdoor space offers a different atmosphere: lounge chair by the pool, vegetable garden with your hands in the soil, shade from the climbing vine, or even a treehouse in the heart of the olive trees... The plot is full of small areas conducive to relaxation and disconnection. A unique environment that will certainly not leave you indifferent. A family home that is immediately habitable Inside, the house is well-maintained and offers beautiful volumes. It allows you to move in immediately while leaving the possibility of making some updates and rethinking certain spaces according to your needs. The current layout is organized over 3 levels: On the ground floor, you will find a spacious living room/dining room with an open kitchen, benefiting from a through configuration and access to the two terraces of the house, facing EAST and WEST. A first bedroom, accompanied by its WC and its shower space, completes this level. On a half-level, a bathroom with WC and a laundry room opening to the north come to complete the distribution. Upstairs, a hallway with a separate WC currently serves 4 bedrooms and a closed loggia that can be arranged as you wish. The latter offers an unobstructed view of the bay of La Ciotat and constitutes a particularly interesting space for telecommuting, an extra bedroom, or simply an independent area. An interesting potential for evolution The house is currently organized to allow mainly single-storey living. It would thus be easily conceivable to expand the living space on the ground floor and concentrate the sleeping area upstairs, which could then accommodate 4 beautiful bedrooms as well as the office arranged in the loggia. Other configurations can also be considered depending on your projects and the current distribution of the house: master suite + 3 bedrooms, office for liberal activity, independent accommodation, seasonal rental, or short-term rental... A unique property to discover Located in a sought-after residential area of La Ciotat, this villa is part of the history of the developments in the heights of Fontsainte and today offers an interesting combination of living environment, intimacy, volumes, and potential for evolution. Note: the property is located near the train station. The noise from trains is a occasional nuisance to consider, but is limited in time. A house that deserves to be discovered to fully appreciate its environment and the possibilities it offers. Looking forward to showing it to you. Agency fees to be borne by the seller. A valid ID will be requested during the visit, in accordance with article L.561-5 of the Monetary and Financial Code. Information on the risks to which this property is exposed, including the legal obligation for clearing, is available on the Géorisques website: http://www.georisques.gouv.fr. This real estate announcement has been written under the editorial responsibility of Mr. Mathieu Lenepveu, independent real estate agent (without holding funds), commercial agent of SAS I@D France registered with the RSAC of GRENOBLE under the number 921500369, holder of the real estate marketing card on behalf of I@D France SAS.
…By Iad France


iad France - Jean-Marc Ménager offers you: ENTRANCE TO THE MASSIF DE LA MONTAGNETTE - HOUSE - T10 - 7 BEDROOMS - 359M² - GARAGE - LAND 20,942 m² (3D virtual tour available). "It had been a long time since I had discovered such large spaces." Offering remarkable brightness due to its southeast exposure, this traditional house in Tarascon spans 359 m² of living space over 3 levels, built in 1999 and fully renovated. Situated on a vast plot of 20,942 m², it provides a spacious and versatile living environment, with a configuration in several distinct entities suitable for a family project or mixed occupation. The ground floor features a large, bright 44 m² living-dining room that is the heart of the home. The separate, fully equipped kitchen, spacious and functional, complements this space well. This level also hosts 4 well-sized bedrooms — including two very spacious ones — as well as a large bathroom and 2 separate toilets. A convenient laundry room equipped with a shower completes the organization of this level. The first floor has a self-contained apartment including a bright dining room, an equipped kitchen, 2 comfortable bedrooms, a bathroom, and a separate WC. The 3rd floor features an additional bedroom, bringing the total to 7 bedrooms for the entire property. A balcony enhances the whole, providing an opening to the outside. The house benefits from modern and efficient equipment: reversible air conditioning partly powered by solar energy, individual heating, controlled mechanical ventilation, septic tank, code access, and intercom. A garage complements the facilities of this property. Two operational wells supply irrigation for the garden and facilitate the maintenance of outdoor spaces. Contact us to arrange a visit and discover all the advantages of this property. Agency fees are the responsibility of the seller. A valid form of identification will be required during the visit, in accordance with article L.561-5 of the Monetary and Financial Code. Information on the risks to which this property is exposed, including the legal obligation of clearing, is available on the Géorisques site: http://www.georisques.gouv.fr. This real estate advertisement has been drafted under the editorial responsibility of Mr. Jean-Marc Ménager, independent real estate agent (without holding funds), commercial agent of SAS I@D France registered with the TARASCON RSAC under number 333449684, holder of the real estate canvassing card on behalf of I@D France SAS.
…By Iad France


Llinares Immobilier offers you: FAMILY DAYS. Discover this T5 villa of 149m², complete with a garage, located on a plot of 716m² within a sought-after residence in Allauch. It stands out for its beautiful volumes, functional layout, and privileged location. The ground floor is organized around a large living space of 62m². The living room and dining room, widely opened onto the garden by large bay windows, communicate with a fully equipped open kitchen featuring a central island. An adjacent pantry/laundry room leads to the garage, while a wine cellar is located in the basement. A bedroom and an independent toilet complete this level. Upstairs, a hallway leads to two bedrooms with built-in wardrobes as well as a master suite with a bathroom and dressing room. The 19m² garage also offers the possibility of being transformed into an independent studio. Outside, a vast terrace opens onto the garden and its pool, creating a pleasant setting to enjoy the beautiful days. A functional borehole also allows for garden watering. Up to six vehicles can park within the property. A family property with generous volumes, with beautiful evolution possibilities, in a sought-after environment of Allauch, close to shops and major roads. Contact DL / Julie Arena-Mattei: 07 78 63 57 65 Certification collaborator: ADC13102023000001695 Professional RC: 7953190/S17492302 - Property not subject to the co-ownership regime (ASL) - Annual charges: €300 per year (€25/month: maintenance of common areas) - Property tax: €4419/year - Fees included at the seller's expense - Energy class D and climate class D - Estimated annual energy expenses: between €2320 and €3210 (2025 energy prices) The information on the risks to which this property is exposed is available on the Géorisques site. Villa for sale of 149 m2 - Garage - Pool - Garden - Allauch 13190This description has been automatically translated from French.
…By Llinares Immobilier


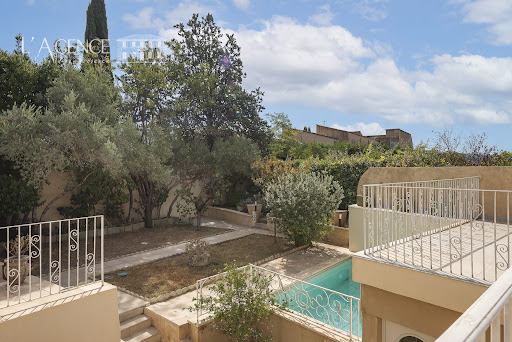


EXCLUSIVITY - Just a few minutes' walk from Italy Street and the historic heart of Aix-en-Provence, this charming early 20th-century house benefits from an exceptional location, offering the privilege of urban living while enjoying a remarkably calm and preserved residential environment.Set on a 544 m² plot featuring a swimming pool, the house boasts a generous living space of 262 m² spread over three levels. Sheltered from noise and overlooking, it offers a rare atmosphere in the heart of Aix, with generous outdoor spaces: terraces, summer kitchen, pool.The garden level welcomes an entrance, a large office, two bedrooms opening onto a terrace, a bathroom with WC, a laundry room, as well as many storage spaces and a large garage with an automatic door.The ground floor constitutes the heart of the house and centers around a superb reception area of 70m² with a fireplace: living - dining room and TV lounge, an independent equipped kitchen, as well as a spacious master suite comprising a bedroom, a dressing room, and a bathroom with bathtub and shower, along with a separate WC.The first floor offers a space that can serve as an office or playroom, two bedrooms, one of which features a mezzanine, two shower rooms, and a WC.The courtyard also includes an independent room of 13m² with a shower room and WC.A rare address in Aix-en-Provence, combining generous volumes, a particularly preserved environment, great tranquility, and immediate proximity to the historic center.Fees payable by the buyer: 4.37% VAT includedPrice excluding fees: €2,060,000Julien BOISSET 06 52 01 01 16Commercial agent (EI)Valentin HUC-DEBAT - L'Agence d'Aix-en-Provence04 42 21 09 59Fees included of 4.37% VAT included payable by the buyer. Price excluding fees €2,060,000. Energy class D, Climate class C Estimated annual energy costs for standard use: between €3,760.00 and €5,190.00 for the years 2021, 2022, and 2023 (subscriptions included). Information on the risks to which this property is exposed is available on the Géorisques website: georisques.gouv.fr.Your advisor L'AGENCE D'AIX EN PROVENCE: Julien BOISSETCommercial agent (Individual company)RSAC 891 305 880RCP GALIAN-SMABTP N°RCACO-22-025308This description has been automatically translated from French.
…By L'agence D'aix En Provence


Saint-Rémy-de-Provence – 290 m² property with a view of the Alpilles, close to the center In Saint-Rémy-de-Provence, just a few minutes' walk from the city center, its shops, and restaurants, this property of about 290 m² benefits from a peaceful environment and an unobstructed view of the Alpilles. It is set on a plot of over 2,000 m², providing a pleasant setting while allowing for a full enjoyment of village life on foot. The house stands out for its generous volumes and brightness. The various reception spaces allow for the creation of several living areas and accommodate family and friends comfortably. The openings to the outside highlight the garden and the surrounding landscape, with the Alpilles as a backdrop. The night area includes 4 bedrooms and 2 shower rooms, offering a configuration suitable for both a family and a secondary residence intended for regularly hosting guests. An additional true asset is found in the basement: with more than 130 m², this space offers numerous possibilities for use and layout according to the future owners' projects. It can notably allow for the creation of a gym, a home theater, a game room, storage space, or dedicated leisure areas. Outside, the plot of more than 2,000 m² allows one to enjoy the Provençal climate while preserving a sense of space and intimacy. The view of the Alpilles Massif naturally accompanies the outdoor spaces and fully contributes to the living environment offered by the property. Its location is one of its main advantages: enjoying the tranquility and a generous plot while being able to walk to the heart of Saint-Rémy-de-Provence. A particularly appreciated situation for both a primary residence and a holiday home in Provence. This house for sale in Saint-Rémy-de-Provence thus meets several sought-after criteria: 290 m² of living space, 4 bedrooms, more than 2,000 m² of land, a 130 m² basement, a view of the Alpilles, and proximity to the city center on foot. Fees payable by the seller. Energy class C, Climate class C Estimated amount of annual energy expenses for standard use: between €1500.00 and €1700.00 for the years 2021, 2022, and 2023 (subscriptions included). Information on the risks to which this property is exposed is available on the Géorisques website: georisques.gouv.fr.This description has been automatically translated from French.
…By Diane Choplin Immobilier


Real estate partners offer for sale, in the charming village of Trets, located 25 minutes east of Aix-en-Provence, a house of 225 m² of living space, in complete tranquility, on a fenced, landscaped, and pool-equipped plot of 6700 m².This building consists, on the ground floor, of an entrance, a spacious living room with its fireplace, a dining room, a separate and fully equipped kitchen, a large master suite with its bathroom, its toilet, and its dressing room, these rooms having access to the west-facing terrace, a pantry, an office, and a guest toilet. Upstairs, three bedrooms with storage share a shower room and an independent WC.Outside, the garden features its swimming pool and two pool houses, a pétanque court, a carport for two vehicles, a garden shed, and a wood shelter.Information on the risks to which this property is exposed is available on the Géorisques site: www.georisques.gouv.frThis description has been automatically translated from French.
…By Partners Immobilier


Nestled in the heart of the Regagnas massif in Peynier, this architect-designed home—offering approximately 215 m² of living space—is set within a remarkably peaceful natural environment. Fully renovated, the property retains the soul and character of the original site while offering modern comforts. Its spacious volumes, exposed stonework, and expansive windows create an architectural design that remains in constant dialogue with nature. Upon entering, the eye is immediately drawn to the double living room, spanning over 44 m². A stone fireplace serves as the focal point, while large picture windows seamlessly extend the living areas out onto the terraces and the wooded garden. Adjoining this space, the dining room—warmed by a wood-burning stove—offers a more intimate atmosphere. The fully equipped open-plan kitchen flows naturally from this area and includes a pantry. The ground floor also houses two bedrooms—one featuring a walk-in closet and direct outdoor access—as well as a shower room. Upstairs, a generously proportioned suite nestles beneath the sloping roofline. Bathed in light, it offers a unique view of the treetops and is equally suited for use as a bedroom, a home office, or a private lounge. A shower room with a toilet completes this level. The layout also allows for the potential creation of a fourth bedroom. Outside, various wooden terraces blend discreetly into the landscape. The swimming pool—accompanied by a pool house and a small outbuilding—extends the living space during the warmer months. A second outbuilding, set apart from the main house, rounds out the property. Finally, the rooftop terrace offers a privileged vantage point overlooking the surrounding greenery. Here, every space maintains a special connection with the landscape. The interplay of light, natural materials, and framed views fosters a sense of calm that permeates the entire home. Just minutes from amenities and major transport links, this property of 6480 m2 offers a rare balance of nature, privacy, and accessibility. An exclusive address for those seeking a home with character in an unspoiled setting. Agency fees payable by vendor - Montant estimé des dépenses annuelles d'énergie pour un usage standard, établi à partir des prix de l'énergie de l'année 2026 : 2490€ ~ 3380€ - Serge HADIDA - Agent commercial - EI - RSAC Aix en Provence 443235338
…By Barnes Pays D'aix-en-provence


Discreetly positioned within landscaped grounds, the farmhouse is revealed at the end of a short driveway. Offering 340m² of habitable space this stone property has been meticulously restored using high-quality materials, giving it undeniable character. The light and bright interior comprises a beautifully crafted bespoke kitchen, welcoming living spaces, and five en-suite bedrooms, two of which are on the ground floor. The grounds extend to 6,604 square metres of land and feature a 14.5 x 5 metre swimming pool, an olive grove and a magnificent variety of Mediterranean plants. This is a real home, perfect for enjoying the charmed Provencal lifestyle and within easy access to the village and a comprehensive array of amenities.
…By Colpaert Et Wehrle


Located in one of Marseille's most prestigious residential neighbourhoods, this 103 sqm home enjoys a privileged setting with sea views from every main living space. Set on a beautifully landscaped 1,286 sqm plot, the property benefits from four-way exposure, ensuring optimal sunshine and natural light throughout the day. The living area comprises a sea-facing lounge and dining room, a fully equipped kitchen, and two spacious bedrooms, both overlooking the Mediterranean. On the garden level, a practical basement includes a laundry room, a pantry and a closed garage. Two additional outdoor parking spaces provide valuable convenience in this highly desirable location. The property also offers significant development potential, with approximately 125 sqm of additional buildable footprint available. This creates an excellent opportunity to extend the existing house or add an additional storey, substantially increasing the living space while further enhancing the sea views. A rare opportunity combining a prime location, beautiful sea views and exceptional development potential, ideal for an ambitious residential project or the creation of a contemporary family villa. This property is not part of a condominium association. For further information, please contact Bérénice Ain at +33 6 01 12 86 20.
…By John Taylor Marseille & Littoral


John Taylor Marseille is pleased to present this Art Deco style house, ideally located on the front line of the Corniche. Offering approximately 181 sqm of living space, it enjoys spectacular views of the sea and the Frioul Islands from its main rooms. The property stands out for its bright volumes and numerous terraces, providing a rare living environment facing the Mediterranean. On the ground floor, a spacious living room opens onto several terraces and fully benefits from the sea view. An independent fully equipped kitchen completes this level. The first floor features two sea-view bedrooms, including a suite with its own private bathroom. The second floor offers two additional bedrooms, each with its own shower room and beautiful sea views. On the top floor, a bright office leads to a rooftop terrace offering remarkable panoramic views over the Frioul Islands and the Mediterranean. An 84 sqm cellar and a 20 sqm closed garage complete this property. The total surface area is 368.67 sqm. For further information or to arrange a viewing, please contact Juliette Roux, Real Estate Negotiator, at +33 6 34 38 82 27.
…By John Taylor Marseille & Littoral


This single-storey property is located in a peaceful environment a few minutes walk from the centre of Maussane-les-Alpilles. Offering about 208 sqm of living space, it includes an entrance hall, a spacious living/reception room with a dining room and fully equipped open-plan kitchen with a pantry/utility room, and two bedrooms each with a shower room and one with a dressing room. The enclosed and landscaped near 800 sqm garden features a fully south-facing terrace and an 11 x 2.50 metre swimming pool. With a garage.
…By Daniel Feau Luberon & Alpilles


Llinares Real Estate offers you: LA BASTIDE D’ANTAN. In Puyricard, at the gates of Aix-en-Provence, a rare address to reinvent. In the heart of a preserved environment, this property stretches over nearly 6,000m² of land, facing south and bathed in calm. At its center, a bastide of approximately 320m² requiring complete renovation, accompanied by an outbuilding, provides an exceptional foundation to give birth to a character home, designed according to your desires. The land, vast and naturally preserved, opens the way to numerous possibilities: landscaped gardens, orchard, terraces, outdoor reception areas, or even the creation of a swimming pool, subject to planning permissions. A confidential place, a home to reinvent and a privileged setting at the gates of Aix-en-Provence. A rare project to create a truly unique address. Contact Bruno Benessiano: 0609049300 Collaborator attestation CPI: 1310 2022 000 000 016 RCP: AT426801 - Property not subject to co-ownership regime - Property Tax: €1167/year - Fees included at the expense of the seller - Energy class E and climate class B - Estimated average amount of annual energy expenses for standard use based on energy prices of 2021: €2,220 and €3,040 Information on risks to which this property is exposed is available on the georgics site. Property for sale of 320m² - Land 6000m² - PUYRICARDThis description has been automatically translated from French.
…By Llinares Immobilier


Abriculteurs is pleased to present this house built in 1994 for sale, located in Puyloubier (13114). The house opens onto a spacious living area that leads to a large terrace, the swimming pool, and a large wooded garden. The ground floor consists of a through living room, an independent kitchen with terrace access, a bedroom with a mezzanine (office) including a toilet, and a shower room. On the first floor, you will find three additional bedrooms, including one with a shower room and a second WC. It is possible to park several vehicles inside the property as well as in the two garages. The house's location in Puyloubier offers quick access to the village center, close to shops, primary schools, and a bus stop that provides quick access to Aix-en-Provence. Several natural areas are accessible on foot, including the Sainte-Victoire massif, ideal for walks and sports activities. Key features of the property: - Swimming pool - Flat and fenced land of 1,000 m² - 3 terraces, including one covered - Water supplied by the Canal de Provence Please note: - Property tax: €1,409 per year - No annual common charges - Annual heating cost (electric): €1,800 - €2,480 - Well-maintained house, refreshing according to taste recommended. Great potential for modernization. - The property is not subject to co-ownership status - Connected to the public sewer system - Energy consumption (kWhEP/m².year): 177 (Class C) - Estimated emissions (kg CO2/m².year): 7 (Class B) - Energy cost min / max: €1,800 - €2,480 per year - Price reference year: 2021 Sale price: €545,000 including VAT (Abriculteurs fees borne by the seller) Announcement drafted under the editorial responsibility of Ms. Annabelle LEOTIER, commercial agent (EI), registered with the Aix en Provence RSAC under number 513 542 035, without fund retention, acting on behalf of SARL Abriculteurs immobilier, capital €5,000, registered under SIREN no. 837 704 584, holder of professional card no. CPI 7501 2018 000 025 842 issued by the Paris Île-de-France CCI, whose legal representative is Mr. Adrien Piot, with registered office at 12 rue des Halles, 75001 Paris.
…By Abriculteurs


Abriculteurs is pleased to present this Provençal mas for sale, located in Grans (13450). Fully refurbished, this mas offers approximately 249 m² of living space on a wooded 2,328 m² plot, bordered by a stream. The ground floor centers around an 80 m² living area combining the lounge and open kitchen. A laundry room with a WC completes this level. Upstairs, the sleeping area includes two bedrooms measuring 28.65 m² and 18.29 m², an office, a 16.52 m² dressing room, a bathroom with a double vanity, and a separate WC. Adjacent to and connected with the house, an independent accommodation with its own entrance includes a kitchenette and a WC. This space offers various usage possibilities: extra bedroom, hosting family and friends, or a tourist rental project. Outside, the 2,328 m² land features a pergola shaded by a vine and wisteria, paved pathways, as well as a cellar and a boiler room. A plane tree completes the setting, providing a pleasant shaded area during warm days. In terms of amenities, the mas is equipped with PVC double-glazed windows, oil heating complemented by a wood stove on the ground floor, two reversible air conditioning units upstairs, an electric hot water tank, and fiber optic internet. This property is ideal for buyers looking for a character home offering spacious volumes, an outbuilding, and a natural setting close to the amenities of Grans. Key features - Fully refurbished Provençal mas - Well-maintained 2,328 m² plot bordered by a stream - Bright 80 m² living area - Outbuilding with independent access Additional information - Condition: very good - Fiber optic internet - Property tax: €827 / year - Sewage: septic tank renovated 5 years ago Conventional energy consumption (kWhEP/m2.year): 114 (C) Estimated emissions (kg CO2/m2.year): 19 (C) Energy cost min / max: between €2,770 and €3,830 / year Reference years for prices: 2021, 2022, and 2023 Sale price: €845,000 including VAT (Abriculteurs fees borne by the seller). Listing drafted under the editorial responsibility of Matthieu Richier, commercial agent (EI), registered with the RSAC of Salon-de-Provence under no. 850 335 530, without holding funds, acting on behalf of SARL Abriculteurs immobilier, with a share capital of €5,000, registered under SIREN no. 837 704 584, holding professional card no. CPI 7501 2018 000 025 842 issued by the Paris Île-de-France Chamber of Commerce, whose legal representative is Adrien Piot, with registered office at 12 rue des Halles, 75001 Paris.
…By Abriculteurs


S T Y L E S presents an exceptional property in a dream setting. In a prestigious decor at the heart of the Regional Natural Park of the Alpilles, where the cypress trees dance in the wind and the sun-warmed stones tell centuries of life, this authentic building stands as a silent witness since the 17th century. This place, steeped in history and authenticity, embodies Provençal elegance in its noblest form. Enhanced by an extraordinary renovation, this characterful Mas of approximately 1,300 m² of living space has regained its former splendor while enriching itself with contemporary comfort and refinement. Here, the vaulted ceilings, stone floors, large bay windows, and high-end materials compose a perfect symphony between heritage and modernity. The Mas is surrounded by more than 7.5 hectares of an enchanting landscape, where nature seems to have been sculpted with passion: nearly 4 hectares of AOP olive trees (three varieties for 1,400 trees), a three-hundred-year-old plane tree, a natural spring, fig trees with generous fruits... A vibrant, living decor, imbued with the Provençal soul. Maussane-les-Alpilles, a charming village neighboring Saint-Rémy-de-Provence, Eygalières, and Les Baux-de-Provence, is one of the jewels of this region. Life here flows with the rhythm of colorful markets, traditional festivals, pétanque games under the plane trees, and summer days rocked by the song of cicadas. The art of living here is a daily celebration: that of taste, of the land, of human connection, and of time that stretches gently under the azure sky. Just a few minutes from the heart of the village but in absolute tranquility, the Mas offers a haven of peace conducive to contemplation, inspiration, or hosting activities: family residence, an exceptional venue for events (weddings, seminars), or the development of a prestigious agricultural project around olive growing. A confidential refuge, carrying varied opportunities, in the heart of an idyllic and preserved landscape while being perfectly located close to highways, a train station, and an airport. And, discreetly nestled in a green corner, the pool invites you to suspend time, to let yourself be enveloped by the warmth of the South and the beauty of the setting. This property with pure charm is not just a real estate investment. It is a fragment of Provençal history, a way of living in itself, an unparalleled sensory experience, to be offered or passed on. Certainly one of the rarest and most sought-after addresses in the Alpilles, where nature, authenticity, and luxury unite with grace.This description has been automatically translated from French.
…By Styles
'%20stroke='%23DDAA3A'%20stroke-width='1.909'%20stroke-linecap='square'%20stroke-linejoin='bevel'/%3e%3c/svg%3e)
Receive by email any new listing that may match your search criteria
Your criteria :
By validating this form, you accept the general conditions of use of Le Figaro Properties.
These agencies offer a selection of luxury properties vente in the Bouches-du-Rhône. Feel free to contact them for personalized assistance.
For your search for an exceptional property, select from our luxury houses with panoramic views in Bouches-du-Rhône (13), starting at $399,707. Offering exceptional panoramas, these 228 residences overlook the city and its surroundings. As the seasons pass, the spectacle is renewed without ever becoming tiresome. Depending on the area you are looking for, such as Aix-en-Provence, Marseille 7ème and Eygalières, the living areas may vary and start at a minimum of 75 m². The largest properties rise to 3,800 m².
As part of your search for a luxury property, discover our catalog of 1,351 luxury houses with a terrace in Bouches-du-Rhône (13), offered from $280,341. Outdoor meals or summer receptions, the terrace extends the house outdoors. Property listings are found in particular in Aix-en-Provence, Saint-Rémy-de-Provence and Marseille 7ème. The houses listed in our listings offer attractive living areas measuring between 35 m² and 1,800 m².
Set down your suitcases without waiting: our catalog brings together 96 furnished luxury houses in Bouches-du-Rhône (13), with a starting price of $337,760. From the living room to the bedrooms, each residence is tastefully furnished and ready to live in. Property listings are particularly numerous in the following areas: Saint-Rémy-de-Provence, Aix-en-Provence and Eygalières. The average price of this furnished stock stands at $9,575 per square meter. Living areas reach 2,000 m² for our largest properties.
As part of your search for properties of excellence, browse our privileged selection of 1,824 luxury houses with a pool in Bouches-du-Rhône (13) available from $360,278. These exceptional residences enjoy prime locations, particularly in Aix-en-Provence, Saint-Rémy-de-Provence or Eygalières. Whether the architecture of these houses incorporates a covered indoor aquatic space or a vast outdoor pool, each property flourishes amid remarkably landscaped grounds measuring between 12 m² and 250 ha.
Your receptions deserve a setting to match: discover 20 luxury houses with a reception room in Bouches-du-Rhône (13), starting at $441,340. These residences combine family privacy with spaces dedicated to major events. Family gatherings, business dinners or parties with friends naturally find their place there. The fashionable addresses are located in Saint-Rémy-de-Provence, Aix-en-Provence and Arles. Depending on the property, the property area extends up to 23.5 ha.
The beach as an extension of the garden: this is the spirit of 121 luxury houses by the sea in Bouches-du-Rhône (13), for sale from $506,640. Your life there will be organized to the rhythm of the coastline, between sea bathing and walks. Marseille 7ème, Cassis and Marseille 8ème enliven the local market. In these residences, the minimum recorded living area is 39 m².
The sea horizon as a guiding thread: explore the 134 luxury houses with sea views in Bouches-du-Rhône (13), with prices starting at $591,116. The sea accompanies your days, from sunrise to the last light. A daily privilege that few addresses can claim. Browse the listings in Marseille 7ème, Cassis or Carry-le-Rouet first. In terms of dimensions, the living areas start at a minimum of 39 m² and the grounds at 35 m².
Anchor your daily life at the water's very edge: this is what the 7 luxury houses right on the water in Bouches-du-Rhône (13) allow, for sale from $596,710. These rare residences provide direct access to the shore, with no obstacle to cross. In the geographical area, Marseille 7ème, Carry-le-Rouet and Cassis account for a significant share of our listing catalog. The average price per square meter stands at $14,626. Expect living areas measuring between 42 m² and 412 m². In our selection of listings, a property can have up to 9 rooms.
Within our catalog, 8 luxury houses listed as historic monuments in Bouches-du-Rhône (13) are for sale, starting at $956,987. These residences perpetuate exceptional architectural expertise. Acquiring one means continuing a story that began long before you. Your search can focus on Aix-en-Provence, Saint-Rémy-de-Provence and La Ciotat. The properties recorded in our listings have between 4 and 13 bedrooms. The grounds in our collection measure 3,023 m². This can rise to 2 ha depending on the property.




