Get early access to listings that match your criteria
Never miss an opportunity again. Our personalized alerts notify you instantly.

 English$ USD · m²


EXPERTIMO est le leader français des réseaux dédiés aux mandataires expérimentés
…By Expertimo


MARSEILLE 12TH 4 BEDROOM VILLA WITH SEA VIEW Located in an upmarket area between Les Caillols and Les Trois-Lucs , in the 12th arrondissement of Marseille , this sumptuous 167 m2 villa, in a dominant position , offers high-quality services , a beautiful view of the sea and absolute calm . It consists of 4 bedrooms , 2 of which are on the ground floor with French windows opening onto the garden , as well as a kitchen area open to the dining room and the living room, facing south , offering beautiful light throughout the day. An additional advantage: a mezzanine , ideal for creating a relaxation area or an additional office. The house also has 2 bathrooms and 2 separate toilets for greater comfort on a daily basis. The exterior is a true haven of peace, with a large wooded plot and a beautifully landscaped garden , as well as an 80 m³ free-form swimming pool with its pool house . The whole is secure thanks to a fully fenced property and a secure pool area . The terrace, the pool area and the pool house are entirely clad in travertine , bringing a touch of elegance and refinement to this exceptional outdoor space. In terms of amenities, this house benefits from solar panels , underfloor heating , double glazing , as well as a garage , a storeroom and a private parking area . You will appreciate its ideal location between Les Caillols and Les Trois-Lucs , close to shops and amenities , while enjoying a preserved and peaceful environment. EXPERTIMO est le leader français des réseaux dédiés aux mandataires expérimentés
…By Expertimo


EXPERTIMO est le leader français des réseaux dédiés aux mandataires expérimentés
…By Expertimo


Situated on the heights and in the natural area of the town of Saint-Rémy de Provence, 2.5 km from the historic center, in a quiet, residential neighborhood with no nuisances, a villa in the style of a Provençal bastide of approximately 300 m² + outbuildings built on a closed and wooded plot of 3350 m².The villa (built in 2012) includes:Ground floor (203 m²):Entrance hall (20 m²),Hallway (2.12 m²),WC with hand basin (4.32 m²),Double living room with fireplace (55 m²),Fitted kitchen (26.73 m²),Bedroom 1 (reversible air conditioning) (16.04 m²) + shower room (shower, sink, WC) (4.50 m²) + access to terrace.Bedroom 2 and office (28.73 m²),Laundry room (16.48 m²)Independent guest apartment (29 m²): Living room/kitchen, Bedroom, Bathroom + WC, access to terrace.First floor (101 m²):Landing (7.60 m²) + hallway (4.90 m²), Bathroom (bathtub, 2 sinks) (8.40 m²), WC (2.40 m²)Bedroom 3 (reversible air conditioning) (18.40 m²) with access to terraceBedroom 4 with fireplace (16.20 m²)Shower room (shower, 2 sinks) (6.22 m²)Dressing room (5.80 m²)Bedroom 5 (reversible air conditioning) (15.22 m²) with access to terraceBedroom 6 (reversible air conditioning) (15.97 m²) with access to terraceOutbuildings:Car shelter with charging station for electric vehiclesDouble garage (34 m²),Summer kitchen (20 m²),Pool house with water point and WC (12 m²).Salt-tiled swimming pool 14x6m.6-seater Jacuzzi.Electricity, municipal water, telephone, internet (fiber)Underfloor electric heating on the ground floor + convectors upstairsReversible air conditioning in the bedrooms and entranceFireplaceDouble glazingThermodynamic water heaterExterior lightingAutomatic gateAutonomous sanitationPhotovoltaic station 7.5 kWcThis description has been automatically translated from French.
…Private owner


Located in a small hamlet in the countryside near the village center, this 18th-century mas of about 220m² has a lovely landscaped garden of about 4000m² dotted with pretty terraces and enhanced with a swimming pool, ideally situated on the edge of an olive grove in terraces. The house has benefited from contemporary renovation. It includes, on the ground floor, an entrance hall, a large living room with a lounge/fireplace area, a dining room, an open kitchen and a utility/laundry room, as well as guest toilets. On the first floor, there are two bedrooms each equipped with their respective shower rooms and toilets. A final, attic-level room hosts an office or playroom and a bedroom under the eaves with its shower room and toilets. The garden unfolds all the charms and scents of the Provençal garrigue: cypresses, olive trees, laurels, lavenders, rosemary, and roses prettily adorn the surroundings of the pool and its terraces, enjoying an unobstructed view of the emblematic rocks of the Alpilles. A hidden piece of paradise, ideal for a peaceful life in a unique place.
…By Junot - L'agence Des Alpilles Et Du Luberon


An exceptional property? The Provençal art of living reinvented. At the gates of Saint Rémy de Provence while being close to the Avignon TGV station, a rare property of character, entirely renovated with exacting standards, composed of an authentic Provençal farmhouse, an elegant adjoining outbuilding, a vast 110 m2 garage and a swimming pool, in the heart of a preserved environment of approximately 1 hectare. Hidden from view and in absolute tranquility, this secluded address perfectly blends the spirit of Provence with the hallmarks of contemporary comfort. The renovation, carried out with high-quality materials, respects the architecture and character of the property while offering amenities perfectly suited to the expectations of an international clientele. In the shade of a majestic, century-old plane tree, the main farmhouse reveals generous volumes (260 m2) and a particularly elegant layout. Three reception rooms follow one another: a welcoming lounge, a superb, fully equipped eat-in kitchen, and a vast, light-filled living room. The ground floor also includes a laundry room, a guest toilet, and a master suite with a bathroom and office space. Upstairs, three en suite bedrooms, each with its own dressing room and shower room or bathroom with private toilet, offer the property a comfort perfectly designed to accommodate family and guests. Adjoining the main house, the 93 sq m single-story annex, with the possibility of independent access, is a real asset. It comprises a living room with a fully equipped kitchen, a laundry room, a suite with a private bathroom, and two bedrooms sharing a bathroom. An ideal space for entertaining in complete privacy, hosting family and friends, or even for running a bed and breakfast. Outside, the property extends over nearly one hectare, including approximately 3,500 m2 of landscaped grounds, with parking space. A naturally conducive setting for contemplation, summer gatherings for nature lovers, and also suitable for keeping horses. The 10 x 4 m salt water pool, perfectly integrated into its environment, is accompanied by a charming bar area and a country-style awning, creating a particularly convivial atmosphere. Finally, a 110 m2 garage completes the ensemble: artist's studio, collection space, garage for several vehicles or a place dedicated to DIY enthusiasts: this space offers multiple possibilities. A rare property, where the authenticity of a Provençal farmhouse meets the comfort of a contemporary renovation. A discreet address designed for those who are looking for much more than a house: a way of life. EXPERTIMO est le leader français des réseaux dédiés aux mandataires expérimentés
…By Expertimo

In the first line facing the Mediterranean, on a plot of just over 1,000 m2, this magnificent 19th-century bastide is just waiting to be awakened. The house offers more than 300 m2, spread over two main levels and outbuildings converted into a caretaker's apartment. On the ground floor, there are beautiful reception rooms, an independent kitchen, and an office. Upstairs, the sleeping area includes five bedrooms, one of which is a master suite, plus two large bedrooms, all of which open onto a terrace with an exceptional sea view. Two more intimate bedrooms complete the ensemble, ideal for children, guests, or a second office. The garden surrounds the house and offers several atmospheres, from the garden terrace facing the sea to the calm, shady back area. A large garage of over 70 m2 allows for parking several vehicles, or can be rethought for another use. The cherry on top: the house has its own boat garage on the beach, perfect for paddles, canoes, and water games. Here, you can live on foot: the shops and restaurants of Malmousque, strolls on the Corniche, and the Old Port are a 25-minute walk away. For lovers of the old: beautiful volumes, character, and potential ranging from careful renovation to complete transformation. It is up to you to write the next chapter of its story. A nearly impossible find on the Marseille coastline. More than a house: a piece of Marseille. Information about the risks to which this property is exposed is available on the Géorisques website: www.georisques.gouv.frThis description has been automatically translated from French.
…By Basti


In the heart of the peaceful village of Aureille, 25 minutes from Salon-de-Provence and at the gateway to the Alpilles, discover this charming and well-maintained village house, located in a quiet alley just steps away from shops and walking paths. Organized over two levels, it offers a pleasant air-conditioned living room, full of charm with its old beams and beautiful high ceilings, a fitted and equipped kitchen, as well as a renovated shower room with an Italian shower and separate toilets. The lower level, dedicated to the sleeping area, hosts two spacious bedrooms with storage as well as an office nook. A pleasant courtyard at the front of 35m2 with its small shed to store bicycles; automatic gate, videophone, and rolling shutters complete this well-kept house, whose roof and facade have been recently renovated. A charming pied-à-terre or main residence, peaceful and in the heart of the Alpilles. Presented exclusively by Julien Cousté Bellissimmobilier Tel. 06 03 81 52 80This description has been automatically translated from French.
…By Bellissimmobilier


Charming Provençal bastide with outbuildings in a quiet, sought-after neighborhood in Eguilles. The advantages of this 200 m² property are undoubtedly the location and proximity to the village. A recent separate kitchen, a living room with a stone fireplace from Rognes, 5 bedrooms, a powder room, and a bathroom make up the main house. In addition, two apartments of more than 30m2 each with a living room, kitchen, bedroom and en-suite bathroom with toilet, allowing for a good rental yield. You will find a large basement, a cellar, a garage, an infinity pool, and a pool house. Electric gate, earthquake-resistant foundation. Mandate 1496 - information Betty Coiffard 33(0)603505027
…By Aix-en-provence - Sotheby's International Realty


LLINARES IMMOBILIER offers you: THE FAMILY. An individual T5 villa on R+1 of 125m², situated in a privileged environment and absolute calm, between Saint-Mitre and Château Gombert, just a stone's throw from Pic de l'Étoile. Set on a fully fenced plot of 1,500m² with no adjoining properties, it offers total privacy. On the ground floor, it consists of a bright living room, a cozy lounge with a fireplace, a semi-open kitchen, and an adjoining room currently used as a laundry room. This level also includes a bedroom and an independent toilet. Upstairs, you will find three bedrooms, a bathroom, and a separate toilet. Possibility of extension of about 35m². A 20m² garage completes this property. The exteriors boast very nice amenities: electric gate, saltwater swimming pool with tiles measuring 10x5m fully secured, outdoor shower area, and toilet. The property also includes an independent apartment of 46m² as well as a garden shed of 20m². The garden, perfectly maintained, offers vast green spaces conducive to relaxation or landscaping work. An automatic irrigation system makes maintenance easier. Rare, it combines many advantages: location, peaceful environment, quality construction, strong potential for expansion, and immediate proximity to the hills, amenities, and main roadways. Discover it without delay! Contact Christophe RAMIREZ: 06 37 00 32 36 Employee certificate: ADC131020240000001565 Professional civil liability: 62885582 - Property not subject to co-ownership regime - Property tax: 3505€/year - Fees included at the seller's expense - Energy class C and climate class C - Average estimated amount of annual energy expenses for standard usage based on 2021 energy prices: between 820€ and 1160€ - Information on the risks to which this property is exposed is available on the Géorisques website: www.georisques.gouv.fr Villa for sale 13013 - T5 of 125m² + Apartment of 46m² + Garage of 19m² - Pool - Plot 1500m² - 13013 Château GombertThis description has been automatically translated from French.
…By Llinares Immobilier


Rare find in Istres: a characterful residence of over 320 sq m offering significant potential, with land still available for development, two apartments already rented, and the possibility of creating several more (subject to planning permission). A unique opportunity for investors, property developers, or a large family home. A rare address. Panoramic views. An exceptional property... and tremendous investment potential. Facing the Étang de l'Olivier (Olive Pond), this elegant early 20th-century manor house offers 323 sq m of living space (276 sq m under the Carrez Law) on a magnificent 1,504 sq m plot, much of which remains usable. Beyond its remarkable charm, this property represents a true heritage opportunity. It will appeal to a family seeking a prestigious residence, as well as an investor or professional looking to capitalize on a rare asset. Formerly owned by René Leduc, a visionary engineer and pioneer of French aviation, this residence has retained all its authenticity. Its history is naturally intertwined with that of Istres and its aeronautical heritage. From the moment you enter, the charm is immediate: nearly 3-meter high ceilings, period cement tiles, moldings, generous proportions, and abundant natural light offer a timeless elegance. The ground floor features a spacious 20m² entrance hall, a 25m² living room with exceptional views of the pond, and a 16m² open-plan kitchen leading to a 20m² dining room, ideal for entertaining. The upper floors currently offer six bedrooms ranging from 16 to 20m² each, suites with shower rooms and 6m² bathrooms, a laundry room, and large spaces that can easily be reconfigured to suit different needs. Exceptional development potential: Beyond its inherent character, this property offers numerous possibilities for expansion: a 1,504m² plot, much of which is still usable, could potentially be divided into several apartments; Potential for the creation of approximately six apartments in the main house, depending on the chosen project. Two existing independent apartments of 25m² and 50m² already generate rental income; a large 20m² garage could also be converted into a studio or additional apartment, or the existing two-room apartment could be extended. Currently, the property already includes: an independent studio rented for €650/month; and an independent two-room apartment with a terrace and parking, rented for €850/month. These apartments can be retained to generate immediate income or integrated into a more ambitious real estate project. Outside, the flat, elevated plot offers an exceptional setting, allowing for the possibility of adding a swimming pool, panoramic terraces, a landscaped garden, or new construction, depending on the available options. Ideally located just a few minutes' walk from the center of Istres, schools, and shops, between Aix-en-Provence, Marseille, and Marseille-Provence Airport, this property combines a prime location, history, charm, and development potential. Amenities: Panoramic views of the Étang de l'Olivier (Olive Pond) and guaranteed tranquility. Early 20th-century manor house. Recently renovated facade. Water/air heat pump. Double-glazed PVC windows. Electric roller shutters on the ground floor. Large garage. Gated community with motorized gate. Canal de Provence. Energy Performance Certificate: C Nombre de lots de la copropriété : 6, Montant moyen annuel de la quote-part de charges (budget prévisionnel)(EAU ET CHARGES COPRO EXTERIEURS) : 1000€ soit 83€ par mois. Les honoraires sont à la charge du vendeur. Les informations sur les risques auxquels ce bien est exposé sont disponibles sur le site Géorisques : www. georisques. gouv. fr. ** ENGLISH SPEAKERS: please note that Capifrance has an international department that can help with translations. To see our range of 20,000 properties for sale in France, please visit our Capifrance website directly. We look forward to finding your dream home!
…By Capifrance - Céline Ros


This architect-designed house with clean lines and generous volumes enjoys an ideal location in the heart of the golden square. In absolute calm and facing southwest, it offers 250 m2 on 3 levels: a spacious living room, a US kitchen, and a pantry. The living areas extend to a comfortable terrace with a dominant view. 4 bedrooms with terraces, including a master suite with a sea view, 4 shower rooms, and a laundry room. An outdoor kitchen, an infinity pool, and a terraced garden. Three parking spaces in the property. Close to amenities: shops and schools. The photos are non-contractual situational models. OFFERED AS IS with ongoing work. The structural work, joinery, partitions, electrical supply, and plumbing are completed. Follow-up ensuring the quality of the work. Ten-year guarantee. Additional information available upon request. Property offered by Arnaud de Bruc - 06 33 05 74 01 - Commercial agent RSAC No. 534 062 047 - Marseille. Information on the risks to which this property is exposed is available on the Géorisques website https://www.georisques.gouv.frThis description has been automatically translated from French.
…By Recouly Immobilier Corniche


Reference: 4096SRMCNestled in a privileged environment, 15 minutes from Saint-Rémy-de-Provence, this sumptuous character property elegantly combines the charm of the old and contemporary comfort. Fully renovated with quality materials, this magnificent Provençal stone farmhouse offers a living area of 377 m² spread over three levels.Upon entering, you will be charmed by the generous volumes and a warm atmosphere. The vast living space of 74 m², including a living room and open kitchen, provides an ideal setting for entertaining in a friendly manner.The property features eight spacious bedrooms, including a remarkable master suite of 66 m² with a shower room, bathtub, and dressing room, a true cocoon of intimacy. Two additional shower rooms, as well as several functional spaces: pantry and laundry room, complete the interior layout designed for everyday comfort. A 72 m² attic remains to be developed, offering additional layout potential according to your desires.Set on a landscaped plot of 6,500 m², this property benefits from a carefully arranged exterior: an elegant swimming pool of 20 x 4 m, a summer kitchen suitable for receptions, a large wooded garden, as well as three garden sheds, a technical room, and a parking area with a charging station for electric vehicles. A spacious barn of 200 m² with a mezzanine enhances the whole, ideal for a professional project, storage, or additional developments.In terms of amenities: double-glazed windows, reversible air conditioning, a fireplace, automatic irrigation, and photovoltaic panels ensure comfort, energy efficiency, and quality of life.This rare property combines authenticity, volume, and high-end amenities in an exceptional natural setting. A unique opportunity for lovers of charm and space. Commercial Agent Bel ImmobilierThis description has been automatically translated from French.
…By Bel Immobilier


Just 20 minutes from Aix-en-Provence, Cadarache and ITER, this recent 201 m² villa sits in an elevated position on 4,000 m² of fully enclosed grounds. It is completely quiet, with open views all around. The living space of over 50 m² brings together a lounge with fireplace and a dining area. The room is full of light and flows into an open-plan kitchen and a covered terrace facing the landscape. The ground floor has four bedrooms, one with its own shower room, plus a family bathroom. The entire upper floor is a master suite with shower room, dressing room and covered balcony. Outside, the pool blends into the greenery and looks out over the view. The property also has a 90 m² garage, a large laundry room and an underground cellar. Features: air conditioning, home automation, central vacuum, water softener, Canal de Provence water supply, automatic irrigation, electric gate, electric roller shutters. The Provençal art of living: peaceful and private, yet close to everything. Fees to be paid by the seller. Energy class B, Climate class A Estimated amount of annual energy expenditure for standard use: between 1820.00 € and 2540.00 € for the years 2021, 2022, and 2023 (including subscriptions). Information on the risks to which this property is exposed is available on the Geohazards website: georisques.gouv.fr.
…By Exp Global France


In a sought-after residential area of Ventabren, just a stone's throw from shops, this elegant contemporary house offers approximately 140 m² of living space & annexes on a beautiful landscaped plot of 1,500 m² with a mirror pool.Completed in 2023, and designed to provide a comfortable and functional living environment, the house benefits from generous volumes and a particularly pleasant layout.The entrance opens onto a lovely living room made up of a bright lounge and a fully equipped American kitchen, extended by a terrace, and completed with a pantry. On the same level, the house also offers a master suite with a dressing room and a very nice shower room.Upstairs, the sleeping area consists of two bedrooms (possibility of 3), a shower room with toilet, as well as a spacious office that can also serve as a TV lounge, ideal for creating a workspace or relaxation area according to needs.The house also has a large garage with a laundry room, providing additional storage and functionality.Outside, the 1,500 m² plot with pool features remarkable layout: mirror pool, terraces, pétanque court ... allows you to fully enjoy a privileged residential environment, close to Aix-en-Provence.The house is fully air-conditioned, remarkably well built and with quality services.Fees borne by the buyer: 4.4% VAT includedPrice excluding fees: €910,000Gabriel Valliot (EI) - 06 82 03 34 74Valentin HUC-DEBAT - L'Agence d'Aix-en-Provence04 42 21 09 59Fees included at 4.4% VAT borne by the buyer. Price excluding fees €910,000. Energy class A, Climate class A Estimated annual energy expenditure for standard use: between €840.00 and €1,200.00 for the years 2021, 2022, and 2023 (subscriptions included). Information on the risks to which this property is exposed can be found on the Géorisques site: georisques.gouv.fr.This description has been automatically translated from French.
…By L'agence D'aix En Provence


Located on a hill overlooking Aix, near the city center, in a residential area, very attractive for the quality of the environment and its quietness. Overlooking a 10000 sqm park, with a large terrace with swimming-pool, pond, jacuzzi and a beautiful view of the Montagne Sainte Victoire. Exceptional residence designed by renowned architect. 500sqm with outbuildings and caretaker's house. unique design inspired by Indonesian architecture. Great originality in the choice of materials and ornaments. Lots of space and light. Large living-room with a vaulted ceiling, opening onto a large terrace facing south, with , in succession, a lounge with a fireplace, a dining-room and a fitted kitchen opening out on a veranda, with an indoor heated swimming-pool. Next to the living-room, four en-suite bedrooms, including showers and toilets, with a terrace. Two studies,a 100 sqm home cinema. Sauna, Hammam. 50 sqm outhouse. Caretaker's lodge. Garage and shed. Unique property for a relaxed life-style Agency fees payable by vendor - Jessica GARREAU DE LOUBRESSE - Agent commercial - EI - RSAC 919 675 207
…By Barnes Pays D'aix-en-provence

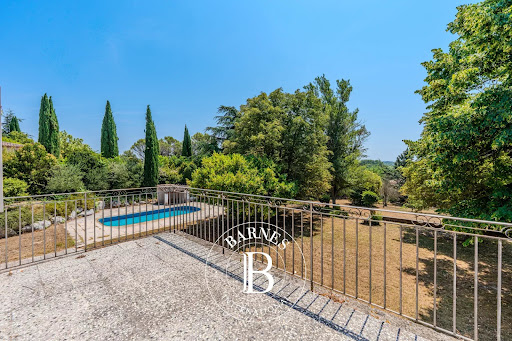


Located just minutes from the historic center of Aix-en-Provence in the sought-after area of Puyricard, this charming property enjoys a privileged setting amidst unspoiled countryside, while remaining close to amenities and transport links. Set on a south-facing, landscaped plot of 2,483 m², the villa offers approximately 270 m² of living space and provides a rare lifestyle where absolute peace, privacy, and the gentle Provençal way of life blend harmoniously. Secluded from view, the property boasts unobstructed views of the surrounding countryside, offering a sense of serenity that is highly prized so close to the city. Upon entering, the generous proportions and natural light create a warm and welcoming atmosphere. The reception areas center around a spacious living and dining room (approx. 60 m²) featuring a fireplace and opening onto the terraces and garden. A fully fitted, separate 29 m² kitchen completes this sociable living area. The sleeping quarters comprise five bedrooms plus an independent studio—ideal for hosting family and friends in complete privacy. A bathroom, two shower rooms, a study, and a laundry room round out the property's layout. Outside, the terraces invite you to make the most of the Provençal climate, while the swimming pool and pool house blend seamlessly into the lush greenery. A cellar and ample parking space for up to six vehicles complete the property's features. An exclusive address for those seeking an authentic lifestyle—balancing nature and elegance—just minutes from the heart of Aix-en-Provence. Agency fees payable by vendor - Montant estimé des dépenses annuelles d'énergie pour un usage standard, établi à partir des prix de l'énergie de l'année 2021 : 2670€ ~ 3620€ - Serge HADIDA - Agent commercial - EI - RSAC Aix en Provence 443235338
…By Barnes Pays D'aix-en-provence


Nestled in the heart of a preserved natural environment, surrounded by vineyards and set in an authentic Provençal landscape, this charming bastide offers a true haven of peace. With a very generous living space, the house features a spacious living and dining area, a recently renovated separate kitchen, six bedrooms (including two on the ground floor), one of which is a master suite, two shower rooms and one bathroom. The layout is ideal for accommodating a large family or entertaining guests in complete comfort. Outdoors, the beautifully landscaped garden includes a natural-style pool designed by Jacques Brens, perfect for enjoying sunny days, as well as a dedicated area with olive trees and fruit trees, adding both character and Provençal charm to the property. High-quality features and materials throughout: air conditioning, electric gate, garage, Rognes stone, travertine flooring, exposed wooden beams, water supplied by the Canal de Provence with UV filtration, fiber-optic internet, and a septic system compliant with current standards. Combining natural beauty, comfort, and traditional character, this rare property embodies the Provençal art of living. A truly exceptional home in a unique setting.
…By Aix-en-provence - Sotheby's International Realty


CALM AND LIGHT for this magnificent contemporary villa on a flat plot of 921 m2, with a swimming pool and parking for several vehicles. Nestled within a privileged residential environment and benefiting from a dual exposure to the South and West, it offers on the ground floor a large living space of over 50 m2, with a fully equipped semi-open kitchen, adjoining a pantry/laundry room. This room opens through large bay windows onto the terrace, the beautiful garden, and the swimming pool, with no overlooking. A spacious office and independent toilets complete this level. The upper floor hosts two bedrooms, each organized as a suite, including the master bedroom of over 35 m2, with a large dressing room and a bathroom (shower and balneo bathtub); this bedroom opens onto a lovely terrace overlooking the garden. The upper floor is also served by independent toilets. Finally, the total basement of 80 m2 can accommodate, according to your wishes, a gym, a home cinema room, or other. Outside, the very pleasant garden and swimming pool, complemented by a petanque court, will allow you to enjoy the mild Mediterranean climate all year round; finally, it is possible to park several vehicles within the villa's premises. Features: heating and air conditioning by heat pump, electric roller shutters, remote-controlled opening gate, heated swimming pool with salt treatment, DPE A, fiber optics, ongoing ten-year warranty. IN EXCELLENT CONDITION AND VERY QUIET, CLOSE TO THE VILLAGE SHOPS OF CABOT AND ACCESS TO THE SOUTH URBAN BOULEVARD. Contact: Anne LAFON, 06.10.27.00.14. Commercial agent RSAC Marseille 508747656.This description has been automatically translated from French.
…By Terrasse Du Sud


Llinares Real Estate offers you: THE INSOLENT. A remarkable T8 architect house of 313m², nestled in the heart of the highly sought-after Roucas-Blanc neighborhood. Built on a plot of approximately 900m², sheltered from prying eyes, this property with unique lines benefits from a dominant position offering a superb panoramic view of the sea and Marseille. From the entrance, the volumes and light set the tone. The main level hosts a spectacular 75m² living area, combining living room, dining room and kitchen. Bordered by large bay windows, this space naturally extends to a terrace of nearly 80m², a true opening to the Mediterranean. On the lower floor, the night area consists of a generous master suite of 51m², with bathroom and dressing room, as well as three bedrooms each with their own shower room. An office, which can also be converted into an additional bedroom, completes this level. On the garden level, a vast playroom opens directly onto the pool with many layout possibilities: relaxation area, gym or reception area. An independent studio of 33m², with kitchen and shower room, also allows for hosting family and friends in complete privacy. Outside, the pool is integrated into a green and preserved environment. The various terraces invite you to fully enjoy the tranquility, outdoor volumes and perspectives on the sea. Several vehicles can also be parked inside. Renovation work will fully reveal the potential of this unique architecture and envision a contemporary home worthy of its location. A property with a strong character, a stunning view and one of the most sought-after addresses in Marseille: THE INSOLENT truly lives up to its name. Contact: D/L Agathe Cannard: 06 21 85 71 85 Collaborator certificate: ADC13102026000001125 RCP: 7953190/S17475856 - Property not subject to co-ownership - Property tax: €8,098/year - Fees included to be paid by the seller - Energy class D and climate class C - Estimated average amount of annual energy expenses for standard use based on energy prices of 2021: between €3,910 and €5,390 - Information on the risks to which this property is exposed is available on the Géorisques website: www.georisques.gouv.fr House for sale 13007 - T8 of 313m2 - 13007 Roucas BlancThis description has been automatically translated from French.
…By Llinares Immobilier


Llinares Real Estate presents: THE SUBLIME. In a dominant position, in the heart of a magnificent wooded park, discover this fully renovated property, in absolute calm and with no overlooking neighbors. Upon arrival, you will be charmed by its panoramic 360° view of the lush hills, with the city in the background. The house reveals bright living spaces, composed of a double living-dining room and an open kitchen, largely oriented towards a spacious terrace. Here, the view becomes a true living painting, evolving over the hours and seasons. On this same level, three bedrooms share an elegant bathroom, accompanied by a spacious dressing room. On the upstairs level, the master suite has its own private shower room, toilet, and ample storage. An annex completes the property with a kitchen, a living room, a bedroom, and a shower room with WC, ideal for welcoming family and friends with complete independence. The exteriors invite you to fully enjoy the art of Provençal living: large terrace, shaded areas, pétanque court, swimming pool with landscaped beach, olive grove, and chicken coop. Several areas also remain available to be developed according to your wishes. Several parking spaces complete this property. On the hills of Marcel Pagnol, this residence offers a rare living environment, between nature, tranquility, refined amenities, and an exceptional panorama. A confidential address to discover for a complete immersion in its environment. DL/Contact Cassandra Malecot: 06 27 88 80 37 Collaborator certificate ADC13102023000002196 RCP 7953190/S17671119 - Property not subject to the co-ownership regime - Property tax: 3323€/year - Fees included at the seller's expense - Energy class D and climate class D - Estimated average amount of annual energy expenses for standard use based on 2021 energy prices: between 3640€ and 4980€ - Information regarding the risks to which this property is exposed is available on the Georisques website: www.georisques.gouv.fr Villa for sale 13400 - T6 of 232m² including a fitted annex of 50m² - Pool - Land of 6700m² - 13400 AUBAGNEThis description has been automatically translated from French.
…By Llinares Immobilier


This magnificent mid 19th century property located just five minutes from the centre of le Paradou was meticulously renovated in 2023 allying period charm with contemporary comfort and style. Air conditioned, it includes a living/reception room with a fireplace and a dining area, a kitchen also with a fireplace and dining area, a suite accessing the garden, and four further suites each with a bath or shower room. A further sleeping area has been fitted in a former dovecote. Set in about 4 hectares of grounds with a heated 15 x 5 metre swimming pool, a pool house with a bar, a second 12.5 x 4.5 metre swimming pool, a tennis court and a boules pitch.
…By Daniel Feau Luberon & Alpilles


7ème arrondissement de Marseille
…By Marseille Sotheby's International Realty


Llinares Real Estate presents to you: THE POND VILLA. Located in one of the most sought-after areas of Istres, discover this magnificent T5 villa of 142m² of living space, set on a generous plot of 1760m², offering tranquility, space, and quality of life. From the entrance, you will be charmed by a stunning living area of 65m² combining the living room and open kitchen. Bathed in light, it has been designed to share pleasant moments with family or friends. A large laundry room and independent toilets complete this level. Upstairs, the sleeping area consists of three beautiful bedrooms, an office, two shower rooms, and separate toilets, providing comfort and functionality for everyday life. Outside, the vast landscaped garden hosts a pleasant swimming pool, allowing you to relax and fully enjoy the beautiful days in a green and preserved environment. The property also features a 30m² independent studio, a true asset for welcoming family and friends, creating a professional space, or developing a rental project. A rare property on the Istres market, combining generous volumes, a privileged setting, and strong development potential.This description has been automatically translated from French.
…By Llinares Immobilier


LARGE BASTIDE 800M2 - OUTBUILDING 90M2 - QUIET - 3 HECTARES - North of Aix-en-Provence, a unique house set on a park of 30,000 m² built in 1994, in absolute calm. This family home offers a beautiful area of 890 m². It provides volume and comfort with a double living room of 150m2, 7 spacious bedrooms (including 4 suites + 1 large master suite), a large contemporary kitchen of about 60m2, a scullery (to be renovated), a laundry room, a relaxation room, game room. Heating and insulation were redone less than 3 years ago. In the park, a green setting, part is currently occupied by horses (5 boxes and a recent tack room), 130 olive trees, a magnificent alley of centenary plane trees, a secure pool of 14X7m. Two electric gates provide access to the property; a garage of about 140m2, 2 boreholes, Canal de Provence. Beautiful materials: Burgundy stone and travertine floors, solid wood doors, double glazing, outbuilding of about 70m2 was renovated less than 3 years ago. Mandate 1216, Information Betty Coiffard +33(0)603505027, Aix-en-Provence Sotheby's International Realty, the international reference for prestigious real estate in Aix-en-Provence.This description has been automatically translated from French.
…By Aix-en-provence - Sotheby's International Realty
'%20stroke='%23DDAA3A'%20stroke-width='1.909'%20stroke-linecap='square'%20stroke-linejoin='bevel'/%3e%3c/svg%3e)
Receive by email any new listing that may match your search criteria
Your criteria :
By validating this form, you accept the general conditions of use of Le Figaro Properties.
These agencies offer a selection of luxury properties vente in the Bouches-du-Rhône. Feel free to contact them for personalized assistance.
For your search for an exceptional property, select from our luxury houses with panoramic views in Bouches-du-Rhône (13), starting at $399,707. Offering exceptional panoramas, these 228 residences overlook the city and its surroundings. As the seasons pass, the spectacle is renewed without ever becoming tiresome. Depending on the area you are looking for, such as Aix-en-Provence, Marseille 7ème and Eygalières, the living areas may vary and start at a minimum of 75 m². The largest properties rise to 3,800 m².
As part of your search for a luxury property, discover our catalog of 1,351 luxury houses with a terrace in Bouches-du-Rhône (13), offered from $280,341. Outdoor meals or summer receptions, the terrace extends the house outdoors. Property listings are found in particular in Aix-en-Provence, Saint-Rémy-de-Provence and Marseille 7ème. The houses listed in our listings offer attractive living areas measuring between 35 m² and 1,800 m².
Set down your suitcases without waiting: our catalog brings together 96 furnished luxury houses in Bouches-du-Rhône (13), with a starting price of $337,760. From the living room to the bedrooms, each residence is tastefully furnished and ready to live in. Property listings are particularly numerous in the following areas: Saint-Rémy-de-Provence, Aix-en-Provence and Eygalières. The average price of this furnished stock stands at $9,575 per square meter. Living areas reach 2,000 m² for our largest properties.
As part of your search for properties of excellence, browse our privileged selection of 1,824 luxury houses with a pool in Bouches-du-Rhône (13) available from $360,278. These exceptional residences enjoy prime locations, particularly in Aix-en-Provence, Saint-Rémy-de-Provence or Eygalières. Whether the architecture of these houses incorporates a covered indoor aquatic space or a vast outdoor pool, each property flourishes amid remarkably landscaped grounds measuring between 12 m² and 250 ha.
Your receptions deserve a setting to match: discover 20 luxury houses with a reception room in Bouches-du-Rhône (13), starting at $441,340. These residences combine family privacy with spaces dedicated to major events. Family gatherings, business dinners or parties with friends naturally find their place there. The fashionable addresses are located in Saint-Rémy-de-Provence, Aix-en-Provence and Arles. Depending on the property, the property area extends up to 23.5 ha.
The beach as an extension of the garden: this is the spirit of 121 luxury houses by the sea in Bouches-du-Rhône (13), for sale from $506,640. Your life there will be organized to the rhythm of the coastline, between sea bathing and walks. Marseille 7ème, Cassis and Marseille 8ème enliven the local market. In these residences, the minimum recorded living area is 39 m².
The sea horizon as a guiding thread: explore the 134 luxury houses with sea views in Bouches-du-Rhône (13), with prices starting at $591,116. The sea accompanies your days, from sunrise to the last light. A daily privilege that few addresses can claim. Browse the listings in Marseille 7ème, Cassis or Carry-le-Rouet first. In terms of dimensions, the living areas start at a minimum of 39 m² and the grounds at 35 m².
Anchor your daily life at the water's very edge: this is what the 7 luxury houses right on the water in Bouches-du-Rhône (13) allow, for sale from $596,710. These rare residences provide direct access to the shore, with no obstacle to cross. In the geographical area, Marseille 7ème, Carry-le-Rouet and Cassis account for a significant share of our listing catalog. The average price per square meter stands at $14,626. Expect living areas measuring between 42 m² and 412 m². In our selection of listings, a property can have up to 9 rooms.
Within our catalog, 8 luxury houses listed as historic monuments in Bouches-du-Rhône (13) are for sale, starting at $956,987. These residences perpetuate exceptional architectural expertise. Acquiring one means continuing a story that began long before you. Your search can focus on Aix-en-Provence, Saint-Rémy-de-Provence and La Ciotat. The properties recorded in our listings have between 4 and 13 bedrooms. The grounds in our collection measure 3,023 m². This can rise to 2 ha depending on the property.





