Get early access to listings that match your criteria
Never miss an opportunity again. Our personalized alerts notify you instantly.

 English$ USD · m²


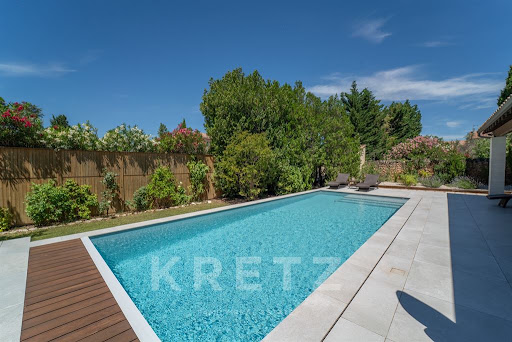

Located in the heart of Maussane-les-Alpilles, just a short stroll from the village's charming shops, cafés, and restaurants, this elegant contemporary residence offers approximately **2,370 sq ft** of living space on a beautifully landscaped **0.39-acre** lot, combining privacy with the convenience of village life. Completely redesigned and extensively renovated in 2020, including a contemporary extension that created a magnificent primary suite, the property stands out for its exceptional craftsmanship, high-end finishes, and thoughtfully designed living spaces. From the moment you enter, the home reveals a warm and sophisticated atmosphere. Expansive windows flood the open-concept living areas with natural light while creating a seamless connection to the covered terraces and beautifully landscaped gardens. The contemporary kitchen is complemented by a spacious walk-in pantry, laundry room, and dedicated utility space, providing exceptional functionality for everyday living. The sleeping quarters have been designed to ensure maximum comfort and privacy, featuring **four luxurious en-suite bedrooms**. Two suites, including the spacious primary suite with its custom walk-in closet, are located on the main level, while two additional guest suites occupy the upper floor, making the home equally suited for family living or entertaining guests. Outside, the meticulously landscaped grounds offer an exceptional setting centered around a **33 x 16 ft** saltwater swimming pool equipped with an in-floor automatic cover. Spacious covered terraces extend the living areas outdoors, creating inviting spaces to enjoy Provence throughout every season. Designed with both comfort and energy efficiency in mind, the home features hydronic radiant floor heating powered by an air-to-water heat pump, exterior thermal insulation, double-glazed windows throughout, a premium water softening and UV filtration system, and access to the **Canal de Provence** irrigation network for economical landscape watering. A generous **540 sq ft** double garage, a dedicated pool equipment room, and ample storage complete the property's outstanding amenities. An exceptional opportunity in one of the Alpilles' most sought-after villages, where refined contemporary living, premium technical features, and an outstanding walkable location come together to create a truly remarkable Provençal lifestyle. For more informations contact us : Emilie Kaczmareck +33651252528 or [email protected]
…By Kretz Real Estate


Just 10 minutes on foot from downtown Cassis, Victoire Propriétés offers you this superb property completely renovated in 2024, featuring beautiful volumes and an unobstructed view of Cap Canaille and the Couronne de Charlemagne — a property with no work required. On a plot of 500 m², the main house has approximately 128 m²: a spacious and bright living room of 42 m² with a fireplace, a separate fitted kitchen, separate toilets, one bedroom, and a bathroom on the ground floor; upstairs, a bedroom with terrace access, a master suite with a sliding bay window, a modular dressing room, and a mezzanine. The garden, facing southeast and not overlooked, features a heated saltwater pool measuring 3 x 7 m. An independent apartment of approximately 60 m² (living room with open kitchen, two bedrooms, laundry room, and shower room) completes the property — ideal for hosting family or developing a rental project. A cellar, a garage, and parking spaces for three vehicles complete the ensemble. The property, newly renovated in 2024, is in excellent overall condition and benefits from individual heating. No work is required for the buyer. Cassis, just 10 minutes on foot, offers shops, restaurants, and a picturesque port. A calm and sought-after location, with clear views of Cap Canaille and the Couronne de Charlemagne. DPE B (91 kWhEP/m².an) - GES A (3 kg CO₂/m².an), conducted on 02/10/2025, with an estimated annual energy expenditure ranging between €1,615 and €2,187. Property tax: €1,324/year. Sale price: €1,350,000 (fees of 5%, or €64,286, payable by the buyer). A rare family property in Cassis, combining comfort, a pool, and independent rental potential. Contact Victoire Propriétés today to arrange a visit.This description has been automatically translated from French.
…By Victoire Propriétés


Discover this contemporary jewel located at the top of Roucas, in the 7th arrondissement of Marseille. This townhouse with large terraces, a pool, and a garage is designed around the light it captures from all sides. From the street gate and the large garage that accommodates a big car, a two-wheeler, and equipment, a few steps lead you to the house. Stop on this large wooden terrace and its refined-toned pool to enjoy the tranquility and the view. Once inside the house, the 50m2 living room with its open kitchen diverts your gaze outward thanks to the sliding windows. The house currently offers two bedrooms, one on the ground floor with its bathroom and separate toilet, the other on the upper floor with its adjoining shower room and toilet. The large bright landing can regain its role as a third bedroom as originally intended, or become a telecommuting space on the mezzanine. Take a little more height on the solarium, accessible by a very graphical Japanese staircase custom-designed by a blacksmith. From this terrace, the view opens even more on the horizon over the bay of Marseille and Frioul. The garage equipped with an electric charging station has additional space to store sailing equipment, diving gear, garden furniture, or more. Ideal as a pied-à-terre or for a young couple. For more information, contact Virginie Menuey at 0686467638. Information on the risks to which this property is exposed is available on the Géorisques site: www.georisques.gouv.frThis description has been automatically translated from French.
…By M A M


Built in 2006, this contemporary house with brutalist influences offers 350 m2 of living space spread over three levels, enhanced by generous outdoor areas with a pool, terraces, a terraced garden, and a vegetable garden, located in the heights of the Vauban district.Rehabilitated by its current owners, the house showcases a sober architectural design where concrete, steel, large bay windows, and ipe terraces combine to create a resolutely contemporary ensemble. The reception areas occupy the first level in a spectacular open living room that is fully oriented towards the landscape. The floor-to-ceiling openings erase the boundaries between interior and exterior and effortlessly extend the living area towards a vast suspended terrace where the pool seems to meld into the panorama. From every space, the view embraces Marseille all the way to Notre-Dame de la Garde. The upper floor hosts three bedrooms sharing a bathroom, while the top level is entirely dedicated to a master suite opening onto an intimate terrace bordered by cacti, offering a privileged viewpoint over the Bonne Mère. Below, a spacious garage, a laundry room, a hammam, and an independent area consisting of a living room, a bedroom, a shower room, and its private terrace allow for the possibility of a guest house, a professional space, or perfect autonomy to host family and guests. Outside, the terraced garden features a pleasant vegetable garden that brings a touch of greenery to this mineral architecture.A contemplative architecture, balancing the power of lines with Mediterranean softness.This description has been automatically translated from French.
…By Archik Marseille


Traditional house of very beautiful craftsmanship, developing around 180 m² of living space on a landscaped plot of 1,268 m², this property built in 1998 offers a particularly pleasant living environment for a family in search of space, comfort, and brightness, in the heart of a lively and sought-after village.Natural light generously flows through the large aluminum sliding doors, highlighting beautiful interior volumes accentuated by ceiling heights reaching 3 meters, while the property benefits from an unobstructed panoramic view of the Étoile mountain range. A terrace of approximately 50 m², extended by a carefully flowered garden, welcomes a fully integrated tiled swimming pool area, complemented by a garage. The immediate proximity to shops, public transport, and schools further enhances the appeal of this address.Organized over two levels, the house offers six main rooms including four bedrooms, providing a functional layout suitable for family living as well as entertaining. The whole constitutes a high-end property, balanced and comfortable, in a practical daily living environment.We invite you to contact us to arrange a visit and fully appreciate the qualities of this property.New energy label DPE: C/AFees paid by the sellerGabriel Valliot (EI) - 06 82 03 34 74L'AGENCE D'AIX EN PROVENCE: 04 42 21 09 59Fees paid by the seller. Energy class C, Climate class A Estimated annual energy expenses for standard use: between €2265.00 and €3065.00 for the years 2021, 2022, and 2023 (subscriptions included). Information on the risks to which this property is exposed is available on the Géorisques website: georisques.gouv.fr.Your advisor L'AGENCE D'AIX EN PROVENCE: François BOZO Commercial agent (Individual business) RSAC 351 224 068 RCP MMA ENTREPRISE N°127 100 479This description has been automatically translated from French.
…By L'agence D'aix En Provence


Just a few minutes’ walk from the centre of the charming village of Paradou, this house, built in 2011, stands out for its immaculate condition, quality features and beautifully landscaped garden. Meticulously maintained by its current owners, the property offers bright and comfortable living spaces. The main living area comprises a spacious lounge and dining room opening onto a well-appointed kitchen, creating a welcoming space with a natural connection to the outdoors. The house offers four bedrooms, including a ground-floor en-suite bedroom, providing the convenience of single-level living. Year-round comfort is ensured by underfloor heating and cooling, complemented by a wood-burning stove. Outside, the property is set within a beautifully landscaped garden of approximately 1,000 sqm, fully enclosed and enhanced by outdoor lighting. A private borehole provides water for garden irrigation. The pool area is one of the highlights of the property. The 10 x 5-metre heated swimming pool, fitted with a reinforced liner and a cover, is surrounded by a spacious exposed-aggregate concrete terrace. An open pool house with shower and WC, together with an additional outdoor shower, completes this attractive outdoor living space. The property also benefits from a particularly practical triple garage: two garages provide secure parking for vehicles, while the third offers useful storage space. An impeccably maintained and highly functional home offering quality features and delightful outdoor spaces, all within easy walking distance of the heart of Paradou.
…By Jame's Property


Just steps from Pointe Rouge beach and marina, this elegant 240 sq m contemporary home offers a rare lifestyle, combining generous proportions, clean lines and outdoor spaces designed to make the most of Mediterranean living. Located just 300 metres from the beach and marina, the villa was fully renovated in 2008. Arranged over three levels, it enjoys a notably private setting, sheltered from view. Inside, the generous proportions make an immediate impression. The reception area of more than 77 sq m brings together a living room, dining area and fully fitted open-plan kitchen. Large sliding glass doors open onto the terrace and pool, creating a natural flow between indoors and out. Designed as an extension of the home, the terrace is an inviting place to enjoy sunny days and summer evenings. The secluded pool sits comfortably within this outdoor space, which is equally suited to relaxation and entertaining. Three bedrooms and a shower room complete this level. An elegant concrete staircase leads to the upper floor, devoted entirely to the principal suite. It opens directly onto the rooftop terrace, an additional living space arranged around a hot tub. A spacious dressing room and bathroom complete this private retreat. On the lower level, a dry basement of more than 63 sq m offers excellent potential for conversion. Whether used as a cinema room, gym, wellness area, workshop or guest suite, this flexible space can be adapted to its future owners’ needs. An outdoor parking space completes the property. Information on the risks to which this property is exposed is available on the Géorisques website: www.georisques.gouv.fr CONTACT — Romain LINOSSIER +33 (0)7 82 85 17 26 [email protected] Self-employed commercial agent (RSAC 884 874 652) 2,280,000 € Agency fees not included - Agency commission: 5.26%VAT included Agency fees payable by buyer - Montant estimé des dépenses annuelles d'énergie pour un usage standard, établi à partir des prix de l'énergie de l'année 2022 : 1850€ ~ 2580€
…By Barnes Marseille Cassis Littoral


This 17th-century mas, embodies all the charm and authenticity of Provence. Exposed stones, vaulted rooms, period fireplaces, old floors and stairs, as well as majestic century-old plane trees, testify to a rich past and over 300 years of history. Covering approximately 250 m² of living space on two levels, the property offers spacious rooms with 6 bedrooms and 5 bathrooms, two warm lounges, a fully equipped kitchen, and a friendly dining room. A double garage completes the ensemble. Outside, a carefully maintained landscaped garden hosts a swimming pool and several terraces conducive to relaxation. Ideal for a large family busy during the summer season or for a peaceful year-round life, this residence benefits from a privileged location, in the heart of a charming, dynamic, and lively village in all seasons.
…By Jame's Property


EXCLUSIVITY PAUL PARKER PROPERTIES Aix-en-Provence North. Just 10 minutes from the hyper city center. Elegant VACATION property developing approximately 155 m² of living space and 87 m² of total annex space, 6 rooms, on a magnificent Mediterranean landscaped plot of 2,000 m². The property includes 4 bedrooms, including an independent apartment of approximately 60 m² that can be connected to the main house, an office, a winter garden, as well as a swimming pool of 9 x 4.5 meters perfectly integrated into its environment. Annex of 27 m². Located in a sought-after residential area, confidential and particularly appreciated for its immediate proximity to the city center, this villa built in 1998 has benefited from rigorous maintenance over the years. It seduces with its brightness, the fluidity of its spaces, and the quality of its location on the plot. From the entrance, the volumes offer a pleasant feeling of openness to the garden. The ground floor hosts a kitchen, a living room, and a dining room extensively open to the outdoor spaces. A master suite with a dominant private terrace completes this level, as well as an office that could also serve as a gym. A remarkable winter garden type room of approximately 27 m² constitutes a true additional living space usable throughout the year. The independent apartment of approximately 38 m² has its own terrace and an open patio. It also benefits from a glass roof and can be easily connected to the main house according to the needs of its future owners, thus allowing the creation of a large family home or a space dedicated to hosting guests. An elegant L-shaped outdoor walkway, with a tropical spirit, harmoniously accompanies the various living spaces and fully contributes to the charm of the property. Upstairs, two additional bedrooms, one benefiting from a pleasant view of the garden, share a bathroom. A shower room can be updated according to the preferences of future buyers. Technical features include: - Recent insulation of the ground floor; Air/water heat pump; Underfloor heating; Air conditioning via splits; Radiators upstairs; Water from the Canal de Provence; Pantry; Basement cellar; Technical room; Motorized gate; Digicode; Videophone. Outside, the garden is one of the property's true assets. Entirely landscaped in a Mediterranean spirit, it harmoniously alternates mineral spaces, lawns, local species, and carefully selected plantings. The 9 x 4 meter swimming pool area benefits from a particularly high-quality environment with its mineral beach, unobstructed views of the garden, and its atmosphere conducive to relaxation. The property has a discreet adjoining area at its rear. This configuration has no significant impact on daily quality of life since all main living spaces and openings face south and the garden. The views remain unobstructed and the overlooked situation is particularly limited. Fully fenced by beautiful quality metal palisades, this property offers a particularly sought-after balance between proximity to the city, natural environment, privacy, and comfort of life. A rare address for a clientele seeking a primary or secondary residence benefiting from a true Provençal art of living just a few minutes from the historic center of Aix-en-Provence. Energy performance diagnosis: A 67 kWh/m2/year e A sought-after location / 10 minutes to the Rotonde hyper center of Aix en Provence by car and 7 minutes from highway access, 20 minutes TGV, 25 minutes from the airport. A balanced realization between authenticity and modernity, ideal for an elegant and serene family life, close to the center of Aix. A blank energy performance diagnosis is in progress. Exclusive Sales Mandate Ref: 453589 PRICE DROP: -42 K euros ON 24.09.2026 / NEW Sale Price 1155 K euros inclusive of seller's fees / Christian MICHEL Consultant Paul Parker Properties - Aix-en-Provence P: +33 (0)672318456 [email protected]. RCP: Axa France Iard 03030 RSAC: 38108340...... This announcement has been prepared under the editorial responsibility of Christian MICHEL acting under the status of registered commercial agent at the RSAC of Aix en Provence n° 381083401 with PAUL PARKER PROPERTIES, headquartered at 10 rue du Colisée 75008 PARIS, a brand of SAS PROPRIETES PRIVEES, national real estate network, with a capital of 40,000 euros, RCS NANTES n° 487 624 777, Professional card T and G n° CPI 4401 2016 000 010 388 CCI Nantes, GALIAN Guarantee, 89 rue La Boétie, 75008 Paris. Christian MICHEL (EI) Commercial Agent - RSAC Number: AIX EN PROVENCE 381 083 401 - . Christian MICHEL (EI) Commercial Agent Christian MICHEL (EI) Commercial Agent - RSAC Number: AIX EN PROVENCE 381 083 401 - . Information regarding the risks to which this property is exposed is available on the Géorisques website: www.georisques.gouv.frThis description has been automatically translated from French.
…By Paul Parker Properties


Just 10 minutes north of Aix-en-Provence and only 3 minutes from all amenities, in a perfectly quiet setting, discover this beautiful 300 sqm Provençal house nestled in a one-hectare park. Designed by a renowned architect, it offers generous living spaces in a green and unique environment. Ground floor: an elegant entrance hall, a spacious living room with handcrafted fireplace, a dining room, an open kitchen with pantry, an office that can also serve as an additional bedroom, a master suite with bathroom and walk-in closet, as well as a billiard room. First floor: two bedrooms, a bathroom, and a bright mezzanine. Basement: a beautiful wine cellar. Outbuildings and exterior: an independent apartment ideal for hosting family or guests, a spacious garage, and a possible helipad. The landscaped one-hectare park features Mediterranean plants, a 12 x 7 m swimming pool, a courtyard patio for outdoor living, as well as a private entrance leading directly into the forest. Live in a serene and preserved environment, while staying close to all essential services. A property full of character offering a truly unique lifestyle near Aix-en-Provence. Agency fees payable by vendor - Montant estimé des dépenses annuelles d'énergie pour un usage standard, établi à partir des prix de l'énergie de l'année 2021 : 770€ ~ 1060€
…By Barnes Pays D'aix-en-provence


Near Saint Rémy de Provence - Alpilles Rare. A few minutes from Saint Rémy de Provence, come and discover this authentic stone Mas, which will transport you out of time. Its noble and authentic materials, its parquet floors, and its old fireplaces make this Property a place full of emotions. The property consists of a main house with a surface area of approximately 530 m² with a ground floor, 1 bathroom, a sports room that can be converted into a bedroom, upstairs 6 bedrooms, 6 bathrooms and the caretaker's house of approximately 115 m² with 3 bedrooms. The property is set in a park of more than 2 hectares where olive trees, plane trees and Provencal species are mixed. You can also take advantage of the tennis court, the bowling green and of course the swimming pool and pool house. A little jewel to discover without delay. This Mas is for sale at the Boschi Luxury Real Estate Agency in Saint Rémy de Provence 13210. Main house ---Rez-de-chaussée--- Entrance / Cupboard 4.8 m². WC 1.5 m² Kitchen 20 m Laundry room 10 m Cupboard 3.7 m² WC 1.3 m Dining room 39.2 m Hall 10 m Living room 79.4 m² Living room / Library 40 m² Office 16 m² (16 sqm) Sports room 18 m² Shower room / Sauna 12 m² Wardrobe 1.5 m² ---1st Floor--- Hall 8 m Master bedroom 75 m² (75 sqm) Dressing room 9 m Bathroom and shower with WC 10 m Corridor 17 m2 Bedroom 2 15 m2 Dressing room 5 m Bathroom 8 m2 Wardrobe 3 m² Room 3 with cupboard 16 m Bathroom with toilet 6 m2 Corridor 3 m Bathroom with WC 12 m Bedroom 4 17.3 m² Dressing room 6 m Bedroom 5 m² 17 m² Bathroom with shower 11.2 m Dressing room 5.8 m² Caretaker's house --Ground floor--- Entrance hall 4 m Kitchen 14 m Living room / Dining room 32 m ---1st Floor--- Hallway 1.5 m Bedroom 1 with cupboard 13 m² Bathroom 5.3 m Room 2 with cupboard 10 m² --Toilet 1.3 m² --Toilet 1.3 m² Toilet 1.3 m Mezzanine 16 m Bedroom 3 11 m² ---Pool house 56 m ---Terrace 36 m Fees to be paid by the seller. Energy class D, Climate class D Estimated average amount of annual energy expenditure for standard use, based on the year's energy prices 2021: between 4340.00 and 5920.00 €. Information on the risks to which this property is exposed is available on the Geohazards website: georisques.gouv.fr.
…By Boschi Immobilier Prestige Saint-remy-de-provence


FONTVIEILLE - ALPILLES Immersive 3D virtual tour available on our website. In the heart of a preserved environment, this exceptional Property guarantees an idyllic Provencal lifestyle, where you will appreciate the attention paid to the landscaped garden as well as the high-quality materials and meticulous details of this Mansion. The 540 m² building consists of a main section with 8 en suite bedrooms, including a 50 m² master bedroom with dressing room, shower room and private terrace overlooking the parklands. 2 of these suites are on ground floor. Every living room has a view of the outside thanks to large windows that will leave you dreaming of the beauty of the park. A caretaker's flat completes the complex. In the yard, you'll love the tennis court that greets you as you enter the Property, the olive grove, and a pond that will give you special moments worthy of an ornithological reserve. You'll also love the remarkable swimming pool with its superb poolhouse, an invitation to share moments together with a breathtaking view of this exceptional building. The tour of this estate ends with access to a real SPA area with sauna, hammam, jacuzzi and plenty of sun loungers for you to relax in. This Property with swimming pool is for sale at the Boschi Immobilier Prestige agency in Saint-Rémy de Provence - 13210. It consists of : --Ground floor-- Living room with bar area 80 sqm Glass roofed dining room 33 sqm Kitchen 26 sqm Back kitchen 14 sqm Staircase hallway 15 sqm Cloakroom and guest wc 6 sqm Corridor library 9 sqm Dining room with stone fireplace 52 sqm Staircase hallway 12 sqm Study 14 sqm Bedroom with shower room, kitchenette and wc 20 sqm Bedroom with bathroom and wc 28 sqm --1st Floor-- Master suite with dressing room, bathroom and access to a private terrace 51 sqm Bedroom with shower room and wc 20 sqm Corridor 13 sqm Linen / laundry room 3 sqm Bedroom with shower room and wc 26.5 sqm Bedroom with shower room and wc 25.5 sqm Corridor 6 sqm Bedroom with shower room and toilet 30 sqm Bedroom with shower room and wc 30 sqm --Outbuildings-- Patio 21 sqm Spa including Hammam, Jacuzzi, Sauna and relaxation area 80 sqm Pool House 100 sqm Caretaker's accommodation 40 sqm --Wine cellar --Heated swimming pool 5 x 15 --Pool equipment room Fees to be paid by the seller. Energy class A, Climate class A Estimated average amount of annual energy expenditure for standard use, based on the year's energy prices 2021: between 1800.00 and 2490.00 €. Information on the risks to which this property is exposed is available on the Geohazards website: georisques.gouv.fr.
…By Boschi Immobilier Prestige Saint-remy-de-provence

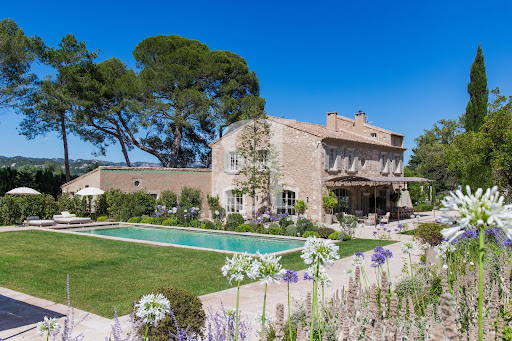


Maussane-les-Alpilles area Immersive 3D virtual tour available on our website. Just a few minutes from the emblematic village of Paradou, in the heart of the Alpilles and its enchanting landscapes, we present this exceptional property and its renovated Mas of around 350 sqm, offering optimal comfort wrapped in the authenticity of this unique, unspoilt setting. Nestled on a 4-hectare estate, this Mas offers a blend of luxury and authenticity, immersing you in the art of living in Provence, an ode to elegance. You'll also appreciate its sublime landscaped grounds, with their many intimate, light-filled rest areas, each offering magnificent views of the Mas and the Alpilles. Whether by the pool or on the tennis court, relaxation is the watchword in this remarkable setting. This property is for sale at Boschi Immobilier Prestige in Saint-Rémy de Provence - 13210. It consists of: --Ground floor-- Entrance hall: 9 sqm Secondary entrance : 4 sqm Living room : 45 sqm Kitchen: 47 sqm Dining room: 32.5 sqm Library: 7 sqm Suite 1 : 44.5 sqm Guest WC: 2 sqm Utility room: 4 sqm Utility room: 7 sqm Bicycle garage: 6.5 sqm --1st Floor-- Clearing: 6.5 sqm Suite 2: 25 sqm Storage room: 18 sqm Suite 3: 24 sqm Suite 4 : 31 sqm Clearance: 3 sqm Suite 5: 20.5 sqm Shower room: 4 sqm --2nd Floor-- Dormitory: 7 sqm Fees to be paid by the seller. Energy class B, Climate class A Estimated amount of annual energy expenditure for standard use: between 2275.00 € and 3077.00 € for the years 2021, 2022, and 2023 (including subscriptions). Information on the risks to which this property is exposed is available on the Geohazards website: georisques.gouv.fr.
…By Boschi Immobilier Prestige Saint-remy-de-provence


Casavo offers you this beautiful single-story property for sale in Jouques, nestled in a calm and green environment. Located in the countryside without being isolated, it provides a privileged living environment and numerous possibilities.The main house of 117 m², facing south and tastefully renovated, features bright and warm spaces. It consists of an equipped kitchen, a living room with a pellet stove, 3 bedrooms including 2 master suites with a shower room, a bathroom, and an insulated and air-conditioned veranda, pleasant in all seasons.Outside, you will discover a superb enclosed, planted, and landscaped plot of 4,000 m², ideal for fully enjoying life in Provence. A pool of 9.5 x 4.5 m, a double garage, and a carport complete the amenities.The real asset of this property? An independent T2 of 38.40 m², air-conditioned and benefiting from its own terrace, garden, and private access. An ideal outbuilding to accommodate family and friends, engage in a professional activity, or consider a rental project.In terms of comfort, the property also has self-consumption solar panels, central heating, reversible air conditioning, and double glazing. Its energy classification C is a true advantage.Are you looking for a house with a pool in Jouques, beautiful exteriors, and an independent dwelling? This property combines rare features and deserves to be discovered.This property is marketed by Casavo.Interested in this property? More information on the Casavo website.This description has been automatically translated from French.
…By Casavo Management France


Eygalières. Peacefullhy set, around 800 metres from the centre of the village, this magnificent property has been completely restored and extended to an extremely high standard and now offers a total build area of more than 290 m². All the work carried out is in keeping with traditional Provencal building methods, using the finest materials combined with new technology to create a home that has undeniable charm and character. The light-filled, inter-connecting living area totals 81 m² and comprises a vast kitchen / dining room / a double-sitting room with fireplace, all of which lead out onto the convivial terraces. There are 6 en-suite bedrooms, 2 of which are on the ground floor, and 2 bedrooms with independent access in the annexe for guests. Outside, the landscaped grounds of just under 2,000 m² feature an elegant 14x4m swimming pool and a superb pool house, along with a choice of tranqjuil terraces that look out over the Provençal planting scheme. A prime property in a prime location.
…By Colpaert Et Wehrle


Less than ten minutes on foot from Rue d'Italie and the historic center of Aix-en-Provence, this superb fully renovated bastide offers a rare balance between contemporary elegance, authenticity, and quality of life. The renovation, carried out with great taste and high standards, has managed to preserve all the charm and soul of Aixois homes while integrating high-end modern amenities. The materials, volumes, and overall atmosphere provide an immediate sensation of comfort and refinement. The house boasts generous living spaces and a layout designed to cater to both family life and professional activities. A large independent office space allows for work in a privileged, quiet environment, while maintaining a perfect separation from the reception areas. A complete outbuilding harmoniously complements the property and can accommodate family, friends, an au pair, a freelance activity, or rental project according to your needs or desires. Outside, the landscaped garden creates a true cocoon of greenery, intimate and particularly well-maintained, where the pool finds its natural place in an elegant and discreet ambiance, rare so close to the city center. The upper floors host several bedrooms and workspaces, including a superb master suite, in a fluid and functional layout suited to contemporary lifestyles. A double garage completes this confidential ensemble, ideally located in immediate proximity to shops, schools, and the best addresses in the Aix city center. A rare, discreet property deeply rooted in Aixois culture, designed for clients sensitive to charm, location, and the quality of a perfectly achieved renovation.This description has been automatically translated from French.
…By Immobiliere Pelletier Savon


In a calm and preserved environment, just a few minutes from the village of Paradou, on the heights of Fontvieille, is a 300 m2 house, fully renovated in 2025 and nestled in the heart of a Mediterranean green setting of over 2,000 m2. Built on three levels, it consists of a spacious living area open to an equipped kitchen and a covered terrace, an office, a wine cellar, a laundry room, a games area, and five suites, including a ground-floor master suite with a dressing room. The landscaped enclosed plot is perfectly maintained, featuring a 10 x 3 m swimming pool with its pool house, a garage, and a double carport. A lovely house to welcome family and friends and enjoy life in Provence.This description has been automatically translated from French.
…By Daniel Feau Luberon & Alpilles


BASTIEN ARFI IMMOBILIER exclusively offers you this charming town house, located in the heart of the village of Eyguières. With its thick stone walls, beautiful volumes, and approximately 161 m² spread over three levels, it provides a pleasant living environment for a family. The first level includes a bright and airy living room and a kitchen that opens onto a large shaded terrace. Equipped with a dining area and a relaxation corner, this terrace invites you to enjoy the beautiful days. It offers a clear view of the main square of the village. On the second level, you will find two large bedrooms of 16m² and 18m² with storage, a spacious bathroom equipped with a bathtub and a shower, as well as a 13m² WC. The third level accommodates two more bedrooms of 11m² and 18m², one of which is currently used as an office, a shower room with shower and WC, and a space of the type veranda converted into a library, bathed in natural light. A large cellar completes the house and provides a valuable storage space. A charming house with multiple possibilities, to be discovered without delay. It is offered for sale for 309,900 euros. The agency fees are to be borne by the seller. Enjoy the virtual tour of this house to discover it as if you were there! And do not hesitate to contact our advisors for any additional information. Your advisor Anthony: 07 7I 6o 67 oIThis description has been automatically translated from French.
…By Bastien Arfi Immobilier


Nestled in a highly sought-after setting in the charming village of Fuveau, this magnificent 250-square-metre property enjoys absolute peace and quiet while offering breathtaking views of the iconic Sainte-Victoire mountain. Set on beautifully landscaped grounds of 2,972 square metres and benefiting from full southern exposure, the property is ideally located just ten minutes from international schools, major road networks, shops and all local amenities. The ground floor features an elegant entrance hall leading to a guest bedroom or study with its own shower room, a guest toilet, a spacious open-plan kitchen, a utility room, and a stunning living and dining area filled with natural light. A magnificent fireplace, a dedicated reading and play area for children, and large floor-to-ceiling windows create a warm and welcoming atmosphere. The upper floor comprises four spacious en-suite bedrooms, each offering built-in wardrobes, dressing rooms and private shower rooms. The property is fully air-conditioned and offers exceptional comfort throughout the year. Outdoors, the property features outstanding amenities, including a 12 x 5-metre swimming pool with uninterrupted views of the Sainte-Victoire mountain, a pétanque court, several relaxation areas, extensive storage facilities, ample parking space and an electric gate. The entire estate is fully enclosed and beautifully landscaped. Originally built in the 1970s and entirely renovated, this outstanding residence perfectly combines timeless elegance with contemporary comfort.Sotheby's international Realty, la réference de l'immobilier de prestige à Aix-en-Provence. Mandta 1663
…By Aix-en-provence - Sotheby's International Realty


Eygalières 3D virtual tour available on our website. Investing in a luxury second home in Eygalières is to offer yourself an exceptional living environment and an immersion in authentic Provence. This Mas of over 244 sqm with elegant lines, is set in 1404 sqm of landscaped grounds with a swimming pool. Nestled in a sought-after village, it offers an authentic, discreet escape from the hustle and bustle of everyday life. The architecture of this Mas reflects the love of work well done, a passion shared by the builder and architect responsible for this unique project in the heart of the Alpilles. Just a few minutes' walk from the village center, this property guarantees modern, luxurious comfort, while respecting the architecture and timeless charm of the traditional stone Mas. With its four en suite bedrooms, including 1 on the ground floor, this Mas offers exceptional living spaces. A spacious living room of almost 60 sqm and a dining kitchen of over 35 sqm are designed to welcome and share convivial moments. Each room is elegant and functional, creating a welcoming and refined atmosphere. This rare project is currently under construction. An on-site visit is possible to discover this unique opportunity and let yourself be charmed by the discreet, refined elegance of this exceptional residence. This Property is for sale at Boschi Immobilier Prestige agency in Saint-Rémy de Provence - 13210 It consists of: --Ground floor-- Entrance hall: 16.5 sqm Kitchen opening onto dining room: 36 sqm Living room: 57 sqm Guest toilet: 7 sqm Suite 1: 28 sqm Storeroom: 5.5 sqm Utility room: 8 sqm Utility room: 9 sqm --Floor-- Storage room: 3 sqm Suite 2: 23 sqm Suite 3: 18 sqm Suite 4 : 33 sqm Terrace: 80 sqm Swimming pool 5 x 10 m with heat pump Fees to be paid by the seller. Energy class A, Climate class A Estimated amount of annual energy expenditure for standard use: between 596.00 € and 807.00 € for the years 2021, 2022, and 2023 (including subscriptions). Information on the risks to which this property is exposed is available on the Geohazards website: georisques.gouv.fr.
…By Boschi Immobilier Prestige Saint-remy-de-provence


Sole Agent. This elegant 18th century “bastide” set in a south-facing 350 sqm garden with a greenhouse is located a stone’s throw from Place de la Mairie, the shops and the amenities in the heart of Aix. Offering 390 sqm of living space, it includes an entrance hall with an authentic period staircase, two living/reception rooms featuring high ceilings, a dining room, a kitchen with a pantry, and a former artist’s studio. A second staircase from the kitchen accesses an over 50 sqm terrace enjoying a glimpse of the iconic Sainte Victoire Mountain. The two upper floors comprise four bedrooms (two with shower rooms) as well as several other rooms offering great further potential. On a basement with a former garage fitted as a spa, as well as further bedrooms and studies. The property was built between 1770 and 1775 for an Aix bourgeois Joseph Sec, and was acquired in the early 20th century by renowned local artist Louis Gautier who subsequently extended to install his workshop which he adorned with his sketches and paintings. A fervent rival of Cezanne, he was the town’s official artist and many of his works hang in the Town Hall. The bastide has been renovated throughout, most recently in 2019, allying period features such as mouldings and terracotta floor tiles with contemporary comfort (lift, air-conditioning). The current owner has amassed a private collection of the artist’s works which now hang on its walls. With two parking spaces in the garden.
…By Daniel Feau Aix & Pays Varois


In the heart of the charming Provençal village of Mollégès, just a few minutes from Saint-Rémy-de-Provence, this approximately 3,229 sq ft stone property, predominantly arranged on one level, embodies an authentic Provençal lifestyle, combining timeless character with contemporary comfort. Set in a peaceful and verdant environment, the property is nestled within approximately 24,757 sq ft of landscaped grounds, offering a private and tranquil setting surrounded by nature and abundant natural light. Behind its stone walls and discreet entrance gate, generous volumes reveal a warm and inviting atmosphere, enhanced by beautiful architectural features. The independent kitchen, designed as the heart of the home, opens onto a vast living room of approximately 1,033 sq.ft., bathed in natural light and featuring a majestic stone fireplace and magnificent exposed beams. The living spaces combine the authenticity of traditional materials with contemporary comfort. The sleeping quarters comprise four spacious suites, each with its own private shower room or bathroom. Three of the suites are located on the ground floor, offering a particularly comfortable layout and complete privacy for both owners and guests. Each space has been designed as a peaceful retreat, combining understated elegance, warmth and an unmistakably Provençal character. Outside, the landscaped garden unfolds as a lush haven of greenery, punctuated by olive trees, Mediterranean plants and traditional dry-stone walls. The heated swimming pool blends naturally into this preserved setting, inviting you to fully embrace the gentle Provençal lifestyle. A rare property where authenticity, elegance and serenity come together harmoniously, just moments from Saint-Rémy-de-Provence and the emblematic villages of the Alpilles.
…By Barnes Alpilles Luberon


Set within approximately 2.47 acres of olive groves and surrounded by vineyards, this property offers 4,736 sq ft of total space, including approximately 4,144 sq ft of living area. Nestled in a peaceful and preserved environment, it is located just a two-minute drive from the center of Eygalières and its local amenities, combining comfort, privacy, and convenience. The interior features quality materials and a warm, inviting atmosphere. Large floor-to-ceiling windows fill the home with natural light and create a seamless connection with the surrounding landscape, offering open views of the countryside and the Alpilles hills. Fully decorated by a designer, the villa is arranged around a living space that includes a lounge, a kitchen with dining area, and direct access to the outdoor terraces. The ground floor accommodates three suites, providing comfortable and practical sleeping quarters. Upstairs, two additional suites each open onto a covered terrace with panoramic views of the Alpilles. A private cinema room and a wine cellar complete the areas dedicated to relaxation and entertaining. The outdoor spaces have been designed to make the most of the Provençal setting. Several terraces create a variety of outdoor living and dining areas. A small pond with a gazebo adds a peaceful touch to the property. There is also a heated swimming pool with a movable floor, offering flexibility and enhanced safety depending on its use. Leisure facilities include a padel court, a pétanque court, and a fitness room equipped with a hammam. This property offers a privileged lifestyle in a preserved natural setting, with carefully appointed features and amenities, in the heart of Provence.
…By Barnes Alpilles Luberon


Enjoying a stunning position in one of the most sought-after locations in the Alpilles, this 365m² property offers a unique and contemporary interpretation of the Provençal way of life. Here, everything invites you to slow down, take in the surroundings and fully savour the gentle rhythm of the South. A mere stone’s throw from the vibrant centre of Maussane-les-Alpilles, this expansive home enjoys a most privileged setting, where nature is omni-present. Entirely renovated with particular attention paid to the quality of the materials used, the house showcases expansive living areas, conceived to flow out towards the views of the garden and the surrounding landscape, whilst the seven en-suite bedrooms are ideal for hosting family and friends. The garden, extending to 2,600 m² and where the 13.5 x 5m pool is the centrepiece, comprises various terraces and areas in which to relax amongst the olive trees: a veritable cocoon of greenery. Days flow effortlessly here, from lunch in the shade and siestas lulled by the song of cicadas to balmy summer evenings bathed in the golden light of the Alpilles.
…By Colpaert Et Wehrle


Exclusive Fabre Immobilier prestige: Nestled in the heart of a pine forest, on a magnificent tree-lined plot of over 12,000 m², this contemporary villa benefits from an exceptional environment in the highly sought-after district of Pinchinats, just 5 minutes from the historic center of Aix-en-Provence. Surrounded by nature and perfectly hidden from view, the property offers a particularly privileged living environment, combining calm, privacy, spaciousness, and immediate proximity to the city center. Fully renovated in 2013, the house is organized over three levels and features architecture largely open to the garden through generous bay windows and numerous terraces. - On the ground floor: An entrance hall A large living/dining room of about 50 m², bathed in light thanks to impressive folding bay windows opening the space widely to the outside An entertainment area with a bar A large contemporary kitchen, warm and functional. A wooden terrace of over 60 m² facing West, directly accessible from the kitchen A second wooden terrace of over 40 m², dressed with elegant sailcloth and offering a beautiful view of the pine forest and the garden Guest toilets. - On the first floor: A master suite with walk-in closet, private shower room, and WC A second bedroom A bathroom On the garden level: Three additional bedrooms, two of which have their own shower room Direct access to the garden on the West side from each bedroom A WC A large laundry room A cellar of about 32 m² Outdoors, the property is arranged around a remarkable natural environment where the pine forest and various plant species create a particularly peaceful atmosphere. A 14.5 x 4.5 meter saltwater pool, surrounded by large terraces, allows full enjoyment of the tranquility, vegetation, and the gentle Provençal lifestyle. The many terraces of the house naturally extend the indoor spaces and offer various reception or relaxation areas throughout the day, notably thanks to their West exposure. The property also features many amenities: complete renovation carried out in 2013. Very good energy performance Heat pump Underfloor heating Cooling in rooms Saltwater pool 14.5 x 4.5 m Fiber Optic Septic tank compliant Numerous parking spaces Secured property Alarm system. Thanks to its location in one of the most sought-after districts of Aix-en-Provence, its plot of over 12,000 m², its generous volumes, and the quality of its renovation, this property brings together particularly rare characteristics just a few minutes from the historic center. A character family home, designed to fully enjoy its natural environment while maintaining exceptional proximity to Aix-en-Provence. Video and virtual tour available upon request. - Selling price, including fees: €2,680,000 - Fees payable by the buyer: €80,000 including VAT, or 3.07%. - Net seller price: €2,600,000 Contact: Marc FABRE +33 (0)6 11 43 31 31 [email protected] Information on the risks associated with this property is available on the GeoRisques website https://www.georisques.gouv.fr
…By Fip Fabre Immobilier Prestige
'%20stroke='%23DDAA3A'%20stroke-width='1.909'%20stroke-linecap='square'%20stroke-linejoin='bevel'/%3e%3c/svg%3e)
Receive by email any new listing that may match your search criteria
Your criteria :
By validating this form, you accept the general conditions of use of Le Figaro Properties.
These agencies offer a selection of luxury properties vente in the Bouches-du-Rhône. Feel free to contact them for personalized assistance.
For your search for an exceptional property, select from our luxury houses with panoramic views in Bouches-du-Rhône (13), starting at $399,707. Offering exceptional panoramas, these 228 residences overlook the city and its surroundings. As the seasons pass, the spectacle is renewed without ever becoming tiresome. Depending on the area you are looking for, such as Aix-en-Provence, Marseille 7ème and Eygalières, the living areas may vary and start at a minimum of 75 m². The largest properties rise to 3,800 m².
As part of your search for a luxury property, discover our catalog of 1,351 luxury houses with a terrace in Bouches-du-Rhône (13), offered from $280,341. Outdoor meals or summer receptions, the terrace extends the house outdoors. Property listings are found in particular in Aix-en-Provence, Saint-Rémy-de-Provence and Marseille 7ème. The houses listed in our listings offer attractive living areas measuring between 35 m² and 1,800 m².
Set down your suitcases without waiting: our catalog brings together 96 furnished luxury houses in Bouches-du-Rhône (13), with a starting price of $337,760. From the living room to the bedrooms, each residence is tastefully furnished and ready to live in. Property listings are particularly numerous in the following areas: Saint-Rémy-de-Provence, Aix-en-Provence and Eygalières. The average price of this furnished stock stands at $9,575 per square meter. Living areas reach 2,000 m² for our largest properties.
As part of your search for properties of excellence, browse our privileged selection of 1,824 luxury houses with a pool in Bouches-du-Rhône (13) available from $360,278. These exceptional residences enjoy prime locations, particularly in Aix-en-Provence, Saint-Rémy-de-Provence or Eygalières. Whether the architecture of these houses incorporates a covered indoor aquatic space or a vast outdoor pool, each property flourishes amid remarkably landscaped grounds measuring between 12 m² and 250 ha.
Your receptions deserve a setting to match: discover 20 luxury houses with a reception room in Bouches-du-Rhône (13), starting at $441,340. These residences combine family privacy with spaces dedicated to major events. Family gatherings, business dinners or parties with friends naturally find their place there. The fashionable addresses are located in Saint-Rémy-de-Provence, Aix-en-Provence and Arles. Depending on the property, the property area extends up to 23.5 ha.
The beach as an extension of the garden: this is the spirit of 121 luxury houses by the sea in Bouches-du-Rhône (13), for sale from $506,640. Your life there will be organized to the rhythm of the coastline, between sea bathing and walks. Marseille 7ème, Cassis and Marseille 8ème enliven the local market. In these residences, the minimum recorded living area is 39 m².
The sea horizon as a guiding thread: explore the 134 luxury houses with sea views in Bouches-du-Rhône (13), with prices starting at $591,116. The sea accompanies your days, from sunrise to the last light. A daily privilege that few addresses can claim. Browse the listings in Marseille 7ème, Cassis or Carry-le-Rouet first. In terms of dimensions, the living areas start at a minimum of 39 m² and the grounds at 35 m².
Anchor your daily life at the water's very edge: this is what the 7 luxury houses right on the water in Bouches-du-Rhône (13) allow, for sale from $596,710. These rare residences provide direct access to the shore, with no obstacle to cross. In the geographical area, Marseille 7ème, Carry-le-Rouet and Cassis account for a significant share of our listing catalog. The average price per square meter stands at $14,626. Expect living areas measuring between 42 m² and 412 m². In our selection of listings, a property can have up to 9 rooms.
Within our catalog, 8 luxury houses listed as historic monuments in Bouches-du-Rhône (13) are for sale, starting at $956,987. These residences perpetuate exceptional architectural expertise. Acquiring one means continuing a story that began long before you. Your search can focus on Aix-en-Provence, Saint-Rémy-de-Provence and La Ciotat. The properties recorded in our listings have between 4 and 13 bedrooms. The grounds in our collection measure 3,023 m². This can rise to 2 ha depending on the property.





