Get early access to listings that match your criteria
Never miss an opportunity again. Our personalized alerts notify you instantly.

 English$ USD · m²


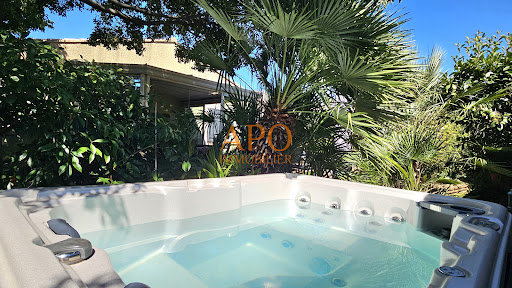
** UNDER OFFER ** Gignac-la-Nerthe house T4 of 104 m2 + double garage of 38 m2 / 525 m2 APO IMMOBILIER exclusively offers you, in the municipality of Gignac-la-Nerthe, in a calm and sought-after subdivision, this pleasant single-level T4 villa built in 1999, ideally located close to a bus stop, shops, and the private school Saint-Louis. Built on a closed, landscaped, and perfectly maintained plot of 525 m2, this house of 87 m2 of living space, complemented by a very nice 17 m2 veranda, will charm you with its green environment and peaceful atmosphere. A true green oasis with no vis-à-vis where it is good to live! The house consists of an entrance with a pantry, a beautiful living room of 39 m2 with its fully fitted and equipped open Ixina kitchen, a corridor leading to the night area composed of 3 bedrooms (14, 9.5, and 9 m2), a shower room of 5.6 m2, and an independent toilet, both with windows. The living room opens through a large sliding bay window onto a pleasant 17 m2 veranda, offering additional space ideal for enjoying the garden in all seasons. A large double garage of 38 m2 completes this property and offers numerous possibilities for parking, DIY, storage, or development. In addition to the 2 spaces in the garage, you can park 2 vehicles inside and 3 others in front of the gate and the fence; a total of 7 parking spaces! Outside, you will enjoy a south-facing garden, bucolic and carefully landscaped, with a 25 m2 terrace enhanced with a barbecue, a jacuzzi, a fish pond with a fountain, and several spaces to enjoy the sunny days in the shade of trees. A large manual wrought iron sliding gate, several water points, and outdoor lighting complete the amenities. For comfort and security, the house features PVC double-glazed windows, a sliding bay window, resin roller shutters, an electric roller shutter, 2 new reversible air conditioners, a videophone, and an alarm. A very pleasant single-level house to live in, functional and perfectly maintained, offering a privileged living environment where nature is part of daily life. ENERGY Class = C / CLIMATE Class = A (Estimated annual energy costs between 1030 EUR and 1450 EUR. Average energy prices indexed on the years 2021, 2022, 2023 (subscription included). Information about the risks to which this property is exposed is available on the Géorisques website: http://www.georisques.gouv.fr. Fees payable by the seller. Do not hesitate to contact us for any further information or visit of this charming house ready to welcome its second owners. APO IMMOBILIER, the family agency that takes care of your property!This description has been automatically translated from French.
…By Apo Immobilier


To discover in Miramas, this superb 154 m² house completely renovated with quality materials, offering careful features and optimal living comfort. Currently divided into two independent levels of about 80 m² each, it represents a real opportunity for various projects. It will suit both a large family and for rental investment or a family regrouping project. It is also very easy to combine the two spaces to create a single, spacious, and functional home.Built on a 475 m² plot, the house benefits from a pleasant exterior as well as a large fully insulated garage, ideal for parking, storage, or developing additional space according to your desires.No work is needed, as the renovation has been done with care prioritizing quality materials. This house combines charm, functionality, and potential for evolution, making it a rare property in the Miramas area.A visit is essential to discover the full potential of this property.Price: 504,000 euros agency fees included. Information on the risks to which this property is exposed is available on the Géorisques site: www.georisques.gouv.frThis description has been automatically translated from French.
…By Nestenn Immobilier Miramas


Nestled in the heart of the highly sought-after town of Cabriès, in a peaceful residential environment, this elegant villa boasts exceptional panoramic views of the surrounding countryside and hills. Set on landscaped grounds of approximately 1,974 m², it impresses with its spaciousness, brightness, and the quality of its amenities. The main villa is organized around a vast reception area including a living room, a dining room, and an open kitchen, enhanced by stunning cathedral ceilings that offer remarkable height and an unparalleled sense of space. The night area features a master suite, two additional bedrooms, a shower room, two toilets, and a veranda which can easily accommodate an office or relaxation space. Numerous storage solutions and a laundry room complete this ensemble designed for optimal living comfort. An adjoining apartment, accessible from the interior and which can be entirely independent, enhances the features of this unique property. It consists of a living room with a kitchenette and two master suites, each with its own dressing area and bathroom, offering a perfect solution for hosting family and guests or considering a high-end rental project. Outside, the garden features a beautiful traditional pool, a large covered terrace ideal for outdoor gatherings, as well as a cellar. An exceptional property, combining elegance, functionality, and the art of Provençal living, just a few minutes from Aix-en-Provence. Aix en Provence - Sotheby's International Realty, the international reference for luxury real estate in Aix en Provence (Fabrice Lenoir / 06 24 65 19 64).This description has been automatically translated from French.
…By Aix-en-provence - Sotheby's International Realty


Located in Miramas, in a calm and pleasant environment, this lovely single-story house of approximately 89 m² will charm you with its comfort and impeccable condition.Completely renovated, it offers a modern and warm interior, composed of three bedrooms, ideal for accommodating a family or enjoying a comfortable space on a daily basis.The house also benefits from a beautiful plot of 503 m², offering many possibilities to create a garden, establish a friendly outdoor area, or fully enjoy the beautiful days with family or friends.No work is required; you just have to unpack your bags and enjoy your new home. Its quiet location and single-story layout make it particularly pleasant to live in.A garage completes this property and allows you to park your vehicle safely while benefiting from additional storage space.A great opportunity to discover quickly in Miramas. Do not hesitate to contact us for more information or to arrange a visit.Price: 339,200 euros agency fees included.Information about the risks to which this property is exposed is available on the Géorisques website: www.georisques.gouv.frThis description has been automatically translated from French.
…By Nestenn Immobilier Miramas


The Nicolas Staes Group presents for sale this elegant contemporary villa of about 230 m² of living space, ideally located in a particularly quiet residential environment, just a few minutes walk from the city center Intra-Muros d'Aix-en-Provence. Built on a landscaped plot of about 800 m², the property benefits from a privileged location allowing you to walk to shops, schools and city buses, while enjoying absolute calm. The house is distinguished by its contemporary architecture and its concrete bench construction, giving it a strong architectural identity. Large glass openings bring a beautiful brightness and create a natural continuity between the interior spaces and the garden. The living room is structured around a large living room with fully equipped American kitchen, wide open to the terraces, the garden and the heated pool. The generous volumes and contemporary materials make up an atmosphere that is both elegant and warm. The property has four suites, each offering comfort and privacy. One of them has a configuration allowing totally independent use, ideal for receiving family, guests or staff. Upstairs, a large open-plan office, bathed in light thanks to its large bay windows, offers a particularly pleasant workspace with unobstructed perspectives on the surrounding vegetation. A laundry room with pantry, many storage spaces and a large garage completed by several annexes in the basement complete the services of the property. Outside, the landscaped garden forms a real setting of greenery around the house. The heated pool and its terraces naturally extend the reception areas and allow you to fully enjoy the outdoors in a confidential atmosphere. A rare property in Aix-en-Provence combining contemporary architecture, beautiful volumes, absolute calm and real life on foot, in the immediate vicinity of the historic center, shops, schools and transport.
…By Nicolas Staes


Exclusivity Built in 2010 on a plot of 250 m2, this house offers an area of approximately 100 m2 and has 3 bedrooms as well as a closed garage. Benefiting from a southwest exposure, the living room of 43 m2 includes an open and equipped kitchen. Upstairs, you will find a bathroom and 3 bedrooms (10.6 m2, 12.22 m2, and 16.5 m2), including a master suite with its dressing room and private shower. The exterior allows for parking one vehicle and a second in the 16 m2 garage, which could also be converted into a ground-floor bedroom. The small garden is landscaped and, at the back of the house, there is a 28 m2 terrace with its pizza oven and barbecue, making this space an ideal place for summer meals. This property is fully air-conditioned and perfectly arranged for a family. Hamaskaine School is just an 8-minute walk away. André Chenier College is a few bus stops away. No work needed. Energy performance rating: B. Property tax: 2,523 EUR. Exclusive sales mandate number 214. Fees charged to seller. No fund holding. www.georisques.fr Contact: Mathieu Ponchin: 06 24 05 00 26This description has been automatically translated from French.
…By Baradat Immobilier


Set in an environment of absolute tranquility, just a short walk from the village of Éguilles and only a few kilometers from Aix-en-Provence, this charming 195 sqm family property, built in 1975 and fully renovated in 2018, is appealing for its authentic character and privileged setting. Nestled within a magnificent landscaped and tree-filled plot of 6,256 sqm, the house offers generous volumes and highlights traditional Provençal materials, including exposed stone walls, antique terracotta parefeuille ceiling tiles, terracotta flooring, and aged roof tiles. The spacious living and dining area, featuring high ceilings and a fireplace insert, creates a warm and welcoming atmosphere. It opens onto a light-filled veranda overlooking the garden and swimming pool area, providing optimal natural light throughout the day. The ground floor hosts a master suite with a walk-in dressing room and bathroom, while the upper floor offers three bedrooms, each with its own washbasin, complemented by a shared shower room. Outdoors, the property is designed for relaxation, featuring a swimming pool with an above-ground cover, a summer kitchen with an outdoor lounge area, a pétanque court, a carport, and a large garage. Year-round comfort is ensured by a ducted heating system powered by a heat pump. A property full of charm, ideal for a family seeking peace and space while enjoying close proximity to amenities and the vibrant lifestyle of Aix-en-Provence. Exclusive Listing 1499 – Contact: Sophie AUBERT – +33 7 80 95 30 20 – [email protected] – Aix-en-Provence Sotheby’s International Realty, the international reference for luxury real estate in Aix-en-Provence.
…By Aix-en-provence - Sotheby's International Realty


Charming fully renovated village house offering rental potential, divided into two units, a T4 and a studio, ideal for a family or for a project combining primary residence and rental investment (the studio could be rented for approximately 600 EUR) or for working from home. APO IMMOBILIER offers you in the heart of the village of Gignac-la-Nerthe, in close proximity to shops, parking, schools, and amenities, a fully renovated village house with a living area of 90 m2, complemented by an independent workshop of 14.50 m2 offering numerous possibilities for storage or bicycle/motorcycle parking. On the ground floor, a hallway leads to a T4 and an independent studio of 17 m2, ideal for accommodating a relative, providing independence to a teenager, generating rental income (approximately 600 EUR), or conducting a professional activity. This studio includes a living area with kitchenette, a sleeping area, and a shower room with WC. The main T4 dwelling of 68 m2 is an atypical duplex with half levels, consisting of a 9 m2 kitchen space to be fitted, an 11 m2 living room, a master suite with private shower room of 13.25 m2, and an independent WC. The top floor features a bedroom with a floor area of 17.53 m2, a study or children's room of 7.84 m2, and a second shower room. The house has undergone complete and high-quality renovation, featuring double-glazed PVC windows, electric roller shutters, good insulation, and heating by electric radiators with inertia. The plumbing and electricity have been redone. Regarding the exteriors, the facade has been refurbished, and the roof is new. On the parking side, the workshop allows for parking bicycles, scooters, motorcycles, and for cars, spaces are readily available on the street or in the two free parking lots located very close to the house. ENERGY Class = C / CLIMATE Class = A (Estimated annual energy costs between 970 EUR and 1350 EUR. Average energy prices indexed on the years 2021, 2022, 2023 (subscription included). Information on the risks to which this property is exposed is available on the Géorisques site: http://www.georisques.gouv.fr. Fees charged to the seller. Do not hesitate to contact us for any further information or visit of this fully renovated village house, ready to welcome you. APO IMMOBILIER, the family agency that cares about your property!This description has been automatically translated from French.
…By Apo Immobilier


13420 GEMENOS - EXCLUSIVELY - In absolute calm in a sought-after area with open views and close to amenities, architect-designed villa with high-end features. Built in 2019 with quality materials, this luxurious 4-room house of 185m2 offers a very zen atmosphere. An excellent reception villa, the main house measures 127m2 over 1 floor. It consists on the ground floor of a large entrance with dressing, a toilet with hand basin, a vast living room dining area, and an open kitchen with pantry. The living area opens onto a covered terrace through its corner sliding bay window, giving the impression of extending the living area outdoors. Upstairs, there is a toilet, a bathroom, a bedroom, a master suite with dressing and shower room, and a hallway that can serve as an open office. On a 788m2 plot of land with a 60m2 terrace, jacuzzi, above-ground wooden pool, carport. A 28m2 studio that communicates with a 30m2 independent bedroom, all of which can serve as an independent apartment of 58m2. The entire setup can be connected to the main house with some work. A quality property. Information on the risks to which this property is exposed is available on the Géorisques site: www.georisques.gouv.frThis description has been automatically translated from French.
…By Chaix Immobilier


In a privileged environment in the heart of the highly sought-after Saint-Marc-Jaumegarde area, this elegant recent bastide benefits from a rare living environment, between preserved nature, bucolic atmosphere and high quality residential environment, with a magnificent panoramic view of the Sainte-Victoire mountain. Built on a superb landscaped plot of approximately 4,000 m2, the property offers nearly 220 m2 of living space and impresses with its harmonious volumes, its brightness and its generous opening onto the outside. The ground floor is arranged around a large reception area of approximately 60 m2, comprising a bright living room with fireplace and a dining room extending onto the terraces and the garden. The fully equipped Schmidt open kitchen is accompanied by a particularly functional utility room/laundry room. A ground-floor master suite with dressing room and private bathroom completes this level, along with an entrance hall, cloakroom and guest toilet. Comfort is ensured by underfloor heating powered by an air/water heat pump. Upstairs, the sleeping area includes three beautiful bedrooms, a bathroom, a shower room and a separate toilet. The basement includes a cellar as well as a large crawl space accessible under the entire house. Outside, the layout has been designed to take full advantage of the site and the view: an elegant 12 x 6 meter heated infinity pool, treated with salt and equipped with an automatic cover, blends perfectly into the carefully maintained garden, benefiting from automatic watering and landscape lighting. A carport for two vehicles, a storage shed and a double closed and insulated garage with dedicated sockets for electric vehicles complete this set. A family property offering an ideal balance between comfort, space and a relaxed lifestyle, just minutes from the center of Aix-en-Provence. Information on the risks to which this property is exposed is available on the Géorisques website: www.georisques.gouv
…By Bec Capron Immobilier


In the heart of the charming municipality of Bouc-Bel-Air, in a privileged residential environment and absolute calm, Aix en Provence - Sotheby's International Realty offers you this charming property developing approximately 250 m² of living space, set on a magnificent landscaped plot of 1,580 m². The main house, with an area of about 160 m², is appealing due to its generous volumes, brightness, and warm atmosphere. It features a pleasant living area open to the terraces and the garden, a functional kitchen, and three beautiful bedrooms designed for the comfort of the whole family. A completely independent outbuilding of approximately 90 m² harmoniously completes the ensemble. Composed of two bedrooms, it constitutes an ideal space to receive family and friends, accommodate a liberal profession, or generate rental income, all while preserving everyone’s privacy. Outside, the garden, carefully planted and landscaped, offers a true haven of peace. The Mediterranean species, vast relaxation areas, and the pool invite you to fully enjoy the sweetness of Provençal living in an intimate and hassle-free setting. Just a few minutes from shops, renowned schools, highways, the TGV station, and Marseille-Provence airport, this property perfectly combines quality of life, functionality, and exceptional location. A confidential address, ideal for a primary or secondary residence, to discover without delay (contact: Fabrice LENOIR / 06 24 65 19 64).This description has been automatically translated from French.
…By Aix-en-provence - Sotheby's International Realty


Just 4.5km from the town centre, overlooking the countryside and the town, this 2.6 hectare property includes an old country house and a caretaker's house for a total living area of 500m2. The country house is set on a large esplanade shaded by beautiful trees and enhanced by a dominant and panoramic view, it is exposed to the south and largely pierced by openings to the south and north; It opens onto the terraced garden and the estate which can be seen from the first floor, with unspoiled nature and around a hundred olive trees in the surroundings. Entrance hall, dining room with fireplace, library lounge, a large living room with fireplace extended by a summer kitchen, a kitchen with its pantry, laundry room and wine cellar. Upstairs, there are 5 beautiful bedrooms including a suite with its office and dressing room-toilet and bathroom, a storage room, an office, a shower room and separate toilet. An attic, a caretaker's house of approximately 100m2 to renovate. 10mx5m infinity pool with pool house. Carports and large closed garage. Heat pump heating, photovoltaic system. Multiple access points to the surrounding gardens and fields. One of the most beautiful residences in the region, just 5 minutes from Aix city center.
…By Bec Capron Immobilier


Puyricard Estate Agents are pleased to present this property for sale: a 122 m² family home on a cul-de-sac, with a garden and swimming pool Location and setting: Set at the end of a quiet, secure cul-de-sac, the house is just a few minutes' walk from schools and shops, offering easy access to the village's amenities. Interior description: Built in 1978, the 122 m² house is spread over two floors. On the ground floor: a separate kitchen and a living/dining room with a built-in fireplace. Minor renovation work is required to personalise the spaces. Bedroom area: The first floor and ground floor offer a total of 4 bedrooms: two ground-floor bedrooms with a renovated shower room and separate toilet; upstairs, two further bedrooms and a bathroom with toilet. Outdoor features: A well-maintained 464 m² plot with a south-facing terrace and a built-in swimming pool, enclosed grounds and outdoor space ideal for al fresco dining and relaxation. Additional features: - 2 parking spaces, including a large garage - Air conditioning in every bedroom - Minor work required to personalise the property - Potential for extension -- -- À votre service : Audrey SALA - +33757907469 Agent commercial Mon Office Immobilier immatriculé au RSAC de Aix en provence - N°88922840 Référence annonce : 6875-AUS. Le DPE est visible dans l'onglet informations énergétiques. Le prix indiqué comprend les honoraires à la charge de l'acheteur d'un montant de 3.25% inclus dans le prix affiché. Les informations sur les risques auxquels ce bien est exposé sont disponibles sur le site Géorisques : www.georisques.gouv.fr
…By Mon Office Immobilier


1894 - Real Estate - Real Estate Agency Aix-en-Provence offers you this house located in a sought-after area of Eguilles, quiet and within walking distance of the village. It features approximately 140m² and a garage of 23m² on a plot of 970m² with a swimming pool.On the ground floor, the house opens onto a beautiful entrance leading to a living room with a fireplace, a dining room giving direct access to the south-oriented terrace, and a fully equipped independent kitchen. The current layout offers various possibilities for reconfiguration according to needs and desires. A shower room, an independent WC, and a pantry/laundry room complete this level.Upstairs, the sleeping area consists of three bedrooms with closets, an 8m² office, a spacious bathroom, and an independent WC.Outside, you will enjoy a closed garden, complemented by a secured swimming pool. A garage of 23 m² completes the property, along with parking spaces on the plot. For your daily comfort: fireplace, reversible air conditioning and radiators, fiber optics, sewage system, automatic watering, and motorized gate.The house is located in the UD zone of the PLUi and presents possibilities for expansion, subject to compliance with current urban planning regulations and necessary authorizations.Price: €830,000 including agency fees. Price excluding fees: €795,000. Fees: €35,000 including tax, or 4.40% including tax, payable by the buyer.Contact Morgane Moreau - EI: 06.13.91.51.79. Registered real estate commercial agent under the RSAC of the Aix en Provence registry under number 830757597, holder of the property canvassing card on behalf of the company 1894-L'immobilier. This announcement was prepared under the editorial responsibility of the commercial agent in contact. According to Article L.561.5 of the Monetary and Financial Code, a form of identification will be required to organize the visit.Information on the risks to which this property is exposed can be found on the Géorisques site: https://www.georisques.gouv.fr/Agency reference: 15950This description has been automatically translated from French.
…By 1894 L'immobilier


Lovely single-story house in the village of Mouriès, set in a quiet countryside location—perfect for nature lovers. It features a beautiful 2,600 m² wooded plot and an 8x4m saltwater pool. The house is bright and airy, comprising a spacious living area with a fireplace, a kitchen with a utility room, five bedrooms (including a master suite), and two shower rooms. It is also equipped with photovoltaic panels, fiber-optic internet, and a private borehole for water supply. This property is ideal as a primary residence but is also perfectly suited for a seasonal rental venture. Please do not hesitate to contact us for further information.
…By Happy Immobilier - Saint-rémy-de-provence


Magnificent stone city Mas, completely renovated in 2015 with quality materials and great taste! It offers today 255m2 habitable divided into two autonomous houses: The original Mas with 3 suites and an office (including a suite on the ground floor), and a new villa adjoining, on one level, with 2 suites (independent entrance and private garden). Superb volumes, optimal brightness, undeniable charm.. Enjoying in addition to an intimate garden of the most pleasant, with swimming pool 8x4m heated, large shaded terrace and century-old tree. Another big plus: possibility to park several vehicles. Favorite !
…By Happy Immobilier - Saint-rémy-de-provence


Jame’s Property presents this rare property, located in the charming village of Mouriès, in the heart of the Alpilles, set within a particularly शांत and privileged environment. Set on over one hectare of land, the property is beautifully arranged between a landscaped garden and an olive grove, creating an authentically Provençal atmosphere. It enjoys a magnificent, unobstructed view over the surrounding countryside, with complete privacy. The outdoor spaces have been designed to fully embrace the Mediterranean lifestyle, featuring a superb heated swimming pool (18 x 4 meters), ideal for long summer days, as well as a charming stone pool house, perfect for entertaining. The house, offering approximately 250 sqm of living space, boasts generous volumes and a comfortable layout. From the moment you enter, a welcoming hallway with built-in storage leads to a bright and spacious living area, complemented by a separate TV lounge and a kitchen. The ground floor features a bedroom with en-suite bathroom, along with two additional bedrooms sharing a large bathroom with both bathtub and shower, as well as separate toilets. Upstairs, a stunning 60 sqm master suite provides a private and refined space, complete with shower room, toilet and a large dressing room, offering both comfort and intimacy. An ideal property for a primary or secondary residence, combining absolute tranquility, generous living spaces and an exceptional natural setting.
…By Jame's Property


Casavo offers for sale, in the highly sought-after area of Saint-Marc-Jaumegarde, just 2.5 km from the center of Aix-en-Provence, this charming bastide in a privileged residential environment, quiet, green, and without overlooking.\n\nSet on a wooded and landscaped plot of approximately 1,100 m², the property develops nearly 240 m² of living space, offering a particularly interesting configuration for family life as well as for a mixed project.\n\nThe main part of approximately 170 m² features beautiful reception areas with a living room around the fireplace, a TV lounge, a dining room opening onto the garden, and a fully equipped custom kitchen. Upstairs, the night space includes 4 bedrooms, 2 bathrooms, and a separate WC.\n\nAn independent space of approximately 70 m², with its own entrance while being able to communicate with the main house, completes the property. It includes a bedroom with a bathroom and WC as well as a large living area. Versatile, this space can accommodate family and friends, be dedicated to a professional activity, or serve as an independent rental unit, with an estimated potential of around €1,400 per month.\n\nA climate-controlled veranda of approximately 42 m², currently set up as a second living room and office space, provides additional living space largely open to the greenery.\n\nThe amenities are refined: high-end equipped kitchen, connected heating, fitted laundry room, workshop, cellar, and stone wine cellar.\n\nOutside, the property features a shaded terrace of approximately 35 m², a heated saltwater swimming pool with counter-current swimming and a waterfall, as well as a pétanque court.\n\nClose to schools, shops, and iconic natural spaces such as the Bimont dam, the Sainte-Victoire mountain, and the Bibémus plateau, this property elegantly combines Provençal art of living, nature, and proximity to Aix-en-Provence.\n\nA character property, modular and rare in the area, ideal for a family residence with an independent space.\n\nInterested in this property? More information on the Casavo website.This description has been automatically translated from French.
…By Casavo Management France


Just steps from the famous Rotonde Fountain and the historic heart of Aix-en-Provence, this elegant 1930s townhouse embodies a rare, discreet, and undeniably prestigious address in a sought-after neighborhood, sheltered from the hustle and bustle. Offering approximately 228 sq m of living space, the property sits within a landscaped garden of around 300 sq m, complete with a heated swimming pool—a true oasis of greenery in the heart of the city. From the moment you enter, the tone is set: generous proportions, remarkable ceiling heights, and abundant natural light give this residence a unique character. The vast reception area, encompassing the living room, dining room, and kitchen, is distinguished by its seamless flow of spaces and perfectly executed contemporary aesthetic. A large sliding glass door extends this space onto a shaded terrace, ideal for intimate gatherings or moments of tranquility under the trees. The fully equipped kitchen, extended by a pantry, meets the most demanding standards. This level also includes two elegant bedrooms and a shower room, offering the highly desirable convenience of single-level living. Upstairs, a high-quality contemporary extension reveals additional living space, comprising a living room, an office, and a guest bedroom with an en-suite bathroom. From this privileged space, the view of the majestic Sainte-Victoire Mountain lends a rare and inspiring dimension to the entire property. The garden level, designed as a more intimate space, includes a laundry room, a guest bedroom, and a sumptuous master suite with a full bathroom featuring a shower and toilet. Outside, the landscaped garden, delicately planted with trees, offers various living areas, from a shaded dining area to an elegantly designed heated swimming pool, inviting you to experience the gentle pace of Provençal life. A 25 sq m enclosed garage with an automatic door and additional parking complete the amenities of this property. A subtle blend of the timeless charm of 1930s architecture and a high-end contemporary extension, this property offers an exceptional quality of life, within walking distance of the center of Aix-en-Provence, in absolute tranquility. An exceptional address, a rare find on the market. aimed at a clientele seeking elegance, discretion and exclusivity. Agency fees payable by vendor - Montant estimé des dépenses annuelles d'énergie pour un usage standard, établi à partir des prix de l'énergie de l'année 2026 : 1740€ ~ 2360€ - Serge HADIDA - Agent commercial - EI - RSAC Aix en Provence 443235338
…By Barnes Pays D'aix-en-provence


Nestled in the highly sought-after 9th district of Marseille, in the desirable Sainte-Marguerite neighbourhood, this remarkable property offers 230 sqm of total floor area (206 sqm of living space), combining contemporary elegance, generous volumes and the quintessential Mediterranean lifestyle. Originally a grand residence later divided into several units, the property was entirely reimagined and restored to its original purpose as a refined family home through a complete renovation undertaken in 2021 by its current owner. The result is a truly distinctive residence featuring contemporary architecture, high-quality finishes and thoughtfully designed living spaces, ideal for both family life and entertaining. Filled with natural light, the reception areas open seamlessly onto the outdoor spaces, creating a true extension of the home. Sheltered from view, the beautifully landscaped garden offers privacy and serenity in an intimate setting. Around the swimming pool, sun loungers invite relaxation in a refined holiday atmosphere. A pool house and a fully equipped outdoor kitchen allow for effortless summer living, while the covered terrace provides the perfect setting for long lunches and elegant dinners with family and friends. The property currently offers six bedrooms, including a spacious primary suite with dressing room and en-suite bathroom, with the possibility of creating a seventh bedroom if desired. The generous proportions also lend themselves perfectly to home offices, guest suites or independent living spaces. Two rooftop terraces further enhance this rare property, offering additional outdoor areas to enjoy sunsets, entertain guests or simply embrace the peaceful Marseille lifestyle. Each level of the home has been carefully designed to ensure comfort, functionality and a fluid sense of circulation throughout. A rare and confidential property in a peaceful setting, combining contemporary comfort, quality craftsmanship and understated luxury, in one of the most desirable residential areas of Marseille.
…By Kretz Real Estate


The Éguilles Estate Agents are pleased to present for sale a 212 m² family home with a separate studio, a basement and 3,680 m² of land. Location and surroundings: Situated in a quiet residential area of Éguilles, just a few minutes' drive from major roads and local amenities (shops, schools, transport links). Tree-lined surroundings. Interior description: A single-storey house of 212 m² comprising: a living room with a fireplace opening onto a large terrace, a separate kitchen and 3 bathrooms. There is also a separate studio of approximately 20 m², suitable for rental income or family use. Basement of approximately 70 m² comprising a double garage. Renovation work is required. Sleeping areas: Six bedrooms spread across the single-storey layout, allowing for various configurations (master bedroom suite possible, children's bedrooms, study). Outdoor features: A 3,680 m² plot with trees, a swimming pool and a terrace; outdoor spaces offering potential for development. Additional features: Double garage, convertible basement, separate studio, swimming pool, quiet location close to amenities, two possible access points. -- -- À votre service : Sarah BARNOLE - +33757904560 Agent commercial Mon Office Immobilier immatriculé au RSAC de Avignon - N°838993483 Référence annonce : 7059-SBA Le DPE est visible dans l'onglet informations énergétiques. Le prix indiqué comprend les honoraires à la charge de l'acheteur d'un montant de 4.50% inclus dans le prix affiché. Les informations sur les risques auxquels ce bien est exposé sont disponibles sur le site Géorisques : www.georisques.gouv.fr
…By Mon Office Immobilier


This attractive house in an elevated position, close to the village centre, offers a beautiful, bright living room with a fitted kitchen opening onto a covered terrace. It has a suite on the ground floor, as well as two bedrooms upstairs with a shower room and WC. The pleasant and peaceful 800 m² plot features a landscaped garden, a swimming pool, parking space and a garage with a storeroom (29 m²). Don't delay, come and see it today! House for sale in Maussane les Alpilles
…By Actuel Immobilier


This property, enjoying an exceptional and privileged setting, has been renovated with due respect to the beauty and authenticity of both the building and its surroundings. Set in the heart of the valley of Les Baux de Provence it offers unobstructed views over the village and the surrounding, impressive, rocky landscape. At the side of the hill, on the ground floor, there are two en-suite bedrooms as well as a cinema room and a natural wine cellar. On the floor above there is a generously sized kitchen-dining room and a large sitting room with stone fireplace, both of which open onto terraces as well as two further en-suite bedrooms. The grounds, partly terraced, amount to 5,500m² and are planted with a plethora of Mediterranean shrubs, whilst the discreetly positioned pool takes full advantage of the stillness of the setting. The spectacular views on offer from multiple points in the garden, as well as from the terraces that surround the house, make this property utterly unique. It is offered for sale fully furnished.
…By Colpaert Et Wehrle


In Morgiou, nestled in one of Marseille's most iconic coves, this approximately 50-square-meter fisherman's cabin offers a timeless escape, just 50 meters from the port and the sea. Located in the village for over a century, this historic property embodies a Mediterranean way of life that has become exceptional today. Within its walls, the spirit of traditional Marseilles cabins lives on, in an environment where the rock, vegetation, and sea create a unique setting. Beyond the veranda, the living space is organized around an open-plan kitchen and a living room bathed in light from a large skylight. The double-height ceiling accentuates the sense of space, while the exposed beams recall the cabin's original character. Upstairs, a master suite with a bathroom and walk-in shower extends this spirit of simplicity and comfort. From the bedroom, a few steps lead to the rooftop terrace overlooking the village rooftops and facing the dramatic rock formations of the Calanques. This outdoor space extends into a small garden on the hillside, offering a true haven of tranquility, sheltered from the hustle and bustle of Marseille. Reversible air conditioning and ample storage complete the property. More than just a dwelling, this cabin represents a fragment of Morgiou's living heritage, a secluded and increasingly rare address where history and the Mediterranean lifestyle coexist in the present. ENERGY RATING: D / CLIMATE RATING: B. Estimated annual energy costs for standard use, based on energy prices for 2021, 2022, and 2023: between EUR880 and EUR1260 per year. Condominiums of 10 units (Absence of a property manager).
…By Espaces Atypiques Marseille Immobilier Contemporain


VENTABREN, SUPERB PROVENCAL VILLAGE PERCHED ABOUT 14 KM FROM AIX-EN-PROVENCE: EXCEPTIONAL FAMILY PROPERTY ON A LANDSCAPED QUIET PLOT WITH SWIMMING POOL.Ventabren, a magnificent typically Provencal village with its cobbled streets, fountains, and wash houses, located less than 14 km west of Aix-en-Provence:Character property, exceptional, in the heart of a sought-after residential area particularly peaceful, built on a landscaped garden of over 4,000 m². DPE C/AWith an area of approximately 280 m², it offers an unobstructed view of the hills near amenities.Bathed in light thanks to its large openings and absolute calm in its privileged natural setting, it features superb volumes with materials that reflect its authentic character: stone floor, cathedral living room, and beautiful fireplace.It includes an entrance, a magnificent first living room/fireplace overlooked by an elegant indoor gallery bordered by a wrought iron railing, a second living room, a dining room, a semi-open kitchen with a back kitchen equipped with a laundry room, two beautiful bedrooms with closets and wardrobes, and a spacious master suite with dressing room and bathroom.- On the upper level, two other bedrooms communicating with a veranda.- The annex consists of an independent apartment, featuring a large living room, kitchen, mezzanine, veranda, and a bedroom with a shower room.- Outside, a swimming pool with a jacuzzi, a masonry pool house with summer kitchen, a bar, vast terraces, a petanque court, surrounded by the landscaped garden.Carport, automatic watering, digicode, and storage chalet.A rare, warm, and friendly property, combining charm, volume, and quality of life, only 15 to 20 minutes from the TGV train station and Marseille-Provence airport.GROUPE CONSULTANTS IMMOBILIER AIX-EN-PROVENCEThis description has been automatically translated from French.
…By Consultants Immobilier Aix-en-provence
'%20stroke='%23DDAA3A'%20stroke-width='1.909'%20stroke-linecap='square'%20stroke-linejoin='bevel'/%3e%3c/svg%3e)
Receive by email any new listing that may match your search criteria
Your criteria :
By validating this form, you accept the general conditions of use of Le Figaro Properties.
These agencies offer a selection of luxury properties vente in the Bouches-du-Rhône. Feel free to contact them for personalized assistance.
For your search for an exceptional property, select from our luxury houses with panoramic views in Bouches-du-Rhône (13), starting at $399,707. Offering exceptional panoramas, these 228 residences overlook the city and its surroundings. As the seasons pass, the spectacle is renewed without ever becoming tiresome. Depending on the area you are looking for, such as Aix-en-Provence, Marseille 7ème and Eygalières, the living areas may vary and start at a minimum of 75 m². The largest properties rise to 3,800 m².
As part of your search for a luxury property, discover our catalog of 1,351 luxury houses with a terrace in Bouches-du-Rhône (13), offered from $280,341. Outdoor meals or summer receptions, the terrace extends the house outdoors. Property listings are found in particular in Aix-en-Provence, Saint-Rémy-de-Provence and Marseille 7ème. The houses listed in our listings offer attractive living areas measuring between 35 m² and 1,800 m².
Set down your suitcases without waiting: our catalog brings together 96 furnished luxury houses in Bouches-du-Rhône (13), with a starting price of $337,760. From the living room to the bedrooms, each residence is tastefully furnished and ready to live in. Property listings are particularly numerous in the following areas: Saint-Rémy-de-Provence, Aix-en-Provence and Eygalières. The average price of this furnished stock stands at $9,575 per square meter. Living areas reach 2,000 m² for our largest properties.
As part of your search for properties of excellence, browse our privileged selection of 1,824 luxury houses with a pool in Bouches-du-Rhône (13) available from $360,278. These exceptional residences enjoy prime locations, particularly in Aix-en-Provence, Saint-Rémy-de-Provence or Eygalières. Whether the architecture of these houses incorporates a covered indoor aquatic space or a vast outdoor pool, each property flourishes amid remarkably landscaped grounds measuring between 12 m² and 250 ha.
Your receptions deserve a setting to match: discover 20 luxury houses with a reception room in Bouches-du-Rhône (13), starting at $441,340. These residences combine family privacy with spaces dedicated to major events. Family gatherings, business dinners or parties with friends naturally find their place there. The fashionable addresses are located in Saint-Rémy-de-Provence, Aix-en-Provence and Arles. Depending on the property, the property area extends up to 23.5 ha.
The beach as an extension of the garden: this is the spirit of 121 luxury houses by the sea in Bouches-du-Rhône (13), for sale from $506,640. Your life there will be organized to the rhythm of the coastline, between sea bathing and walks. Marseille 7ème, Cassis and Marseille 8ème enliven the local market. In these residences, the minimum recorded living area is 39 m².
The sea horizon as a guiding thread: explore the 134 luxury houses with sea views in Bouches-du-Rhône (13), with prices starting at $591,116. The sea accompanies your days, from sunrise to the last light. A daily privilege that few addresses can claim. Browse the listings in Marseille 7ème, Cassis or Carry-le-Rouet first. In terms of dimensions, the living areas start at a minimum of 39 m² and the grounds at 35 m².
Anchor your daily life at the water's very edge: this is what the 7 luxury houses right on the water in Bouches-du-Rhône (13) allow, for sale from $596,710. These rare residences provide direct access to the shore, with no obstacle to cross. In the geographical area, Marseille 7ème, Carry-le-Rouet and Cassis account for a significant share of our listing catalog. The average price per square meter stands at $14,626. Expect living areas measuring between 42 m² and 412 m². In our selection of listings, a property can have up to 9 rooms.
Within our catalog, 8 luxury houses listed as historic monuments in Bouches-du-Rhône (13) are for sale, starting at $956,987. These residences perpetuate exceptional architectural expertise. Acquiring one means continuing a story that began long before you. Your search can focus on Aix-en-Provence, Saint-Rémy-de-Provence and La Ciotat. The properties recorded in our listings have between 4 and 13 bedrooms. The grounds in our collection measure 3,023 m². This can rise to 2 ha depending on the property.




