Get early access to listings that match your criteria
Never miss an opportunity again. Our personalized alerts notify you instantly.

 English$ USD · m²


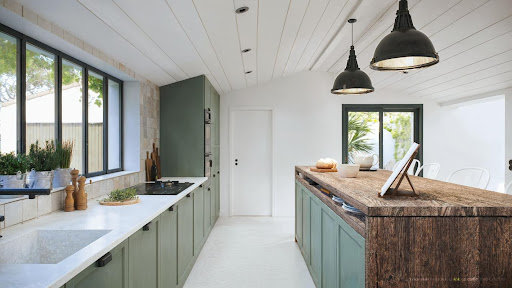
House with Rétais spirit Nestled in the heart of the village of Ars en Ré, just a 2-minute walk from the bell tower, this house guarantees absolute tranquility. Set on a plot of over 570 m2 enclosed by walls with no overlooking neighbors and facing east/south/west, it offers 197 m2 of living space all on the ground floor. The entrance is through and features a cloakroom and guest toilet. The kitchen, to be fitted, opens onto the terrace and is complemented by a back kitchen. The large and bright living room of 50 m2 with a fireplace is generously open to the outside. The night space stands out with a beautiful master suite offering a shower room and private dressing area, as well as three additional bedrooms each with their own shower room. A large garage of 28 m2 and an outdoor parking space complete this set. Underfloor heating complies with RE 2020 standards (environmental regulation) Quality materials RSAC 801314105 Agency reference: 6351This description has been automatically translated from French.
…By Orpi Saint Yves Les Portes En Ré


Located in the heart of the highly sought-after village of Ars en Ré, discover this rare property. This upscale house offers a unique living environment that combines elegance, comfort, and the charm of Rétaise architecture. Designed with high-quality materials, this exceptional property will charm you with its refined amenities and generous volumes. With a carefully optimized living area of approximately 180m2, the house features five bedrooms, each with its own bathroom, providing absolute comfort. A spacious living room is planned, as well as a kitchen, all opening onto a landscaped garden with no overlooking neighbors. A swimming pool completes this outdoor space, ideal for sunny days. Located close to the port and shops, this house perfectly blends authentic village life with quality contemporary features. A rare property waiting to be personalized. RSAC 801314105 Agency reference: 6352This description has been automatically translated from French.
…By Orpi Saint Yves Les Portes En Ré


Located in the charming town of Les Mathes (17570), this property enjoys an ideal location offering a peaceful living environment, close to amenities such as shops and schools. Furthermore, its prime location just steps away from the beaches makes it a popular place to fully enjoy water sports and the mildness of the Charente coast.Outside, this house sits on a 549 m² plot and features 4 parking spaces, a garage with a cellar, a boat shelter, and a spacious 65 m² terrace. A true haven of peace enhanced by a heated swimming pool of 6.50x4m for moments of relaxation with family or friends. The outdoor facilities are completed by photovoltaic panels, motorized blinds, and an alarm for optimal comfort.Built in 2015, this single-story house of 106 m² offers a modern and functional living environment. The entrance opens into a bright living area of 48 m² with an open kitchen, extended by a cellar. The hallway leads to 3 bedrooms, including a master suite, a shower room, and a separate toilet. High-end amenities such as new reversible air conditioning, a water softener, home automation for heating and shutters, as well as underfloor heating by aerothermal energy, ensure optimal daily comfort.Information about the risks to which this property is exposed is available on the Géorisques website: www.georisques.gouv.frSelling price: €590,000Seller's feesContact your SAFTI advisor: Damien LENORMAND, Tel.: 0618163871, E-mail: [email protected] - EI - Commercial agent registered with RSAC of LA ROCHELLE under number 821027646This description has been automatically translated from French.
…By Safti


Discover a contemporary villa in Rivedoux-Plage, boasting high-end amenities where comfort, elegance, and the art of living on the Île de Ré are fully expressed. Built in 2014 on an 871 m² plot, this single-story property offers approximately 226 m² of living space, ideally located near the heart of the village. From the moment you enter, the house reveals beautiful, light-filled rooms, creating a warm and refined atmosphere. The living areas open generously onto the outdoors, seamlessly extending the space to a large terrace, complete with a heated swimming pool, perfectly secluded from view. The modern, fully equipped kitchen includes a summer kitchen, ideal for sharing convivial moments with family and friends, whatever the season. The sleeping quarters are harmoniously arranged with a master suite, an additional bedroom, and three independent suites in annexes, offering everyone comfort and privacy. Designed for relaxation, the villa also features a wellness area with an outdoor spa and sauna, all in a tranquil setting. A garage completes this exceptional property, combining functionality with high-quality amenities. A prime location on Île de Ré for a prestigious primary or secondary residence. I am available to arrange a viewing and show you this exceptional property. Les honoraires sont à la charge du vendeur. Les informations sur les risques auxquels ce bien est exposé sont disponibles sur le site Géorisques : www. georisques. gouv. fr. Contact your local agent, José CATHERINE, LA FLOTTE, Optimhome Associate Estate Agent at 06 70 59 09 49 (ref 610797)
…By Optimhome - José Catherine


In La Rochelle, in the heart of the sought-after Laleu district, known for its village spirit, shops, schools, and proximity to Île de Ré, is a charming 195 m² house that has been completely renovated and designed to accommodate a generous and joyful family life. From the entrance, the smooth flow and warmth of the materials invite you to feel at home. The bright 28.4 m² living room, facing the garden and pool, naturally opens onto the family kitchen of 20 m², a friendly space where loved ones gather, cook, share, and extend daily moments. The house offers six bedrooms, including two suites: a master suite with its private bathroom, and a second bedroom also accompanied by its own shower room — perfect for preserving everyone's privacy. In total, three bathrooms allow each family member — and their guests — to enjoy their space and comfort. Attached to the house, but entirely autonomous, a 40 m² T2 apartment opens up beautiful possibilities: accommodating a parent, renting year-round or seasonally, or even expanding the space for a large family wanting to settle permanently in La Rochelle. Outside, an intimate garden planted with fruit trees offers a natural and delightful setting. Picking fruits with family, enjoying snacks under the shade of a tree... a true breath of countryside in the heart of the city. And to fully enjoy the beautiful days, a 15 m³ pool extends the sweetness of life, ideal for cooling off, playing with children, or relaxing during long summer evenings. An outbuilding, a charming courtyard, and a garage complete this property, where all you need to do is unpack your bags. Everything here breathes sweetness, friendliness, and happy family life. A rare place to put down roots. A house that tells a story... yours, soon. Energy class: C / Climate class: C Average estimated annual energy expenses for standard use, based on energy prices for the years 2021, 2022, and 2023: between 2040 and 2810 euros.This description has been automatically translated from French.
…By Biens De Famille


La Rochelle Île de Ré Sotheby’s International Realty presents this remarkable architect-designed villa, nestled in one of the most sought-after areas of Bois-Plage-en-Ré, ideally located between the ocean and the heart of the village. Upon entering, a welcoming courtyard leads to a spacious gallery with a cloakroom and guest toilets, followed by a sumptuous living room with generous volumes, complemented by a cozy lounge featuring a gas fireplace. The open, fully fitted kitchen integrates seamlessly into this light-filled living space. The property offers a total of five bedrooms. One wing houses four bedrooms, including three with en-suite bathrooms, a study, and a suite with dressing room and bathroom, all enhanced by elegant interior patios. The second wing is dedicated to a luxurious master suite with dressing room, refined bathroom, and separate toilets. Built with high-quality materials, this property subtly combines modernity, tradition, comfort, and elegance. Large southwest-facing windows provide remarkable natural light in every room. Set on a landscaped plot of over 800 m², the villa features a covered area with a designer fireplace, a summer kitchen, a heated pool (8 x 4 meters), a large terrace, and a spacious garage—perfect for fully enjoying the Ré island lifestyle.
…By La Rochelle Île De Ré Sotheby’s International Realty


La Rochelle Île de Ré Sotheby's International Realty offers you this villa of approximately 225 m², located on the edge of the Charruyer park, just a few minutes walk from the city center and the Concurrence beach.Having undergone quality renovations, the property offers a pleasant living area of about 70 m² combining a living room, dining room, and an open-plan kitchen that is fitted and equipped. Large bay windows extend the spaces towards a covered terrace with an automated roof.The house has four bedrooms and four shower rooms (including a master suite and a furnished studio), providing comfort suitable for family living as well as for entertaining guests.A versatile basement, a swimming pool, and several private parking spaces complete the ensemble.A sought-after address, in a quiet area, benefiting from a green environment and quick access to shops and the main attractions of La Rochelle.Advertisement written by Daphnée Prely EI – Sales Agent – RSAC La Rochelle n°492 521 117This description has been automatically translated from French.
…By Rochelle Île De Ré Sotheby's International Realty


REAL ESTATE ILE DE RE - RIVEDOUX-PLAGE - 195 m² villa, built in 2023, offering a rare living environment just steps from the beach. Its architecture, inspired by the spirit of the island of Ré, highlights noble materials such as wood and stone, in an elegant and timeless execution. From the entrance, the volumes and luminosity naturally assert themselves. The living room, approximately 80 m², unfolds a refined reception area where the living room, lounge, and kitchen fluidly connect in a perfectly controlled harmony, open to a landscaped garden sheltered from view. The villa offers a master suite, three bedrooms, one of which has a dressing room and a shower room. Another shower room ensures additional comfort and privacy. Finally, a mezzanine completes the whole with a study area that enhances the overall flexibility. Outside, the terrace extends the living spaces and invites relaxation around the pool, in the heart of an enclosed and tree-lined garden. A garage and several parking spaces complete the amenities of this property with meticulous finishes.This description has been automatically translated from French.
…By Orpi - Agence Saint-yves Sainte Marie De Ré


FONTCOUVERTE – EXCEPTIONAL PROPERTY – 620 M² – 2.2 HECTARES – INDOOR POOLIn Fontcouverte, discover this family property of approximately 620 m², set on a domain of nearly 22,000 m², in immediate proximity to the Louis Rouyer-Guillet Golf Course.In excellent condition, this residence offers remarkable volumes and a layout suitable for many projects: large family home, second home, guest house activity, or multigenerational project.The property features 9 spacious bedrooms, 3 bright living rooms, and numerous spaces that can be adapted to your needs.Outside, the landscaped park, terrace, and balcony provide a privileged setting. The property also benefits from a heated indoor pool measuring 10 x 5 m, accompanied by a relaxation area and a hammam, as well as a summer kitchen.An independent pavilion, which can be used as guest accommodation or a reception room, harmoniously completes the ensemble.Regarding amenities and outbuildings, you will benefit from:Heated indoor pool 10 x 5 mHammam and relaxation areaHeat pumpAir conditioningDouble glazingMains drainageFiber opticsNumerous garagesSpacious basementReception roomHorse enclosurePrivate parkingA rare property offering volume, privacy, amenities, and potential, in a sought-after environment at the gates of Saintes.Price: €1,410,750Contact us for more information and to arrange a visit to this exceptional property.Thomas PROUSTCommercial agentEIregistered with the RSAC of SAINTES under number 849 331 590Agency reference: 700This description has been automatically translated from French.
…By Orpi - Agence Des Coteaux


Pontaillac, Behind its stone walls, the sweetness of life… Situated in immediate proximity to the popular Pontaillac beach, and not far from the intimate cove of Gilet, this house guarantees a peaceful life. Behind its high stone walls and elegant gate, this residence reveals a place of tranquility where light welcomes you at every moment. The murmur of water in the pool, the caress of the wind among the palm trees, the scent of climbing flowers – everything here invites serenity. Every detail seems to say to you… You are at home… Composition: Ground floor: Spacious living room facing south, comprising the lounge, dining room, and kitchen; all opening onto the south-facing terrace and the sparkling pool. Hallway, A toilet, A large bedroom with a dressing room and en-suite shower room. A bedroom with its own en-suite shower room, An office. Upstairs: A mezzanine landing, for office use, A toilet, A bedroom with en-suite shower room and dressing room, A very large dormitory bedroom, Basement: Garage, Workshop, Boiler room, A storage room. Equipment: Pool, Gas central heating with condensing boiler, solar panels, electric roller shutters… Fees included of 4.2% VAT at the charge of the buyer. Price excluding fees 815,740 €. Energy class D, Climate class D Estimated amount of annual energy expenses for standard use: between €3,510.00 and €4,790.00 for the years 2021, 2022 and 2023 (subscriptions included). Information on the risks to which this property is exposed is available on the Géorisques site: georisques.gouv.fr. Your advisor Cabinet Briand Terres et Oceans: Commercial Agent - Jacques CAMBLONGThis description has been automatically translated from French.
…By Cabinet Briand Terres Et Oceans


Ideally located between Royan, La Rochelle, and Bordeaux, near the Atlantic beaches, the Île de Ré, the Île d'Aix, Rochefort, Saintes, and the prestigious vineyards of the Médoc and Bordeaux, the Logis de Chassagne enjoys a privileged location in the heart of a preserved natural environment. Situated in a closed park of 3.68 hectares, this superb 14th-century building, enlarged in the 17th century, now offers nearly 675 m² of living space. Fully restored with passion by its owners, this residence represents above all a magnificent family adventure born from a true coup de cœur. Over the years, they have managed to breathe new life into this historically rich place by infusing it with a lifestyle based on the pleasure of hosting, sharing, authenticity, and refinement. The main residence has retained its soul thanks to the preservation of many period elements: exposed stone, monumental beams, vast functional restored fireplaces, generous volumes, and noble materials. It features 3 bedrooms and multiple living spaces that allow for the welcoming of family and friends in an exceptional setting. The estate hosts three independent guest houses that extend the soul of the place. For several years, the owners have cultivated an art of hosting imbued with elegance, generosity, and authenticity. Visitors discover a rare experience, meaningful, where heritage, a pleasant lifestyle, and the joy of sharing combine in the unique atmosphere of a residence steeped in history. Among the many assets of the property are a wellness area with a heated pool, spa, and sauna, outbuildings, several workshops, and former cellars transformed into an artist's workshop. Finally, the property benefits from a particularly interesting economic and environmental advantage thanks to its photovoltaic installation. The Logis de Chassagne is much more than a property; it is a rare living space where heritage, nature, comfort, and the art of hosting harmoniously blend. A unique opportunity for lovers of beautiful houses and inspiring life projects.This description has been automatically translated from French.
…By Biens De Famille


From the very first glance, its charm is undeniable. The estate comprises two separate buildings: * An authentic three-storey mill offering approximately 260 sq m of living space, featuring a spectacular cathedral-style reception room with a magnificent château fireplace, a dining room, a fully equipped kitchen, a riverside conservatory, a study, and four bedrooms, including a ground-floor principal suite. * An independent 112 sq m guest house, ideal for welcoming family and friends in complete comfort. There is a particular sense of serenity here: the gentle murmur of the river, the peaceful sight of swans and ducks gliding across the water, and the ever-present nature that invites you to slow down. A property imbued with tranquillity, yet steeped in a rich history, with every stone seeming to hold a memory — and inviting you to uncover its secrets. Set within 2,250 sq m of beautifully landscaped grounds bordered by the river, the property also boasts a large swimming pool with its pool house, a private island home to a beehive maintained by a local beekeeper, a garage and a workshop. A haven for local wildlife, it offers exceptional tranquillity and the opportunity to enjoy nature in its purest form. Accommodating up to twelve guests, this historic property also offers outstanding potential for family gatherings, corporate seminars, private receptions or exclusive events. Ideally located just 5 minutes from local amenities, 10 minutes from Pons, 20 minutes from Saintes and Cognac, and 45 minutes from the beaches of Royan, this exceptional estate perfectly combines heritage, authenticity, unspoilt nature and the French art of living. A truly private and inspiring retreat, as rare as it is restorative. Information and viewing on request. Contact: Laurence Picherit - +33 (0)6 82 34 11 85 Maxwell-Baynes Christie's International Real Estate
…By Maxwell-baynes Christie's International Real Estate - La Rochelle - Île De Ré


Imagine residing in a tranquil area of the village, just a short walk from the port and away from flood zones. This stunning 2016 home offers the perfect combination of contemporary amenities and authentic character. Every detail has been meticulously designed, featuring high-quality materials like brick, reclaimed beams, and stone and solid wood floors that create a warm and inviting atmosphere. As you step inside, you'll be captivated by the bright living room, complete with a cozy fireplace and a library that beckons you to unwind and enjoy time with loved ones. The beautifully appointed Bulthaup kitchen is a dream for any cooking enthusiast, ideal for preparing delightful meals with family and friends. This property boasts four bedrooms, including one conveniently located on the ground floor of the main house with a dressing room and en suite shower room. Additionally, there is a PRM bedroom in the annex, also featuring a dressing room and en suite shower room, making it perfect for accommodating family while ensuring everyone has their own space. Outside, you'll find a spacious garage and a dedicated parking spot, along with a refreshing swimming pool equipped with a counter-current feature. A practical cellar adds to the appeal, providing extra storage for all your belongings. Living here means embracing a peaceful and pleasant lifestyle, where each day invites you to experience serenity and togetherness. Don’t miss the opportunity to make this property your new sanctuary! You deserve a place where life is enjoyable, and this could be it. For more information, please request the file. CONTACT : Jennifer DUMAS +33 (0)6 62 49 61 23 Maxwell-Baynes Christie's International Real Estate 27 Quai Valin 17000 La Rochelle France International Real Estate - Immobilier International La Rochelle - Ile de Ré - Royan - Ile d'Oléron
…By Maxwell-baynes Christie's International Real Estate - La Rochelle - Île De Ré


10 mns away Montron, pedestrian the golf de la Preze for this country house for renovation ? 78 m2 with three rooms ? sanitation ? attic ? attached outbuilding ? small garden 300 m2? septic tank ? fireplace ? no heating ? no DPE Ref H 182
…By Morgan Morice Immobilier


In the heart of the highly sought-after village of Bois-Plage-en-Ré, this superb village house, typically Retaise, has undergone a refined renovation, skillfully combining authenticity and modern comfort.Behind its charming facade, the house has managed to preserve the soul of the place: carefully conserved old elements, harmonious volumes, and a south-facing exposure offering natural brightness throughout the day.It features five beautiful bedrooms, a convivial living room with a fireplace, as well as a spacious independent kitchen designed for family or friends gatherings.Outside, a pleasant terrace welcomes summer meals, while at the back of the garden, a heated pool invites relaxation in an intimate and preserved setting.A rare address where the charm of the old meets the Retaise art of living, just steps from shops and beaches.Agency reference: 846This description has been automatically translated from French.
…By Orpi - Agence De La Plage


Set on an 800 sqm plot, just a seven-minute walk from the beach and local shops, BARNES Île de Ré is delighted to present this elegant villa offering approximately 277 sqm of living space, with six bedrooms and four shower rooms. The ground floor comprises an entrance hall with built-in cupboards, a spacious and light-filled living room with a closed fireplace, and a fully fitted and equipped kitchen opening onto an enclosed covered dining terrace. Also on this level are a study, a principal suite with a dressing room and en-suite shower room, together with two further bedrooms with built-in storage and an additional shower room. Upstairs, there are two further bedrooms and a shower room. The landscaped garden features a 3 × 8 metre swimming pool and a pétanque court. A sixth bedroom, located in a separate annex, benefits from its own dressing room and en-suite shower room. The property also includes a 22 sqm utility room, a secure bicycle garage, and three private parking spaces within the entrance courtyard. Bathed in natural light thanks to its south-facing aspect, this beautifully maintained property is presented in immaculate condition.
…By Barnes Ile De Re


EXCLUSIVE TO ESPACES ATYPIQUES. Located in the heart of Saujon, ten minutes from the beaches of Royan, this renovated townhouse is tucked away at the rear of the property, offering complete privacy. Preserving its period charm while providing modern comforts, this remarkably well-maintained property sits on a fenced and landscaped plot, complete with a swimming pool and a sunny terrace. The entrance opens onto generous, light-filled spaces, showcasing the beautiful solid wood flooring. The garden level comprises the southeast-facing living areas: a welcoming living room and an open-plan space currently used as an office. A convivial dining room incorporates the staircase leading to the upper floors and opens onto a separate kitchen. The first floor, also accessible via a secondary staircase equipped with a lift, offers three bright bedrooms and a bathroom. The parquet flooring throughout creates a harmonious and warm atmosphere, enhanced by the soft eastern light. In the attic, the second floor reveals a spacious loft area that could accommodate an additional bedroom, an office, or any other use as needed. The basement has been optimized into three sections to include a laundry room, a home theater, and storage space. Outside, the landscaped garden forms a verdant oasis in the heart of the city. The swimming pool is the focal point of summer days, while the property allows for parking two vehicles. The location is ideal: shops, schools, and the train station are all within walking distance, offering an urban lifestyle sheltered from street noise. A true opportunity to live in the city center just minutes from the beaches, in a family haven with timeless charm. ENERGY RATING: C / CLIMATE RATING: B. Estimated annual energy costs for standard use are between EUR2,640 and EUR3,610. Average energy prices indexed to 2021, 2022, and 2023 (including subscriptions). Full photo report available on our website, Espaces Atypiques Charente Maritime: the national network specializing in unique properties. Olivier GERARD 33 6 65 78 47 88 Sales Agent (Sole Proprietorship) - RSAC Saintes 529 207 938
…By Espaces Atypiques La Rochelle


Ideally located just a short walk from the market, this charming property offers a spacious living area featuring a fireplace, a lounge, a dining room, a separate kitchen, and a shower room. Upstairs, the sleeping quarters comprise four bedrooms, including two with private en-suite shower rooms, as well as a family bathroom. Outside, a fifth independent bedroom with its own en-suite shower room provides additional accommodation, ideal for guests. The beautifully landscaped south-facing garden, a summer kitchen ready to be fitted out, and a swimming pool create an exceptional outdoor living environment and offer a highly desirable lifestyle.
…By Barnes Ile De Re


The CHARTREUX IMMOBILIER agency offers you, in a sought-after neighborhood 200 meters from the beach of Saint-Sordelin and about 500 meters from shops, a VILLA with 8 main rooms with a living area of 186.93 m2, built on a walled plot of 604 m2, including, on the ground floor: entrance, first bedroom with closet, second bedroom with closet and its shower room, separate toilets, third bedroom with dressing room and adjoining shower room, covered and closed terrace with its summer kitchen, pleasant and bright living space with a generous volume of approximately 66 m2 with equipped American kitchen (induction cooking plate, hood, refrigerator, microwave, dishwasher) opening onto a terrace with summer kitchen and pool 8x4m. On the first floor: landing with mezzanine and SEA VIEW, fourth bedroom with its adjoining shower room and dressing room, separate toilets, sleeping area with dormitory, shower room and closets with a living area of 34.17 m2. A basement with laundry room, technical room for managing the 12 photovoltaic panels, boiler room with the latest generation VIESSMANN condensation boiler ensuring heating and hot water production, garage of about 35m2, cellar of about 12.50 m2. A great opportunity located just a few hundred meters from the desirable neighborhoods of PONTAILLAC and NAUZAN, the beaches and shops. For any additional information and to arrange a visit, we invite you to contact the CHARTREUX IMMOBILIER agency, a specialist in character properties on the coastal strip of Pays Royannais at 05 46 38 30 30 or by email: [email protected]. Energy performance diagnosis in progress.This description has been automatically translated from French.
…By Chartreux Immobilier

iad France - Agathe Walgenwitz offers you: Located in the heart of the highly sought-after La Genette district in La Rochelle, this elegant town house from the late 19th century boasts over 240 m² of living space on a wooded plot of nearly 750 m², an absolute rarity in this prized area.Behind its gate, the home reveals a confidential and privileged atmosphere. From the entrance, enhanced by original cement tiles, the tone is set: volumes, charm, and authenticity. The living room flows naturally into a bright veranda, offering a view of the garden and the pool. The dining room, magnified by signed old stained glass windows, connects to the kitchen. On the first floor, the landing leads to three bedrooms, including a master suite of about 33 m², bathed in light and equipped with a shower room. The other two bedrooms, with comfortable dimensions, charm with their antique floorboards, creating a warm and elegant atmosphere. A shower room is accessible from the landing. The top floor offers a large room of approximately 70 m², providing multiple possibilities for layout. Flooded with light thanks to its multiple exposures, this space reveals strong potential, particularly by showcasing the original framework. A shower room completes this level.Outside, the garden, shielded from prying eyes, features a pool, sunny terraces (full west) and relaxing spaces conducive to family life or gatherings.Quiet and residential, the neighborhood benefits from immediate access to shops, schools, and amenities, while offering a peaceful living environment. It should be noted that the property is in a non-flood zone.This character home (floorboards, stained glass...) awaits passionate lovers of beautiful stones to regain all its splendor. Some renovation work will fully reveal the exceptional potential of this property and restore the prestige it deserves.Documents, photos, videos available upon request. AgatheNB: Are you a real estate professional? Contact me to be able to offer this property to your qualified buyers.Agency fees are the responsibility of the buyer. Price including fees: 1,850,000 euros. Price excluding fees: 1,780,000 euros. Fees including VAT to be paid by the buyer (3.93% of the price of the property excluding fees): 70,000 euros. A valid identification document will be required during the visit, in accordance with Article L.561-5 of the Monetary and Financial Code. Information on the risks to which this property is exposed, including the legal obligation for vegetation clearance, is available on the Géorisques website: http://www.georisques.gouv.fr. This real estate advertisement was written under the editorial responsibility of Mrs. Agathe Walgenwitz, independent real estate agent (without holding funds), commercial agent of SAS I@D France registered at the RSAC of LA ROCHELLE under the number 903804474, holder of the real estate solicitation card on behalf of the company I@D France SAS.This description has been automatically translated from French.
…By Iad France


MEDIS. Just 8 km from Pontaillac and 6 km from Royan's main beach. NEW LISTING. Superb house combining charm and contemporary style, offering an entrance hall with a wood-burning stove, pellet central heating, a reception room with a fireplace, a fully equipped kitchen, a ground-floor bedroom and bathroom, and a WC. Upstairs: a landing leading to four bedrooms, two shower rooms, and a WC. Full basement with a garage, laundry room, and cellar. Shops, services, and a school are nearby. Landscaped garden with a swimming pool, terrace, and patio. Information on the risks to which this property is exposed is available on the Géorisques website: www.georisques.gouv.fr This property is presented to you by Emilie Pothier, a sales agent registered in the special register of sales agents under number 848 111 852.
…By L'agence De Pontaillac


Single-story house comprising an entrance, a large living area with a fireplace, fitted open-plan kitchen, laundry room, a corridor leading to 4 bedrooms each with a shower room and toilet, separate toilet. Basement, garage, west-facing garden, heated 11X5 pool. Parking, double access.This description has been automatically translated from French.
…By Orpi - Ré Agence Ouest By Paris Ile De Ré


Discover unparalleled luxury in this magnificent villa, built in 2017 and ideally situated on the seafront within a secure and peaceful estate. From the moment you arrive, the clean architectural lines make a striking statement. Designed to maximize natural light, the house opens generously onto the outdoors through expansive windows that seamlessly blend indoor and outdoor living. Every space is bathed in light from morning to night, creating a welcoming atmosphere. Spanning approximately 510 square meters, this property offers breathtaking 180° views of the sea stretching to a lighthouse. The villa faces due south and is ideally situated without any overlooking properties, ensuring a serene and private living environment. This remarkable residence comprises seven sophisticated suites, two elegant reception rooms—including a spacious living room with a fireplace—a striking interior patio, a climate-controlled wine cellar, and a games room. High-end amenities such as underfloor heating and full air conditioning enhance the overall living experience. The spacious interior features stunning reception areas, carefully balanced for comfort and style. Premium materials and meticulous finishes reflect a commitment to high-end design that promotes warmth and harmony. The infinity pool serves as a natural extension of the space, enhancing the sense of openness while inviting moments of reflection. Each bedroom has direct access to the outdoor areas, reinforcing the overall feeling of continuity and freedom. Outside, magnificent landscaped gardens, terraces, and open-air living spaces provide an ideal setting for entertaining or simply enjoying the tranquility of your surroundings—all just minutes from local beaches and amenities. This exceptional property is designed for contemplation, social gatherings, and relaxation—a harmonious blend where light, sea, and pine forest converge. It appeals to discerning clients seeking a unique lifestyle on the Atlantic coast. The fees are to be paid by the seller. Les informations sur les risques auxquels ce bien est exposé sont disponibles sur le site Géorisques : www. georisques. gouv. fr. ** ENGLISH SPEAKERS: please note that Capifrance has an international department that can help with translations. To see our range of 20,000 properties for sale in France, please visit our Capifrance website directly. We look forward to finding your dream home!
…By Capifrance - Alexandre Geoffroy D'assy

Ile de Ré - Rivedoux Plage. Exceptional property with sea view.On the Ile de Ré at Rivedoux Plage, this exceptional property offers a unique living environment that combines refinement, light, and ocean views.From the entrance, the charm is immediate. The generous volumes, contemporary lines, and high-end features create an atmosphere that is both refined and warm. The vast living area, bathed in natural light, opens onto a premium fitted and equipped kitchen, designed as a true reception and conviviality space. The large openings to the outside blur the boundaries between indoors and garden, offering a sensation of fluidity and serenity that is particularly sought after.The property offers six comfortable bedrooms, ideal for accommodating family and guests, including two magnificent master suites with private shower rooms. Each space has been designed to maintain intimacy, serenity, and absolute comfort in a chic and timeless spirit. The carefully selected materials, elegant finishes, and harmonious volumes reinforce the exclusive character of this residence.Outside, the landscaped garden invites relaxation in a privileged environment. A pool, sunny terraces, a fitted summer kitchen, outdoor reception areas, and a garden shed create a refined setting designed to fully enjoy sunny days. The covered summer kitchen, a true place of sharing, perfectly extends summer evenings in an elegant and relaxed atmosphere. The sea view enhances the entirety and gives this property an exceptional character, particularly sought after on the Ile de Ré.Designed for a demanding clientele seeking a high-end primary or secondary residence, this rare villa combines discretion, modern comfort, and the art of living typical of the island. Just a few minutes from the beaches and amenities, it will appeal to lovers of confidential properties offering premium features in one of the most sought-after areas of the Atlantic coast.A rare and confidential property to discover without delay.Contact your Guy Hoquet La Flotte agency now to arrange a private visit and discover the full potential of this exceptional property.
…By Guy Hoquet La Flotte En Ré


Royan Île d'Oléron Sotheby’s International Realty presents this character-filled property nestled in the heart of a traditional Oléron village, at the doorstep of the island’s cycling paths. Offering a rare lifestyle opportunity, it enjoys a peaceful and bucolic setting, ideal for relaxation and immersed in the gentle charm of island living. Just five minutes from Saint-Pierre-d'Oléron, hidden behind high stone walls that perfectly preserve the privacy of the estate, the property offers approximately 160 sqm of living space set within a magnificent 470 sqm landscaped garden with Mediterranean influences. From the moment you enter, the charm is undeniable. Exposed stone walls, generous volumes, and a remarkable timber framework create a warm and refined atmosphere throughout the main living area. Organized around a vast cathedral-style living room, extended by an elegant library mezzanine, the space naturally invites convivial moments with family and friends. The house features five bedrooms, including three on the ground floor, as well as three shower rooms, two of which include toilets and a separated toilet, providing ideal comfort for hosting guests. Outside, the various areas have been designed as true living spaces. The beautifully landscaped garden, a genuine green haven, is centered around a delightful swimming pool bordered by stone walls. Two spacious covered terraces allow you to fully enjoy the long summer days. A 21 sqm workshop with travertine flooring, a pool house equipped with a shower and toilet, and a charming garden shed complete this harmonious property. In summary, this is a unique, private, and inspiring retreat for lovers of authenticity. Listing prepared by Emmanuelle BÉCHADE, Independent Sales Agent, RSAC La Rochelle No. 793 801 937.
…By Royan Ile D'oléron Sotheby's International Realty
'%20stroke='%23DDAA3A'%20stroke-width='1.909'%20stroke-linecap='square'%20stroke-linejoin='bevel'/%3e%3c/svg%3e)
Receive by email any new listing that may match your search criteria
Your criteria :
By validating this form, you accept the general conditions of use of Le Figaro Properties.
These agencies offer a selection of luxury properties vente in Charente-Maritime. Feel free to contact them for personalized assistance.
For your search for an exceptional property, select from our luxury houses with panoramic views in Charente-Maritime (17), starting at $506,611. Offering exceptional panoramas, these 30 residences overlook the city and its surroundings. As the seasons pass, the spectacle is renewed without ever becoming tiresome. Depending on the area you are looking for, such as La Flotte, Rivedoux-Plage and La Rochelle, the living areas may vary and start at a minimum of 80 m². The largest properties rise to 720 m².
As part of your search for a luxury property, discover our catalog of 583 luxury houses with a terrace in Charente-Maritime (17), offered from $267,895. Outdoor meals or summer receptions, the terrace extends the house outdoors. Property listings are found in particular in La Rochelle, Royan and La Flotte. The houses listed in our listings offer attractive living areas measuring between 38 m² and 1,840 m².
Set down your suitcases without waiting: our catalog brings together 53 furnished luxury houses in Charente-Maritime (17), with a starting price of $442,268. From the living room to the bedrooms, each residence is tastefully furnished and ready to live in. Property listings are particularly numerous in the following areas: Le bois-plage-en-re, La Rochelle and Sainte-Marie-de-Ré. The average price of this furnished stock stands at $8,418 per square meter. Living areas reach 1,000 m² for our largest properties.
Your receptions deserve a setting to match: discover 8 luxury houses with a reception room in Charente-Maritime (17), starting at $1,143,034. These residences combine family privacy with spaces dedicated to major events. Family gatherings, business dinners or parties with friends naturally find their place there. The fashionable addresses are located in Jonzac, La Rochelle and Royan. Depending on the property, the property area extends up to 111.6 ha.
The beach as an extension of the garden: this is the spirit of 139 luxury houses by the sea in Charente-Maritime (17), for sale from $536,767. Your life there will be organized to the rhythm of the coastline, between sea bathing and walks. Royan, La Rochelle and Le bois-plage-en-re enliven the local market. In these residences, the minimum recorded living area is 80 m².
The sea horizon as a guiding thread: explore the 71 luxury houses with sea views in Charente-Maritime (17), with prices starting at $585,877. The sea accompanies your days, from sunrise to the last light. A daily privilege that few addresses can claim. Browse the listings in Royan, La Rochelle or Rivedoux-Plage first. In terms of dimensions, the living areas start at a minimum of 75 m² and the grounds at 2 ha.
Anchor your daily life at the water's very edge: this is what the 24 luxury houses right on the water in Charente-Maritime (17) allow, for sale from $688,118. These rare residences provide direct access to the shore, with no obstacle to cross. In the geographical area, Royan, Les Portes-en-Ré and Saint-Georges-d'Oléron account for a significant share of our listing catalog. The average price per square meter stands at $9,911. Expect living areas measuring between 90 m² and 550 m². In our selection of listings, a property can have up to 12 rooms.




