Get early access to listings that match your criteria
Never miss an opportunity again. Our personalized alerts notify you instantly.

 English$ USD · m²


Royan Ile d'Oléron Sotheby's International Realty offers you In a privileged and confidential environment, this contemporary property stands out for its clean architecture and resolutely high-end amenities, providing a rare and sought-after art of living. From the entrance, the living space impresses with its generous volumes and omnipresent brightness. Completely open thanks to large sliding glass doors, it blurs the boundaries between indoor and outdoor spaces, naturally extending towards the terrace and the pool. This unique configuration offers a true indoor-outdoor living experience that is elegant and fluid. The open kitchen, with contemporary lines and refined finishes, harmoniously integrates into this reception space designed for stylish entertaining. The ground floor hosts a master suite with a private shower room, offering comfort and intimacy in a soothing atmosphere. Upstairs, the sleeping area features a refined layout: a sophisticated suite with a private shower room, accompanied by two bright bedrooms benefiting from an independent bathroom with meticulous finishes. From this level, a glimpse of the sea enhances daily life and reinforces the exclusivity of the property. The exteriors, carefully landscaped, revolve around an elegant pool and a spacious terrace, true extensions of the living spaces and an invitation to relaxation. A double garage completes this exceptional property with high-end features: noble materials, large openings, modern comfort, and a high standard of finishing. Ad written by Zohra Meysan RSAC 447 558 313 R.S.A.C. SaintesThis description has been automatically translated from French.
…By Royan Ile D'oléron Sotheby's International Realty


Close to the beach of the Grande Côte, exceptional location sea view facing the lighthouse of Cordouan for this luxury property completely renovated ((RT2012) of 170 m2. Located in the middle of its 417 m2 plot, it consists of three levels connected by an elevator:You access by a porch of entrance to the ground garden composed of an exit with guest toilet, closet, staircase and elevator access that distrubue three bedrooms with each its bathroom with toilet and a garage of 30 m2.The first floor consists of a landing with toilet, a living room/ living room of 38 m2 overlooking the balcony-terrace in L sea view of 48 m2 and an open kitchen of 9 m2 fitted and equipped.The top floor comprises a large room of 56 m2 with bathroom, dressing room, toilet and balcony sea view of 4 m2.The interior is customizable and in the process of finishing (choice of materials and colors), underfloor heating (air/ water) and reversible air conditioning (air/ air), thermal regulation 2012. Garden with tetanque field.It offers all the qualities of modern high-end services with large volumes and lots of light just two steps from the beach.Notary fees reduced to 2.8%. Agency fees including buyer charge.For all information and to receive the complete dossier, please contact Valérie Houdiard at 06 32 72 67 16 or by mail: [email protected] on the risks to which this property is exposed is available on the Georisques website: www.georisques.gouv.fr
…By - Lg Immo - Cabinet Garéché


17000 – LA ROCHELLE – HYPER-CENTER – ATYPICAL – 4 ROOMS – 3 BEDROOMS – 114 m² – HEATED POOL – TERRACEeffiCity, the agency that estimates your property online, and Jérôme offer you this atypical house of 114 m², ideally located on rue du Minage, in the heart of La Rochelle.Nestled in the hyper-center, this house with its unique charm offers a privileged and quiet living environment, all in the very heart of the city. EXCEPTIONAL!!!On the ground floor:Large bright living room of approximately 65 m²KitchenOfficeShower room with WCTerracePoolUpstairs:3 bedrooms all overlooking a large glass roofBathroom with bathtub and showerIndependent WCGlass roofOutside, you will enjoy a terrace of approximately 50 m², a true additional living space on nice days, as well as a heated pool, particularly privileged in the city center.Some refreshment work may be expected. I can also assist you with your project and development steps.A RARE AND ATYPICAL PROPERTY IN THE HYPER-CENTER OF LA ROCHELLEAn ideal house for those looking for an original living space, with an outdoor area and a pool, right in the city center.Contact me to organize a visit and discover this atypical house in the heart of La Rochelle.Information about the risks to which this property is exposed is available on the Georisque website: georisques. gouv. frJerome Briant - EI - is a Commercial Agent mandated in real estate, registered with the Special Register of Commercial Agents of the Commercial Court of Rochelle under number 979712817.The headquarters of the mandator: effiCity, 48 avenue de Villiers - 75017 PARIS - Simplified Joint-Stock Company, with a capital of 132,373.05 euros, registered with the RCS Paris 497 617 746 and holder of the professional card CPI 7501 2015 000 002 025 - CCI Paris IDF - Guarantee Fund: GALIAN Assurances 89 rue de la Boétie 75008 ParisThis description has been automatically translated from French.
…By Efficity


Located in a charming village just 10 minutes from La Rochelle, this single-storey house appeals with its character and brightness. The living space is organized around a vast cathedral living room bathed in light, extended by a dining room and an adjoining kitchen, all opening onto a south-facing terrace and a 9x4m swimming pool, in the heart of carefully landscaped outdoor spaces of 1100m2. The night wing hosts a master suite as well as two bedrooms, offering a comfortable space well separated from the reception rooms. A large cross garage completes the property, along with a reception courtyard at the entrance allowing parking for up to six vehicles.This description has been automatically translated from French.
…By Kretz & Partners


Exclusive ultra-contemporary house 4 km from Saintes | Single-story | Charente-MaritimeNestled in a peaceful setting on the outskirts of Saintes, in Charente-Maritime, this superb contemporary flat-roofed house of approximately 230 m² captivates at first glance with its clean architecture and high-end features. Set on a plot of nearly 2,600 m², it offers an ideal living environment for those seeking comfort, space, and modernity. An exclusive offer from the Stéphane Marco Transactions Propriétés et Domaines agency.Clean architecture and high-end features | Exceptional propertyUpon entry, the vast living area bathed in light sets the tone: the living room, dining room, and open kitchen blend harmoniously into a single, air-conditioned space, perfect for hosting family or friends.The house comprises four bedrooms, each designed for your well-being, with a dressing area providing optimal storage. Two shower rooms, one equipped with a spa bath, and two separate toilets ensure daily comfort.Wellness space: jacuzzi, sauna, and gymFor relaxation, a summer kitchen and a dedicated area with a jacuzzi and sauna invite you to unwind, while a gym complements this well-being-focused space. Integrated home automation simplifies daily life.The garage offers a generous space for your vehicles, a workshop, or additional storage.Landscaped areaOutside, the vast plot lends itself to multiple developments: landscaped garden, swimming pool, or relaxation area, to fully enjoy the surrounding nature of Saintes.Luxury property in Saintes | A sought-after living environment in Charente-MaritimeAn artistic and historical city in the heart of Charente-Maritime, Saintes enchants with its exceptional Gallo-Roman heritage, ancient arenas, Germanicus arch, Abbey of Ladies, and the charm of its quays along the Charente. The lively town center year-round brings together local shops, covered market, restaurants, and a rich cultural life, away from the seasonal hustle of the coast while still just 20 minutes from the nearest beaches of the Atlantic Ocean.The town benefits from a strategic location at the crossroads of two major metropolitan areas of the greater South-West: Bordeaux, about 1h15 via the A10, offers direct access to its international airport, its fine wines, and its economic dynamism. La Rochelle, less than an hour away, delights with its Old Port, islands, and renowned culinary scene. Cognac, the cradle of great trading houses, completes this exceptional triangle just 30 minutes away.Served by the Saintes train station and the A10, the town thus combines the sweetness of provincial life with quick access to the most beautiful coastal destinations. A particularly sought-after living environment for a clientele in search of authenticity, heritage, and quality of life.An ultra-contemporary property that meets your highest expectations.682,500€ Agency Fees Included (H.A.I)Fees: 5% VAT included payable by the buyer.Price excluding agency fees: 650,000 €DPE:Conventional consumption: 55 kWh ep/m².year (Class A)Estimated emissions: 2 kg eqCO2/m².year (Class A)Estimated average amount of annual energy expenses for a standard use of the house, based on energy prices from the year 2021: between €1,240 and €1,730/year*The areas are approximate and non-contractualThis description has been automatically translated from French.
…By Stephane Marco Transactions


EXCEPTIONAL. Near the beach, superb 2009 architect's villa in wood frame. Entrance into a majestic reception room opening onto the terrace and swimming pool, American kitchen, laundry room, 2 bedrooms + 2 parental suites with shower room and WC, bathroom, dressing room, large office, 50 m2 mezzanine, 60 m2 garage . Enclosed land of 3839 m2. (possibility of dividing into several lots: building land).
…By L'agence De Pontaillac


Ideally located just 450 m from the bike path and 800 m from Grande Côte beach, near the golf course, this exceptional house of 235 m2 living space combines elegance, generous volumes, and comfort. It offers a calm and bright living environment, with a terrace and swimming pool, in a secure residence.Ground floor: Welcoming entrance hall, office, cathedral living room of 65.70 m2 with equipped American kitchen and insert fireplace, facing southeast and southwest, opening onto terrace and pool. One bedroom with shower room, dressing room, and WC, as well as two other bedrooms with shower room, mezzanine, pantry, and laundry room, additional WC with washbasin.Independent apartment: Living room with open kitchen, attic mezzanine, lounge, bedroom with shower room and WC, perfect for family or guests. 90 m2 basement accessible by lift. Complete amenities: SPA, covered 4x8 swimming pool, air/air heat pump, garden shed, and carport. A house where every space invites relaxation and well-being. All located on a wooded and landscaped plot of 2,930 m2 without any overlooking.Price 1,222,000 EUR including agency fees of 4% VAT at the buyer's expense, amounting to 47,000 EUR (1,175,000 EUR excluding fees).Learn more about our fees: https://www.par-agence.fr/nos-honoraires/Risks: www.georisques.gouv.frThis description has been automatically translated from French.
…By Paragence


Ideally located in the heart of La Rochelle, just steps from the market, this authentic stone townhouse, completely redesigned, elegantly combines period charm with the comfort of a meticulous renovation, offering a most pleasant urban living environment. The entrance, enhanced by an exposed stone wall, sets the tone for the property. The ground floor comprises an office adorned with an elegant fireplace and custom-built storage, as well as a first independent bedroom with its own shower room and access to a small, private terrace. On the first floor, a spacious, east-west facing living area boasts generous proportions beneath a high ceiling. The solid herringbone parquet flooring, moldings, and large bookcase attest to a high-quality renovation that respects the spirit of the place. This welcoming space is divided into a warm living room and a dining room. The cleverly designed kitchen opens or closes as needed thanks to a smart sliding glass door. The second floor features a landing leading to a shower room and two further bedrooms. The larger bedroom boasts undeniable charm with its exposed stone wall, antique fireplace, and wood paneling. The second bedroom on this level opens directly onto a delightful wooden terrace. A true second living space under the open sky, this area offers absolute tranquility in the heart of the city. A cellar completes the property. This home benefits from an exceptional location with all amenities nearby: the market is 400 meters away and the train station is just one kilometer away, making everyday city life entirely within walking distance. ENERGY RATING: C / CLIMATE RATING: B. Estimated average annual energy costs for standard use, based on energy prices for 2021, 2022, and 2023: between EUR1,670 and EUR2,310. Full photo report available on our website, Espaces Atypiques Charente-Maritime. ontact: Emile SOURICE - 33 6 76 93 80 94 Sales Agent (Sole Proprietorship) - RSAC La Rochelle No. 904 100 823
…By Espaces Atypiques La Rochelle


Just 10 km from the beaches of the Côte de Beauté, this noble 14th-century Logis set in almost 3.7 hectares of enclosed parklands offers 675 m² of living space and 1042 m² of usable space. This exceptional residence, enlarged in the 17th century, belonged to the King's squires and to wealthy Saulniers until the Revolution, when it was converted into an oyster farm. Pampered by History Lovers, the restoration of this characterful dwelling combines modernity with the preservation of its historic features, including frescoes, large fireplaces and a vast Renaissance staircase... The main Logis is complemented by three guest houses with separate entrances, providing a peaceful setting for entertaining friends and family and/or developing a professional activity. In the outbuildings of just over 500 m², a 175 m² semi-covered wellness area with a heated swimming pool extends outside with a 5-seater spa and Finnish sauna overlooking the forest. Two spacious, secluded and heated workshops invite artists' souls to blossom. A real Artist's studio with overhead lighting has been created in a former wine storehouse. A games room, garage and technical rooms complete the outbuildings. The outbuildings are equipped with solar thermal and photovoltaic panels, which significantly reduce energy costs while providing a source of income. Situated between Bordeaux and La Rochelle, close to Royan, this exceptional property boasts wooded grounds with fruit trees, a vegetable garden, a pond and a well, as well as a helipad in the meadow. As soon as you enter the driveway leading to the main courtyard, the peaceful soul of this Logis envelopes you in a warm, gentle way of life, making this a delightfully magical place. All three guest houses are sold furnished. It is also possible to purchase some of the Logis furniture. Maxwell-Baynes Christie's International Real Estate 27 Quai Valin 17000 La Rochelle France International Real Estate - Immobilier International La Rochelle - Ile de Ré - Royan - Ile d'Oléron CONTACT +33 (0)6 62 49 61 23
…By Maxwell-baynes Christie's International Real Estate - La Rochelle - Île De Ré


Nestling in the heart of the charming village of Saint Martin de Ré, this pretty property is a real find, just a stone's throw from the pristine beaches. Recently renovated with meticulous care and in immaculate condition, this house is perfect for both holidays and as a main residence, offering a peaceful and discreet living environment. With over 151 m2 of living space and set in a generous 650 m2 plot, this home offers a wealth of conversion possibilities. Upon entering, visitors are greeted by a welcoming hall with cloakroom and utility room. This leads into a split-level living area comprising a lounge and dining room. The modern, open-plan kitchen is an integral part of this convivial space, with direct access to the garage. Sliding doors open onto the garden with terrace, creating a seamless transition between indoors and outdoors. The main house has three bedrooms, a bathroom and separate toilet. In the extension to the house, a spacious, bright bedroom with en suite shower room could be perfectly used as a study or sports/games room. In the garden, a 35 m2 outbuilding offers a large open space with a bedroom, kitchen and shower room with toilet. File on request. Maxwell-Baynes Christie's International Real Estate 27 Quai Valin 17000 La Rochelle France International Real Estate - La Rochelle - Île de Ré - Royan - Île d'Oléron CONTACT Jennifer DUMAS +33 (0)6 62 49 61 23
…By Maxwell-baynes Christie's International Real Estate - La Rochelle - Île De Ré


In the heart of the picturesque village of Le Bois-Plage-en-Ré, this property stands out above all for its highly sought-after configuration: a true estate composed of a main residence with integrated annexes, an independent guest house, and a collector’s garage, forming a coherent and exceptionally rare ensemble. The main residence, both bright and elegant, serves as the central living space and is complemented by three harmoniously integrated annexes. Its layout has been thoughtfully designed for family comfort, featuring three bedrooms, including a majestic master suite. Each of the three annexes is fully independent and includes its own bedroom, offering perfectly self-contained spaces for hosting guests or accommodating a variety of needs. The property also benefits from an independent office accessible from the courtyard, ideal for professional use without encroaching upon private life. The fully independent guest house provides the opportunity to host family and friends in great comfort, or to consider rental or caretaker use—particularl. In total, the property offers eight bedrooms and seven bathrooms, striking a perfect balance between conviviality and individual privacy. As a distinctive signature feature, the collector’s garage completes the ensemble: designed for automobile enthusiasts and equipped with a lift system, it can accommodate up to four vehicles, with additional outdoor parking bringing the total capacity to eight cars—an exceptional asset on the Île de Ré. Outdoors, two landscaped gardens structure the living areas: a very spacious swimming pool with a movable floor, both elegant and seamlessly integrated; a summer kitchen; a pergola; and expansive terraces create an environment ideally suited to relaxation and shared moments, all within a peaceful and preserved setting. The renovation subtly blends the authentic charm of Rétais architecture with high-end contemporary features and modern high-tech equipment. Every detail has been carefully considered to achieve a perfect balance between aesthetics, comfort, and functionality. This property is thus well suited to a wide range of projects: an exceptional family residence, a mixed-use living space, or a heritage investment with the potential to enhance the value of its independent sections. Finally, beyond its many attributes, this property offers a rare sensation—that of a true haven of peace. Much like a seaside home, it conveys absolute tranquility, a gentle way of life, and a constant sense of escape. A refined and thoughtfully composed property, where each space has been designed to combine elegance, privacy, and the art of living on the Île de Ré. CONTACT Jennifer DUMAS +33 (0)6 62 49 61 23 Maxwell-Baynes Christie's International Real Estate 27 Quai Valin 17000 La Rochelle France Immobilier international - International Real Estate La Rochelle - Île de Ré - Royan - Île d'Oléron
…By Maxwell-baynes Christie's International Real Estate - La Rochelle - Île De Ré


Bright, attractive architectural property in Lagord, La Rochelle. Charming and spacious architectural property offering approximately 208 m2 living space set on a plot of over 1500m2 in the heart of the woods of La Boularde in the town of Lagord. This unique property benefits from a spacious living room of over 45 m2, fully equipped kitchen with cellar, five bedrooms located on intermediate levels providing individual space, a gallery. To complete this property, the basement includes a laundry room, a garage, a cellar, a photo development laboratory and a boiler room. The natural and carefully landscaped garden boasts a variety agro-ecological vegetable, medicinal and aromatic plants. Resourcing, spacious, luminous, original... This property offers the possibility of living peacefully in the countryside only 10/15 minutes from the centre of La Rochelle. CONTACT Jennifer Dumas +33 (0)6 62 49 61 23 Maxwell-Baynes Christie's International Real Estate 27 Quai Valin 17000 La Rochelle France
…By Maxwell-baynes Christie's International Real Estate - La Rochelle - Île De Ré


Enjoy the convenience of having everything within walking distance in Saint-Georges-de-Didonne! Ideally located in the heart of the resort, just steps from shops, the covered market, and only 3 minutes from the beach, discover this charming 94 sq m single-story house. Nestled on a beautiful, enclosed, and landscaped 565 sq m plot, it offers a true haven of privacy. The garden is perfect for a swimming pool or plunge pool, a summer lounge, or a vegetable patch. Inside, the entrance hall leads to a living room of nearly 30 sq m, a separate kitchen (opening onto a small private terrace with direct access to the garden and garage) , three bedrooms, a bathroom, and a separate WC. A 20 sq m garage, a rare and sought-after feature in this area, completes the property. The best part: significant renovations have already been carried out. All that remains is for you to add your personal touch to modernize and personalize the spaces. An exceptional central location, perfect for a comfortable primary residence or a sought-after seaside getaway to fully enjoy Royan and its magnificent Côte de Beauté. Immersive video tour available upon request. For more information or to arrange a viewing, please contact Florence Prudhon at +33 6 18 09 24 17 or by email at [email protected]. The surface areas indicated are for guidance only and have no contractual value. Information on the risks to which this property is exposed is available on the Géorisques website.
…By - Lg Immo - Cabinet Garéché


Beautiful beach-side property niched in a fabulous 4 500 m² ground and boasting outstanding sea views. This 318m2 beach villa is surrounded by beautiful wild and romantic gardens, intimate and dominating terrasses, secret pathways leading directly to the waterfront and a luscious swimming pool area. The main house is composed of traversing reception rooms opened onto the terrasse areas, professional kitchen boasting views across the gardens and sea, offices, 4 ensuite bedrooms and one fabulous master suite. Set across different levels and enjoying different ambiances, each room is delicately thought-out to create a soft harmony between nature and fine living. Potential of renovating a further 50m2 - creating extra bedrooms, a cinema room, gym… Oversized heated swimming pool and terrace decking. Gated and discreet professional tennis court. Garage. Private service annexe apartement composed of living area, kitchen, bedroom and bathroom. A beautiful and serene holiday house in nature. Information on the risks to which this property is exposed is available on the Géorisques website: www.georisques.gouv.fr Contact me for a visit Contactez moi pour une visite CONTACT : Ellyn Daude +33 (0)6 80 53 86 43 Maxwell- Baynes Christie's International Real Estate La Rochelle - Ile de Ré - Royan - Ile d'Oléron
…By Maxwell-baynes Christie's International Real Estate - La Rochelle - Île De Ré


Only 30mn from Royan, 394m² character house offers 10 rooms, 5 bedrooms, 5 BA, SPA space on a closed plot of 930m² Exceptional location in a popular tourist area, close to the beautiful beaches of Saint Georges de Didonne and Meschers, only 20mn from Royan, just 1H15mn from Bordeaux with its International Airport and TGV station and 1H10mn from La Rochelle, in the very heart of a village with local shops: mini-market, hairdresser, bakery, restaurant, this “character house” offers 394m² living space faces South. The ground floor layout is arranged around the entrance hall and comprises 2 large reception rooms, a kitchen, a utility room and a cellar. Upstairs, the layout continues in a star pattern with 5 bedrooms, 3 bedrooms with en-suite shower rooms and separate toilets, and 1 bedroom with an en-suite shower room, dressing room, office and separate toilets. The outbuildings include a charming summer kitchen with a pizza oven, a SPA area: sauna and jacuzzi, a workroom and a woodshed. Added bonus, a further 29m² extension living space which could be converted into an apartment. All on a 930m² enclosed plot (suitable for a swimming pool) which welcomes terraces, green spaces, parking, vegetable garden The entire property is thoughtfully designed to create a warm, elegant and serene atmosphere place. Ideal for a family home or for develop-ing professional projects like “guest house”. Information on the risks to which this property is exposed is available on the Georisques website:
…By Chateaux Et Patrimoine


SAINTES downtown, contemporary house on an enclosed 689m² plot 4h15 from Paris, 1h15 from Bordeaux Airport and TGV Station, 45mn from La Rochelle, 30mn from Royan, located just steps from Saintes downtown in a peaceful area, sought-after neighborhood and within easy reach of markets, shops, schools and leisure facilities, this lovely contemporary house enjoys an elevated position. It combines a traditional exterior featuring clas-sic, elegant details with a modern interior layout. Built in the 1970s, a decade known for aesthetics, functionality and solid con-structions, the house has been recently renovated using high-quality materials; it is in impeccable condition and offers an excep-tional living environment. Spanning two light-filled levels, the 145 m² of living space offers 6 rooms and includes, on the ground floor, on one side: a large garage for 2 cars and a part for diy. On the other one: a living area with 2 bedrooms, a shower room and a separate toilet. on the first floor features a spacious, bright 48m² living room and dining room opening onto a pleasant, fully fitted and equipped open-plan kitchen; this living open space extends onto a southeast-facing balcony terrace, a delightful, intimate and welcoming outdoor area with an unobstructed view of the garden. Completing the first floor, a sleeping area: 2 bedrooms, an office (or baby room) with a large walk-in closet with plenty of storage space, a shower room and a sepa-rate toilet. This property sits on a quiet, enclosed 689+m² plot offering multiple terraces and secluded spots. It exudes a particu-larly warm and serene atmosphere; ideal for family living as main house or holiday house. No work required, simply move in Information on the risks to which this property is exposed is available on the Georisques website: www.georisques.gouv.fr
…By Chateaux Et Patrimoine


, Property with mansion, reception room, 17th century water mill, 2 tourist cottages on 2 Hectares . Close to Jonzac only 30 minutes from Cognac and 1h from Bordeaux, in a bucolic setting, “Domaine” offering 700 m² of living space. The property is composed of an 18th century mansion, a reception room (150 m²), a 17th century water mill in perfect working order for making flour and walnut oil manufacturer, a caretaker's house to renovate, 2 rental tourist cottages for location (gites) and other outbuildings… The whole is entirely renovated with taste and refinement offering very nice amenities! DPE D 197 GES B 8. Its geographical location is exceptional, not far from the moto way A10, close to the free N10 Bordeaux-Angoulême, Poitiers, only a few minutes from all local shops. Its land of 1HA 60A 34CA offers a truly heavenly setting: a private reach, pleasure garden, aromatic herbs garden, century-old bamboo grove, meadows…! Our opinion: Property which is equally suitable for family use or activities in the tourist and event sectors. Information on the risks to which this property is exposed is available on the Georisques website: www.georisques.gouv.fr
…By Chateaux Et Patrimoine


Oléron as a way of life — year-round or seasonally. On the Île d'Oléron, there are a few addresses where one settles permanently, or to which one returns each summer with the same eager anticipation. Built in 2012 and renovated in 2018 in a secluded and perfectly peaceful residential setting, this 174 m² single-story villa combines quality construction, refined features, and absolute everyday comfort, whether as a primary residence for a family or an exceptional pied-à-terre for those who love the island. The architecture is designed for family life. The single-story layout is as much a philosophy as a convenience: no steps, no stairs, just a fluid and natural flow between all the spaces. The large 50 m² living areas, bathed in light thanks to their southwest exposure, open seamlessly onto the terrace and heated swimming pool. The wood-burning stove creates a cozy atmosphere that makes the house just as inviting in November as in July. The fully equipped open-plan kitchen, complete with a range cooker, is the heart of the home—you can cook while watching the children enjoy the garden and pool. Four bedrooms, including a master suite with a private shower room, dressing room, and separate toilet, ensure each family member has their own space. The three other bright bedrooms share a second shower room with three sinks. A separate laundry room, ample storage, and a garage complete the property. An outdoor space designed for the warmer months: On a fenced and landscaped 584 m² plot, the heated chlorine pool and elegant terrace become the focal point of summer days. The 20 m² summer kitchen, with a sink, storage, and barbecue area, transforms every evening into a memorable gathering. By bike, the island's beaches and cycle paths are just minutes away. The shops in Château-d'Oléron are easily accessible on foot, without needing a car. These are the features that make all the difference. Hardwood floors, high ceilings, fiber optic internet, underfloor heating, wood-burning stove, fully equipped open-plan kitchen, heated swimming pool, garage, southwest exposure, and a private setting – nothing has been left to chance. A virtual tour is available; discover this property from the comfort of your home before visiting. Les honoraires sont à la charge du vendeur. Les informations sur les risques auxquels ce bien est exposé sont disponibles sur le site Géorisques : www. georisques. gouv. fr. Contact your local agent, Patrick COMBES, LA ROCHELLE, Optimhome Associate Estate Agent at 06 49 35 97 92 (ref 610159)
…By Optimhome - Patrick Combes


EXPERTIMO est le leader français des réseaux dédiés aux mandataires expérimentés
…By Expertimo


In the Brardes neighborhood, discover this house offering beautiful living spaces and interesting potential for a family project and growth.The main house features a pleasant living area, complemented by 3 bedrooms, one of which has its own private bathroom, as well as a shower room.A major asset of the property: an independent annex offering a true second dwelling with 2 bedrooms, a shower room, and toilets. Ideal for hosting family and friends with complete independence. The property also includes a garage and a fenced garden.Agency reference: 6575This description has been automatically translated from French.
…By Orpi Saint Yves Les Portes En Ré


Exclusivity - Exceptional property near Saintes. This exceptional property near Saintes, full of charm and presence, is offered exclusively by our agency.Main residence of approximately 211 m² - Space, refinement, and serenity. Discover this charming residence, combining space, refinement, and serenity, nestled in the heart of a green park. Ideal for lovers of authenticity and high-end comfort, this property benefits from a unique living environment.This main residence of about 211 m² consists of a living room, a TV lounge, a dining room, a fully equipped kitchen with a stove, a dressing room, a laundry room, and a shower room with a shower and a bathtub. On the night side, you will find two bedrooms, each with its own shower room and private toilet, ensuring privacy and comfort.A dependency and a cellar complete the residence.Two independent houses. The property also includes two independent houses:A house of approximately 102 m² with a living-dining room, kitchen, two bedrooms, shower room, and toilet.A house of approximately 62 m² with a bright living area, a bedroom, shower room, and toilet. It should be noted that this house could connect with the main residence.Exteriors - Green park, swimming pool, and patio. Outside, the green park, a true oasis of nature, brings a touch of serenity and prestige to the whole.You will appreciate the space dedicated to the swimming pool along with a patio.Its location: Located in a village near Saintes, this property offers you a peaceful environment while remaining just steps away from amenities. Your daily life will revolve around Saintes, a human-sized city where you will find shops, services, and exceptional quality of life.A unique real estate market in Charente-Maritime. This area benefits from a particular real estate dynamic:Saintes, a structuring living basin of the region, combines authenticity and practicality. Shops and services are quickly and easily accessible. The real estate pressure is moderate (allowing for more controlled prices than on the coast).The surrounding villages, less than 10 minutes away, offer calm without isolation - a rare balance in the department.Quick access to major cities and beaches: Royan beaches at 30 minutes, La Rochelle in 45 minutes (direct access to the airport), Bordeaux in 1 hour (by highway), for easy access to the regional capital.Why choose this area?Proximity to amenities (schools, shops, services). Peaceful living environment (preserved villages, nature). Favorable real estate dynamics (more accessible prices than by the sea). Access to major roads (A10, A837) for optimal mobility.If this property interests you, I invite you to come discover it to appreciate its environment and charm.729,750 Agency Fees Included (H.A.I) Fees: 5% VAT at the buyer's expense. Price excluding agency fees: 695,000Information on the risks to which this property is exposed is available on the Géorisques site: “housing with excessive energy consumption.” *The areas are approximate and non-contractual.This description has been automatically translated from French.
…By Stephane Marco Transactions


Ideally located in La Rochelle, this brand-new, contemporary 160 sq m house, completed in 2026, perfectly blends modern design with urban comfort. Built on a 340 sq m enclosed plot, this high-end property offers exceptionally refined features. The interior is distinguished by its bright and functional architecture, designed for the well-being of a family. Upon entering, with its built-in storage, one is immediately drawn to the spacious, open-plan living room. The magnificent herringbone-patterned solid oak parquet flooring adds undeniable character to this living space, which opens generously to the outdoors through large bay windows. The semi-open kitchen, in trendy sage green tones, features elegant graphic cement tile flooring and benefits from direct access to the terrace, extended by an adjoining pantry/laundry room. The ground floor also includes a private master suite with a dressing room and bathroom. Upstairs, the sleeping area unfolds with four comfortable bedrooms. One of them boasts its own shower room and dressing room, while the other three share a family bathroom, highlighting the practicality of this family home. Outside, the wooden terrace overlooks a landscaped and fully enclosed garden, a true haven of peace and greenery. Parking is ideally facilitated by the 34 sq m double garage and an additional outdoor space, complemented by direct access from the front to the rear of the property. Located in the Tasdon district, this well-appointed property is just an 800-meter walk from the Old Port and in close proximity to the train station, shops, and schools. Benefiting from a 10-year structural warranty, this contemporary home impresses with its clean lines and subtle blend of materials. ENERGY RATING: A / CLIMATE RATING: A. Estimated average annual energy costs for standard use, based on energy prices for 2021, 2022, and 2023: between EUR510 and EUR730. Contact: Ludivine SABATIER: 33 6 68 56 58 41 Sales Agent (Sole Proprietorship) - RSAC La Rochelle No. 931 230 817
…By Espaces Atypiques La Rochelle


House in the heart of the village of La Couarde Sur Mer, near shops and beaches offering an entrance with a wardrobe, a bedroom, a shower room with toilet, a spacious and bright living room with an insert fireplace leading to the terrace and the pool, a fitted and equipped kitchen area with a laundry-back kitchen, a lounge leading to another terrace. Upstairs, five bedrooms, two shower rooms with toilets. Landscaped garden on both sides of the house, without vis-à-vis, pétanque court, technical room for the pool. Possibilities for parking. Everything is combined for a primary residence or vacation home. Don't miss it, guaranteed crush. Agency reference: 9129This description has been automatically translated from French.
…By Orpi - Agence Paris Ile De Ré
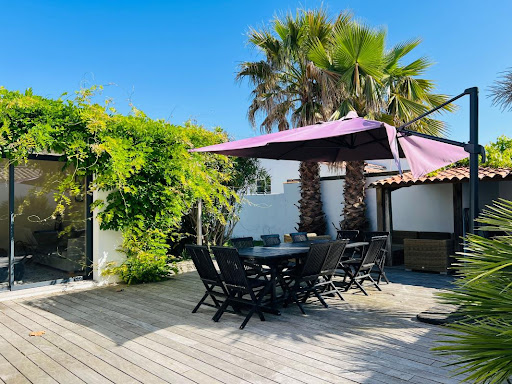


House in the heart of the village of La Couarde Sur Mer, close to shops and beaches offering an entrance with wardrobe, one bedroom, a shower room with toilet, a spacious and bright living area with an insert fireplace leading to the terrace and the pool, a fitted and equipped kitchen area with a laundry-back kitchen, a lounge leading to another terrace. Upstairs, five bedrooms, two shower rooms with toilets. Landscaped garden on both sides of the house, without vis-à-vis, pétanque court, technical room for the pool. Parking possibilities. Everything is combined for a main residence or a holiday home. Do not miss it, a guaranteed favorite. Agency reference: 9129This description has been automatically translated from French.
…By Orpi - Agence Paris Ile De Ré


Located in the Tasdon neighborhood, close to the city center and the train station, A very recent two-story house (160 m²), built in 2025, It features an entrance hall with storage leading to a stunning 70 m² living area with a fully fitted and equipped kitchen, adjoining a pantry/laundry room. Master suite with walk-in closet and shower room. Separate toilet. The upper floor comprises four bedrooms—including a master suite with walk-in closet and shower room—plus a bathroom and a separate toilet. Garden with a 40 m² terrace. 34 m² double garage and a private parking space. Including fees of 3.9% TTC to be paid by of the purchaser. Price excluding fees 769 000 €. Energy class A, Climate class A Estimated amount of annual energy expenditure for standard use: between 510.00 € and 730.00 € for the years 2021, 2022, and 2023 (including subscriptions). Information on the risks to which this property is exposed is available on the Geohazards website: georisques.gouv.fr.
…By Exp Global France
'%20stroke='%23DDAA3A'%20stroke-width='1.909'%20stroke-linecap='square'%20stroke-linejoin='bevel'/%3e%3c/svg%3e)
Receive by email any new listing that may match your search criteria
Your criteria :
By validating this form, you accept the general conditions of use of Le Figaro Properties.
These agencies offer a selection of luxury properties vente in Charente-Maritime. Feel free to contact them for personalized assistance.
For your search for an exceptional property, select from our luxury houses with panoramic views in Charente-Maritime (17), starting at $506,611. Offering exceptional panoramas, these 30 residences overlook the city and its surroundings. As the seasons pass, the spectacle is renewed without ever becoming tiresome. Depending on the area you are looking for, such as La Flotte, Rivedoux-Plage and La Rochelle, the living areas may vary and start at a minimum of 80 m². The largest properties rise to 720 m².
Set down your suitcases without waiting: our catalog brings together 53 furnished luxury houses in Charente-Maritime (17), with a starting price of $442,268. From the living room to the bedrooms, each residence is tastefully furnished and ready to live in. Property listings are particularly numerous in the following areas: Le bois-plage-en-re, La Rochelle and Sainte-Marie-de-Ré. The average price of this furnished stock stands at $8,418 per square meter. Living areas reach 1,000 m² for our largest properties.
As part of your search for properties of excellence, browse our privileged selection of 475 luxury houses with a pool in Charente-Maritime (17) available from $344,519. These exceptional residences enjoy prime locations, particularly in La Rochelle, La Flotte or Le bois-plage-en-re. Whether the architecture of these houses incorporates a covered indoor aquatic space or a vast outdoor pool, each property flourishes amid remarkably landscaped grounds measuring between 1.2 ha and 111.6 ha.
Your receptions deserve a setting to match: discover 8 luxury houses with a reception room in Charente-Maritime (17), starting at $1,143,034. These residences combine family privacy with spaces dedicated to major events. Family gatherings, business dinners or parties with friends naturally find their place there. The fashionable addresses are located in Jonzac, La Rochelle and Royan. Depending on the property, the property area extends up to 111.6 ha.
The beach as an extension of the garden: this is the spirit of 139 luxury houses by the sea in Charente-Maritime (17), for sale from $536,767. Your life there will be organized to the rhythm of the coastline, between sea bathing and walks. Royan, La Rochelle and Le bois-plage-en-re enliven the local market. In these residences, the minimum recorded living area is 80 m².
The sea horizon as a guiding thread: explore the 71 luxury houses with sea views in Charente-Maritime (17), with prices starting at $585,877. The sea accompanies your days, from sunrise to the last light. A daily privilege that few addresses can claim. Browse the listings in Royan, La Rochelle or Rivedoux-Plage first. In terms of dimensions, the living areas start at a minimum of 75 m² and the grounds at 2 ha.
Anchor your daily life at the water's very edge: this is what the 24 luxury houses right on the water in Charente-Maritime (17) allow, for sale from $688,118. These rare residences provide direct access to the shore, with no obstacle to cross. In the geographical area, Royan, Les Portes-en-Ré and Saint-Georges-d'Oléron account for a significant share of our listing catalog. The average price per square meter stands at $9,911. Expect living areas measuring between 90 m² and 550 m². In our selection of listings, a property can have up to 12 rooms.




