Get early access to listings that match your criteria
Never miss an opportunity again. Our personalized alerts notify you instantly.

 English$ USD · m²


Set on one of Virginia Highland’s most beautiful streets, this five bedroom, four and one half bath home has been thoughtfully renovated from top to bottom, blending the character of the neighborhood with sophisticated, modern updates. The main level features an open kitchen with built in banquette seating, inviting living spaces, and an all seasons room surrounded by treetop views. A bedroom and full bath on the main offer flexibility for guests, a home office, or additional sitting room. Upstairs are three bedrooms and two full baths, including a beautifully renovated primary suite with a spa inspired bath. The finished basement offers even more space with a media room, home gym, fifth bedroom, and full bath. The backyard is truly special and feels like a private retreat in the heart of the city. Thoughtfully designed hardscaping and landscaping, turf, and a newly built covered gazebo with a sauna and cold plunge create an incredible space for entertaining, relaxing, and enjoying the outdoors year round. Beyond the extensive designer updates, the home has also benefited from major improvements, including new windows, a new roof, and newer HVAC systems. Beautifully designed without sacrificing warmth or character, this is a rare Virginia Highland home where the interiors, outdoor spaces, and setting are equally impressive.
…By Atlanta Fine Homes Sotheby's International Realty
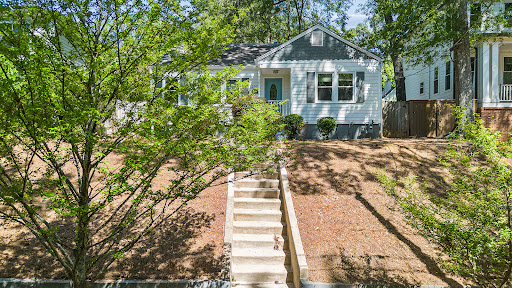


Perched on above the fray - this updated two bedroom two bathroom post-war bungalow oozes charm and coziness. Original hardwood floors throughout add to the aesthetic. Gas cooking, modern appliances, and pass-through to the separate dining room allow for seamless, intimate gatherings. The primary suite includes a bright bathroom and walk-in closet while the secondary bedroom offers flexibility to fit your lifestyle. And a true laundry room with extra space for storage and the option to double as a home-office. Access from the kitchen to the private, flat back yard that is fenced and includes off-street parking and a storage shed. Positioned in close proximity to restaurants and other neighborhood amenities and convenient access to I-20 round out the package.
…By Atlanta Fine Homes Sotheby's International Realty


Introducing The Greenglade Modern, a striking modern estate that delivers bold architecture and refined living in the heart of Oak Grove. Set just minutes from Emory University, the CDC, and vibrant Decatur, this exceptional residence offers a rare opportunity to live at the intersection of cutting-edge design and urban convenience. Showcasing nearly 6,800 square feet of light-filled interiors, this 7-bedroom, 8-bathroom home is a masterclass in contemporary luxury. Clean lines, soaring ceilings, and a dramatic floating staircase welcome you into a space defined by openness and sophistication. Expansive glass walls create seamless indoor-outdoor flow, bathing the home in natural light. At the center of the home is a true chefs kitchena stunning culinary space designed for both form and function. Outfitted with Wolf and Sub-Zero appliances, the kitchen features a 48-inch gas range with double ovens, integrated refrigerator and freezer, built-in coffee system, sleek custom cabinetry, and a dramatic waterfall quartz island. A walk-in pantry, designer lighting, and abundant prep space make this the ideal environment for both everyday meals and high-end entertaining. The kitchen flows effortlessly into the expansive dining area and dramatic great room with soaring 20-foot ceilings. Oversized sliding doors open to a covered outdoor lounge with a modern fireplace and a beautifully landscaped backyardperfect for al fresco living. The main floor features both a private guest suite and a separate living quarters located on the side of the home. This self-contained suite includes its own full kitchen, combined living/bedroom space, full bathroom, and a private exterior entrancean ideal setup for in-laws, guests, or extended stays. Upstairs, the primary suite offers a luxurious private retreat complete with a spa-inspired bathroom, oversized glass shower, soaking tub, dual vanities, and custom walk-in closets. Additional upper-level en-suite bedrooms and a loft-style flex space provide room for work, play, or relaxation. Located in one of Atlantas most desirable neighborhoods, this modern masterpiece blends forward-thinking architecture with unmatched conveniencejust moments from top schools, parks, Emory, the CDC, CHOA, and an array of shops and restaurants. Elevate your lifestyle at The Greenglade Modernwhere innovative design meets everyday comfort in the heart of Atlanta. Contact us for a private showing! GPS
…By Annonceur International


Mid-century modern meets Japanese garden in this thoughtfully updated and exceptionally well-maintained home. Freshly painted exterior, manicured lawn, mature trees, and extensive landscaping set the tone for what’s inside. The refreshed kitchen features new oak cabinetry, countertops, backsplash, flooring, and a new Wolf gas range with four burners, griddle, and convection oven. A built-in breakfast nook makes the kitchen especially cozy. With 4 bedrooms and 3.5 baths, the home offers beautifully updated bathrooms that remain true to the character of the era, including reglazed tubs. A dedicated, window-lined office overlooks the trees, while the sunroom is a favorite spot for some natural light. Upstairs, the original floors have been sanded and finished in a natural tone. Permanent stairs lead to the attic, offering abundant storage and a temperature-controlled closet. The home’s major systems have also been upgraded, including two newer HVAC systems, a newer water heater, new 200-amp electrical service, and a dedicated lower-level dehumidifier. Outside, an expansive multi-level deck overlooks the tree canopy, with a spa, courtyard, fire pit, greenhouse, and flat yard below. The garage has been upgraded with 240-amp service and epoxy flooring, with a workshop tucked into the rear. A special home with a strong sense of place—thoughtfully updated, carefully maintained, and clearly loved.
…By Atlanta Fine Homes Sotheby's International Realty


Welcome to this beautiful and spacious home tucked away the Sunderland neighborhood of Brookhaven, where thoughtful living spaces meet a truly exceptional outdoor setting. Upstairs features four bedrooms and two and a half bathrooms, including a spacious primary suite, while the main level features inviting living and dining spaces, a bright sunroom, convenient laundry room, and powder bath. Hardwood floors flow throughout the main living areas, and the updated kitchen features white cabinetry, granite countertops, and newer stainless steel appliances. The sunroom is a standout space, surrounded by beautiful views of the backyard and flows seamlessly off the living room. Off the breakfast room, you can enjoy an additional deck space, creating an effortless connection between indoor and outdoor living and multiple areas for relaxing, dining, and entertaining. The finished basement adds an incredible layer of flexibility, offering a fifth bedroom and full bathroom, bonus room, workshop, and direct access to the backyard. Whether used for guests, extended family, a home office, hobbies, recreation, or additional living space, the possibilities are endless. Outside, the beautifully landscaped grounds are truly special. Mature trees, established plantings, winding garden paths, and a peaceful wooded backdrop create a private retreat that feels wonderfully removed from everyday life. The spacious deck and covered outdoor areas provide even more room to gather and enjoy the setting throughout the seasons. Ideally located in Brookhaven, this home offers the rare combination of a peaceful, established setting with exceptional access to everyday conveniences. Enjoy easy access to major highways, leading medical centers and hospitals, shopping, dining, parks, and the many amenities that make Brookhaven such a desirable place to call home. With its flexible floor plan, multiple indoor and outdoor living spaces, finished basement, and remarkable private backyard, this home offers a rare combination of comfort, functionality, convenience, and character.
…By Atlanta Fine Homes Sotheby's International Realty


Welcome to this light-filled, immaculate and lovingly updated home on an interior lot in one of Morningside's most desirable communities. Located in between Virginia-Highland and Emory, the Edmund Park neighborhood features a private entrance to the Herbert Tayloer nature preserve. This home is ideal for entertaining, and offers an exceptional combination of comfort, convenience and low-maintenance Intown living. Significant improvements include a new roof, new Pella windows, new water heater, new HVAC, and a whole-home Generac generator. Entertaining is a breeze in this sunny home, featuring a spacious great room with custom built-ins, gas fireplace and remote-controlled blinds and tv mount. The well-appointed and renovated kitchen boasts quartz countertops, new Bosch stainless steel appliances, soft-close cabinetry and a pantry. The home also offers a separate dining room and a dedicated home office. Enjoy outdoor living on the fabulous screened porch, added in 2022. Upstairs, the primary suite offers a spacious bath with dual vanities, a soaking tub, separate shower and a walk-in closet. Two additional bedrooms on the garage level share a beautifully renovated Jack-and-Jill bath. Enjoy the Intown lifestyle that you have dreamed of, this one is ready for immediate occupancy! Truly an exceptional opportunity.
…By Atlanta Fine Homes Sotheby's International Realty


Classic curb appeal, thoughtful updates, and an incredibly convenient Brookhaven location come together in this charming brick ranch in sought-after Ashford Park. Set on a level, landscaped lot along a quiet residential street, this single-level home offers an easy, functional floorplan with three bedrooms and two full bathrooms. Inside, hardwood floors and abundant natural light create a bright, inviting feel throughout the living spaces. The updated kitchen features white cabinetry, stone countertops, stainless steel appliances, a gas range, breakfast bar, pantry, and adjoining dining area, with an open connection to the main living space that makes everyday living and entertaining effortless. Crown molding, recessed lighting, double-pane windows, and fresh, neutral finishes add to the home's polished feel. The primary suite is privately situated with an en-suite bath featuring a walk-in shower, while two additional bedrooms and a second full bath provide flexibility for guests, a home office, or additional living needs. A main-level laundry area adds everyday convenience, and the home's one-level layout makes excellent use of its space. Outside, the level yard offers plenty of room to relax, play, garden, or entertain, while the covered carport and level driveway provide convenient kitchen-level parking. The property is also located near neighborhood parks, playgrounds, trails, shopping, dining, and schools. All of this is tucked into one of Brookhaven's most loved neighborhoods, with easy access to the shops and restaurants along Dresden Drive, Ashford Park, Briarwood Park, Brookhaven Village, Town Brookhaven, Chamblee, Buckhead, and major thoroughfares. With its classic brick exterior, updated interior, level lot, and hard-to-beat location, this Ashford Park home offers an exceptional opportunity to enjoy the best of Brookhaven living and a hard-to-find price point!
…By Atlanta Fine Homes Sotheby's International Realty


Step into quaint luxury in this completely reimagined four-sided brick ranch where you are greeted with an abundance of natural light pouring through the two skylights in the vaulted ceiling. The open concept kitchen centers around a custom curved oak vent hood and boasts new cabinetry, quartz countertops and new appliances that flow seamlessly into the appointed dining space. A soft, curved wall flows naturally into the living space where you are led outside to a private, fully fenced backyard sanctuary and newly built deck. The main level features a spacious primary suite complete with vaulted ceilings, walk-in closet, bright ensuite bathroom with dual vanities and a large glass enclosed shower. The oversized secondary bedroom has an ensuite bathroom that resembles your favorite high-end spa. Your separate laundry room doubles as a pantry and flanks the living room. Descend the light filled stairs to the lower level living space to discover a third generously sized bedroom and ensuite bathroom, living area complete with a kitchenette as well as a flex room perfectly laid out to serve as an office, hobby room, play room or additional guest space. With a private exterior entrance, the lower level is the perfect space for your guests to experience ultimate privacy. Every square inch of this solidly built home has been thoughtfully designed and reimagined to optimize space, flow and function with all new roof, furnace, air conditioning system, tankless water heater, Google Nest thermostat as well as a one-car garage. The mini-Avalon project, Lulah Hills, is just down the street and walking trails at Mason Mill and Medlock Park is just down the street. This is convenience and charm all in one setting..
…By Atlanta Fine Homes Sotheby's International Realty


Step into quaint luxury in this completely reimagined four-sided brick ranch where you are greeted with an abundance of natural light pouring through the two skylights in the vaulted ceiling. The open concept kitchen centers around a custom curved oak vent hood and boasts new cabinetry, quartz countertops and new appliances that flow seamlessly into the appointed dining space. A soft, curved wall flows naturally into the living space where you are led outside to a private, fully fenced backyard sanctuary and newly built deck. The main level features a spacious primary suite complete with vaulted ceilings, walk-in closet, bright ensuite bathroom with dual vanities and a large glass enclosed shower. The oversized secondary bedroom has an ensuite bathroom that resembles your favorite high-end spa. Your separate laundry room doubles as a pantry and flanks the living room. Descend the light filled stairs to the lower level living space to discover a third generously sized bedroom and ensuite bathroom, living area complete with a kitchenette as well as a flex room perfectly laid out to serve as an office, hobby room, play room or additional guest space. With a private exterior entrance, the lower level is the perfect space for your guests to experience ultimate privacy. Every square inch of this solidly built home has been thoughtfully designed and reimagined to optimize space, flow and function with all new roof, furnace, air conditioning system, tankless water heater, Google Nest thermostat as well as a one-car garage. The mini-Avalon project, Lulah Hills, is just down the street and walking trails at Mason Mill and Medlock Park is just down the street. This is convenience and charm all in one setting..
…By Atlanta Fine Homes Sotheby's International Realty


Introducing this beautifully preserved and thoughtfully updated 1940s ranch, where original character has been carefully retained and modern improvements have been made where they matter most. Set on nearly half an acre, this three-bedroom, two-bath home pairs original hardwood floors and the warmth of its era with a brand-new roof, fresh exterior paint, updated bathrooms, and an HVAC system replaced in 2020. Inside, two distinct living spaces, a dedicated dining room, and a spacious kitchen with stainless steel appliances provide plenty of room for both everyday living and entertaining. Outside, the expansive fenced backyard is ready for gardening, chicken keeping, kids at play, or long evenings around the grill. It’s a home that feels true to its 1940s roots without asking you to live like it’s still 1940—full of character, thoughtfully maintained, and updated for the way we live today.
…By Atlanta Fine Homes Sotheby's International Realty


Live in the heart of vibrant East Atlanta Village in this modern end-unit townhome, where stylish interiors, thoughtful upgrades and an exceptional rooftop terrace come together for effortless intown living. An abundance of oversized windows fills the home with natural light, while the end-unit location adds an extra sense of openness and privacy. The ground level features a dedicated finished office—ideal for working from home—along with a tandem two-car garage enhanced with a durable granite epoxy floor. Upstairs, the main living level has been thoughtfully elevated with upgraded lighting and décor, a sleek modern electric fireplace with shiplap surround and a beautifully appointed kitchen featuring upgraded Jenn Air appliances. A convenient dry bar makes entertaining easy, while custom closets throughout provide smart, organized storage. The showstopper is the expansive rooftop terrace offering more than 600 square feet of private outdoor living space. Create multiple seating and dining areas, entertain friends under the stars or simply unwind above the city. And the location is every bit as appealing as the home. Step outside and enjoy the energy of East Atlanta Village, with neighborhood favorites including Banshee, Emerald City Bagels, Argosy, Midway Pub and Southern Feedstore, along with local coffee shops, bars, live music venues and the East Atlanta Village Farmers Market. Brownwood Park is nearby, and the Atlanta BeltLine is less than a mile away, putting even more of Atlanta within easy reach. With exciting new restaurants and gathering spots continuing to arrive in the neighborhood, this is a chance to enjoy one of Atlanta’s most distinctive intown communities.
…By Atlanta Fine Homes Sotheby's International Realty


Come see this cherished, classic cottage in the heart of Historic Druid Hills. Built in the 1940s and lovingly cared for by the same owner for nearly 30 years, this sweet and inviting home is a rare find in highly desirable Emory Grove. Just a stone's throw from Emory University, CDC, VA Hospital and shops and restaurants of Emory Village, it offers both character and an unbeatable location. Beautiful hardwood floors, updated kitchen and baths, lovely living and dining rooms, and a comfortable den create a warm and welcoming interior. A screened porch in front adds to the appeal. The rear deck overlooks the private, tree-lined back yard, while the level front yard — with its own blueberry bushes! — adds to the home's undeniable charm. A brand-new roof, newer interior and exterior paint, and meticulous maintenance make it truly move-in ready. The enclosed former one-car garage offers flexible storage or the opportunity to convert back to a garage, and the generous attic provides potential for additional finished space. It's a gem of a home in a special neighborhood, filled with nearly 30 years of love and good karma. Come make it your own!
…By Atlanta Fine Homes Sotheby's International Realty


Welcome home to 5506 Whitewood Court, situated on a prime corner lot along a quiet, tree-lined cul-de-sac. Offering meticulously curated living spaces throughout, this home seamlessly blends classic architectural character with modern luxury upgrades and peace of mind. Step inside the formal foyer to discover rich hardwood flooring, custom concrete-slab styled accent walls, and custom raised archways. The open-concept main level features a decorative wooden I-beam separating the den and living areas, an antique-door media enclosure, a hand-finished old-world brick fireplace, and all new trim work throughout the home. The chef’s kitchen is a culinary dream, complete with Marble and Silestone countertops, new solid hardwood floors, and a premium appliance package featuring Thermador, Dacor, Bosch, and GE double ovens. Upstairs, the primary suite is a private sanctuary featuring a down-to-the-studs renovated marble bathroom, custom furniture-base vanity, custom wood closet doors, and soundproofing Basalt Rock insulation. The additional bedrooms are equally impressive, with custom wood doors, oil-rubbed bronze hardware, and a built-in study nook. The guest bath has also been completely transformed down-to-the-studs with full marble tile work and high-end fixtures. The exterior is built for entertaining and active family living. Enjoy the spacious backyard featuring a brand-new custom wood deck, a built-up brick-lay patio, fresh landscaping, and a $20k+ solid wood custom garage door. The expansive corner lot offers endless room for children to play. Downstairs, the basement offers incredible versatile potential - ideal for an in-law suite, home gym, private office, theater room, or massive storage space. Every major system has been completely upgraded for total peace of mind. Comfort is ensured with brand-new AC units on the third floor and basement levels, a new furnace, and Nest smart thermostats. The home also features a new main freeze-proof PVC water line to the street, a new water heater, a fully rewired and expanded electrical box, and a 30-year roof complete with a metal chimney cap and gutters. Exterior and safety features round out the list with a full lawn sprinkler system and a whole-house alarm equipped with glass-break sensors. Nestled in a vibrant, community-driven neighborhood, you are within easy walking distance to the top-rated Austin Elementary School, Wildcat Park, and a short stroll to the Mill Glen Swim & Tennis Club. Enjoy effortless commuting with quick access to SR-400, I-285, Dunwoody Village, and Perimeter Mall. This turn-key Dunwoody gem offers the perfect balance of luxury, convenience, and community.
…By Atlanta Fine Homes Sotheby's International Realty


Nestled in the heart of Avondale Estates, where tree-lined streets invite evening strolls and neighbors still wave from front porches, 88 Clarendon Avenue feels like a little slice of classic Southern living. This charming four-sided brick ranch welcomes you with its nostalgic open porch overlooking a lush front yard, the perfect perch for morning coffee or an end-of-the-day hello. A mini orchard of apple, pear, peach and nectarine trees, grape vines, plus a large fig, adds to the charm. Inside, freshly refinished hardwood floors set the tone for a home that feels both spacious and cozy. The front living room, with fireplace and built-in bookshelves, is made for settling in, while the adjoining open living space gives everyone room to spread out while staying connected. The kitchen balances classic and updated with its timeless black-and-white palette, ceiling-height cabinetry and smart storage. A breakfast bar and open layout make everyday living and entertaining easy, while abundant windows and generous countertops leave plenty of room for holiday cooking or baking your grandmother’s chocolate cake. And then there is the sunroom. Terra cotta tile and a wall of windows overlooking the greenery create a private cocoon among the trees, filled with beautiful natural light. Use it for curling up with a book, as a den, rec room or play space. Step outside to the multi-level deck with built-in lighting, perfect for dining, grilling and lounging. Beyond, the expansive fenced backyard offers wonderful privacy, room to garden and play, plus a side putting green for a little friendly competition. The primary bedroom has multiple closets, one cedar, and its own en suite bath. Both secondary bedrooms feature architectural corner windows with leafy views, cedar closets and share the hall bath. A one-car garage with workshop space adds function to all that charm. Beyond the gem of a home, the Avondale Estates lifestyle is hard to beat. The community pool, tennis courts and local parks are nearby, along with the reimagined village and its lively collection of places to gather, including Book Bird, Galette, Santo Cantina and more. Catch live music at The Avon, make a quick jaunt to Your DeKalb Farmers Market, or simply stay home and enjoy your own peaceful corner of this special community. Warm, welcoming and full of personality, 88 Clarendon is the kind of home that makes it easy to settle in and stay awhile.
…By Atlanta Fine Homes Sotheby's International Realty


Welcome to 401 Ashburton plus ADU/Guest Cottage! New quality complete renovation on Expansive lot! Perfectly positioned just one block from the historic East Lake Golf Club, home of the PGA Tour Championship, this completely reimagined home showcases a great-quality, renovation on a rare, nearly half-acre lot. Enjoy an intown lifestyle with convenient access to the vibrant shops, restaurants, coffee houses, and entertainment of Oakhurst Village 1.3 Miles, 2nd and Hosea Restaurants 1.1 Miles, and Kirkwood Village, easy access to all that intown Atlanta has to offer, and a quick drive to Hartsfield-Jackson International Airport. The thoughtfully redesigned main residence features 3 bedrooms, 2 designer baths, a private office with vaulted ceilings, and an upstairs flex room ideal for a media room, playroom, fitness room, or additional living space. At the heart of the home is a stunning chef's kitchen appointed with luxurious leathered marble countertops, custom modern cabinetry accented with champagne bronze hardware, a workstation sink, designer lighting, and a premium LG stainless steel appliance suite featuring a five-burner gas range with convection oven and Air Fry, an energy-efficient dishwasher, and a French door refrigerator with Multi-Ice™ including Craft Ice™ The newly constructed primary suite is a luxurious retreat featuring a spa-inspired bathroom with an oversized designer shower, creating a true spa experience. Every detail of this home reflects exceptional craftsmanship, thoughtful design, and high-end finishes. Adding incredible versatility is the fully equipped Accessory Dwelling Unit featuring a full kitchen with built-in range, spacious living room, generously sized bedroom, full bath with rain shower, and washer/dryer hookups. Perfect for guests, multigenerational living, a private home office, or potential Rental Income. The expansive backyard offers endless possibilities with ample room for a future POOL, outdoor entertaining, gardens, or recreation. This is a rare opportunity to own a meticulously renovated home with a versatile guest house in one of Atlanta's most sought-after neighborhoods. Luxury. Flexibility. Location. Moments to the amazing East Lake Park and Drew Charter School 1st Tier. Check out the Candler Crossing Development coming to this area! 11,000+ square feet of retail space for restaurants and neighborhood businesses, New pedestrian improvements, public gathering areas, and more! Some photos are AI enhanced/pool added.
…By Atlanta Fine Homes Sotheby's International Realty


Incredible opportunity to own in the heart of Brookhaven, just seconds from the shops and restaurants along Dresden Drive! Light-filled and spacious, this home offers an open floor plan, incredible natural light and a location that is hard to beat. Step inside the two-story foyer and you're immediately greeted by an abundance of natural light. The main level opens into an entertainer's kitchen anchored by an impressive 25-foot granite breakfast bar overlooking the fireside great room, dining area and backyard. Floor-to-ceiling windows span the back of the home, filling the space with natural light and creating an open, easy flow for everyday living and entertaining. Upstairs, the oversized primary suite features cathedral ceilings, a large walk-in closet and spacious bath with dual vanities, a soaking tub and dramatic arched window. Two additional bedrooms share a full bath, including an exceptionally large secondary bedroom with vaulted ceilings and an oversized arched window. Fresh paint throughout, all new windows, updated lighting and hardwood floors on the main level are among the home's additional features. A private, fenced backyard provides plenty of room to relax, entertain or enjoy the outdoors. It's hard to imagine a better Brookhaven location. Moments to dinner, grab coffee or spend an afternoon enjoying the shops and restaurants along Dresden Drive, with Ashford Park and Historic Brookhaven just minutes away. This is Brookhaven living at its best.
…By Atlanta Fine Homes Sotheby's International Realty


Step into quaint luxury in this completely reimagined four-sided brick ranch where you are greeted with an abundance of natural light pouring through the two skylights in the vaulted ceiling. The open concept kitchen centers around a custom curved oak vent hood and boasts new cabinetry, quartz countertops and new appliances that flow seamlessly into the appointed dining space. A soft, curved wall flows naturally into the living space where you are led outside to a private, fully fenced backyard sanctuary and newly built deck. The main level features a spacious primary suite complete with vaulted ceilings, walk-in closet, bright ensuite bathroom with dual vanities and a large glass enclosed shower. The oversized secondary bedroom has an ensuite bathroom that resembles your favorite high-end spa. Your separate laundry room doubles as a pantry and flanks the living room. Descend the light filled stairs to the lower level living space to discover a third generously sized bedroom and ensuite bathroom, living area complete with a kitchenette as well as a flex room perfectly laid out to serve as an office, hobby room, play room or additional guest space. With a private exterior entrance, the lower level is the perfect space for your guests to experience ultimate privacy. Every square inch of this solidly built home has been thoughtfully designed and reimagined to optimize space, flow and function with all new roof, furnace, air conditioning system, tankless water heater, Google Nest thermostat as well as a one-car garage. The mini-Avalon project, Lulah Hills, is just down the street and walking trails at Mason Mill and Medlock Park is just down the street. This is convenience and charm all in one setting..
…By Atlanta Fine Homes Sotheby's International Realty


This one checks all the boxes! Located on one of Kirkwood’s best streets, this nearly new gated home offers four bedrooms, three baths, a fenced, flat backyard, covered front and back porch and garage. Step inside to an open floor plan that’s ideal for both entertaining and everyday life; the fireside living room flows seamlessly into the dining area and kitchen. The kitchen features stainless appliances and range hood, a massive prep island, quartz counters, plantation shutters, and custom cabinets! A main-level bedroom with easy access to a full bath provides flexibility for overnight guests or a home office. Don't miss the dedicated indoor wellness room featuring a premium sauna. Upstairs, retreat to the owner’s suite including an accent wall with custom millwork and abundant natural light. The ensuite primary bath includes dual vanities, a large shower and sizable custom closet. A laundry room and two secondary bedrooms and full bath complete the upstairs. Out back, a big, fenced, flat yard offers custom string lighting and plenty of room for kids, pets, or gardening. The covered patio (with Sonos sound system!) is perfect for morning coffee, dinners outside, or relaxing at the end of the day. The location is the cherry on top! Enjoy close proximity to El Tesoro, Pure Quill Superette, Coan Park and all of your downtown Kirkwood favorites!
…By Atlanta Fine Homes Sotheby's International Realty


Set on a quiet cul-de-sac in one of North Decatur's most established corridors, 1967 Highgrove Court is a newly completed residence built for effortless living and elevated entertaining, one of only five homes in an enclave where new construction of this caliber rarely comes available. Its modern farmhouse exterior, with black-trimmed windows, standing-seam metal roof accents, and a brick water table, sits on a sloped, tree-lined homesite that offers genuine privacy. Inside, the great room impresses with exposed wood ceiling beams and a gas fireplace framed in marble, opening through a full wall of glass sliders onto a covered deck with a tongue-and-groove wood ceiling overlooking the wooded backyard, an ideal setting for morning coffee or evening entertaining. The kitchen is outfitted for serious cooking, with dual wall ovens, a separate gas cooktop, an oversized quartz island, a generous pantry, and a butler's station with a built-in wine fridge connecting to a formal dining room finished with wainscoting and a staircase framed by wrought iron balusters. Rare for new construction at this level, the home offers dual primary suites, one on the main level and one upstairs, each a spa-inspired retreat with a frameless glass shower, a freestanding soaking tub positioned beneath a window, dual vanities, and a fully outfitted closet system, lending remarkable flexibility for multigenerational living or long-term guests. Every secondary bedroom enjoys the privacy of en suite access, while a versatile upper-level loft adapts easily to a media room, home office, or creative studio, and a well-appointed laundry room includes a utility sink and designer tile. Below it all, roughly 2,300 additional square feet of unfinished terrace level is already framed and roughed in for a future bathroom, offering a head start on a home theater, second kitchen, wine cellar, or private gym. Outside, the 0.42-acre homesite gives the backyard genuine presence, with sweeping, level, usable space that feels tailor-made for a future pool and outdoor oasis. Thoughtful modern conveniences, including smart home wiring, video doorbell security, zoned HVAC, energy-efficient construction, and an EV-ready two-car garage, round out a home built for the way people live today, while a shared community green space just under half an acre adds a rare communal amenity within the neighborhood. The location itself is exceptional, placing residents minutes from Emory University, Emory University Hospital, CHOA, the CDC, and the VA Medical Center, with effortless reach to Midtown, Buckhead, and I-85, and just a twenty-five-minute drive to Hartsfield-Jackson International Airport, delivering a rare balance of privacy, luxury, and connectivity.
…By Atlanta Fine Homes Sotheby's International Realty


Welcome to this beautiful ranch home in the historic Northwoods neighborhood on almost half an acre lot. Walk in to all hardwood flooring throughout the living room dining room and all three bedrooms. The kitchen is a home chef’s dream with a restaurant style oven/range and all stainless appliances. Also, an entertainers dream as you can look over into the dining room and cut through to the living room. Open the double glass doors to a large wooden back deck overlooking the private newly landscaped backyard. There is a carport and plenty of additional parking in the driveway. Northwoods has two neighborhood parks and the home is convenient to multiple shops and dining nearby.
…By Atlanta Fine Homes Sotheby's International Realty


Tucked away on a quiet, dead-end street in Springdale Heights, this beautifully updated five-bedroom, three-and-a-half-bath home offers an exceptional combination of space, style and indoor-outdoor living on a rare .42-acre lot. Thoughtfully expanded and updated, the home offers a flexible floor plan designed to adapt easily to everyday life, entertaining, working from home and hosting family and guests. Inside, hardwood floors flow throughout light-filled living spaces, including a gracious dining room with fireplace and millwork, an inviting family room addition overlooking the backyard and a beautifully appointed kitchen with abundant cabinetry, center island and a dedicated beverage/coffee station. The kitchen also features a reverse-osmosis system for drinking water and ice. The spacious primary suite is a true retreat, with a vaulted ceiling, beautifully renovated bath featuring dual vanities, soaking tub and oversized glass-enclosed shower, plus an impressive custom-designed walk-in closet. Four additional bedrooms provide tremendous flexibility for family, guests, home offices or whatever life requires. Outside is where this home becomes something truly special. The expansive, professionally landscaped and fully fenced backyard centers around a large heated saltwater sport pool with tanning shelf and tranquil water feature. An extensive paver patio creates multiple areas for lounging and entertaining, while the covered outdoor living and kitchen area—with ceiling fans, sink, grill and outdoor refrigerator—makes the backyard as functional as it is beautiful. Professional landscaping and drainage improvements complete this thoughtfully designed outdoor retreat. Additional features include a well-equipped laundry room, professional custom garage shelving and a floor plan with remarkable versatility. All of this is just minutes from Decatur Square while remaining outside the City of Decatur tax district, with access to sought-after Fernbank Elementary.
…By Atlanta Fine Homes Sotheby's International Realty


Beautifully renovated and thoughtfully updated, this classic Tucker ranch combines timeless character with the open, comfortable living today's buyers are looking for. Walls were removed during the renovation to create a more open and inviting floor plan, while refinished hardwood floors bring warmth and continuity throughout the home. At the heart of the home is a gorgeous renovated kitchen featuring exposed beams and a design that flows naturally into the surrounding living spaces perfect for both everyday living and entertaining. The home offers three bedrooms and two beautifully renovated bathrooms, along with a welcoming fireside living area that gives the home a relaxed, stylish feel. The improvements extend well beyond the cosmetics. The HVAC system and ductwork were replaced in 2021, the home has a new sewer main to the street, and the appliances are all less than six years old. Outside, a professionally landscaped yard with an in-ground irrigation system complements the private, fully fenced backyard, creating an ideal setting for entertaining, gardening, pets, or simply relaxing outdoors. Located on a quiet residential street in sought-after Tucker, this home offers the charm and ease of single-level ranch living with the benefit of a renovation that has already done the heavy lifting. Stylish, comfortable and truly move-in ready, this is the kind of home that feels good the moment you walk through the door.
…By Atlanta Fine Homes Sotheby's International Realty


Welcome to Virginia Park Townhomes, a boutique community in the heart of Virginia-Highland offering a sophisticated Intown lifestyle. Located just steps from Springdale Park Elementary and close to the BeltLine, Piedmont Park, Emory, the CDC, Midtown and many of Atlanta's favorite shops and restaurants. Stroll to Virginia-Highland's neighborhood shops, restaurants and coffee spots from this ideal location. The thoughtfully designed, light-filled interior features 10-foot ceilings, gorgeous hardwood floors, detailed trim and updated finishes. The main level offers a spacious great room with coffered ceilings, custom built-ins, oversized windows and a fireplace. The adjoining white kitchen has stainless steel appliances and a generous breakfast bar with seating. A dedicated coffee or wine bar with a built-in beverage fridge makes entertaining a breeze. A banquet sized dining room is perfect for your next dinner party overlooking the community green space, and the spacious rear deck is ideal for outdoor enjoyment. Upstairs, the primary suite features two walk-in closets and a spa-like bath with double vanity, soaking tub and separate shower. The secondary bedroom includes an ensuite bath and walk-in closet, and the hall laundry room completes the upper level. The terrace level also offers a private bedroom with ensuite bathroom, which is ideal for guests, a home office, fitness space or media room. Two new HVAC systems are an added bonus! The attached two-car garage is a rare find at this price point. Virginia Park is a beautifully maintained and active community. This is an exceptional opportunity for low-maintenance living in one of Atlanta's most sought-after neighborhoods.
…By Atlanta Fine Homes Sotheby's International Realty


Poised to set an elevated standard of living, this transitional modern residence combines exceptional finishes with a thoughtfully designed and highly functional floor plan. Set in Brookhaven’s most coveted Ashford Park neighborhood, 2811 N Thompson Road NE offers refined interiors, integrated technology, and resort-inspired outdoor living. With six bedrooms, six and one half baths, a fully finished terrace level, and a spectacular pool and spa, this home balances sophisticated design with everyday livability. Inside, a dramatic light-filled staircase commands attention as expansive windows illuminate eight-inch white oak floors, solid-core doors, and custom finishes. The elegant dining room features a striking architectural wood accent wall, while a stylish wet bar with built-in beverage refrigerator makes entertaining effortless. The family room is equally impressive with custom built-ins, a striking fireplace, whole-home surround sound, and an accordion-style glass door connecting seamlessly to the outdoor living areas. Designed for gathering, the gourmet kitchen showcases ceiling-height custom cabinetry, paneled Sub-Zero refrigerator and freezer, Wolf range, two dishwashers, under-sink water filtration, a walk-in pantry, and a stunning waterfall-edge island beneath designer pendant lighting. Expansive windows with hardwired roller shades overlook the private, flat backyard. Outside, a covered bluestone patio with wood-burning brick fireplace overlooks the heated, saltwater PebbleTec pool and spa. Bluestone and slate detailing, cascading waterfalls, and fire features at each end of the pool create an unforgettable setting for entertaining. The fenced backyard features lush Zoysia grass and Rain Bird irrigation servicing the front and rear yards. Completing the main level are additional storage and laundry space, a mudroom with direct garage access, and a versatile guest suite currently serving as a home office with its own private ensuite bath. Upstairs, the expansive primary suite offers vaulted ceilings and abundant natural light. The marble-clad bath features a soaking tub framed by a picture window, oversized marble shower, dual vanities, and separate walk-in closets, including one with direct access to the upstairs laundry room. Three additional bedrooms each feature a private ensuite bath and custom closet system. The fully finished terrace level dramatically expands the living space with an additional guest bedroom and ensuite bath, plus flexibility for entertaining, recreation, fitness, guests, or additional living quarters. Already plumbed for a kitchen and offering direct backyard access, the lower level can become a true extension of the home. Additional features include a central vacuum system, Aprilaire whole-home air filtration, tankless water heater, extensive storage, security system with exterior cameras and video doorbell, and thoughtfully integrated home technology. The two-car garage features custom doors, granite flooring, and a dedicated side door ideal for a golf cart. Copper gas lanterns bring warmth to the freshly painted 2026 exterior, while a Sentricon pest control system provides added peace of mind. From evenings poolside beneath the glow of the fire features to effortless entertaining throughout the expansive interiors, 2811 N Thompson Road NE offers an exceptional Brookhaven lifestyle. Ideally positioned near Dresden Drive, Downtown Chamblee, dining, shopping, and entertainment, this remarkable Ashford Park residence brings together sophisticated design, impressive amenities, and the everyday livability that makes a home truly extraordinary.
…By Atlanta Fine Homes Sotheby's International Realty


Luxury living meets an unbeatable location at Arlo Modern in the heart of East Atlanta Village. Unit Four is the final unit available in this boutique collection of eight modern townhomes, offering added privacy and natural light, along with no rental restrictions for ultimate flexibility. Designed with elevated finishes throughout, the home features ten foot ceilings, custom millwork, a sleek gas fireplace, and a chef-inspired kitchen complete with a waterfall island, double-thick countertops, and custom cabinetry. Enjoy over 600 square feet of private rooftop living across two terraces with a covered outdoor kitchen and stunning sunset views. Step outside and experience one of Atlanta's most vibrant neighborhoods, known for its popular dining spots, local coffee shops, unique boutiques, and lively entertainment scene, all just moments away, plus quick access to I-20 for an easy commute. Low HOA fees and a $5,000 preferred lender credit add even more value. Schedule your private showing today. Some photos are virtually staged.
…By Atlanta Fine Homes Sotheby's International Realty


Welcome to this charming three-bedroom, two-bath home in the heart of Belvedere Park, where classic character meets thoughtful updates and an exceptional outdoor retreat. From the inviting front porch to the spacious backyard, this home offers plenty of spaces to enjoy both inside and out. Step inside to discover beautiful original hardwood floors and stunning front windows that fill the home with natural light while showcasing its timeless character. The functional layout offers comfortable living spaces that flow easily for everyday living and entertaining. But the real highlight awaits outside. Step through the back door into a fully fenced, level backyard designed for gathering, relaxing, and enjoying the outdoors. A spacious patio creates the perfect setting for al fresco dining and entertaining, while the fire pit invites evenings spent gathered with friends. The generous yard offers plenty of room for gardening, play, pets, or simply enjoying your own private outdoor space. A storage shed provides convenient room for tools, lawn equipment, and seasonal items, while the covered carport just off the kitchen adds everyday convenience. Conveniently located near shopping, the Indian Creek MARTA Station, and local parks, with easy access to the restaurants, boutiques, and community events of both Decatur and Avondale Estates. With its original charm, thoughtful updates, and an outdoor space made for living and entertaining, this Belvedere Park home is ready for its next chapter.
…By Atlanta Fine Homes Sotheby's International Realty


Nearly new and beautifully curated, this exceptional 2020-built Brookhaven residence pairs sophisticated design with an extraordinary resort-style setting. The main level unfolds effortlessly with a private home office or playroom, elegant dining room, convenient mudroom, and a spectacular kitchen with custom built-in breakfast seating. An expansive fireside living room with Samsung Frame TV creates a stylish yet comfortable gathering space, while a main-level bedroom and full bath offer privacy and flexibility for overnight guests. A conditioned sunroom blurs the line between indoors and out, opening to a remarkable backyard created for both entertaining and everyday enjoyment. At its center is a saltwater pool with automated cover and waterfall feature, accompanied by a fully equipped outdoor kitchen with refrigeration, grill, sink and griddle, an outdoor shower, and a sprawling flat lawn with room to play, gather, and unwind. Upstairs, the serene primary suite is distinguished by gorgeous shiplap ceilings, dual walk-in closets, and a beautifully appointed bath with freestanding tub and generous quartz surfaces. Three additional bedrooms, two full baths, and a spacious laundry room round out the second floor. The finished third level feels like a destination of its own, offering a private bedroom and full bath along with a generous bonus space and wet bar equally suited to a media lounge, home gym, or additional entertaining space. Extensive renovations and thoughtfully executed additions elevate the home well beyond its original construction, while a three-car garage and electric vehicle charger add modern-day convenience. A home where sophisticated design, resort-style amenities, and effortless entertaining become part of everyday life.
…By Atlanta Fine Homes Sotheby's International Realty


Location, lifestyle and move-in-ready living come together in this beautiful townhome in the gated Gramercy community! Just one mile north of Perimeter Center, the location is hard to beat! Walk through Gramercy’s rear gate for easy access to Ashford Lane, where more than 20 restaurants are practically in your backyard. Enjoy dinner at Superica or Culinary Dropout, grab Jeni’s Ice Cream and relax on The Lawn-all without getting in the car. A second gated entrance near Publix makes everyday errands just as convenient. Built by Ashton Woods in the newer section of the community, this home has been freshly painted throughout and is ready for its next owners. Three beautifully designed levels offer an open and inviting floor. Wide-plank hardwood floors flow throughout the main level, where the kitchen, dining and living spaces connect seamlessly. Built-in bookcases and a cozy fireplace anchor the spacious living area. The Chef’s kitchen is truly the heart of the home with an outstanding layout, stainless steel appliance and two pantries. The oversized quartz island creates a focal point that is as functional as beautiful. Just off the family room, a spacious and private deck offers plenty of room for outdoor dining and lounging. Upstairs, the expansive primary suite provides a private retreat with room for a sitting area, en suite bath and a large walk-in closet. A secondary bedroom and conveniently located laundry room complete this level. Storage is exceptional throughout the home, including oversized closets on each floor that were designed to accommodate a future elevator-providing the flexibility to add one down the road if desired. The terrace level offers even more versatility with a third bedroom, full en suite bath and generous bonus space that can easily serve as a home office, fitness room or playroom. Its own exterior access and direct entry from the two-car garage add to the flexibility of this level. Step outside to the private patio where you are only steps away from the community pool. Located in the highly rated Austin Elementary School district, this home offers an exceptional combination of space, style, walkability and low-maintenance living. Home has been well maintained and with a newly replaced HVAC system and fresh interior paint, it is truly ready for its next owners to move right in and enjoy. Several photos have been virtually staged.
…By Atlanta Fine Homes Sotheby's International Realty
'%20stroke='%23DDAA3A'%20stroke-width='1.909'%20stroke-linecap='square'%20stroke-linejoin='bevel'/%3e%3c/svg%3e)
Receive by email any new listing that may match your search criteria
Your criteria :
By validating this form, you accept the general conditions of use of Le Figaro Properties.
These agencies offer a selection of luxury properties vente in DeKalb County. Feel free to contact them for personalized assistance.


