Get early access to listings that match your criteria
Never miss an opportunity again. Our personalized alerts notify you instantly.

 English$ USD · m²


This beautifully renovated home offers the perfect balance of timeless design, functional living, and exceptional privacy. From the moment you step inside, you'll appreciate the thoughtful floor plan designed for both everyday living and effortless entertaining. A private office with French doors provides the perfect work-from-home space, playroom, or flex room, while the separate dining room is ideal for hosting family gatherings and special occasions. At the heart of the home, the expansive family room flows seamlessly into a stunning, fully renovated kitchen and breakfast area. Custom built-ins flank the fireplace, adding both architectural character and abundant storage, while the thoughtfully redesigned kitchen showcases beautiful cabinetry, quartz countertops, double ovens, and a gas cooktop, designer finishes, and beautiful reclaimed Italian brick flooring. The former screened porch has been transformed into a light-filled breakfast room featuring vaulted ceilings, skylights, and walls of windows overlooking the private backyard, creating one of the home's most inviting spaces. Off the kitchen, step outside to your own secluded retreat. The fully fenced backyard is surrounded by mature landscaping offering exceptional privacy, and a tranquil koi pond- with fish and a turtle!- that creates a peaceful setting rarely found this close to the city. Upstairs, the spacious primary suite offers a relaxing escape with a custom walk-in closet and a well-appointed ensuite bath featuring dual vanities, a soaking tub, and a separate shower. Three additional bedrooms provide plenty of space for family and guests, including one oversized bedroom with an adjoining bonus space that makes the perfect playroom, study area, media room, or second office. Beyond the home itself, the location is truly special. Tucked away on one of Avondale Estates’ most coveted cul-de-sac streets, the home enjoys a wonderfully private setting within a close-knit, highly engaged community. Avondale Estates is known for its strong sense of neighborhood, year-round community events, and the kind of connected atmosphere where neighbors truly know one another. It’s an increasingly rare combination- quiet cul-de-sac living with a genuine sense of community, all just minutes from Avondale’s parks, restaurants, shops, and local favorites. Imagine life at 495 Wilfawn Way. Several photos in this listing are virtually staged.
…By Atlanta Fine Homes Sotheby's International Realty


Welcome home to this beautiful craftsman in Woodland Hills, where timeless design meets modern convenience. Filled with natural light, the open-concept floor plan features hand-scraped wide-plank hardwood floors and spacious living and dining areas designed for both everyday living and effortless entertaining. The designer kitchen serves as the heart of the home, showcasing a large island, stone countertops, stainless steel appliances, and a walk-in pantry. The main-level primary suite offers a private retreat with direct access to the expansive back deck, along with a spa-inspired bathroom featuring an oversized tiled shower with a rain showerhead, a freestanding soaking tub, and a generous walk-in closet. Upstairs, you'll find a spacious loft creating a versatile second living space, four additional bedrooms, including a versatile guest or in-law suite, two full bathrooms, and a conveniently located laundry room, providing flexible space to suit a variety of needs. Enjoy relaxing on the covered front porch or hosting gatherings on the expansive back deck overlooking the backyard. Additional highlights include a two-car garage with abundant storage and a new driveway completed in 2023. Conveniently located just minutes from I-85 and GA-400, as well as Emory, the CDC, Children's Healthcare of Atlanta, the Atlanta Beltline, and an abundance of shopping, dining, and parks, this home offers exceptional access to some of Atlanta's most desirable destinations.
…By Atlanta Fine Homes Sotheby's International Realty


Perfectly positioned just minutes from Downtown Chamblee, Brookhaven, major highways, acclaimed restaurants, shopping, and an abundance of parks and green space, this beautifully maintained home offers an exceptional blend of convenience and serenity. Set within one of the area’s most peaceful and beautifully landscaped neighborhoods, it feels wonderfully removed from the pace of the city while keeping everything you love about Chamblee and Brookhaven close at hand. Enjoy leisurely neighborhood walks, easy access to everyday conveniences, and a location that makes getting anywhere around Atlanta remarkably effortless. Immaculately cared for and clearly loved, this inviting home offers turnkey appeal. Beautiful natural light pours through upgraded Pella windows, illuminating an open-concept main level with charming fireplace in living room and a spacious dining area that offers excellent storage with lovely views into the bright, welcoming kitchen. White cabinetry, beautiful granite countertops, and thoughtfully added pantry space provide the perfect balance of style and function. A full-size laundry is conveniently located in the home, and all appliances remain. Upstairs, two generously sized bedrooms offer remarkable flexibility. Generous closets provide abundant storage, while the beautifully appointed full bath features a modern, oversized tiled shower. Outside, the charming back deck is perfect for morning coffee, casual entertaining, or creating your own garden retreat. Community amenities, including a pool and tennis, add to the appeal, while nearby restaurants, shopping, parks, and easy highway access make daily life exceptionally convenient. A newer water heater and upgraded electrical panel provide added peace of mind. This is a home that has been thoughtfully cared for from top to bottom. Serene surroundings, beautiful natural light, flexible living spaces, and an enviable location converge in a home that is truly ready to be enjoyed!
…By Atlanta Fine Homes Sotheby's International Realty


Tucked into Atlanta’s Edgewood neighborhood, you'll find the convenience of intown living with a little breathing room. This three-bedroom, two-and-a-half-bath home has an open, easy layout, a two-car garage, and outdoor space that’s made to be enjoyed - not maintained all weekend. The main level is open and bright, with the kitchen, dining, and living spaces flowing together naturally. Gas cooking is a plus in the kitchen, while just outside, a patio and fenced backyard create plenty of room for outdoor dining, entertaining, and pets. Upstairs, all three bedrooms are together along with two full baths and a dedicated laundry room - a practical layout that keeps everyday life organized. The primary suite offers its own private bath with separate tub and shower and water closet, while the secondary bedrooms are joined by a jack-and-jill bathroom. The location makes life particularly easy. MARTA is just a couple of blocks away, along with neighborhood spots for coffee and a quick sandwich, while nearby interstate access makes getting around Atlanta simple. And when you’re home, Wesley Avenue feels pleasantly removed with a large neighborhood park right next door.
…By Atlanta Fine Homes Sotheby's International Realty


Designed with clean lines, beautiful hardwood floors and generous living spaces, this four-bedroom, four-bath residence offers a flexible floor plan, multiple gathering areas and exceptional privacy. Each bedroom is paired with its own dedicated full bath, creating a comfortable and private arrangement for residents and guests. The main level flows easily from the spacious dining area into the contemporary kitchen, where an oversized island with generous seating creates a natural centerpiece for everyday living and entertaining. The kitchen also features abundant cabinetry, stainless steel appliances, a wine refrigerator and a large walk-in pantry. The adjoining living room is filled with natural light and anchored by a sleek fireplace and integrated media wall. Just beyond, a large covered back porch extends the living space outdoors. With room for both seating and dining, this porch functions as a true third living area and, in Atlanta’s mild climate, can be enjoyed throughout much of the year. A main-level bedroom and dedicated full bath offer flexibility as a private guest suite, home office or additional living space. Upstairs, a large family room creates a second interior gathering space while thoughtfully separating the primary suite from the secondary bedrooms. The spacious primary retreat includes a beautifully appointed bath with a freestanding soaking tub, double vanity and glass-enclosed double shower. Each secondary bedroom also enjoys its own private full bath. One of the upstairs bedrooms opens directly to a covered front balcony, creating a private outdoor retreat overlooking the thoughtfully designed landscape. The home is surrounded by custom, carefully considered landscaping that complements its modern architecture while remaining natural and easy to maintain. Additional outdoor spaces include the covered front porch, private upper balcony, large covered back porch and a low-maintenance patio area with pebble hardscaping. A full wood privacy fence surrounds the property, and a gated driveway leads to the rear drive-under two-car garage. This arrangement provides secure parking, privacy and a welcome sense of separation from the street. The terrace level offers approximately 660 square feet of unfinished space that is already framed and stubbed for a bath. Its current preparation creates a straightforward opportunity to complete the space as a recreation room, gym, media room, office, guest suite or combination of uses. With its modern design, private en suite bedrooms, three distinct gathering spaces, extensive outdoor living and future expansion potential, 179 Mellrich Avenue offers an exceptionally thoughtful approach to intown living.
…By Atlanta Fine Homes Sotheby's International Realty


Druid Hills is an Atlanta Historic Intown neighborhood, prestigious and sought-after with renovated historic homes from the early 1900's and a small number of new construction homes build to blend with the existing homes; prices range on average from $1 million to over $6 million. Druid Hills is bordered on the south by historic Olmsted Park and is known for it's trees, parks, sidewalks, village and proximity to Druid Hills Golf Club, Emory University and Hospital and the CDC. This is an unusual opportunity to get three contiguous lots in Druid Hills which rarely has a lot available for new construction; the three lots have a total of 174 feet frontage and all are 217 feet deep; the individual lots are 56, 50 and 68 feet across the street frontage; the addresses for the three lots are 519, 523 and 527. The lots are street level, then dip down and then back up to the back of the lot, so a basement would be appropriate. There is a plat of the three lots included in this listing information. New construction in Druid Hills requires the approval of the Druid Hills Historic Committee. This sort of opportunity is an anomaly and unlikely to be available again.
…By Atlanta Fine Homes Sotheby's International Realty


Live in the heart of Brookhaven in a cozy Bungalow. Relax and dine from your renovated deck with fabulous views of your private wooded yard (feels like a bird sanctuary). Bright white updated kitchen with new appliances and quartz countertops. Hardwood floors throughout. Each bedroom has its own private bathroom and walk-in closet. The finished terrace level with bonus room with outside access, is perfect for a second living room or game room. This home is on a cul-de-sac and sits on a 0.5+/- acre lot with pure privacy and views. Did I mention the brand new 30 year architectural shingle roof. Close to Town of Brookhaven, Marta, restaurants and shops.
…By Atlanta Fine Homes Sotheby's International Realty


Urban Forest Mod - the title bestowed upon this Prize Winning Design and Rebuild by JonesPierce in 2019 on an acre+ lot with Fernbank Forest as your back yard neighbor, on a cul-de-sac, with maximum privacy and top quality design and construction. This erudite work of art is one of the most well executed examples of mid-century/modern design available on the market today - truly One of a Kind! Even if you're not looking for a new home, this one might change your mind. As you enter, the main floor offers a wall of windows with a view of the back yard, terrace and pool, complimented by a backdrop of verdant woods. The discerning design is open, yet with sufficient separation to provide an entry foyer, living room, kitchen including a chef's dream island, gourmet appliances, a walk-in pantry/caterer's kitchen, wet-bar and a top-of-the line Italian pizza oven. Entertaining will be a delight with the dining room open to the view and the walkout deck with grill. The main floor also includes three bedrooms/office/study and full bath. The open staircase delivers you to the next floor up with a generous primary suite, luxury spa bath with steam shower and heated floor, built-in closet, convenient laundry and a private lounge overlooking the pool view. The terrace level enjoys a bedroom suite with full bath or auxillary space for whatever your need might be. You can walk-out to the covered terrace, relax and enjoy the pool and view. There is also a connected garage with EV charger and mudroom with cubbies and spotless utilitiy rooms. This Intown location can't be beat; Fredrick Law Olmsted's historic park entrance is at the end of the street; you are surrounded by neighborhoods with abundant amenities - restuarants, shops, parks, greenspace, gyms, award winning schools; Druid Hills Golf Club is down the street; Emory University, CDC, Schwartz Arts Center are only blocks away; easy access to interstates, and the airport is less than 30 minutes away. Come live your best life in this unique architect designed home in sought-after Druid Hills!
…By Atlanta Fine Homes Sotheby's International Realty


Charming curb appeal, timeless architecture, and a quiet, convenient setting create an unforgettable first impression at 1920 Regency Cove Court. Step inside to a light-filled, two-story foyer that sets the tone for the warm and inviting spaces beyond. Designed for both everyday living and effortless entertaining, the thoughtfully designed floor plan features a formal living room, elegant dining room, and an expansive family room that flows seamlessly into the kitchen. Anchored by a cozy fireplace flanked with custom built-in bookcases, the family room is sure to become the heart of the home. The spacious kitchen offers abundant cabinetry, a breakfast bar, and a sunny breakfast area for casual dining. Just beyond, the oversized screened porch provides the perfect extension of the living space—ideal for morning coffee, al fresco dinners, or simply relaxing while overlooking the private, expansive backyard. Upstairs, the generous primary suite is a peaceful retreat with tranquil backyard views and two custom-designed walk-in closets. The bright and beautifully updated primary bath features dual vanities topped with elegant quartz countertops. Three additional spacious bedrooms share an updated full bath, providing ample room for family, guests, or a home office. The finished terrace level offers exceptional flexibility as a media room, playroom, home gym, or game room, and is already stubbed for a future bathroom, allowing room to grow. With a newer roof, updated major systems, and truly move-in-ready condition, this home combines timeless style, thoughtful updates, and an exceptional floor plan in one of the area's most desirable communities. Several photos have been virtually staged.
…By Atlanta Fine Homes Sotheby's International Realty


Amazing prime location just a stones throw away to the Edgewood Retail District with every imaginable neighborhood amenity at your doorstep! Move-in ready three bedroom end-unit townhome features an incredibly rare private fenced yard with plenty of room for pets and gardening! Desirable open floor plan with newly professionally refinished wood flooring, soaring 10-foot ceilings, stylish light fixtures, chic interior paint and exterior paint both just complete, and loads of natural light. Chef worthy kitchen with spectacular island, endless storage, pantry, stainless appliances, gas range and breakfast bar. The dining area offers views of both the kitchen and living area, with cozy gas fireplace and door leading out to a patio and fenced side yard! The upper level features a primary suite with an enviable walk-in closet with custom shelving, spa inspired primary bath with separate glass surround shower, whirlpool soaking tub, double vanities and new updated tile. There are two spacious secondary bedrooms, a hall full bath and laundry conveniently located on this upper level. There is a two-car side entry garage and room for two more cars in the driveway. No car? No problem! Restaurants, grocery, shopping, entertainment, public transportation and Atlanta Beltline are all close by! Investor-friendly community with no rental restrictions or HOA fees! Move right in, unpack and enjoy! All photos with furniture have been virtually staged.
…By Atlanta Fine Homes Sotheby's International Realty


Stunning three-story townhome in the sought-after community of The Mews at North Decatur. Built by John Wieland Homes, this residence offers the perfect blend of low-maintenance living and beautifully designed spaces. A charming covered front porch welcomes you into the home. The main level features a spacious living room with built-in shelving and a gas fireplace, flowing seamlessly into the formal dining area and the open kitchen is complete with a large center island and floor-to-ceiling cabinetry. Also on the main level are a breakfast area, a light-filled office/reading nook, and an outdoor patio perfect for relaxing. Upstairs, the owner's suite offers a walk-in closet, dual vanities, and a large shower. Two additional bedrooms, one full bath, and a laundry room complete the upper level. The terrace level includes an additional bedroom and full bath, ideal for use as a guest suite, office, workout space, or media room. A two-car garage and meticulous maintenance throughout complete this exceptional home. Perfectly positioned just moments from Emory University and major employers and medical centers including the Centers for Disease Control and Prevention, Atlanta VA Medical Center, and Emory University Hospital, this home also offers convenient access to restaurants, grocery stores, and everyday essentials. Enjoy being near Mason Mill Park, DeKalb Tennis Center, and miles of scenic trails, while the acclaimed dining, boutiques, and cultural attractions of downtown Decatur are only minutes away.
…By Atlanta Fine Homes Sotheby's International Realty


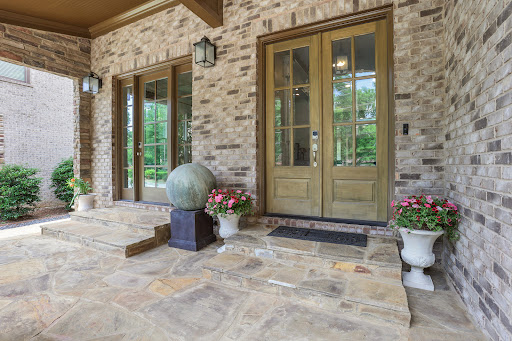


Set within an exclusive enclave of only eight distinguished residences, this exceptional four-sided brick and stone estate offers over 6,000 square feet of sophisticated living in one of Brookhaven's most coveted locations. Built in 2015, the home seamlessly blends timeless architecture with modern luxury, just moments from Murphey Candler Park, Keswick Park, Town Brookhaven, premier dining, upscale shopping, and convenient access to major corridors. A gracious entry introduces refined interiors designed for both elegant entertaining and everyday comfort. Newly refinished hardwood floors span the main level, bringing warmth, elegance, and a fresh, elevated feel throughout the home. Formal living and dining spaces create a striking first impression, while the heart of the home unfolds into a chef's kitchen appointed with stone countertops, custom cabinetry, premium stainless appliances, an oversized center island, and a sunlit breakfast area overlooking the main living spaces. The adjoining fireside family room opens effortlessly to one of two exceptional outdoor living experiences a covered terrace complete with a stone fireplace and mounted television, creating a true extension of the home for year-round entertaining, game days, or quiet evenings by the fire. Upstairs, dual primary suites offer rare flexibility and elevated comfort. The main owner's retreat features soaring vaulted ceilings, a private sitting area, expansive dual closets, and a spa-inspired bath with an oversized shower and soaking tub. Two additional en suite bedrooms provide luxurious accommodations for family and guests. The finished terrace level is designed for entertaining on every scale, featuring a spacious recreation room, full wet bar with dual televisions, private guest suite, full bath, and a dedicated theater room with stadium seating. Just beyond, discover the home's second outdoor living space a private fenced backyard ideal for intimate gatherings, pets, play, or envisioning a future pool retreat while maintaining low-maintenance ease. Offering the scale of an estate home with the convenience of in-town living, this move-in ready residence presents a rare opportunity to own newer construction in Brookhaven with elevated design, multiple indoor-outdoor entertaining spaces, newly refinished hardwood flooring, and unrivaled access to Atlanta's most desirable destinations.
…By Atlanta Fine Homes Sotheby's International Realty


Set on a picturesque corner lot surrounded by mature trees, this beautifully updated residence offers an exceptional blend of timeless design, modern comfort, and everyday livability. Framed by lush landscaping, classic brick accents, and a welcoming covered front porch, the home exudes warmth and curb appeal from the moment you arrive. Inside, sunlit interiors are enhanced by rich hardwood floors, neutral finishes, and thoughtfully designed living spaces that balance elegance with functionality. The inviting family room, centered around a fireplace, flows effortlessly into the dining area and spacious kitchen, creating an ideal setting for both relaxed daily living and effortless entertaining. Designed with both beauty and practicality in mind, the kitchen features granite countertops, abundant cabinetry, generous prep space, and a bright breakfast area overlooking the private backyard. Multiple living areas throughout the home provide flexibility for today's lifestyle, offering space for gathering, working, or quiet retreat. Ideally located with easy access to I-285, premier shopping, dining, parks, and recreation, this home is just minutes from Perimeter Mall, Georgia State University Perimeter College, MJCCA, and Brook Run Park. Combining privacy, thoughtful updates, and an exceptionally convenient location, this move-in-ready residence offers an outstanding opportunity to enjoy comfortable living with many of the area's most desirable amenities just moments away.
…By Atlanta Fine Homes Sotheby's International Realty


Welcome to 2278 Rolling Trail, a beautifully maintained three-bedroom, two-and-a-half-bath end-unit townhome in the sought-after Belmont Hills community. This one-owner unit was built in 2019 and is ready for its next chapter whether that's as a comfortable place to call home or a strong addition to an investment portfolio. Tucked away on a quiet cul-de-sac, this end unit offers a peaceful, low-traffic setting with extra privacy and natural light on three sides a rare combination that's hard to find in the neighborhood. The home doesn't back up to a street, adding to the tucked-away feel. Inside, an open, easy-flow layout leads to three bedrooms and two-and-a-half baths, plus an unfinished basement offering excellent expansion potential think extra bedroom, rec room, home gym, or storage, stubbed for plumbing and all ready to be built out to your needs. A one-car garage rounds out the convenience, offering secure parking and extra storage. Location is a major asset here: you're just minutes from The Mall at Stonecrest, a wide range of dining and shopping options, and quick access to both I-20 and I-285, putting the rest of metro Atlanta well within reach. Nearby medical facilities add everyday convenience for owners and tenants alike. **For homeowners:** this is a low-maintenance, move-in-ready townhome on a quiet cul-de-sac, with modern 2019 construction and room to grow end-unit living without the price tag of a detached single-family home. **For investors:** newer construction, one-owner history, unfinished basement upside, and a rental-friendly community make this a low risk hold with strong tenant appeal given the proximity to shopping, dining, and major highways. Smaller newer-construction homes in the area have been selling well above comparable price points, suggesting solid built-in value here. Whether you're looking to settle in or add a dependable asset to your portfolio, 2278 Rolling Trail checks the boxes.
…By Atlanta Fine Homes Sotheby's International Realty


Welcome to Renault Lane a stately Tudor-style residence tucked away on a quiet cul-de-sac in the highly desirable Briarcliff Woods community. Surrounded by mature trees, blooming shrubs, and charming secret garden spaces, this home offers both privacy and timeless curb appeal. This four bedroom, three and one half bathroom home features a main-level primary suite with a beautifully updated bath, complete with a clawfoot tub, separate stone shower, and dual vanities. The light-filled family room flows seamlessly into the kitchen and showcases a brick fireplace and French doors that open to a covered stone patio perfect for indoor-outdoor living. The kitchen is designed for both everyday living and entertaining, offering granite countertops, a large island, bar seating, and a sunny breakfast area. A formal dining room and spacious living room provide additional gathering spaces, all enhanced by abundant natural light. Enjoy relaxing evenings gathered around the firepit in the private backyard. Upstairs, you'll find three additional bedrooms, including one with a private en suite bath, plus a hall bathroom with double vanities. Additional highlights include an extra-long two-car garage with ample storage, a large storage shed, and an impeccably unfinished basement with natural light and high ceilings ideal for a home gym, workshop, or extra storage. Enjoy walkability to the park and playground, along with a prime location just minutes from Emory, the CDC, CHOA, shopping and dining and excellent schools. Convenient access to I-85.
…By Atlanta Fine Homes Sotheby's International Realty


Poised to set an elevated standard of living, this transitional modern new construction home combines unparalleled finishes along with a functional floorplan. Four-sided brick homes are a rarity these days and this one checks that box. The home features two floor to ceiling window stairwells, providing an abundance of natural light flanking each side of the home. The main floor windows feature transoms, showing off the beauty of the 10' ceilings coupled with custom crown molding. Custom kitchen cabinets give the at-home chef the perfect canvas to whip up that fresh home-cooked meal. A 48'' Side-by-Side SubZero Refrigerator coupled with a 48" six-burner Wolf Stove and Bosch dishwasher give the stamp of approval from any Michelin-Star Chef. A limestone fireplace surround, solid-core 8' doors, 7" White Oak Hardwood Floors and a Primary Closet Laundry Setup are a few teasers of this stunning residence. The primary on main is joined along with another main level guest suite with an ensuite bathroom. Directly off of the living area is the covered deck, with a Brazilian wood ceiling and teak flooring, which overlooks the cozy backyard roomy enough for a pool. The Primary suite features oversized windows, hardwoods throughout, oversized walk-in shower along with a soaking tub and an oversized Primary closet with a laundry hookup. As you make your way upstairs, the stairwell is drenched with natural light from the bank of windows flanking the right side of the home benefitting from a Western facing view. Upstairs you'll find four generously sized bedrooms with three full bathrooms, which all connect by a second living room big enough for guests to feel secluded yet welcome. Off of the upstairs living space is yet another covered deck with a Brazilian wood ceiling and teak flooring, with panoramic views of the community. Heading down to the finished terrace level, you're bathed in natural light from the second stairwell of windows. As you descend to the lower level, you realize it was designed for entertaining as you see the kitchenette flanked by two designated areas for dining and lounging. The second fireplace gives that charm that we all need. The French Doors give multiple egress options for outdoor grilling or backyard fun. Two custom garage doors grace the front of the home with permeable pavers in the driveway. Near all things Brookhaven, enjoy dinner or drinks out on Dresden or swing over to Downtown Chamblee for chef-driven restaurants and entertainment. Come experience what you've been missing!
…By Atlanta Fine Homes Sotheby's International Realty


Live at the center of it all in this stunning townhome in East Howard Place, one of downtown Decatur's most coveted communities by renowned builder Monte Hewett. Built in 2015 and thoughtfully designed for today's lifestyle, this three bedroom, three and one half bath residence offers sophisticated finishes, flexible living spaces, and an unbeatable location in the heart of the city. This timeless all-brick townhome with large sun-filled windows offers a welcoming presence. Inside, rich hardwood floors, marble countertops, and elevated designer finishes blend modern luxury with effortless comfort. Whether you're hosting friends before dinner downtown or enjoying a quiet evening at home, the open-concept main level was designed for gathering. The gourmet kitchen features an oversized island that naturally becomes the hub of the home, flowing seamlessly into the dining and living areas. An oversized balcony overlooking the spacious fenced courtyard below is the ideal spot for morning coffee. The lower level offers exceptional flexibility with a private bedroom and full bath, perfect for guests, and a home office or fitness space. Upstairs, the primary suite is equipped with a large walk-in closet and a spa-inspired bath featuring a double vanity, an oversized walk-in shower with double shower heads, and abundant storage. A second upstairs bedroom, full bath, and conveniently located laundry complete the upper level. East Howard Place offers the rare opportunity to enjoy a low-maintenance, lock-and-leave lifestyle without sacrificing space, style, or location. Just outside your door, discover everything that makes downtown Decatur one of Atlanta's most beloved destinations—from award-winning restaurants, coffee shops, and local boutiques to festivals, nightlife, and green spaces. With MARTA just blocks away and easy access to Emory, the CDC, Midtown, and Downtown Atlanta, commuting is effortless while your weekends stay full of possibilities. This is more than a home, it's a lifestyle defined by convenience, connection, and the energy of one of Metro Atlanta's most vibrant communities.
…By Atlanta Fine Homes Sotheby's International Realty


Nestled in a peaceful Decatur community, this beautifully maintained three bedroom, two and one half bath home offers a rare combination of space, privacy, and scenic wooded and lake views. Unlike many homes, you'll enjoy a tranquil backyard setting with no direct neighbors behind you, creating a private retreat to relax and unwind. Step inside to a dramatic two-story foyer, soaring ceilings, and an open-concept layout filled with natural light. The spacious family room with fireplace flows seamlessly into the kitchen, featuring a large stone-topped island, abundant cabinetry, and a dining area perfect for everyday living and entertaining. Enjoy morning coffee or evening sunsets from the private deck overlooking the woods with Walden Lake just beyond. Upstairs, the oversized primary suite offers vaulted ceilings, a spa-like bath with soaking tub, separate shower, double vanity, and an impressive walk-in closet. Two generously sized secondary bedrooms, an upstairs laundry room, and abundant storage throughout provide comfort and convenience for everyday living. Additional highlights include an oversized two-car garage with EV charger, pantry, multiple storage closets, and community amenities including sidewalks, a clubhouse, swimming pool, and playground. Conveniently located near I-20, I-285, shopping, dining, and major employers, this home delivers exceptional value, privacy, and lifestyle. Ask about special financing opportunities and schedule your private tour today. Some photos have been virtually staged.
…By Atlanta Fine Homes Sotheby's International Realty


This hilltop home is set on a beautifully landscaped acre-plus lot offers striking curb appeal. Mature trees and stonework create a welcoming approach, blending the tranquility of Smoke Rise with the comforts of a thoughtfully updated home. Inside, a dramatic open living space immediately draws you in, highlighted by a grand staircase connecting the main and terrace levels and a wall of windows that floods the home with natural light. The main living area is designed for both everyday living and effortless entertaining. Completely renovated, the kitchen flows into the family room and out to an expansive rear deck, making it ideal for gathering and connection. It features a large island, bar seating, bright cabinetry, and natural stone countertops and overlooks a fenced backyard retreat. This private yard offers multiple deck levels, a secluded hot tub, stone retaining walls, and access to a wooded area with a creek. The main-level owner's suite offers a private retreat with a custom closet, and a renovated spa bath with dual vanities, soaking tub, and separate shower. Upstairs, three additional bedrooms include an oversized en-suite bedroom and two additional rooms sharing a spacious hall bath. The finished terrace level expands the living space with a large entertaining area, second fireplace, natural stone floors, built-ins, a full guest suite with bath and laundry connection. There is also an enclosed porch/ sunroom that opens to the backyard perfect for guests, multigenerational living, or work-from-home flexibility. A side-entry garage with direct access to a mudroom and laundry adds everyday convenience to a layout that lives as beautifully as it entertains. This is a home designed for comfort, connection, and long-term enjoyment. Several photos in the listing are virtually staged.
…By Atlanta Fine Homes Sotheby's International Realty


Urban Loft Townhomes offers a collection of striking new construction residences perfectly positioned near Kirkwood Village and East Lake Village, with quick access to I-20. Thoughtfully designed over three spacious levels, each home blends modern luxury with everyday functionality. The entry level features a private bedroom with a full bath and direct access to the yard ideal for guests, a home office, or flexible living needs. Upstairs, the main level is bathed in natural light, highlighting the open-concept design. The chef-inspired kitchen boasts quartz countertops, stainless steel appliances, and a professional-grade hood vent, seamlessly connecting to the dining and living areas for effortless entertaining. On the upper level, luxury continues with well-appointed bedrooms and spa-like baths. The Owner's Suite impresses with a large walk-in closet and a stunning en suite featuring marble tile floors, a double vanity, glass shower, soaking tub, and vaulted ceilings. Combining refined style, smart layouts, and an unbeatable location, Urban Loft Townhomes delivers the perfect balance of elegance, comfort, and convenience for intown living.
…By Atlanta Fine Homes Sotheby's International Realty


Offering exceptional space, flexibility and endless potential, this five-bedroom, four-bathroom ranch-style home with a finished basement presents a rare opportunity to move right in, renovate over time, reimagine the space or add a valuable investment property to your portfolio. A welcoming foyer opens into an inviting living and dining area, where a wall of windows overlooks the backyard. Hardwood floors extend throughout the main level, which also features a dedicated home office and three bedrooms, including the primary suite with a private bathroom. Two additional bedrooms share a hallway bathroom, offering a functional layout with comfortable separation. The finished basement adds incredible versatility with a full kitchen featuring newer appliances, a bedroom and full bathroom, plus an additional bedroom with an adjoining flex room that is ideal for a guest suite, home office or sitting area. With multiple living spaces and a private lower-level setup, the home is well suited for multigenerational living, extended-stay guests, rental income opportunities or future customization. Notable updates include newer Andersen windows throughout, replaced PVC plumbing lines—including the line to the street—an upgraded 200-amp electrical system, a replaced water line and refinished hardwood floors. Conveniently located near Emory University, the CDC, Toco Hills Shopping Center, neighborhood restaurants, retail destinations and I-85, this property combines an outstanding location with exceptional flexibility and long-term potential.
…By Atlanta Fine Homes Sotheby's International Realty


Skip the wait and enjoy the advantages of a home that's already been thoughtfully lived in and meticulously maintained. Experience elevated intown living in this stunning three bedroom, three and one half bath luxury townhome at Arlo Modern, one of East Atlanta Village's premier boutique communities. Combining contemporary architecture with upscale finishes, this home offers the perfect balance of style, comfort, and convenience. Designed with entertaining in mind, the home features two expansive rooftop terraces of private outdoor living space, complete with a covered outdoor kitchen the perfect setting for dining, relaxation, or simply taking in the Atlanta skyline and evening sunsets. The thoughtfully designed interior showcases ten-foot ceilings, designer millwork, a gas fireplace, and an open-concept floor plan filled with natural light. The gourmet kitchen is sure to impress with its oversized waterfall island, quartz countertops, custom cabinetry, and premium finishes that make both everyday living and entertaining effortless. Step outside your door and enjoy everything East Atlanta Village has to offer from award-winning restaurants and neighborhood cafes to local boutiques, nightlife, and community events. Convenient access to I-20, Downtown Atlanta, and other popular intown destinations makes commuting a breeze. To make this opportunity even more attractive, the Seller is offering up to $10,000 in buyer incentives, which may be applied toward closing costs, an interest rate buy-down, or other lender-approved expenses with an acceptable offer. In addition, qualified buyers may also be eligible for up to $30,000 in down payment assistance through available homebuyer assistance programs.
…By Atlanta Fine Homes Sotheby's International Realty


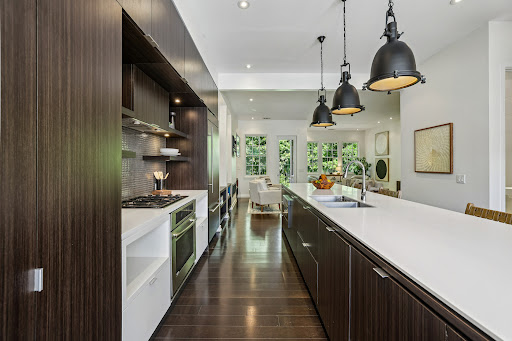
For the buyer who wants to be in the heart of one of Atlanta's most sought-after communities, while enjoying privacy and low-maintenance living without compromise. This elegant stone and brick townhome with brownstone-style architecture, offers the layout and lifestyle for modern living—all within a gated, amenity-rich community in the heart of Brookhaven. Entry begins with a dramatic two-story foyer, leading upstairs to a light-filled main level where expansive windows frame serene, wooded views. The main level is designed for both everyday living and effortless entertaining. A large kitchen with abundant cabinetry anchors the space, featuring an oversized island that comfortably seats six, gas cooktop, walk-in pantry, and generous dining area. The living area offers two distinct spaces, including a fireside seating area with custom built-ins, and opens to a private balcony overlooking the woods. Upstairs, the primary suite feels like a true retreat, complete with a separate sitting area, private balcony, and peaceful tree-lined views. The bath offers dual vanities, a soaking tub, separate shower, and an oversized walk-in closet—designed for both comfort and function. The terrace level offers a full guest suite with private bath, bonus space, and direct access to a private patio overlooking the woods—ideal for guests, a home office, gym, or multigenerational living. With multiple private outdoor spaces, a two-car garage plus driveway parking, and a setting that feels tucked away yet minutes from shopping, dining, and top schools, this home checks every box. Freshly painted, meticulously maintained and ideally located with easy access to multiple highways and just minutes to three of the city's top hospitals. Set within a quiet community in sought-after Brookhaven, this move-in ready home offers a rare combination of style, privacy and convenience.
…By Atlanta Fine Homes Sotheby's International Realty


Welcome to 2551 Raintree, a stately brick-and-stone residence built in 2006, offering six bedrooms, five full baths, and two half baths, in a highly convenient location with easy access to I-85, I-285, Emory, CDC, CHOA, and top area schools. From the covered front porch to the beautifully landscaped backyard, this home blends timeless design with thoughtful updates throughout. Inside, a spacious foyer welcomes you and is elegantly flanked by a formal dining room with wainscoting and a private office featuring custom built-ins, coffered ceilings, and French doors with transom windows that allow for both privacy and natural light. Hardwoods, plantation shutters, and detailed molding elevate the main level, while multiple living spaces—including a family room with coffered ceilings and a vaulted keeping room with rustic beams, each with a fireplace—offer warmth and versatility. The stunning chef’s kitchen is designed for both function and style, featuring white cabinetry, a large pantry, an oversized center island with seating for five, stunning Delicatus White granite countertops, a marble backsplash, double wall ovens, a built-in microwave, and a commercial-grade Viking 6-burner cooktop with griddle. It opens seamlessly to a light-filled breakfast room and keeping room, with direct access to a screened porch and grilling deck—perfect for indoor-outdoor entertaining. The main level also includes a bedroom with a full bath, as well as an additional powder room for guests. Upstairs, the oversized primary suite offers a true retreat with a sitting room, a spa-like bathroom complete with dual vanities, a separate whirlpool tub and shower with double shower heads and handheld, and a large walk-in closet. Additional bedrooms feature walk-in closets, while a versatile bonus room provides endless possibilities. Thoughtful touches like window seats add charm while a centrally located laundry room adds everyday convenience. The terrace level is a true extension of the home and is built for entertaining. A third fireplace warms the central living space that also features a beautifully designed bar complete with a built-in ice maker, dual-zone wine refrigerator, and a Fisher & Paykel dishwasher drawer. A combination media/game room provides a space for fun and relaxation while a spacious gym could also be used as a 6th bedroom. The recently renovated bathroom includes a frameless shower, an infrared sauna and a second set of laundry hook-ups. A second powder room and generous storage complete this level which opens to a partially covered stone patio with access to the backyard, which offers ample space for a future pool. With new paint, updated lighting, and modern cabinet hardware throughout, this move-in ready home offers exceptional space, comfort, and craftsmanship. They truly don’t build them like this anymore.
…By Atlanta Fine Homes Sotheby's International Realty


The largest floor plan in the community, this sunlit corner-unit townhome features a private rooftop terrace that only a handful of residences offer, all just moments from Pullman Yards, downtown Kirkwood, Little Five Points, and the Atlanta BeltLine. Enjoy your private rooftop patio and outdoor kitchen complete with a built-in grill, refrigerator, and ice maker, along with dedicated dining and lounge spaces perfect for entertaining or enjoying a quiet moment surrounded by the trees. The kitchen, dining area, and living room flow seamlessly together in the open-concept layout. The kitchen features a large quartz island with seating for four or more, Carrera marble backsplash, classic white cabinetry, and generous prep space, while the oversized dining area easily accommodates larger gatherings and entertaining. Just off the living room with custom built-ins, a private balcony creates an additional outdoor living space perfect for morning coffee or evenings with friends. Oversized windows on multiple sides fill the interiors with natural light and create a bright, open feel throughout. The third floor includes two bedroom suites, including the oversized primary retreat with Carrera marble finishes, a large walk-in shower, and generous closet space. The laundry room is conveniently located on the bedroom level. The lower level offers exceptional flexibility with a private bedroom and full bath ideal for guests, a home office, gym, or roommate setup, along with an additional outdoor sitting area and access to the attached two-car garage. Positioned directly along the Trolley Trail with easy access to Reynoldstown, Decatur, parks, restaurants, coffee shops, and neighborhood favorites, the location offers exceptional connectivity to some of Atlanta’s most vibrant intown destinations. The community also offers an uncommon amount of guest parking, adding another layer of convenience for both homeowners and visitors. Combining stunning design, multiple outdoor living spaces, and one of the community’s most desirable layouts, this is a rare opportunity to experience Kirkwood living at its best.
…By Atlanta Fine Homes Sotheby's International Realty
'%20stroke='%23DDAA3A'%20stroke-width='1.909'%20stroke-linecap='square'%20stroke-linejoin='bevel'/%3e%3c/svg%3e)
Receive by email any new listing that may match your search criteria
Your criteria :
By validating this form, you accept the general conditions of use of Le Figaro Properties.
These agencies offer a selection of luxury properties vente in DeKalb County. Feel free to contact them for personalized assistance.
