Get early access to listings that match your criteria
Never miss an opportunity again. Our personalized alerts notify you instantly.

 English$ USD · m²


Welcome home to one of East Lake’s best streets, just around the corner from neighborhood favorites La Fonda, Perc Coffee, Gene's, Huckleberry’s Corner Store and more. Also walkable to all things Oakhurst and Kirkwood! This four-bedroom, three-and-a-half-bathroom home pairs updated finishes with the charm and livability that make this neighborhood so special. Built-in bookshelves add character to the office, while the screened porch serves as a true extension of the living space, perfect for morning coffee, dinners outside, or relaxing at the end of the day. Out back, a big, fenced, flat yard offers plenty of room for kids, pets, or gardening. A newer driveway provides the convenience of side-by-side parking, a rare Intown bonus. With flexible living spaces, a fantastic backyard, and East Lake’s best restaurants just outside your door, this home makes it easy to enjoy the best of intown Atlanta living.
…By Atlanta Fine Homes Sotheby's International Realty


Welcome to this beautifully updated five-bedroom, three-bath home, where timeless comfort, thoughtful renovations, and exceptional living spaces all come together within the highly sought-after Lakeside High School district. Filled with natural light, walls of windows invite the beauty and privacy of the backyard into nearly every room, creating a seamless connection between indoor and outdoor living. The renovated kitchen is designed to be the heart of the home, featuring stone countertops, a generous center island, new refrigerator, oven, and dishwasher, and opening to a sun-drenched breakfast room surrounded by windows. Everyday living is effortless with a spacious mudroom offering storage just off the two-car garage. Multiple gathering spaces, including a welcoming family room with a central fireplace and custom built-ins, formal living and dining rooms, and a newly added screened porch and deck, provide endless opportunities for entertaining or relaxing throughout the seasons. The beautifully renovated primary suite offers a spa-inspired bath with dual vanities and an expansive custom walk-in closet. The finished daylight terrace level adds incredible flexibility with two additional bedrooms, a full bath, a large bonus room ideal for a home theater, gym, or office. In addition, enjoy a bright lower-level sunroom, abundant storage, and room to easily expand with additional unfinished space. With a new roof, new water heater, replaced HVAC systems, and countless thoughtful updates throughout, this truly move-in-ready home offers the perfect blend of comfort, functionality, and everyday luxury. All furniture is virtually staged.
…By Atlanta Fine Homes Sotheby's International Realty


Modern elegance, abundant natural light and an exceptional location come together in this beautifully designed 2019 townhome in the gated Longleaf Meadows community. 3313 Sangster Way is a wonderfully appointed four-bedroom, three-and-a-half bath home offering up-to-date design, flexible living spaces in a tree-shrouded enclave. Built in 2019, this light-filled residence features an open-concept floor plan with soaring ten foot ceilings and hardwood flooring throughout the main living areas, creating an inviting space for both everyday living and entertaining. The spacious living, dining and gourmet kitchen, with stainless steel appliances and pantry, flow seamlessly together and open onto a private rear deck ideal for morning coffee or relaxing evenings. Upstairs, the thoughtfully designed primary suite offers a peaceful retreat with a tray ceiling, large walk-in closet, dual vanity, seamless glass shower and tub. Two additional bedrooms and a full bath provide comfortable accommodations, while carpeted upstairs bedrooms add warmth and comfort. The finished terrace level offers exceptional flexibility with a fourth bedroom and full bath, making it well suited for guests, a home office, fitness space, media room or additional living area. A private patio extends the living space outdoors. Additional highlights include a two-car garage equipped with an EV charging station and ample storage throughout. Ideally situated just minutes from the charming shops and restaurants of Avondale Estates and Downtown Decatur, this home also offers convenient access to Downtown Atlanta, Whole Foods, Your DeKalb Farmers Market, Emory University, the CDC, MARTA, I-285, I-20, and Hartsfield-Jackson Atlanta International Airport. Offering the perfect balance of modern comfort, versatile living and outstanding convenience, 3313 Sangster Way is ready to welcome its next owner.
…By Atlanta Fine Homes Sotheby's International Realty


Welcome to 2635 Brookline Circle NE in Brookhaven, a beautifully updated four bedroom, three and one half bath home offering gracious living spaces, impressive entertaining areas, and a fantastic location in a gated neighborhood convenient to Dresden Village. The main level combines classic architectural details with comfortable everyday living. A private study with built-in bookcases and glass French doors provides an ideal home office or library, while the formal dining room with bay window offers an inviting setting for entertaining. The updated kitchen features a center island, stainless steel appliances, quartz countertops, and a new backsplash. Open to the kitchen, the dramatic Great Room features 12-foot ceilings, a stacked-stone fireplace, and built-in bookcases, creating a wonderful gathering space. The spacious primary suite is a private retreat featuring a fireplace, separate sitting room, two walk-in closets, and a recently renovated spa-style primary bath. Two additional bedrooms offer exceptional space and storage. One includes a built-in bookcase and walk-in closet, while the second is an oversized bedroom with a charming alcove and walk-in closet. Both enjoy access to a renovated Jack-and-Jill bathroom. The finished terrace level takes entertaining to another level. Enjoy movie nights in the dedicated home theater with a 120-inch screen and surround sound, gather around the English pub-style bar with beer tap, or entertain in the separate billiards area. A fourth bedroom and full bathroom make this level equally well suited for overnight guests, extended family, or a private guest suite. Outside, the home offers a flat, fenced, walk-out backyard with plenty of room for play, pets, and outdoor entertaining. The garage has also been freshly updated with brand-new epoxy floors. Located within a gated neighborhood, residents enjoy inviting common areas including a playground, greenspace for recreation, and picnic areas. An active HOA hosts numerous neighborhood social events throughout the year, adding to the welcoming sense of community. Best of all, the neighborhood offers the convenience of being walkable to Dresden Village, putting Brookhaven's popular dining, shopping, and gathering spots close at hand. Spacious, updated, and designed for both everyday living and entertaining, 2635 Brookline Circle offers an exceptional opportunity to enjoy the Brookhaven lifestyle.
…By Atlanta Fine Homes Sotheby's International Realty


Set on a quiet cul-de-sac in one of North Decatur's most established corridors, 1967 Highgrove Court is a newly completed residence built for effortless living and elevated entertaining, one of only five homes in an enclave where new construction of this caliber rarely comes available. Its modern farmhouse exterior, with black-trimmed windows, standing-seam metal roof accents, and a brick water table, sits on a sloped, tree-lined homesite that offers genuine privacy. Inside, the great room impresses with exposed wood ceiling beams and a gas fireplace framed in marble, opening through a full wall of glass sliders onto a covered deck with a tongue-and-groove wood ceiling overlooking the wooded backyard, an ideal setting for morning coffee or evening entertaining. The kitchen is outfitted for serious cooking, with dual wall ovens, a separate gas cooktop, an oversized quartz island, a generous pantry, and a butler's station with a built-in wine fridge connecting to a formal dining room finished with wainscoting and a staircase framed by wrought iron balusters. Rare for new construction at this level, the home offers dual primary suites, one on the main level and one upstairs, each a spa-inspired retreat with a frameless glass shower, a freestanding soaking tub positioned beneath a window, dual vanities, and a fully outfitted closet system, lending remarkable flexibility for multigenerational living or long-term guests. Every secondary bedroom enjoys the privacy of en suite access, while a versatile upper-level loft adapts easily to a media room, home office, or creative studio, and a well-appointed laundry room includes a utility sink and designer tile. Below it all, roughly 2,300 additional square feet of unfinished terrace level is already framed and roughed in for a future bathroom, offering a head start on a home theater, second kitchen, wine cellar, or private gym. Outside, the 0.42-acre homesite gives the backyard genuine presence, with sweeping, level, usable space that feels tailor-made for a future pool and outdoor oasis. Thoughtful modern conveniences, including smart home wiring, video doorbell security, zoned HVAC, energy-efficient construction, and an EV-ready two-car garage, round out a home built for the way people live today, while a shared community green space just under half an acre adds a rare communal amenity within the neighborhood. The location itself is exceptional, placing residents minutes from Emory University, Emory University Hospital, CHOA, the CDC, and the VA Medical Center, with effortless reach to Midtown, Buckhead, and I-85, and just a twenty-five-minute drive to Hartsfield-Jackson International Airport, delivering a rare balance of privacy, luxury, and connectivity.
…By Atlanta Fine Homes Sotheby's International Realty


Classic curb appeal, thoughtful updates, and an incredibly convenient Brookhaven location come together in this charming brick ranch in sought-after Ashford Park. Set on a level, landscaped lot along a quiet residential street, this single-level home offers an easy, functional floorplan with three bedrooms and two full bathrooms. Inside, hardwood floors and abundant natural light create a bright, inviting feel throughout the living spaces. The updated kitchen features white cabinetry, stone countertops, stainless steel appliances, a gas range, breakfast bar, pantry, and adjoining dining area, with an open connection to the main living space that makes everyday living and entertaining effortless. Crown molding, recessed lighting, double-pane windows, and fresh, neutral finishes add to the home's polished feel. The primary suite is privately situated with an en-suite bath featuring a walk-in shower, while two additional bedrooms and a second full bath provide flexibility for guests, a home office, or additional living needs. A main-level laundry area adds everyday convenience, and the home's one-level layout makes excellent use of its space. Outside, the level yard offers plenty of room to relax, play, garden, or entertain, while the covered carport and level driveway provide convenient kitchen-level parking. The property is also located near neighborhood parks, playgrounds, trails, shopping, dining, and schools. All of this is tucked into one of Brookhaven's most loved neighborhoods, with easy access to the shops and restaurants along Dresden Drive, Ashford Park, Briarwood Park, Brookhaven Village, Town Brookhaven, Chamblee, Buckhead, and major thoroughfares. With its classic brick exterior, updated interior, level lot, and hard-to-beat location, this Ashford Park home offers an exceptional opportunity to enjoy the best of Brookhaven living and a hard-to-find price point!
…By Atlanta Fine Homes Sotheby's International Realty


Tucked within the intimate enclave of Chalfont in Brookhaven, this beautifully updated home pairs timeless curb appeal with sophisticated interiors, generous living spaces, and a private outdoor setting. Thoughtfully improved throughout, the home offers an easy balance of polished design and comfortable everyday living. The main level is anchored by an impressive fireside family room with soaring vaulted ceilings and abundant natural light. A separate dining room provides an elegant setting for entertaining, while the adjoining sunroom offers a relaxed second living space overlooking the backyard. Hardwood floors, updated lighting, fresh finishes, shiplap accents, and refined architectural details carry throughout the home, creating a cohesive and elevated feel. The kitchen has been refreshed with stainless steel appliances, an updated sink, ample cabinetry, a dry bar, walk-in custom pantry and a functional layout designed for both daily use and entertaining. Just beyond the main living areas, a spacious deck extends the home outdoors and overlooks the fenced, professionally landscaped backyard with an irrigation system. Upstairs, the oversized primary suite is a true retreat. The completely redesigned primary bath features a steam shower, soaking tub, heated floors, heated towel rack, dual vanities, and beautiful modern finishes. Exceptional closet space includes a custom-designed walk-in closet, while electronic blackout shades add another layer of comfort and privacy. Two additional bedrooms complete the upper level. Additional improvements include hardwood flooring extending through much of the home and staircase, updated secondary bath and powder room, newer kitchen appliances, HVAC system and water heater, updated exterior and interior finishes, a newer roof, upgraded lighting and hardware, and an attached two-car garage. With its impressive primary suite, dramatic living spaces, inviting sunroom, private backyard, and extensive updates throughout, this move-in-ready home offers a rare combination of character, comfort, and thoughtful design in a tucked-away Brookhaven community!
…By Atlanta Fine Homes Sotheby's International Realty


Set on one of Virginia Highland’s most beautiful streets, this five bedroom, four and one half bath home has been thoughtfully renovated from top to bottom, blending the character of the neighborhood with sophisticated, modern updates. The main level features an open kitchen with built in banquette seating, inviting living spaces, and an all seasons room surrounded by treetop views. A bedroom and full bath on the main offer flexibility for guests, a home office, or additional sitting room. Upstairs are three bedrooms and two full baths, including a beautifully renovated primary suite with a spa inspired bath. The finished basement offers even more space with a media room, home gym, fifth bedroom, and full bath. The backyard is truly special and feels like a private retreat in the heart of the city. Thoughtfully designed hardscaping and landscaping, turf, and a newly built covered gazebo with a sauna and cold plunge create an incredible space for entertaining, relaxing, and enjoying the outdoors year round. Beyond the extensive designer updates, the home has also benefited from major improvements, including new windows, a new roof, and newer HVAC systems. Beautifully designed without sacrificing warmth or character, this is a rare Virginia Highland home where the interiors, outdoor spaces, and setting are equally impressive.
…By Atlanta Fine Homes Sotheby's International Realty


Welcome to a home where exceptional design meets the rhythm of everyday living. Thoughtfully crafted for those who love to entertain, gather, and retreat in equal measure, this remarkable modern residence offers nearly 8,900 square feet of beautifully curated living space in one of Oak Grove's most desirable neighborhoods. From the moment you step inside, soaring ceilings, warm wood flooring, sculptural lighting, and expansive walls of glass create an immediate sense of openness and calm. Every room feels intentionally connected, allowing natural light to move effortlessly throughout the home while maintaining an inviting warmth that is often missing in contemporary design. The heart of the home is an extraordinary kitchen designed for both everyday life and memorable celebrations. Waterfall-edge countertops, rich wood accents, custom cabinetry, premium appliances, and an oversized walk-in pantry surround a dramatic island destined to become everyone's favorite gathering place. Nearby, beautifully integrated entertaining spaces-including a striking glass wine display and sophisticated bar-flow seamlessly into the living areas before extending outdoors through expansive stacking glass doors. Designed to adapt to every stage of life, the floor plan offers exceptional flexibility. A luxurious main-level guest suite provides ideal accommodations for extended family or long-term guests, while the private office creates an inspiring work-from-home environment. A separate au pair suite with its own entrance offers independence and privacy without compromising connection to the home. Upstairs, spacious ensuite bedrooms provide comfort for family and guests alike, while the primary suite serves as a private retreat with oversized boutique-style walk-in closets and a spa-inspired bath designed to begin and end each day with a sense of relaxation. The terrace level is ready to become whatever your lifestyle demands-a private wellness retreat, fitness studio, home theater, golf simulator, game lounge, or additional entertaining space-all opening directly to the backyard. Outside, the pool-ready (previously permitted) homesite presents the opportunity to create a truly personal outdoor sanctuary. Imagine weekends spent around a resort-style pool, evenings gathered beneath the stars, or quiet mornings enjoying coffee while overlooking your own private retreat. The generous grounds offer endless possibilities for outdoor living designed around the way you live. Perfectly positioned within the sought-after Lakeside High School district and just minutes from Emory, the CDC, Children's Healthcare of Atlanta, and the exciting Lula Hills development, this home offers the rare combination of architectural sophistication, everyday comfort, and lasting value. Some homes impress. The exceptional ones invite you to imagine your life unfolding within them. This is one of those homes.
…By Atlanta Fine Homes Sotheby's International Realty


Welcome home to this charming two bedroom, one bathroom 1936 bungalow right off of the McPherson Historic Landmark in sought after East Atlanta Village. This home offers both front porch and back deck living with the front porch bed swing or spacious back deck with outdoor TV, perfect for entertaining. There is off street parking, a fully fenced back yard and ample basement and attic storage. Enter the home to original hardwood flooring both in the formal living, with decorative fireplace, and the formal dining with original glass French doors. Off of the dining is a modern day kitchen with plenty of counterspace and cabinets and included are the all stainless steel appliances. Also, conveniently located in the kitchen and included are the full size washer and dryer. On the other side of the home is the full bathroom with double vanity and tub/shower combo. There is a smaller bedroom- perfect for a home office or nursery and then at the rear of the home is the primary bedroom, with walk in closet. 1408 McPherson is mere minutes to all shops and restaurants in East Atlanta Village and one mile from the Atlanta Beltline. Conveniently close to the interstates for easy access to the airport or anywhere else in the city. This home is priced to sell quickly! *Some photos have been virtually staged.
…By Atlanta Fine Homes Sotheby's International Realty


Live in the heart of vibrant East Atlanta Village in this modern end-unit townhome, where stylish interiors, thoughtful upgrades and an exceptional rooftop terrace come together for effortless intown living. An abundance of oversized windows fills the home with natural light, while the end-unit location adds an extra sense of openness and privacy. The ground level features a dedicated finished office—ideal for working from home—along with a tandem two-car garage enhanced with a durable granite epoxy floor. Upstairs, the main living level has been thoughtfully elevated with upgraded lighting and décor, a sleek modern electric fireplace with shiplap surround and a beautifully appointed kitchen featuring upgraded Jenn Air appliances. A convenient dry bar makes entertaining easy, while custom closets throughout provide smart, organized storage. The showstopper is the expansive rooftop terrace offering more than 600 square feet of private outdoor living space. Create multiple seating and dining areas, entertain friends under the stars or simply unwind above the city. And the location is every bit as appealing as the home. Step outside and enjoy the energy of East Atlanta Village, with neighborhood favorites including Banshee, Emerald City Bagels, Argosy, Midway Pub and Southern Feedstore, along with local coffee shops, bars, live music venues and the East Atlanta Village Farmers Market. Brownwood Park is nearby, and the Atlanta BeltLine is less than a mile away, putting even more of Atlanta within easy reach. With exciting new restaurants and gathering spots continuing to arrive in the neighborhood, this is a chance to enjoy one of Atlanta’s most distinctive intown communities.
…By Atlanta Fine Homes Sotheby's International Realty


Tucked within the gated community of Cobblestone at Brookhaven, this thoughtfully updated brownstone offers a rare combination of refined interiors, functional living space, and exceptional outdoor enjoyment. Spanning three finished levels, the home features sun-filled living spaces accented by hardwood floors, high ceilings, and an open-concept floor plan designed for both everyday living and entertaining. The spacious dining room flows seamlessly into the well-appointed kitchen, complete with stainless steel appliances, gas cooktop, abundant cabinetry, and generous prep space. The fireside family room opens to a private rear deck overlooking a fenced backyard, an uncommon amenity in townhome living and the perfect setting for outdoor dining, relaxing, or accommodating pets. The primary suite serves as a true retreat, featuring tray ceilings, a large walk-in closet, and a beautifully renovated bathroom with new flooring, an oversized walk-in shower, dual vanities, and timeless finishes. Two additional bedrooms each offer en-suite bathrooms, providing privacy and flexibility for guests, family members, or a home office. Additional highlights include a two-car garage, ample storage, and access to community amenities including a swimming pool and gated entry. Ideally positioned with convenient access to Brookhaven, Buckhead, GA-400, I-85, premier shopping, dining, parks, and major employment centers, this residence offers low-maintenance living in one of Atlanta’s most desirable locations.
…By Atlanta Fine Homes Sotheby's International Realty


Tucked within a gated enclave just moments from Emory, this thoughtfully designed townhome offers a refined take on low-maintenance living with the added benefit of a nearly new build, completed in 2020. Blending clean architectural lines with carefully selected finishes, the home strikes a balance between modern sophistication and everyday comfort. The main level unfolds into a light-filled, open-concept living space where wide-plank hardwood floors and soft natural light create an inviting backdrop. At the heart of the home, the kitchen is both functional and beautifully appointed, featuring Silestone Calacatta countertops, sleek cabinetry, and a generous island designed for gathering as much as it is for cooking. The adjoining living and dining areas flow seamlessly, anchored by a fireplace that adds warmth and a sense of ease to the space. Upstairs, the primary suite offers a quiet retreat with a well-appointed bath and ample closet space, while secondary bedrooms provide flexibility for guests, a home office, or additional living needs. Each space has been thoughtfully maintained and subtly enhanced, giving the home a polished, move-in ready feel. Positioned just steps from the community pool and within a secure, gated setting, the home offers a true lock-and-leave lifestyle without sacrificing convenience. Toco Hills shopping and dining are just minutes away, with Emory Village close by, placing some of the area’s most beloved local spots within easy reach. Looking ahead, the nearby Lulah Hills redevelopment, planned for the former North DeKalb Mall site, adds an exciting layer of long-term potential to the location, bringing future retail, dining, and lifestyle amenities just around the corner. A rare opportunity to enjoy newer construction, thoughtful design, and a highly connected location all in one.
…By Atlanta Fine Homes Sotheby's International Realty


A rare multi-residence opportunity in an unbeatable location just a block and a half from Emory University! Offering exceptional flexibility for an investor, owner-occupant, or buyer looking to create a single-family residence with separate guest accommodations, this unique property features a main home currently configured as a duplex plus a detached two-bedroom carriage house. The main residence is divided into two separate living units, each offering its own private space while providing the potential to reconfigure the property back into a single-family home. Multiple decks extend the living areas outdoors and create inviting spaces for relaxing, dining, or entertaining. Set behind the main residence, the charming two-bedroom carriage house offers additional privacy and features a spacious screened porch overlooking the backyard and garden area. A three-car garage and laundry room are located below, adding valuable parking, storage, and everyday functionality. Each of the three living units is separately metered, providing added convenience for a rental or multi-generational setup. An expansive driveway accommodates approximately five to six additional vehicles, an especially valuable feature this close to Emory. Tucked along a quiet residential street yet moments from Emory's campus, nearby hospitals, restaurants, shops, parks, and surrounding intown neighborhoods, the property offers a combination of location and versatility that is increasingly difficult to find. Live in one residence while renting the others, maintain all three as income-producing units, accommodate extended family, or explore converting the main home back to a single-family residence, the possibilities here are exceptional! Several photos have been virtually staged.
…By Atlanta Fine Homes Sotheby's International Realty


Welcome to 5000 Galleon Crossing in Hairston Forest, where spacious homes, mature trees, and generous homesites create one of Decatur's most established neighborhoods all just minutes from I-20, shopping, dining, and everyday conveniences. Offering more than 3,100 square feet of living space, this move-in-ready home features a highly desirable primary suite on the main level, providing comfort and convenience for today's lifestyle. Fresh interior paint and beautiful hardwood floors create a warm, welcoming atmosphere from the moment you enter. The vaulted family room is the heart of the home, featuring a cozy fireplace and an open flow into the breakfast area and kitchen ideal for both everyday living and entertaining. A separate dining room offers the perfect setting for holidays, dinner parties, or family gatherings. Upstairs, three additional bedrooms provide flexibility for family, guests, a home office, or creative space. Throughout the home, generous room sizes and an easy-flowing floor plan offer the space buyers are looking for. Set on a 12,197-square-foot lot, the home enjoys a broad front lawn and a peaceful wooded backdrop, providing privacy and a natural setting to enjoy throughout the seasons. The wooded rear boundary means no homes directly behind you, creating a more secluded feel. This home is ready for you to move right in and enjoy the home as it is, or if you prefer you can update at your own pace to reflect your personal style. With its spacious layout, sought-after main-level primary suite, and established neighborhood setting, 5000 Galleon Crossing is an exceptional opportunity to make this home your own.
…By Atlanta Fine Homes Sotheby's International Realty


Situated at the very end of a peaceful dead-end street, this renovated four-sided brick home offers a rare combination of privacy, neighborhood charm, and walkability in the heart of Kirkwood. With no through traffic and no street noise, the setting feels tucked away while still being just minutes from Kirkwood’s best parks, restaurants, shops, and community amenities. Inside, the home is move-in ready with hardwood floors throughout and granite countertops. The kitchen opens directly to a patio and a large, level, fully fenced backyard with plenty of room for pets, gardening, play, and outdoor entertaining. A storage shed provides additional space for bikes, tools, and lawn equipment. One of the home’s biggest draws is the location. Bessie Branham Park and Recreation Center are just one block away, with a newly renovated playground, baseball field, picnic areas, paved walking paths, public tennis and pickleball facilities, children’s sports and camps, and year-round community activities. The park is also home to the beloved annual Kirkwood Spring Fling, featuring live music, food vendors, and the neighborhood 5K. Downtown Kirkwood is approximately a 10-minute walk away, offering a fantastic local library, coffee shops, bakery, restaurants, pizza, spa services, yoga and dance studios, and neighborhood nightlife. Downtown Oakhurst is about a 20-minute walk, with favorites including Steinbeck’s and Oakhurst Coffee as well as community events such as Oakhurst Jazz Nights. Also within approximately a 20-minute walk is the popular 2nd & Hosea district, home to ice cream, coffee, and an eclectic mix of restaurants including Gene’s and La Fonda. Kirkwood is known for its active neighborhood community, with annual events including the Spring Fling, Wine Stroll, Tour of Homes, Wing Fling, neighborhood 5K, and Mardi Gras parade. The local elementary school is also within walking distance. Enjoy the peace and privacy of the last house on the street while being surrounded by everything that makes Kirkwood one of Atlanta’s most loved intown neighborhoods.
…By Atlanta Fine Homes Sotheby's International Realty


Set on a coveted corner lot in one of Atlanta's most desirable pockets, this fully renovated six-bedroom, five-bath residence blends timeless architecture with high-end modern finishes throughout. The level of craftsmanship is unmistakable from the moment you arrive, beginning with a new brick paver driveway, a blue stone front walkway, a custom Womack steel round window, and thoughtfully updated lighting inside and out. The main level offers gracious formal dining with designer wallpaper, plus a private guest bedroom and full bath, ideal for multigenerational living or visiting guests. The chef's kitchen is outfitted with premium Sub-Zero and Wolf appliances and a spacious walk-in pantry, flowing seamlessly into the living spaces and out to a side screened porch overlooking the beautifully landscaped backyard. Custom lighting and fans, LED can lights, and approximately $45,000 in custom drapery and shades by Jim Davis carry the same standard through every room. Upstairs, the primary suite is a true retreat, newly renovated with white oak cabinetry finished in Rubio Monocoat, heated floors, a custom window, and Calcutta gold stone with marble carried wall to ceiling. Palecek lighting, a Bain Ultra soaking tub, and Reese glass with sleek steel doors on the bath and closet complete the space. Three additional secondary bedrooms, each generously sized, two updated baths, and a convenient upstairs laundry room finish the second floor, with all-new custom closet systems adding function throughout. Every bathroom was redone with tile from Specialty Tile Products on Miami Circle, and Taj Mahal stone anchors the Jack-and-Jill bath. Plumbing hardware is sourced from European Kitchen and Bath Works, including California Faucets and Infinity Drain, with all-new Toto toilets. Hardware throughout is by Matthew Quinn, with Rocky Mountain and Emtek finishes. The finished terrace level was totally reimagined and offers exceptional flexibility, including a bedroom and full bath with a Mr. Steam steam room featuring zero-threshold entry, a private gym, and a custom baby gate for added peace of mind. The garage received granite flooring and custom cabinetry. Outdoor living is equally impressive, with approximately $150,000 invested in landscaping under a landscape architect's redesign, including professional low-voltage lighting and a full irrigation system throughout the yard. The backyard features premium ForeverLawn turf, a professional-grade playset, a new fire pit, and a tiled patio fireplace, all framed by new retaining walls and patio pavers with under-gutter drainage, plus a fully fenced yard for privacy. Systems are as considered as the finishes. Sonos is installed throughout the home, including the primary shower and the terrace-level steam room, with access points added throughout for expanded Wi-Fi and audio coverage. A $20,000 security monitoring system provides additional peace of mind. The roof was completely replaced in mid-2023 at a cost of approximately $35,000, and a new metal roof was added over the patio on the right side of the home. All figures noted are in addition to the cost of the total home renovation. Every detail has been curated for luxury, comfort, and everyday livability, a rare offering in a location that continues to command attention.
…By Atlanta Fine Homes Sotheby's International Realty


Set on nearly half an acre with a level, private backyard, 5028 Tilly Mill Road is a four-bedroom, three-and-a-half-bath Dunwoody ranch designed for comfortable, all-one-level living. From the traditional living and dining spaces at the front of the home to the remodeled great room at the rear, the floor plan keeps unfolding and offers far more room than you might expect at first glance. Fresh interior paint and hardwood floors throughout give the home a warm, cohesive feel. The recently remodeled great room creates a substantial second living space, while the separate sunroom and large screened porch provide even more room to relax, entertain or simply spread out. One of the four bedrooms is also well positioned to double as a quiet home office. The primary suite offers unusually generous storage with two separate walk-in closets, along with an additional closet and storage area beyond the bath. Storage continues throughout the home with multiple hallway and bedroom closets and a large dedicated storage room near the rear of the house. Recent improvements include a remodeled full bathroom and laundry room, a roof approximately one year old and a furnace less than a year old. An attached two-car garage adds another layer of everyday convenience. The location is one of the home’s biggest advantages. Brook Run Park is just down the road, while Dunwoody Village, Perimeter Mall, Ashford Lane and High Street put restaurants, shopping, grocery stores, coffee shops and everyday services close at hand. I-285 and GA-400 are also easily accessible. This home is full of possibility, offering a strong foundation, generous space and plenty of opportunity for the next owner to make it their own.
…By Atlanta Fine Homes Sotheby's International Realty


This distinctive Mid-Century Modern ranch offers a rare combination of privacy, space, architectural character, and connection to nature. Set on approximately 0.7+/- wooded acres, the property feels like a private retreat while remaining convenient to everything Tucker has to offer. Mature trees surround the home, wildlife is a regular presence, and barred owls are frequent visitors to this special woodland setting. Step inside to a dramatic vaulted great room, where exposed beams, expansive windows, and abundant natural light immediately reveal the home’s Mid-Century Modern character. The strong connection between indoors and out continues through the screened porch and multiple decks, creating inviting spaces to enjoy the surrounding trees in every season. The main level has been thoughtfully refreshed with fresh paint, updated lighting, and hardwood flooring carefully color-matched to the home’s existing floors for a cohesive look throughout. Recently renovated primary and hall bathrooms add a fresh, modern touch while complementing the warmth and character of the home. Outside is where this property becomes truly extraordinary. An expansive in-ground pool and spa are surrounded by mature woods and multiple outdoor living areas, including the screened porch and decks overlooking the private landscape. Swim, entertain friends, grill on the deck, relax beneath the trees, or simply listen to the sounds of nature—this is an outdoor setting that is increasingly difficult to find. The finished lower level adds remarkable flexibility, with two additional bedrooms, a spacious living area, full bathroom, workshop, and abundant storage. The lower level feels like an intentional extension of the home and offers wonderful possibilities for guests, home offices, recreation, and hobbies. Important systems have also been thoughtfully maintained, including a new HVAC system in 2025 and water heater in 2023. With its Mid-Century Modern character, this Westhampton home offers something increasingly rare: room to live, gather, retreat, and connect with nature—all in the heart of Tucker.
…By Atlanta Fine Homes Sotheby's International Realty


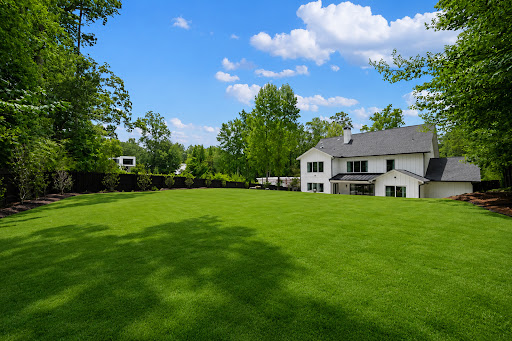

Welcome to 1376 LaVista Road, an exceptional newer-construction residence offering sophisticated design, incredible flexibility, and resort-style outdoor living on an expansive, private lot. Thoughtfully designed for both everyday living and entertaining, this turnkey home features two luxurious primary suites, including one on the main level and another upstairs, creating an ideal layout for multigenerational living, extended guests, or those seeking the convenience of a main-level retreat. Beyond the gated entrance, a light-filled, open floor plan showcases elevated finishes and generous living spaces throughout. French doors off the foyer open to a flexible office or bedroom with access to a full bath, while the expansive living and dining areas flow seamlessly into the chef's kitchen. Designed to impress, the kitchen features GE Monogram appliances, Sub-Zero Refrigerator, an oversized island, custom cabinetry, a spacious walk-in butler's pantry, and a wet bar with wine and beverage refrigeration. The main-level primary suite is a private retreat with direct access to the backyard and a spa-inspired bath featuring a soaking tub, oversized walk-in shower, dual vanity, and generous walk-in closet. Sliding glass doors from the main living area create a true indoor-outdoor experience, opening directly to the covered patio and brand-new heated saltwater pool and spa. With a flat, walk-out backyard, newly enhanced landscaping, and plenty of room to gather around the pool, the outdoor space has been transformed into a private oasis perfectly suited for entertaining, relaxing, and year-round enjoyment. Upstairs, a spacious loft with a fireplace provides an additional living area overlooking the backyard. The second primary suite offers another beautifully appointed spa-like bath, while additional bedrooms include an ensuite bedroom and two bedrooms connected by a Jack-and-Jill bath. A secondary laundry area upstairs adds even more convenience. Completing the home is an impressive four-car garage, one with tandem parking, a mudroom, main-level laundry room with sink, fully fenced backyard, front security gate, and additional turnaround parking pad for guests. Ideally located with convenient access to Buckhead, Midtown, Emory, CDC, CHOA, and I-85, this exceptional home delivers the space and amenities of a private retreat while remaining minutes from the best of Atlanta. The home may also be offered furnished, providing an opportunity for a truly turnkey move-in experience.
…By Atlanta Fine Homes Sotheby's International Realty


Craftsman-inspired architecture and a welcoming wraparound front porch set the tone for this beautifully maintained Brookhaven home, where thoughtful design, rich finishes and inviting indoor-outdoor spaces come together with ease. Dark hardwood floors extend from the foyer, where the dining room sits just to the right and is accented by half-wall molding. A butler’s pantry with a wet bar connects the dining room to the casual dining area and kitchen, creating a natural flow for entertaining. On the opposite side of the foyer, a dedicated office area features built-in desks – ideal for working from home or finishing homework. At the heart of the home, the spacious living room centers around a fireplace flanked by built-ins, with doors leading to the screened porch. The adjoining gourmet kitchen pairs white cabinetry with an oversized island offering counter seating, designer lighting and stainless steel appliances– including a new gas cooktop, refrigerator, and dishwasher. An eat-in breakfast nook with a built-in banquette adds an additional comfortable gathering space. Upstairs, the spacious primary suite features hardwood floors and a timeless en suite bathroom with dual vanities, a separate bathtub and a marble-tiled shower with dual shower heads. Three additional bedrooms, two full bathrooms and a laundry room complete the upper level. The reimagined terrace level adds an unexpected layer of character and versatility. A concealed room tucked behind a bookcase off the mudroom features a bar and double wine tower refrigerator, creating a distinctive space for entertaining or watching the game. The space also features a full bath for convenience, while direct access leads to the over-sized, drive-under two-car garage. The outdoor living is equally impressive, not to mention enchanting. The rear screened porch includes a TV hookup and ceiling fan and opens to an uncovered deck with a sauna. Stairs lead to an immaculate stone patio, charming gazebo and fully fenced grassy backyard framed by mature landscaping, including crape myrtles, hydrangeas and climbing vines along an arbor gate. A fire pit area completes this private garden setting. Although the home carries a Dresden Drive address, the driveway is accessed from Thompson Road, giving the property a distinct Thompson-side orientation. Additional highlights include custom moldings, built-ins, plantation shutters, thoughtfully selected paint colors and two new HVAC systems. With four bedrooms, four and one-half bathrooms, flexible terrace-level living and standout outdoor spaces, this home offers a polished, modern take on classic Craftsman style in the heart of Brookhaven.
…By Atlanta Fine Homes Sotheby's International Realty


Welcome home to 5506 Whitewood Court, situated on a prime corner lot along a quiet, tree-lined cul-de-sac. Offering meticulously curated living spaces throughout, this home seamlessly blends classic architectural character with modern luxury upgrades and peace of mind. Step inside the formal foyer to discover rich hardwood flooring, custom concrete-slab styled accent walls, and custom raised archways. The open-concept main level features a decorative wooden I-beam separating the den and living areas, an antique-door media enclosure, a hand-finished old-world brick fireplace, and all new trim work throughout the home. The chef’s kitchen is a culinary dream, complete with Marble and Silestone countertops, new solid hardwood floors, and a premium appliance package featuring Thermador, Dacor, Bosch, and GE double ovens. Upstairs, the primary suite is a private sanctuary featuring a down-to-the-studs renovated marble bathroom, custom furniture-base vanity, custom wood closet doors, and soundproofing Basalt Rock insulation. The additional bedrooms are equally impressive, with custom wood doors, oil-rubbed bronze hardware, and a built-in study nook. The guest bath has also been completely transformed down-to-the-studs with full marble tile work and high-end fixtures. The exterior is built for entertaining and active family living. Enjoy the spacious backyard featuring a brand-new custom wood deck, a built-up brick-lay patio, fresh landscaping, and a $20k+ solid wood custom garage door. The expansive corner lot offers endless room for children to play. Downstairs, the basement offers incredible versatile potential - ideal for an in-law suite, home gym, private office, theater room, or massive storage space. Every major system has been completely upgraded for total peace of mind. Comfort is ensured with brand-new AC units on the third floor and basement levels, a new furnace, and Nest smart thermostats. The home also features a new main freeze-proof PVC water line to the street, a new water heater, a fully rewired and expanded electrical box, and a 30-year roof complete with a metal chimney cap and gutters. Exterior and safety features round out the list with a full lawn sprinkler system and a whole-house alarm equipped with glass-break sensors. Nestled in a vibrant, community-driven neighborhood, you are within easy walking distance to the top-rated Austin Elementary School, Wildcat Park, and a short stroll to the Mill Glen Swim & Tennis Club. Enjoy effortless commuting with quick access to SR-400, I-285, Dunwoody Village, and Perimeter Mall. This turn-key Dunwoody gem offers the perfect balance of luxury, convenience, and community.
…By Atlanta Fine Homes Sotheby's International Realty


Welcome to Paintbox, one of Atlanta’s most distinctive Intown communities, where colorful architecture, modern design and a real neighborhood feel come together. This nearly new, former model end-unit townhome is filled with natural light and offers the kind of easy, connected lifestyle that makes this community stand apart. The main living level is bright and open, with an oversized kitchen island anchoring the space, complemented by crisp white cabinetry, quartz countertops and stainless steel appliances. The kitchen flows naturally into the dining and living areas, while large windows bring in light from multiple sides. Just beyond the living room, a covered deck creates another inviting place to relax or entertain. Upstairs, both bedrooms offer generous closet space and private baths. The primary suite includes a spacious bath with an oversized walk-in shower and double vanity, while the conveniently located laundry closet keeps everyday living simple. The lower level offers a two-car tandem garage with excellent storage and additional flexibility for a future bedroom, office, gym or other finished space. Paintbox also offers guest parking, a community garden and dog park, all surrounded by the neighborhood’s colorful streetscape and modern architecture. And then there is the location. Kirkwood Village, East Atlanta Village, Pullman Yards, the East Lake YMCA, neighborhood parks, restaurants, coffee shops and the BeltLine are all close by, with easy access to I-20, I-75/85, Downtown and the rest of Intown Atlanta. Colorful without being conventional, modern without feeling cold, and connected to some of Atlanta’s best-loved neighborhoods—this is what makes living at Paintbox so much fun.
…By Atlanta Fine Homes Sotheby's International Realty


Welcome to this charming cottage nestled on a quiet street in the desirable Parkview neighborhood of Kirkwood, where wonderful neighbors and a welcoming community create a true sense of home. A covered front porch sets the stage for this inviting 3-bedroom home, including a large master bedroom, featuring beautiful hardwood floors throughout and an open floor plan that enhances the natural flow between living spaces. The main living area offers a comfortable sitting area perfect for relaxing or entertaining. The kitchen offers gas appliances and granite countertops, providing both style and functionality. Step outside to discover a beautiful fenced-in backyard designed for relaxing and entertaining, complete with a fire pit and a spacious covered patio; perfect for outdoor dining, gatherings, or enjoying a quiet evening at home. A large detached garage offers tremendous versatility and can easily serve as a workshop, hobby space, or additional storage. Conveniently located between I-20 and Memorial Dr, with quick access to some of Atlanta’s most popular destinations, including the BeltLine, East Lake Golf Club, and Ponce City Market, Enjoy the benefits of unincorporated DeKalb County taxes while being close to all that Atlanta has to offer. This charming cottage offers the perfect blend of character, outdoor living, and convenience.
…By Atlanta Fine Homes Sotheby's International Realty


Every so often, a home comes along that checks every box without asking you to compromise. A home where exceptional design meets an unbeatable location, where your commute is measured in minutes instead of miles, and where every space has been thoughtfully designed to make life easier, more beautiful, and more connected. Welcome to The Enclave on LaVista. Tucked inside one of Atlanta's most sought-after gated communities by the acclaimed JW Collection, this exceptional residence offers something increasingly difficult to find: newer luxury construction in the heart of an established neighborhood, just moments from Emory University, Children's Healthcare of Atlanta, the CDC, the Atlanta VA Medical Center, Decatur and Downtown Tucker. Favored by physicians, executives, professors, and professionals, The Enclave isn't simply a neighborhood, it's a lifestyle. Neighbors gather around the community fire pit, children play at the playground, dogs have room to roam, and the pavilion becomes a natural gathering place for celebrations and quiet evenings alike. Inside, abundant natural light, sophisticated finishes, and an effortless open floor plan create a home that feels as comfortable hosting twenty guests as it does enjoying a quiet evening in. The chef's kitchen is the heart of it all, featuring premium Electrolux appliances, ceiling-height cabinetry, and designer details that make everyday living feel extraordinary. Downstairs, the finished terrace level offers remarkable flexibility with a media room, billiards area, fitness room, and kitchenette, ideal for entertaining, overnight guests, or creating your own private retreat. Outside, mature trees and beautifully designed outdoor living spaces provide a peaceful escape rarely found this close to the city. This is more than a beautiful home. It's the luxury of reclaiming your time. It's mornings without long commutes, evenings spent with neighbors who become friends, weekends made for entertaining, and a home that quietly enriches everyday life.
…By Atlanta Fine Homes Sotheby's International Realty
'%20stroke='%23DDAA3A'%20stroke-width='1.909'%20stroke-linecap='square'%20stroke-linejoin='bevel'/%3e%3c/svg%3e)
Receive by email any new listing that may match your search criteria
Your criteria :
By validating this form, you accept the general conditions of use of Le Figaro Properties.
These agencies offer a selection of luxury properties vente in DeKalb County. Feel free to contact them for personalized assistance.
