Get early access to listings that match your criteria
Never miss an opportunity again. Our personalized alerts notify you instantly.

 English$ USD · m²


Located 100 meters from the Basin, in a dominant position and close to bike paths, this house is just 5 minutes from the center of Cap Ferret. Renovated by an architect, it includes six bedrooms, five shower rooms, one bathroom, and seven toilets. The living area, with an open kitchen and cathedral living room, offers a glimpse of the Basin. Outside, a terrace with a heated pool enjoys the view. Without any vis-a-vis, the property also features a fireplace, a wooded area, three parking spaces, and a charging socket for electric vehicles. Fees paid by the buyer: 4.5%. Price excluding fees: €5,933,015. Fee schedule: https://www.realysmart.com/Content/Baremes-honoraires-RS.pdfThis description has been automatically translated from French.
…By Une Villa Et Des Vignes Lège-cap-ferret


Nestled within the highly sought-after residential enclave of Les Bordes in La Teste-de-Buch, this charming single-storey residence offers an exceptional lifestyle in one of the most desirable settings of the Arcachon Bay area. Renowned for its peaceful atmosphere, quality of life, and proximity to local amenities, Les Bordes provides the perfect balance between tranquility and convenience, allowing residents to enjoy a privileged environment just moments from shops, schools, leisure facilities, and major transport routes. Discreetly positioned within beautifully landscaped grounds and sheltered from view, this elegant property immediately captivates with its warm ambiance, generous proportions, and seamless connection between indoor and outdoor living. Designed to maximize comfort and conviviality, every space has been carefully considered to create a home that is both functional and inviting. Offering approximately 115 sqm of living space in the main residence, complemented by an independent 20 sqm studio, this property represents a rare opportunity on the Arcachon Bay market, whether as a primary residence, a sophisticated holiday retreat, or an investment in one of the region's most coveted destinations. Upon entering, guests are welcomed into an atmosphere of understated elegance. The layout has been thoughtfully designed to encourage fluid circulation and effortless entertaining. At the heart of the home lies a magnificent light-filled living area that stretches across the property, benefiting from dual aspects and numerous openings onto the garden. This beautiful reception space combines a generous double living room with a refined dining area, creating an environment perfectly suited to both intimate family gatherings and larger social occasions. Natural light floods the interiors throughout the day, enhancing the sense of openness and serenity that defines the property. A charming fireplace serves as the focal point of the living room, adding warmth, character, and timeless appeal. During the cooler months, it creates an inviting atmosphere ideal for cozy evenings spent with family or entertaining guests in complete comfort. The open-plan kitchen has been designed to combine aesthetics and functionality. Fully equipped and perfectly integrated into the reception area, it allows hosts to remain connected with guests while preparing meals. Contemporary yet welcoming, this culinary space seamlessly blends practicality with style, offering uninterrupted views of the surrounding garden and outdoor living areas. Together, the kitchen and reception rooms create an elegant social hub where daily life unfolds effortlessly. The private sleeping quarters have been thoughtfully separated from the main living spaces to ensure peace and privacy. This wing of the house accommodates three comfortable bedrooms, each benefiting from abundant natural light and soothing views over the landscaped grounds. The bedrooms provide a tranquil retreat, ideal for relaxation and rest. A well-appointed family bathroom completes this section of the home, offering both practicality and comfort for everyday living. One of the property's most remarkable features is undoubtedly its stunning veranda. Designed as a natural extension of the interior living areas, this exceptional space is surrounded by expansive glass openings that blur the boundaries between indoors and outdoors. Bathed in natural light throughout the year, the veranda offers an additional reception area perfectly suited to a variety of uses. Whether hosting elegant dinners, enjoying leisurely breakfasts overlooking the garden, or simply relaxing while taking in the beauty of the outdoor surroundings, this versatile space enhances the lifestyle experience in every season. Its direct connection to the terrace and swimming pool creates a remarkable sense of continuity and openness, allowing residents and guests to move effortlessly between the various living and entertaining areas. This seamless indoor-outdoor flow is one of the defining characteristics of the property and contributes greatly to its unique charm. Complementing the main residence is an independent studio of approximately 20 sqm, a highly valuable addition that significantly enhances the property's versatility and accommodation capacity. Featuring a mezzanine sleeping area and a private shower room, this self-contained space offers guests complete independence while maintaining close proximity to the main house. Family members and friends can enjoy their own private retreat, ensuring optimal comfort and discretion during extended stays. Beyond guest accommodation, the studio lends itself to a wide range of lifestyle needs. It could easily serve as a home office, an artist's workshop, a wellness room, a teenager's retreat, or a flexible multi-purpose space tailored to the owner's preferences. Such versatility is increasingly sought after and represents a genuine asset in today's market. Outside, the property reveals a beautifully landscaped garden designed as a private sanctuary. Entirely shielded from neighboring views, the grounds offer an atmosphere of exclusivity, serenity, and refined relaxation. Every outdoor area has been carefully planned to take full advantage of the property's various exposures throughout the day, creating a succession of inviting spaces dedicated to leisure, entertaining, and well-being. The south-facing swimming pool naturally serves as the centerpiece of the outdoor environment. Surrounded by an elegant sun-drenched terrace, it provides the perfect setting for long summer afternoons spent relaxing beneath the Arcachon sunshine. Whether enjoying a refreshing swim, lounging poolside with a book, or hosting gatherings with family and friends, this beautifully designed area embodies the art of outdoor living that defines life on the Bay. A second terrace, ideally oriented to the north, offers a welcome retreat during the hottest summer days. Enhanced by a convivial barbecue area, it provides the perfect setting for al fresco dining and relaxed evenings in a more shaded environment. The complementary orientations of these outdoor spaces ensure that residents can enjoy optimal comfort at every moment of the day, regardless of the season. Location remains one of the property's strongest assets. Les Bordes is highly prized for its peaceful residential character and its immediate proximity to all daily conveniences. Residents benefit from easy access to shops, schools, sports facilities, and the vibrant amenities of La Teste-de-Buch. Furthermore, the iconic beaches of Arcachon Bay, charming oyster-farming villages, protected natural landscapes, marinas, and extensive cycling paths are all within easy reach, allowing owners to fully embrace the exceptional lifestyle for which the region is internationally renowned. This elegant residence perfectly balances functionality, comfort, and quality of life. Its highly desirable single-level layout ensures effortless everyday living, while its generous reception spaces, independent guest accommodation, landscaped gardens, and private swimming pool create a truly exceptional environment for entertaining and relaxation. Bathed in natural light and designed with a genuine sense of hospitality, this beautiful property presents a rare opportunity to acquire a refined home in one of the most desirable sectors of Arcachon Bay. Highlights Prestigious and peaceful Les Bordes residential district. Highly desirable single-storey layout for effortless living. Bright and spacious reception areas opening onto the garden and pool. Elegant year-round veranda ideal for entertaining. Independent studio with mezzanine and private shower room. Beautifully landscaped garden offering complete privacy. South-facing swimming pool with sun-soaked terrace. Additional shaded terrace with barbecue area. Excellent accommodation capacity for family and guests. Immediate access to shops, amenities, and the attractions of Arcachon Bay. A rare combination of privacy, comfort, elegance, and lifestyle appeal. - We love: • The peaceful atmosphere of the Bordes neighbourhood, • The single-storey layout, • The cosy outdoor spaces, • The house’s generous capacity. Contact : Mr. Felix Lethbridge, I.E. RSAC 892 634 205, +33 784 321 923 for Cap Ferret Pyla Sotheby's International Realty. Prestigious real estate inspiring, experts in luxury properties, Bassin d'Arcachon, from Cap Ferret to Pyla sur Mer. [email protected]
…By Cap Ferret Pyla - Sotheby's International Realty


In Fronsac, set in a green setting, this masterhouse from 1847 has been fully restored with high-end materials. Open volumes, cross-light, meticulous finishes: a perfect balance between period charm and contemporary comfort. The house offers several reception spaces opening onto a landscaped garden, a fully equipped dining kitchen, four suites with their own shower rooms, a master suite with a dressing room, and an office. A cinema room and a gym with an indoor pool for an exclusive way of life. A garage of over 100 m² and a guesthouse complete this property. An exceptional property where refinement is hidden in every detail. Fees payable by the buyer: 4.48%. Price without fees: €1,339,000. Fee schedule: https://www.realysmart.com/Content/Baremes-honoraires-RS.pdfThis description has been automatically translated from French.
…By Une Villa Et Des Vignes Bordeaux


Michael Zingraf Real Estate is pleased to present an exceptional villa in one of the most sought-after residential areas of La Teste-de-Buch, just a stone’s throw from the market square and the railway station. Built in 2025, this remarkable 6-room villa offers approximately 185 m² of living space, combining high-end finishes with absolute comfort. The ground floor centres around an entrance hall with storage space, a spacious and light-filled living room, a fully fitted open-plan kitchen and a utility room. Two bedrooms complete this level, including a master suite. Upstairs, there is a second master suite with a walk-in wardrobe and en-suite shower room, whilst two further bedrooms, each with fitted wardrobes, share a shower room. Outside, the garden is a true haven of peace: a south-facing terrace and swimming pool, sheltered from noise and prying eyes, invite you to relax completely. A garage completes this property, which is a rare find on the market.
…By Michaël Zingraf Real Estate Bassin D'arcachon


Just a 10-minute walk from the village of Canon and the Piraillan market, near cycling paths, this architect-renovated house offers six bedrooms, five shower rooms, and six toilets. The living area is organized around an open kitchen and a living-dining room. The furniture has been custom-made. Fully automated, the house can be controlled from a phone. Outside, a heated swimming pool, a terrace made of exotic wood, an outdoor kitchen, and a petanque court extend the living spaces. Fees payable by the buyer: 4.5%. Price excluding fees: €3,400,000. Fee schedule: https://www.realysmart.com/Content/Baremes-honoraires-RS.pdfThis description has been automatically translated from French.
…By Une Villa Et Des Vignes Lège-cap-ferret


Michael Zingraf Real Estate is pleased to present this villa, situated in a prime location, just a five-minute walk from Péreire Beach and close to Arcachon town centre. Renovated in 2022 using high-quality materials, the property offers 274 m² of living space across eleven rooms, designed to combine family life with entertaining. On the garden level, it features a spacious living area opening onto a secluded terrace, a fitted and equipped open-plan kitchen, and an adjoining pantry. On the same level, there is a master suite with an en-suite shower room and walk-in wardrobe, as well as a TV room. On the lower level, there are six bedrooms, two shower rooms and a bathroom. This residence features a utility room, a gym, a storage area and a walk-in wardrobe on the ground floor. The landscaped garden features a swimming pool and various relaxation areas in harmony with nature. A parking space and a carport complete this exceptional property.
…By Michaël Zingraf Real Estate Bassin D'arcachon


Located in Pyla-sur-Mer, in a quiet, leafy setting just a 10-minute walk from the beach, this villa, offered by Michael Zingraf Real Estate, enjoys a privileged, secluded location. Spanning approximately 142 m² of living space across two floors, the house opens onto a pleasant living area extended by a terrace and a south-facing swimming pool. It also features a separate kitchen, a master bedroom with en-suite bathroom and walk-in wardrobe, two further bedrooms and a shower room. On the garden level, two further bedrooms, one with a shower, and a separate toilet complete the sleeping quarters. Set on a 1,700 m² enclosed, wooded plot, the property offers a private and unspoilt setting. A garage completes this property.
…By Michaël Zingraf Real Estate Bassin D'arcachon


PYLA SUR MER - in tranquility - Villas & Maisons L'Agence invites you to discover exclusively this charming house nestled in one of the most pleasant neighborhoods of Pyla. Surrounded by a garden designed to preserve your privacy, you will enjoy 2 relaxation areas facing west. A real entrance with closets and a toilet welcomes you, followed by the spacious living area that the large bay windows and generous volumes render incredibly bright. The kitchen offers ample storage and has a back kitchen as well as a pantry following it. Still on the ground floor, a genuine owner’s suite comprising a bedroom, dressing room, bathroom, and toilet is offered to you. The upstairs features a mezzanine, a shower room with a toilet, a first bedroom, an office (or dressing room), and a spacious bedroom with a balcony offering a view of the pool and garden. The rooms on the upper floor have reversible air conditioning, and the living area on the ground floor offers the incomparable comfort of underfloor heating. This charming house will allow you to host your friends or family for holidays or year-round. It is ideally located: 15 minutes from the ocean beaches (Le Petit Nice, La Salie), less than 10 minutes by bike from Pyla beach and shops. To address your questions about the property and arrange a visit, contact Ruarri LHOMME at 07 60 09 06 40 or via email at [email protected], or the agency at: 05 56 03 78 29. DPE: D (Estimated annual energy costs for the housing: between €1,790 and €2,470. Reference year: 2021) Information on the risks to which this property is exposed is available on the Géorisques site: www.georisques.gouv.fr Fees included of 5% TTC charged to the buyer. Price excluding fees €1,285,000. Energy class D, Climate class B Estimated average annual energy expenditure for standard use, based on energy prices from 2021: between €1,790.00 and €2,470.00. Information on the risks to which this property is exposed is available on the Géorisques site: georisques.gouv.fr. Professional card CPI 3301 2018 000 037 319This description has been automatically translated from French.
…By Villas & Maisons L'agence


Exclusive CABINET BEDIN - LA BREDE NEAR CENTER IN A QUIET AREA. IN EXCLUSIVITY, discover this charming family home set in a plot of over 3000 m2, rare in La Brède, and in a unique preserved environment, just a stone's throw from the village, in an affluent, peaceful, and natural neighborhood. It features a large, bright living space thanks to its high ceiling and openings, a fully equipped open kitchen, 2 bathrooms, and 4 bedrooms including a large master suite with views of a lush green backdrop. You will enjoy the outdoor warmth thanks to a large wooden terrace overlooking the spacious pool. A double garage in the basement completes this ensemble that will charm you with its many assets. Visit without delay! Virtual tour available on request. Information on the risks to which this property is exposed is available on the Géorisques website: www.georisques.gouv.fr. Estimated amount of annual energy expenses for standard use: between 1400 and 1940 Euros/year (reference year 2021)This description has been automatically translated from French.
…By Cabinet Bedin


Ideal for nature lovers, located in La Teste-de-Buch, this property of 20,102 m² offers an idyllic setting close to the famous Dune du Pilat.Several terraces and a glass-bottomed swimming pool provide a friendly outdoor space conducive to relaxation. Inside this 195 m² home, you will discover a ground floor comprising 4 bedrooms, 1 equipped American kitchen, 1 pantry, 2 shower rooms, 2 toilets, and a spacious bright living room of 100 m² with a fireplace. Upstairs, a large bedroom with a dressing room completes the living space. This family home combines comfort and functionality, offering a spacious and friendly living environment to welcome family and friends in the heart of this beautiful forest!!Information on the risks to which this property is exposed is available on the Géorisques website: www.georisques.gouv.frSelling price: €2,000,000Fees paid by the sellerContact your SAFTI advisor: Isabelle JEGOU, Tel: 0760178488, Email: [email protected] - EI - Real estate agent registered at the Bordeaux RSAC under number 509657102This description has been automatically translated from French.
…By Safti


Lormont Village – Just a stone’s throw from the centre of Bordeaux, on the edge of the Forest, lies a secluded property that immediately captivates with its unique atmosphere. The tone is set from the moment you arrive: a majestic avenue of cypress trees leads to a secret hacienda-style patio, where a striking olive tree welcomes visitors into a warm and distinctly exotic atmosphere. Designed as a secluded retreat, this 275 m² home with Mediterranean influences has been completely redesigned by an interior designer. Offered as a turnkey property, it boasts tasteful décor and a rare aesthetic harmony, allowing for immediate occupancy. A fluid and light-filled layout The tour begins with a spacious reception area of over 80 m². Bathed in natural light, the living room and dining room open out onto the garden through large bay windows, blurring the boundary between indoors and outdoors. Adjacent to this, the separate kitchen and its everyday dining area also benefit from direct access to the terraces, ideal for al fresco dining on sunny days. The ground floor is designed for single-level living, featuring a master suite with its own dressing room and en-suite bathroom, as well as a separate study, a laundry room and ample storage space. Heading up the stairs, you’ll find a sleeping area on the upper floor that’s ideal for children or guests. It comprises three lovely bedrooms, a large bathroom and a spacious, versatile landing, currently used as a TV lounge and additional office. A large, secure garage completes the interior features. A garden with a variety of atmospheres Outside, the landscaped grounds open onto a natural, non-buildable boundary, guaranteeing absolute peace and total privacy, with no overlooking neighbours. Featuring southern European plant species, the garden centres around a swimming pool with a fountain and superb covered terraces, furnished as summer lounges. Exploring the grounds, one discovers a bohemian-style space inspired by Ibiza, where a koi pond and its waterfall murmur at the far end of the garden, creating a haven of serenity. A pétanque court completes this picture dedicated to conviviality and the good life. This rare property on the Bordeaux market is aimed at a discerning clientele seeking serenity, character and high-quality finishes, without compromising on proximity to the city.
…By Kretz & Partners


Located in Saucats, less than 10 minutes from Léognan and La Brède, in the heart of a calm and preserved environment , discover this elegant stone manor house, offering beautiful volumes, character and a privileged living environment. From the moment you enter, the charm of the stone and the generous volumes set the tone. The house is organized around a vast living area , comprising a warm living room, a dining room and a kitchen, the true heart of the house. Still on the ground floor, a large bedroom of more than 20 m2 , located in the immediate vicinity of a bathroom, offers many possibilities: master suite, guest room or office space depending on your needs. The stone staircase leads to the upper floor, where you will find four additional bedrooms , all generously sized, including two attic rooms which add a special charm to the whole. A shower room with WC completes this level. Outside, the property reveals a garden of over 1,500 m2 , a true haven of greenery conducive to relaxation and convivial moments. Two outdoor spaces enhance the house: At the front , a first terrace offers a pleasant relaxation area around the pool, ideal for enjoying sunny days. At the rear , a travertine terrace, designed as a patio, offers a more intimate setting. It rests upon the remains of an old stone house, whose original fireplace has been preserved and converted into a barbecue. A charming setting for sharing wonderful moments with family or friends. For parking, two parking spaces can accommodate a minimum of four vehicles . Another particularly valuable feature: a functional well , which notably provides water for the swimming pool and for watering the garden. Although located in a peaceful hamlet, the house benefits from quick access to shops, services and amenities. A property full of character, where the charm of the old, the volumes and the quality of the outdoor spaces combine to offer a particularly pleasant living environment, just a few minutes from Bordeaux. Would you like to discover this house in more detail? Contact us for more photos, information or to arrange a visit. ENERGY CLASS: D 168 kWh/m2/year CLIMATE CLASS: D 37 kg CO2/m2/year. Annual energy costs for the dwelling range from EUR1950 to EUR2690 per year. Average energy prices indexed to 01/01/2021. Price EUR514,000, including 3.006% VAT-inclusive fees payable by the buyer. Price excluding fees: 499,000? This property is offered to you by your local advisor for southern Gironde, Laurent Familiar. Feel free to contact him at +33 6 70 54 57 32 or by email at [email protected]. Côté France Immobilier, Franco-Belgian real estate network / buying-selling-valuations - http://www.cotefranceimmo.fr 'Information on the risks to which this property is exposed is available on the Géorisques website: http://www.georisques.gouv.fr ' This real estate advertisement was written under the editorial responsibility of (EI) Laurent Familiar, Independent real estate sales agent of SARL Côté France (without holding funds), the sales agent registered with the RSAC of BORDEAUX under number 888 452 661, holder of the real estate canvassing card on behalf of the company SARL Côté France. Côté France Immobilier - Réseau Immobilier Franco Belge International - Des conseillers du Nord au Sud de la France et 4 agences à votre service www.cotefranceimmo.fr
…By Cote France


Ideally located in the St Bruno area, close to all amenities and transport, let yourself be seduced by this superb family house in modern Bassin style. This house is fully renovated with high-end finishes. It offers a spacious, bright living room with a contemporary equipped kitchen, opening onto a covered terrace, a landscaped garden, and a swimming pool. Upstairs, the master suite has a private bathroom and a dedicated space for a jacuzzi. Two other bedrooms share a bathroom. A garage and a laundry room complete this rare property. A house designed to enjoy every season... Fees payable by the buyer: 4.5%. Price excluding fees: €1,000,000. Fee schedule: https://www.realysmart.com/Content/Baremes-honoraires-RS.pdfThis description has been automatically translated from French.
…By Une Villa Et Des Vignes Bordeaux


Ideally located, close to the Chaban-Delmas Stadium, transportation, and near the Barrière de Pessac, at the Bordeaux-Talence border, this superb Bordeaux charterhouse from the early 19th century, completely restored, elegantly combines the charm of the old with contemporary comfort. It offers generous volumes, a bright living room opening onto the garden through large bay windows, an equipped kitchen, five bedrooms, two shower rooms, a bathroom, and a laundry room. Outside, there is a large garden with no overlooking neighbors, featuring a swimming pool and a 20 m² converted annex. Double garage with charging station, bike shelter, and reversible air conditioning. Fees borne by the buyer: 3.01%. Price excluding fees: 1,213,500 €. Fee schedule: https://www.realysmart.com/Content/Baremes-honoraires-RS.pdfThis description has been automatically translated from French.
…By Une Villa Et Des Vignes Bordeaux


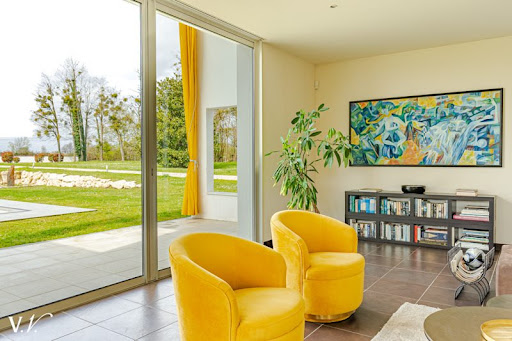
In the heart of nature, in a green setting, without any facing neighbors and close to all amenities, this 250m² property charms with its unique architecture, generous spaces, and remarkable brightness. It offers a vast open living area, bathed in light thanks to large openings to the outside, creating a warm and contemporary atmosphere, a bright, open, and equipped kitchen, and the sleeping area consists of four bedrooms and bathrooms. Set on an exceptional 6200m² wooded plot offering absolute calm and perfect privacy. The landscaped garden features a pool inviting relaxation, and a 35m² garage completes this property. Fees payable by the buyer: 5%. Price excluding fees: €900,000. Fee schedule: https://www.realysmart.com/Content/Baremes-honoraires-RS.pdfThis description has been automatically translated from French.
…By Une Villa Et Des Vignes Bordeaux


The art of exceptional living on the heights of BouliacLet yourself be seduced by this superb contemporary property of 287 m² (built in 2010), nestled in one of the most privileged and sought-after areas of Bouliac. Designed as a true high-end family haven, this property embodies the perfect balance of spectacular volumes, abundant light, and total intimacy.From the entrance, the tone is set: the living spaces, furnished with infinite care, are bathed in light and open wide onto a magnificent landscaped garden of 2,000 m². Outdoors, a 50 m² terrace and a pool on the edge of greenery promise you sweet summer days shielded from prying eyes.The villa offers 6 rooms with a fluid layout, including 4 independent master suites, each with its own private bathroom. A complete basement perfects this property, offering multiple development possibilities (cinema room, gym, wine cellar...).Absolute comfort and top-notch amenities:- Technology & Security: Fully connected home (home automation, centralized shutters), integrated audio system (indoor/outdoor) for your moments of relaxation, and total peace of mind thanks to a high-security alarm with cameras, video intercom, and automatic gate.- Technical features: Ultra-comfortable underfloor heating, reversible air conditioning in all bedrooms for cool summer nights, design ethanol fireplace, double-glazed aluminum windows, centralized vacuum system, electric awning, and fiber optic connection.- Structure: Durable construction on a crawl space, connected to the sewage system.A rare address, delivered "ready to live in," dedicated to discerning buyers in search of prestige and serenity.Diagnostics & Legal Information:- Energy Performance Certificate (DPE): C (170) / Greenhouse Gas Emission (GES): A (5)- Estimated annual energy costs of the housing: between €870 and €1,250- Property not subject to co-ownership status.- Transaction fees inclusive of tax solely borne by the seller.- Information on the risks to which this property is exposed is available on the Géorisques website: www.georisques.gouv.fr.Bouliac: The privilege of a secret panorama at the gates of Bordeaux.Welcome to the highly sought-after heights of the right bank of Bordeaux. Nicknamed the "balcony of Bordeaux," Bouliac attracts a discreet clientele seeking privacy, nature, and an exclusive residential lifestyle, without ever sacrificing proximity to the metropolis.An ideal infrastructure for an active and smooth life:- Bordeaux city center just 15–20 minutes away.- Saint-Jean train station (TGV) in 20–25 minutes.- Bordeaux–Mérignac Airport in 30–40 minutes.- Quick access to the ring road, local shops, services, and quality schools just steps away.A gentle lifestyle every day.Here, leisure rhymes with the art of living: enjoy the renowned gastronomic restaurants of the village on foot, stroll through the weekend market, or escape on walks through the nearby hills and vineyards. All Bordeaux's cultural offerings (museums, opera, luxury shopping) remain at your immediate disposal.This unique area stands out for its absolute calm, lush environment, and stunning panoramic views of the metropolis. An exceptional location that perfectly combines prestige, disconnection, and connectivity.
…By Engel & Völkers Bordeaux


Eysines, just steps from shops, with no overlooking, a 264 m² property fully renovated with high-end features. The house is organized around a magnificent living room of 70 m², including a custom open kitchen and a living area bathed in light thanks to a sliding glass door. Two bedrooms and a bathroom complete this level. On the garden level, there are two master suites and a private cinema room. Set in the heart of a wooded park of about 2,000 m², it offers a rare living environment, enhanced by a swimming pool and a perfect continuity between indoors and outdoors. Multiple parking spaces on the plot... Fees to be paid by the buyer: 5%. Price excluding fees: 890,000 €. Fee schedule: https://www.realysmart.com/Content/Baremes-honoraires-RS.pdfThis description has been automatically translated from French.
…By Une Villa Et Des Vignes Bordeaux


Just steps away from Place Nansouty, shops, schools, and public transport, this family home benefits from a sought-after location. Completely renovated with quality materials, it offers a living room of over 70 m² extended by a modern, equipped open kitchen. The first floor hosts three large bedrooms, a master suite, a bathroom, and a shower room. The top level reveals a fifth bedroom with a rooftop terrace. The landscaped garden accommodates a pool, sheltered from view. A bike storage room completes the amenities. Fees charged to the buyer: 4.5%. Price excluding fees: €1,004,800. Fee schedule: https://www.realysmart.com/Content/Baremes-honoraires-RS.pdfThis description has been automatically translated from French.
…By Une Villa Et Des Vignes Bordeaux


33130 - BEGLES - BARRIERE DE BEGLES. GEM at the BARRIERE DE BEGLES! Entirely RENOVATED house with TERRACE, SWIMMING POOL, WELCOME GARDEN, and VERY NICE FEATURES. This house, set back from the street and QUIET, offers an EQUIPPED/AMENAGED kitchen open to a beautiful LIVING ROOM of 41m2 with lounge, dining room, and its HERRINGBONE PARQUET, beautiful HIGH CEILING (3m). A LARGE BAY WINDOW leads to a TERRACE with a SOUTH-FACING SWIMMING POOL and NO OVERLOOKING, ideal for enjoying sunny days with family or friends. The upstairs distributes to a SPACIOUS bedroom with PRIVATE DRESSING ROOM, a second bedroom with CUSTOM DRESSING, a shower room with Italian shower, and an INDEPENDENT TOILET. A LAUNDRY ROOM with a gym area completes this property. A WELCOME GARDEN is ideal for parking BIKES. DOUBLE GLAZING. ELECTRIC ROLLING SHUTTERS. FIBER OPTIC. REVERSIBLE AIR CONDITIONING. PARKING POSSIBILITIES in the IMMEDIATE VICINITY of the house. This property can be SOLD FURNISHED. IMMEDIATELY CLOSE to all SHOPS and the Bègles Barrier MARKET, SCHOOLS, and TRANSPORT. 5 minutes by BIKE from PLACE NANSOUTY. 20 minutes by BIKE from QUINCONCES. EASY ACCESS to SAINT-JEAN TRAIN STATION in less than 10 minutes. PRICE: 489,000 euros DPE: B GES: A. Estimated average amount of annual energy expenses for standard use based on energy prices from 2021: between 460 euros and 670 euros. For visits and to assist you with your project, contact Arnaud Frayret at 06 37 72 09 46 or Frédérique BOUBY at 06 64 11 87 20 or by email at [email protected]. According to article L.561.5 of the Monetary and Financial Code, for the organization of the visit, a piece of identification will be required. This sale is guaranteed for 12 months. This announcement was drafted under the editorial responsibility of Mr. Arnaud FRAYRET acting under the status of a registered commercial agent at RSAC test with PAUL PARKER PROPERTIES, residing at 10 rue du Colisée 75008 PARIS, trademark of SAS PROPRIETES PRIVEES, with a capital of 40,000 euros, RCS Nantes 487624777, Professional card Transaction and Real Estate Management No. CPI 4401 2016 000 010 388 issued by CCI Nantes. Guaranteed by GALIAN - 89 rue La Boétie, 75008 Paris. - No. 28137 J for 2,000,000 euros for T and 120,000 euros for G. Professional civil liability insurance by MMA Enterprise policy number 120.137.405. Mandate ref: 456137 - The professional guarantees and secures your real estate project. (2.73% VAT included fees at the buyer's expense.) Arnaud FRAYRET - FRÉDÉRIQUE BOUBY (EI) Commercial Agent - RSAC Number: STRASBOURG 837775543 - . Information on the risks to which this property is exposed is available on the Géorisques website: www.georisques.gouv.frThis description has been automatically translated from French.
…By Paul Parker Properties


The BARNES Cap Ferret agency presents to you this prestigious villa built in 2019 on the Cap Ferret Peninsula, located in the heights of the Canon. It offers high-end amenities and a sought-after environment, close to the Bassin.On the ground floor, the house opens onto an entrance with a toilet and cloakroom, leading to a spacious living area of more than 80 m². It includes a living room with a double-sided fireplace, a dining room, and an open-plan kitchen equipped with a central island. A games area with a foosball table as well as an office complete this level.The sleeping area on the ground floor consists of two bedrooms, a dormitory, and a bathroom. Upstairs, two master suites are distributed in two distinct wings. The first, over 25 m², has a dressing room, a shower room, a toilet, and a continuous balcony with a view of the Bassin. The second suite also benefits from a balcony with a view of the Bassin.Outside, the property has a rooftop terrace with a view of the Bassin, a heated swimming pool, a pétanque court, and a shed.This rare ensemble is set in a typical environment of the Cap Ferret Peninsula.The displayed price includes 5% fees payable by the buyer.This description has been automatically translated from French.
…By Barnes Bassin D'arcachon


BORDEAUX – JUDAÏQUE DISTRICT – MAGNIFICENT 19TH-CENTURY PRIVATE MANSION – LANDSCAPED GARDEN – SWIMMING POOL – GUEST APARTMENT – GARAGE Nestled within one of Bordeaux's most prestigious and discreet residential addresses, in the highly sought-after Judaïque district, Bordeaux Sotheby's International Realty is honoured to present an extraordinary nineteenth-century private mansion that stands among the city's most remarkable residential properties. Completely hidden from view behind its elegant stone façade, this exceptional residence enjoys absolute privacy while benefiting from immediate proximity to Bordeaux's finest international schools, renowned restaurants, local boutiques and the historic city centre. A truly confidential address where timeless elegance meets the very highest standards of contemporary luxury. Offering approximately 450 square metres of beautifully restored living space, this outstanding mansion is a masterclass in architectural preservation and refined modern living. Every room has been meticulously redesigned to provide exceptional comfort while remaining faithful to the spirit and grandeur of the original residence. The result is a home where history and innovation coexist in perfect harmony. The extensive restoration has been entrusted to some of the region's finest craftsmen, whose meticulous attention to detail is evident throughout the property. Noble materials including marble, granite, solid oak, bespoke ironwork, architectural glass and handcrafted joinery have been selected with uncompromising care, creating interiors that are both sophisticated and timeless. From the moment you step inside, the scale and elegance of the property become immediately apparent. A gracious entrance hall introduces the magnificent reception areas and sets the tone for the entire residence. Soaring ceilings, beautifully restored mouldings, original fireplaces, magnificent hardwood floors and abundant natural light combine to create an atmosphere of understated grandeur that perfectly reflects the architectural heritage of Bordeaux's finest private mansions. The ground floor unfolds through a spectacular sequence of reception rooms designed for both elegant entertaining and relaxed family living. The impressive double drawing room forms the heart of the home, offering exceptional proportions while maintaining an inviting sense of warmth and intimacy. Natural light flows effortlessly through the interconnected spaces, enhanced by carefully preserved architectural features and spectacular views towards the landscaped gardens. The formal dining room continues this harmonious progression, providing an elegant setting for entertaining on every scale. Seamlessly connected to the reception rooms, it leads naturally into an extraordinary bespoke kitchen that perfectly balances contemporary design with exceptional craftsmanship. Designed as a true living space rather than simply a functional kitchen, it features premium appliances, custom cabinetry and luxurious finishes throughout. Every detail has been carefully considered to create an environment equally suited to intimate family meals and sophisticated entertaining. Large floor-to-ceiling openings dissolve the boundaries between the interior and exterior, allowing the reception rooms to extend naturally onto the terraces and landscaped gardens beyond. One of the property's greatest luxuries is undoubtedly its magnificent landscaped garden of approximately 315 square metres — an extraordinary feature within the historic heart of Bordeaux. Completely private and sheltered from surrounding properties, this remarkable outdoor space has been conceived as a natural extension of the house itself. Beautifully landscaped terraces, elegant stone pathways and mature planting create a series of intimate outdoor rooms designed for relaxation, entertaining and quiet contemplation. At its centre lies a stunning bespoke swimming pool whose clean contemporary lines integrate perfectly within the surrounding landscape. The combination of elegant architecture, lush greenery and tranquil water creates the rare sensation of a private urban retreat, offering a lifestyle seldom found in the city centre. The upper floors reveal equally impressive private accommodation. The first floor hosts four magnificent bedroom suites, each enjoying its own beautifully appointed bathroom or shower room together with bespoke fitted storage. Every suite has been individually designed, combining refined contemporary finishes with the timeless elegance of the original architecture. The principal suite occupies a privileged position within the residence and offers the atmosphere of an exclusive luxury hotel. Bathed in natural light, it features a spectacular custom-designed dressing room, an exquisite marble bathroom with premium fittings and direct access to a delightful private terrace overlooking the landscaped gardens — an intimate sanctuary offering complete tranquillity. The uppermost floor accommodates a fifth bedroom that may equally serve as a private office, library, media room or executive workspace depending on the future owner's lifestyle requirements. This versatile space also benefits from its own private terrace offering beautiful rooftop views across historic Bordeaux. The lower ground floor has been entirely dedicated to comfort, leisure and wellness. Wine enthusiasts will appreciate the magnificent climate-controlled wine cellar, carefully designed to preserve and showcase an exceptional collection under ideal conditions. An elegant wellness area further enhances the property's exceptional amenities, featuring a fully equipped fitness room together with a luxurious hammam, creating a private spa experience that can be enjoyed every day without leaving home. Generous storage rooms, technical facilities and service areas complete this remarkably functional level. The residence is equipped with every modern convenience expected of a property of this calibre. A private lift serves every floor, ensuring effortless circulation throughout the home. Integrated air conditioning, comprehensive home automation, advanced security systems and state-of-the-art technical installations provide exceptional comfort while discreetly preserving the historic character of the building. Outstanding energy performance and intelligent climate management ensure year-round comfort without compromise. An internal garage — an exceptionally rare asset within Bordeaux's historic centre — further enhances the property's practicality and exclusivity, providing secure private parking with direct access to the residence. The location is every bit as exceptional as the property itself. The Judaïque district has long been regarded as one of Bordeaux's most prestigious residential neighbourhoods, appreciated for its architectural beauty, peaceful atmosphere and proximity to the city's finest amenities. International schools, gourmet restaurants, artisan food shops, cultural institutions and excellent transport links are all within easy walking distance. The Jardin Public, the Golden Triangle, the historic city centre and the elegant riverfront can all be reached within minutes, allowing residents to enjoy the very best of Bordeaux while returning each evening to the privacy and serenity of an extraordinary family residence. Private mansions offering this combination of architectural significance, impeccable renovation, landscaped gardens, swimming pool, lift and private garage are exceptionally rare on the Bordeaux market. Opportunities of this calibre are seldom available and are highly sought after by discerning international buyers seeking an uncompromising lifestyle property. Far more than simply a prestigious residence, this remarkable home represents a unique way of life where historic architecture, contemporary design, advanced technology and exceptional comfort coexist in perfect balance. Every room reflects a commitment to excellence, every material has been selected without compromise and every space has been designed to elevate everyday living. A truly remarkable Bordeaux residence, combining the grandeur of nineteenth-century architecture with the sophistication of contemporary luxury, creating one of the city's finest private homes. - Highlights: one of Bordeaux's most prestigious residential addresses in the sought-after Judaïque district; approximately 450 sqm of beautifully restored living space; exceptional nineteenth-century architecture; an outstanding high-end renovation combining heritage and contemporary design; magnificent reception rooms; five bedrooms including four luxurious suites; a separate guest apartment; a beautifully landscaped 315 sqm private garden with bespoke swimming pool; private terraces; lift serving every level; climate-controlled wine cellar; fitness room and hammam; integrated home automation and air conditioning; internal garage; and immediate access to Bordeaux's finest schools, restaurants, boutiques and historic centre. An exceptional private mansion where timeless Bordeaux elegance meets the very highest standards of contemporary luxury living. Contact: Mr. Etienne Delpech - + 33 785 094 770 for Bordeaux Sotheby's International Realty. Luxury real estate, experts in prestigious properties, exceptional properties and high-end apartments in Bordeaux and its surroundings. [email protected]
…By Bordeaux Sotheby's International Realty


In a quiet and sought-after area, close to transport and the University Hospital, superb 225 m2 family home very well maintained with preserved period features: moldings, parquet floors, high ceilings and period mosaics. The entrance hall leads to a beautiful double living room which opens onto a dining room with a glass roof overlooking a magnificent, fully landscaped 230 m2 southeast-facing garden with no overlooking neighbors, a terrace, and a swimming pool. A separate kitchen and a large garage complete this first level. The upper floor offers four beautiful, bright bedrooms, a bathroom and a shower room. On the garden level, there is a bedroom with direct access to the terrace and garden, a large bathroom with a laundry area and a large room currently used as a workshop and games room.
…By Happyla Immobilier


BORDEAUX 30 MINUTES - STUNNING COUNTRYSIDE ESTATE - 4.5 HECTARES - OUTBUILDINGS - SWIMMING POOL Just 30 minutes from Bordeaux, in a highly sought-after and discreet setting, this magnificent master residence of approximately 450 sqm embodies the very essence of French elegance and the art of living. Nestled between gently rolling hills and renowned vineyards, it offers an exceptional lifestyle where absolute tranquility meets immediate proximity to all essential amenities. Hidden at the end of a majestic tree-lined driveway, the property immediately captivates with its stately presence, generous proportions, and remarkable natural light. From the very first steps inside, the atmosphere is set: harmonious volumes, refined architectural details, and a seamless flow between spaces create an ambiance of understated luxury and timeless sophistication. The reception areas are both impressive and welcoming, designed to combine elegance and conviviality. They include several refined living rooms with warm, inviting atmospheres, a more intimate billiard room ideal for private gatherings, as well as formal dining rooms perfectly suited for entertaining on a grand scale. At the heart of the home, a spacious, fully equipped high-end eat-in kitchen serves as a true living space, combining functionality, design, and conviviality. A study completes this level, offering a quiet and comfortable environment ideal for work or reading, integrated within a perfectly balanced layout. The upper floor is dedicated to the night area and features seven bedrooms, including several suites. Each room has been thoughtfully designed to provide comfort, privacy, and elegance, while maintaining a soft and refined atmosphere consistent with the overall spirit of the property. Generous volumes, natural light, and careful attention to detail ensure a serene and restful environment for both family living and hosting guests. Set within 4.5 hectares of beautifully maintained grounds, the estate combines landscaped parkland with vineyards classified under the prestigious Premières Côtes de Bordeaux appellation. This rare combination gives the property the unique character of a private wine estate, where nature, heritage, and elegance coexist in perfect harmony. The grounds guarantee complete privacy while offering an exceptional open view of the surrounding countryside. A substantial outbuilding of approximately 150 sqm further enhances the estate’s potential. It offers multiple possibilities, whether as guest accommodation, reception space, creative studio, or professional use. In addition, further development potential allows the property to evolve according to future projects, making it a truly flexible and forward-looking estate. Outdoors, the lifestyle is equally remarkable. A beautifully integrated swimming pool, expansive terraces, and unobstructed views over the rolling hills create an idyllic setting for relaxation, leisure, and entertaining. The peaceful and preserved environment enhances the sense of escape, while remaining close to Bordeaux and its amenities. Recently and entirely renovated, the property stands out for the exceptional quality of its finishes, the nobility of its materials, and the coherence of its design. Every detail reflects a high level of craftsmanship and a strong commitment to elegance and durability. This is a rare opportunity on the market, combining prestige, authenticity, and significant potential. Whether envisioned as a distinguished private residence or a high-end hospitality project, this estate offers a unique and versatile setting of exceptional quality. - What we love: a fully renovated estate of rare elegance, combining historic charm, noble materials, vineyard views, and outstanding potential. An exceptional property ideal as a prestigious family home or luxury hospitality project. Contact: Mr. Etienne Delpech - +33 785 094 770 for Bordeaux Sotheby’s International Realty. Luxury real estate experts in exceptional properties in Bordeaux and the surrounding area. [email protected]
…By Bordeaux Sotheby's International Realty


BORDEAUX – 15 MINUTES – MAGNIFICENT RESIDENCE – 3,000 SQM LANDSCAPED PARK – 4 BEDROOMS – SWIMMING POOL – GARAGES A Hidden Gem Just 15 Minutes from Bordeaux Bordeaux Sotheby’s International Realty is proud to present this truly exceptional property, a former stable that has been exquisitely transformed into a refined and elegant residence. Ideally located just fifteen minutes from the historic heart of Bordeaux and less than an hour from the iconic Arcachon Bay, this unique home offers a rare lifestyle where nature, tranquility, and sophistication blend seamlessly. Set within a secluded and lush environment near the highly regarded Hôpital Haut-Lévêque, the property extends over a beautifully landscaped park of approximately 3,000 sqm. Hidden from view, it evokes the charm of a private estate, where calm and elegance prevail. Every aspect of the setting has been thoughtfully designed to create a serene and harmonious living environment, offering a true sense of escape while remaining close to the city. From the moment of arrival, the property reveals its distinctive character and understated prestige. A graceful driveway leads to the entrance, complemented by a double carport equipped with an electric vehicle charging station—an elegant nod to modern living. Inside, the sense of space and refinement is immediately apparent. The main living area, spanning approximately 50 sqm, is bathed in natural light and centered around a beautiful fireplace, creating a warm and inviting atmosphere ideal for both entertaining and everyday comfort. The high-end kitchen has been designed to combine functionality with aesthetic appeal. Featuring a striking granite island and a professional-grade range cooker, it opens onto a welcoming dining area, forming a fluid and convivial space perfectly suited to both intimate meals and larger gatherings. The overall layout encourages a seamless flow between spaces, enhancing the home’s sense of openness and ease. The ground floor also hosts a superb master suite, conceived as a private sanctuary. It features a bespoke dressing room and a luxurious, spa-inspired bathroom, offering an exceptional level of comfort and refinement. A guest bedroom with its own en-suite bathroom ensures privacy and convenience for visitors, while a laundry room and generous storage spaces complete this level with practicality and discretion. Upstairs, a charming mezzanine lounge and library unfolds beneath exposed wooden beams, creating a space that is both cozy and sophisticated. Ideal for reading, working, or relaxing, this area adds a unique architectural dimension to the home. Two additional bedrooms share a beautifully appointed shower room, completing the upper floor with elegance and functionality. The outdoor spaces are equally remarkable and truly define the property’s unique appeal. The landscaped park, enriched with rare botanical species, offers a constantly evolving natural backdrop that is both soothing and refined. A generous 50 sqm terrace crafted from Ipé wood extends the living areas outdoors, providing multiple spaces for dining, lounging, and entertaining in complete privacy. At the heart of the garden, a stunning mosaic-tiled swimming pool offers a serene and secluded retreat, reminiscent of an elegant countryside escape. Despite its peaceful and private setting, the property enjoys excellent accessibility. A tram stop located just 100 meters away provides direct access to the center of Bordeaux, while the Pessac train station is within easy walking distance. Nearby shops and local amenities further enhance the convenience of this exceptional location, where rural charm meets urban practicality. This remarkable residence embodies a rare art de vivre, combining authenticity, elegance, and modern comfort within a preserved natural setting. It is perfectly suited for discerning buyers seeking a unique and confidential property that offers both intimacy and proximity to one of France’s most vibrant and desirable cities. - We love: the exclusivity of the address, the peaceful countryside atmosphere just minutes from Bordeaux, the beautifully landscaped park, and that unmistakable touch of French elegance. Contact: Mr. Etienne Delpech - +33 785 094 770 for Bordeaux Sotheby's International Realty. Prestigious real estate, experts in luxury properties and exceptional properties, in Bordeaux and the surrounding area. [email protected]
…By Bordeaux Sotheby's International Realty


The BARNES Cap Ferret agency presents this elegant villa located in the sought-after Vallons du Ferret area, in the heart of the Presqu'île. On the edge of a forest, in a preserved natural environment, this house offers a peaceful living space, close to the village of Canon, shops, and the beaches of the Arcachon Basin.Set on a landscaped plot of over 1,000 m², the villa is organized around a spacious living room flooded with light. The independent kitchen, perfectly equipped, allows for comfortable and practical everyday use. The entire space opens onto a large 200 m² wooden terrace.The night area consists of five bedrooms, including a master suite with a private shower room. Two additional shower rooms complete this layout.Its calm environment, the quality of its construction, and the proximity to amenities and beaches make this villa a great opportunity.Fees of 4% are payable by the buyer.This description has been automatically translated from French.
…By Barnes Bassin D'arcachon
'%20stroke='%23DDAA3A'%20stroke-width='1.909'%20stroke-linecap='square'%20stroke-linejoin='bevel'/%3e%3c/svg%3e)
Receive by email any new listing that may match your search criteria
Your criteria :
By validating this form, you accept the general conditions of use of Le Figaro Properties.
These agencies offer a selection of luxury properties vente in Gironde. Feel free to contact them for personalized assistance.
For your search for an exceptional property, select from our luxury houses with panoramic views in Gironde (33), starting at $403,818. Offering exceptional panoramas, these 121 residences overlook the city and its surroundings. As the seasons pass, the spectacle is renewed without ever becoming tiresome. Depending on the area you are looking for, such as Pyla sur mer, Lège-Cap-Ferret and Bordeaux, the living areas may vary and start at a minimum of 70 m². The largest properties rise to 260,000 m².
As part of your search for a luxury property, discover our catalog of 889 luxury houses with a terrace in Gironde (33), offered from $274,341. Outdoor meals or summer receptions, the terrace extends the house outdoors. Property listings are found in particular in Bordeaux, Lège-Cap-Ferret and Arcachon. The houses listed in our listings offer attractive living areas measuring between 1 m² and 2,060 m².
Set down your suitcases without waiting: our catalog brings together 70 furnished luxury houses in Gironde (33), with a starting price of $613,757. From the living room to the bedrooms, each residence is tastefully furnished and ready to live in. Property listings are particularly numerous in the following areas: Lège-Cap-Ferret, Pyla sur mer and Bordeaux. The average price of this furnished stock stands at $13,066 per square meter. Living areas reach 1,160 m² for our largest properties.
Your receptions deserve a setting to match: discover 19 luxury houses with a reception room in Gironde (33), starting at $860,407. These residences combine family privacy with spaces dedicated to major events. Family gatherings, business dinners or parties with friends naturally find their place there. The fashionable addresses are located in Bordeaux and Saint-Emilion. Depending on the property, the property area extends up to 53 ha.
The beach as an extension of the garden: this is the spirit of 147 luxury houses by the sea in Gironde (33), for sale from $363,666. Your life there will be organized to the rhythm of the coastline, between sea bathing and walks. Pyla sur mer, Lège-Cap-Ferret and Arcachon enliven the local market. In these residences, the minimum recorded living area is 47 m².
The sea horizon as a guiding thread: explore the 135 luxury houses with sea views in Gironde (33), with prices starting at $894,824. The sea accompanies your days, from sunrise to the last light. A daily privilege that few addresses can claim. Browse the listings in Pyla sur mer, Lège-Cap-Ferret or Arcachon first. In terms of dimensions, the living areas start at a minimum of 70 m² and the grounds at 206 m².
Anchor your daily life at the water's very edge: this is what the 7 luxury houses right on the water in Gironde (33) allow, for sale from $2,067,272. These rare residences provide direct access to the shore, with no obstacle to cross. In the geographical area, Lège-Cap-Ferret and La Teste-de-Buch account for a significant share of our listing catalog. The average price per square meter stands at $33,273. Expect living areas measuring between 91 m² and 380 m². In our selection of listings, a property can have up to 15 rooms.
Within our catalog, 2 luxury houses listed as historic monuments in Gironde (33) are for sale, starting at $5,334,526. These residences perpetuate exceptional architectural expertise. Acquiring one means continuing a story that began long before you. Your search can focus on Castillon-la-Bataille and Saint-Emilion. The properties recorded in our listings have 7 bedrooms. The grounds in our collection measure 112 ha.