Get early access to listings that match your criteria
Never miss an opportunity again. Our personalized alerts notify you instantly.

 English$ USD · m²


In a privileged and discreet setting, on the heights above the village of L’Herbe on the Cap Ferret Peninsula, discover this remarkable 1970s architect-designed home, conceived around natural light, its surroundings and the unique Cap Ferret lifestyle. Offering over 200 sqm of living space, complemented by a basement of approximately 70 sqm, the property immediately stands out for its distinctive architecture, generous volumes and extensive use of timber, creating an atmosphere that is both warm and resolutely contemporary. The ground floor is centred around a spectacular 70 sqm living area, where the lounge, dining room and kitchen flow seamlessly into one another. Large floor-to-ceiling windows extend the living spaces onto the terraces and garden, while the impressive fireplace and soaring ceiling heights give the room its unique character. Two bedrooms, including an independent sleeping area of approximately 20 sqm, complete this level. Upstairs, three bedrooms are arranged around a spacious 20 sqm landing, a genuine relaxation area overlooking the architecture of the house. This level includes two bedrooms sharing a shower room, as well as a master suite with its own bathroom. Outside, the property is set within a beautifully landscaped 1,082 sqm plot, completely sheltered from view. Two terraces of approximately 50 sqm and 20 sqm surround a heated swimming pool, nestled within the lush vegetation so characteristic of the peninsula. A pétanque court completes this outdoor setting, designed to make the most of sunny days and the relaxed Cap Ferret lifestyle. The approximately 70 sqm basement includes a garage and offers further development potential, with the possibility of creating an independent space of approximately 20 sqm. An exceptional property not to be missed. Just a few minutes from the Atlantic Ocean beaches, the village of L’Herbe, cycle paths and local shops, this distinctive family home combines architectural character, generous proportions, privacy and a highly sought-after location on the Cap Ferret Peninsula. Sale price: €2,787,200 including agency fees Net seller price: €2,680,000 Agency fees: €107,200 including VAT, representing 4% of the net seller price, payable by the buyer. Energy Performance Certificate (DPE): D (181) - GES D ( 43) Estimated annual energy costs: between €3 860 and € 5 310 per year Information on the risks to which this property is exposed is available on the Géorisques website: www.georisques.gouv.fr. For further information or to arrange a viewing, please contact Johann Urvoy. Professional liability insurance (RCP): 8054626 / CA03300AY Trade and Companies Register (RSAC): 491 915 625 Discover our full selection of properties with IMMOBA.
…By Coldwell Banker Immoba Realty Bassin D'arcachon


In the heart of Bordeaux Caudéran, a true signature of Bordeaux lifestyle, this exceptional neighborhood, often compared to Neuilly-sur-Seine, captivates with its timeless elegance and privileged living environment. Especially popular with families, the neighborhood offers high-quality school options, including several renowned private institutions. A contemporary architecture, the proposed villa fits perfectly into this privileged environment, deploying generous volumes bathed in light, it charms with the quality of its architecture and attention to detail. You will enjoy a spacious living room open to the outside, ideal for sharing moments with family or friends. The bedrooms, comfortable and well-organized, ensure tranquility and privacy. Built with quality materials and meeting the latest energy standards, this house guarantees excellent thermal performance and daily energy savings, on a landscaped plot of 1,200 m² with a swimming pool and a 63 m² garage. A true living space, it combines elegance, comfort, and serenity, in immediate proximity to all amenities. Non-contractual photos.
…By John Taylor Bordeaux


Close to the centre of Caudéran, beautiful contemporary family home offering approximately 195 sqm of living space. The ground floor comprises an entrance hall and a spacious living area with a fireplace, opening onto an interior patio and directly onto the garden and swimming pool. An adjoining kitchen with a pantry completes this welcoming and comfortable living space. Also on this level is a principal suite with bathroom, as well as a study. Upstairs, four bedrooms, including one with its own private bathroom, an additional bathroom and a laundry room. A garage and an additional parking space complete this ideally located family home, within easy reach of shops, schools and public transport, including the Bus Express. Ce bien vous est présenté par l'agence BARNES Bordeaux - Visiter notre site internet www.barnes-bordeaux.com - Téléphone +33-0533093089
…By Barnes Bordeaux


EXCLUSIVE – We are pleased to present you a unique villa on the market in Cap Ferret. Benefiting from an exceptional location just a few steps from the Basin and the market, this property with impeccable amenities and finishes will delight you. It consists of 5 air-conditioned bedrooms, very beautiful living rooms, a lovely landscaped garden, and a pool. A rare set with absolute elegance. Complete file and plans on request. Looking forward to exchanging with you, The Première Ligne team
…By Agence Première Ligne - Lège-cap-ferret


Fully remodeled as a loft by an architect, this former printing factory, organized around a central patio with heated swimming pool, offers 290 m² of living space, a garage, a terrace and beautiful volumes, in a quiet street. Distributed over two levels, the ground floor comprises a large entrance hall with checkrooms, a lounge-playroom-sports area, 2 semi-open bedrooms with shared bathroom, a bedroom with en-suite shower room, a laundry room, a boiler room and direct access to the garage. The first floor, with two staircases, includes a vast living room with open-plan fitted kitchen, a master suite with dressing room and shower room, an office-library area and a balcony/gallery overlooking the patio and pool. 35m² patio with heated, secure swimming pool, exotic wood terrace, large garage, balcony, utility room, plenty of storage space and custom fittings. Underfloor gas heating, ducted air conditioning. Possibility of professional use. Near Tram A, bus, shops and services.
…By Loft Galerie


This immaculately presented 230 m² bourgeois home is ideally located just 10 minutes from the vibrant town of Langon, offering a wide range of shops, bars, restaurants, and a train station with direct access to Bordeaux in under 35 minutes. Lovingly renovated by the current owners, the property showcases exceptional attention to detail and high-quality finishes. Modern amenities include a state-of-the-art pellet-powered underfloor heating system, solar panels, and double-glazed windows, ensuring energy efficiency and comfort. The ground floor boasts a grand entrance hall with an original staircase, a spacious and light-filled open-plan kitchen/ sitting/ dining room with feature fireplace and wood burning insert, opens directly onto the exterior terrace and south-facing swimming poolan ideal space for both relaxation and entertaining. Additionally, the ground floor also features a luxurious bedroom suite with an en-suite shower room and dressing area, a cloakroom, and a practical utility room. On the first floor, natural light pours in through a large velux window. A charming landing with exposed beams leads to a luxurious family bathroom with a freestanding bath, large walk-in shower, double wall-mounted washbasins, and a separate cloakroom. The floor also includes four double bedrooms, one of which is currently used as a library/office by the owners. The property is further enhanced by several outbuildings, including a carport, workshop, storage shed, and a well. All are set on a beautifully landscaped and fenced plot of approximately 2,449m², making it ideal for animals or young children. Blending character with modern amenities, and offering an excellent location, this property is perfect as a spacious family home or a peaceful countryside retreat, all within easy reach of local conveniences.
…By Alexander James Real Estate


Just twenty minutes from the heart of Bordeaux, this remarkable contemporary estate offers an exceptional lifestyle in complete privacy. Set within 1.5 hectares (3.7 acres) of secluded woodland, surrounded by majestic oak trees, the property enjoys an extraordinary natural setting where architecture and landscape exist in perfect harmony. Designed to embrace its environment, the residence dissolves the boundaries between indoors and out. Expansive glazing frames the surrounding woodland, while generous terraces extend the living spaces into nature, allowing light to flow effortlessly throughout the day. The architecture is defined by understated sophistication, combining raw concrete, timber and glass in a timeless composition. The impressive reception rooms unfold through beautifully proportioned interiors, creating an atmosphere of serenity, elegance and effortless refinement. The private accommodation comprises a collection of luxurious suites with refined bathrooms, together with a home office, fitness room and bespoke fitted storage, all designed to offer exceptional comfort and everyday ease. The estate is further enhanced by several garages and extensive parking facilities, while dedicated equestrian amenities, including horse stables, make this a truly unique offering in the Bordeaux region. More than a residence, this is a private retreat where nature, architecture and contemporary living come together in perfect balance. Despite its peaceful seclusion, Bordeaux city centre, the international airport, renowned schools and the Atlantic coastline remain within easy reach. Further information available upon request. Please contact Vincent Macary +33 6 14 88 42 93
…By Maxwell-baynes Bordeaux-bassin - Christie’s International Real Estate


iad France - Alexandra Querment offers you: A magnificent house of approximately 145m² just a few steps from the beach with a swimming pool and landscaped garden.This house includes on the ground floor: An entrance, a large living room opening onto the terrace, a fully equipped American kitchen, a laundry room, 2 bedrooms, a shower room, and separate toilets.On the first floor: 2 bedrooms, a pantry, a bathroom, and separate toilets.On this fenced plot of over 1000m², sheltered from view, there is a heated saltwater pool measuring 11x4, an outdoor shower, a 15m² outbuilding, a wood shelter, and a stone barbecue.Several shaded terraces or more sunny ones, a superb landscaped garden, the beach is a 3-minute walk away, and bike paths are nearby.Agency fees are the responsibility of the buyer. Price including agency fees: 730,000 euros. Price excluding fees: 712,000 euros. Fees including tax are payable by the buyer (2.53% of the price of the property excluding fees): 18,000 euros.Presentation of a valid identity document will be required during the visit, in accordance with Article L.561-5 of the Monetary and Financial Code. Information on the risks this property is exposed to, including the legal obligation for brush clearing, is available on the Géorisques website: http://www.georisques.gouv.fr.This real estate announcement was drafted under the editorial responsibility of Mrs. Alexandra Querment, independent real estate agent (without holding funds), commercial agent of SAS I@D France registered with the Bordeaux RSAC under number 827502196, holder of the real estate canvassing card on behalf of I@D France SAS.This description has been automatically translated from French.
…By Iad France


BORDEAUX - LE BOUSCAT CENTER, the Monique Lecomte agency offers for sale this beautiful charming house of approximately 140 m2 on a wooded plot of 489 m2, located in a quiet street in the immediate vicinity of tram D, the shops of the center of Bouscat, the Barrière du Médoc, and renowned schools (Tivoli, Grand Lebrun, L'Assomption). It consists of an entrance hall, a double living room with fireplace opening onto a terrace, a separate equipped kitchen, a laundry room, 3 bedrooms, a full bathroom and an office that can be used as a 4th bedroom. A swimming pool and a cellar complete this ideally located house. Possibility of parking 3 vehicles on the plot. Rare. (4.94 % fees incl. VAT at the buyer's expense.)
…By Monique Lecomte Immobilier


A2Z Agency offers you: Just 10 minutes from the train station and the LANGON motorway entrance, we invite you to come discover this vast traditional house on a wooded park of over 8800 m2! You will be immediately charmed by the wooded environment of the place, protected from all eyes! This pleasant house of 205 m2 consists of an entrance hall, a living room with fireplace, an equipped kitchen, 2 bedrooms, and a bathroom. Upstairs, the 11 m2 landing leads to 3 bedrooms and a 34 m2 playroom. This property also has 2 garages in the basement (28 m2 and 18 m2) and a detached garage of 16 m2. For beautiful summer days, you will be delighted to enjoy the swimming pool as well as the summer kitchen with family or friends! Its advantages: - double-glazed aluminum and wood joinery - zinc roof (with multiple advantages) - thermodynamic balloon - swimming pool security: dome - outdoor solar shower - solar panels for consumption - facade renovation completed in 2022 VERY BEAUTIFUL PROPERTY TO VISIT WITHOUT DELAY! A2Z Agency, a family-owned and independent real estate agency in Saint Macaire, at your service for over 20 years! 4 Allée de Tourny 33490 SAINT MACAIRE Sabrina HAMIMID, E.I, commercial agent, RSAC Bordeaux 890 672 868 The information on the risks to which this property is exposed is available on the Géorisques site: www.georisques.gouv.frThis description has been automatically translated from French.
…By A2z Agency


iad France - Florian Arar offers you: PESSAC – ARCHITECT DESIGNED VILLA – 350 m² – SWIMMING POOL – ELEVATOR – 2 CAR GARAGE. In a quiet environment without direct neighbors, about 20 minutes from the center of Bordeaux, near a golf course, discover this remarkable architect-designed villa of 330 m², built in 2012 in the heart of a landscaped park of approximately 1900 m². Resolutely contemporary, the house impresses with its volumes, brightness, and quality of its amenities. The ground floor is organized around a superb living room that is largely open to the terraces and the garden: a living room of over 60 m², a dining room of 40 m², and a fully equipped high-end kitchen. A game room, a wine cellar, a laundry room, and various technical spaces complete this level. Upstairs, accessible also by elevator, a mezzanine leads to a vast master suite as well as four additional bedrooms, each with its own shower room or bathroom. One of them benefits from a private terrace of 23 m². Outside, an elegant stainless steel swimming pool of 3 × 10 m, a suspended bioclimatic pergola, and generous terraces enjoy a pleasant southwest exposure. The property also includes a 64 m² garage that can accommodate three vehicles, a carport, and a large private driveway. Underfloor heating and cooling via a geothermal heat pump, gas fireplace, large bay windows, automated solar protections, and high-quality materials complete the features. DPE B – GES A. A rare property in Pessac, combining contemporary architecture, comfort, discretion, and high-end amenities, just a few minutes from Bordeaux.This description has been automatically translated from French.
…By Iad France


iad France - Quentin Pelletane offers you: Quentin Pelletane presents for sale this architect-designed house ideally located in the Forum district of Talence. The rare combination of the charm of a Bordeaux échoppe and contemporary design. Situated in the heart of the dynamic Forum district, this 175 m² architect-designed house offers a 'walkable' lifestyle (Tramway, shops, and schools). Highlights: • Volumes & Style: An old échoppe enhanced by an extension and comprehensive renovation (2010). • Premium Comfort: Reversible air conditioning and underfloor heating (in part of the house). • Single-story Living: Spacious living area flooded with light, kitchen and back kitchen, TV lounge, 2 suites, and an office on the ground floor. • Floor: 2 additional bedrooms and a shower room. • Exterior: Garden with heated pool, well exposed without vis-à-vis and carport. A quality renovation combining the charm of the old and modern amenities, all on a plot of 440 m². Agency fees payable by the buyer. Price including fees: 892,000 euros. Price excluding fees: 872,000 euros. Fees including tax payable by the buyer (2.29% of the price of the property excluding fees): 20,000 euros. A valid identity document will be requested during the visit, in accordance with Article L.561-5 of the Monetary and Financial Code. Information on the risks to which this property is exposed, including the legal obligation to clear brush, is available on the Géorisques site: http://www.georisques.gouv.fr. This real estate announcement has been written under the editorial responsibility of Mr. Quentin Pelletane, independent real estate agent (without holding funds), commercial agent of SAS I@D France registered at the RSAC of BORDEAUX under number 888433125, holder of the real estate canvassing license on behalf of I@D France SAS.This description has been automatically translated from French.
…By Iad France


iad France - Alex Lefavrais offers you: LE BOUSCAT - Contemporary house with pool and independent spaceIn immediate proximity to the Parc de l’Ermitage, in a sought-after residential environment of Bouscat, this fully renovated house in 2020 develops an atmosphere resolutely focused on light and living comfort.From the entrance, the volumes are evidently expressed: a vast living room bathed in light, enhanced by large bay windows, naturally extends the spaces towards a wooden terrace and a landscaped garden without vis-à-vis, facing full south. The pool integrates harmoniously into this outdoor setting, inviting a life paced by the seasons.The open kitchen, with contemporary lines and fully equipped, is organized around a central island and perfectly interacts with the living room and the dining area, creating a fluid and friendly reception space. A wood stove completes the warm atmosphere, while the reversible air conditioning ensures optimal comfort year-round.The ground floor hosts two master suites, one of which opens directly onto the terrace, offering a true inside/outside spirit that is particularly sought after.Upstairs, accessible independently, a second living space offers an ideal configuration for hosting or considering complementary use. It includes two additional suites as well as a living room with an open kitchen, perfectly autonomous.Outside, the landscaped garden, structured around Mediterranean species, guarantees privacy and serenity. A generous terrace, a garden shed, and a large garage complete the amenities of this property.A house with contemporary lines, designed for elegant and adaptable family living, in one of the most desirable areas at the gates of Bordeaux.Agency fees are the responsibility of the buyer. Price including fees: 849,000 euros. Price excluding fees: 815,000 euros. Fees inclusive of tax payable by the buyer (4.17% of the price of the property excluding fees): 34,000 euros. The presentation of a valid ID will be requested during the visit, in accordance with Article L.561-5 of the Monetary and Financial Code. Information on the risks to which this property is exposed, including the legal obligation for clearing, is available on the Géorisques website: http://www.georisques.gouv.fr. This real estate announcement has been written under the editorial responsibility of Mr. Alex Lefavrais, independent real estate agent (without holding funds), commercial agent of SAS I@D France registered at the Bordeaux RSAC under number 504262619, holder of the real estate marketing card on behalf of the company I@D France SAS.This description has been automatically translated from French.
…By Iad France


iad France - Thomas-Georges Fritsch offers you: EYSINES – ARCHITECT VILLA 200 M² – SWIMMING POOL, DEPENDENCE & PLANTED PARK OF 1,800 M² NEW IN EYSINES – At the gates of Bordeaux, discover this architect villa of approximately 200 m², situated in the heart of a magnificent planted plot of nearly 1,800 m² with a swimming pool. Volumes, brightness, and a green environment characterize this property, offering a particularly pleasant living environment, in immediate proximity to the Bordeaux metropolis and on the Médoc axis. From the entrance, the house impresses with its generous spaces and its opening to the outdoors. The living room welcomes a spacious and bright living-dining room, as well as an open kitchen, fully equipped, designed as a true convivial space. The property includes three bedrooms, including a master suite with private shower room, as well as three bathrooms/shower rooms, bringing comfort and functionality to family life. Upstairs, a remarkable mezzanine of approximately 35 m² offers an especially interesting additional volume. Office, relaxation area, playroom, additional sleeping... this space can evolve according to the needs and projects of its future occupants. Outside, the villa opens onto nearly 200 m² of terraces, allowing the creation of several living spaces: dining, outdoor lounge, relaxation, or reception. The planted garden of approximately 1,800 m², preserved and pleasant, welcomes a private swimming pool and offers an environment conducive to beautiful days, calm, and intimacy. Another real asset: the property benefits from an independent studio for rental purposes, as well as a workshop. These additional spaces allow for different uses: professional activity, independent space, storage, DIY or new layout project. Several parking options on the property complete the whole. Ideally located, this villa allows you to enjoy a residential environment while maintaining excellent accessibility: Bordeaux is about 30 minutes away, and Lacanau like the Bassin d’Arcachon is about 45 minutes away. A property offering space, a swimming pool, dependence, large terraces, and a planted plot, particularly suitable for a family looking for a privileged living environment at the gates of Bordeaux. Contact me for more information and to arrange a visit to this villa with multiple possibilities. Agency fees are the responsibility of the seller. A valid ID will be requested at the visit, in accordance with article L.561-5 of the Monetary and Financial Code. Information about the risks to which this property is exposed, including the legal obligation to clear, is available on the Géorisques site: http://www.georisques.gouv.fr. This real estate announcement has been written under the editorial responsibility of Mr. Thomas-Georges Fritsch, independent real estate agent (without holding funds), commercial agent of SAS I@D France registered at the Bordeaux RSAC under number 824016554, holder of the real estate solicitation card on behalf of the company I@D France SAS.This description has been automatically translated from French.
…By Iad France


LANGON – TOWN CENTRE – CHARACTER PROPERTY WITH SWIMMING POOL In the heart of Langon’s town centre, this distinctive property combines elegance, natural light and the timeless charm of period features with the comfort of modern living. The generous, light-filled living spaces include a fully fitted and equipped kitchen-dining room, ideal for entertaining, as well as a separate lounge providing a more intimate setting for relaxation. The sleeping quarters comprise two beautiful master suites, two additional bedrooms and a bathroom. A space currently used for a professional office also offers the possibility of creating a third master suite, depending on your requirements. A utility room and cellar complete the property, while approximately 40 sq m of additional space in the attic offers excellent potential for further conversion. Outside, a cosy and private garden provides a peaceful retreat in the heart of town, complemented by a swimming pool, perfect for enjoying the warmer months. Retaining beautiful original features while offering modern comfort, this exceptional property combines character, versatility and genuine potential. A rare and distinctive property, ideally suited to discerning buyers seeking an elegant lifestyle in the very heart of Langon. A truly rare opportunity!
…By Cabinet Bedin


In one of the most sought-after areas of Pyla, close to the Sailing Circle, this villa offers an exceptional view of the Arcachon Bay. Completely oriented towards its terrace and the view, the house invites a true indoor-outdoor living experience, giving the sensation of living on one level facing the Bay. From the living room, bathed in light and adorned with a fireplace, as well as from the five bedrooms, the gaze naturally goes towards the horizon. A pool harmoniously integrates with the landscaped garden. A garage and a large storage area complete this property. Fees to be borne by the buyer: 4.5%. Price excluding fees: €3,148,326. Fee schedule: https://www.realysmart.com/Content/Baremes-honoraires-RS.pdfThis description has been automatically translated from French.
…By Une Villa Et Des Vignes Pyla Sur Mer


The BARNES Cap Ferret agency presents an architect-designed villa located in the village of Canon, on the Cap Ferret Peninsula. Just a short distance from the beaches and shops, this fully renovated property offers a sought-after living environment in the heart of the Arcachon Basin.Revisited in a contemporary style, the house has undergone a complete renovation, from the floor to the roof. The spacious living room, bathed in light by large sliding glass doors, serves as the central space. It opens onto the terrace and the heated pool.The villa features two suites on the ground floor designed for comfortable everyday use. Upstairs, two additional bedrooms share a bathroom.The amenities are carefully considered, with an integrated home automation system for simple and modern management of the facilities.Outside, the landscaped garden of approximately 1,140 m² includes a heated pool with a submerged cover, a summer kitchen, an outdoor shower, and a space dedicated to sports activities.A property with modern lines, perfectly integrated into its environment on the peninsula.The fees are the responsibility of the buyer up to 4%.This description has been automatically translated from French.
…By Barnes Bassin D'arcachon


The BARNES Cap Ferret agency presents this house renovated in 2026, located in the heart of the village of Petit Piquey, on the Cap Ferret Peninsula. The beach and shops are accessible in just two minutes on foot, an ideal location for a primary or secondary residence.With an area of approximately 142 m², the house reflects the spirit of the wooden cabins of the Peninsula. On the ground floor, the large living area combines the living room, dining room, and open kitchen in a bright space.This level also includes a master suite, two bedrooms, and a bathroom. Upstairs, a fourth bedroom, an office, and a second shower room complete the sleeping area.Outside, the house has a pool as well as a garage.A recently renovated family home, just a short walk from the beach and the village life of Petit Piquey.The fees of 4% are the responsibility of the buyer.This description has been automatically translated from French.
…By Barnes Bassin D'arcachon


The BARNES Cap Ferret agency presents this premium villa built in 2019, located in the heights of Canon on the Cap Ferret Peninsula. It offers high-end services and a sought-after environment, close to the Bassin. On the ground floor, the house opens onto an entrance with toilets and a cloakroom, leading to a spacious living area of over 80 m². It includes a living room with a double-sided fireplace, a dining room, and an open kitchen equipped with a central island. A games area with foosball and an office complete this level. The sleeping area on the ground floor consists of two bedrooms, a dormitory, and a bathroom. Upstairs, two master suites are spread across two separate wings. The first, over 25 m², has a dressing room, a shower room, toilets, and a continuous balcony overlooking the Bassin. The second suite also benefits from a balcony with a view of the Bassin. Outside, the property features a rooftop terrace with a view of the Bassin, a heated pool, a petanque court, and a shed. This rare property is set in a typical environment of the Cap Ferret Peninsula. The displayed price includes the 5% fees to be paid by the buyer.This description has been automatically translated from French.
…By Barnes Bassin D'arcachon


The BARNES Cap Ferret agency presents a contemporary villa located in Lège Cap Ferret, just ten minutes from the ocean and the Basin. This high-end property stands out for its meticulous amenities and its environment without vis-à-vis.The living room of over 50 m², bathed in light, opens onto a fully equipped modern kitchen. The large bay windows extend the space to a wooden terrace, featuring an outdoor kitchen, a garden lounge, and a heated pool.The ground floor offers a first bedroom with an adjoining shower room and separate toilets. Upstairs, a private area includes a bedroom with a shower room, toilets, and a dressing room, a bright office thanks to its glass roof, a second dressing room, and a master suite featuring a spacious bedroom, a shower room, and a private balcony.An independent studio completes the property, ideal for hosting or considering rental income. A closed garage adds to the ensemble.An elegant and functional villa in Lège Cap Ferret, designed for family living or vacationing in the heart of the Arcachon Basin.This description has been automatically translated from French.
…By Barnes Bassin D'arcachon


The BARNES Cap Ferret agency presents to you, on the Cap Ferret Peninsula, a contemporary villa benefiting from a panoramic view of the Basin. Located out of sight, this property offers approximately 300 m² of living space spread over two levels, in a calm and preserved environment. The house features vast terraces overlooking the landscape.The night space includes seven bedrooms, each with its own water point.Outside, the flat, landscaped plot of over 1,000 m² features a swimming pool, a summer kitchen, and a pool house.A rare property, sold furnished, situated on the Cap Ferret Peninsula, with an unobstructed view of the Arcachon Basin.The fees are the responsibility of the buyer, amounting to 4%.This description has been automatically translated from French.
…By Barnes Bassin D'arcachon


The BARNES Cap Ferret agency presents this house to renovate ideally located in Claouey, on the Cap Ferret Peninsula. Only 150 meters from the Basin, the property enjoys a wooded and sought-after environment, offering a rare setting at the heart of the Cap Ferret Peninsula.The current house consists of a living room, an independent kitchen, three bedrooms, and a garage. It is situated on a wooded plot of about 1,200 m², fully suitable for a swimming pool. The authorized footprint can reach up to 290 m², paving the way for an ambitious renovation project.A building permit has been obtained for a single-story wooden frame villa of about 200 m² of living space. The project includes a bright living area of 58 m² comprising a living room and dining room, a fully equipped kitchen of 19 m², four bedrooms each with their own shower room, a master suite with shower room and dressing room, as well as a pantry and a laundry room.Outside, the creation of a swimming pool measuring 3.45 m × 9 m, with a depth of 1.50 m, completes this future ensemble. An ideal opportunity to realize your contemporary villa in a quiet setting, immediately close to the Basin, at the heart of the Cap Ferret Peninsula.Non-contractual photos. Fees of 4% borne by the buyer.This description has been automatically translated from French.
…By Barnes Bassin D'arcachon


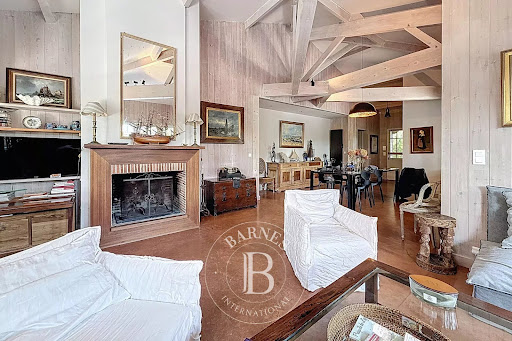


The BARNES Cap Ferret agency presents this elegant villa located in the sought-after area of Vallons du Ferret, in the heart of the Presqu'île. On the edge of a forest, in a preserved natural environment, this house offers a peaceful living environment, close to the village of Canon, shops, and the beaches of the Arcachon Basin.Built on a landscaped plot of over 1,000 m², the villa is organized around a spacious, light-filled living room. The separate kitchen, perfectly equipped, allows for comfortable and practical daily use. The whole opens onto a large 200 m² wooden terrace.The night area includes five bedrooms, including a master suite with a private bathroom. Two other bathrooms complete this layout.Its calm environment, the quality of its construction, and its proximity to amenities and beaches make this villa a great opportunity.Fees of 4% payable by the buyer.This description has been automatically translated from French.
…By Barnes Bassin D'arcachon


The BARNES Cap Ferret agency presents this recently renovated villa, located just steps from the village of l’Herbe. Its high-end features and prime location make it a particularly sought-after address.The ground floor consists of a spacious living area that combines a lounge, dining room, and kitchen. This space opens onto a large heated terrace. This level also includes three suites, each with its own private bathroom, as well as a laundry room.Upstairs, two bedrooms share a bathroom. A master suite enjoys access to a second terrace with a view of the Bassin d'Arcachon. A dormitory room, which can also function as a screening room, completes this floor.Outside, the property boasts a heated swimming pool, an outdoor shower, a bike garage, and three secure parking spaces. A cold room adds to the villa's amenities.The fees are the responsibility of the buyer, amounting to 4%.
…By Barnes Bassin D'arcachon


The BARNES Cap Ferret agency presents this raised house on R+1 on the Cap Ferret Peninsula, located in the Vallons district. Set on a plot of 859 m², it offers approximately 116 m² of living space, complemented by a 24 m² mezzanine.The living room includes a living-dining area with an insert, open to the kitchen. The terraces extend the outdoor spaces: 35 m² covered and facing West and South, as well as a second terrace facing East completed in 2022.The night space consists of three bedrooms, a mezzanine that can accommodate an extra bed or an office, a shower room, and separate toilets.The basement includes 45 m² equipped with a bedroom and a shower room with toilets, a garage of 15 m², as well as 48 m² of storage space.The fees are the responsibility of the buyer, amounting to 5%.This description has been automatically translated from French.
…By Barnes Bassin D'arcachon

Receive by email any new listing that may match your search criteria
Your criteria :
By validating this form, you accept the general conditions of use of Le Figaro Properties.
These agencies offer a selection of luxury properties vente in Gironde. Feel free to contact them for personalized assistance.
For your search for an exceptional property, select from our luxury houses with panoramic views in Gironde (33), starting at $415,733. Offering exceptional panoramas, these 148 residences overlook the city and its surroundings. As the seasons pass, the spectacle is renewed without ever becoming tiresome. Depending on the area you are looking for, such as Lège-Cap-Ferret, Pyla sur mer and Arcachon, the living areas may vary and start at a minimum of 70 m². The largest properties rise to 260,000 m².
As part of your search for a luxury property, discover our catalog of 1,774 luxury houses with a terrace in Gironde (33), offered from $224,115. Outdoor meals or summer receptions, the terrace extends the house outdoors. Property listings are found in particular in Bordeaux, Lège-Cap-Ferret and Arcachon. The houses listed in our listings offer attractive living areas measuring between 1 m² and 240,000 m².
Set down your suitcases without waiting: our catalog brings together 73 furnished luxury houses in Gironde (33), with a starting price of $642,089. From the living room to the bedrooms, each residence is tastefully furnished and ready to live in. Property listings are particularly numerous in the following areas: Lège-Cap-Ferret, Bordeaux and Pyla sur mer. The average price of this furnished stock stands at $14,537 per square meter. Living areas reach 1,160 m² for our largest properties.
Your receptions deserve a setting to match: discover 340 luxury houses with a reception room in Gironde (33), starting at $285,746. These residences combine family privacy with spaces dedicated to major events. Family gatherings, business dinners or parties with friends naturally find their place there. The fashionable addresses are located in Bordeaux, Lège-Cap-Ferret and Arcachon. Depending on the property, the property area extends up to 60.2 ha.
The beach as an extension of the garden: this is the spirit of 182 luxury houses by the sea in Gironde (33), for sale from $355,222. Your life there will be organized to the rhythm of the coastline, between sea bathing and walks. Lège-Cap-Ferret, Pyla sur mer and Arcachon enliven the local market. In these residences, the minimum recorded living area is 47 m².
The sea horizon as a guiding thread: explore the 174 luxury houses with sea views in Gironde (33), with prices starting at $829,225. The sea accompanies your days, from sunrise to the last light. A daily privilege that few addresses can claim. Browse the listings in Pyla sur mer, Lège-Cap-Ferret or Arcachon first. In terms of dimensions, the living areas start at a minimum of 70 m² and the grounds at 145 m².
Anchor your daily life at the water's very edge: this is what the 50 luxury houses right on the water in Gironde (33) allow, for sale from $728,317. These rare residences provide direct access to the shore, with no obstacle to cross. In the geographical area, Lège-Cap-Ferret, Pyla sur mer and Andernos-les-Bains account for a significant share of our listing catalog. The average price per square meter stands at $25,160. Expect living areas measuring between 90 m² and 551 m². In our selection of listings, a property can have up to 17 rooms.
Within our catalog, 3 luxury houses listed as historic monuments in Gironde (33) are for sale, starting at $558,046. These residences perpetuate exceptional architectural expertise. Acquiring one means continuing a story that began long before you. Your search can focus on Bordeaux, Castillon-la-Bataille and Saint-Emilion. The properties recorded in our listings have between 2 and 7 bedrooms. The grounds in our collection measure 112 ha.


