Get early access to listings that match your criteria
Never miss an opportunity again. Our personalized alerts notify you instantly.

 English$ USD · m²


Located in a quiet heart of a park of more than 5.000 sqm. this beautiful 300 sqm architect house is built on one level. with a swimming pool and a pool-house. The house includes an entrance hall. a large living room and a dining kitchen with a pantry opening by large windows that offer a unique view over the park. A large TV lounge overlooks the park. The sleeping area includes a master en-suite bedroom with a dressing room and a bathroom. four bedrooms and a shower room. A large 30 sqm space in the basement completes this house. Possibility to park several vehicles on the plot. Ce bien vous est présenté par l'agence BARNES Bordeaux Rive Droite - Visiter notre site internet www.barnes-bordeaux.com - Téléphone +33-0532091090
…By Barnes Bordeaux Rive Droite


Set in the heart of a magnificent 3-hectare park, this stunning stone property dating from 1850 has been entirely renovated and offers approximately 700 sqm of living space. The main house comprises a vast living room, a veranda, a fitted kitchen, three bedrooms, one bathroom, and two shower rooms. The estate also includes a second house — a former wine storehouse fully converted — featuring five bedrooms, five bathrooms, a gym, and a spa, as well as an independent 170 sqm apartment. This exceptional property enjoys a peaceful setting with elevated views over the surrounding vineyards. Ce bien vous est présenté par l'agence BARNES Bordeaux - Visiter notre site internet www.barnes-bordeaux.com - Téléphone +33-0533093089
…By Barnes Bordeaux


Your Coldwell Banker Immoba Realty agency in Andernos presents: In a prime location, in the heart of a quiet area bordering the forest, discover this superb contemporary house with a roof terrace, bathed in light and offering high-quality features. On the ground floor, you will be charmed by a welcoming entrance leading to a spacious living/dining room with a fireplace, ideal for entertaining. The kitchen, elegantly separated by a glass partition in a workshop style, combines functionality and modern design. A master suite with a shower room completes this level, along with a laundry room, a tiled garage, and a separate toilet. Upstairs, the sleeping area offers three beautiful bedrooms with dressing rooms, one of which has its own shower room. You will also find a bathroom with a shower and a separate toilet. Outside, the charm is immediate: a landscaped garden, a true haven of peace, a heated swimming pool to fully enjoy sunny days, a terrace with a pergola for relaxing moments, and a 20 m² garden shed. Built on a plot of over 1,000 m², this property offers a rare living environment, blending modern comfort with nature. Underfloor heating and a cooling system ensure optimal well-being year-round. An exceptional property to discover without delay. Technical information: Energy Performance Certificate (EPC) rating B (79 kWh/m²/year) and Greenhouse Gas Emissions (GHG) rating A (2 kg CO2/m²/year) Estimated annual energy costs for standard use: between €970 and €1,400/year. Property price: €847,600, including agency fees of €32,600 (5% including VAT) payable by the buyer. Net seller price: €815,000 View the risk assessment for this property on georisques.gouv.fr For more information, contact Christine HAUER. RSAC No. 494 327 679. Professional liability insurance No. 25032648. Find all our properties on IMMOBA.
…By Coldwell Banker Immoba Realty Bassin D'arcachon


LACANAU OCEAN – EXCLUSIVE FOR THIS 195 m² WOODEN FRAME VILLA, located in immediate proximity to the beach.In Balinese style, this 7-bedroom villa offers an entrance leading to a living area with a lounge part and a dining part with a fitted kitchen, a bedroom, and a toilet. A magnificent staircase leads you to the sleeping area on the first floor, which consists of 4 bedrooms, 2 shower rooms, and 1 toilet, arranged around an indoor gallery. Each bedroom also opens onto an outdoor gallery.Positive points:An attached T3-type accommodation with 2 bedrooms overlooking the back of the house, but easily reunifiable with the main part allows for short-term rentals.The south-facing terrace is enhanced by a heated saltwater pool measuring 3x3, making it possible to enjoy beautiful days.Bar – terraces – garden – bike storage – workshop – beach return shower – 2 private parking spaces and an electric vehicle charging station complete this property.Possibility of selling furnished.Presentation file of the property available upon request. The fees are the responsibility of the seller.Information on the risks to which this property is exposed is available on the Géorisques website: www.georisques.gouv.fr.CAPIFRANCE Real Estate Network - Your commercial agent (RSAC No. 850 315 136 - Registry of SAINTES) Stéphane PORCELLI Individual Entrepreneur 07 82 97 45 55 - Ref. 946900This description has been automatically translated from French.
…By Capifrance - Stéphane Porcelli


Bordeaux West and the city center are 6 km away, accessible in 20 minutes by tramline D. Enjoy the privacy of this elegant family home of 462 m2 Carrez, which was built over several periods. A Maltese cross is sculpted on the stone, recalling a rich medieval past. Located within a closed park of 6,800 m2, this stone and brick manor of 480 m2 is primarily an ideal family home distributed over three levels: on the ground floor, a pantry, a furnished and equipped kitchen, a large dining room, a master dining room with a stone fireplace, a main entrance, and a vestibule leading to the staircase, a living room with a large stone fireplace, and a billiard room or master suite. On the first floor, there are three bedrooms, an office, a dressing room, a library, two bathrooms, and two toilets. On the second floor, two bedrooms each with a dressing room, two bathrooms with toilets. Finally, a turret leads to a bedroom with a desk area. The enclosed estate is planted with multiple tree species. A large outdoor pool with a new liner and pump, along with a jacuzzi, completes this vast wooded park, a wonderful space for play and relaxation that also allows for the possibility of setting up a tennis court and offers numerous parking spaces. In addition, a detached period building of 60 m2 can be transformed into a guest house or office, and there is a wine cellar of approximately 20 m2. A testament to the medieval era, this preserved building features many details on the facade and inside. All situated in the Vigean neighborhood, close to many wooded areas, commerce, restaurants, international schools, major transport links, and the airport, with the Arcachon basin and its beaches just 35 minutes away. A true favorite for lovers of period homes seeking a unique family living space or a professional activity with a distinctive visual identity, there is potential for division into apartments, newly renovated roofing, sanitary standards met, no termites, gas heating, window insulation to be considered for improving energy performance, photos, plans, videos, and property discovery with your advisor Roselyne Poirrier at 0661789900This description has been automatically translated from French.
…By 3g Immo Prestige


This architecturally preserved chartreuse with 385 m² of living space is located in the hills above Cenon, in a residential area close to Parc Palmer. Set in 4,000 m² of wooded grounds with swimming pool, it offers spacious accommodation. The living room opens onto a south-facing terrace with unobstructed views over the park. The living room retains its original features, with parquet flooring, fireplace, moldings and high ceilings. The kitchen is fully fitted and equipped. The night space includes four bedrooms with fitted closets and a vast dressing room. On the garden level, an independent room of approx. 100 m² with outside access offers numerous layout possibilities. A winter lounge overlooking the garden provides year-round enjoyment. Garage and cellar complete the ensemble. A property with generous, authentic volumes, ideal for a large family or a professional project.
…By Douglas Elliman Bordeaux


The Cadre d'Envies agency is pleased to present this architect-designed house, developing approximately 200m2 of living space and built on a beautiful tree-planted plot of over 1300m2, in the Favard district. The entrance to the property is through the large welcoming garden allowing parking for several vehicles and direct access to the garage. From the entrance, the spacious reception room leads to the bright, equipped kitchen, which is semi-open to the dining room. The gaze is then drawn to a first terrace on one side and then to a large living room on the other. This room consists of a beautiful, bright living area thanks to a large bay window opening onto a second terrace with its very beautiful swimming pool and landscaped garden. A study area with a bay window opening onto the garden, as well as a laundry space, complete the ground floor. A staircase in the entrance provides access to a half floor serving 2 bedrooms with their shower rooms and toilets, then a master suite with a beautiful dressing area, an adjoining bathroom, and toilet. Descending half a floor from the entrance, one then accesses a fourth bedroom with a view of the pool, then the large 50m2 garage as well as a beautiful room of 25m2 that can serve as an artist's studio or playroom. A house with beautiful amenities, ideal for family living combining comfort, functionality, and serenity. Energy performance diagnosis D - Greenhouse gas emissions D. Information on the risks to which this property is exposed is available on request or on the Géorisques website: www.georisques.gouv.fr. Price including agency fees: 739,860 EUR. Fees payable by the buyers: 4.5% including tax. Net seller price: 708,000 EUR. Contact for a visit: Cyrille Creuzé at 06 27 11 42 18. www.cadredenvies.fr This listing is offered to you by CREUZÉ Cyrille - EI - NoRSAC: 995014701, Registered with the Bordeaux Commercial Court.
…By Cadre D'envies


Rare in this area! Superb Gironde-style stone manor house with swimming pool, outbuildings and strong rental potential. Between Marmande and La Réole , just 15 minutes from the motorway , come and discover this authentic Gironde-style manor house , nestled in the heart of a peaceful and green countryside. With a living area of approximately 217 m2 , the main house comprises: of a dining room of a fitted kitchen 3 bedrooms of a bathroom and a shower room An adjoining apartment of approximately 70 m2 , requiring renovation, offers strong potential : extension of the main residence, independent accommodation, rental, gîte, professional activity or family accommodation. Services: Stone house Roof in good condition Central heating PVC double-glazed windows Exteriors: Traditional swimming pool Pool house and summer kitchen Outbuildings/sheds of approximately 400 m2 (storage, workshop, various projects) Land of approximately 10,900 m2 (1 hectare) , in a bucolic and natural setting ENERGY CLASS: E 296 kWhep/m2/year. CLIMATE CLASS: E 63 kg eq CO2/m2.year Greenhouse gas (GHG) emissions Annual energy costs for the home: EUR6,120 to EUR8,350, average energy prices indexed as of January 1, 2023 (subscription included) Price 385,000 euros, including 4.054% VAT-inclusive fees payable by the buyer. Price excluding fees: 370,000 euros. This property is presented to you by your local advisor, Laurent Familiar. Feel free to contact him at +33 6 70 54 57 32 or by email at [email protected]. Côté France Immobilier, Franco-Belgian real estate network / buying-selling-valuations - http://www.cotefranceimmo.fr 'Information on the risks to which this property is exposed is available on the Géorisques website: http://www.georisques.gouv.fr ' This real estate advertisement was written under the editorial responsibility of (EI) Laurent Familiar, Independent real estate sales agent of SARL Côté France (without holding funds), the sales agent registered with the RSAC of BORDEAUX under number 888 452 661, holder of the real estate canvassing card on behalf of the company SARL Côté France. Côté France Immobilier - Réseau Immobilier Franco Belge International - Des conseillers du Nord au Sud de la France et 4 agences à votre service www.cotefranceimmo.fr
…By Cote France


Located 25 minutes from Bordeaux and 10 minutes from Saint-André-de-Cubzac, this character property is nestled in a preserved environment. It includes a 210 m² main house and three outbuildings converted into individual houses of 137 m² (3 bedrooms), 110 m² (2 bedrooms), and 50 m² (1 bedroom) on a plot of just over 1.7 ha. There is potential for a fourth house of approximately 120 m² to be developed. The main house features an entrance, a living room, a TV lounge, a large room opening onto the pool through large bay windows, a kitchen, and a utility room. Upstairs, there is a master suite, three bedrooms, and a shower room. Outside, there is a beautifully landscaped 200 m² terrace with a summer kitchen and a pool. A large field, equipped to accommodate horses, completes this property. This property offers great potential with multiple possible projects and is situated in a quiet environment. Ce bien vous est présenté par l'agence BARNES Bordeaux Rive Droite - Visiter notre site internet www.barnes-bordeaux.com - Téléphone +33-0532091090
…By Barnes Bordeaux Rive Droite


In a peaceful, green setting, this old farmhouse is located just minutes from the motorway junction and less than an hour from Bordeaux-Mérignac International Airport and Saint Jean train station. Its first walls date from the 15th century and have been completely renovated, respecting its architecture and noble materials, exposed beams and stones, lime walls, half-timbering as well as the floor tiles. To enjoy this unique place, different spaces are available to you: On the ground floor, the fitted kitchen, a large dining room with fireplace extending into its boudoir which can be used as a bedroom or office, a first living room, as well as a large living room of almost 70 m2 with a view of the surrounding nature. On the first floor, the night area is composed of two bedrooms each with bathroom and toilet, plus an additional one with a powder room. A rearrangement can allow the creation of several additional bedrooms, and increase their number to 6 bedrooms with little work. This Landes farmhouse is divided into two distinct parts, the first of 253 m2 renovated serves as the main residence. The second is used as a workshop and garage, its surface area of 150 m2 allows for the parking of camper vans, boats or any other large vehicle, or even the extension of the living area or the creation of independent accommodation, a gîte, or a reception room. Regarding the exteriors: The property overlooks part of the valley. The location of the belvedere and the swimming pool, sheltered from view, allows you to enjoy a breathtaking view of the surrounding nature, the panorama being composed of forests and rolling meadows, all without vis-à-vis and without nuisance. On the practical side, a well allows the orchard and the vegetable garden to be watered, and it can also be used to water animals. With 4 hectares of meadows and forests, you can consider letting horses or other animals graze. On the meadow, two sheds of 220 m2 and 60 m2 will allow you to store all the equipment you want and need for your activity, a woodshed for storing firewood completes these facilities. Another advantage is to be discovered during your first contact when you can ask to view more photos. The owner can consider any proposal, such as a forward sale... ENERGY CLASS: D 218 kWhep/m2/year. Estimated annual energy costs for standard use EUR3,350 and EUR4,580 per year. Average energy prices indexed as of January 1, 2021 (including subscriptions). CLIMATE CLASS: D 37 kg CO2 eq/m2.year Greenhouse gas (GHG) emissions This property is offered to you at the price of 480,000 EUR including 3.13% VAT in fees payable by the buyer, price excluding fees 465,000 EUR, by your local advisor for the south of Gironde, Laurent Familiar. Do not hesitate to contact him at 06 70 54 57 32 or by email [email protected] ? Côté France immobilier, Franco-Belgian real estate network / purchase-sale-estimation- http://www.cotefranceimmo.fr 'Information on the risks to which this property is exposed is available on the Géorisques website: http://www.georisques.gouv.fr ' This real estate advertisement was written under the editorial responsibility of (EI) Laurent Familiar, independent real estate sales agent for SARL Côté France (without holding funds), the sales agent registered with the RSAC of BORDEAUX under number 888 452 661, holder of the real estate canvassing card on behalf of the company SARL Côté France. Côté France Immobilier - Réseau Immobilier Franco Belge International - Des conseillers du Nord au Sud de la France et 4 agences à votre service www.cotefranceimmo.fr
…By Cote France


Les informations sur les risques auxquels ce bien est exposé sont disponibles sur le site Géorisques : www.georisques.gouv.fr. Votre conseiller immobilier ikami (EI)
…By Ikami


Les informations sur les risques auxquels ce bien est exposé sont disponibles sur le site Géorisques : www.georisques.gouv.fr. Votre conseiller immobilier ikami (EI)
…By Ikami
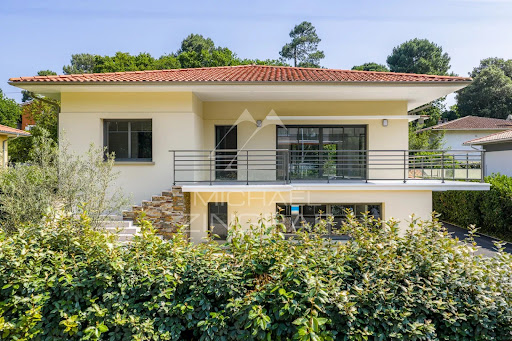


Exclusive Michaël Zingraf Real Estate in Arcachon - Pereire In the heart of the highly sought-after Pereire district, where the murmur of the pines meets the ever-changing reflections of the Bassin, lies a rare, fully-renovated villa offering around 270 m² of living space, set like a jewel box just a two-minute walk from Arcachon's most sought-after beach. From the moment you enter, the space opens up generously: a light-filled living room of over 70 m², where the fitted kitchen is an invitation to conviviality, to the gentleness of quiet mornings and shared evenings. Six bedrooms, a summer lounge with kitchen, a garage, and so many spaces designed to welcome, meet and relax. Outside, the pleasures continue: an elegant swimming pool and pool house, a bowling green shaded by pine trees, and several terraces where you can follow the course of the sun like poetry in motion. Here, every day is an invitation to simple happiness, to suspended moments, to the beauty of the Basin. A house of heart and light,
…By Michaël Zingraf Real Estate Bassin D'arcachon


In Montalivet-les-Bains, in a particularly sought-after area, discover this superb new-build home from 2023, ideally situated close to the beach yet set back enough to enjoy a peaceful and unspoilt setting. With a living area of approximately 110 m², this contemporary villa offers high-end fittings and optimal comfort all year round. It comprises a spacious, light-filled 38 m² living area with a fully fitted open-plan kitchen, ideal for entertaining family and friends. The sleeping area features three bedrooms, including a magnificent 23 m² master suite with an en-suite shower room. The two other bedrooms, each measuring approximately 12 m², share a second modern en-suite bathroom. Outside, everything has been designed to make the most of sunny days: a 3.5 x 6 m heated swimming pool, a cosy patio, an outdoor kitchen with built-in barbecue a truly turnkey relaxation area. The house is sold fully furnished and features highly sought-after amenities: underfloor heating, reversible air conditioning, and a 20 m² garage. Exceptional energy performance: EPC A / A. A rare find in the area, combining a prime location, modernity and quality of life. Translated with DeepL.com (free version)
…By Tsp Immobilien International


Nestled in the sought-after Beausoleil neighborhood of Gradignan, this sumptuous 230 m² house welcomes you into a true haven of peace. Built in 1995, it majestically stands on a wooded plot of 1,583 m², synonymous with privacy and serenity. The interior opens onto a spacious living area bathed in light, centered around a welcoming fireplace and a fitted kitchen, ideal for family sharing moments. A second, more discreet and practical kitchen completes this lively space. On the ground floor, discover the sleeping area with two large bedrooms, one of which features a whirlpool bathtub for optimal comfort. A bathroom, a separate WC, and a functional utility-laundry room complete this perfectly conceived ensemble. Upstairs, a landing that can be converted into an office leads to two other bedrooms, one with a bathroom and WC. This layout is complemented by ample storage space for an always well-organized environment. The house offers thermal comfort throughout the year thanks to its underfloor heating and reversible air conditioning. The charm continues outside with a 350 m² exotic wooden terrace extending the house towards a sumptuous 12 x 6 m pool. The impeccably maintained garden is enhanced by a well with automatic irrigation and a winter garden open to the living area, ready to welcome you in any season. Two closed garages total nearly 100 m², offering rare storage and parking possibilities. Technical characteristics - Area: 230 m² - Number of rooms: 5 - Number of bedrooms: 4 - Number of bathrooms: 2 - Heating: heat pump, underfloor heating - Year of construction: 1995 - DPE: C - GES: A - Land: 1583 m² Legal notices: The information provided in this announcement is for indicative purposes only and has no contractual value. It is up to potential buyers to carry out the diagnostics, technical checks, and administrative verifications they deem useful (land registry, urban planning, easements). For official information on risks and local regulations, consult www.georisques.gouv.fr. It is recommended to obtain expertise, land registry documents, additional diagnostics, or notarized opinions as needed to confirm the presented elements and assess any potential constraints. For any questions, contact Zefir at 07 57 91 70 93.This description has been automatically translated from French.
…By Zefir


House with forest view at the Gates of the Ocean. Located at the gates of the Ocean, 5 minutes from the dune of Pyla, making it an ideal choice for seaside enthusiasts. The house itself is spacious, approximately 180 m², built on a plot of over 1000 m². It will delight families and lovers of the seaside looking for a unique place in a privileged environment. On the ground floor, you will find an entrance that leads to a vast living room, a dining room, and a fully equipped kitchen with a laundry room. There is also an office area, a beautiful master suite, three bedrooms, and a shower room on this level. Upstairs, a mezzanine creates an additional relaxation space, and another master suite is also available. To complete this property, the exterior features a shed, a summer kitchen, a terrace with a magnificent heated pool. Privacy is preserved thanks to the absence of overlooking neighbors, making this property exceptional with stunning views of the surrounding forest. Contact us at 05 57 73 66 88 or 05 57 52 57 42. Information about the risks to which this property is exposed is available on the Géorisques website: www.georisques.gouv.fr. Estimated amount of annual energy expenses for standard use: between 2534 and 3428 Euros/year (reference year 2023)This description has been automatically translated from French.
…By Cabinet Bedin


In the privileged neighborhood of La Hume. Close to the train station, the beach, and shops. Superb wooden frame villa with pool and outbuildings that invite conviviality. Maxime FILLEAU and the Gauthier Immo agency by Efficity open the doors to this magnificent favorite villa located in La Hume on one of the most sought-after streets. Upon entering, you will be seduced by the brightness of the living space, bathed in sunlight thanks to its double exposure to the South and East. This house and its outbuilding offering a total of approximately 155 m² of living space combined, provide a healthy and peaceful living environment for the whole family. Outside, the garden of over 631 m² turns into a private club with its inground pool and convivial summer kitchen for unforgettable moments with friends. An impeccable property, rare on the market, just waiting for your suitcases. Contact me quickly to visit this gem.
…By Efficity


Tresses - Just 15 minutes from Bordeaux, discover an exceptional 580 m² property nestled in the heart of a 3.7-hectare private park. This estate combines the charm of stone with a high-end contemporary renovation. The Main House: A bright triple reception area (music room, dining room, library), a convivial kitchen and a unique bar-billiard area. Upstairs, 6 spacious bedrooms and 70 m² of convertible attic space. The Outbuilding: 220 m² fully renovated, offering 4 additional bedrooms, perfect for guests or professional use. The Grounds: 37,000 m² of unspoilt natural grounds with a swimming pool and period dovecotes.
…By Kretz & Partners


The Cadre d'Envies Agency presents, in the heart of the highly sought-after village of Bouliac, this exceptional architect-designed property with over 500 m2 of refined volumes, bathed in light, within a landscaped park of approximately 6,500 m2. A unique residential experience where every detail has been designed to enhance the extraordinary view, a true living painting throughout the seasons. Just a few minutes from Bordeaux. Contemporary architecture, clean lines and noble materials Masterful reception, seamless indoor-outdoor flow Exceptional fully equipped kitchen, back kitchen, wine cellar 6 bedrooms and more, including a sumptuous master suite with dressing room and bathroom Wellness and leisure areas: cinema/fitness room, office, family room High-end features: underfloor heating, designer fireplace Stunning exterior features: open-air terraces, a pretty pool Private parking spaces and garages, workshop Bathed in light at all hours, this residence embodies the very best of Bouliac living: privacy, breathtaking views, and uncompromising elegance. The most incredible house in the village, for a truly exclusive lifestyle. Full file, plan and private tour available on request. Confidentiality assured. Price including agency fees: EUR2,299,000. Fees of 4.5% including VAT payable by the Buyer. Net selling price 2,200,000? Contact Fabien Castellani at 06.62.34.02.50. Information on the risks to which this property is exposed is available on request or on the Géorisques website: www.georisques.gouv.fr www.cadredenvies.fr
…By Cadre D'envies


The BARNES Pyla-sur-Mer agency presents an exceptional property located in a sought-after area of Pyla-sur-Mer, just a few steps from the beach and close to the Sailing Circle. This villa, dating from 1920, covers an area of approximately 200 m² and is set on landscaped grounds of over 2,000 m², including two annexes of 60 m². A rare gem on the Arcachon Basin, ideal for enjoying a privileged setting between nature and ocean.Spread over three levels, the villa opens onto an entrance that leads to a bright double living room, a separate kitchen, an office, and a separate toilet. On the upper floor, the master suite includes a bedroom, a dressing room, and a shower room with toilet. Four other bedrooms offer spacious volumes, including one with its own adjoining bathroom and two with their own shower rooms. An independent toilet completes this floor.The mezzanine hosts a sixth bedroom with a shower area, a laundry room, storage, and a garage.The outbuildings add a real advantage to this property. One of them includes a living area, a kitchen, and a shower room with toilet.The carefully arranged garden features a swimming pool, a garage, and a carport, all set in a preserved environment typical of the Arcachon Basin.The indicated price includes agency fees of 4% VAT included, payable by the buyer.This description has been automatically translated from French.
…By Barnes Bassin D'arcachon


Overlooking the Bay of Arcachon in Cap Ferret, this designer villa is tucked away in unspoiled surroundings just back from the seafront in the heart of a highly sought-after area. It offers approximately 200 sq.m of living area spread over several levels. Flowing seamlessly into one another, the light-filled living areas present a modern and minimalist architectural design. The master suite occupies an entire floor, ensuring comfort and privacy. You will also find an independent studio, an indoor swimming pool and dedicated wellness areas. The architecture perfectly showcases the views of the bay and other natural surroundings. A rare find in Cap Ferret, this property offers the perfect blend of elegance and discretion.
…By Emile Garcin - Bordeaux


Magnificent late 18th-century house offering 350 sqm of living space, renovated a few years ago, with a private landscaped garden and swimming pool. The ground floor features a vast living room, an independent kitchen, and a dining room opening onto the outdoor area. The first floor includes a master suite with bathroom and dressing room, two additional bedrooms, and a bathroom. The second floor offers two bedrooms, two offices, a laundry room, and a bathroom. In the basement, a cellar converted into a gym along with a technical room. A two-car parking area completes this exceptional property. High-end amenities and premium finishes throughout. Ce bien vous est présenté par l'agence BARNES Bordeaux - Visiter notre site internet www.barnes-bordeaux.com - Téléphone +33-0533093089
…By Barnes Bordeaux


Coldwell Banker Immoba Realty – Andernos-les-Bains Real Estate Agency is pleased to present this large contemporary family home ideally located in a peaceful and sought-after area of Arès, close to the beaches of Arcachon Bay and cycling paths. Offering approximately 250 sqm of living space on a landscaped plot of more than 900 sqm, this south-facing property has been designed to provide generous volumes, natural light and comfortable family living. From the moment you enter, the house opens naturally towards the outdoor spaces, terraces and swimming pool. The impressive cathedral-style living room benefits from large openings and abundant natural light throughout the day, creating a warm and welcoming atmosphere. The spacious open-plan kitchen is perfectly designed for entertaining and family gatherings, while the suspended fireplace adds a contemporary touch to the living area. The imposing staircase structures the space and gives the home a strong architectural identity. The ground floor features a beautiful master suite overlooking the swimming pool, as well as three additional bedrooms sharing a shower room with toilet facilities. Upstairs, a mezzanine office space overlooks the living room and leads to an independent guest suite, ideal for hosting family and friends. Designed for practical everyday living, the property also includes a pantry, a laundry room and a large insulated triple garage. Outside, the landscaped garden surrounds a heated saltwater swimming pool measuring 5 x 10.5 meters, with liner replaced in 2025. The terraces allow residents to fully enjoy the peaceful setting and sunny southern exposure. A bright and welcoming property offering generous living spaces and an ideal lifestyle close to Arcachon Bay. DPE B (93 kWh/sqm/year) – GES A (3 kgCO2/sqm/year) Estimated annual energy costs for standard use: between €2,160 and €2,980 Average energy prices indexed for 2021, 2022 and 2023 included Price including agency fees: €993,000 Agency fees payable by the buyer: €33,000 incl. VAT (3.4%) Net seller price: €960,000 Information regarding potential risks to which this property is exposed is available on: www.georisques.gouv.fr For further information, please contact Florence BESSONNEAU – RSAC 883 917 106 – RCP 057 160 041 0002 Discover all our properties on IMMOBA.FR
…By Coldwell Banker Immoba Realty Bassin D'arcachon


The Michael Zingraf agency invites you to discover this magnificent house located just 5 minutes from the center of Cap-Ferret, a true haven of peace. Nestled in an idyllic setting, it offers breathtaking views of the sea while guaranteeing absolute calm, sheltered from prying eyes. This exceptional property stands out for its remarkable finish, combining elegance and comfort. Its large landscaped grounds allow you to fully enjoy the surrounding nature, while offering outdoor spaces conducive to relaxation and conviviality. The house has 6 spacious bedrooms, ideal for welcoming family and friends. Whether for moments of sharing or quiet retreats, this living space will meet all your expectations. Don't miss this rare opportunity to acquire an exceptional property in the heart of one of the most sought-after destinations on the Atlantic coast. For more information or to arrange a visit, please do not hesitate to contact us.
…By Michaël Zingraf Real Estate Bassin D'arcachon


Ref.4070 : Former seigeury and its vineyard. On the border of the Dordogne and Gironde, on a plateau overlooking both the Dordogne river to the north and the Gironde countryside to the south, this former Seigneurie and its vineyard estate of more than 110 ha enjoy a rare environment for this exceptional property. The resourceful town and its amenities are just a few minutes away, the A89 motorway and Bergerac airport less than 30 minutes away. Bordeaux is 1h15 away and Paris 3 hours by TGV. You have to cross a few hectares of vineyards on the estate before you see this magnificent chateau and its imposing gate giving access to the main courtyard which is oriented so as to enjoy a 180 degree view of the vineyard. Once in the courtyard of the château you will be dazzled by the views from the estate, you will appreciate the slate roofed château and its flamboyant stone and red brick main façade. The chateau offers high quality services. With a living area of 620sqm, it is distributed as follows: On the ground floor: an entrance hall leads to the right to a large dining room which benefits from large openings positioned in three exposures and high ceilings giving an impressive volume to the different rooms; the right tower gives access to a kitchen and a storeroom. On the left, there is a beautiful living room with a view of the swimming pool and a superb garden where a multi-centenary cedar sits. The second tower leads to a dining room, kitchen and separate toilet. Finally, on the north side of the chateau, there is an office and a hallway with various storage rooms and access to the staircase leading to the first floor. On the first floor: the landing distributes the 5 bedrooms, shower rooms and bathrooms and a toilet for the main body of the castle. In the west tower: a landing, separate wc, a bathroom and two bedrooms and adjoining the east tower, a lounge. The outbuildings include : - Located at the south end of the castle courtyard: a fully renovated caretaker's cottage of approx. 120 sqm of living space. - Three luxury gîtes: the first, located close to the castle, is a stone building with a swimming pool, jacuzzi and top-of-the-range services (capacity 6 people). The second, an old pigeon house located near the equestrian activities (capacity 4 people). The last one, located at the end of the property, is a southern Spanish style house with a swimming pool that can accommodate up to 12 people. THE WINE ESTATE The estate has an old wine storehouse in very good condition adjacent to the château. Part of this building is now used for ageing wine in barrels, and the other part is made up of old, fully functional vats and a storage area. A few hundred metres from the château is the heart of the estate's wine-making process: with a production of up to 3,600 hectolitres of AOC Bordeaux Supérieur, this estate had to be equipped with quality facilities such as cellars of the highest standards, phytosanitary platforms and other quality equipment, and a storage capacity of up to 12,000 hectolitres. The production tool is delivered turnkey: vineyard maintenance equipment, vinification, storage, as well as commercial distribution networks that ensure a stable income. Adjacent to the winery, there is a tasting room for visiting customers. THE EQUESTRIAN DOMAIN The property has equestrian facilities: - stables with a capacity of 16 wooden boxes - saddlery - instructor's office - arena, - riding arena - workshops This former seigneury offers a rare combination of vineyards, equestrianism and real estate. The total surface area of the land is 271 acres (110 hectares), all in one piece and slightly undulating. The chateau is located in a dominant position on the northern third of the property. It benefits from a park with beautiful trees such as a hundred year old cedar located on the west side where one can enjoy a beautiful swimming pool, a vegetable garden fed by a spring completes this privileged situation. The land is divided as follows 197 acres (80 ha) of vines in one piece on a clay-gravel soil very favourable to the vine where it is necessary to underline the approach of the owners who have combined productivity and environment with the HVE3 certification. 49 acres (20 ha) of woodland 17 acres (7 ha) of grassland extending to the banks of the Dordogne giving access to water and in addition a spring irrigates the land and a watering place for the horses. Land free of any occupation. Cabinet LE NAIL – Dordogne - Périgord - Lot-et-Garonne : M. Bruno GUÉRIN : +33(0)2.43.98.20.20 CPI 2402 2023 000 000 001 - CCI de la Dordogne We invite you to visit our website Cabinet Le Nail to browse our latest listings or learn more about this property.
…By Cabinet Le Nail
'%20stroke='%23DDAA3A'%20stroke-width='1.909'%20stroke-linecap='square'%20stroke-linejoin='bevel'/%3e%3c/svg%3e)
Receive by email any new listing that may match your search criteria
Your criteria :
By validating this form, you accept the general conditions of use of Le Figaro Properties.
These agencies offer a selection of luxury properties vente in Gironde. Feel free to contact them for personalized assistance.
For your search for an exceptional property, select from our luxury houses with panoramic views in Gironde (33), starting at $403,818. Offering exceptional panoramas, these 121 residences overlook the city and its surroundings. As the seasons pass, the spectacle is renewed without ever becoming tiresome. Depending on the area you are looking for, such as Pyla sur mer, Lège-Cap-Ferret and Bordeaux, the living areas may vary and start at a minimum of 70 m². The largest properties rise to 260,000 m².
As part of your search for a luxury property, discover our catalog of 889 luxury houses with a terrace in Gironde (33), offered from $274,341. Outdoor meals or summer receptions, the terrace extends the house outdoors. Property listings are found in particular in Bordeaux, Lège-Cap-Ferret and Arcachon. The houses listed in our listings offer attractive living areas measuring between 1 m² and 2,060 m².
Set down your suitcases without waiting: our catalog brings together 70 furnished luxury houses in Gironde (33), with a starting price of $613,757. From the living room to the bedrooms, each residence is tastefully furnished and ready to live in. Property listings are particularly numerous in the following areas: Lège-Cap-Ferret, Pyla sur mer and Bordeaux. The average price of this furnished stock stands at $13,066 per square meter. Living areas reach 1,160 m² for our largest properties.
Your receptions deserve a setting to match: discover 19 luxury houses with a reception room in Gironde (33), starting at $860,407. These residences combine family privacy with spaces dedicated to major events. Family gatherings, business dinners or parties with friends naturally find their place there. The fashionable addresses are located in Bordeaux and Saint-Emilion. Depending on the property, the property area extends up to 53 ha.
The beach as an extension of the garden: this is the spirit of 147 luxury houses by the sea in Gironde (33), for sale from $363,666. Your life there will be organized to the rhythm of the coastline, between sea bathing and walks. Pyla sur mer, Lège-Cap-Ferret and Arcachon enliven the local market. In these residences, the minimum recorded living area is 47 m².
The sea horizon as a guiding thread: explore the 135 luxury houses with sea views in Gironde (33), with prices starting at $894,824. The sea accompanies your days, from sunrise to the last light. A daily privilege that few addresses can claim. Browse the listings in Pyla sur mer, Lège-Cap-Ferret or Arcachon first. In terms of dimensions, the living areas start at a minimum of 70 m² and the grounds at 206 m².
Anchor your daily life at the water's very edge: this is what the 7 luxury houses right on the water in Gironde (33) allow, for sale from $2,067,272. These rare residences provide direct access to the shore, with no obstacle to cross. In the geographical area, Lège-Cap-Ferret and La Teste-de-Buch account for a significant share of our listing catalog. The average price per square meter stands at $33,273. Expect living areas measuring between 91 m² and 380 m². In our selection of listings, a property can have up to 15 rooms.
Within our catalog, 2 luxury houses listed as historic monuments in Gironde (33) are for sale, starting at $5,334,526. These residences perpetuate exceptional architectural expertise. Acquiring one means continuing a story that began long before you. Your search can focus on Castillon-la-Bataille and Saint-Emilion. The properties recorded in our listings have 7 bedrooms. The grounds in our collection measure 112 ha.


