Get early access to listings that match your criteria
Never miss an opportunity again. Our personalized alerts notify you instantly.

 English$ USD · m²


Just minutes from the beaches, in the highly sought-after Les Abatilles district, this brand-new villa currently under construction combines architectural elegance, high-end features and the distinctive lifestyle of Arcachon. Completion is scheduled for June 2027. Tucked away from prying eyes, in the peace and quiet of a private cul-de-sac and just 700 metres from local shops, this family property enjoys a privileged residential setting, within immediate reach of the beaches and everyday amenities. Inspired by contemporary Arcachon architecture, the villa has been designed down to the finest detail, offering generous volumes, seamless circulation and an exceptional quality of life, whether as a permanent residence or a holiday home. The ground floor features a spectacular double-height living area, bathed in natural light and enhanced by a wood-burning stove. Large openings create a seamless connection between the interior and the covered terrace and swimming pool, providing the perfect setting for entertaining or making the most of the sunny days. An elegant open-plan kitchen, together with a pantry and utility room, completes this welcoming living space. A superb master suite completes this level, comprising a bedroom and bathroom, with its own private terrace providing a more intimate retreat. Designed as a truly independent living area, the garden level offers exceptional flexibility. It includes an independent studio comprising a kitchenette, bedroom, bathroom, dressing room, office and private terrace. A separate entrance also leads to a private suite, featuring a bedroom and shower room with a dedicated spa area. Two further bedrooms, a shower room and a TV room complete this level, providing each family member or guest with their own private and comfortable space. The property also benefits from a garage, a parking space and a secure enclosed courtyard, further enhancing the appeal of this elegant villa. Outside, the property will feature a beautifully landscaped garden, several terraces, a swimming pool and a jacuzzi, all set within a lush green environment. A rare opportunity in Les Abatilles, this brand-new property has been conceived as a contemporary family home where architectural elegance meets the unique lifestyle of the Arcachon Bay. Estimated completion: June 2027. Full details and further information available upon request. - What we like: • The stunning architecture of this property • Its location • The potential for personalisation Contact : Mr. Jean-Alain Nebout +33 618 196 226 for Cap Ferret Pyla Sotheby's International Realty. Prestigious real estate inspiring, experts in luxury properties, Bassin d'Arcachon, from Cap Ferret to Pyla sur Mer. [email protected]
…By Cap Ferret Pyla - Sotheby's International Realty


Saint-Emilion Satellite Appellation Discover this magnificent 10-hectare vineyard in the Saint-Emilion Satellite Appellation, offering breathtaking views of the vineyards. The wine-making facilities include a barrel cellar, an elegant tasting room, and a concrete vat room, perfect for producing and tasting quality wines. The property produces over 50,000 bottles per year. A solid and regular distribution network ensures good profitability. A beautiful, well-maintained house, dating from the 2000s, has 5 spacious bedrooms and a swimming pool that opens directly onto the vineyards. In addition, a lake adds a touch of serenity to this unique property.
…By Millenium Transactions


Originally a 16th-century priory located approximately 30 minutes from Bordeaux, this remarkable fortified property reflects the rich heritage of the Entre-deux-Mers. Set in a peaceful environment equidistant from Bordeaux and Saint-Émilion, it is surrounded by nearly two hectares of mature parkland and arranged around a charming enclosed courtyard planted with magnolias and mature greenery. Offering approximately 600 sq m of living space, the property comprises 11 bedrooms and 10 bathrooms, including numerous independent guest suites, an apartment and a separate guest house—providing an ideal configuration for a refined chambres d’hôtes, gîte or events-based project. The main house features a welcoming kitchen with a stone fireplace, dining room, spacious reception rooms and a distinctive bedroom set within the tower. Original features such as period fireplaces, Gironde tiles, ancient doors and a historic well enhance the property’s authentic character. Additional amenities include a large reception room, summer kitchen and a 10 x 5 metre swimming pool with terrace. The region benefits from strong tourism demand driven by its proximity to Bordeaux, Saint-Émilion and renowned wine routes, as well as the nearby Roger Lapébie cycle path. Just minutes away, the vibrant town of Créon offers excellent amenities, while Sadirac adds further local charm. A rare and versatile property combining history, lifestyle and significant hospitality potential in one of the most desirable areas of the Bordeaux countryside. For further information, please contact Nicole: +33 (0)6 11 39 28 28 / +33 (0)5 57 84 08 82 Property reference: NTH1019
…By Maxwell-baynes Residential And Vineyards - Christie's International Real Estate


LOVE AT FIRST SIGHT - Beautiful and bright single-storey farmhouse facing South without any vis-à-vis, fully renovated with quality materials and in perfect condition, requiring no work. Ideally located in a quiet area near the center of La Teste-de-Buch, the Hume beach, 8 minutes from the beaches of Pyla, Arcachon, and its golf course.This prestigious house from the 1900s is characterized by: - Well-proportioned spaces with no wasted space - A beautiful fully equipped kitchen like new - A complete contemporary renovation respecting the soul of the place - Beautiful ceiling heights - A lovely bromine-heated pool - A charming enclosed and tree-filled garden of 446m², quiet and without vis-à-vis, large terraces, summer kitchen/bar...With a surface area of approximately 90m² on the ground, of which 83m² is livable, it consists of: - A beautiful crossing living room opening to the South onto the garden and pool - A recent and functional fully equipped kitchen - 3 pretty well-proportioned bedrooms with storage - Large bathroom with bathtub, Italian shower, and double sink - Independent toilets - Shower room, toilets, and laundry room in the adjoining annex area of 7m².Outside, possibility to park 2 vehicles on the property, a bike shelter for 2 wheels, a garden shed, and a well complete the whole.The +: - Location / close to all amenities and transport (TGV station 1 Km away) and beaches - Perfect condition, charm, and services - Optimized spaces with no wasted space - Brightness / Orientation - Quiet and without vis-à-vis - Pretty intimate garden with bromine-heated poolInformation on risk exposure: https://georisques.gouv.fr. In accordance with Article L. 561-5 of the Monetary and Financial Code, an identification document will be required before each visit. Advertisement presented and written by a representative, in independent real estate (EI n°47, RSAC Bordeaux n° 910 578 731).This description has been automatically translated from French.
…By Angel Immobilier


From the moment you step onto the driveway, a sense of calm settles in. The landscape unfolds, nature guiding your, while the characterful stone catches the southern light beautifully. In Montcaret, this property embodies a lifestyle where time seems to slow down. As I walk through, the spaces reveal themselves with authenticity and comfortable proportions. The living room, centred around its fireplace, invites simple and warm moments. Natural light flows through the openings, maintaining a constant connection with the garden and surrounding countryside. Each space suggests a variety of uses, leaving room for imagination and personal projects. Outside, the swimming pool blends harmoniously into this peaceful setting. A charming outbuilding featuring a traditional bread oven adds a truly convivial dimension: one can easily picture long summer evenings, sharing meals with friends or guests in a unique and welcoming atmosphere. Additional outbuildings enhance the property: a first guest house already allows independent accommodation or seasonal rental activity, while a second building offers further development potential. The location is a key asset. Montcaret is renowned for its remarkable Gallo-Roman ruins and authentic charm. Ideally positioned equidistant from Bordeaux and Bergerac, the property benefits from easy access to airports, vineyards and major tourist attractions across Gironde, Dordogne and Lot-et-Garonne. -Peaceful countryside setting with open views -Outbuildings with rental or family potential -Traditional bread oven for memorable gatherings -Swimming pool and landscaped grounds -Strategic location between Bordeaux and Bergerac A property to experience in person. Contact me today to arrange a viewing. Annie PEZAT (+33) 06 38 13 44 47
…By Maxwell-baynes Residential And Vineyards - Christie's International Real Estate


Located in Saint-Émilion itself, just 3 minutes from the historic centre, this charming 240m² stone house, fully renovated in 2010, enjoys a highly privileged setting amidst vineyards, offering peace, privacy and far-reaching open views. The property strikes a fine balance between character and modern comfort. It features a spacious separate kitchen with a large utility room, two inviting reception rooms, and two ground-floor bedrooms sharing a travertine shower room. Upstairs, there are two further bedrooms, a comfortable study and a generous family bathroom. A standout feature of the home is its dedicated wellness area, complete with an indoor swimming pool and sauna/hammam, creating a unique and relaxing atmosphere. This makes the property equally appealing as a private residence or as a high-end rental investment in an internationally renowned location. The property also benefits from a large 68m² garage and an 18m² carport, ideal for storing a boat.
…By Kretz Real Estate


A stone’s throw from the Sauternais Golf Course and 40 minutes from Bordeaux, this exceptional, elevated estate unfolds across a built area of over 700 sq m. The stone bastide sits at the heart of 3.4 hectares of landscaped grounds. There are no overlooking neighbors here—just absolute calm, nature all around, and the feeling of a domain that is entirely your own. From the entrance, the 8-meter cathedral-style timber frame sets the tone: generous volumes, abundant light, and a natural flow. The living areas span two levels for elegant entertaining. Modern comfort meets noble materials: underfloor heating and air conditioning sit alongside rubble-stone walls, chestnut parquet, and schist stone—creating a home that is both beautiful and effortless to live in. Well-being is at the core of the design: a dedicated wing houses a heated indoor pool (automatic cover, underwater speakers, professional air-extraction system), a cedar & ayous sauna, and an acoustically treated lounge for year-round relaxation. For the night spaces, the property offers 6 bedrooms in total, including 4 primary suites, ensuring privacy and serenity for everyone. To welcome family and friends, there is an approx. 84 sq m guest house. Around 140 sq m of garage space (with conversion potential) and a 140 sq m livestock shelter expand the possibilities. Outdoors, life continues seamlessly: a fully equipped summer kitchen, a pétanque court, and a second heated outdoor pool with an automatic cover for making the most of sunny days. Finally, for project holders, there is the option to acquire approximately 7 hectares of adjoining, divisible parcels (in addition to the grounds) with feasibility studies and a preliminary design for 4 buildings (up to 6 homes); implementation would be extra. An ideal setting for an exceptional private residence and a long-term, legacy investment.
…By Kretz Real Estate


Discover this exceptional estate, perched on the slopes of the ‘Côtes-de-Castillon’, right next to Saint-Émilion and its prestigious 18-hole golf course. Transmitted from generation to generation, this historic gem combines timeless elegance with spectacular panoramic views over the Dordogne valley and surrounding vineyards. With its breathtaking scenery and rich architectural heritage, it is the epitome of refinement. With a total surface area of around 111 hectares, the estate is harmoniously arranged between its 7 hectares of AOC Castillon-Côtes de Bordeaux vines, 16 hectares of farmland currently leased to the ‘Castillon 1453’ association, and parks, woods and meadows offering remarkable natural diversity. The grounds include a 12 x 6 m saltwater swimming pool with pool house and a tennis court. The château, listed on the Supplementary Inventory of Historic Monuments, is an architectural masterpiece built between the 14th and 19th centuries. It has a total floor surface area of 1,749 m², including 823 m² of living space with 30 rooms on 3 levels (including attics). There is a T-shaped main building, three corner towers, a chapel and outbuildings that form an elegant open courtyard. The interior reflects the history of the site with its stone floors, 3.5 m high ceilings and many original features that have been perfectly preserved. The ground floor features an entrance hall with breathtaking views over the valley, a large, bright hallway, three sitting rooms, a library, an adjoining dining room and a functional kitchen with plenty of storage space. The upper floors, accessed via three staircases, house five spacious bedrooms on the south side with views over the terrace, while the north side includes a study, three small bedrooms and several bathrooms. A spacious bedroom in the entrance pavilion has a period stone and brick fireplace and an ensuite bathroom. The whole is completed by refined parquet flooring, plenty of storage space and two attics. Outbuildings include a porch, workshops, garages, offices, former stables and a guardroom. A two-storey wine storehouse, listed as a Historic Monument, with a surface area of 802 m² and a new thermoregulation system, completes this exceptional property. The estate also includes a 150 m² caretaker's cottage, a 304 m² reception room with a catering kitchen ideal for hosting prestigious events, and a barrel store. The vineyard, which covers around 7 hectares in a single block, shares the prestigious Saint-Émilion limestone plateau, offering ideal conditions for producing top-quality wines thanks to its well-drained slopes and optimum exposure. The estate is HVE4 certified, Merlot 80% and Cabernet 20%, with an average age of the vines of around 32 years. It is managed by a consultant with out sourced workers. The wine is made on site. This unique estate, combining historical heritage, natural beauty and exceptional potential, represents a rare opportunity. Whether for a wine, hotel or residential project, this place steeped in history is ready to welcome a new chapter in its extraordinary history. Contact us for more information and full brochure.
…By Maxwell-baynes Residential And Vineyards - Christie's International Real Estate


Tucked away in unspoiled surroundings between wild beaches, this property is the perfect embodiment of the Cap-Ferret, offering a relaxed pace of life and bathed in the light of the Arcachon Basin. Presenting nearly 300 sq.m of living area, the house features an elegant living room with a fireplace that backs onto vast terraces overlooking the Arcachon Basin. There are seven independent suites, including a magnificent master suite with a dressing room and bathroom, offering comfort and privacy for everyone. Additional facilities include a lush garden, a swimming pool, a BBQ area, a pool house and other inviting outdoor spaces. The property is an invitation to slow down, host guests and enjoy life, whether sunbathing, returning from the beach or savouring long summer evenings. Sold fully furnished, this exceptional property exudes a sense of relaxed luxury, the hallmark of Cap-Ferret, where nature, elegance and lifestyle blend seamlessly together.
…By Emile Garcin - Bordeaux


Coldwell Banker Immoba Realty is pleased to present this superb family property exclusively, nestled in a privileged residential setting, out of sight. You’ll be charmed by its generous spaces, brightness, and the quality of its features. Offering 188 m² of living space, the house opens onto a vast, light-filled living area facing due south. The warm and inviting living room naturally extends into a dining kitchen designed for entertaining, creating perfect harmony between indoor and outdoor living. The sleeping area includes five bedrooms, ideal for accommodating family and guests, complemented by an office suitable for remote work and a mezzanine providing additional flexible space. Set on a beautifully landscaped 1,460 m² plot, the property invites relaxation with an elegant 9 x 5 meter pool, the true heart of summer living. Reversible air conditioning, electric roller shutters throughout the house, and optimal thermal comfort in all seasons. A large private driveway leads to the rear of the property, offering parking for several vehicles, along with a spacious 54 m² garage, ideal for cars, storage, or a potential workshop project. Energy rating: B (104) – Greenhouse gases: A (3) Fees payable by the seller. Independent Sales Agent RSAC: 828362285 / RCP: 127100479 Contact Stéphane Laroche now to schedule a viewing. Find all our listings on IMMOBA.
…By Coldwell Banker Immoba Realty Bordeaux


Coldwell Banker is delighted to present this superb family home ideally located just steps from shops, transport, and schools. This single-storey architect-designed house has been conceived for family living and conviviality, offering generous volumes and constant natural light. Upon entering, you will discover a warm and spacious dual-aspect living area featuring a fireplace and beautiful ceiling height. The fully equipped eat-in kitchen includes a practical utility/laundry room. The large, sun-filled garden is accessible through several patio doors and will charm you with its swimming pool and multiple terraces, perfect for enjoying summer evenings. Night area: 5 bedrooms, including a comfortable master suite with private shower room and built-in storage, another bedroom with its own shower room, an additional bathroom, and multiple practical water points throughout the sleeping area. An adjoining garage and several parking spaces on the property complete this high-quality home. Interested or would like to arrange a viewing? Contact Alexandra ARNAUD. DPE and GES: pending Estimated annual energy costs: pending Agency fees paid by the seller. Information regarding the risks this property may be exposed to is available on: www.georisques.gouv.fr Independent Sales Agent RSAC: 880 872 122 / RCP: 127 100 479 Si tu veux, je peux aussi te proposer une version plus concise ou une version optimisée pour les portails internationaux.
…By Coldwell Banker Immoba Realty Bordeaux


Located in a calm and preserved environment, this elegantly renovated late 19th-century house offers an exceptional living space just 25 minutes from Bordeaux. Set on an expansive, nearly 8,000 m² plot with open views over the Garonne River, the property features a landscaped garden, a swimming pool, and a large garage. The main house comprises an entrance hall, a spacious double living room, a study, an independent kitchen, and four bedrooms including a beautiful suite, as well as a full basement. An outbuilding in need of renovation and a separate 38 m² apartment complete this remarkable estate. Ce bien vous est présenté par l'agence BARNES Bordeaux - Visiter notre site internet www.barnes-bordeaux.com - Téléphone +33-0533093089
…By Barnes Bordeaux


Ideally located in the heart of Cap Ferret, just steps from the lighthouse, beaches, and shops, this elegant family villa of approximately 160 sq m enjoys a peaceful, private, and secluded setting. Bathed in natural light, the spacious and inviting living room with its fireplace is perfect for stays in any season. The large terrace extending from the living room is an invitation to relaxation and well-being. The five bedrooms, dormitory, and bathrooms are designed to comfortably accommodate family and friends while preserving everyone's privacy. Set on approximately 1,000 sq m of landscaped grounds, it perfectly embodies the unique lifestyle of Cap Ferret, nestled between the ocean, the bay, and the village life, all accessible on foot or by bicycle. A garage and a laundry room complete the property. A rare find, combining an exceptional location, privacy, and ample accommodation.
…By Emile Garcin - Bordeaux


Located just 3 km from Libourne and 30 minutes from Bordeaux, in the heart of the Fronsadais area, this character estate extends over almost 7.8 hectares and reveals an elegant stone manor house, arranged over two floors and entirely renovated with high-quality materials, offering approximately 605 sqm of living space. Accessed via a long private driveway, the property also benefits from enclosed areas suitable for horses and other animals, with existing stables already in place. From the moment you arrive, the estate impresses with its spectacular volumes and the rare balance it achieves between modern comfort and the timeless charm of stone. The main house offers superb reception rooms, including two lounges of approximately 60 sqm and 50 sqm, one of which features a fireplace, a separate kitchen of around 27 sqm, both spacious and welcoming, as well as 5 bedrooms (with the possibility of creating more if required), including a 59 sqm principal suite with dressing room and bathroom with both bath and shower. You will also enjoy a climate-controlled wine cellar, a cinema room, a games room, a large utility/laundry room, and a remarkable wellness area of approximately 89 sqm comprising a sauna, a gym, a double walk-in shower and an indoor swimming pool measuring 7 x 3 metres. A separate four-room guest house of approximately 94 sqm completes the property beautifully. It includes 2 bedrooms with en-suite shower rooms, a study, and a fully fitted kitchen opening onto an attractive living and dining area, making it ideal for hosting family and friends, accommodating guests, or considering a holiday-let business. Outside, the property benefits from extensive stone terraces with a covered area and summer kitchen, a heated swimming pool measuring 16 x 3.5 metres, finished with a Pierre de Bali reinforced membrane with a mineral effect, as well as a pétanque court. Finally, the estate offers a substantial 150 sqm garage and ample parking spaces, both indoors and outdoors. An exceptional estate, perfectly suited to family life, a second home, or a high-end hospitality project.
…By Kretz Real Estate


Located at Barrière de Pessac and Parc Lescure. in a highly sought-after residential area. this superb detached bourgeois-style chartreuse offers an exceptional living environment. Set on a landscaped plot of approximately 950 sqm. the property retains beautiful period features (parquet flooring. fireplaces. high ceilings) and enjoys abundant natural light. The ground floor comprises a spacious double living room. a dining room. a study (with the possibility of creating a bedroom with shower room). and an eat-in kitchen with access to the terrace. Upstairs. there are three bedrooms. including a master suite with bathroom and shower. as well as a dressing room and an independent shower room. The garden level. with its own independent access. offers two additional bedrooms. a space suitable for a gym or workshop. and a laundry room. A garage and on-site parking for several vehicles complete the features of this exceptional property. Ce bien vous est présenté par l'agence BARNES Bordeaux - Visiter notre site internet www.barnes-bordeaux.com - Téléphone +33-0533093089
…By Barnes Bordeaux


There are rare places where everything converges towards a single truth: the art of living well.Without ostentation, with just the right amount where it is needed, this villa embodies a true haven of peace, sheltered from prying eyes, where refinement blends with simplicity.Redesigned in 2022 by Mathieu Villemonteil, this 224 m² dwelling, clad entirely in wood, elegantly celebrates the local style. Inspired by the iconic oyster huts of the Arcachon Basin, it fits with absolute precision in the heart of the authentic port of Meyran.Bathed in light thanks to large openings, the interior spaces dialogue with the lush garden in remarkable harmony.On more than 100 m², the living area unfolds majestically: two lounges separated by a glass wall, a dining space enhanced by a double-sided fireplace, and a fluid circulation that reveals the warm soul of the place. The contrast between the dark cladding and the immaculate whiteness of the walls is softened by the tone of the solid wood flooring. A bright suite of 26 m², with a dressing room and shower room, completes this first level.Upstairs, four generously sized suites open onto the corridor and terrace, offering privileged views of the port and the basin. One of them is independent and accessible by a spectacular steel ribbon staircase, emblematic of the architectural choices of the residence.Outside, the charm is equally present: equipped summer kitchen, shaded lounges and dining areas, solarium, pétanque court, cascading terraces, and a heated pool compose a setting where every moment becomes an art of living.Several storage sheds, a garage for motorcycles and bicycles, as well as two parking spaces complete the exceptional features of this unique property.ENERGY CLASS: B / CLIMATE CLASS: A. Estimated annual costs: between 1780 euros and 2480 euros per year. Average energy prices indexed on the years 2021, 2022, 2023 (subscriptions included).Contact: Yannick Mena at 06 74 77 11 60 - (EI) Commercial agent n° RSAC: 753 556 968 in Bordeaux (4.99% fees including tax to be paid by the buyer).Yannick MENA (EI) Commercial Agent - RSAC Number: 753 556 968 - Bordeaux.This description has been automatically translated from French.
…By Espaces Atypiques Arcachon - Cap-ferret

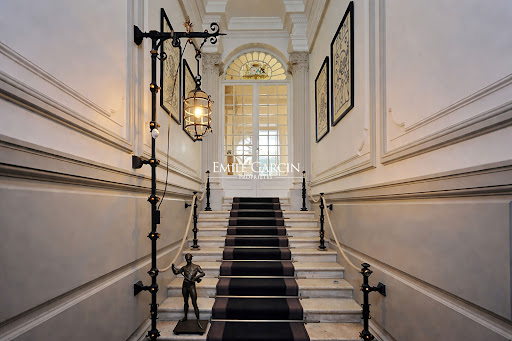


Located within the Boulevard Saint-Michel, in the Croix Blanche district, this elegant private mansion captivates with its sunny atmosphere and remarkable proportions. From the moment you step inside, the approximately 400 sq m (4,300 sq ft) house reveals vast reception rooms bathed in natural light, where the charm of the period features is fully expressed through parquet floors, moldings, and fireplaces. The entire space opens harmoniously onto a veranda extending into a large garden with a swimming pool--a rare find in the city--ensuring a privileged, peaceful, and private living environment. The separate, pleasant, and functional kitchen also benefits from direct access to the outside, enhancing the convivial atmosphere. The sleeping quarters offer numerous comfortable bedrooms, along with several bathrooms and additional spaces (office, dressing room, playroom), allowing for great flexibility in layout to suit individual needs. In terms of amenities, the property provides a high level of comfort, including air conditioning. Finally, a particularly sought-after feature in this area: a garage and parking options complete the package. Close to schools, shops, and public transport, with quick access to the town center, this property meets all the criteria for a quality family home. Sale price EUR1,796,000 including agency fees, of which 5% (including VAT) are payable by the buyer. Net seller price EUR1,710,000. (5.03 % fees incl. VAT at the buyer's expense.)
…By Emile Garcin - Bordeaux


L’agence BARNES Arcachon presents this newly built villa, located in La Teste-de-Buch, in a quiet and green environment. An ideal location on the Bassin d’Arcachon, just minutes from the town center, beaches, and harbor. Set on a landscaped plot of 490 m², fully enclosed and with no overlooking neighbors, the house reflects the traditional architecture of the Bassin: partial wooden cladding, carefully designed roof overhangs, natural tones, and modern materials. The bright living area features a cathedral ceiling and large openings onto the garden. It flows into an open-plan kitchen with a central island and an adjoining utility room. The volumes are generous and filled with natural light throughout the day. The villa includes a master suite with its own shower room, toilet, and dressing area, two additional bedrooms with a shared shower room, and a separate toilet with hand basin. Outside, a wooden terrace runs alongside the house, providing direct access to the garden and the heated 5 x 2-meter salt-treated pool. A detached garage offers space for a vehicle or storage. Located in La Teste-de-Buch, this villa combines charm and practicality, with quality features: ducted heating via heat pump, disabled access, RT 2020 compliant construction, ten-year guarantee and building insurance, and reduced notary fees.
…By Barnes Bassin D'arcachon


Barnes Arcachon real estate agency presents this newly built villa located in La Teste-de-Buch, in a quiet and residential environment, close to the beaches and shops of the Bassin d’Arcachon. Set on a plot of approximately 460 m², the house reflects the traditional architectural style of the Bassin, with wooden cladding, clean lines and elegant roof overhangs. The landscaped garden is enclosed and free from overlooking views. The living area features a beautiful cathedral ceiling and benefits from natural cross-lighting. The open-plan kitchen is fully equipped and centered around a large island. A utility room and a dedicated office space complete this living space. The night area includes a master suite with shower room, toilet and dressing room, as well as two additional bedrooms sharing a shower room. A second guest toilet with hand basin is accessible from the main living area. Outside, several wooden terraces surround a 5 x 2 meter heated lap pool with salt treatment. The garden includes parking space for several vehicles. The house meets the latest RT 2020 standards, is fully accessible for people with reduced mobility, and benefits from a reversible ducted heat pump system for cooling and heat. It is covered by the ten-year structural warranty and builder’s insurance. Reduced notary fees apply. A ready-to-move-in home with no construction delays, in one of the most sought-after areas of the Bassin d’Arcachon.
…By Barnes Bassin D'arcachon


In CAP FERRET, at the tip of the peninsula and in the heart of the village of Cap Ferret, discover this house that you’re sure to fall in love with. - Ideal location near the Bassin and local shops - Tastefully renovated house - Enjoy the swimming pool, sheltered from prying eyes - The house comprises a large, bright living area and three bedrooms (each with its own en-suite bathroom) on the first floor. Renovated in the Cap Ferret style, you’ll fall in love with it. For further information or to arrange a viewing, please contact Matthieu: +33 (0)6 86 44 43 51
…By Maxwell-baynes Bordeaux-bassin - Christie’s International Real Estate


Just a few minutes from the classified vineyards of Sauternes. This 19th-century residence stands out for the quality of its construction and the coherence of its renovation.Under generous ceilings. The cut stone. The ancient floorboards and the existing fireplaces naturally blend with spaces designed for spacious living. Two lounges. A dining room. Eight bedrooms in total. Each with its own volumes.A character outbuilding. Including stables. A carport and nearly 170m² of usable space on the upper floor create a potential that each buyer can shape according to their ambitions.The wooded and enclosed park envelops the whole in a verdant silence. Rhythmed by the swimming pool and century-old trees.Fifty minutes from Bordeaux. The property combines heritage anchoring and rural discretion.A visit is essential to fully grasp the atmosphere.Fees included of 5.05% VAT payable by the buyer. Price excluding fees €950,000. Energy class C, Climate class C Estimated annual energy costs for standard use: between €4,670.00 and €6,330.00 for the years 2021, 2022, and 2023 (subscriptions included). Information about the risks to which this property is exposed is available on the Géorisques site: georisques.gouv.fr.Your advisor Manson Properties: Manson Properties Commercial agent (Sole proprietorship). MANSON PROPERTIES Agency Bordeaux, Bassin d'Arcachon & Brittany, SAS with a capital of €33,467, registered office: 6 quai Louis XVIII – 33000 BORDEAUX, registered with the Bordeaux Trade and Companies Register under number 892 572 413, holder of the professional card "Transactions on real estate and business assets" number CPI33012021000000005 issued by CCI Bordeaux Gironde.This description has been automatically translated from French.
…By Manson Properties


This character property features a Gaume-style villa offering more than 333 m² of living space, complemented by 66 m² of outbuildings including an office and an archive room. Built over two levels, the main villa stands out for the quality of its finishes and its numerous openings to the outdoors, creating a bright and pleasant living environment. On the ground floor, an entrance hall leads to a fully equipped kitchen, a living room, and a separate dining room, both opening onto a terrace overlooking the pine forest. A hallway then leads to separate guest toilets as well as two master suites: the first with a bathroom and WC, the second with a bathroom. A bright lounge completes this level and opens onto a terrace with a 45 m² swimming pool, facing north-east. On the garden level, a vestibule leads to a sleeping area comprising four suites, including three with their own bathrooms and one with a shower room, as well as a dressing room and a laundry room. The 66 m² guesthouse includes a living area, one bedroom, a shower room, and a mezzanine. Additional features include an archive space, an office, a double garage, a workshop with shower room and WC, as well as a livestock enclosure that can also be used as a hay storage area. Set on a beautifully wooded plot of more than 24,000 m², the property also benefits from a pond, a wood shelter, and a chicken coop, offering a unique natural setting and rare privacy.
…By Maxwell-baynes Bordeaux-bassin - Christie’s International Real Estate


Arès – Pine Forest SideNestled away from prying eyes, at the end of a peaceful cul-de-sac surrounded by greenery, Villas et Maisons L'Agence invites you to discover this property with generous spaces and a particularly welcoming atmosphere.Once through the motorized gate, a lovely landscaped pathway leads you to the house and immediately sets the tone: calm, nature, and elegance.The heart of the house revolves around a superb living room of approximately 70 m², bathed in light. This convivial space naturally opens onto one of the terraces, ideal for enjoying sunny days and moments of relaxation. The kitchen, designed with originality and thoughtfulness, will appeal to gourmet enthusiasts and those who enjoy sharing.In the main house, the first sleeping area features two bedrooms, a shower room, a separate WC, and a functional utility room, providing comfort and practicality for daily living.Outside, attached to the house, three elegant and independent suites, inspired by the spirit of beautiful hotel rooms, offer your guests or family a comfortable and secluded space.A fourth suite in a completely independent outbuilding completes the ensemble. Ideal for hosting, providing private space, or considering a welcoming activity.For relaxation, the garden invites you to unwind with a heated swimming pool and a spa, allowing you to fully enjoy every season.The property benefits from high-quality amenities: Energy Performance Certificate A, efficient ventilation, meticulous finishes, numerous comfort features, a garage, and a genuine workshop for DIY or creative activities enthusiasts.A warm and unique house, ideal for hosting family and friends in a calm environment, just minutes from the beaches and the basin.Joint ownership property with no charges, no ongoing proceedings 2961A and 29-1 of law n°65-557 of 10/07/1965 and article L 615-6 of the CCH.Fees included of 4.57% TTC payable by the buyer. Price excluding fees €1,050,000. In a co-ownership of 55 lots. No proceedings are underway. Energy class A, Climate class A Estimated amount of annual energy expenses for standard usage: between €920.00 and €1,320.00 for the years 2021, 2022, and 2023 (subscriptions included). Information on the risks to which this property is exposed is available on the Géorisques website: georisques.gouv.fr.Professional card. CPI 3301 2018 000 037 319This description has been automatically translated from French.
…By Villas & Maisons L'agence


A 20-minute walk and 5-minute bike ride from the city centre, ideal location for this Historic Residence of approximately 1000m2 of living space, and 700m2 carrez, in the heart of its wooded park of approximately 6000M2. This exceptional property, due to its size and location, its grounds, has more than 11 bedrooms, 6 living rooms and multiple living spaces. Magnificent light, flowing spaces, the authenticity of materials from yesteryear, create a gentle blend of calm and luxury, all while being in the city. Master paintings, high ceilings, fireplaces, parquet floors, moldings, some elements classified as historical monuments, testify to the rarity of this property. Roof recently inspected, mains drainage and city gas, offer all the conveniences of city living. A garage, a workshop, and a lovely swimming pool complete this property. A magnificent place to live , this beautiful ancestral family home can also be used as an elegant head office , work offices or an exceptional reception venue. As you will have understood, this is a decidedly rare item. Full file, details and photos available upon request only.
…By 1975 Avenue


With its contemporary architecture inspired by the oyster huts of the Arcachon Basin, this 218 m2 wooden house sits on a 1,186 m2 plot, bordering the coastal path and near the La Hume district of Gujan-Mestras. Designed in 2015 by the Marc Cathary architectural firm in Biscarrosse, this property features an inverted floor plan, organized on two levels to maximize natural light and views of the Basin. Upstairs, the approximately 70 m2 living space offers a remarkable panorama and opens onto a suspended covered terrace. Neutral tones highlight the raw wood flooring and exposed beams, emphasizing the room's cathedral-like volume. The fully equipped kitchen, separated from the living room by a central island, contributes to the overall convivial atmosphere. This level also includes a master suite with a bathroom and direct access to the terrace, as well as a second suite with a shower room. On the garden level, a hybrid and adaptable room, along with two additional suites, each with its own bathroom, open onto the outdoor terrace. Partially sheltered, this terrace becomes a true living space directly connected to a lap pool seamlessly integrated into the landscape and bordered by reed screens that ensure privacy. A garden workshop, a double garage with storage space, and several parking spaces complete this exceptional property. An enchanting living space in the heart of a protected natural environment, facing the Arcachon Basin. The gentle breeze rustling through the reed screens The warm atmosphere Direct access to the coastal path
…By Archik Bassin D’arcachon

Receive by email any new listing that may match your search criteria
Your criteria :
By validating this form, you accept the general conditions of use of Le Figaro Properties.
These agencies offer a selection of luxury properties vente in Gironde. Feel free to contact them for personalized assistance.
For your search for an exceptional property, select from our luxury houses with panoramic views in Gironde (33), starting at $415,733. Offering exceptional panoramas, these 148 residences overlook the city and its surroundings. As the seasons pass, the spectacle is renewed without ever becoming tiresome. Depending on the area you are looking for, such as Lège-Cap-Ferret, Pyla sur mer and Arcachon, the living areas may vary and start at a minimum of 70 m². The largest properties rise to 260,000 m².
As part of your search for a luxury property, discover our catalog of 1,774 luxury houses with a terrace in Gironde (33), offered from $224,115. Outdoor meals or summer receptions, the terrace extends the house outdoors. Property listings are found in particular in Bordeaux, Lège-Cap-Ferret and Arcachon. The houses listed in our listings offer attractive living areas measuring between 1 m² and 240,000 m².
Set down your suitcases without waiting: our catalog brings together 73 furnished luxury houses in Gironde (33), with a starting price of $642,089. From the living room to the bedrooms, each residence is tastefully furnished and ready to live in. Property listings are particularly numerous in the following areas: Lège-Cap-Ferret, Bordeaux and Pyla sur mer. The average price of this furnished stock stands at $14,537 per square meter. Living areas reach 1,160 m² for our largest properties.
Your receptions deserve a setting to match: discover 340 luxury houses with a reception room in Gironde (33), starting at $285,746. These residences combine family privacy with spaces dedicated to major events. Family gatherings, business dinners or parties with friends naturally find their place there. The fashionable addresses are located in Bordeaux, Lège-Cap-Ferret and Arcachon. Depending on the property, the property area extends up to 60.2 ha.
The beach as an extension of the garden: this is the spirit of 182 luxury houses by the sea in Gironde (33), for sale from $355,222. Your life there will be organized to the rhythm of the coastline, between sea bathing and walks. Lège-Cap-Ferret, Pyla sur mer and Arcachon enliven the local market. In these residences, the minimum recorded living area is 47 m².
The sea horizon as a guiding thread: explore the 174 luxury houses with sea views in Gironde (33), with prices starting at $829,225. The sea accompanies your days, from sunrise to the last light. A daily privilege that few addresses can claim. Browse the listings in Pyla sur mer, Lège-Cap-Ferret or Arcachon first. In terms of dimensions, the living areas start at a minimum of 70 m² and the grounds at 145 m².
Anchor your daily life at the water's very edge: this is what the 50 luxury houses right on the water in Gironde (33) allow, for sale from $728,317. These rare residences provide direct access to the shore, with no obstacle to cross. In the geographical area, Lège-Cap-Ferret, Pyla sur mer and Andernos-les-Bains account for a significant share of our listing catalog. The average price per square meter stands at $25,160. Expect living areas measuring between 90 m² and 551 m². In our selection of listings, a property can have up to 17 rooms.
Within our catalog, 3 luxury houses listed as historic monuments in Gironde (33) are for sale, starting at $558,046. These residences perpetuate exceptional architectural expertise. Acquiring one means continuing a story that began long before you. Your search can focus on Bordeaux, Castillon-la-Bataille and Saint-Emilion. The properties recorded in our listings have between 2 and 7 bedrooms. The grounds in our collection measure 112 ha.


