The agencies at Saint-Laurent-d'Arce
These agencies offer a selection of luxury properties vente at Saint-Laurent-d'Arce. Feel free to contact them for personalized assistance.

 English$ USD · m²


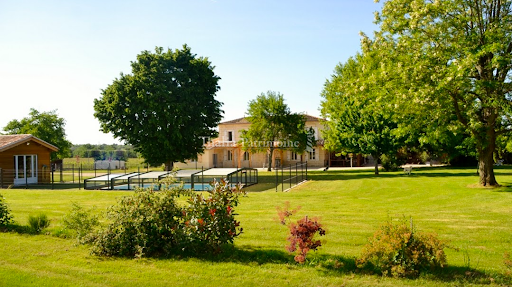
Elegant Stone Property with Guest House, Pool and Landscaped 1.5-Hectare Grounds 30 minutes from Bordeaux, this beautiful estate offers a serene, green lifestyle while benefiting from essential amenities nearby. Here, tranquillity rules, rolling landscapes stretch as far as the eye can see, and you can enjoy the charm of the countryside without sacrificing everyday comfort. A bucolic and vibrant setting The property extends over more than 15,000 m² of enclosed, carefully landscaped grounds: mature parkland with numerous fruit trees, vegetable garden, private woodland, natural pond with water lilies, well equipped with a pump for garden irrigation, 4,000 m² fenced area ideal for a pony, horse or other animals. A haven for nature lovers, just a few minutes from a train station with connections to Bordeaux or Paris. The main house – elegance, comfort and security With approximately 155 m² of living space, the manor house overlooks the park and opens onto a delightful 20 m² south-facing veranda – a true living area filled with light all year round. The ground floor includes a warm living room with fireplace and wood-burning stove, a welcoming dining room, and a bright, impeccably maintained independent kitchen. Upstairs: four bedrooms, including a master suite and one with a balcony offering open views of the countryside. The house features modern amenities and a security system, ensuring comfort and peace of mind (insulation, condensing boiler, solar water heater, double glazing). The independent guest house – character and privacy Former stone barn renovated into 87 m² of living space: living room with wood stove, open kitchen, two bedrooms with en-suite shower rooms, with the option of creating a third bedroom. Perfect for hosting family and friends or developing a rental activity (up to €12,000/year). Could also suit single-storey living. The grounds – outdoor living and relaxation Recent, secure swimming pool (reinforced liner, new pump, outdoor shower), garden shed, garage, spacious parking area, motorised gate. Slate roof entirely redone in 2021. Everyday practical advantages Schools within a 10-minute walk, Shops, services and public amenities in Saint-André-de-Cubzac only 5 minutes away by car, SNCF train station accessible within minutes, An ideal location for families seeking both nature and convenience. What we love here: A peaceful, green environment without isolation, The possibility of keeping horses or animals, Two independent dwellings ideal for extended family living, Immediate rental potential, And above all, this rare atmosphere of elegance, nature and gentle living on the doorstep of Bordeaux. Contact: Valéria Plaisance – +33 6 80 27 67 40
…By Maxwell-baynes Residential And Vineyards - Christie's International Real Estate


Located 25 minutes from Bordeaux and 10 minutes from Saint-André-de-Cubzac, this character property is nestled in a preserved environment. It includes a 210 m² main house and three outbuildings converted into individual houses of 137 m² (3 bedrooms), 110 m² (2 bedrooms), and 50 m² (1 bedroom) on a plot of just over 1.7 ha. There is potential for a fourth house of approximately 120 m² to be developed. The main house features an entrance, a living room, a TV lounge, a large room opening onto the pool through large bay windows, a kitchen, and a utility room. Upstairs, there is a master suite, three bedrooms, and a shower room. Outside, there is a beautifully landscaped 200 m² terrace with a summer kitchen and a pool. A large field, equipped to accommodate horses, completes this property. This property offers great potential with multiple possible projects and is situated in a quiet environment. Ce bien vous est présenté par l'agence BARNES Bordeaux Rive Droite - Visiter notre site internet www.barnes-bordeaux.com - Téléphone +33-0532091090
…By Barnes Bordeaux Rive Droite


Nestled in the vineyards of the Côtes de Bourg, this 19th-century château welcomes you with an elegant entrance. It features a large bright living room, dining room, sitting room, spacious kitchen, office, laundry room, 2 bathrooms, and 7 bedrooms. Original elements such as solid wood floors, traditional Gironde tiles, and an antique fireplace blend with modern comforts including a 2022 pellet boiler, double-glazed PVC windows, updated electrical and sanitation systems, and a heated swimming pool. The property includes a wine cellar, attics, a garage, and outbuildings, all set within a fenced and wooded 5800 m² park. This estate is ideal for a guesthouse project or a large family home.
…By Cabinet Bedin


A very attractive property featuring a spacious 285 square meter house, which was renovated in 2016 with high-quality materials. 40 minutes north of Bordeaux and 15 minutes from St André de Cubzac. The 19th-century stone house comprises an entrance hall, wc, large equipped kitchen with dining room, cellar, laundry room, TV room, sitting room with wood-burning stove, study, master suite (bedroom, shower room, wc and dressing room), bedroom with shower room and wc, and upstairs, a bedroom, study and shower room with wc. The living room opens onto a nice terrace with a relaxing view of nature and the swimming pool. The dimensions of the pool are truly impressive, measuring 20 meters in length by 4.5 meters in width. It is saltwater and fully equipped. There is a small guest house of approximately 80 square meters, fully renovated, consisting of an entrance, a large living room with a kitchen, a bedroom, a wc, and a shower room. It is equipped with split air conditioning and heating. And finally, there is also a garage with a motorized door, of 32 square meters, as well as a large outbuilding of 118 square meters. The houses are set in a very beautiful park of approximately 10,000 square meters. The park is landscaped, planted with trees and flowers, and fully enclosed with an electric gate with a digicode. There is also a large meadow with trees, covering about 6.5 hectares, which could be ideal for horses or other animals. This exceptional property offers a perfect blend of luxury, comfort, and tranquility. Don’t miss the opportunity to own this unique estate.
…By Maxwell-baynes Residential And Vineyards - Christie's International Real Estate


Situated between Blaye and Saint-André-de-Cubzac, this late 19th-century house, which has been thoroughly and carefully renovated, is located on the outskirts of a village with local shops, set within a 7.6 ha park. Mainly on one level, it features an original, airy layout and comprises 8 main rooms, including a sitting room with a fireplace overlooking the grounds, a spacious kitchen-diner with a central island, a family entertainment room, and 4 bedrooms, two of which have en-suite shower rooms on the ground floor. The kitchen opens onto a pleasant terrace overlooking a large swimming pool. The property also includes a 75 m² guest house and outbuildings for storage and a shed. Accessibility Local shops nearby Bordeaux: 45 mins Rail station: 15 mins (St Yzans) Agency fees payable by the seller. Estimated annual energy costs for standard use: between 2,410 euros and 3,330 euros per year. Prices indexed as at 1 January 2021. Information on the risks to which this property is exposed is available on the Géorisques website: www.georisques.gouv.fr
…By Agence Mercure Bordeaux-aquitaine


The CADRE D'ENVIES Agency Bordeaux Rive Droite presents exclusively this elegant family home of approximately 152 m2, completely renovated with care, set on a magnificent plot of about 1,092 m2, in the heart of a calm and privileged environment. From the entrance, this property captivates with its generous volumes, brightness, and the quality of the finishes brought during its renovation. Designed to offer optimal living comfort, it reveals a pleasant living space where the living room, dining room, and open kitchen harmoniously blend. The true heart of the house, this reception area, bathed in light, invites you to share warm moments with family or friends. An independent WC and a large entrance closet complete this living space with practicality. The sleeping area has been designed to preserve everyone’s intimacy. The master suite constitutes a true cocoon, benefiting from its fitted dressing room as well as an elegant bathroom equipped with a bathtub, an Italian shower, a double sink, a WC, and a window bringing pleasant natural light. Three other bedrooms, all equipped with integrated closets, comfortably welcome family and guests. They share a contemporary shower room, a second independent WC, and a spacious utility room, providing numerous storage spaces and an organization perfectly suited for daily life. Outside, the amenities continue in a particularly pleasant setting. A vast travertine terrace harmoniously extends the living spaces and becomes a true reception area during beautiful days. It is arranged around an elegant 8 x 4 meter pool, ideal for fully enjoying sunny days in complete privacy. The garden, entirely enclosed, offers a nice grassy area allowing children to play safely or imagine various landscaping arrangements. Several parking spaces are also available within the property, ensuring comfort and practicality on a daily basis. Fully renovated, this house requires no work. It will appeal to buyers looking for a property that combines volumes, functionality, quality amenities, and a pleasant way of life, in a privileged environment. An ideal address for a family wishing to move in immediately to a home where every space has been designed to combine elegance, comfort, and quality of life. Price: 430,500 EUR agency fees included of 5% VAT at the expense of the buyer. Price excluding fees: 410,000 EUR. Information on the risks to which this property is exposed is available on request or on the Géorisques website: www.georisques.gouv.fr. Contact Hugo BONHOMMET at 06 44 87 34 58. www.cadredenvies.fr. This announcement is proposed to you by BONHOMMET Hugo - EI - NoRSAC:, Registered at the Commercial Court Registry of Bordeaux.This description has been automatically translated from French.
…By Cadre D'envies


EXCLUSIVITY Thalis Immobilier in the municipality of SAINT ANDRE DE CUBZAC. In a quiet area yet just 5 minutes from the train station and 2 minutes from the A10 access, we invite you to take a closer look at this villa with a unique architecture set in a landscaped Provençal park of more than one hectare. This unusual property consists of a main living area designed to handicap standards offering 5 bedrooms, 4 water points, and an adjoining section with a 2-room guesthouse. You will appreciate the glassed-in hall and its cloakroom, the extremely bright living room of over 100 m² that serves as a real panoramic belvedere overlooking a secluded garden punctuated by a pool. The semi-open kitchen leading to a pantry/laundry room will allow you to pleasantly prepare delicious meals for your family and friends. A large parking area and a garage are also available to park your vehicles. This is therefore a friendly and functional home that we hope will capture your heart as it did ours.Fees included of 4.55% VAT at the buyer's expense. Price excluding fees €550,000. Energy class C, Climate class A. Estimated average annual energy expenses for standard use, based on energy prices from the year 2021: between €3,300.00 and €4,530.00. Information on the risks this property is exposed to is available on the Géorisques website: georisques.gouv.fr.This description has been automatically translated from French.
…By Thalis Immobilier - 33270


Just 30 minutes from Bordeaux and 35 minutes from Saint-Émilion, let yourself be won over by this remarkable stone property, set in a lush green environment of approximately 15,000 m², fully enclosed and landscaped. A rare address where the charm of the old meets contemporary amenities, offering a privileged living environment as well as genuine income potential thanks to its independent guest cottage (gîte). The estate benefits from a particularly well-tended natural setting, conducive to serenity: a vast park adorned with numerous fruit trees (cherry, pear, plum, fig, walnut...), a private wood, and a natural pond stocked with fish and bordered by water lilies. It also includes an enclosed area of approximately 4,000 m², perfectly suited to housing horses, ponies, or other animals. Finally, a large, secure swimming pool invites relaxation on sunny days. With a surface area of approximately 155 m², the main house is a genuine "maison de maître" (manor house). It retains all the charm of the old stonework while benefiting from recent technical improvements. On the ground floor, it comprises a beautiful living area made up of a welcoming dining room and a bright living room with a fireplace and wood-burning stove, a functional kitchen, a laundry/boiler room, and a WC. A pleasant, south-facing veranda provides additional living space. Upstairs, the landing leads to four lovely bedrooms as well as a family bathroom with WC. A former barn, fully renovated, the independent gîte of approximately 87 m² is a real asset of the property. It offers a beautiful living area with an open kitchen and wood-burning stove, a laundry room, two WCs, and two bedrooms each with its own private shower room. A covered terrace and an adjoining garage/workshop complete the property. The setting is ideally suited to a family seeking a privileged living environment who wishes to develop a tourism business or bring several generations together under one roof. The layout of the two dwellings preserves each household's privacy while sharing an exceptional estate. Rare for the area, this characterful, impeccably maintained property combines elegance, authenticity, modern comfort, and a preserved natural setting. An opportunity to discover without delay! (5.33 % fees incl. VAT at the buyer's expense.)
…By Beyond Immobilier


Ideally located in the countryside, BETWEEN LIBOURNE AND ST ANDRÉ DE CUBZAC, near major roads, schools, and transport, discover this superb family property that also includes 2 gîtes and a beautiful swimming pool. This charming stone building set in its enclosed park of over 3,700 m² comprises a main part offering on the ground floor a bright kitchen with its monumental fireplace, a magnificent living room, and a spacious dining room, each equipped with a stove, 2 bedrooms (including a master suite with shower room) and a boiler room with heat pump central heating. The upper floor includes 4 bedrooms (including a master suite), a shower room, a bathroom, and a dressing room. You will be charmed by its practical and unique layout, its beautiful high ceilings, and its renovation respecting the old style. The appreciated presence of 2 independent gîtes will allow for simplified hosting of your loved ones, the practice of a freelance activity, or provide the opportunity for rental income. You will understand that this charming residence has many assets and will certainly seduce you! Fees included of 4.63% VAT at the charge of the buyer. Price excluding fees 540,000 €. Energy class C, Climate class A Estimated amount of energy expenses for standard use: between €2360.00 and €3250.00 for the years 2021, 2022, and 2023 (subscriptions included). Information on the risks to which this property is exposed is available on the Géorisques website: georisques.gouv.fr.This description has been automatically translated from French.
…By Thalis Immobilier - 33270


Located in Val de Virvée, in a pleasant environment in the heart of North-Gironde, this house benefits from a peaceful living environment while remaining close to everyday amenities. The municipality has local shops, including a bakery, a grocery store, and a pharmacy, as well as schools to facilitate family life. For more shops, large surfaces, and services, Saint-André-de-Cubzac is just 5 minutes away by car. You will also find healthcare facilities, restaurants, a cinema, and a SNCF train station there. This beautiful stone house of 130 m2 combines charm and authenticity and will charm you with its character, spaciousness, and pleasant living environment. On the ground floor, you will discover an entrance leading to a beautiful living area with a fitted and equipped kitchen, ideal for sharing friendly moments with family or friends. This level also has a master suite consisting of a bedroom and its private shower room, offering comfort and privacy for everyday life. Upstairs, the sleeping area consists of two additional bedrooms as well as a second shared shower room, perfectly suited for family life. Outside, you will enjoy a plot of 1,018 m2 offering great opportunities for layout and relaxation. The pool will allow you to fully enjoy the beautiful days, while the workshop will delight DIY enthusiasts or creative hobbies. A carport allowing for the parking of two vehicles and a cellar complete the features of this property. Combining the charm of stone, the comfort of a master suite on the ground floor, and outdoor spaces conducive to relaxation, this house represents a great opportunity for those looking for a pleasant and authentic living environment. A visit is essential to discover its full potential! Entrust your project to La Boutique du Patrimoine. La Boutique du Patrimoine supports you in all your real estate and heritage projects (primary residence, secondary residence, investment, and tax optimization). Thanks to our agencies located in Bordeaux, Bazas, and Arcachon for old real estate, as well as our La Boutique du Patrimoine Gestion division (more than 400 lots under management), we place listening, trust, pedagogy, and transparency at the heart of our support. Together, in trust. TECHNICAL AND FINANCIAL INFORMATION: DPE: D (181) GES: C (26). Estimated annual energy costs: between 1380 EUR and 1930 EUR per year. Property tax 2025: 1117 EUR. Information on the risks to which this property is exposed is available on the Géorisques website. Price including fees: 389,000 EUR. Fees borne by the buyer: 3.7%. Net seller price: 375,000 EUR. Contact: Miss Charlotte MASSIAS at 06 28 20 51 78. Commercial agent at La Boutique du Patrimoine: RSAC no 922 122 213.This description has been automatically translated from French.
…By La Boutique Du Patrimoine


Between Blayais and Bourgeais, a few steps from the Gironde Estuary, this wine estate is in the process of being certified organic. It covers more than 25 hectares in the Côtes de Bourg and Blaye-Côtes de Bordeaux appellations and extends around a mansion of approximately 550 m², which, with its outbuildings, forms a hamlet on approximately 4000 m² of parkland. The château, which is on a human scale, has a dozen main rooms including 6 bedrooms. It is surrounded by various wine storehouses, vats, meeting rooms and beautiful buildings to be finished renovating into reception rooms. File on request. Buyer's fees. Fee : 6 % VAT of the price excluding fees. Energy class: N/A Climate class: N/A Information on the risks to which this property is exposed is available on the GeoHazards website: www.georisques.gouv.fr
…By Agence Mercure Bordeaux-aquitaine


On the outskirts of Bordeaux, this stone house enjoys a situation that has become particularly rare: the Garonne as a horizon and a private access to the river.Nestled in the second line, the property boasts an unobstructed view of the Garonne. Between the house and the river, a piece of land directly attached to the property allows access to the bank and its private dock. A unique configuration that creates a very direct relationship with the landscape, while preserving the distance and intimacy of the house.The building retains the characteristics of a beautiful old house: stone facade, generous volumes, high ceilings, moldings, and fireplaces. The spaces have been revisited in a more contemporary style, with natural materials and decor that give the place a true personality. The reception rooms communicate naturally with each other and benefit from beautiful light.The house offers several bedrooms and comfortable living spaces, designed for both a primary residence and a family house. Outside, the garden creates an almost Mediterranean atmosphere, enhanced by large palms and generous vegetation.A swimming pool, terraces, and relaxation areas accompany the beautiful days, with the river always nearby. This feeling of escape does not compromise daily life. Shops and services are easily accessible nearby, allowing for year-round living without isolation.Bordeaux city center and the international airport remain easily accessible, making the property particularly interesting for those who wish to combine life by the water with the proximity to the metropolis. But what truly sets this property apart is this hard-to-find combination: a character home, a view of the Garonne, land reaching the river, and a private dock, all while remaining close to Bordeaux.Fees included of 4.95% VAT at the buyer's expense. Price excluding fees 950,000 €. Energy performance certificate in progress. Information on the risks to which this property is exposed is available on the Géorisques website: georisques.gouv.fr.Your advisor Manson Properties: Manson Properties Commercial agent (Sole proprietorship). Agency MANSON PROPERTIES Bordeaux, Bassin d'Arcachon & Brittany, SAS with a capital of 33,467 euros, registered office: 6 quai Louis XVIII - 33000 BORDEAUX, registered with the Bordeaux RCS under number 892 572 413, holder of the professional card "Transactions on real estate and business assets" no. CPI33012021000000005 issued by CCI Bordeaux Gironde.This description has been automatically translated from French.
…By Manson Properties


There are homes that impose themselves by their mere presence. This one belongs to that rare category: a finely cut stone house from 1899, in the purest Girondin style, opening onto a single plot of 1.18 hectares, with no overlooking neighbors, in the absolute calm of the Blayais wine-growing area.Completely renovated with the craftsmanship of an artisan and the sensitivity of a homeowner, it offers 390 m² of living space that requires nothing more than to unpack your bags. Solid 22 mm parquet floors re-oiled, Axor by Hansgrohe fittings, Pivato pocket doors, Jura stone countertops, fully integrated Siemens kitchen, Vinotech wine cellar. Nothing has been left to chance, nothing needs to be redone. The underfloor heating supplied by a Viessmann pellet boiler — with a 7-ton silo integrated — confirms an energy performance certificate classified C for energy and A for GHG emissions, an exceptional performance for a home from 1899.The five bedrooms each have their own shower room and private toilet — a hotel-like organization that serves both a large family and the guest room project. The estate extends further: an 80 m² pool house with wood cladding, a 6×12 m pool with a reinforced membrane, a 141 m² crossing wine cellar — with double independent access — able to accommodate two to three vehicles and a workshop. The pool is revealed upon approach, hidden by the centenary magnolia.School transport serves the property directly with a shelter on site. Fiber optic available. Free of occupancy, available immediately.Video tour and complete file available upon request.Energy performance certificate: C/128GHG emissions: A/3Estimated annual energy costs for the housing: €4320 - €5890Transaction fees including tax borne by the sellerInformation on the risks to which this property is exposed is available on the Géorisques website: www.georisques.gouv.fr5 minutes away, local shops open 7 days a week. 15 minutes away, Bourg-sur-Gironde — medieval village, Carrefour Market, markets on Thursday and Saturday — and the TER train station to Bordeaux Saint-Jean in a 30-minute direct journey. 20 minutes away, Blaye and its UNESCO-classified Vauban citadel, its markets on Wednesday and Saturday, E.Leclerc. Bordeaux by car: 30 minutes. Mérignac Airport: 45 minutes. The Côtes de Blaye and Côtes de Bourg extend to the limits of the park.Primary or secondary residence · Guest rooms · Teleworking · Workshop · Collection garageThis description has been automatically translated from French.
…By Engel & Völkers Bordeaux


Charming 2.9-hectare estate enjoying absolute tranquility and stunning views over the Dordogne River. The main chartreuse-style manor offers 250 sqm of refined living space with bright reception rooms, five bedrooms, and panoramic terrace overlooking the valley and the river. A heated Desjoyaux pool nestles in the heart of a private landscaped park. A fully renovated 70 sqm guest house (2025) with two bedrooms and its own garden provides perfect accommodation for guests or rentals. Outbuildings include wine-making and storage facilities, an agricultural barn, and several smaller dependencies (over 200 sqm in total). The grounds feature a 0.82-hectare boutique vineyard, fruit orchard, and a well. An idyllic setting for a tourism, equestrian, or small-scale wine project—a true haven of peace just 25 minutes from Bordeaux.
…By Maxwell-baynes Residential And Vineyards - Christie's International Real Estate


A unique property, where the character of the old has not been frozen but beautifully reinterpreted to offer a decidedly contemporary way of life.Renovated in 2020 by the Compagnons du devoir et du tour de France, this charterhouse has preserved what makes the essence of its architecture and its period elements while widely opening up to contemporary design choices.Access the spacious reception area and take the time to appreciate the perspective: the eye is immediately drawn to the spectacular living room and its immense bay window that opens the house extensively to the outdoors.Under a remarkable exposed framework peaking at nearly 7.80 meters, this reception space impresses with its volumes and light. The clarity that flows through the dwelling echoes one of the architectural characteristics of the charterhouse. The ancient elements remind us of its history, while the large openings and the wood stove give it a decidedly modern script. The kitchen, open to the reception areas, fully contributes to the convivial atmosphere of the place.The main dwelling, which is lived on one level, offers four bedrooms harmoniously distributed throughout the house: a master suite with dressing room and shower room, a second bedroom with its own shower room, as well as two other bedrooms benefiting from an independent bathroom located nearby.A laundry room, a gym, and a wine cellar complete this ensemble. Only the office is located on the first floor, providing a workspace deliberately set apart from the living areas.The annex building, which also bears traces of the property's history, houses an apartment of about 56 m² on the upper floor composed of two bedrooms, a small living room, and a shower room.The summer kitchen and the bar form a new reception area of generous dimensions that naturally extends to the terrace of about 200 m² and the swimming pool. Not to mention the former tennis court, now transformed into a mini-golf, or the possibility of imagining new uses.410 m² of main living space, 56 m² of independent accommodation: a generous property designed for family life and the pleasure of entertaining.The 5,000 m² park envelops the property and gives it a pleasant feeling of being set back from its environment.With its dimensions, independent accommodation, and the diversity of its reception and leisure areas, the property lends itself naturally to a large family life as well as to the pleasure of hosting.Its configuration also allows for other usages, including a reception project or an event activity, subject to the necessary permits.Technical characteristics- Property tax: €2000 per year- Energy performance certificate: C- Heating mode: individual electric, natural gas, and wood- Hot water distribution: natural gasLegal mentions:The information presented in this listing has been gathered carefully by Zefir from the available elements at the time of its writing. They are provided for informational purposes and complement the regulatory diagnostics as well as the technical and administrative verifications usually carried out within the framework of a real estate transaction. For any official information regarding natural, mining, or technological risks, you can consult the public service Géorisques. Zefir aims to assist you with transparency and rigor throughout your purchasing project, to help you make decisions with complete peace of mind. For any questions, contact Zefir at 07 57 91 70 93.This description has been automatically translated from French.
…By Zefir


Located in a charming historic village in Northern Gironde, just 45 minutes from Bordeaux and 25 minutes north of Saint-André-de-Cubzac, this beautiful character property is a real opportunity. Set in a peaceful environment while remaining close to local amenities, the house combines the charm of a traditional home with the comfort of a quality renovation. The property offers approximately 169 m² of living space. The ground floor features an open-plan kitchen and living area, a large lounge currently used as a home cinema, and a utility/laundry room with storage space. The sleeping area includes three spacious bedrooms and two modern shower rooms. Outside, the fully enclosed 1,011 m² garden is designed for enjoying outdoor living. It features a heated 9 x 4 metre swimming pool, a large terrace and a summer kitchen, perfect for relaxing and entertaining family and friends. A rare property in the area, offering character, comfort and modern amenities in a quiet village setting.
…By Maxwell-baynes Residential And Vineyards - Christie's International Real Estate


Thalia Patrimoine - Gestion de Patrimoine & Immobilier
…By Thalia Patrimoine


Located just 30 minutes from Bordeaux by car and easily accessible by regional train (TER) from Macau station, this remarkable estate offers approximately 470 sqm of living space, set in the heart of the Médoc vineyards. Renovated to an exceptional standard — partly by the Compagnons de France — the property seamlessly blends historic character with contemporary architectural lines and high-end finishes. Set on approximately 5,000 sqm of landscaped grounds with open vineyard views, the estate offers a rare combination of accessibility and refined countryside living. Main Residence – 410 sqm From the moment you enter, the generous volumes and natural light create a sense of space and elegance while maintaining a warm and welcoming atmosphere. The main house features: 4 spacious bedrooms, including a primary suite with dressing room and private bathroom A separate office A fitness room that can easily be converted into an additional bedroom A beautiful wine cellar Expansive reception areas filled with natural light A high-end open kitchen A dining room enhanced by a striking stone fireplace Integrated sound system in the main living area Comprehensive alarm and security system The layout has been thoughtfully designed to ensure comfort, fluid circulation and privacy for every member of the household. Guest House The independent guest house enhances the versatility of the property. Summer kitchen on the ground floor Upstairs, a self-contained two-bedroom apartment of approximately 56 sqm, ideal for welcoming family or guests with complete autonomy Outdoor Features Approximately 200 sqm terrace Swimming pool Landscaped park Leisure area currently arranged as a private mini-golf (former tennis court, reversible configuration) The property benefits from an open setting overlooking the vineyards, offering rare perspective and a genuine sense of space. The calm atmosphere, abundant light and surrounding landscape create a living environment defined by elegance and serenity. Just thirty minutes from Bordeaux, the estate perfectly balances urban accessibility with the refined lifestyle of the Médoc. Contact: Valéria Plaisance +33 6 80 27 67 40
…By Maxwell-baynes Residential And Vineyards - Christie's International Real Estate


Just 25 minutes from Bordeaux, this outstanding 300 sqm property is set within a magnificent 6,500 sqm landscaped park, offering a rare lifestyle combining space, privacy and high-end comfort — ideal as a primary or secondary residence. Close to vineyards, transport links and the city, the contemporary villa stands out for its brightness and generous volumes. The 130 sqm living area, enhanced by large floor-to-ceiling windows, opens onto a terrace and a stunning indoor/outdoor swimming pool. Year-round comfort is ensured by geothermal underfloor heating and cooling. On the ground floor, three independent bedrooms — each with en-suite shower room and direct outdoor access — provide privacy and convenience. The primary suite features a private lounge, bespoke walk-in dressing and a spacious bathroom. Upstairs, an additional suite with a suspended terrace enjoys panoramic park views. Outdoors, the amenities are equally impressive: a six-car carport, fully equipped summer kitchen, solarium, jacuzzi and beautifully designed landscaping. Smart home automation, high-definition audio system, video surveillance and an electric vehicle charging station complete the features. Within 10 minutes: bilingual Montessori school, middle school, train station, shops and A10 motorway access — combining accessibility with absolute tranquility. Energy Performance: EPC (DPE): B (80) GHG (GES): A (2) Estimated annual energy costs: €1,450 – €2,020 Price: €1,189,000 including agency fees Agency fees: €55,000 (4,8%) payable by the buyer Net seller price: €1,134,000 For information on potential risks related to this property, visit: www.georisques.gouv.fr
…By Maxwell-baynes Bordeaux-bassin - Christie’s International Real Estate


In Saint-Eulalie, in a quiet and sought-after residential area, this family home from the 2000s benefits from a privileged environment with an unobstructed view of areas classified as green zones and therefore non-buildable. This situation allows for the enjoyment of a preserved setting while remaining close to shops, transport, and the Saint-Eulalie train station. Developing approximately 145 m2 of living space, the house offers generous volumes and an organization designed for family life. It includes four bedrooms, a bathroom, two shower rooms, two toilets, and a mezzanine that can accommodate an office or workspace. The heart of the house revolves around a spacious living room of 60 m2, particularly bright due to its cathedral ceiling, which enhances the feeling of volume. This living space naturally extends into a fitted and equipped kitchen, complemented by a pantry providing additional storage space. Outside, the plot of over 1,200 m2 is a true extension of the house. The swimming pool invites you to enjoy the beautiful days, while the pétanque court provides a friendly space for family or friends moments. The view of the surrounding green spaces reinforces this impression of space and tranquility while ensuring a preserved environment. The location is also a real asset: the house is located near transport, shops, and the Saint-Eulalie train station, allowing easy access to Bordeaux and the various activity hubs of the metropolis. A situation particularly suited for a family wishing to combine space, a calm environment, and accessibility. A family home with beautiful volumes, set on a plot of over 1,200 m2, with a swimming pool, unobstructed view, and a preserved environment, in Saint-Eulalie. Our listing also includes proposals for virtual layout allowing for easier projection into the various spaces of the house. Trust your project to La Boutique du Patrimoine. La Boutique du Patrimoine supports you in all your real estate and heritage projects (main residence, second home, investment, and tax optimization). With our agencies located in Bordeaux, Bazas, and Arcachon for old real estate, as well as our La Boutique du Patrimoine Gestion division (over 400 units under management), we place listening, trust, pedagogy, and transparency at the heart of our support. Legal mentions Energy Performance: D (187) -- Greenhouse Gas: B (7) Estimated annual costs: between 2,450 EUR and 3,380 EUR per year. Average energy prices indexed for the years 2021, 2022, and 2023. Property tax: 2,002 EUR (2025) Price: 386,000 EUR including agency fees, which includes 13,000 EUR in fees payable by the buyer. Seller's net price: 373,000 EUR. Information about the risks to which this property is exposed is available on the Géorisques website: www.georisques.gouv.fr. Contact: Miss Lilia DJOUDI -- 06 50 36 46 66 Commercial Agent at La Boutique du Patrimoine No RSAC: 510 417 751This description has been automatically translated from French.
…By La Boutique Du Patrimoine


At the turn of a path and yet close to school amenities and major roads, discover this superb stone building set in a wooded and enclosed park. You will be charmed by its spacious living room with a cathedral ceiling punctuated by a wood stove, its 2 entrances with fireplaces, its 5 bedrooms each equipped with a shower room and sanitary facilities making it easy to run a guesthouse. Lovers of the old, its volumes, terracotta tiles, and oak beams will further seduce you. This house full of history has adorned itself with modern amenities such as 2 solar water heaters, double glazing, and central heating. A large parking area, a gîte/studio that can be easily converted, a garage, and a pool complete this attractive picture! Many assets: don’t hesitate, this is the one!This description has been automatically translated from French.
…By Thalis Immobilier - 33270


Located in the charming municipality of Ambarès-et-Lagrave (33440), this atypical house full of character will appeal to lovers of the old who are looking for modern comfort. A true alliance between authenticity and contemporary amenities, it offers a warm and unique atmosphere, ideal for those who dream of an extraordinary living space.Close to shops, schools, and public transport, it benefits from a calm and residential environment, allowing one to enjoy a peaceful living setting while remaining connected to the daily conveniences.This superb stone house develops approximately 204 m² of living space on a plot of 75 m². Behind its magnificent stone façade lies a fully renovated property with taste, highlighting the charm of the old while integrating modern equipment designed for the comfort of its future occupants. It also has a large garage providing ample parking and storage space.Generous volumes and light-filled rooms create an elegant and welcoming ambiance. The spacious living room with an open-plan fitted and equipped kitchen constitutes a magnificent space for reception and sharing. The house includes 3 bedrooms, including a superb parental suite with a dressing room and private shower room, 2 bathrooms, and 3 toilets, one on the upper floor and two on the ground floor.Outside, the charm continues with a pleasant covered terrace, an intimate garden without overlook, and above all, a rooftop pool, a true cocoon of relaxation sheltered from prying eyes, offering a vacation spirit all year round.Comfort is enhanced by modern features such as a heat pump, a pellet stove, fiber optics, and home automation.Finally, the convertible attic offers great potential for development. Works have already been envisioned to allow for the creation of two additional bedrooms.A rare and atypical property, elegantly mixing the charm of stone, beautiful volumes, and unique relaxation spaces, for a privileged quality of life.The property includes 1 unit and is located in a condominium of 2 units (there are no ongoing charges related to the condominium and the homeowners' association is not subject to a procedure cited in Article L. 721-1 of the Construction and Housing Code).Information about the risks to which this property is exposed is available on the Géorisques website: www.georisques.gouv.frSelling price: €520,000Seller's feesContact your SAFTI advisor: Marie MOBAYA, Tel: 0632971822, Email: [email protected] - EI - Commercial agent registered with the RSAC of Libourne under number 913200606This description has been automatically translated from French.
…By Safti


Elegant and Evocative (Discreet luxury) Ideal for a demanding clientele seeking an extraordinary experience. Perfectly located where the Basin meets the Ocean, this exceptional villa redefines the art of hosting. Designed as a privileged retreat, it offers rare capacity and absolute comfort. Its beating heart? A spectacular overhanging terrace hosting a heated pool measuring 13×5 m (rare on Cap Ferret) Inside, each room tells a different story thanks to careful decoration and integrated air conditioning. On the garden side, the outdoor bar and high-end furniture invite you to suspend time. A unique place for indelible memories. For more information, do not hesitate to contact us
…By Agence Première Ligne - Lège-cap-ferret


Just a few minutes from Bourg and Blaye, in the heart of a preserved environment of vineyards and nature, this elegant 19th-century property offers a rare living environment, with generous volumes, unobstructed views, and the sweetness of life in the Gironde countryside.Developing around 270 m² of living space, the house is set on a wooded estate of approximately 1.27 hectares, consisting of a garden and wooded area, with beautiful views of the vineyards and the Gironde river.A CHARACTERFUL HOUSE WITH REMARKABLE VOLUMESFrom the entrance, the original cement tiles set the tone and immediately remind of the character of the property.The ground floor hosts generous reception rooms with a living room of about 36 m², a dining room, and a separate, equipped kitchen.A large room of about 36 m², currently arranged as an office, can easily return to its function as a ground-floor bedroom, provide a particularly comfortable workspace, or meet another life project.A laundry room and independent toilets complete this level.The first floor continues this feeling of space with three generously sized bedrooms.Two bedrooms each have their own shower room nearby, while a spacious master bedroom benefits from its own private shower room.The openings allow you to fully enjoy the environment and the views of nature, vineyards, and the estuary.On the second level, the attics offer additional space and real development potential. Their configuration also makes it easy to consider installing a ducted air conditioning system to optimize the thermal comfort of the house while preserving the aesthetic of the living areas.A DOMAIN DESIGNED FOR OUTDOOR LIVINGOutside, the house opens onto a vast tree-lined garden extended by a wooded area, creating a particularly peaceful and preserved atmosphere.The property also features a spectacular swimming pool of approximately 18 x 4.5 meters, perfectly integrated into the landscape and accompanied by generous terrace spaces.OUTBUILDINGS WITH MULTIPLE POSSIBILITIESTwo outbuildings complete the whole and represent one of the true assets of the estate.To be reinterpreted according to needs, they could accommodate an artist's studio, a leisure area, a gym, storage, a vehicle collection, or a professional activity.They thus allow for numerous uses while maintaining the independence of the main house.A PROPERTY TO CHANGE THE PACE OF LIFEMore than a house, this property offers a true way of living: space, calm, unobstructed views of the vineyards, a swimming pool of exceptional dimensions, and the possibility of developing different projects within the same estate.DPE: D/170GES: D/30Estimated annual energy costs of the home: 3860-5270€Transaction fees including VAT are the responsibility of the seller.Information on the risks to which this property is exposed is available on the Géorisques website: www.georisques.gouv.fr. Located in Gauriac, on the right bank of the Gironde estuary, the property benefits from a particularly preserved environment, in the heart of a landscape of vineyards, nature, and hills, between Bourg-sur-Gironde and Blaye. From the house, the perspectives open onto the surrounding vineyards and, from the upstairs level, over the Gironde estuary.Gauriac offers a peaceful and authentic living environment, sought after for its rural setting while remaining connected to the main hubs of the region. Bourg, with its shops and services, is reached in about ten minutes, while Blaye offers a wider range of shops, schools, medical services, and its traditional market.The property is located about 40 to 45 minutes from Bordeaux and about 45 minutes from Bordeaux-Mérignac airport.
…By Engel & Völkers Bordeaux


In the municipality of Saint-Loubès, in the L’Estrille area, north-east of Bordeaux, this contemporary 2018 home enjoys a peaceful residential setting opening onto the countryside while remaining close to everyday amenities. It offers 195 m² of living space, together with an additional 61 m² of ancillary areas, set on a beautifully landscaped plot of 1,720 m². Inside, generous proportions and natural light are central to the design. The living room of nearly 60 m² opens widely onto the garden, creating a warm and elegant atmosphere, and extends into a high-quality open-plan kitchen. Together, the living room and kitchen provide more than 71 m² of main living space. A second summer kitchen of over 23 m², fully enclosed and heated, perfectly complements the reception areas. Designed as a true indoor-outdoor living space, it allows the outdoor areas to be enjoyed throughout the seasons. A large utility room of more than 15 m², together with extensive storage, completes a particularly practical layout for everyday living. The sleeping area comprises three bedrooms of approximately 12.5 m², each with built-in storage, an independent bathroom with double vanity, and a principal suite of approximately 28 m² with dressing room and private shower room. Outside, the generous plot offers beautifully landscaped surroundings and a large rear garden. The terrace naturally extends the living areas and leads to a heated 8 x 4 m saltwater swimming pool with electrolysis system and electric cover, as well as a pétanque area and several parking spaces. The garden also benefits from an automatic irrigation system and a drainage system adapted to the nature of the soil. An attached garage of approximately 26 m², together with an independent workshop/pool house of around 35 m² with mezzanine, provides excellent storage capacity. Subject to the necessary planning permissions, this second building also offers potential for conversion into additional accommodation, with the possibility of creating an independent entrance. In terms of comfort, the property benefits from a heat pump with underfloor heating, complemented by reversible air conditioning. The location combines a peaceful lifestyle with convenient access to Bordeaux, transport links and local amenities: * Bordeaux city centre: approximately 20 minutes by car, depending on traffic * Bordeaux inner suburbs: approximately 15 minutes by car * Saint-Loubès railway station: approximately 7 minutes by car * Bordeaux Saint-Jean station: approximately 16 minutes by TER from Saint-Loubès station * Tram A – La Gardette / Bassens / Carbon-Blanc stop: approximately 10 minutes by car * Bordeaux-Mérignac Airport: approximately 25 minutes by car * Saint-Loubès town centre and shops: approximately 5 minutes by car * Max Linder secondary school: approximately 5 minutes by car * Paul-Jean Toulet and Hector Ducamp primary schools: approximately 5 minutes by car * Jean de La Fontaine and L’Île Bleue nursery schools: approximately 5 minutes by car A recent and beautifully maintained family home, ready to welcome its new owners, with no work required.
…By Kretz Real Estate
'%20stroke='%23DDAA3A'%20stroke-width='1.909'%20stroke-linecap='square'%20stroke-linejoin='bevel'/%3e%3c/svg%3e)
Receive by email any new listing that may match your search criteria
Your criteria :
By validating this form, you accept the general conditions of use of Le Figaro Properties.
These agencies offer a selection of luxury properties vente at Saint-Laurent-d'Arce. Feel free to contact them for personalized assistance.
As part of your search for a luxury property, discover our catalog of 1 luxury house with a terrace in Saint-Laurent-d'Arce, offered from $887,736. Outdoor meals or summer receptions, the terrace extends the house outdoors. The house listed in our listing offers an attractive living area measuring 241 m².
