Get early access to listings that match your criteria
Never miss an opportunity again. Our personalized alerts notify you instantly.

 English$ USD · m²


33300-BORDEAUX CHARTRONS- Discover this ELEGANT STONE HOUSE of 155 m², with AUTHENTIC CHARM and GREAT POTENTIAL, ideally located in the heart of the highly sought-after CHARTRONS district. Behind its beautiful stone façade, it reveals an INTIMATE PATIO and a pleasant TERRACE of approximately 13 m², providing a true QUIET OUTDOOR SPACE WITHOUT OVERLOOKING. The ANCIENT FEATURES (exposed stone, beams, high ceilings) give the whole place a WARM and CHARACTERFUL atmosphere. The house unfolds over two levels: on the ground floor, an entrance leads to a LAUNDRY ROOM, two bedrooms, a dressing room, a bathroom with a toilet, and a PATIO giving access to a third bedroom that can easily be transformed into an INDEPENDENT ANNEX. Upstairs, a spacious BRIGHT LIVING ROOM with nearly 4 meters of ceiling height welcomes an OPEN KITCHEN, a dining/living area, a 20 m² office, an additional bedroom, a bathroom with a toilet, as well as an INTIMATE TERRACE shielded from view. This RARE PROPERTY offers multiple layout possibilities: creating TWO DISTINCT DWELLINGS, a MIXED LIVING / PROFESSIONAL project, or even the development of an INDEPENDENT SPACE, all within a HIGHLY COVETED ENVIRONMENT. IN THE HEART OF CHARTRONS, just steps away from shops, transport, and the banks of the Garonne, enjoy an IDEAL and PRACTICAL living environment every day. A rare property in the area? A visit is a must quickly! PRICE: 577,000 Euros DPE: D GES: D Estimated amount of annual energy expenses for standard usage between 2100 and 2850 euros indexed to the years 2021, 2022, and 2023. To visit and assist you in your project, contact Frédérique and Lubin BOUBY at 0664118720 or via email at [email protected]. According to Article L.561.5 of the Monetary and Financial Code, the presentation of an identity document will be required for the organization of the visit. This announcement has been drafted under the editorial responsibility of Frédérique and Lubin BOUBY acting under the status of a commercial agent registered with the RSAC Bordeaux 884 243 536 with SAS PROPRIETES PRIVEES, with a capital of 44,920 euros, ZAC LE CHÊNE FERRÉ - 44 ALLÉE DES CINQ CONTINENTS 44120 VERTOU; SIRET 487 624 777 00040, RCS Nantes. Professional Card Transactions on real estate and business assets (T) and Property management (G) n°CPI 4401 2016 000 010 388 issued by the CCI Nantes - Saint Nazaire. Escrow account n°30932508467 BPA SAINT-SEBASTIEN-SUR-LOIRE (44230). Warranty GALIAN-SMABTP - 89 rue de la Boétie, 75008 Paris - n°28137 J for 2,000,000 euros for T and 120,000 euros for G. Professional liability insurance by GALIAN-SMABTP policy number 28137. Mandate ref: 445543 - The professional guarantees and secures your real estate project. (2.55% fees inclusive of tax borne by the buyer.) Arnaud FRAYRET - FRÉDÉRIQUE BOUBY (EI) Commercial Agent - RSAC Number: STRASBOURG 837775543. Information on the risks to which this property is exposed is available on the Géorisques website: www.georisques.gouv.frThis description has been automatically translated from French.
…By Paul Parker Properties


PESSAC Architect's House POOL GARAGE ELEVATOR Located in a sought-after residential area, not overlooked but not isolated, this architect-designed house from 2012 offers an exceptional level of amenities. Designed in a contemporary, clean, and bright spirit, it combines noble materials, discretion, and ultimate comfort, all just steps from the Pessac Golf Course. From the entrance, a spacious vestibule introduces a ground floor designed for daily comfort: Large high-end KITCHEN fully equipped (professional Viking appliances) open to a 40 m² dining room, dressed in large quartz slabs. LIVING ROOM of over 60 m², generous ceiling height, automated sunshades, gas fireplace, and large bay windows overlooking the landscaped garden and terraces. Game room, wine cellar, laundry room, technical room, and a 64 m² GARAGE that can accommodate at least three vehicles, complemented by a CARPORT and a private driveway. ELEVATOR servicing both levels, a RARE and valuable asset. Outside, a 3 × 10 m STAINLESS STEEL POOL: a true visual and technical gem. The house also benefits from a suspended bioclimatic PERGOLA and a beautiful South-West EXPOSURE. Upstairs, a mezzanine distributes: A MASTER SUITE with shower room, bathtub, shower, and toilet. Four additional bedrooms, each with its own shower room or bathroom, one extended by a 23 m² terrace. Premium amenities UNDERFLOOR HEATING in winter and refreshing in summer (PAC). Fully secured house. High-end, easy-to-maintain materials, light tones, clean ambiance. Architect-designed construction, perfectly maintained: a home where you can settle in. An exceptional property, discreet and refined. This property emphasizes finesse, quality visible at first glance and present in every detail. Rare in the sector, it offers an ideal living environment: calm, nature, immediate proximity to amenities and the Pessac Golf Course. DPE B GES A Estimated annual energy expenses for standard use between 1990 and 2750 euros indexed to the years 2021, 2022, and 2023 (or 2021 only) (if housing F or G 'Housing with excessive energy consumption: class F or G') To visit and assist you with your project, contact ALLONCLE Christel at 0664834305 or by email at [email protected]. According to article L.561.5 of the Monetary and Financial Code, for the organization of the visit, the presentation of an identification document will be requested. This announcement was written under the editorial responsibility of ALLONCLE Christel, acting under the status of a commercial agent registered with RSAC Bordeaux 885 126 292 with SAS PROPRIETES PRIVEES, with a capital of 44,920 euros, ZAC Le Chêne Ferré - 44 Allée des Cinq Continents 44120 VERTOU; SIRET 487 624 777 00040, RCS Nantes. Professional Card Transactions on real estate and business assets (T) and Real estate management (G) n°CPI 4401 2016 000 010 388 issued by the CCI Nantes - Saint Nazaire. Escrow account n°30932508467 BPA SAINT-SEBASTIEN-SUR-LOIRE (44230). GALIAN-SMABTP Guarantee - 89 rue de la Boétie, 75008 Paris for 2,000,000 euros for T and 120,000 euros for G. Professional civil liability insurance by GALIAN-SMABTP police number RCP_01_28137J. Mandate ref: 459883 - The professional guarantees and secures your real estate project. (3.00% fees including tax charged to the buyer.) Christel ALLONCLE (EI) Commercial Agent - RSAC Number: Bordeaux 885 126 292 - . Information on the risks to which this property is exposed is available on the Géorisques website: www.georisques.gouv.frThis description has been automatically translated from French.
…By Propriétés Privées


Located in the highly sought-after Parc Bordelais district, within immediate proximity to prestigious schools, public transport, and local amenities, this characterful private mansion to be renovated offers a total surface area of approximately 430 sqm, spread over four levels. The property has retained all of its original period features, including marble fireplaces, generous ceiling heights, ornate moldings, and other architectural elements of the era, giving it a strong identity and rare heritage value. Its twelve existing rooms provide excellent flexibility of layout, suitable for the creation of high-end offices (law firms, notary offices, corporate headquarters, professional practices) or for conversion into a prestigious primary residence. Outside, a south-facing garden, along with two terraces, offers rare outdoor living spaces in this prime location, further enhancing the appeal of the property for both professional and residential use. A property with strong potential, adaptable to a wide range of projects, in one of Bordeaux’s most desirable neighborhoods. For further information, please contact Guillaume Velin on 06 58 94 24 91.
…By Maxwell-baynes Bordeaux-bassin - Christie’s International Real Estate


Nestled from prying eyes, in the heart of a landscaped setting of approximately 1,000 m², this remarkable property of nearly 200 m² of living space elegantly embodies the art of living on the Basin. Designed for both entertaining and everyday living, the house reveals generous volumes bathed in light. The reception room, approximately 55 m², opens onto a large covered terrace, creating a perfect continuity between indoor and outdoor spaces. The kitchen, with its clean lines and quality fittings, harmoniously complements this living area. The sleeping area accommodates five bedrooms, including two master suites, one on each level featuring a dressing room and private shower room. A total of three shower rooms and 4 WCs offer absolute comfort for both family and guests. Outside, the landscaped garden has been designed as a true retreat. The swimming pool, bordered by its deck invites one to extend the days in an atmosphere resolutely focused on relaxation and conviviality. Recently fully renovated, the property skillfully combines the charm of its original architecture with refined contemporary styling. A garage, parking spaces, and quality amenities complete this rare gem, intended for clients in search of exclusivity. 'The rest is your story' Information about the risks to which this property is exposed is available on the Géorisques website: www.georisques.gouv.fr Sale price: €2,835,000 Seller's fees Contact your SAFTI advisor: Damien QUEGUINER, Tel: 06 99 67 50 06, Email: [email protected] - EI - Commercial agent registered with the Bordeaux RSAC under number 887603199This description has been automatically translated from French.
…By Safti


Michael Zingraf Real Estate is pleased to present this villa, ideally situated in the Cercle de Voile neighbourhood of Pyla-sur-Mer, less than a ten-minute walk from the beaches and local shops. Completely and tastefully renovated using high-quality materials, this property, offering approximately 111 m² of living space, impresses with its high-quality fittings and warm, welcoming atmosphere. The ground floor comprises a living room with dining area, a separate kitchen, as well as a first bedroom with fitted wardrobes, a shower room and a separate toilet. Upstairs, the sleeping area consists of three bedrooms with built-in storage and a bathroom with toilet. Outside, a spacious, tree-lined south-facing terrace, sheltered from view, is perfect for relaxation. A storage shed and a parking space complete this property. Subject to co-ownership regulations. Annual service charges: €364
…By Michaël Zingraf Real Estate Bassin D'arcachon


Fully renovated house of 90 m², ideally located just 500 meters from the beach and the city center. Situated in the southern sector of the city, close to the school and 300m from the Naïades beach, this property is set in a wooded plot of 800 m², in absolute calm. In perfect condition, it offers a pleasant living environment for both a primary and a secondary residence, summer and winter. The living room, very bright and measuring 27 m², is appealing due to its wooden floor and wood stove, creating a warm and friendly atmosphere. The sleeping area includes two bedrooms of 11 and 12 m², a bathroom with a bathtub, and separate toilets, ensuring optimal comfort. On the ground floor, with an independent and non-communicating access, there is a garage and a cellar totaling 50 m², as well as a carefully renovated room comprising a bedroom, a bathroom, and toilets. This versatile space can accommodate guests independently or be arranged according to your needs (workshop, wine cellar, playroom, etc.). The nicely wooded garden allows for the construction of a swimming pool and also offers possibilities for extension. The recent renovation has particularly focused on insulation and energy consumption. No work needed.This description has been automatically translated from French.
…By Tsp Immobilien International


Located in a privileged setting, this traditional house stands on a beautiful plot of over 3,000 m², a rare property offering many possibilities for development and extension. Built above a large basement, the house features generous living spaces. On the main floor, you will find a spacious living room with a fireplace, bright and opening onto a pleasant terrace overlooking the garden, an independent kitchen, three bedrooms, and a bathroom. The ground floor includes a laundry room, an office, an additional bedroom, and a very large garage, ideal for several vehicles, a workshop, or significant storage space. This property is ideal for buyers seeking a character home to personalize according to their desires. The plot, with no direct overlooking neighbors, is a real asset to enjoy a privileged living environment, create a swimming pool area, landscaped garden, or any other family project.
…By Cabinet Bedin
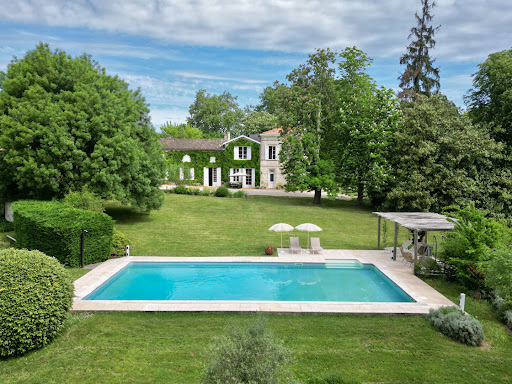


Just 40 minutes from Bordeaux and close to Saint-Émilion, this elegant stone property enjoys a remarkable natural setting, free from any disturbances. Access to the property is via a long, tree-lined private driveway, offering a discreet and charming arrival. The main house is distinguished by its beautiful façades opening onto the park and features, on the ground floor, generous reception areas including a living room with fireplace, a dining room, and an independent kitchen with pantry. A bedroom with shower room, storage and a private terrace completes this level. Push the door at the end of the corridor to enter a whole other building consisting of former wine cellars that have been converted into spacious living areas comprising a reception room with fireplace of approximately 98 sqm, an office, a 93 sqm workshop, a laundry room and a shower room. Upstairs, a large landing leads to a vast master suite with bathroom and dressing room, another bedroom with shower room and storage space, as well as three additional bedrooms, a further shower room, and a linen room. Each shower room has its own toilet. The top floor is dedicated to a storage attic with superb conversion potentiel. The house is oriented toward the landscaped park with swimming pool and enjoys views over the peaceful, green surroundings, which can be admired from the many terraces. A large garage of approximately 125 sqm and a charming stone dependency completes this rare property, ideal as a family residence or a wide variety of professional projects in a highly sought-after area. (5.00 % fees incl. VAT at the buyer's expense.)
…By Beyond Immobilier


Nestled in a protected setting where pine trees dominate the landscape, this house enjoys unobstructed views of the forest and exceptional natural light. Built by an architect 25 years ago and completely renovated 8 years ago, it spans 137sqm spread over two levels. The lower level, constructed of solid materials, houses a sleeping area with two bedrooms, while the upper level, with its timber frame, reveals a suite, a beautiful living room with generous ceiling height, exposed beams, and a functional mezzanine. Bathed in light, this main room opens onto a large terrace that extends the living space outdoors and offers a soothing panorama of the surrounding nature. Its pleasant and well-maintained garden completes this harmonious ensemble, along with on-site parking and a large, dry, and practical cellar. A house where interior comfort blends perfectly with its exceptional natural environment. ENERGY RATING: C / CLIMATE RATING: C. Estimated average annual energy costs for standard use, based on 2021 energy prices: EUR1166. Kevin Pari (EI) Sales Agent: 33 7 77 39 82 06 / RSAC Number: 878 927 516 Bordeaux.
…By Espaces Atypiques Arcachon - Cap-ferret


FORTIS IMMO opens the doors to a beautiful opportunity on the Bassin d'Arcachon: an exceptional hacienda villa of 208 m², nestled in a green setting of more than 2,000 m², just steps from the coastal path and the shops in the heart of Gujan-Mestras.Upon your arrival, the white facade with ochre tiles, the majestic palm tree, and the well-maintained garden immediately immerse you in a Mediterranean atmosphere.Living spaces designed for everyday happiness: The entrance welcomes you with an office and a living room with a fireplace, whose doors open onto a picturesque patio in the heart of the house. The dining room, bathed in natural light, extends the living area towards two south-facing terraces — one open to the sky for sunbathing, the other covered for summer evenings. The independent kitchen, fully equipped with a grill, is accompanied by a large pantry-laundry room, enhancing daily comfort.A generous sleeping area: On the ground floor, two bedrooms, a bathroom, and a separate toilet make up a single-level sleeping space. The office can be transformed into a 5th bedroom according to your needs. Upstairs, two spacious bedrooms open onto a large terrace with unobstructed views. You will also find a shower room, a bathroom with a toilet, and an attic space accessible from the landing.A versatile exterior: With over 2,000 m² of poolable land, the options are endless: swimming pool, pool house in the current double garage, extension of the house, creation of an outbuilding to accommodate family or friends. Numerous parking spaces and an automatic gate complete the amenities.Modern comfort, ideal location: Heat pump heating for optimal comfort all year round and daily energy savings. A prime location, just a 10-minute walk from the train station, close to amenities and the coast, with the absolute calm of a preserved property.Are you looking for a home where it's good to live, entertain, and recharge? Contact Frédéric COUBRONNE at 06 58 89 75 86. RSAC 820491058 PARISInformation on the risks to which this property is exposed is available at http://www.georisque.gouv.frThis description has been automatically translated from French.
…By Fortis Immo Transaction


Charming Stone House with Pool and Two Garages Bordeaux, Caudéran, Pins-Francs Located in a sought-after and well-preserved residential neighborhood in Caudéran, this charming stone house offers a unique layout, spacious rooms, and particularly appealing potential. Set on a fenced-in lot of 452 m², situated on a street corner and facing two streets, the property enjoys good exposure, a swimming pool, and two garages. With approximately 185 m² of living space, plus a spacious basement, the house is attached on one side only and is spread over three levels, complemented by a basement. A charming paved courtyard leads to the ground floor, which opens onto an entryway leading to a very bright double living room that flows into an adjoining dining room and a separate kitchen opening onto the terrace. The first floor features a landing leading to four bedrooms and a bathroom, while the top floor offers a bedroom with a shower and sink, as well as storage spaces and an attic. Finally, the basement features a laundry area, a boiler room, a wine cellar, and two additional rooms. Its dual-aspect layout, corner location, two garages, and swimming pool make this an ideal choice for a comfortable family home in a neighborhood prized for its residential setting and quality of life. Close to public transportation, schools, and shops. A property with character, just waiting to be reimagined, featuring well-preserved architecture and generous spaces for a custom renovation project.
…By Loft Galerie


Rare property. Charming town house with local architecture, right in the centre of Arcachon, just a few metres from the shops, the sea and the station. This recently renovated villa offers quality fixtures and fittings while retaining its original character. It boasts high ceilings, comfortable living space and plenty of natural light. The villa comprises Ground floor: entrance hall, open-plan living/dining room, separate kitchen, study. First floor: master bedroom with dressing room and bathroom, two further bedrooms with en-suite shower rooms. Second floor: children's or guest bedroom under the sloping ceiling. Basement: wine cellar, storeroom. Outside: landscaped garden and carport. - We do love: its proximity to the beach, the town centre and the station, its architectural style, the quality of the renovation... Contact: Mr. Jean-Alain Nebout +33 618 196 226 for Cap Ferret Pyla Sotheby's International Realty Inspiring luxury real estate, experts in exceptional properties on the Arcachon Bay, from Cap Ferret to Pyla-sur-Mer. [email protected]
…By Cap Ferret Pyla - Sotheby's International Realty


Just a few steps from shops and schools, and the port, this Arcachonnaise shines upon entry with its brightness, harmonious volumes, and unobstructed view. It features meticulous services that combine comfort and modernity. You will have 3 bedrooms, including a 22 m² suite, a living space of 46 m² open to terraces, thanks to large bay windows. An intimate and easy-to-live outdoor space for summer lunches, returning from the beach, or family Sundays. A garage, because in Arcachon it is a discreet but essential luxury, completes this rare, elegant, and charming property. Fees payable by the buyer: 4.42%. Price excluding fees: €1,130,000. Fee schedule: https://www.realysmart.com/Content/Baremes-honoraires-RS.pdfThis description has been automatically translated from French.
…By Une Villa Et Des Vignes Pyla Sur Mer


CAP FERRET PENINSULA - FAMILY VILLA WITH SWIMMING POOL An opportunity to discover this sumptuous family villa ideally located on the Dune du Canon. Built in 2022 in the local style, this villa offers around 194 m2 of living space. Sold fully furnished and equipped, the ground floor comprises an entrance hall, a vast, light-filled living room with open-plan kitchen, a utility room, two bedrooms and two shower rooms. Upstairs, a superb master suite opens onto a private terrace, complete with dressing room and shower room, while two further bedrooms, each with en suite shower room, provide additional living space. All you need to do is set down your suitcases and take advantage of the comfort and superb features that await you. The carefully landscaped exterior features a vast terrace in exotic wood and a variety of plant species, while a heated swimming pool completes this exceptional property, ready to welcome you to an idyllic, key in hand ! - We love: the luxury and comfort of this magnificent villa, its ideal location on the Dune du Canon, the magnificent garden and the exotic wooden terrace bordered by a sublime heated swimming pool. Contact: Anne Valérie Colas - +33 686 927 253 for Cap Ferret Pyla Sotheby's International Realty Prestigious real estate inspiring, experts in luxury properties, Bassin d'Arcachon, from Cap Ferret to Pyla sur Mer. [email protected]
…By Cap Ferret-pyla Sotheby's International Realty


CAP FERRET – EXCEPTIONAL PROPERTY IN THE HEART OF THE VILLAGE Ideally located in the heart of Cap Ferret, within immediate proximity to the market, local shops and beaches, this exceptional property benefits from a highly sought-after setting, offering a lifestyle entirely on foot or by bike, in an environment that is both vibrant and preserved. Set on a carefully landscaped plot, the property has undergone a complete renovation using high-quality materials and refined finishes. It offers approximately 375 sqm of living space, divided between an elegant main villa and an independent guest house. The overall layout has been thoughtfully designed to combine comfort, functionality and privacy, making it perfectly suited as either a primary or secondary residence. The main villa features spacious and light-filled reception areas. The living room, with its generous volumes, is centered around a warm and inviting lounge space, opening widely onto the outdoors through large bay windows. This configuration creates a seamless transition between indoor and outdoor living areas, while enhancing the views over the landscaped garden. The dining area extends naturally from the living space, creating a structured and convivial setting. The open-plan kitchen is both spacious and fully equipped, offering high-end features and a functional layout, perfectly suited for everyday living as well as entertaining. The sleeping area of the main villa includes a master suite with dressing room and en-suite bathroom, along with four additional bedrooms. The layout ensures smooth circulation and a clear separation of spaces, providing comfort and privacy for all occupants. The independent guest house is a true asset to the property. It features a living room with a fireplace, creating a warm and welcoming atmosphere, as well as three en-suite bedrooms. This space allows for hosting family and guests in optimal conditions, with a high level of comfort and complete autonomy. The outdoor areas fully contribute to the quality of the property. The landscaped garden, carefully designed and maintained, offers several living spaces suited to both daily use and entertaining. The swimming pool is elegantly integrated into the environment. A dedicated fitness area and a pétanque court complete the outdoor amenities, reinforcing the functional and comprehensive nature of the property. A garage and a cellar complete the features, providing practical storage and parking solutions, particularly valuable in this area. The location is a major asset. Situated in the very center of Cap Ferret, the property offers immediate access to local shops, the market, and both the Bay and ocean beaches. This setting ensures a practical and highly desirable lifestyle, allowing full enjoyment of the surroundings without the need for constant travel. We like: its central location in the heart of Cap Ferret, within immediate proximity to the market, shops and beaches, the quality of its renovation and the use of refined, durable materials, its generous volumes and the coherence of the living spaces, the natural light throughout the reception areas, the configuration combining a main villa and an independent guest house offering flexibility and comfort, the significant accommodation capacity with multiple en-suite bedrooms, the quality of the outdoor amenities including swimming pool, fitness area and pétanque court, the balance between private living spaces and areas dedicated to entertaining, as well as the discreet and controlled atmosphere of this rare property on the market. A truly exceptional property, combining prime location, generous volumes and high-quality features, in one of the most sought-after areas of Cap Ferret. Contact: Anne Valérie Colas - +33 686 927 253 for Cap Ferret Pyla Sotheby's International Realty Prestigious real estate inspiring, experts in luxury properties, Bassin d'Arcachon, from Cap Ferret to Pyla sur Mer. [email protected]
…By Cap Ferret-pyla Sotheby's International Realty


Les informations sur les risques auxquels ce bien est exposé sont disponibles sur le site Géorisques : www.georisques.gouv.fr. Votre conseiller immobilier ikami (EI)
…By Ikami


Close to Audenge, in a quiet and sought-after area, near the bike path, come and discover this beautiful property of 188m2 tastefully decorated, nestled in a lovely wooded park. It consists on the ground floor of an entrance, a spacious living area of 100 m2 bathed in light with a fitted kitchen and a living room with a wood stove, a pantry, and a toilet. On the first floor, it has a shower room with a toilet, 4 bedrooms with closets including a master suite and an independent toilet. Outside, you will be charmed by its garden out of sight of 2000 m2 with olive trees, oaks, palm trees... An 8x4m swimming pool with electric cover, a covered terrace with a summer kitchen, two attached garages (40 m2), a large carport, parking with asphalt of approximately 200 m2, a drilled well with integrated irrigation, and finally photovoltaic panels to complete this little gem where you will fall in love! Video available on request.This description has been automatically translated from French.
…By Safti


Gradignan is 15 minutes from the center of Bordeaux, in a residential area that offers a countryside ambiance with its many parks at the city's doorstep, yet secure as it is outside of natural risk areas. I present to you a beautiful opportunity to acquire this architect-designed villa in a quiet neighborhood close to all amenities. It should be noted that this large contemporary villa has never been put on the market. The owners designed it in a modern, functional, and bright spirit where the total space of 380 m2 offers a tremendous amount of opportunities for a large family and have consistently maintained it with quality equipment, natural stone floors, custom-made library and closets, etc. You will enjoy .... - A double living room with a fireplace - 6 bedrooms - 2 offices - A gym - 2 bathrooms and 1 shower room - Separate kitchen - Air conditioning, alarm, heat pump, water softener, electric charging, etc. - Heated 11x5 swimming pool - Terraces - Laundry room, cellar - A garage for 2 cars and parking for 4 cars All on a flat, wooded plot of 1500 m2 with no overlooking. The villa also allows for the exercise of a liberal profession thanks to its double independent entrance. Unique style in its modern construction in this central area, with schools, colleges, and shops within walking distance and 5 minutes from the A63 motorway. Complementary photos, plans, and videos are available with your advisor Roselyne Poirrier at 0661789900. Fees of 3.70% including VAT included in the buyer's charge (€1,350,000 excluding fees). Your 3G IMMO commercial agent on-site EI - Roselyne POIRRIER registered with the RSAC of PAU no. 348 413 089. According to Article L.561.5 of the Monetary and Financial Code, a piece of identification will be required for the organization of the visit. Information on the risks to which this property is exposed is available on the Géorisques website: www.georisques.gouv.frThis description has been automatically translated from French.
…By 3g Immo Prestige


In the heart of the Saint-Seurin district, close to the city center and shops, this magnificent 19th-century bourgeois house of about 370 m² offers a rare layout with two separate dwellings. The main residence, approximately 300 m², has been completely renovated with special attention to materials and finishes, while preserving many old elements such as a solid oak staircase, parquet flooring, and fireplaces that contribute to its character, all while offering modern comfort. The entrance leads to several living areas spread over the ground floor, including a lounge, a dining room, and an open-plan kitchen connected directly to the outside. The upper floors are dedicated to sleeping areas. The first level features a master bedroom with a shower room and dressing room, as well as two other bedrooms and a second shower room. The top floor offers two additional bedrooms accompanied by a shower room. At the back, a second independent house of about 75 m² completes the estate. It includes a large living room on the ground floor, currently used as a music room, and a bedroom with a shower room and a kitchen upstairs. With an independent access, this space is suitable for professional use or as a guest house. Between the two buildings, a garden of approximately 120 m² allows for enjoying a pleasant outdoor space, away from nuisances. A property located in a sought-after environment, offering good volumes and recent renovation.
…By Douglas Elliman Bordeaux


On the heights of Pyla, in a calm and privileged environment with a view of the Basin, this villa completely renovated in 2022 is captivating with its high-end features. Its spectacular living room of almost 100 m² enhanced by exposed beams and its fully equipped high-end kitchen with a central island that can accommodate 12 guests opens onto a west-facing terrace, where you can admire the sunsets. Six master suites make up the sleeping area. Outside, a heated pool, a large terrace, and a pool house with a summer kitchen invite you to fully enjoy every moment. Beach is 800 meters away. Fees charged to the buyer: 4.45%. Price excluding fees: €1,910,000. Fee scale: https://www.realysmart.com/Content/Baremes-honoraires-RS.pdfThis description has been automatically translated from French.
…By Une Villa Et Des Vignes Pyla Sur Mer


Let yourself be seduced by this beautiful family home that has been completely renovated, where every space has been designed for the comfort of the entire family. Located in a pleasant and picturesque street in Croix-Blanche, this bright house features spacious volumes and an ideal layout. From the entrance, you will discover ample storage, a garage (or large workshop as needed), as well as a self-contained studio opening onto a patio. The first floor hosts a superb cross-light living area, bathed in light, with an open kitchen and direct access to a lovely, well-exposed terrace. Upstairs, there are three bedrooms, including a beautiful master suite, a shower room, and plenty of storage. Finally, the converted attic offers a fourth independent bedroom with its own shower room and toilet, perfect for hosting family and friends or for a teenager. In immediate proximity to schools (from kindergarten to preparatory classes), the express bus to the train station, and the shops on the St-Médard barrier, this house has all the assets for a practical and pleasant family life. This bright, functional turnkey home is ready to welcome its new owners.This description has been automatically translated from French.
…By Blanc Miquel Immobilier


An exceptional property located 40 minutes from Bordeaux, north of Saint-Émilion, set in a remarkable environment preserved from any noise or visual disturbance. This elegant stone manor house, with beautiful façades opening onto the park, offers on the ground floor a living room with fireplace, a dining room, an independent kitchen with pantry opening onto the terrace and swimming pool, as well as a bedroom with a shower room. Directly accessible from the house, former wine vats have been converted into a spacious 98 sqm living room with fireplace, and a 93 sqm office and workshop, complemented by a laundry room and a shower room. Upstairs, a generous landing leads to a suite with bathroom and dressing room, a bedroom with shower room and storage space, three additional bedrooms, a shower room, and a laundry room. Each shower room has its own toilet. The top floor is dedicated to attic storage. A large 125 sqm garage and additional convertible attic space complete this outstanding property. Contact visite: Aymeric Sabatié-Garat +336 61 94 07 13 Ce bien vous est présenté par l'agence BARNES Bordeaux Rive Droite - Visiter notre site internet www.barnes-bordeaux.com - Téléphone +33-0532091090
…By Barnes Bordeaux Rive Droite


Less than 10 minutes from Saint-André-de-Cubzac, in the heart of a calm and sought-after residential area, this contemporary architect-designed property offers a rare living environment where modernity, comfort, and a quality lifestyle meet.Set on a landscaped plot of 1,300 m² without vis-à-vis, the house reveals outdoor areas designed for relaxation and entertaining: heated saltwater pool in the shape of an L, 6-person jacuzzi, large terraces, a friendly summer kitchen, two insulated garages, and a paved parking area with an automatic gate that can accommodate up to 8 to 10 vehicles.With a surface area of 182 m², this architect-designed house charms with its generous volumes and brightness. Designed for comfort and functionality, it is also accessible according to PMR standards.It consists of a spacious living room opening onto the outdoors and the pool, a fully equipped kitchen with a central island, 5 bedrooms, including an elegant master suite with a dressing room and private bathroom, a large pantry, an underground wine cellar, and independent toilets.The technical specifications match the standing of the property: ducted reversible heating and air conditioning, home automation, quality materials, and meticulous finishes.Recently built to meet the latest RT 2020 energy standards, guaranteeing optimal thermal and acoustic comfort.A sought-after address, peaceful, close to amenities and main roads, in a privileged living environment.A rare and exclusive property, intended for enthusiasts of modernity, luxury, and the art of living.Information on the risks to which this property is exposed is available on the Géorisques website: www.georisques.gouv.frSelling price: €600,000Fees at seller’s expenseContact your SAFTI advisor: Marie MOBAYA, Tel.: 0632971822, Email: [email protected] - EI - Commercial agent registered with the RSAC of Libourne under number 913200606This description has been automatically translated from French.
…By Safti


IN THE HEIGHTS OF THE MOULLEAU - FAMILY HOME - 800 METERS FROM THE BEACHES Set in the sought-after heights of Le Moulleau, just 800 meters from the beach and shops, this 237 m² family home offers rare potential in an exceptional setting. Located on a 1,105 m² plot in a quiet and desirable residential area, the house unfolds across several levels with generous volumes—perfect for a tailor-made renovation project. The ground floor features a spacious entrance, a bright cathedral-style living room with fireplace opening onto a south-facing terrace, an independent kitchen with access to a second, north-facing terrace, a utility room, and a master suite with full bathroom and shower. Upstairs, an open mezzanine overlooking the living room leads to four bedrooms, including a suite with en-suite shower room, a dormitory, an additional shower room, and a separate wc. The garden level includes two more bedrooms, a shower room, a kitchen, a boiler room, pantry, wine cellar, and two garages. A renovation project has been studied; further information is available on request. Images are for illustrative purposes only. - We love: a prime location near the Bassin, spacious interiors, and excellent renovation potential to create a truly unique family residence. Contact : Mr. Felix Lethbridge, I.E. RSAC 892 634 205, +33 784 321 923 for Cap Ferret Pyla Sotheby's International Realty. Prestigious real estate inspiring, experts in luxury properties, Bassin d'Arcachon, from Cap Ferret to Pyla sur Mer. [email protected]
…By Cap Ferret Pyla - Sotheby's International Realty


ARCACHON, ABATILLES - ELEGANT VILLA IN A QUIET LOCATION NEAR THE BEACH AND SHOPS Nestled in the sought-after tranquility of the Abatilles neighborhood, this villa harmoniously combines contemporary elegance with a vacation spirit. Just a few steps from shops and the beach, easily accessible by bike paths, it offers a rare living environment where everything invites relaxation and conviviality. From the moment you enter, light floods into every room. The sun-drenched living room extends naturally onto the terrace and into the garden. The open-plan kitchen, both welcoming and refined, becomes the heart of the home, a place for sharing where the interior dialogues with the exterior. The villa offers six bedrooms and three bathrooms, allowing everyone to enjoy their privacy. Its fluid layout allows for single-story living, for absolute comfort on a daily basis. Outside, the landscaped garden reveals all its splendor: a 5 × 12 m turquoise swimming pool, a large sun-drenched wooden terrace, and a shaded pergola, ideal for long summer evenings. A garage and several parking spaces complete this exceptional property, designed for a gentle and elegant life on the shores of the Bassin d'Arcachon. - We love: the location, the elegant style of the villa, the outdoor areas... Confidential property, photo file available on request. Contact: Mr Jean-Alain Nebout + 33 618 196 226 for Cap Ferret Pyla Sotheby's International Realty. Inspiring prestige real estate, experts in luxury properties, Bassin d'Arcachon, from Cap Ferret to Pyla sur Mer. [email protected]
…By Cap Ferret Pyla - Sotheby's International Realty
'%20stroke='%23DDAA3A'%20stroke-width='1.909'%20stroke-linecap='square'%20stroke-linejoin='bevel'/%3e%3c/svg%3e)
Receive by email any new listing that may match your search criteria
Your criteria :
By validating this form, you accept the general conditions of use of Le Figaro Properties.
These agencies offer a selection of luxury properties vente in Gironde. Feel free to contact them for personalized assistance.
For your search for an exceptional property, select from our luxury houses with panoramic views in Gironde (33), starting at $404,370. Offering exceptional panoramas, these 121 residences overlook the city and its surroundings. As the seasons pass, the spectacle is renewed without ever becoming tiresome. Depending on the area you are looking for, such as Pyla sur mer, Lège-Cap-Ferret and Bordeaux, the living areas may vary and start at a minimum of 70 m². The largest properties rise to 260,000 m².
Set down your suitcases without waiting: our catalog brings together 70 furnished luxury houses in Gironde (33), with a starting price of $614,596. From the living room to the bedrooms, each residence is tastefully furnished and ready to live in. Property listings are particularly numerous in the following areas: Lège-Cap-Ferret, Bordeaux and Pyla sur mer. The average price of this furnished stock stands at $13,048 per square meter. Living areas reach 1,160 m² for our largest properties.
As part of your search for properties of excellence, browse our privileged selection of 1,027 luxury houses with a pool in Gironde (33) available from $328,551. These exceptional residences enjoy prime locations, particularly in Bordeaux, Lège-Cap-Ferret or Pyla sur mer. Whether the architecture of these houses incorporates a covered indoor aquatic space or a vast outdoor pool, each property flourishes amid remarkably landscaped grounds measuring between 15 ha and 112 ha.
Your receptions deserve a setting to match: discover 13 luxury houses with a reception room in Gironde (33), starting at $861,584. These residences combine family privacy with spaces dedicated to major events. Family gatherings, business dinners or parties with friends naturally find their place there. The fashionable addresses are located in Bordeaux and Civrac-en-Médoc. Depending on the property, the property area extends up to 6.4 ha.
The beach as an extension of the garden: this is the spirit of 143 luxury houses by the sea in Gironde (33), for sale from $364,163. Your life there will be organized to the rhythm of the coastline, between sea bathing and walks. Pyla sur mer, Lège-Cap-Ferret and Arcachon enliven the local market. In these residences, the minimum recorded living area is 47 m².
The sea horizon as a guiding thread: explore the 135 luxury houses with sea views in Gironde (33), with prices starting at $896,047. The sea accompanies your days, from sunrise to the last light. A daily privilege that few addresses can claim. Browse the listings in Pyla sur mer, Lège-Cap-Ferret or Arcachon first. In terms of dimensions, the living areas start at a minimum of 70 m² and the grounds at 206 m².
Anchor your daily life at the water's very edge: this is what the 7 luxury houses right on the water in Gironde (33) allow, for sale from $2,070,098. These rare residences provide direct access to the shore, with no obstacle to cross. In the geographical area, Lège-Cap-Ferret and La Teste-de-Buch account for a significant share of our listing catalog. The average price per square meter stands at $33,319. Expect living areas measuring between 91 m² and 380 m². In our selection of listings, a property can have up to 15 rooms.
Within our catalog, 2 luxury houses listed as historic monuments in Gironde (33) are for sale, starting at $5,341,819. These residences perpetuate exceptional architectural expertise. Acquiring one means continuing a story that began long before you. Your search can focus on Castillon-la-Bataille and Saint-Emilion. The properties recorded in our listings have 7 bedrooms. The grounds in our collection measure 112 ha.




