Get early access to listings that match your criteria
Never miss an opportunity again. Our personalized alerts notify you instantly.

 English$ USD · m²


The BARNES Cap Ferret agency presents this Neo-Basque villa, spanning 205 m² and fully renovated in 2026, located in the village of Le Canon on the Cap Ferret peninsula. Shops and the Bay are within walking distance, and the house offers remarkable water views from several rooms. The main level features a light-filled living area with large floor-to-ceiling windows and a fully equipped open-plan kitchen. The entrance hall includes custom-made oak closets. The terrace overlooks the landscaped garden and also enjoys views of the Bay. This level comprises three bedrooms, each with its own shower room, including a master suite with a view of the Bay. On the garden level, three additional bedrooms and two shower rooms offer direct access to the garden. The property features a Bali stone swimming pool, a pétanque court, and an automatic irrigation system. A garage is also included. The villa is equipped with reversible air conditioning. Plot size: 941 m². Agency fees of 5% payable by the buyer.
…By Barnes Bassin D'arcachon


The BARNES Cap Ferret agency is pleased to present this villa located in the heart of Cap Ferret, close to the market and local amenities. Set on a 700 m² lot, it enjoys an ideal and highly sought-after location. The home is organized around a living room with a fireplace. A separate kitchen completes this space. The sleeping area includes four bedrooms, one of which is separate, as well as three bathrooms. The displayed price includes 5% fees payable by the buyer. A garage completes this property.
…By Barnes Bassin D'arcachon


The BARNES Pyla-sur-Mer agency presents an exceptional villa located in the heart of a quiet residential neighborhood of Pyla, just two minutes from Moulleau. Offering a stunning panoramic view of the Arcachon Bay, the Dune du Pilat, and the Cap Ferret point, this property is one of the rarest and most sought-after addresses in the area.Built over three levels with an elevator, the villa offers superb spaces for entertaining. The living room boasts large openings to the outside, enhanced by a unique panorama of the Bay. A fully equipped kitchen completes this living space, extended by a fully fitted summer kitchen open to the main terrace and the pool.The villa has eight bedrooms, including several master suites with private bathrooms or shower rooms, along with plenty of storage. Spread across the different levels, they allow for a fluid and comfortable organization to host family and guests. A jacuzzi adds to the well-being amenities.Outside, several terraces and solariums offer varied atmospheres: facing the sea, by the garden, or along the poolside. The landscaped garden elegantly surrounds the house. A double garage and a driveway facilitate the parking of your vehicles.This description has been automatically translated from French.
…By Barnes Bassin D'arcachon


BARNES Cap Ferret presents a 300 m² villa with top-of-the-range amenities. This magnificent residence, built in 2019, embodies the ultimate in refinement and comfort. As soon as you enter, you'll be seduced by the centerpiece, a sumptuous living room of over 100 m², bathed in natural light which enters generously through the large sliding windows. From here, you'll enjoy a breathtaking view of the pine forest and dunes of the ocean beaches. The kitchen is fitted and equipped with the latest appliances. On the restful side, the villa has no fewer than six bedrooms, each offering a cocoon of tranquility and comfort, ideal for relaxation. The 1400 m² grounds are an invitation to peace and serenity. Discover a secure, unoverlooked swimming pool and a spacious garage that can easily accommodate up to three cars. This superb address is distinguished by its immediate proximity to shops, making daily shopping a breeze. Cap Ferret's emblematic beaches and surf spots are just a few minutes away by car or bike. Offering a unique setting to take full advantage of Cap Ferret's exceptional environment, this villa embodies the harmony between luxury, nature and absolute comfort. A rare opportunity. 5% agency fee payable by the buyer.
…By Barnes Bassin D'arcachon


iad France - Manon Damblin offers you: Just a few steps from the center of Lacanau Ville and the Halles de la Gaité, this contemporary property of 140 m² offers a rare living environment, combining elegance, comfort, and intimacy in a privileged setting with a view of the forest.Only 5 minutes by bike from the port of Lacanau, 10 minutes by car from Moutchic beach, and 15 minutes from Lacanau Ocean, it benefits from an ideal location to fully enjoy the gentle way of life between lake and ocean.Built in 2012 and then fully renovated and redecorated by an architect in 2023, the house immediately seduces with the quality of its materials, its high-end features, and its warm and refined atmosphere.The living room, bathed in light and open to the outside, offers more than 50 m² with a beautiful ceiling height and an open-plan kitchen that is fitted and equipped. Each space has been thoughtfully designed to provide a living area that is both aesthetic and functional.Set on a 576 m² plot facing southwest, the property features an intimate garden with no direct vis-à-vis, enhanced by several wooden terraces, a swimming pool, a pétanque court, and various relaxation areas inviting you to fully enjoy the natural surroundings.The house offers 4 bedrooms including 2 true suites. One of them has a separate entrance and can easily be arranged as an independent studio, ideal for professional activity, receiving family and friends, or developing a seasonal rental business.The amenities complete the ensemble: reversible ducted air conditioning, wood fireplace with heat distributor, garage with laundry space, alarm, automatic irrigation, fiber optic, and parking for several vehicles.A rare property in the area, equally suitable as a comfortable main residence, an elegant holiday home, or a high-end rental investment.Possibility to acquire all or part of the furniture in addition.Agency fees are the responsibility of the seller. A valid ID will be requested at the visit, in accordance with article L.561-5 of the Monetary and Financial Code. Information about the risks to which this property is exposed, including the legal obligation for brush clearance, is available on the Géorisques website: http://www.georisques.gouv.fr.This property announcement has been drafted under the editorial responsibility of Mme Manon Damblin, independent real estate agent (without holding funds), commercial agent of SAS I@D France registered at the Bordeaux RSAC under number 948044649, holding the real estate canvassing card for the account of I@D France SAS.This description has been automatically translated from French.
…By Iad France


Beautiful four-bedroom stone property with pool and it's private lake and stunning garden views. Enjoying an elevated position overlooking its grounds, this beautiful stone property offers a wonderfully peaceful and private setting within a small hamlet, just a five-minute walk fron the heart of historic Rauzan. Set within approximately 1.77 hectares of mature gardens and grounds, the property enjoys beautiful views across the garden, swimming pool and towards its own lake. Magnificent mature trees and established planting create a tranquil and secluded natural setting. The house is full of period charm, with exposed stone walls, timber beams, traditional fireplaces and original architectural features throughout. On the ground floor, a spacious entrance leads to a generous 65 m² open-plan living room and kitchen, a separate dining room of approximately 30 m² and an additional sitting room. There is also a bedroom, study, two bathrooms, utility room and separate WC. Upstairs are three further bedrooms, a bathroom and a large additional sitting room of approximately 39 m², offering flexible space for family and guests. A cellar completes the main house. Outside are a 20 m² workshop, 38 m² garage and additional outbuilding. The swimming pool with it's large terrace and the fully fitted summer kitchen enjoy lovely views over the gardens and towards the lake, providing an inviting setting for summer entertaining. Rauzan is a charming historic village with a medieval chateau, village square, bakery, shops and services in the heart of the Entre-deux-Mers, surrounded by vineyards and rolling countryside. Branne is around 10–15 minutes away, Saint-Émilion 20 minutes, Libourne 20–25 minutes and Bordeaux approximately 45 minutes by car. For further information, please contact Nicole: +33 (0)6 11 39 28 28 Property reference: NTH1029
…By Maxwell-baynes Residential And Vineyards - Christie's International Real Estate


BEAUTIFUL TOWN HOUSE OF 8 ROOMS, DEVELOPING ABOUT 145 M² OVER 3 LEVELS - ITS ENTRANCE/FOYER WELCOMES YOU INTO ITS LIVING SPACE COMPOSED OF A BRIGHT LIVING ROOM, ITS BEAUTIFUL HIGH-END KITCHEN, EQUIPPED. A STONE SPIRAL STAIRCASE LEADS YOU TO ITS NIGHT AND TECHNICAL AREAS. ON THE UPPER FLOOR, LANDING/STORAGE, 2 BEAUTIFUL BEDROOMS, OFFICE/DRESSING, SHOWER ROOM, TOILETS. ON THE GARDEN LEVEL, BEDROOM AND OFFICE OPENING ONTO A TERRACE AND INTIMATE, WOODED AND SUNNY GARDEN. LAUNDRY ROOM, CELLAR/BOILER ROOM, TOILETS, and SHOWER ROOM. BEAUTIFUL FEATURES - CHARM OF THE OLD, WARM SIDE OF THE STONE, ITS TRADITIONAL WOODEN PARQUET AND CEMENT TILES. JUST STEPS AWAY FROM THE CITY CENTER AND AMENITIES.This description has been automatically translated from French.
…By L'art De L'immobilier Occitanie


ARCACHON - EXCEPTIONAL VILLA IN PEREIRE WITH PANORAMIC VIEWS OVER ARCACHON BAY In the exclusive Pereire district, this elegant villa enjoys a dominant position and offers a spectacular panoramic view of the Bassin d’Arcachon, the cabanes tchanquées, and the surrounding pine canopy. Just 500 meters from the beach and moments from the town center and its shops, this property combines rare tranquility with exceptional convenience. Set on a large, secluded plot, it offers total privacy and generous outdoor spaces — expansive terraces and a beautiful 10 x 5 m pool, all facing the shimmering waters of the Bassin. Bright and open, the interior unfolds over two levels: Main floor: welcoming entrance, cathedral-style living room with dining area, stylish independent kitchen, three large bedrooms, two modern shower rooms, and a refined bathroom. Garden level: two additional bedrooms, shower room, double garage, and laundry area. From every room, the Bassin takes center stage — a living tableau that changes with the tides. This villa offers exceptional potential for a high-end renovation, allowing the creation of a truly unique residence that reflects its remarkable setting. Remaining building rights (zone UP2, 25% footprint) allow for possible extensions, elevation, or the addition of an annex. - We love: • The location, • The breathtaking view of the Bassin and the treetops! Contact : Mr. Jean-Alain Nebout +33 618 196 226 for Cap Ferret Pyla Sotheby's International Realty. Prestigious real estate inspiring, experts in luxury properties, Bassin d'Arcachon, from Cap Ferret to Pyla sur Mer. [email protected]
…By Cap Ferret Pyla - Sotheby's International Realty


ARCHITECT VILLA WITH SEA VIEW IDEALLY LOCATED IN PYLA Magnificent 300 square meters architect villa with superb sea view, ideally located 600 meters from the Cercle de Voile in Pyla sur Mer. This villa is complemented by 170 square meters of terrace and a swimming pool facing the Bassin. It boasts superb volumes, plenty of natural light and 7 bedrooms. It is completed by a large garage for 3 vehicles, a carport and several outdoor parking spaces. Ground floor: a large entrance-wintering room with Bassin view and terrace access, a living-dining room facing the Bassin, an open kitchen with rear terrace access, a scullery, three bedrooms and two shower rooms. First floor: a magnificent master suite comprising a bedroom overlooking the Bassin and terrace, a mezzanine, an office area, a dressing room and a bathroom. Garden level: kitchen, three bedrooms, two with terrace access, two shower rooms, laundry room, wine cellar and large 3-car garage. The exterior includes: a landscaped garden, a heated swimming pool (8*4), a large 170 square meters terrace in exotic wood facing the Bassin, a carport and several parking spaces. - We love: • its exceptional location, • the incredible view and the swimming pool overlooking the Bassin, • the villa’s very elegant style. Contact : M. Jean-Alain Nebout + 33 618 196 226 for Cap Ferret Pyla Sotheby's International realty. Inspiring prestigious real estate, experts in luxury properties, Bassin d’Arcachon, from Cap Ferret to Pyla sur Mer. [email protected]
…By Cap Ferret Pyla - Sotheby's International Realty


The Cadre d'Envies agency is pleased to open the doors of this characterful loft-house, located in the sought-after Saint-Genès neighborhood and immediately close to tram B. This rare and confidential place is the result of the rehabilitation of an old car body shop by a renowned Bordeaux architect. Here, the space breathes, the city fades, and calm settles in. From the entrance, the volumes as well as the variety of materials used impress. The flow in the space revolves around an intimate vegetated patio, bringing light and conviviality to the whole. Surrounded by large sliding bays, it naturally integrates into the interior space. The elegant open kitchen, fully equipped, opens onto the patio and offers a beautiful view of the living and dining areas, located in the background. This layout highlights the depth of the volumes and ensures a natural transition between the various reception spaces. A gallery, connecting point between the kitchen and the living room, leads to a vast and cozy living area. The upper floor distributes three bedrooms spread across two distinct areas, each with their own access. The master suite includes a bedroom, a dressing area, a shower room, and a toilet. The children's or guests' space consists of two bedrooms with a shower room and a toilet. A large office completes this level, which can also be converted into a fourth bedroom according to needs. A large private garage (for one vehicle and bicycles), with an electric car charger, provides comfortable parking in the city center. Let yourself be seduced by this ideally located property in a quiet street, with high-end features (premium kitchen with high-end equipment, wood stove, reversible air conditioning & underfloor heating) and immediate proximity to schools, shops, and transport, in order to realize your future project. DPE C - GES A. Information on the risks to which this property is exposed is available upon request or on the Géorisques website: www.georisques.gouv.fr. Price agency fees included: 999,360 EUR. Agency fees: 4.1% including tax charged to the buyer. Net seller price: 960,000 EUR. For more information, please contact Cyrille Creuzé at 06.27.11.42.18. Complete file available upon request. www.cadredenvies.frThis description has been automatically translated from French.
…By Cadre D'envies


PYLA SUR MER - CHARMING VILLA WITH VIEWS OVER THE BASIN Beautiful, carefully renovated villa overlooking the Bassin and facing west, where you can enjoy every sunset. Just 400 meters from the beach, it's a haven of peace. Flooded with light thanks to its many windows, it's an invitation to relax. It comprises : Ground floor: entrance hall, living room with views of the Bassin, open-plan kitchen, utility room, two suites with shower rooms and dressing rooms, one with a private terrace and panoramic views. Garden level: three cosy bedrooms and a shower room. Outside: wooded garden, several terraces overlooking the pool. - What we like: • The view over the Bassin, • Its proximity to the beach, • Its peaceful atmosphere... Contact: Mr Jean-Alain Nebout + 33 618 196 226 for Cap Ferret Pyla Sotheby's International Realty. Inspiring prestige real estate, experts in luxury properties, Bassin d'Arcachon, from Cap Ferret to Pyla sur Mer. [email protected]
…By Cap Ferret Pyla - Sotheby's International Realty


Ideally located a few meters from the ocean beaches, this high-end villa perfectly embodies the charm of Ferret-Cap in an intimate and preserved setting. Built in the style of traditional huts on the peninsula, it offers an exceptional indoor-outdoor lifestyle. The living room, bathed in light, opens directly onto a large wooden terrace bordered by a carefully landscaped garden and features a heated swimming pool. The family kitchen, fully equipped and open to the living area, is the convivial heart of the house. On the night side, the villa offers absolute comfort: An exceptional master suite opening directly onto the terrace, with its full bathroom (bathtub, shower) and separate WC. Three bright bedrooms, each with its own private bathroom. A charming independent annex that can be built later, housing a fifth bedroom with a bathroom, perfect for accommodating family or guests independently. A rare property for sale, combining authenticity, modern amenities, and a sought-after location.
…By Agence Première Ligne - Lège-cap-ferret


In a peaceful village in the Saint-Émilion area, the gates open onto a beautifully landscaped garden enclosed by stone walls. Beyond the flowering borders, the house reveals its south-facing cut-stone façade, while the view extends over the surrounding countryside and vineyards. Built around 1850 and comprehensively renovated in 2016, this 219 m² residence combines the charm of a traditional bourgeois house with the comfort of a contemporary home. Its original proportions, stonework and generous volumes have been carefully preserved, while underfloor gas heating, air conditioning, double-flow ventilation, home automation, an electric vehicle charging point and a micro wastewater treatment system provide modern-day comfort. The renovation has been carried out to an exceptional standard, with meticulous attention to detail. The ground floor revolves around a generous living and dining area of almost 75 m², running through the house and filled with southern light, with a fireplace and a fully equipped kitchen opening onto a heated veranda. Upstairs, four double bedrooms include two suites with private shower rooms, offering comfortable accommodation for family and guests. Outside, almost 2,000 m² of south-facing gardens, enclosed by stone walls, create a wonderfully private setting. The 12 x 5 m saltwater swimming pool is heated by a heat pump and accompanied by a pool house with a living area and shower room, which could readily be adapted as an independent guest accommodation. A well, pétanque court and double garage complete the property. A rare combination of character, exceptional renovation and a privileged setting, with the added advantage of being within easy reach of everything: the Saint-Émilion golf course is just 5 minutes away, local amenities 10 minutes, the TGV railway station 25 minutes and Bordeaux Airport 45mn minutes. A property best appreciated in person: the southern light, the stone and the garden tell the rest of the story. Annie PEZAT Agent Maxwell-Baynes Christie's International Real Estate +33 (0)6 38 13 44 47
…By Maxwell-baynes Residential And Vineyards - Christie's International Real Estate


Located in the heart of an iconic Médoc fishing port, a beautiful area surrounded by the estuary, vineyards and wine estates, this property comprises several buildings sitting on a leafy plot of approximately 3,400 sq.m. It offers excellent potential for use as either a family home or a hospitality venture. The main residence offers nearly 240 sq.m of living space, extended by a conservatory of approximately 166 sq.m that creates a seamless connection with the garden. The ground floor features a living room, a dining room, a kitchen and a bathroom, as well as an abundance of space ready to be fitted out according to the buyer's vision. The upper level houses a vast open-plan space of around 80 sq.m, where remarkable open beams lend the property genuine architectural character; there is also a bedroom with a washbasin on this floor. Additional facilities include an outbuilding and an adjoining garage. The layout of this property naturally lends itself to the creation of a guest house, an events venue or simply a spacious family home. It is situated in one of the Médoc?s most authentic areas, where maritime heritage, estuary scenery and the charm of a fishing village combine to guarantee an exceptional quality of life.
…By Emile Garcin - Bordeaux


Just 10 minutes from the center of Bordeaux, this architect-designed house offers a rare living environment, blending elegance and nature. Its spacious living room, generously opened to the garden, naturally extends the living spaces outdoors. The house features five bedrooms, including two suites, as well as a garage. Hidden from view, its exceptional landscaped garden of over 2,000 m² accommodates a pool, jacuzzi, and summer kitchen in a confidential atmosphere. A unique property where volume, light, and serenity combine with a unique feeling: living in the countryside, at the gates of Bordeaux. Fees payable by the buyer: 4.5%. Price excluding fees: €1,400,000. Fee schedule: https://www.realysmart.com/Content/Baremes-honoraires-RS.pdfThis description has been automatically translated from French.
…By Une Villa Et Des Vignes Bordeaux


ARCACHON — WATERFRONT — PANORAMIC VIEW OF THE BASSIN Located on the front line, facing Arcachon Bay, this property enjoys an exceptional setting, offering a unique panorama over the coastline. Just 600 meters from Eyrac Pier, it allows you to fully enjoy the town center while preserving a privileged living environment. Set on a 1,449 m² plot, this residence benefits from a rare footprint and significant development potential. Situated in a UF zone, it allows 30% building coverage as well as residual building rights, opening the door to numerous projects, including the possibility of adding a swimming pool on either the bay side or the south-facing side. The house, approximately 250 m² in size, offers well-balanced volumes and a functional layout. The ground floor features an entrance hall, a double living room facing the bay, a separate kitchen, and three bedrooms, two of which enjoy water views. A shower room, storage space, and a toilet complete this level. Upstairs, four additional bedrooms—two with views over the bay—are arranged around several terraces, including a covered one. A kitchenette, a shower room, a bathroom, storage space, and a toilet complete this floor. Outside, two gardens offer complementary exposures, one south-facing and the other facing the bay, along with a covered terrace. A garage, direct beach access, and a charming gazebo complete the amenities. A property to reinvent, ideal for creating an exceptional seafront residence. - We love: • The seafront location with direct access to the beach, • The spectacular view over the Bassin, • Its close proximity to the town centre. Contact: Mr. Jean-Alain Nebout - +33 618 196 226 for Cap Ferret Pyla Sotheby’s International Realty. Inspirational luxury real estate, experts in prestigious properties, Arcachon Bay, from Cap Ferret to Pyla-sur-Mer. [email protected]
…By Cap Ferret Pyla - Sotheby's International Realty


Just a few minutes’ walk from Parc Bordelais, this charming 185 sqm character home is ideally located on a quiet street in the heart of Le Bouscat, close to tram line D and the shops along Avenue de la Libération and Barrière du Médoc. This property stands out for its elegant Basque-inspired façade, its peaceful and green surroundings, and its prime location where everything is within walking distance, including shops, local markets, reputable schools, the park, and public transportation. Built over two levels and fully detached, the home currently offers five bedrooms, making it ideal for family living. An exterior staircase leads to an entryway with built-in storage, a fully equipped independent kitchen, and a bright and spacious living area featuring a fireplace lounge and a dining room open to the garden. A first private terrace extends the living space, perfect for enjoying sunny days. The sleeping area includes a primary suite with ample storage and a large bathroom with both a shower and a bathtub. On the garden level, a landing leads to four large bedrooms, two shower rooms, a laundry room, and a separate restroom, providing all the comfort needed for a large family. One of the bedrooms can be converted into a garage if desired. Outside, the enclosed garden with no overlooking neighbors offers a private and peaceful setting, featuring a second terrace, a semi-inground pool, and additional storage space. This home offers a rare opportunity to enjoy a quiet and privileged lifestyle just minutes from central Bordeaux, in one of the most sought-after residential areas. For more information, please contact Sandrine Chrétien Sebag – +33 6 19 59 27 00
…By Maxwell-baynes Bordeaux-bassin - Christie’s International Real Estate


Christel Milcan, your luxury real estate consultant, is pleased to present an exceptional property located in the sought-after Mérignac Chemin Long neighborhood, hidden from view and close to all amenities. From the very first steps, you will be captivated by the generous volumes, the flooding light, and the elegance of the materials. The ground floor features a vast 55 sqm living room enhanced by a pellet fireplace, a lounge dedicated to relaxation or reception, a bright dining room, a perfectly appointed contemporary kitchen with its adjoining pantry, as well as a first suite with a private bathroom and separate toilet. The upper floor consists of a second elegant suite, two other comfortable bedrooms, an additional bathroom, and separate toilets, offering an ideal layout for refined family life. Outside, the landscaped garden is built around a splendid heated salt-water pool, bordered by real rocks, creating a mineral and serene atmosphere. Garage, workshop, cellar, double carport, concrete driveway, and imitation wood fence complete the high-end features of this property. The house is equipped with a new boiler (2025) guaranteeing excellent thermal comfort. Transport, tram, bus, shops, airport: everything is quickly accessible, without sacrificing the quietness of the neighborhood. A rare property, to discover without delay. Price: EUR850,000 - Agency fees payable by the seller To visit and assist you in your project, contact Christel MILCAN, at 06.09.82.62.49 or by email at [email protected] According to article L.561.5 of the Monetary and Financial Code, for the organization of the visit, the presentation of an identity document will be requested. This sale is guaranteed for 12 months. This announcement was written under the editorial responsibility of Christel MILCAN acting under the status of commercial agent registered with the RSAC Bordeaux with PAUL PARKER PROPERTIES, domiciled at 10 rue du Colisée 75008 PARIS, brand of SAS PROPRIETES PRIVEES, with capital of EUR40,000, RCS Nantes 487624777, Professional Transaction and Real Estate Management Card n° CPI 4401 2016 000 010 388 issued by the CCI Nantes. Guaranteed by GALIAN - 89 rue La Boétie, 75008 Paris. - n°28137 J for EUR2,000,000 for T and EUR120,000 for G. Professional liability insurance by MMA Entreprise policy n° 120.137.405 Mandate ref: 416617 - The professional guarantees and secures your real estate project.
…By Paul Parker Properties


Christel MILCAN, your luxury real estate consultant, presents a renovated stone house with a swimming pool and event potential in Libourne. Located in the Épinette area of Libourne, this house benefits from a residential setting close to amenities: a Calibus bus stop is just a few dozen meters away, a bakery is approximately 170 meters away, and a supermarket is less than 1 km away. The town center is about 2 km away. The train station offers direct service to Bordeaux-Saint-Jean in 20 to 30 minutes. Quick access to the N89/E70, connecting to the A89; Bordeaux city center is approximately 35 to 40 km away. Set on a plot of approximately 910 sqm, the garden features a saltwater swimming pool, a terrace of approximately 75 sqm suitable for entertaining, an outdoor shower, a toilet, a relaxation area, a garage, and several parking spaces. An adjoining house of approximately 60 sqm is available for purchase separately. An extension with a large roof terrace can also be considered, subject to planning permission. A building plot at the front can be detached from the land for subdivision. This approximately 160 sq m stone house, built in 1940 and fully renovated in 2017, is in excellent condition. It comprises a large living room, a fitted kitchen, a utility room, an office that could be converted into a bedroom, and four suites, each with its own bathroom, one of which is on the ground floor. The upstairs bedrooms are air-conditioned. Heating is provided by electric radiators, a pellet stove, and a wood-burning fireplace. Its layout is suitable for a family home as well as a rental or event project, subject to applicable regulations. Key information: Approximately 160 sq m of living space, 8 rooms, 920 sq m plot. Stone house renovated in 2017, four suites with bathrooms. One suite on the ground floor. Ground-floor office that could be converted into an additional bedroom. Saltwater swimming pool, terrace approx. 75 sqm apartment that can accommodate around fifty people depending on the layout, outdoor relaxation area, garage, several parking spaces, outdoor shower and toilet. Air conditioning in the upstairs bedrooms, electric heating, pellet stove, triple glazing, fiber optic internet. Transportation: Calibus stop a few dozen meters away, free urban network, Calivélo bike-sharing, SNCF train station and direct connections to Bordeaux; Bordeaux-Saint-Jean train station accessible in 20 minutes by train. Education: Libourne has several primary schools as well as four middle schools and four high schools (public or private), including the Henri Brulle Vocational High School on the Saint-Émilion road. Energy Performance Certificate (EPC) rating B, Greenhouse Gas Emissions (GHG) rating B. Estimated annual energy costs for standard use: between EUR1,480 and EUR2,010, indexed to 2021, 2022, and 2023. To arrange a viewing and discuss your project, please contact Christel Milcan at 33 6 09 82 62 49 or by email at [email protected]. In accordance with Article L.561.5 of the French Monetary and Financial Code, you will be required to present identification to arrange the viewing. This advertisement was written under the editorial responsibility of Christel MILCAN, acting as a sales agent registered with the Bordeaux Trade and Companies Register under number 898663455 with PAUL PARKER PROPERTIES, located at 10 rue du Colisée 75008 PARIS, a brand of PROPRIETES PRIVEES, a simplified joint-stock company with a capital of EUR44,920 registered with the Nantes Trade and Companies Register under number 487 624 777, whose registered office is located at 44 allée des Cinq Continents - Zac Le Chêne Ferré - 44120 VERTOU, holder of the professional card for Transactions on buildings and businesses (T) and Property Management (G) number CPI 4401 2016 000 010 388 issued by the Nantes-Saint Nazaire Chamber of Commerce and Industry; Guaranteed by GALIAN-SMABTP, 89 rue La Boétie, 75008 Paris, holder of escrow account no. 30932508467 with Banque Populaire Atlantique in Saint Sébastien sur Loire (44230) and insured for professional liability by GALIAN-SMABTP under policy no. RCP_01_28137J. Mandate ref: 4634643PCMIL - The professional guarantees and secures your real estate project. (5.77 % fees incl. VAT at the buyer's expense.)
…By Paul Parker Properties


Bordeaux city center, in immediate proximity to the Barrière Judaïque, its shops, and the international school, in a quiet and sought-after residential environment, this loft has undergone a complete renovation by an architect in 2022, offering a peaceful, contemporary, bright living environment that is perfectly suited for family life.On the ground floor, the sleeping area accommodates three bedrooms designed to offer independence to each. This floor also includes two shower rooms and an office space. A laundry room and a dressing room complete this ground-level area.On the upper floor, the living room is generously open and bathed in light, benefiting from very nice volumes and overlooking a landscaped terrace with no direct neighbors and noise.A master suite, including a bedroom, dressing area, and shower room, creates an intimate and independent ensemble, away from the other sleeping areas while enjoying access to the outdoor space.At the top floor, two additional bedrooms share a bathroom. This level is ideal for children, guests, or mixed use as a bedroom/office.An independent guest house or dependency of approximately 45 m² with a terrace, integrated within the property, allows for hosting family and friends in complete autonomy, considering a professional activity or rental project, and completes this atypical place in the heart of the city.A rare property, combining space, tranquility, brightness, and a privileged location in the heart of a lively neighborhood in Bordeaux, just steps away from shops and amenities.Cellar and bicycle storage.
…By Architectures Bordeaux


In the sought-after areas of Bouliac , 10 minutes from Bordeaux , this beautiful property comprising a house of approximately 600m2 and its outbuilding of 250m2 on a plot of 50,000m2, offers a gentle life in the countryside. Ideal for a large family home or a professional project, this Tuscan-style residence offers magnificent views of sunrises and sunsets from its terrace, in the heart of beautiful nature stretching as far as the eye can see. Comprising 5 independent bedrooms with their own shower room and separate WC, various lounges and reception rooms, and several kitchens, this beautiful place is full of possibilities. Beautiful fireplaces, stained glass windows , high ceilings all lend the charm of yesteryear to this beautiful French residence. There are also two wells on the property. Land suitable for a swimming pool , walks in the Forest can be taken directly from the house by crossing its property. A pretty adjoining barn of approximately 28 m2 open for wood and vehicles. Non-building land stretching as far as the eye can see, classified as a Natura area, makes it an ultra-protected zone over time. La Dolce Vita in Bordeaux
…By 1975 Avenue


In the heart of the sought-after and welcoming Chambéry aréa, discover this beautiful family property offering approximately 257 m² of living space, set within a magnificent 2,190 m² enclosed and landscaped park, completely private and free from overlooking neighbours. The house is mainly arranged on one level and offers generous, bright and comfortable living spaces. It features 4 bedrooms, 2 living rooms with fireplaces, an open-plan kitchen, as well as an independent space upstairs, ideal for guests, a home office or additional accommodation. The outdoor area is truly exceptional, designed for relaxation and entertaining. Enjoy a swimming pool, a 6-seater spa, wooden terraces and a summer kitchen, all surrounded by mature trees and greenery. A particularly rare asset in the area is the more than 150 m² of workshop and garage space. This exceptional volume is ideal for car collectors, prestige vehicles, several cars, a professional workshop, storage or a variety of personal projects. This property offers a unique combination of land, generous volumes, leisure facilities and an XXL workshop/garage, all just a few minutes from Bordeaux. The location is equally attractive, with the tramway, schools, middle school, shops and major road and motorway connections all within easy reach. A rare opportunity in Villenave-d’Ornon, combining space, privacy, comfort and outstanding potential. A property to discover without delay! Virtual tour available on request.
…By Cabinet Bedin
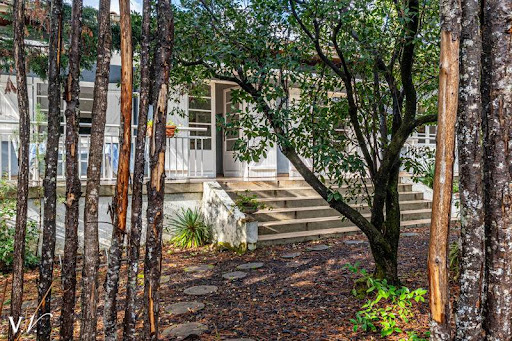


Located 200 meters from the market and shops in the center of Cap Ferret, near the lighthouse and equidistant from the ocean and the Basin, this house offers a sought-after location. It includes a living room, a kitchen, four bedrooms, and two shower rooms. On a plot suitable for a pool, it requires a complete renovation, providing the opportunity to rethink the spaces according to your desires. A large garage completes the property. This is a property intended for a primary residence, secondary residence, or investment in a central area of Cap Ferret. Fees to be borne by the buyer: 4.5%. Price excluding fees: €1,433,493. Fee schedule: https://www.realysmart.com/Content/Baremes-honoraires-RS.pdf. Housing with excessive energy consumption: class GThis description has been automatically translated from French.
…By Une Villa Et Des Vignes Lège-cap-ferret


Ideally located in the countryside, BETWEEN LIBOURNE AND ST ANDRÉ DE CUBZAC, near major roads, schools, and transport, discover this superb family property that also includes 2 gîtes and a beautiful swimming pool. This charming stone building set in its enclosed park of over 3,700 m² comprises a main part offering on the ground floor a bright kitchen with its monumental fireplace, a magnificent living room, and a spacious dining room, each equipped with a stove, 2 bedrooms (including a master suite with shower room) and a boiler room with heat pump central heating. The upper floor includes 4 bedrooms (including a master suite), a shower room, a bathroom, and a dressing room. You will be charmed by its practical and unique layout, its beautiful high ceilings, and its renovation respecting the old style. The appreciated presence of 2 independent gîtes will allow for simplified hosting of your loved ones, the practice of a freelance activity, or provide the opportunity for rental income. You will understand that this charming residence has many assets and will certainly seduce you! Fees included of 4.63% VAT at the charge of the buyer. Price excluding fees 540,000 €. Energy class C, Climate class A Estimated amount of energy expenses for standard use: between €2360.00 and €3250.00 for the years 2021, 2022, and 2023 (subscriptions included). Information on the risks to which this property is exposed is available on the Géorisques website: georisques.gouv.fr.This description has been automatically translated from French.
…By Thalis Immobilier - 33270


EXPERTIMO est le leader français des réseaux dédiés aux mandataires expérimentés
…By Expertimo

Receive by email any new listing that may match your search criteria
Your criteria :
By validating this form, you accept the general conditions of use of Le Figaro Properties.
These agencies offer a selection of luxury properties vente in Gironde. Feel free to contact them for personalized assistance.
For your search for an exceptional property, select from our luxury houses with panoramic views in Gironde (33), starting at $413,850. Offering exceptional panoramas, these 146 residences overlook the city and its surroundings. As the seasons pass, the spectacle is renewed without ever becoming tiresome. Depending on the area you are looking for, such as Lège-Cap-Ferret, Pyla sur mer and Arcachon, the living areas may vary and start at a minimum of 70 m². The largest properties rise to 260,000 m².
Set down your suitcases without waiting: our catalog brings together 70 furnished luxury houses in Gironde (33), with a starting price of $641,291. From the living room to the bedrooms, each residence is tastefully furnished and ready to live in. Property listings are particularly numerous in the following areas: Lège-Cap-Ferret, Bordeaux and Pyla sur mer. The average price of this furnished stock stands at $14,871 per square meter. Living areas reach 1,160 m² for our largest properties.
As part of your search for properties of excellence, browse our privileged selection of 1,166 luxury houses with a pool in Gironde (33) available from $279,236. These exceptional residences enjoy prime locations, particularly in Bordeaux, Lège-Cap-Ferret or Pyla sur mer. Whether the architecture of these houses incorporates a covered indoor aquatic space or a vast outdoor pool, each property flourishes amid remarkably landscaped grounds measuring between 50 m² and 1,628 ha.
Your receptions deserve a setting to match: discover 316 luxury houses with a reception room in Gironde (33), starting at $285,391. These residences combine family privacy with spaces dedicated to major events. Family gatherings, business dinners or parties with friends naturally find their place there. The fashionable addresses are located in Bordeaux, Lège-Cap-Ferret and Arcachon. Depending on the property, the property area extends up to 60.2 ha.
The beach as an extension of the garden: this is the spirit of 180 luxury houses by the sea in Gironde (33), for sale from $354,781. Your life there will be organized to the rhythm of the coastline, between sea bathing and walks. Lège-Cap-Ferret, Pyla sur mer and Arcachon enliven the local market. In these residences, the minimum recorded living area is 47 m².
The sea horizon as a guiding thread: explore the 169 luxury houses with sea views in Gironde (33), with prices starting at $828,194. The sea accompanies your days, from sunrise to the last light. A daily privilege that few addresses can claim. Browse the listings in Pyla sur mer, Lège-Cap-Ferret or Arcachon first. In terms of dimensions, the living areas start at a minimum of 70 m² and the grounds at 145 m².
Anchor your daily life at the water's very edge: this is what the 49 luxury houses right on the water in Gironde (33) allow, for sale from $727,412. These rare residences provide direct access to the shore, with no obstacle to cross. In the geographical area, Lège-Cap-Ferret, Pyla sur mer and Andernos-les-Bains account for a significant share of our listing catalog. The average price per square meter stands at $24,829. Expect living areas measuring between 90 m² and 551 m². In our selection of listings, a property can have up to 17 rooms.


