Get early access to listings that match your criteria
Never miss an opportunity again. Our personalized alerts notify you instantly.

 English$ USD · m²


Are you looking for a beautiful location on the LEGE-CAP-FERRET Peninsula? Discover with Villas & Maisons L'Agence this typical house of the Peninsula offering a nice orientation in the heart of a privileged environment. Ground floor, entrance to living space with fireplace, kitchen, 3 bedrooms, shower room, independent wc. Outside, there is room to park your vehicles out of the weather, all on a plot of over 750 m² allowing for various projects... The proximity to the ocean, the basin, and nature makes it a rare property and a great opportunity.For any questions or to arrange a visit appointment, please do not hesitate to contact our Agency at 05 56 03 78 29 or Isabelle DURAND at 06 45 84 35 92 (E.I. commercial agent n° 524 948 569 RSAC BX). Information on the risks to which this property is exposed is available on the Géorisques website: www.georisques.gouv.frFees included of 4% VAT included payable by the buyer. Price excluding fees 850,000 €. Energy class C, Climate class C Average estimated annual energy expenses for standard use, based on energy prices from 2021: between 1020.00 and 1460.00 €. Information on the risks to which this property is exposed is available on the Géorisques website: georisques.gouv.fr.Professional card. CPI 3301 2018 000 037 319This description has been automatically translated from French.
…By Villas & Maisons L'agence


Close to the centre of Talence, this beautiful house offers approximately 235 sq m of living space. The ground-floor entrance leads up to the first-floor landing, opening onto a bright dual-aspect living room with direct access to a terrace overlooking the garden, and a semi-open dining kitchen. On the second floor, a landing serves four bedrooms—two with their own walk-in closets—a family bathroom and an additional dressing room. On the garden level, a spacious principal suite with shower room opens directly onto a charming, recently renovated landscaped garden, enhanced with a swimming pool, jacuzzi, workshop and summer kitchen. A garage and a utility room complete this ideally located property, set in a peaceful environment close to amenities. Ce bien vous est présenté par l'agence BARNES Bordeaux - Visiter notre site internet www.barnes-bordeaux.com - Téléphone +33-0533093089
…By Barnes Bordeaux


BORDEAUX - CHARTRONSExclusively, discover this former cooperage full of character offering approximately 144 m² of living space and superb additional volumes totaling 392 m². A garage (62 m²), workshops, a hangar, a mezzanine, and an independent studio complete this rare property in Bordeaux. Its unique architecture and numerous spaces offer remarkable potential to imagine an extraordinary living place. The ground floor, excluding the studio, is currently uninhabitable but allows for multiple uses and development possibilities, subject to obtaining the necessary permits. A property that is a favorite for lovers of space, authenticity, and places unlike any other.This description has been automatically translated from French.
…By Orpi Jsi Chartrons


CABINET BEDIN Exclusivity - GUJAN-MESTRAS. In the heart of a green environment, come discover this villa of over 220m², excluding the verandas, where nature and beautiful amenities meet. The vast bright living room is of course at the center of the house connecting the bedrooms on the ground floor and the upper floor. Designed for comfort and pleasure, the property offers numerous features: large reception areas, bedrooms with storage, sunny terraces, landscaped garden... Every detail has been crafted to meet the demands of such a residence. Just a few minutes from the beaches, ports, and iconic addresses of the area, this villa combines serenity and a pleasant lifestyle. Contact us at 05 56 22 36 60 or 05 64 37 20 00. Information on the risks to which this property is exposed is available on the Géorisques website: www.georisques.gouv.fr. Estimated amount of annual energy expenses for standard use: between 2700 and 3700 Euros/year (reference year 2023)This description has been automatically translated from French.
…By Cabinet Bedin


The advertiser did not provide an english description for this listing.
…By Cadre D'envies


The BARNES Arcachon agency presents exclusively this 210 m² house spread over three levels, ideally located in the heart of Arcachon, just a two-minute walk from the train station and the main beach. Close to all shops and restaurants, this property offers a practical and pleasant living environment.On the first floor, a spacious and bright living room opens onto a 17 m² terrace and a balcony. You will also find a bedroom with an adjoining shower room. The second floor houses two bedrooms with a shower room, as well as a master suite featuring a bathroom and a dressing room. An additional room, currently set up as a gym, could be converted into an office or another space of your choice.The ground floor includes a spacious 52 m² garage as well as an independent 48 m² apartment with its own garden, ideal for hosting or for rental.Possibility to install an elevator.This description has been automatically translated from French.
…By Barnes Bassin D'arcachon


On the heights, near the village of Canon, this house allows for walking access to shops and transport. It includes five bedrooms, five shower rooms, three toilets, an open kitchen to the living-dining room, and a laundry room. Outside, several terraces overlook a large, private garden and a heated swimming pool with a counter-current swimming feature. Fees payable by the buyer: 4.5%. Price excluding fees: €3,492,823. Fee schedule: https://www.realysmart.com/Content/Baremes-honoraires-RS.pdfThis description has been automatically translated from French.
…By Une Villa Et Des Vignes Lège-cap-ferret


iad France - Isabelle De Saint Marc offers you: Bordeaux Caudéran Center - Elegant master residence from the 19th century in the heart of a park of over 1900 m². In the center of Bordeaux Caudéran, in immediate proximity to shops, transport, and renowned schools including 'Grand-Lebrun', discover this remarkable 19th-century master residence, nestled in a tree-lined park of over 1900 m², sheltered from prying eyes. The house opens onto a spacious entrance hall leading to bright reception rooms opening onto a beautiful terrace and the park, an independent kitchen, a bedroom with a shower room, a laundry room, and a wine cellar. Upstairs, four large bedrooms, a bathroom, and a shower room make up the night space. The attic of approximately 100 m² on the second floor, benefiting from a ridge height of 2.20 m, offers great potential for development. A garage of approximately 30 m² completes this property. Generous volumes, beautiful ceiling height, moldings, woodwork, and antique elements give this residence a rare charm. Renovation works are to be planned and will allow to reveal all the potential of this character property. Agency fees are the responsibility of the buyer. Price including fees: 1,459,000 euros. Price excluding fees: 1,390,000 euros. Fees including VAT are the responsibility of the buyer (4.96% of the price of the property excluding fees): 69,000 euros. Presentation of a valid ID will be requested during the visit, in accordance with Article L.561-5 of the Monetary and Financial Code. Information on the risks to which this property is exposed, including the legal obligation to clear brush, is available on the Géorisques website: http://www.georisques.gouv.fr. This real estate advertisement has been drafted under the editorial responsibility of Mrs. Isabelle De Saint Marc, independent real estate agent (without holding funds), commercial agent of SAS I@D France registered with the BORDEAUX RSAC under number 413216920, holding the real estate canvassing card on behalf of I@D France SAS.
…By Iad France


An elegant 19th-century residence of pale stone, nestled in the suburbs of Bordeaux, beside the beautiful Parc Bordelais public park. With its stone facade with elegant proportions, this residence, built in the late 19th century, has a unique architectural design with two wings, giving it a distinct shape that characterises the edifice. It stands on a 382m² plot and offers 186m² of liveable floor area, spread out over two levels. A 120m² basement adds to this floor area. A private drive, where several vehicles can be parked, leads to the home. Set back from the road, the edifice looks out at an enclosed garden with lush vegetation. Two flights of stone steps lead up to an extensive covered terrace, which takes you to the house’s two entrance areas. One of these hallways has a lift.
…By Patrice Besse


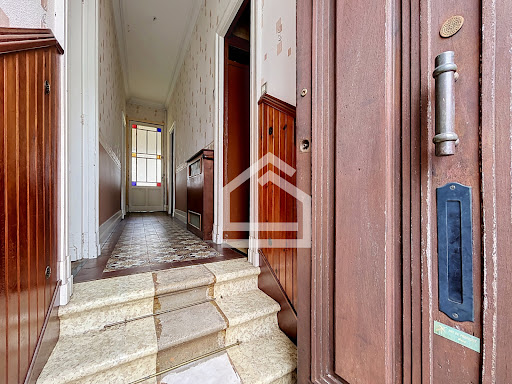
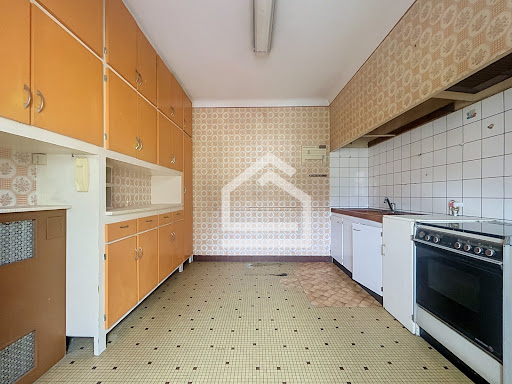
The Cadre d'envies agency presents this ideally located townhouse in the immediate vicinity of the Pessac barrier. In the heart of a particularly sought-after area, discover this charming townhouse offering a rare opportunity to create a unique living space that reflects your personality. Behind its discreet facade, beautiful volumes and numerous old features are revealed that will appeal to lovers of authenticity: original solid wood floors, cement tiles, fireplace, old woodwork, high ceilings and architectural details that are just waiting to regain their luster. The house requires complete renovation but offers a fantastic foundation for a family or heritage project. The layout allows for the creation of a large open-plan living area opening onto the garden, a contemporary kitchen, several comfortable bedrooms, and amenities perfectly suited to modern needs. Outside, you'll enjoy a true private garden, an extremely rare feature in this area. This space offers numerous possibilities for layout: a terrace, a landscaped garden, a relaxation area, or a family dining area. A semi-basement living space could be arranged according to your needs. Another major advantage, and one particularly sought after in the city, is the presence of a garage, a comfort that has become exceptional in the area and a real factor in increasing the value of the property. Energy Performance Certificate (EPC) E - Greenhouse Gas Emissions (GHG) E Information on the risks to which this property is exposed is available on request or on the Géorisques website: www.georisques.gouv.fr ** Price including agency fees: EUR598,500 - Agency fees payable by the buyer: 5%, i.e., EUR28,500 including VAT - resulting in a net seller's price of EUR570,000 For further information or to arrange a visit, you can contact Karen DEMEURE at 07 45 26 44 91
…By Cadre D'envies


In the heart of Caudéran, within immediate proximity to shops, this elegant 285 sqm stone house offers a privileged living environment, combining period charm with contemporary comfort. This family residence stands out for its generous volumes, abundant natural light, and the remarkable quality of its finishes. The ground floor is organized around a spacious dual-aspect living area featuring two lounges and a large fully equipped kitchen opening onto a dining space, extended by the terrace and garden. A ground-floor master suite with bathroom, dressing room, and direct access to the garden completes this level. Upstairs, there is a second master suite with dressing room and shower room, three additional bedrooms, a shower room, and a bathroom. Outside, the landscaped garden features a swimming pool set in a quiet and private environment. A laundry room and a garage complete this rare property, offering bright interiors and high-quality finishes. Ce bien vous est présenté par l'agence BARNES Bordeaux - Visiter notre site internet www.barnes-bordeaux.com - Téléphone +33-0533093089
…By Barnes Bordeaux


In Arcachon's prestigious Ville d'Hiver district, MICKAEL ZINGRAF REAL ESTATE presents the Résidence Belle-Époque, embodying the elegance of historic architecture and offering a unique living environment in the heart of a landscaped park. Formerly a private mansion built in 1889 by architect Fernand Pugibet, this carefully restored edifice of character has preserved its Belle Époque charm and allure, combining heritage and modernity in a natural setting. The Villa: an exceptional property Located at the side of the residence, this 110 m² detached villa stands out for its exclusive character and intimate atmosphere. It features a generous master suite, two additional bedrooms and two contemporary bathrooms. The living room, bathed in natural light, opens onto an elegant, fully-equipped kitchen. This harmonious living space extends onto a vast 64 m² south-facing terrace, providing the ideal setting for enjoying the calm of the surrounding parkland. Everyday comfort and serenity Designed to combine comfort and security, the villa features two boxed parking spaces with motorized doors. This rare property embodies the perfect blend of architectural charm and modern amenities, in a privileged natural environment. The Résidence Belle-Époque offers a unique address steeped in history, in the heart of the Ville d'Hiver, where refinement and quality of life are elegantly combined.
…By Michaël Zingraf Real Estate Bassin D'arcachon


In Arcachon, where every square metre matters, this exceptional villa, fully renovated in 2024 and offering all the comforts of modern living, is set on a 1,870 sqm plot and truly changes the perspective. 300meter form the beach, in the highly sought-after Les Abatilles neighbourhood and in third line from the seafront, the property is arranged over three levels and offers approximately 410 sqm of living space. It delivers the very best of the Arcachon lifestyle without compromise: generous volumes, exceptional hosting capacity and a home designed to make the most of every moment. Created as a true family residence, it allows everyone to enjoy their own space while preserving the pleasure of being together. The living and dining room, together with the kitchen, form more than 100 sqm of generous, welcoming living space, naturally opening onto the outdoors and the many terraces. Large family gatherings, returns from the beach, long lunches and summer evenings take on a whole new dimension here. The ground floor also features a 31 sqm en-suite bedroom, as well as a 20 sqm study that could easily be converted into an additional bedroom if required. Upstairs, four bedrooms create a beautifully designed private sleeping area, including a superb master suite of approximately 55 sqm, with bedroom, spacious dressing room and bathroom, conceived as a private retreat in its own right. The other bedrooms also benefit from their own shower rooms, ensuring comfort and privacy for everyone. They are arranged around a spectacular central space of nearly 32 sqm, offering an additional living area that could become a private lounge, library or relaxation room. Extending from this space, a generous rooftop terrace of approximately 45 sqm creates a wonderful open-air living area, ideal for enjoying the sun or prolonging summer evenings. Several additional private terraces further enhance this floor. The uppermost level offers a further 13.5 sqm bedroom. Tucked away at the top of the villa and benefiting from a generous ceiling height, it provides a more secluded and intimate space that can be adapted to suit different needs. Outside, the 10 x 5 metre swimming pool and numerous terraces naturally extend the living spaces. Several vehicles can be parked within the grounds, in addition to a substantial attached garage of nearly 60 sqm — a genuine luxury in Arcachon. With six existing bedrooms, a study and highly flexible spaces, the property offers the potential for up to eight bedrooms depending on the chosen layout. A distinctive and generous villa, designed to be fully lived in — with Pereire Beach just a few minutes away on foot.
…By Kretz Real Estate


BORDEAUX PUBLIC GARDEN - In the heart of one of the most sought-after streets in Bordeaux, just a few steps from the Public Garden, tram D, the city center, and all nearby shops and services, discover this remarkable residential building of standing, fully renovated and refurbished, which has retained all the charm and noble features of the old. This stone building offers a functional layout spread across several levels. The ground floor features independent spaces that can accommodate various uses, complemented by a pleasant interior patio. The upper levels offer generous reception spaces bathed in light, centered around a large living room, a reception dining room, and a separate kitchen. The night floors provide several comfortable bedrooms, served by various bathrooms and service areas. The whole is appealing for its elegance, volumes, fluidity of circulation, functionality, and the quality of its renovation.Information about the risks to which this property is exposed is available on the Géorisques website: www.georisques.gouv.frThis description has been automatically translated from French.
…By Blanc Miquel Immobilier


Villa Ideally Located in Winter Town This beautiful 180 m² family home, with no overlooked views, enjoys a prime location in the heart of Winter Town. Requiring renovation, it offers generous volumes and great development potential. Possibility of adding a swimming pool to complete this unique setting. A rare find for lovers of the Bay.
…By Maxwell-baynes Bordeaux-bassin - Christie’s International Real Estate


In the heart of a peaceful and sought-after neighbourhood, this house to renovate and extend offers great potential. On flat land, it is possible to create up to 155m² of living space with a swimming pool. A strategic location, where you can imagine your home in a wooded and peaceful setting. Contact Manuella on +33 6 48 08 43 55
…By Maxwell-baynes Bordeaux-bassin - Christie’s International Real Estate


Nestled in the hills above Pyla-sur-Mer, in the heart of the Domaine de la Forêt, in a residential area particularly sought after for its tranquility and proximity to the most beautiful beaches of the Arcachon Basin, this 160 sq m architect-designed house flourishes on a landscaped plot of nearly 900 sq m. Designed in 1974, it reflects a resolutely avant-garde architectural approach, where functionality, light, and a dialogue with nature were already central to the design. Conceived to offer true single-level living, the house reveals light-filled spaces from the moment you enter. Numerous windows blur the lines between indoors and outdoors, inviting the garden into every living area. The living room, opening onto the terrace, is complemented by a welcoming dining room and a separate kitchen, creating a seamless layout. The sleeping area prioritizes comfort and privacy with three bedrooms, including a suite with its own private bathroom. A second bathroom with WC, a separate WC, and a laundry room complete this level. Overlooking the living area, a mezzanine offers additional space, ideal as a reading room, office, or relaxation area. Outside, the terrace becomes the perfect setting for long summer evenings, extending to a heated swimming pool seamlessly integrated into its lush surroundings. The meticulously landscaped and secluded garden creates a true haven of peace and tranquility. A carport completes the property. A rare find, where intelligent design meets an exceptional location. A discreet address for architecture enthusiasts, equally suited as a primary residence or an elegant holiday home, in the heart of one of the most sought-after areas of the Arcachon Basin. ENERGY RATING: D / CLIMATE RATING: B. Estimated average annual energy costs for standard use, based on 2023 energy prices: between EUR3,180 and EUR4,350. Contact: Mathilde Antoine - 33 7 50 21 02 14
…By Espaces Atypiques Arcachon - Cap-ferret


Maison neuve ! Frais de notaire réduits !!! A proximité de l'arrêt de tram "Pyrénées" ; maison de plain pied individuelle, type 3, neuve, avec jardin et patio. Superbe luminosité ; équipements de qualité ; finitions impeccables ; cette maison saura vous mettre à l'aise ! Pièce de vie de plus de 34 m² ; 2 chambres ; un patio intime qui saura accueillir vos projets les plus cosys et un jardin enherbé et arboré très accueillant. Portail électrique ; visiophone ; fibre ; etc... Allons voir !
…By Vo Conseil Immo


Entre-Deux-Mers, 15 minutes from Saint-Emilion and 50 minutes from Bordeaux, this characterful estate with timeless charm is located in an exceptional natural setting of 13 hectares with a main house and outbuildings, including a magnificent 16th century manor house. The stone and rubble-built house offers approximately 250 m² of living space. The oldest part of the house dates back to the 17th century (DPEF). A stone and rubble extension was built in the 1950s (DPE D). The property comprises a large living room with a fireplace and wood-burning insert, a living/dining room with a wood-burning stove, a kitchen, 10 bedrooms, a shower room, two bathrooms, a library, a boiler room, a storage room, and two terraces. A former fortified dwelling, listed on the supplementary inventory of historical monuments, has been partially restored. The rooms are adorned with monumental Gothic fireplaces, and the facade features mullioned windows. The tower houses a magnificent spiral staircase that serves two levels, offering spacious rooms. A swimming pool, a tennis court (renovation required), a large garage, and a storage room complete the property. A dovecote and a spring also contribute to the charm of the estate. This undeniably charming estate is a haven of absolute serenity. For lovers of characterful and charming properties, it's ideal for a family and/or professional project, events, or artistic endeavors. Large meadows can accommodate your horses. An inspiring and authentic location, 15 minutes from a train station and close to amenities. Agency fees: 4.42% including VAT, payable by the buyer. Price excluding agency fees: €520,000. Sales agent.
…By Sextant France


The agency Cadre d'Envies presents you exclusively with a beautiful opportunity in the highly sought-after Lafon Féline neighborhood, just steps away from shops, schools, and transport. Upon entering, this family home enchants with its brightness and warm living environment. It features a beautiful living room that is cross-ventilated and oriented to the South-West, ideal for enjoying optimal sunlight throughout the day. This living space is equipped with reversible air conditioning for the summer and a fireplace to warm your winter evenings. A modern and independent kitchen as well as a toilet complete this level. Upstairs, the sleeping area consists of a master bedroom with an ensuite shower room and access to a pleasant balcony, two other comfortable bedrooms, a fourth interconnected bedroom, ideal for use as an office, dressing room, or child's room, as well as a second independent shower room and a separate toilet. On the exterior side, a true haven of peace: the landscaped and meticulously maintained garden is a major asset of the house. It features an automatic irrigation system, a magnificent exotic wood terrace, and a convivial area equipped with a barbecue and a plancha for entertaining your loved ones. All of this is enhanced by a swimming pool measuring 6 x 3 m (depth 1.40 m, under warranty), secured by an electric rolling shutter and heated by a heat pump to extend the swimming season. Practical features include a garage and a laundry area that complete the amenities of this property (double glazing, electric roller shutters). A turnkey home, designed for family living, combining modern comfort and exceptional outdoor spaces.Energy performance rating: C and greenhouse gas emissions rating: AContact us to arrange a private viewing.Contact: Paul SABOURIN 06 13 55 73 13.Sale price including fees: 666,750 EURNet seller price: 635,000 EURFees payable by the buyer: 31,750 EURMandate: 1118Information on the risks to which this property is exposed is available upon request or on the Géorisques website: www.georisques.gouv.frThis listing is offered to you by SABOURIN Paul - EI - NoRSAC: 898507009, registered with the Commercial Court of Bordeaux.
…By Cadre D'envies


CHARMING WOOD-CLAD VILLA IN A QUIET, IDYLLIC LOCATION IN THE HEART OF A FULLY FENCED PARK Charming Wooden Villa Surrounded by Nature, with a 6,000 m² Park – Just Minutes from the Beaches and Shops. Nestled within a fenced park of over 6,000 m², where the song of birds blends with the rustling of leaves, this timeless wooden villa exudes serenity and charm. Here, nature unfolds freely, offering a peaceful and enchanting setting, just minutes from the beaches, the port, and local shops. The home opens onto a bright and welcoming living area, where the open-plan kitchen invites convivial moments, while the south-facing terrace and swimming pool offer breathtaking views of the park and the surrounding greenery. On the ground floor, a bedroom, shower room, and utility space complete this harmonious level. Upstairs, two bedrooms with private terraces and a bathroom continue the home’s atmosphere of light, comfort, and calm. Two independent studios, each with its own private terrace, provide multiple opportunities — guest accommodation, rental income, or simply more space to enjoy this exceptional environment. A 70 m² outbuilding, ready to be transformed, opens the door to numerous possibilities: wellness area, artist’s studio, or extension of the main house. The property unfolds around a horse arena, vegetable garden, and chicken coop, embracing a “country chic” spirit where every element reflects life, elegance, and tranquility. An adjoining two-hectare plot (subject to maintenance) enhances this bucolic and preserved landscape. This villa is an invitation to serenity — a haven of nature where charm, refinement, and freedom meet, just steps from the coast. A rare gem for those seeking the perfect harmony between space, calm, and natural elegance. - We love: • This charming villa, • Its magnificent grounds, • Its peaceful surroundings. Contact: Mr Jean-Alain Nebout + 33 618 196 226 for Cap Ferret Pyla Sotheby's International Realty. Inspiring prestige real estate, experts in luxury properties, Bassin d'Arcachon, from Cap Ferret to Pyla sur Mer. [email protected]
…By Cap Ferret Pyla - Sotheby's International Realty


HISTORIC ARCACHON VILLA JUST 300 METRES FROM THE BEACH AND THE HEART OF LE MOULLEAU Just 300 metres from the beaches and the centre of Le Moulleau, this magnificent historic Arcachon villa — the second villa ever built in the neighbourhood — enjoys a particularly sought-after location in a peaceful and private setting. The property offers 183 sq m of living space set on a beautiful 1,322 sq m plot, together with an independent 43 sq m guest annex, bringing the total living area to 226 sq m. This characterful property has retained the elegance and charm of the traditional villas of the Arcachon Bay. It features generous proportions, abundant natural light and high ceilings. The ground floor comprises an entrance hall, a spacious living room with fireplace opening onto a 26 sq m terrace, a dining room, a separate kitchen, a utility room, a bedroom and a shower room. The upper floors offer five additional bedrooms, a dressing room and three bathrooms. Ample built-in storage further enhances the functionality of the property. An independent guest annex completes the property, comprising an open-plan living room and kitchen, two bedrooms and a shower room, making it ideal for hosting family and friends. Outside, the beautifully landscaped garden, completely secluded from view, provides a peaceful setting for relaxation. A carport completes the property. A significant remaining development potential further enhances the appeal of this exceptional residence, offering exciting possibilities for future development, including the potential to create a guest villa and a swimming pool (subject to confirmation with the Arcachon town planning department). - We love: • The prestigious location in the heart of Le Moulleau, • The charm of a historic villa, • The size of the plot. Contact : Mr. Jean-Alain Nebout +33 618 196 226 for Cap Ferret Pyla Sotheby's International Realty. Prestigious real estate inspiring, experts in luxury properties, Bassin d'Arcachon, from Cap Ferret to Pyla sur Mer. [email protected]
…By Cap Ferret Pyla - Sotheby's International Realty


AN EXCEPTIONAL ESTATE ELEGANTLY REIMAGINED Nestled within a preserved natural environment and sheltered from view, this remarkable estate represents a rare opportunity to acquire a property where authentic architectural heritage and refined contemporary living coexist in perfect harmony. Meticulously renovated to the highest standards, the property offers an exceptional lifestyle defined by elegance, comfort and a profound connection to its surroundings. Behind its charming façades lies a unique residence where every detail has been thoughtfully reimagined to enhance both functionality and character. The estate is organized around a magnificent paved courtyard that serves as the heart of the property, creating a welcoming atmosphere and elegantly linking its two independent residences. This distinctive configuration offers outstanding flexibility, making it equally suited as a prestigious private family estate, an exceptional second home, or a high-end hospitality venture. The main residence extends across approximately 250 square metres on a single level and immediately captivates with its generous proportions, abundant natural light and seamless flow between spaces. Designed for both everyday living and sophisticated entertaining, the interiors open effortlessly onto expansive terraces, a heated swimming pool and beautifully landscaped gardens, creating a natural continuity between indoor and outdoor living. The historic section of the residence preserves the soul and authenticity of the original property while integrating every modern comfort. Five beautifully appointed bedrooms are arranged within this wing, including an outstanding primary suite complete with its own private sauna, offering a true sanctuary dedicated to relaxation and well-being. Throughout the home, remarkable original architectural features have been carefully restored and enhanced. Elegant mouldings, period cement tiles, graceful cast-iron columns and numerous preserved details pay tribute to the property's rich history while creating a sophisticated dialogue with the contemporary elements introduced during the renovation. One of the most striking architectural features is the network of glazed walkways connecting the various sections of the house. Flooded with natural light and opening onto views of the gardens, these elegant passageways create a sense of fluidity and transparency while reinforcing the connection between architecture and nature. These walkways lead to the spectacular heart of the residence: a dramatic double-height reception room where an exposed timber framework creates a warm and inviting atmosphere. The impressive volume of the space is balanced by the natural textures and carefully selected materials that bring both character and sophistication. Large openings frame views of the surrounding greenery, allowing the landscape to become an integral part of the interior experience. The open-plan kitchen has been designed as a central gathering space where aesthetics and functionality meet effortlessly. Fully equipped and beautifully integrated into the reception area, it is complemented by a discreet and highly practical back kitchen, ideal for entertaining on both intimate and larger scales. Additional spaces include a private study, perfectly suited for remote working or creative pursuits, and a generous games room designed for leisure and family enjoyment. Together, these amenities create a residence that responds perfectly to the demands of contemporary living while preserving a sense of warmth and authenticity. Outside, the estate reveals one of its most remarkable assets. The beautifully landscaped and wooded grounds extend over more than 5,000 square metres, creating a peaceful sanctuary where mature trees, manicured lawns and carefully designed outdoor spaces offer both privacy and serenity. Perhaps the most exceptional feature of all is the property's direct access to the beach. A privilege rarely found, this unique connection to the shoreline transforms everyday life into a permanent holiday experience. Whether enjoying morning walks by the water, spending afternoons on the beach or simply appreciating the ever-changing coastal landscape, residents benefit from an extraordinary lifestyle intimately connected to nature. The second residence, positioned on the street side of the estate, has been conceived with hospitality and entertaining in mind. Entirely independent from the main house, it offers five beautifully designed guest suites, each thoughtfully appointed with elegant finishes, refined materials and a welcoming atmosphere. Guests also enjoy a variety of shared spaces, including a comfortable lounge and a fully equipped kitchen that encourage conviviality and relaxation. Outside, a charming terrace and a heated swimming pool create the perfect setting for enjoying long summer days and evenings. The harmonious palette of materials, colours and textures contributes to a calm and sophisticated environment where comfort remains paramount. An independent studio apartment located on the upper floor further enhances the versatility of this second residence. Ideal for hosting family and friends, accommodating staff or developing a boutique hospitality activity, it offers complete autonomy while benefiting from all the amenities of the estate. The quality of the property's ancillary facilities reflects the same attention to detail found throughout. A climate-controlled double garage provides secure and practical vehicle storage, while one of the estate's most distinctive features is undoubtedly its extraordinary wine cellar. Housed within one of the property's original turrets, this unique space combines architectural character with functionality, offering an exceptional setting for wine enthusiasts and collectors alike. Rarely does a property achieve such a harmonious balance between historical authenticity, modern comfort and an extraordinary natural environment. Every aspect of this estate has been carefully designed to create a refined and timeless atmosphere where elegance is never ostentatious and luxury is defined by quality, privacy and lifestyle. This is a truly confidential address, reserved for those seeking a unique property with soul, character and exceptional versatility. Whether envisioned as a private family retreat, a prestigious coastal residence or an exclusive hospitality project, this remarkable estate offers a lifestyle opportunity of the highest calibre. - We love: • The outstanding quality of the refurbishment, • Direct access to the beach, • The wooded grounds covering over 5,000 m². Contact: Mr. Jean-Alain Nebout – +33 618 196 226 for Cap Ferret Pyla Sotheby's International Realty Inspiring luxury real estate specialists, experts in exceptional properties throughout Arcachon Bay, from Cap Ferret to Pyla-sur-Mer. [email protected]
…By Cap Ferret Pyla - Sotheby's International Realty


A family home on 3 levels!In the heart of the sought-after Jardin Public district, this exceptional property offers 208 m² of living space (over 310 m² useful) on three levels. A strategic address to combine family life, professional activity, or rental income.On the first floor: a 131 m² apartment. An entrance leads to a spacious living room of 44 m² with a continuous balcony, enhanced by its parquet floor, beautiful ceiling height, and fireplace. This level also includes a dining room, a separate kitchen of 12 m², and a flexible room (office, bedroom, or TV room). In the night area, the master suite features a 16 m² bedroom, an office, a dressing room, and an adjoining shower room equipped with a bathtub and a shower.On the ground floor: an independent apartment of 66 m². Organized around a charming patio of 22.55 m², this housing unit combines a kitchen, living room, bedroom, office, and shower room. A large double garage and a laundry room complete this level.In the basement: a spacious cellar of 33.62 m² provides optimal storage capacity.Its flexible configuration allows the property to be used as a family home, to practice a liberal profession, or to generate rental income, without any compromise on the privacy of the main space.Agency reference: 306This description has been automatically translated from French.
…By Orpi - Argos Immobilier


Tucked away in the heart of the Gironde countryside, this exceptional property offers a rare combination of complete privacy, elegant accommodation and village life within walking distance. Approached via a long private driveway lined with mature cypress trees, the property is surrounded by beautifully landscaped, fully enclosed gardens and mature trees, creating a wonderfully peaceful and private setting. Yet the charming village of Pellegrue is just a short walk away, with a supermarket, restaurants, cafés, school and everyday amenities. The property has been designed for both indoor and outdoor living, with several terraces providing spaces to dine, relax and entertain throughout the day. At the heart of the garden, a heated 10 x 5 metre swimming pool provides the perfect setting for long summer days and evenings with family and friends. Inside, the main house is beautifully presented, combining traditional character with a refined and tasteful style. High-quality materials, carefully chosen finishes and generous proportions create an elegant yet welcoming atmosphere. The house offers five spacious bedrooms, three bathrooms and several reception rooms, with large windows bringing natural light throughout and connecting the interiors with the surrounding gardens. A separate guest house provides two bedrooms and two bathrooms, offering complete independence for family and friends as well as attractive potential for holiday rental. Combining privacy, beautiful interiors, generous accommodation and the rare convenience of village life within walking distance, this is an exceptional property for those seeking an elegant country lifestyle in the Gironde. Bergerac Airport is approximately 40 minutes away, while Bordeaux and its international airport can be reached in around one hour. A rare opportunity to enjoy the peace and privacy of a private country estate, without giving up the convenience and charm of village life.
…By Alexander James Real Estate

Receive by email any new listing that may match your search criteria
Your criteria :
By validating this form, you accept the general conditions of use of Le Figaro Properties.
These agencies offer a selection of luxury properties vente in Gironde. Feel free to contact them for personalized assistance.
For your search for an exceptional property, select from our luxury houses with panoramic views in Gironde (33), starting at $413,850. Offering exceptional panoramas, these 146 residences overlook the city and its surroundings. As the seasons pass, the spectacle is renewed without ever becoming tiresome. Depending on the area you are looking for, such as Lège-Cap-Ferret, Pyla sur mer and Arcachon, the living areas may vary and start at a minimum of 70 m². The largest properties rise to 260,000 m².
Set down your suitcases without waiting: our catalog brings together 70 furnished luxury houses in Gironde (33), with a starting price of $641,291. From the living room to the bedrooms, each residence is tastefully furnished and ready to live in. Property listings are particularly numerous in the following areas: Lège-Cap-Ferret, Bordeaux and Pyla sur mer. The average price of this furnished stock stands at $14,871 per square meter. Living areas reach 1,160 m² for our largest properties.
As part of your search for properties of excellence, browse our privileged selection of 1,166 luxury houses with a pool in Gironde (33) available from $279,236. These exceptional residences enjoy prime locations, particularly in Bordeaux, Lège-Cap-Ferret or Pyla sur mer. Whether the architecture of these houses incorporates a covered indoor aquatic space or a vast outdoor pool, each property flourishes amid remarkably landscaped grounds measuring between 50 m² and 1,628 ha.
Your receptions deserve a setting to match: discover 316 luxury houses with a reception room in Gironde (33), starting at $285,391. These residences combine family privacy with spaces dedicated to major events. Family gatherings, business dinners or parties with friends naturally find their place there. The fashionable addresses are located in Bordeaux, Lège-Cap-Ferret and Arcachon. Depending on the property, the property area extends up to 60.2 ha.
The beach as an extension of the garden: this is the spirit of 180 luxury houses by the sea in Gironde (33), for sale from $354,781. Your life there will be organized to the rhythm of the coastline, between sea bathing and walks. Lège-Cap-Ferret, Pyla sur mer and Arcachon enliven the local market. In these residences, the minimum recorded living area is 47 m².
The sea horizon as a guiding thread: explore the 169 luxury houses with sea views in Gironde (33), with prices starting at $828,194. The sea accompanies your days, from sunrise to the last light. A daily privilege that few addresses can claim. Browse the listings in Pyla sur mer, Lège-Cap-Ferret or Arcachon first. In terms of dimensions, the living areas start at a minimum of 70 m² and the grounds at 145 m².
Anchor your daily life at the water's very edge: this is what the 49 luxury houses right on the water in Gironde (33) allow, for sale from $727,412. These rare residences provide direct access to the shore, with no obstacle to cross. In the geographical area, Lège-Cap-Ferret, Pyla sur mer and Andernos-les-Bains account for a significant share of our listing catalog. The average price per square meter stands at $24,829. Expect living areas measuring between 90 m² and 551 m². In our selection of listings, a property can have up to 17 rooms.