Get early access to listings that match your criteria
Never miss an opportunity again. Our personalized alerts notify you instantly.

 English$ USD · m²


Hosman offers you this old stone house of approximately 158 m² on a plot of 321 m², located on Cazenave Street in the La Bastide neighborhood of Bordeaux. This property stands out for its deep south-facing garden, its covered and electrified terrace, its 12 m² outdoor workshop, its 3.10 m ceiling height on the upper floor, and its immediate access to the tramway. This property will be a true haven of peace for you and your family.Easily plan your visit by choosing the time slot that suits you from the Hosman website.The property consists of the following: On the ground floor, you will find a spacious living room, a fitted kitchen with an adjoining shower, a laundry room, a pantry, and a separate WC. On the upper floor, the sleeping area includes three bedrooms with parquet flooring, one of which is a large 17 m² bedroom and a second 13 m² bedroom with a dressing room. The house also has about 30 m² of potentially convertible attic space. Outside, the property offers a deep south-facing garden, a covered and electrified terrace, as well as an independent workshop of 12 m². The house has no private parking space or cellar.On the upper floor, the rooms benefit from a ceiling height of 3.10 m. The property is equipped with reversible air conditioning on the ground floor and in the large bedroom. The windows are partially double-glazed. The property tax is approximately €1,300 per year. The heating system and hot water are provided by a gas individual boiler and reversible air conditioning.AmenitiesThe neighborhood offers various shops along Thiers Avenue as well as restaurants. The Botanical Garden of La Bastide and the Garonne quays are nearby for outdoor leisure. Educational institutions (kindergarten, elementary school, middle school, and high school) are present in the area.TransportThe Thiers-Benauge tram stop is located about 90 meters from the house, allowing direct access to downtown Bordeaux.Co-ownershipThis is an individual house not subject to co-ownership regulations. No co-ownership fees are applicable.Hosman strives to reinvent the real estate agency by offering an innovative and transparent service to buyers and sellers. Our agency fees are fixed and paid by the seller. Fees borne by the seller: 2.5% of the price, amounting to €16,125.If you are a real estate professional (agent, intermediary, or property hunter), please note that all Hosman listings are open to collaboration. Do not hesitate to contact us to discuss this.
…By Hosman Paris 17


iad France - Emmanuelle Boudet offers you: BAZAS — Luxury in nature: Stunning architect-designed house - 3 hectares of contiguous meadow and woods.Treat yourself to a moment of serenity just 5 minutes from the historic center of Bazas, from the historic square of the Cathedral and its surrounding shops. Directly accessible by the bicycle path (or 5 minutes by car), this exceptional property offers the perfect balance between tranquil living in the heart of nature and ultra-connectivity: quick access to the A62 motorway (Bordeaux 40 min, Bordeaux-Mérignac Airport 50 min) and fiber optic for optimal teleworking.The contemporary architecture is in harmony with nature: Bathed in light and perfectly integrated into its landscaped environment, this single-storey house from 2017 offers: - a cathedral living space of 75 m² with superb volumes, open, with heated polished concrete flooring, exposed beams, and a wood stove (2025). The kitchen is perfectly integrated and has an adjoining pantry. - a light-filled sleeping area: 2 large bedrooms open directly onto the garden, each with its own shower room. One of the bedrooms has a large dressing room. Outbuildings of 130 m², adjoining: An outbuilding of 66 m² including 2 large boxes and a tack room (ideal for keeping your horses at home). This outbuilding will easily be convertible into a workshop, studio, or creative space. A huge solid carport of 65 m² provides comfort and practicality. 3 hectares of contiguous land (meadows and woods) offer absolute tranquility and a preserved environment, without being isolated. The land is suitable for a swimming pool. A turnkey property, rare in the area, to change pace without giving up mobility.Agency fees are to be borne by the seller. A valid ID will be required for the visit, in accordance with Article L.561-5 of the Monetary and Financial Code. Information on the risks to which this property is exposed, including the legal obligation of land clearing, is available on the Géorisques website: http://www.georisques.gouv.fr. This real estate advertisement has been drafted under the editorial responsibility of Ms. Emmanuelle Boudet, independent real estate agent (without holding funds), commercial agent of SAS I@D France registered at the RSAC of BORDEAUX under number 838364321, holder of the real estate canvassing card on behalf of I@D France SAS.
…By Iad France


iad France - Céline DUMAS offers you: BORDEAUX - CAUDERAN - Just a few steps from the Parc Bordelais, in the heart of a particularly sought-after residential area, discover this superb 18th-century stone house, entirely renovated with care, developing an area of approximately 270 m² living space on a 463 m² plot with a pool and double garage.Upon arrival, the beautiful facade sets the tone. It is preceded by a pleasant welcoming garden, a practical and well-kept space allowing for easy parking of several two-wheeled vehicles, while preserving the charm and comfort of daily life. This family home elegantly combines the charm of the old with contemporary comfort. From the entrance, the volumes impress. The ground floor offers more than 75 m² of reception rooms including a living room, dining room, and separate kitchen, in a warm and refined atmosphere. The circulation is fluid and pleasant, ideal for family life as well as for entertaining.The sleeping area offers a rare and particularly comfortable configuration with 5 genuine suites. The master suite, with remarkable features covering more than 40 m², has a spacious bathroom with shower and bathtub as well as its own custom dressing room. Four other bedrooms each benefit from their own shower room or bathroom with private toilets, offering each occupant a highly appreciated comfort and independence. The house also has an office, ideal for remote work or an independent activity.Outside, the landscaped garden with automatic irrigation invites relaxation around an elegant salt-heated pool of 8x3 with an immersed cover, as well as a large terrace for meals with friends or family.A double garage with a motorized door and a cellar of approximately 30m² complete the features of this rare property in the area.A confidential and sought-after address, in immediate proximity to renowned schools, shops, and the Parc Bordelais, for a family home with exceptional volumes and high-end amenities.Agency fees to be borne by the buyer. Price including fees: 1,790,000 euros. Price excluding fees: 1,705,000 euros. VAT fees borne by the buyer (4.99% of the price of the property excluding fees): 85,000 euros. A valid identification document will be requested at the visit, in accordance with article L.561-5 of the Monetary and Financial Code. Information on the risks to which this property is exposed, including the legal obligation for clearing, is available on the Géorisques website: http://www.georisques.gouv.fr. This real estate listing has been drafted under the editorial responsibility of Ms. Céline DUMAS, independent real estate agent (without holding funds), commercial agent of SAS I@D France registered at the Bordeaux RSAC under number 851360966, holder of the real estate solicitation card on behalf of I@D France SAS.
…By Iad France


iad France - Marc Plisson offers you: In the heart of a privileged environment and sheltered from all eyes, this remarkable 400 m² master house embodies the perfect balance between authenticity, volume, and potential.From the entrance, the living spaces unfold elegantly, offering several reception lounges, a warm living room, and a friendly kitchen extended by its pantry and laundry room. The ground floor also features a complete master suite with an office, and a second bedroom with a private shower room, allowing for true single-level living. Upstairs, four additional bedrooms complete the set, including one with a private shower room, as well as a second shower room for the rest of the floor and a storage attic space.A rare signature of the property, a two-level tower offers access to a rooftop terrace, a true viewpoint dominating the surrounding vineyards. A unique place, conducive to contemplation.A cellar and a workshop enhance the property's potential, opening the way for multiple projects: activity, storage, or reinterpretation of the spaces.Outside, a 4,500 m² wooded park awaits you, fully enclosed, featuring a beautiful swimming pool and its terrace. Numerous relaxation areas, in a peaceful atmosphere and without vis-à-vis, extend the services of the property.Many recent energy renovation works and compliance updates have been carried out on the property over the past few years.Contact me for more information!Agency fees are the responsibility of the seller. Energy display information for this property: ENERGY class C index 172 and CLIMATE class C index 23. Information on the risks to which this property is exposed, including the legal obligation to clear land, is available on the Géorisques website: http://www.georisques.gouv.fr. This real estate announcement has been drafted under the editorial responsibility of Mr. Marc Plisson, independent real estate agent (without holding funds), commercial agent of SAS I@D France registered at the Bordeaux RSAC under number 534001433, holder of the real estate canvassing card on behalf of I@D France SAS.
…By Iad France


Located on the sought-after heights of Bouliac, in an exceptional residential environment, this remarkable contemporary villa of over 250 m² offers a rare living environment, just 15 minutes from the center of Bordeaux. Nestled out of sight at the end of a private driveway, it sits on a superb south-facing landscaped plot of over 2,000 m², enhanced by a 13 x 4 m heated saltwater swimming pool with submerged electric curtain. Most of the villa is built on one level, and its spaciousness, luminosity and resolutely contemporary feel are immediately appealing. The 90 m² reception room, bathed in light thanks to large bay windows, opens onto several terraces and boasts an elegant double hearth fireplace. A fully equipped open kitchen harmoniously completes this living space. The house features a superb master suite with custom-made dressing room, top-of-the-range bathroom (double washbasin, double Italian shower), separate toilet and unobstructed view of the garden. A second suite, also on the first floor, boasts generous space and its own shower room. Two offices, a linen room and a laundry complete this level. Upstairs, two bedrooms with storage space share a modern shower room. One has direct access to a private terrace. A TV lounge - or additional bedroom - completes the night space. A large garage, a cellar, a workshop and a 45 m² outbuilding offer numerous possibilities. The property features underfloor heating by heat pump, reversible air conditioning, aluminum frames, motorized roller shutters, fiber optics, Verisure alarm, automatic watering, bioclimatic pergola, videophone, electric gate, robot lawnmower... Close to schools, shops and transport, this villa harmoniously combines contemporary architecture, modern comfort and a privileged location.
…By John Taylor Bordeaux


At the border of Caudéran and Bouscat, ideally located in a highly sought-after residential environment close to shops, Parc Bordelais, schools, and transport, this 1930s house offers a pleasant living environment to enhance in a desirable and particularly stable area of the Bordeaux market.Behind its character façade, this house with beautiful volumes retains all the charm of the old: high ceilings, period architectural elements, and functional distribution. It has significant potential and will appeal to enthusiasts of tailor-made projects and old architecture to be revealed, with the possibility of rethinking spaces according to contemporary uses while maintaining its identity.The house opens onto a welcoming garden (ideal for bike or two-wheeler parking) and benefits from a charming wooded garden at the back, adorned with a superb magnolia, a true green oasis in the heart of the city, offering a calm and preserved atmosphere. A garage and a cellar complete the property and enhance its functionality.The ground floor includes a shower room, a bedroom, and an office facing the garden, which can easily be transformed into an independent space, workshop, or guest suite. A spacious entrance leads to an independent kitchen and a double reception room with fireplaces, providing a bright and convivial living space.The first floor includes 3 bedrooms and a bathroom, served by a balanced distribution allowing for comfortable family living. An attic to exploit offers the possibility of creating a master suite or additional space on the top floor, further increasing the overall potential of the house.A rare opportunity for a renovation project in a sought-after area of Bordeaux, close to Barrière du Médoc, Caudéran, and renowned schools like Tivoli, combining a sought-after address, a green setting, and significant potential for evolution. (5.00% fees included at the buyer's expense.)This description has been automatically translated from French.
…By Architectures Bordeaux
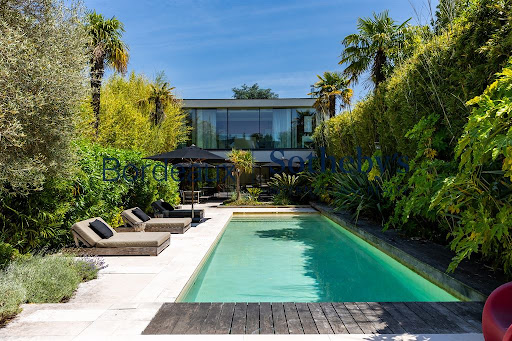


SOMPTUOUS CONTEMPORARY HOUSE - 5 BEDROOMS - CINEMA - DOUBLE GARAGE - SWIMMING POOL - OUTBUILDING Nestled within one of Caudéran’s most prestigious and highly coveted residential enclaves, Bordeaux Sotheby’s International Realty is honoured to present this outstanding contemporary estate, a rare property that perfectly embodies elegance, sophistication, and the art of modern luxury living. Discreetly positioned in a peaceful and private setting, sheltered from view and surrounded by beautifully landscaped grounds, this remarkable villa offers approximately 400 sqm of refined living space. Designed to the highest standards, it seamlessly combines striking contemporary architecture, spectacular volumes, exceptional natural light, and state-of-the-art amenities, creating a residence that is as impressive as it is welcoming. From the moment one arrives, the property reveals its distinctive character. Its elegant contemporary architecture is defined by clean lines, balanced proportions, and a timeless aesthetic that reflects both refinement and exclusivity. Every detail has been meticulously conceived to meet the expectations of the most discerning buyers seeking a residence where comfort, design, and prestige exist in perfect harmony. Upon entering, the scale and fluidity of the interiors immediately captivate. The reception areas have been thoughtfully designed as sophisticated living spaces where beauty and functionality coexist effortlessly. Expansive floor-to-ceiling glazing allows natural light to flood the interiors throughout the day while creating a seamless connection with the surrounding landscaped gardens. The magnificent main reception room offers impressive proportions and an atmosphere that is both luxurious and inviting. Elegant yet comfortable, this exceptional space is perfectly suited to hosting refined gatherings, intimate family moments, or sophisticated entertaining on a grand scale. Every element contributes to a sense of understated luxury, where timeless design enhances everyday living. Extending naturally from the reception room, the dining area enjoys beautiful views over the gardens and outdoor terraces. The seamless flow between these spaces creates a remarkable sense of openness and serenity, enhancing the villa's overall feeling of sophistication and harmony. At the heart of this exceptional residence lies a stunning fully equipped kitchen. Designed with both aesthetics and performance in mind, it features premium finishes, contemporary design elements, and top-tier appliances. More than simply a culinary space, it serves as a central hub for entertaining and socialising, combining elegance, innovation, and practicality in equal measure. The property also benefits from a comprehensive home automation system that elevates everyday living to a new level of convenience. Lighting, climate control, security systems, and technical equipment are managed intuitively, ensuring a seamless residential experience where technology discreetly enhances comfort and peace of mind. The private accommodation has been carefully separated from the reception areas, creating a tranquil retreat dedicated to rest and relaxation. Five beautifully appointed bedrooms offer generous proportions and exceptional comfort, each conceived as a private suite where luxury and serenity prevail. The principal suite stands as a true sanctuary. Bathed in natural light and offering remarkable volumes, it has been designed as an intimate haven of refinement and wellbeing. Every detail reflects a commitment to excellence, creating an atmosphere worthy of the finest luxury residences. The additional bedrooms continue this theme of elegance and comfort. Each benefits from its own private bathroom or shower room, ensuring complete independence and privacy for family members and guests alike. Bespoke finishes, carefully selected materials, and exceptional craftsmanship further reinforce the property's exclusive character. Designed to accommodate the demands of a contemporary luxury lifestyle, the villa offers a range of highly desirable ancillary spaces. A sophisticated home office provides an inspiring and peaceful environment for remote working or professional activities. Wine enthusiasts will appreciate the dedicated wine cellar, an elegant space designed for the storage, preservation, and enjoyment of prestigious vintages. A fully equipped laundry room ensures optimal everyday practicality, while the spectacular private cinema promises unforgettable entertainment experiences in a setting comparable to the finest professional screening rooms. Whether enjoying a family movie night or entertaining guests, this remarkable space offers an unparalleled level of comfort and sophistication. Two secure garages complete the property's amenities, providing ample parking and valuable additional storage space. Outside, the lifestyle experience continues with equal distinction. The meticulously landscaped gardens have been carefully designed to create a refined natural environment where architecture and greenery coexist in perfect harmony. Offering complete privacy and tranquility, these outdoor spaces provide an idyllic setting for relaxation and entertaining. Expansive terraces extend the reception areas outdoors, creating multiple spaces for dining, lounging, and socialising. Whether hosting elegant summer receptions or enjoying quiet moments surrounded by nature, the outdoor living experience is simply exceptional. The heated swimming pool is undoubtedly one of the estate's defining features. Beautifully integrated into its landscaped surroundings, it provides a luxurious focal point and an invitation to enjoy moments of leisure and wellbeing throughout the year. Adjacent to the pool area, a private fitness room further enhances this exclusive lifestyle offering. Designed as a dedicated wellness space, it allows residents to enjoy professional-quality facilities without ever leaving the comfort and privacy of their home. Every outdoor area has been thoughtfully curated to offer a unique atmosphere, whether for relaxation, recreation, entertaining, or quiet contemplation. The result is a private resort-like environment rarely found within such close proximity to the centre of Bordeaux. Location remains one of the property's most compelling attributes. Caudéran is widely regarded as one of Bordeaux's most desirable residential districts, celebrated for its elegant surroundings, prestigious schools, quality infrastructure, and exceptional quality of life. Combining residential tranquility with immediate access to the city centre, it represents one of the most sought-after addresses in the region. Residents enjoy close proximity to local boutiques, green spaces, sports facilities, cultural venues, and major transport connections, all while benefiting from an atmosphere of privacy and exclusivity. Rarely does a property succeed in combining such an exceptional location with architecture of this calibre, ultra-premium amenities, and an uncompromising level of comfort. This extraordinary estate represents a unique opportunity to acquire one of Bordeaux's finest contemporary residences—a home where luxury, elegance, innovation, and lifestyle come together to create an incomparable living experience. Highlights Exclusive address in one of Caudéran's most prestigious residential settings. Striking contemporary architecture with timeless elegance. Approximately 400 sqm of exceptional living space. Spectacular volumes and abundant natural light throughout. Five luxurious en-suite bedrooms, including a magnificent primary suite. Premium materials and state-of-the-art home automation technology. Elegant home office, private cinema, and temperature-controlled wine cellar. Heated swimming pool and dedicated fitness room. Beautifully landscaped gardens ensuring complete privacy. Double garage and extensive ancillary amenities. Absolute tranquility just minutes from the heart of Bordeaux. A rare and distinguished residence representing the very best of Bordeaux luxury real estate. - We like: • The sought-after location, • The peaceful atmosphere, • The exceptional quality of the facilities. Contact: M. Florian Levalois, E.I. RSAC 841 674 831 +33 618 792 093 for Bordeaux Sotheby's International Realty. Prestige real estate, experts in luxury properties and exceptional estates, in Bordeaux and surrounding areas. [email protected]
…By Bordeaux Sotheby's International Realty


BORDEAUX – PARC BORDELAIS – REMARKABLE PERIOD HOME WITH ORIGINAL FEATURES AND TERRACES Nestled in one of Bordeaux's most sought-after addresses, this remarkable period home of approximately 220 sq.m epitomises the elegance and sophistication of the Bordeaux lifestyle. Arranged over three levels, the property captivates with its authenticity and the exceptional quality of its beautifully preserved original features. Generous volumes, high ceilings and abundant natural light create a warm and refined atmosphere throughout. The house offers elegant reception rooms opening onto a charming town garden, five spacious bedrooms, three bath or shower rooms, and a substantial basement of nearly 60 sq.m, offering excellent potential for conversion into additional living space, a home cinema, gym or wine cellar. A true luxury in the heart of the city, each level of the property enjoys its own private outdoor space, enhancing both comfort and quality of life. This discreet and highly desirable address enjoys an exceptional setting, just moments from Parc Bordelais, Bordeaux's most prestigious schools, public transport and the amenities of the city centre. Refurbishment works are to be expected, offering the opportunity to create an outstanding family residence tailored to your own tastes while preserving its remarkable architectural heritage. - What we like: • The period features, all in perfect condition, • The potential of this house, • Its location! Contact : Mr. Florian Levalois, Independent Sales Agent (RSAC No. 841 674 831) +33 618 792 093 Bordeaux Sotheby's International Realty Specialists in luxury real estate and exceptional properties in Bordeaux and the surrounding area. [email protected]
…By Bordeaux Sotheby's International Realty


At the gates of Langon, this beautiful house of 220 sqm provides its dominant position by a real feeling of well-being and freedom. Recently restored by an architect, volumes have been completely redesigned, optimized living spaces, letting in the light and the green landscape of the surrounding nature. quiet, comfortable atmosphere thanks to its 4 bedrooms and 4 bathrooms, friendly with its open kitchen to the reception rooms overlooking 150 sqm terrace around the pool and the barbecue. Absolute campaign in 2 steps of the town and its amenities.
…By Les Cles D'aquitaine


Manuel LETORT offers you this property: Between Bordeaux and Libourne — Mixed-use building in the heart of the town: walls 696,800 FAI Business assets also for sale. On the front of the main street, between the town hall and the church, this real estate complex of approximately 503 m² usable on a plot of 1,306 m² includes three independent entities, each with its own access. The entire property is fully air-conditioned: The restaurant (ground floor, approximately 262 m² including terrace). La Brasserie de l'Ormeau, in operation, fully air-conditioned: main room of 109 m² with equipped bar, second room of 37 m² for groups and privatizations, covered terrace of 35 m², fully equipped professional kitchen of 41 m² (gas stove, mixed oven, stainless steel fridge), storage room and cellar. Stabilized turnover with limited openings for midday service on weekdays: evenings, weekends, and events remain to be developed. Business assets price €198,000 FAI in addition. The T4 apartment (upstairs, ~215 m²). Private access via an exterior staircase. Exceptional living space of 114 m² under exposed beams, stone walls, open kitchen with island, three bedrooms including a master suite, two shower rooms, air conditioning, balcony-terrace. The furnished studio (26 m²). Recently renovated, direct access from the parking lot. Currently rented at €580/month. Parking: 4 spaces in front of the restaurant and 20 spaces in the private rear parking lot, with a second access to RD 242. Complete file premiereligne(point)immo. Information on the risks to which this property is exposed is available on the Géorisques website: www.georisques.gouv.frThis description has been automatically translated from French.
…By Meilleurs Biens Immobilier


Turnkey Brand New Home in a Green Setting! Be among the first to move into this brand new 140 m2 house located in the town of Loupes, nestled in a lush green environment. Currently being finished, this house will be sold fully completed and turnkey, guaranteeing an immediate and hassle-free move-in. High-End Interior Features: Discover an interior designed for comfort and functionality: Bright and Open Living Space: A welcoming entrance opens onto a large, light-filled living room. This living area features stunning sliding glass doors that open directly onto the swimming pool, creating a seamless connection with the outdoors! Kitchen & Convenience: An open-plan kitchen, fully fitted and equipped, is the true heart of the home. It is complemented by a large, fully fitted and equipped pantry, offering optimal storage space. Ideal Sleeping Area: The house has four bedrooms, including a master suite with a large walk-in closet and a spacious private bathroom. Bathrooms: In addition to the master bathroom, you will benefit from a second large, modern bathroom equipped with a bathtub and a shower. An Exterior Designed for Relaxation: Make the most of sunny days on your 720 m2 plot: Private Swimming Pool: A swimming area with a pool house for guaranteed moments of relaxation. Summer Kitchen: Perfect for outdoor entertaining and dining. All amenities, both inside and out, are of high quality. Price: EUR574,900 agency fees included (4.53% payable by the buyer). Net seller price: EUR550,000. Contact: Ms. Lilia DJOUDI +33 6 50 36 46 66, Sales Agent at La Boutique du Patrimoine, RSAC No. 510 417 751
…By La Boutique Du Patrimoine


Come discover this exceptional house located in the Saint Seurin neighborhood, 600 meters from the tram stop 'Croix de Seguey'. This property has a living area of 166 m2 spread over 2 levels. On the ground floor, a large entrance leads to a studio of approximately 23 m2 consisting of a living room with a closet, a kitchenette, and a bathroom with a toilet. A 35 m2 courtyard is adjacent to the studio. A laundry room and a large garage of 38 m2 with an automatic door that allows parking for at least two cars complete the ground floor. On the first level, you will find a large living room with a semi-open kitchen, a bedroom with a closet, a shower room, and a toilet. The living room opens onto a wooden terrace and a metal walkway. Finally, on the top floor, there is a large landing with a closet serving as an office, a shower room with a toilet, and a large bedroom with a custom dressing room. Very bright bedroom with 2 Velux type openings and their automatic shades. The property is oriented from north to south, with the outdoor areas on the north side. Bright, aesthetic architect-designed house with beautiful features. Air-conditioned! Individual gas heating and individual electric hot water production. DPE: Consumption E (261) / GES D (39) Price including fees: 758,000 EUR Agency fees: 28,000 EUR or 3.84% Net selling price: 730,000 EUR For any further information, please contact Corentin Ransinangue at 07 60 06 50 59. Trust your project to La Boutique du Patrimoine. La Boutique du Patrimoine supports you in all your real estate and heritage projects (primary residence, secondary residence, investment, and tax optimization). With our agencies located in Bordeaux, Bazas, and Arcachon for old real estate, as well as our La Boutique du Patrimoine Management division (over 400 lots under management), we place listening, trust, education, and transparency at the heart of our support. Together, in trust.This description has been automatically translated from French.
…By La Boutique Du Patrimoine


In the heart of a sought-after area of the Arcachon Basin, in the immediate vicinity of Andernos-les-Bains, this superb, fully renovated contemporary villa invites you to enjoy a living environment where nature and comfort meet harmoniously. Its privileged location, facing the forest, offers a peaceful atmosphere while allowing easy access to the beaches of Lanton, the shops and the entertainment of the town centre. The moment you step through the door, you're immediately struck by the feeling of spaciousness. The vast, light-filled reception room opens generously onto the garden through a spectacular bay window, creating an uninterrupted view of the pool and surrounding landscape. The open-plan kitchen complements this space with elegance and a welcoming atmosphere, ideal for sharing wonderful moments with family and friends. The ground floor has been designed for comfortable and functional living with two bedrooms with a bathroom, a separate laundry room and a separate toilet. A real asset completes this level: a large, separate room offering numerous possibilities depending on your project. It could accommodate a guest studio, a space dedicated to a professional practice, a separate office, or even become accommodation for seasonal rentals. Upstairs, you'll discover a remarkable, generously sized master suite. A true haven of tranquility, it includes a dressing room, a private bathroom, and its own toilet. The generous proportions also allow for the possibility of adding an extra bedroom if needed. Outside, everything has been designed to take full advantage of the Arcachon Bay climate. The landscaped grounds of 936 m2 feature a magnificent 5 x 10 meter saltwater swimming pool, surrounded by furnished terraces and several relaxation areas. A bar area and barbecue complete this setting, ideal for entertaining or enjoying intimate summer days. Its main strengths Fully renovated contemporary villa A privileged setting with a view of the forest Ideally located between Andernos-les-Bains and the beaches of Lanton Exceptional brightness thanks to a huge bay window Beautiful open-plan living space with access to the outdoors Two bedrooms and a bathroom on the ground floor Independent lingerie Master suite with dressing room, shower room and private WC Possibility of creating an additional bedroom upstairs Large independent dependency with multiple uses Landscaped grounds of 936 m2 Saltwater swimming pool 5 x 10 m Outdoor areas with terraces, bar and barbecue A rare property that will appeal to both a family looking for a main residence and a buyer wishing to combine comfortable living and potential for development thanks to its independent space. Information on the risks to which this property is exposed is available on the Géorisques website. For more information or to arrange a visit: Frédéric BOUYER 06.80.27.20.51 EI Commercial Agent? RSAC Bordeaux no 450 115 837 Marie FREDOUT 06.72.79.69.33 EI Commercial Agent? RSAC Bordeaux no 852 609 353
…By Bien En Vue


iad France - Isabelle De Saint Marc offers you: Bordeaux Caudéran Center - Elegant master residence from the 19th century in the heart of a park of over 1900 m². In the center of Bordeaux Caudéran, in immediate proximity to shops, transport, and renowned schools including 'Grand-Lebrun', discover this remarkable 19th-century master residence, nestled in a tree-lined park of over 1900 m², sheltered from prying eyes. The house opens onto a spacious entrance hall leading to bright reception rooms opening onto a beautiful terrace and the park, an independent kitchen, a bedroom with a shower room, a laundry room, and a wine cellar. Upstairs, four large bedrooms, a bathroom, and a shower room make up the night space. The attic of approximately 100 m² on the second floor, benefiting from a ridge height of 2.20 m, offers great potential for development. A garage of approximately 30 m² completes this property. Generous volumes, beautiful ceiling height, moldings, woodwork, and antique elements give this residence a rare charm. Renovation works are to be planned and will allow to reveal all the potential of this character property. Agency fees are the responsibility of the buyer. Price including fees: 1,459,000 euros. Price excluding fees: 1,390,000 euros. Fees including VAT are the responsibility of the buyer (4.96% of the price of the property excluding fees): 69,000 euros. Presentation of a valid ID will be requested during the visit, in accordance with Article L.561-5 of the Monetary and Financial Code. Information on the risks to which this property is exposed, including the legal obligation to clear brush, is available on the Géorisques website: http://www.georisques.gouv.fr. This real estate advertisement has been drafted under the editorial responsibility of Mrs. Isabelle De Saint Marc, independent real estate agent (without holding funds), commercial agent of SAS I@D France registered with the BORDEAUX RSAC under number 413216920, holding the real estate canvassing card on behalf of I@D France SAS.
…By Iad France


Exceptional 4+ bedroom Home abutting a Medieval Castle, Panoramic Vineyard Views, Roof-top pool. - At the foot of Langoiran’s historic listed medieval castle, this exceptionally beautiful 4-bedroom property occupies a unique position flanking the castle cliffs, overlooking the sweeping vineyards of Entre-Deux-Mers. Just minutes from Bordeaux on the Right Bank, it combines historic character with contemporary comfort. The light-filled ground floor features an impressive open-plan living and dining space with a beautiful period wood-burning fireplace, complemented by a music room, while a recently renovated, fully equipped modern kitchen adds style and functionality. Four bedrooms and three bathrooms are finished to a high standard. Above, an intimate 6 x 3 m rooftop pool provides an extraordinary setting from which to enjoy the countryside panorama. A substantial two-car enclosed garage includes an independent space above, ideal as a gym, studio or home office, with spectacular views. Mains drainage, free water and excellent energy efficiency complete this rare country property.
…By Leggett Immobilier


Just minutes from the heart of Bordeaux, this exceptional residence embodies a refined art of living, where timeless elegance blends seamlessly with the tranquillity of an unspoiled natural setting. Hidden within beautifully landscaped grounds, the property evokes the charm of the finest Southern European homes, with every space designed to invite relaxation and effortless living. Completely reimagined by an interior architect with an exceptional eye for proportion, light, and materials, the home offers nearly 300 sqm of beautifully appointed living space. Flooded with natural light, the reception rooms open gracefully onto the terrace and gardens, creating an elegant yet welcoming environment equally suited to everyday family life and sophisticated entertaining. The private quarters have been thoughtfully designed to offer comfort, privacy, and understated luxury. Outdoors, a series of enchanting spaces unfold naturally: a tree-lined courtyard, shaded terraces, a swimming pool, Mediterranean-inspired gardens, and intimate corners where lush vegetation provides complete privacy. With no overlooking neighbours, the property enjoys the rare serenity of a protected setting just moments from the city. A garage, ample private parking, and a range of high-quality amenities complete this discreet and exceptional property, created for those seeking not simply a home, but a truly remarkable lifestyle in one of Bordeaux's most desirable locations.
…By Maxwell-baynes Bordeaux-bassin - Christie’s International Real Estate


PRICE DROP – ARCHITECT'S HOUSE IN LONGARISSE – NERPS DISTRICT – 33680 LACANAU LACIn a calm and particularly sought-after environment, in the second line, discover this architect's house of approximately 190 m² in total, set on a beautiful wooded land of 1,169 m². The main house of about 140 m² includes: On the ground floor: • A master suite • A beautiful traversing living room with an open fireplace • An open kitchen • A laundry room • Two terraces allowing you to enjoy the outdoors at different times of the day • A wooden terrace of about 50 m² with a jacuzzi. On the first floor: • A second master suite • A bedroom • A landing that can be converted into an office or relaxation space. An independent apartment of about 50 m² completes this property. It has two bedrooms and a bathroom. Several possibilities are available to you: • Keep the independent apartment for hosting family and friends or benefit from rental income • Combine everything to create a large family home of approximately 190 m² with five bedrooms. Underfloor heating Open fireplace Rolling shutters Wooded land Quiet environment Prime location in Longarisse Independent garage of about 40 m² Some refreshing work is to be expected, but this property offers very nice volumes and numerous layout possibilities. A property with a lot of potential, ideal for a family or rental project! Contact me for more information or to arrange a visit. Information about the risks to which this property is exposed is available on the Georisque site: georisques.gouv.fr Nadège Fonteneau - EI - is a Commercial Agent representing real estate, registered in the Special Register of Commercial Agents of the Bordeaux Commercial Court under number 853169225. Head office of the principal: effiCity, 48 avenue de Villiers - 75017 PARIS - Simplified Joint Stock Company, capital of 132,373.05 euros, registered with the RCS Paris 497 617 746 and holder of the professional card CPI 7501 2015 000 002 025 - CCI Paris IDF - Guarantee Fund: GALIAN Assurances 89 rue de la Boétie 75008 ParisThis description has been automatically translated from French.
…By Efficity


There are still, on the peninsula, a few places that have managed to preserve that very special feeling of living among the pine trees, in a preserved environment, while remaining close to the iconic places of the Bassin. This is precisely the spirit of this property, located on the heights of Canon. With a current area of approximately 140 m2 , this house is located in a particularly peaceful environment, surrounded by vegetation and naturally protected from view. Its design, oriented around three directions--east, south, and west-- allows light to flood the house throughout the day. The three terraces naturally extend the living spaces and offer multiple ways to enjoy the outdoors, depending on the time of day and the season. Inside, the atmosphere is warm and inviting. The living room, open to the kitchen, forms the heart of the house. The fireplace reinforces this feeling of a family home, designed as much for shared moments as for quieter interludes. Three bedrooms now make up the sleeping area. Upstairs, a spacious mezzanine with generous ceiling height offers a world of possibilities. It can be redesigned to suit your needs: additional bedrooms, an office, a children's playroom, a lounge, or a true living space. This is, in fact, one of the major advantages of this property: its potential for development is considerable . Depending on the project envisaged and subject to the necessary permits, the living area could be increased to approximately 240 m2 , making it possible to imagine a much more spacious family home while preserving its privileged environment. Le Canon is just a few minutes away, with its shops, market, hidden gems, and the unique atmosphere that makes this peninsula village so charming. The Bassin d'Arcachon is also very close. A discreet address, a remarkable natural environment and a house just waiting to reveal its full potential. A property for those who are primarily looking for a place, an atmosphere and the opportunity to create their own home on the peninsula. Contact Frédéric BOUYER at 06.80.27.20.51 (Sole Proprietorship, Commercial Agent No. RSAC: Bx:450115837) or Marie FREDOUT at 06.72.79.69.33 (Sole Proprietorship, Commercial Agent No. RSAC: Bx:852 609 353)
…By Bien En Vue


Christel MILCAN, your luxury real estate consultant, presents a renovated stone house with a swimming pool and event potential in Libourne. Located in the Épinette area of Libourne, this house benefits from a residential setting close to amenities: a Calibus bus stop is just a few dozen meters away, a bakery is approximately 170 meters away, and a supermarket is less than 1 km away. The town center is about 2 km away. The train station offers direct service to Bordeaux-Saint-Jean in 20 to 30 minutes. Quick access to the N89/E70, connecting to the A89; Bordeaux city center is approximately 35 to 40 km away. Set on a plot of approximately 910 sqm, the garden features a saltwater swimming pool, a terrace of approximately 75 sqm suitable for entertaining, an outdoor shower, a toilet, a relaxation area, a garage, and several parking spaces. An adjoining house of approximately 60 sqm is available for purchase separately. An extension with a large roof terrace can also be considered, subject to planning permission. A building plot at the front can be detached from the land for subdivision. This approximately 160 sq m stone house, built in 1940 and fully renovated in 2017, is in excellent condition. It comprises a large living room, a fitted kitchen, a utility room, an office that could be converted into a bedroom, and four suites, each with its own bathroom, one of which is on the ground floor. The upstairs bedrooms are air-conditioned. Heating is provided by electric radiators, a pellet stove, and a wood-burning fireplace. Its layout is suitable for a family home as well as a rental or event project, subject to applicable regulations. Key information: Approximately 160 sq m of living space, 8 rooms, 920 sq m plot. Stone house renovated in 2017, four suites with bathrooms. One suite on the ground floor. Ground-floor office that could be converted into an additional bedroom. Saltwater swimming pool, terrace approx. 75 sqm apartment that can accommodate around fifty people depending on the layout, outdoor relaxation area, garage, several parking spaces, outdoor shower and toilet. Air conditioning in the upstairs bedrooms, electric heating, pellet stove, triple glazing, fiber optic internet. Transportation: Calibus stop a few dozen meters away, free urban network, Calivélo bike-sharing, SNCF train station and direct connections to Bordeaux; Bordeaux-Saint-Jean train station accessible in 20 minutes by train. Education: Libourne has several primary schools as well as four middle schools and four high schools (public or private), including the Henri Brulle Vocational High School on the Saint-Émilion road. Energy Performance Certificate (EPC) rating B, Greenhouse Gas Emissions (GHG) rating B. Estimated annual energy costs for standard use: between EUR1,480 and EUR2,010, indexed to 2021, 2022, and 2023. To arrange a viewing and discuss your project, please contact Christel Milcan at 33 6 09 82 62 49 or by email at [email protected]. In accordance with Article L.561.5 of the French Monetary and Financial Code, you will be required to present identification to arrange the viewing. This advertisement was written under the editorial responsibility of Christel MILCAN, acting as a sales agent registered with the Bordeaux Trade and Companies Register under number 898663455 with PAUL PARKER PROPERTIES, located at 10 rue du Colisée 75008 PARIS, a brand of PROPRIETES PRIVEES, a simplified joint-stock company with a capital of EUR44,920 registered with the Nantes Trade and Companies Register under number 487 624 777, whose registered office is located at 44 allée des Cinq Continents - Zac Le Chêne Ferré - 44120 VERTOU, holder of the professional card for Transactions on buildings and businesses (T) and Property Management (G) number CPI 4401 2016 000 010 388 issued by the Nantes-Saint Nazaire Chamber of Commerce and Industry; Guaranteed by GALIAN-SMABTP, 89 rue La Boétie, 75008 Paris, holder of escrow account no. 30932508467 with Banque Populaire Atlantique in Saint Sébastien sur Loire (44230) and insured for professional liability by GALIAN-SMABTP under policy no. RCP_01_28137J. Mandate ref: 4634643PCMIL - The professional guarantees and secures your real estate project. (5.77 % fees incl. VAT at the buyer's expense.)
…By Paul Parker Properties


A house designed to combine comfort, low energy consumption, and indoor-outdoor living. Engel & Völkers Bordeaux exclusively presents this contemporary single-storey house of approximately 123 m², set on a beautiful wooded plot of about 1,000 m² in Pessac. Its true asset: a particularly efficient design allowing for an excellent energy classification DPE A. The house benefits from underfloor heating supplied by a heat pump, 14 recently installed photovoltaic panels, and air conditioning in the living room: equipment that ensures real comfort daily, both in summer and winter, while controlling energy consumption. In the heart of the house, the living-dining room enjoys beautiful luminosity and opens widely, thanks to its large bay windows, onto the terrace and garden. Outside, everything has been designed to fully enjoy the beautiful days: a heated pool, a teak terrace, and a bioclimatic pergola create a friendly and sheltered space, ideal for entertaining or simply enjoying the tranquility. The night space includes 3 bedrooms, all facing the garden. The bathroom offers comfortable features with a freestanding bathtub, Italian shower, and double sink. A pantry, laundry room, and cellar complete the storage spaces. Another particularly rare advantage: the plot allows parking for up to seven vehicles and offers several possibilities for development, including the potential creation of a garage, carport, or extension, depending on needs and subject to necessary authorizations. A practical, efficient, and outward-facing home, combining the advantages of single-storey living, the comfort of modern equipment, and particularly controlled energy consumption. A property to discover in Pessac for those seeking space, comfort, outdoor areas, and energy performance without significant renovation required. DPE: A/39 GES: A/1 Estimated annual energy costs for the dwelling: €510-750 Transaction fees including VAT are payable by the seller. Information on the risks to which this property is exposed is available on the Géorisques website: www.georisques.gouv.fr. A privileged living environment between the city and nature. Located in a calm and green residential environment of Pessac, the house benefits from a particularly pleasant location for everyday life. Shops, nurseries, schools, local services, and sports facilities are easily accessible, providing a practical and comfortable living environment. Just a few minutes away, Bourgailh Forest and the Peugue greenway provide genuine breathing spaces, conducive to walks, sports activities, outdoor outings, and cycling due to the cycling facilities in the area. A sought-after location, ideal for enjoying a peaceful and green environment while staying close to amenities and the main routes of the Bordeaux metropolis.This description has been automatically translated from French.
…By Engel & Völkers Bordeaux


Set in a peaceful, idyllic setting, a few minutes from Saint Emilion, this magnificent historic property consists of two separate stone houses, offering the perfect flexibility for a large family or a tourism venture (vacation rental/B&B). Main House: A true celebration of natural light, the ground floor opens onto a spacious dining room with a fireplace, a kitchen-diner, and an office. These living spaces open directly onto a 40 m² terrace, offering a soothing view of the garden and the pool. The upper floor features a living room with a fireplace insert, as well as two elegant bedrooms, including a master suite with a walk-in closet and a private bathroom, utility room and separate shower room. Guest House & Separate Bedrooms: A separate stone building features a spacious living area (living room, kitchen), three bedrooms, two shower rooms and a mezzanine used as TV room. Two additional bedrooms (each with a bathroom) have separate entrances, one of which includes a private terrace ideal for entertaining or operating a bed-and-breakfast. Outdoor Areas and Amenities: Land: 3,900 m² fully fenced and landscaped with trees. Pool: Large 12x6 m pool with a heat pump for extended use. Energy Savings: Solar panels installed to reduce electricity bills, double-glazed windows throughout, and reversible air conditioning in the guest house and independent bedrooms. Practical features: Garden shed, workshop, carports for 2 cars, laundry rooms, wine cellar, and utility room. No work required: both septic tanks are up to code and the property has been fully renovated. A “turnkey” property.
…By Chateaux Properties


Bordeaux-Caudéran, the Monique Lecomte Immobilier agency offers for sale this beautiful stone house from the 1930s of approximately 155 m2 set back from the street, located just a stone's throw from the Bordelais park. It consists of an entrance, a living room, and a dining room in a row with fireplaces, as well as a separate kitchen. Upstairs, a landing distributes 3 bedrooms, a bathroom, and a dressing room. On the garden level, a bedroom with a shower room, an office, and a 25 m2 garage complete this charming house with preserved old features in an exceptional location close to transport, shops, and renowned schools (Tivoli, L'Assomption, Grand Lebrun). Renovation work is to be anticipated.This description has been automatically translated from French.
…By Monique Lecomte Immobilier


iad France - Nathalie LAFOSSE offers you: EXCLUSIVELY in SAINT-JEAN-D'ILLAC – 1 km from the city center – Contemporary house with swimming pool Just 1 km from the city center, local shops, and medical offices, discover this beautiful single-storey contemporary house, located in a quiet and pleasant residential area. Very well-maintained, this 150 m² house is set on a plot of 1,025 m² and offers bright and functional spaces. The entrance features a large fitted wardrobe with hanging space and shoe storage, leading into a pleasant, bright living area combining lounge, dining room, and kitchen. On the night side, the house offers four bedrooms, including a beautiful master suite with its own bathroom. A second independent shower room, equipped with a double sink, as well as a separate toilet complete this area. A dedicated laundry room and summer kitchen complement the property, with access to the attic through a retractable ladder. The outdoor areas are particularly pleasant, featuring a swimming pool and pool house, a large terrace by the pool for social gatherings, and a second more intimate terrace, conducive to relaxation. For your everyday comfort, the house features appreciated home automation: automatic gate, videophone, and remotely programmable heaters. It also has three heating modes: electric, fireplace with insert, and reversible air conditioning. A nice parking space completes the property and allows for the possibility of creating a garage. The primary school is located 1.5 km away and the middle school 2 km away, accessible by bike path. The airport is about 10 km away, while being protected from major airborne noise disturbances. Bordeaux and the Arcachon Bay are reachable in about 30 minutes. A contemporary, bright, and well-maintained house that combines comfort, tranquility, and proximity to amenities. Contact me to arrange your visit and be seduced by its setting and amenities. Agency fees are to be borne by the seller. A valid identification document will be required during the visit, in accordance with Article L.561-5 of the Monetary and Financial Code. Information on the risks to which this property is exposed, including the legal obligation for brush clearance, is available on the Géorisques website: http://www.georisques.gouv.fr. This real estate advertisement was written under the editorial responsibility of Ms. Nathalie LAFOSSE, independent real estate agent (without holding funds), commercial agent of SAS I@D France registered at the RSAC of BORDEAUX under number 789865375, holder of the real estate solicitation card on behalf of I@D France SAS.
…By Iad France


Discover this exquisite townhouse in the heart of Le Bouscat, France, offering 126 m² of luxurious living space. Comprising three spacious bedrooms and five elegant rooms, this home is designed for comfort and style. The property features modern amenities such as air-conditioning, a cozy fireplace, double glazing, and sleek sliding windows, ensuring a serene environment throughout the year. The townhouse further boasts convenient electric shutters, an efficient irrigation sprinkler, and sophisticated outdoor lighting. Security is paramount with a comprehensive alarm system, digicode entry, intercom, security door, video security, and a videophone. These features provide peace of mind for you and your loved ones, making it the perfect sanctuary. Entertain guests in style with the beautifully appointed interiors and a gourmet kitchen fit for any culinary enthusiast. The property's design seamlessly blends functionality with modern aesthetics, making it an attractive choice for discerning buyers. Don’t miss the chance to own this stunning property in a prime location.
…By John Taylor Bordeaux


BORDEAUX – PRIMROSE / JEU DE PAUME – STUNNING PRIVATE TOWN-HOUSE – GARDEN – SWIMMING POOL – PRIVATE Nestled within one of Bordeaux's most prestigious and highly sought-after residential enclaves, in the heart of the coveted Primrose – Jeu de Paume district, just moments from Parc Bordelais, the city's finest schools, and the historic city centre, Bordeaux Sotheby's International Realty is delighted to present an exceptional family residence that perfectly embodies the elegance, refinement, and art de vivre for which Bordeaux is renowned. This remarkable 19th-century bourgeois home offers approximately 240 sqm of beautifully appointed living space and represents a rare opportunity to acquire a distinguished property in one of the city's most desirable addresses. Combining timeless architectural character with contemporary luxury, this elegant residence has been comprehensively redesigned and renovated in 2022 under the direction of a renowned architect, resulting in a home of exceptional quality and enduring appeal. Behind its magnificent cut-stone façade, emblematic of Bordeaux's finest period architecture, lies a residence where every detail has been carefully considered. Inspired by the sophisticated yet relaxed spirit of a refined 'Gentleman Farmer' estate, the interiors successfully blend authentic character, noble materials, and modern comfort to create a uniquely warm and inviting atmosphere. From the moment one steps through the front door, the quality of the renovation becomes immediately apparent. Generous proportions, abundant natural light, bespoke finishes, and elegant design elements combine to create a sense of understated luxury throughout the property. The ground floor is dedicated to a series of beautiful reception rooms arranged in a graceful succession of living spaces. Designed for both elegant entertaining and comfortable family living, the layout includes a sophisticated drawing room, an inviting dining room, and a spectacular family kitchen that serves as the true heart of the home. Particularly impressive, the kitchen has been conceived as both a culinary workspace and a gathering place. Its generous dimensions, custom-designed cabinetry, and premium finishes create a highly functional yet aesthetically refined environment. A magnificent bow window floods the space with natural light while offering uninterrupted views of the garden beyond, seamlessly connecting the interior with the outdoor living areas. The rear garden is undoubtedly one of the property's most captivating features. Extending approximately 120 sqm, this beautifully landscaped oasis has been thoughtfully designed to provide both privacy and tranquility. Sheltered from view and surrounded by mature planting, it offers an atmosphere rarely found in such a central urban location. At its centre, an elegant saltwater swimming pool creates a luxurious focal point, transforming the garden into a private retreat reminiscent of a countryside residence. Whether enjoying long summer afternoons, entertaining guests, or simply relaxing with family, this exceptional outdoor space offers a unique lifestyle experience in the heart of Bordeaux. The property also benefits from an attractive front garden, further enhancing the elegance of the arrival experience while contributing to the home's sense of exclusivity and privacy. The first floor is entirely dedicated to the family's private living quarters. Here, four generously proportioned bedrooms provide comfortable accommodation, complemented by two bathrooms and an additional shower room. The principal suite has been designed as a true sanctuary, offering refined comfort, privacy, and a serene atmosphere. Carefully curated finishes and harmonious proportions create a space perfectly suited to relaxation and well-being. On the garden level, an independent studio apartment with its own dressing room and shower room offers exceptional versatility. This autonomous space is ideal for hosting family members, guests, or staff in complete comfort. Alternatively, it could serve as a sophisticated home office, a private wellness area, or a dedicated professional workspace, depending on the needs of its future owners. Additional features further enhance the property's appeal and functionality. A temperature-controlled wine cellar will delight collectors and wine enthusiasts, while numerous bespoke storage solutions have been thoughtfully integrated throughout the residence. Private on-site parking, an increasingly rare commodity in this highly desirable district, provides additional convenience and exclusivity. For those requiring further parking capacity, an additional secure underground parking space is available for purchase within a neighboring residence. The home also benefits from ducted air conditioning, premium technical installations, high-quality joinery, and a level of craftsmanship rarely encountered on today's market. Every aspect of the renovation has been executed with meticulous attention to detail, resulting in a residence that is both elegant and effortlessly functional. Beyond its outstanding features, what truly distinguishes this property is the exceptional lifestyle it offers. Residents enjoy immediate access to Bordeaux's most prestigious educational institutions, renowned sporting facilities including Primrose Tennis Club, Parc Bordelais, and a wealth of local amenities, all while enjoying a peaceful and private residential environment. This unique balance between urban convenience and tranquil living creates a rare sensation of 'country living in the city'—an increasingly sought-after luxury in today's market. Whether as a primary family residence or a long-term patrimonial investment, this magnificent home represents an exceptional opportunity to acquire a turnkey property in one of Bordeaux's most prestigious and enduringly desirable neighborhoods. Elegant, discreet, and impeccably renovated, it offers a rare combination of architectural heritage, contemporary comfort, landscaped gardens, a swimming pool, and private parking—attributes seldom found together in such a prime location. - What we love: • Location, location, location! • One of the city’s most beautiful addresses, opposite Primrose, • The timeless refurbishment, • The garden and the swimming pool... A truly exceptional residence for discerning buyers seeking elegance, heritage, privacy, and an unrivalled Bordeaux lifestyle. Contact: Mr. Etienne Delpech +33 785 094 770 for Bordeaux Sotheby's International Realty Prestige real estate, experts in luxury properties and exceptional properties, in Bordeaux and its surroundings [email protected]
…By Bordeaux Sotheby's International Realty
'%20stroke='%23DDAA3A'%20stroke-width='1.909'%20stroke-linecap='square'%20stroke-linejoin='bevel'/%3e%3c/svg%3e)
Receive by email any new listing that may match your search criteria
Your criteria :
By validating this form, you accept the general conditions of use of Le Figaro Properties.
These agencies offer a selection of luxury properties vente in Gironde. Feel free to contact them for personalized assistance.
For your search for an exceptional property, select from our luxury houses with panoramic views in Gironde (33), starting at $404,370. Offering exceptional panoramas, these 121 residences overlook the city and its surroundings. As the seasons pass, the spectacle is renewed without ever becoming tiresome. Depending on the area you are looking for, such as Pyla sur mer, Lège-Cap-Ferret and Bordeaux, the living areas may vary and start at a minimum of 70 m². The largest properties rise to 260,000 m².
Set down your suitcases without waiting: our catalog brings together 70 furnished luxury houses in Gironde (33), with a starting price of $614,596. From the living room to the bedrooms, each residence is tastefully furnished and ready to live in. Property listings are particularly numerous in the following areas: Lège-Cap-Ferret, Bordeaux and Pyla sur mer. The average price of this furnished stock stands at $13,048 per square meter. Living areas reach 1,160 m² for our largest properties.
As part of your search for properties of excellence, browse our privileged selection of 1,027 luxury houses with a pool in Gironde (33) available from $328,551. These exceptional residences enjoy prime locations, particularly in Bordeaux, Lège-Cap-Ferret or Pyla sur mer. Whether the architecture of these houses incorporates a covered indoor aquatic space or a vast outdoor pool, each property flourishes amid remarkably landscaped grounds measuring between 15 ha and 112 ha.
Your receptions deserve a setting to match: discover 13 luxury houses with a reception room in Gironde (33), starting at $861,584. These residences combine family privacy with spaces dedicated to major events. Family gatherings, business dinners or parties with friends naturally find their place there. The fashionable addresses are located in Bordeaux and Civrac-en-Médoc. Depending on the property, the property area extends up to 6.4 ha.
The beach as an extension of the garden: this is the spirit of 143 luxury houses by the sea in Gironde (33), for sale from $364,163. Your life there will be organized to the rhythm of the coastline, between sea bathing and walks. Pyla sur mer, Lège-Cap-Ferret and Arcachon enliven the local market. In these residences, the minimum recorded living area is 47 m².
The sea horizon as a guiding thread: explore the 135 luxury houses with sea views in Gironde (33), with prices starting at $896,047. The sea accompanies your days, from sunrise to the last light. A daily privilege that few addresses can claim. Browse the listings in Pyla sur mer, Lège-Cap-Ferret or Arcachon first. In terms of dimensions, the living areas start at a minimum of 70 m² and the grounds at 206 m².
Anchor your daily life at the water's very edge: this is what the 7 luxury houses right on the water in Gironde (33) allow, for sale from $2,070,098. These rare residences provide direct access to the shore, with no obstacle to cross. In the geographical area, Lège-Cap-Ferret and La Teste-de-Buch account for a significant share of our listing catalog. The average price per square meter stands at $33,319. Expect living areas measuring between 91 m² and 380 m². In our selection of listings, a property can have up to 15 rooms.
Within our catalog, 2 luxury houses listed as historic monuments in Gironde (33) are for sale, starting at $5,341,819. These residences perpetuate exceptional architectural expertise. Acquiring one means continuing a story that began long before you. Your search can focus on Castillon-la-Bataille and Saint-Emilion. The properties recorded in our listings have 7 bedrooms. The grounds in our collection measure 112 ha.


