The agencies at Floirac
These agencies offer a selection of luxury properties vente at Floirac. Feel free to contact them for personalized assistance.

 English$ USD · m²


With its modernist architecture from the 1960s, this 210 m2 architect-designed house rises over 3 levels and is situated on a 205 m2 plot in the residential Gambetta district of lower Floirac, a few steps from Bordeaux Bastide. Built in 1964 by Jacques Bruneau, an architect trained by Claude Ferret, it is part of a modernist design where functionality, volumes, light and circulation fully participate in the organization of the place. Refurbished in 2020 while respecting its original architecture, the house retains its volumes, proportions and several materials emblematic of its era. The ground floor opens onto a spacious entrance hall leading to a first living room, now converted into a music room, benefiting from specific acoustic treatment and a soundproof door. A large bay window opens this space onto the secluded, landscaped garden and its terrace, creating a natural flow between indoors and outdoors, which contributes to the calm and soothing atmosphere of the property. The centerpiece of the house, a majestic metal staircase with mahogany treads, serves all three levels and creates a rhythmic flow from one floor to the next. The living spaces unfold alongside it, maintaining a close connection with the outdoors. The east-west orientation, combined with the large Okoumé wood windows, allows natural light to permeate the house throughout the day. On the first floor, the main living area, with its travertine flooring, opens onto a spacious terrace with room for dining. The living and dining areas are arranged around a black marble fireplace, while a built-in serving hatch provides a transition to the separate kitchen, finished in yellow Formica. A bedroom, currently used as an office, completes this level. The staircase then leads to the sleeping area, comprising four bedrooms, two of which have balconies and three of which have built-in storage and their own washbasins. The bedrooms share a bathroom on the same level. The house is complemented by a closed garage that can accommodate two vehicles as well as ducted reversible air conditioning, ensuring discreet thermal comfort throughout the spaces. A beautiful tribute to modern architecture, where light and materials interact gently.
…By Archik Bordeaux


33270 FLOIRAC HAUT FLOIRAC. Just ten minutes from Bordeaux, come discover this STONE HOUSE located in a calm and sought-after environment in HAUT FLOIRAC. It charms with its beautiful spaces and IDEAL CONFIGURATION, perfectly suited for a large family while offering the possibility to host relatives and friends or generate rental income. From the entrance, you will be immediately enchanted by a BEAUTIFUL AND LARGE LIVING ROOM, BATHE IN LIGHT thanks to two large bay windows opening onto a LANDSCAPED GARDEN. The kitchen, fitted and equipped, HARMONIOUSLY INTEGRATES with the whole, creating a space conducive to SHARING and HOSPITALITY. A wood stove adds a warm atmosphere, ideal for winter evenings. An independent toilet completes this level. A BEAUTIFUL SLATE STAIRCASE leads you upstairs, where you will discover a bright MASTER SUITE, open to the outside and offering an UNOBSTRUCTED VIEW. It features a LARGE DRESSING ROOM, a spacious bathroom, and an additional toilet for more comfort. The upstairs also includes two bedrooms with wardrobes, a lounge with a kitchenette (which can be transformed into a third bedroom), as well as a TRAVERTINE BATHROOM equipped with a bathtub, a walk-in shower, and an independent toilet. A true ADDITIONAL ASSET: a fully INDEPENDENT 60 m² apartment with a private entrance complements this house. It consists of TWO BEDROOMS WITH DRESSING ROOMS, a living room with dining area, a fitted and equipped kitchen, a shower room, and a toilet. This space is IDEAL for hosting FAMILY OR FRIENDS in a COMFORTABLE and SELF-SUFFICIENT setting, or for a rental project. This VERSATILE CONFIGURATION adds real value to the property. The house also benefits from a LARGE BASEMENT, providing healthy storage space and numerous development possibilities. A GARAGE completes this property, with water supply and an electrical outlet for an electric vehicle. A REAL HEARTFELT FAVORITE for this exceptional property located in a high-potential area. This house with LARGE VOLUMES and CLEAN LINES offers high-end amenities and NOBLE MATERIALS: aluminum windows, reversible underfloor heating, air conditioning, electric roller shutters, travertine, slate. It enjoys a STRATEGIC LOCATION, immediately close to amenities, schools, colleges, and transportation: just 10 minutes from the Saint-Jean train station, with quick access to the ring road and the A10. Combining the CHARM OF STONE with MODERN AMENITIES, this property will enchant you from the first visit with its CHARACTER and POTENTIAL. Thoughtful services, NO WORK REQUIRED, all you have to do is drop off your bags. Don't hesitate to contact me for more information or to arrange a visit. PRICE: 730,000 euros. DPE: A GES: A Estimated amount of annual energy expenses for standard use between 358 Euros and 420 Euros indexed to the years 2021, 2022, and 2023. To visit and assist you with your project, contact Frédérique and Lubin BOUBY at 0664118720 or by email at [email protected]. According to article L.561.5 of the Monetary and Financial Code, an identification document will be required for the organization of the visit. This announcement has been drafted under the editorial responsibility of Frédérique and Lubin BOUBY acting under the status of registered commercial agent at RSAC Bordeaux 884 243 536 with SAS PROPRIETES PRIVEES, with a capital of 44,920 euros, ZAC LE CHÊNE FERRÉ - 44 ALLÉE DES CINQ CONTINENTS 44120 VERTOU; SIRET 487 624 777 00040, RCS Nantes. Professional card Transactions on real estate and business assets (T) and Real estate management (G) n°CPI 4401 2016 000 010 388 issued by the CCI Nantes - Saint Nazaire. Escrow account n°30932508467 BPA SAINT-SEBASTIEN-SUR-LOIRE (44230). Guarantee GALIAN-SMABTP - 89 rue de la Boétie, 75008 Paris - n°28137 J for 2,000,000 euros for T and 120,000 euros for G. Professional liability insurance by GALIAN-SMABTP policy number 28137.J Mandate ref: 449726 The professional guarantees and secures your real estate project. (3.60% fees inclusive of tax payable by the purchaser.) Frédérique and Lubin BOUBY (EI) Commercial Agent - RSAC number: Bordeaux 884 243 536. Information on risks to which this property is exposed is available on the Géorisques site: www.georisques.gouv.fr (3.60% fees inclusive of tax payable by the purchaser.) Arnaud FRAYRET - FRÉDÉRIQUE BOUBY (EI) Commercial Agent - RSAC number: STRASBOURG 837775543.
…By Paul Parker Properties


An unexpected property in Bordeaux Rive Droite La Bastide: over 345 m² in the heart of a fully landscaped plot of 1,500 m², perfectly preserved from prying eyes. A rare property to discover on site to fully appreciate its volumes and quality of life.Completely renovated and expanded in 2021, this stone house offers a spectacular living area of over 80 m² on the ground floor, with an open kitchen and large bay windows leading directly to the garden and a terrace of over 250 m², including 70 m² with a bioclimatic pergola and jacuzzi.A vast master suite on the ground floor has its own bathroom and a fitted dressing room. An office, a laundry room, a hammam, and several annex spaces complete this level.Upstairs, four bedrooms and two shower rooms make up the sleeping area. An additional room of about 50 m² in the attic offers even more possibilities for development.Outside, the property reveals its true character: a large fully landscaped garden without vis-à-vis, a swimming pool, a petanque court, a Balinese-style chalet, and generous reception and relaxation areas.A unique family property offering space and intimacy while remaining in Bordeaux, in immediate proximity to transport and amenities, with quick access to Saint-Jean station and the city center.THE ADVANTAGES*Over 345 m²*Complete renovation and extension in 2021*Large landscaped plot, without vis-à-vis*Living room +80 m²*5 bedrooms, including a ground-floor master suite with dressing room*Outdoor kitchen*Wooden terrace and bioclimatic pergola*Swimming pool, petanque court, Balinese chalet, hammam, and jacuzzi*Heat pump, air conditioning, and fireplace*Garage and carport with equipment for electric vehiclesQuick access to Saint-Jean station and the center of BordeauxEnergy performance rating B, greenhouse gas emissions AEstimated annual energy costs for standard use between 2,100 euros and 2,900 euros indexed to the years 2021, 2022, and 2023To visit and assist you with your project, contact ALLONCLE Christel at 0664834305 or by email at [email protected] to article L.561.5 of the Monetary and Financial Code, a form of identification will be requested for arranging the visit.This announcement has been drafted under the editorial responsibility of ALLONCLE Christel, acting under the status of a registered commercial agent with RSAC Bordeaux 885 126 292 with SAS PROPRIETES PRIVEES, with a capital of 44,920 euros, ZAC Le Chêne Ferré - 44 Allée des Cinq Continents 44120 VERTOU; SIRET 487 624 777 00040, RCS Nantes. Professional Real Estate Transactions and Management license (T) and Management (G) No. CPI 4401 2016 000 010 388 issued by the Nantes - Saint Nazaire CCI. Escrow account number 30932508467 BPA SAINT-SEBASTIEN-SUR-LOIRE (44230). GALIAN-SMABTP Guarantee - 89 rue de la Boétie, 75008 Paris for 2,000,000 euros for T and 120,000 euros for G. Professional liability insurance by GALIAN-SMABTP policy number RCP_01_28137J.Mandate ref: 465440 - The professional guarantees and secures your real estate project. (5.26% TTC fees charged to the buyer.)Christel ALLONCLE (EI) Commercial Agent - RSAC Number: Bordeaux 885 126 292 - .Information on the risks to which this property is exposed is available on the Géorisques website: www.georisques.gouv.frThis description has been automatically translated from French.
…By Propriétés Privées


In a privileged environment, in absolute calm and with no overlooking, this fully renovated contemporary property offers rare features and develops approximately 550 m² of living space (more than 630 m² on the ground), in the heart of a magnificent landscaped park of over 8,000 m². Located in a premier position in Bouliac, among the most sought after on the outskirts of Bordeaux, it benefits from an unobstructed view and an exceptional living environment combining discretion, serenity and immediate proximity to amenities. From the entrance, the volumes impress. The living room, the true heart of the house, offers nearly 150 m² of reception spaces flooded with light thanks to huge glass doors opening onto the park and terraces. A superb exposed framework and interior and exterior play of light enhance this unique space. The property has 8 bedrooms, including 6 suites with private bathrooms, offering remarkable comfort for family and guests. Designed for well-being and leisure, it offers numerous high-end amenities: Pool with large stone deck, Jacuzzi, Pool house, Gym, Pétanque court, Mini-golf, Large garage capable of accommodating several vehicles, Numerous terraces and relaxation areas. For comfort, nothing has been left to chance: DPE A, elevator serving the different levels, reversible air conditioning, noble materials and exceptional finishes. Outside, the landscaped park carefully designed offers a permanent holiday atmosphere, in a preserved natural environment and perfectly private. An extremely rare product on the market, combining elegance, extraordinary volumes and an exceptional quality of life. A confidential property aimed at clientele seeking exclusivity and excellence.
…By John Taylor Bordeaux


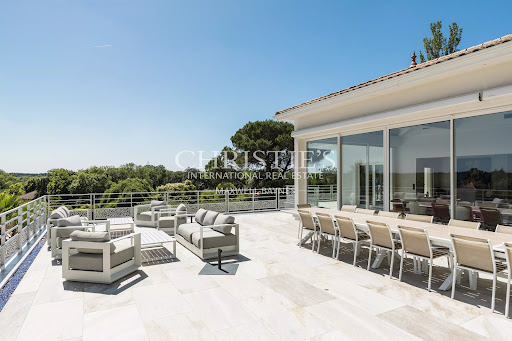
Set on the sought-after hillside of Bouliac, this remarkable contemporary property enjoys a commanding position with far-reaching views over the surrounding landscape. Offering both privacy and tranquillity, it is ideally situated just 15 minutes from the centre of Bordeaux and 30 minutes from Bordeaux-Mérignac International Airport. Providing approximately 543 sqm of living space, the property offers 8 bedrooms and 7 shower rooms, including 4 elegant suites, together with a gym, a lift serving all levels, a large garage, and bespoke fittings and cabinetry throughout. Set within beautifully landscaped grounds of approximately 8,741 sqm, the property has been designed with entertaining and family living in mind. Generous volumes, expansive terraces, and seamless indoor-outdoor living spaces create an exceptional setting for both everyday life and larger gatherings. The main floor is dedicated to entertaining. A spectacular, light-filled open-plan living space of approximately 160 sqm brings together the living room, dining room, and kitchen, framed by large picture windows opening onto the terraces beyond. The bespoke kitchen, finished to an exceptional standard, forms the heart of the home and has been designed to cater equally well for family life and entertaining on a grand scale. The bedrooms are thoughtfully arranged across several levels. One wing of the ground floor can be utilised as an independent two-bedroom apartment, offering excellent flexibility for guests, extended family, or staff accommodation. Outside, the entertaining continues. Numerous terraces provide a variety of spaces from which to enjoy the gardens and views. A summer kitchen extends the reception areas outdoors, while the beautifully maintained grounds feature a superb 14 x 6 metre swimming pool, jacuzzi, and pool house, together with a private mini-golf area. Air conditioning, a lift, bespoke joinery, a high-specification kitchen, and extensive parking further enhance this exceptional property. A rare opportunity to acquire a contemporary home of impressive scale, combining outstanding entertaining space, modern comforts, and a privileged lifestyle setting on the doorstep of Bordeaux. For further information or to receive the full brochure, please contact Nicole on +33 (0)6 11 39 28 28. Property Reference: NTH1026
…By Maxwell-baynes Residential And Vineyards - Christie's International Real Estate


Thalia Patrimoine - Gestion de Patrimoine & Immobilier
…By Thalia Patrimoine


Bouliac – Exceptional Estate on the Outskirts of Bordeaux Just twenty minutes from the centre of Bordeaux, Coldwell Banker Immoba Realty is proud to present this remarkable property, offering a total of 635 sqm of living space, set within more than 8,000 sqm of beautifully landscaped grounds. From the moment you enter, the impressive volumes are immediately apparent. The light-filled reception area of approximately 160 sqm opens onto expansive terraces overlooking the gardens, creating a seamless connection between indoor and outdoor living while enjoying unobstructed views of the surrounding countryside. The property features six suites, a separate three-room guest apartment, a fitness room, and a spacious garage. Presented in impeccable condition, it benefits from high-end amenities and finishes, with meticulous attention given to every detail. Outdoors, the landscaped grounds are enhanced by a large swimming pool and a spa, offering an ideal setting for relaxation in a peaceful environment. Set back from the road on a second-line plot, the property enjoys exceptional privacy, sheltered from both overlooking neighbours and any disturbance. The quality of the materials, equipment and finishes reflects the rarity of this contemporary residence, where elegance, comfort and discretion come together harmoniously. Agency Fees Payable by the Purchaser Sale Price (including agency fees): €2,785,000 Net Seller Price: €2,650,000 Agency Fees (incl. VAT): €135,000 (5%) Energy Performance EPC (DPE): 61 (A) GHG Emissions (GES): 2 (A) Estimated annual energy costs: between €2,970 and €4,060. For further information or to arrange a private viewing, please contact: Annie Herte Commercial Agent – RSAC No. 835 362 922 Professional Liability Insurance: MA035A20ANPM/O2 Information regarding potential risks to which this property is exposed is available upon request or on the Géorisques website: www.georisques.gouv.fr Discover all our properties at www.immoba.fr
…By Coldwell Banker Immoba Realty Bordeaux


In Bouliac, one of the most appreciated municipalities in the Bordeaux metropolitan area for its proximity to Bordeaux and its residential environment, this new 170 sqm house benefits from a recent design and excellent energy performance with an A rating, guaranteeing control of consumption and features aligned with current standards. The open living room offers generous volumes, high ceilings of 2.70m, and opens directly onto the terrace and garden. The open kitchen completes this space with smooth and functional organization. The sleeping area consists of two master suites with private spaces, one with a shower room and the other with a bathroom. Two additional bedrooms share an independent shower room. The house also includes a double garage for parking two vehicles, a large laundry room, and several storage spaces. Outside, the garden of about 1000 sqm without vis-à-vis enjoys a calm environment. The pool-ready plot leaves room for various landscaping projects. A recent 170 sqm house offering generous volumes, functionality, excellent energy efficiency rated A, and a sought-after location in the municipality of Bouliac. Vicky Villechalane: 06.33.05.27.03
…By Douglas Elliman Bordeaux


BOULIAC? EXCEPTIONAL VILLA IN A GREEN SETTING DORÉMUS IMMOBILIER presents this superb luxury property of approximately 400 m2 of living space , ideally located in a quiet residential area , in the heart of a green and preserved environment . From the entrance, the tone is set: generous volumes, careful finishes and high-end services. You will discover a spacious, fully equipped kitchen-diner , as well as a second independent kitchen also equipped. The dining room overlooks a vast living room of 90 m2 with insert fireplace , offering magnificent high ceilings and a warm and elegant atmosphere. The ground floor also includes a gym , an office and a suite with bedroom and shower room . Upstairs, two en-suite bedrooms as well as a master bedroom of over 60 m2 with private terrace , spa bathroom , walk-in shower , and two large dressing rooms offer you absolute comfort. An art of outdoor living The outdoor spaces are on par with the villa: a vast terrace with summer kitchen , pétanque court , and a sublime heated mirror pool of 11 x 4 m , all overlooking the forest , for moments of relaxation in complete privacy. An independent, tiled, insulated and air-conditioned garage can accommodate 2 vehicles, motorcycles and storage . The property extends over more than 3,000 m2 of landscaped grounds , adorned with lush Mediterranean vegetation and majestic palm trees , giving the whole a decidedly Californian ambiance . A rare villa, combining luxury, nature, and serenity? Visit without delay.
…By Doremus Immobilier


The Cadre d'Envies Agency presents, in the heart of the highly sought-after village of Bouliac, this exceptional architect-designed property with over 500 m2 of refined volumes, bathed in light, within a landscaped park of approximately 6,500 m2. A unique residential experience where every detail has been designed to enhance the extraordinary view, a true living painting throughout the seasons. Just a few minutes from Bordeaux. Contemporary architecture, clean lines and noble materials Masterful reception, seamless indoor-outdoor flow Exceptional fully equipped kitchen, back kitchen, wine cellar 6 bedrooms and more, including a sumptuous master suite with dressing room and bathroom Wellness and leisure areas: cinema/fitness room, office, family room High-end features: underfloor heating, designer fireplace Stunning exterior features: open-air terraces, a pretty pool Private parking spaces and garages, workshop Bathed in light at all hours, this residence embodies the very best of Bouliac living: privacy, breathtaking views, and uncompromising elegance. The most incredible house in the village, for a truly exclusive lifestyle. Full file, plan and private tour available on request. Confidentiality assured. Price including agency fees: EUR2,299,000. Fees of 4.5% including VAT payable by the Buyer. Net selling price 2,200,000? Contact Fabien Castellani at 06.62.34.02.50. Information on the risks to which this property is exposed is available on request or on the Géorisques website: www.georisques.gouv.fr www.cadredenvies.fr
…By Cadre D'envies


Situated in the highly sought-after Haut Bouliac area, this contemporary property, built in 2014 and offering approximately 170m² of living space, is sure to appeal to buyers seeking both comfort and tranquillity. Beautifully maintained throughout, the house boasts generous, light-filled living areas, enhanced by its south-west facing aspect and impressive double-height reception room. Excellent energy efficiency, aluminium double glazing and electric shutters provide outstanding thermal and acoustic comfort all year round. The property features four genuine suites, including two on the ground floor, one on the first floor, and a fourth independent suite with its own private access - ideal for hosting family and guests, accommodating a teenager, or creating a professional workspace. Outside, the beautifully landscaped terraced garden has been carefully designed to create a peaceful and private setting. A superb swimming pool, completely secluded from view, further enhances the feeling of exclusivity and relaxation. The property also benefits from a comprehensive security system including an alarm, CCTV, keypad entry and electric gates. Two carports complete the property, with additional off-road parking available for several vehicles. Immaculately presented and ready to move into, this exceptional home perfectly combines contemporary design with the warmth and practicality of a true family residence - a rare opportunity in one of Bouliac's most desirable locations. (5.06 % fees incl. VAT at the buyer's expense.)
…By Beyond Immobilier


BOULIAC CONTEMPORARY VILLA OF 2023 WITH POOL, 4 BEDROOMS AND GARAGE In a sought-after residential area of Bouliac, DORÉMUS IMMOBILIER offers you this elegant contemporary villa built in 2023, developing 146 m2 of living space and offering current amenities in a privileged environment. From the entrance, the house captivates with its beautiful living room with generous volumes, enhanced by a cathedral ceiling that accentuates the feeling of space and brightness. It features a pleasant living-dining area as well as a fully equipped open kitchen, perfectly integrated into the whole. Wide openings naturally extend the living spaces to the terrace and garden. The night space benefits from particularly comfortable organization with a complete master suite, consisting of a bedroom, a dressing room, and a private bathroom with a bathtub, shower, and WC. Three other bedrooms complete the house, including two beautiful bedrooms of around 14 m2, as well as a second bathroom and separate WC. An ideal layout for family life while preserving everyone's privacy. Outside, the villa is situated on a closed and landscaped plot of 855 m2, carefully arranged. The heated saltwater pool, secured by a submerged shutter, is the heart of this outdoor space and integrates perfectly with the terrace. A covered terrace allows for pleasant enjoyment of the garden and sunny days. An adjoining garage as well as a carport complete the features of this property. Recently built, perfectly adapted to current expectations and benefiting from a privileged location in the municipality of Bouliac, this villa brings together contemporary architecture, beautiful volumes, four bedrooms, a pool, and quality of life, in close proximity to Bordeaux. A turnkey family property, rare in the Bouliac area, to be discovered without delay. Information on the risks to which this property is exposed is available on the Géorisques site: www.georisques.gouv.frThis description has been automatically translated from French.
…By Doremus Immobilier


Coldwell Banker Bordeaux Premium invites you to discover this stunning contemporary villa of 257 m², ideally located on the heights of Bouliac, in the heart of a sought-after and green residential area. Set on a fully enclosed and landscaped 2,051 m² south-facing plot, this rare property impresses with its generous spaces, natural light, and high-end features. It offers an 88 m² living area filled with light, featuring a double-sided fireplace, a fully equipped open-plan kitchen, a pantry, and a magnificent master suite. A second suite, two versatile offices, a laundry room, and an additional shower room complete this level. Upstairs, two bedrooms with built-in wardrobes (one with a private terrace), a shower room, and a TV lounge complete the night area. The outdoor spaces are meticulously maintained: three tiled terraces, a 13 x 4 m heated saltwater pool (with new reinforced liner and submerged electric cover), and a 45 m² outbuilding with a garage, workshop, and basement cellar. Optimal comfort features include: underfloor heating via heat pump, reversible air conditioning, centralized shutters, aluminum window frames, bioclimatic pergola with electric blinds, Verisure alarm system, fiber optic internet, automatic irrigation, robotic lawn mower, and motorized gate. Only 13 minutes from Saint-Jean train station and downtown Bordeaux, close to schools, shops, and transport to top-rated educational institutions. A rare property combining elegance, comfort, and an exceptional location. Energy performance: DPE B (85) / GES A (2) Estimated annual energy consumption: between €1,680 and €2,330 Fees payable by the buyer Price 1 390 000€, honoraires 3.5%47 000€, 1 343 000€ net vendeur. Contact: Corinne Prémont Independent Sales Agent RSAC: 384 152 203 / RCP: 127 100 479 Discover all our listings on IMMOBA.
…By Coldwell Banker Immoba Realty Bordeaux


Built in 1992 by architect Catillon, this home offers a subtle balance between modern comfort and generous volumes, with a living space of 236 sqm. From the moment you step through the impressive front door, the tone is set: this unique home charms with its split levels, striking volumes, large picture windows, and superb ceiling height. A wood-burning stove and a conservatory-style area add to the warm and welcoming atmosphere of the living space. The fully equipped kitchen includes a bar and ample storage, creating a space that is both convivial and functional. A laundry room and a pantry further enhance day-to-day comfort. The house currently comprises three suites, with the possibility of creating a fourth bedroom. The local zoning plan (PLU) also allows for an extension, if desired. Two wings of the house are topped with green roofs, providing natural insulation while allowing the architecture to blend harmoniously into the landscape. And to top it all off: a breathtaking panoramic view over the rolling hills of Bouliac, with no overlooking neighbors and only birdsong to break the silence, from a nearly 19,000 sqm plot. Part of this land is buildable and could be separated, offering a rare opportunity to build a second home — ideal for a family project or as a long-term investment. Outside, a large terrace extends the living space toward the pool. A carport accommodates vehicles and is equipped with an electric charging station.
…By John Taylor Bordeaux


Discover 280 m² of elegant living space in this stunning apartment located in the serene community of Bouliac, France. With 5 spacious bedrooms and a total of 7 rooms, this home invites both luxury and comfort with its open-plan interior and abundant natural light. The large living area seamlessly connects to an expansive terrace, perfect for entertaining or simply relaxing by the private swimming pool. Equipped with high-end features, this apartment includes a water softener, air-conditioning, home automation, and a connected thermostat for year-round comfort. Double glazing, electric awnings, and an advanced alarm system ensure peace of mind and convenience. Enjoy fast internet and smooth connectivity thanks to optical fiber, making this property ideal for a modern lifestyle. Additional amenities such as a car port, beautiful garden landscaping, and exquisite outdoor dining space enhance the home's appeal. Whether unwinding with family or hosting guests, this property blends luxury with practical features for the discerning buyer seeking tranquility near Bordeaux.
…By John Taylor Bordeaux


Located on the sought-after heights of Bouliac, in an exceptional residential environment, this remarkable contemporary villa of over 250 m² offers a rare living environment, just 15 minutes from the center of Bordeaux. Nestled out of sight at the end of a private driveway, it sits on a superb south-facing landscaped plot of over 2,000 m², enhanced by a 13 x 4 m heated saltwater swimming pool with submerged electric curtain. Most of the villa is built on one level, and its spaciousness, luminosity and resolutely contemporary feel are immediately appealing. The 90 m² reception room, bathed in light thanks to large bay windows, opens onto several terraces and boasts an elegant double hearth fireplace. A fully equipped open kitchen harmoniously completes this living space. The house features a superb master suite with custom-made dressing room, top-of-the-range bathroom (double washbasin, double Italian shower), separate toilet and unobstructed view of the garden. A second suite, also on the first floor, boasts generous space and its own shower room. Two offices, a linen room and a laundry complete this level. Upstairs, two bedrooms with storage space share a modern shower room. One has direct access to a private terrace. A TV lounge - or additional bedroom - completes the night space. A large garage, a cellar, a workshop and a 45 m² outbuilding offer numerous possibilities. The property features underfloor heating by heat pump, reversible air conditioning, aluminum frames, motorized roller shutters, fiber optics, Verisure alarm, automatic watering, bioclimatic pergola, videophone, electric gate, robot lawnmower... Close to schools, shops and transport, this villa harmoniously combines contemporary architecture, modern comfort and a privileged location.
…By John Taylor Bordeaux


Built in the 18th and 19th centuries, this characterful villa of 272 m2 is spread over two levels and is situated on a plot of 434 m2 in the Plaisance district of Cenon, on the right bank of Bordeaux. In living spaces, this former hunting lodge reveals two architectural styles at the crossroads, resulting from the encounter between a bourgeois residence with Baroque features and an elegant Arcachon villa decorated with delicate lambrequins on the roof edge. On the garden level, the entrance hall, adorned with antique tiles, elegantly leads to the various spaces. A spectacular 70 sq m reception room opens generously onto the landscaped garden to the south. Its impressive proportions are punctuated by three large, full-height windows, extending the perspectives and enhancing the indoor-outdoor connection. In a more intimate wing, a ground-floor master suite with a bathroom benefits from an adjoining room that could accommodate a dressing room or office. A sauna completes this level, adding a wellness dimension to the property. Access to the upper floor is via both a spiral staircase and an elevator, highlighting the home's contemporary comfort. On the first floor, the main living area forms the architectural heart of the house. Beneath an exposed timber frame of remarkable proportions, this cathedral-like space impresses with its volume and spaciousness. The bullseye windows, complemented by skylights, diffuse a soft light, revealing the full power of the timber frame. A fully equipped kitchen, adjacent to the living area, is located beneath the roof structure. Continuing on, the sleeping area comprises two generously sized bedrooms, characterized by high ceilings, understated moldings, and large vertical windows. They share a refined bathroom, entirely clad in pale green glazed tiles. A 30 m2 garage completes this heritage property steeped in history. The spaces in this house can be arranged to create new living areas: bedrooms, office... ARCHIK offers you its teams of architects to help you shape this unique property and adapt it to your needs. A rare and historic living space with unique architecture.
…By Archik Bordeaux


In the heart of Bordeaux's highly sought-after Bastide district, just steps from the Sainte-Marie school and the tram (Botanical Garden), discover this superb old stone house, elegantly combining period charm with contemporary comfort. On the ground floor, the entrance leads to a spacious, light-filled reception room, enhanced by its original features (fireplace, moldings, high ceilings). Adjoining this is a modern, high-end kitchen that opens directly onto a terrace and a 100sqm landscaped garden with a swimming pool - a true haven of peace, a rare find in the city center. The first floor comprises three beautiful bedrooms, including a refined master suite, and a modern bathroom. The top floor offers a large, versatile space to personalize (fourth bedroom, office, or home cinema). A subtle renovation with high-quality finishes, this property is conveniently located close to shops and schools. ''Non-contractual virtual layout suggestions on some photos'' Energy Performance Certificate (EPC) D Greenhouse Gas Emissions (GHG) D Estimated annual energy costs for standard use between 2120 and 2880 euros; indexed to the years 2021, 2022 and 2023 Contact Patricia Bourdenx on 06 16 33 35 63 or by email at [email protected]. This advertisement was written under the editorial responsibility of Patricia Bourdenx, acting as a sales agent registered with the RSAC Bordeaux 832896658, for SAS Proprietes Privees, a national real estate network, with a capital of 44920 euros, 44 Allée des Cinq Continents - Zac Le Chêne Ferré, 44120 Vertou, RCS Nantes n° 487 624 777 00040, Professional card T and G n° CPI 4401 2016 000 010 388 CCI Nantes-Saint Nazaire. GALIAN Guarantee - 89 rue de la Boétie, 75008 Paris - Policy No. 281137 J for EUR200,000 for T and EUR120,000 for G. Liability insurance for G. Professional liability insurance by GALIAN-SMABTP, policy no. 28137 J. Mandate ref: 456077. The professional guarantees and secures your real estate project. Price: EUR750,000 including 2.74% agency fees, resulting in a net price to the seller of EUR730,000. (2.74 % fees incl. VAT at the buyer's expense.)
…By Paul Parker Properties


iad France - Florence Degermann offers you: Stunning Town House renovated with Garden, Indoor Pool, Cellar and Garage - Bordeaux BastideLocated in the heart of Bordeaux in the Bastide district, this magnificent town house, tastefully renovated, combines period charm and modernity. With a total area of 216m² on a plot of 210m², this property offers an exceptional living environment for a family seeking comfort and practicality.Well-thought-out living spaces:- 7 rooms in total, including 4 spacious bedrooms (3 master suites), 1 office, and a fully equipped open kitchen.- 1 bathroom, 2 shower rooms, and 3 toilets spread over the different levels for more practicality.- A warm living room and a bright dining room for convivial moments with family or friends offering over 60m2 of space.- A beautiful 15m² terrace to enjoy sunny days.- A 2m² cellar for additional storage.Premium Features:- Landscaped garden for outdoor relaxation.- Heated indoor pool with SwimSpa system and counter-current swimming offers a privileged space dedicated to sports and relaxation.- Garage to secure your vehicle.- Modern comfort amenities: TV cable, fiber optic, air conditioning, mechanical ventilation system.- Enhanced security with alarm and video surveillance.Ideal Location:- Immediate proximity to schools, shops, and public transport (Tram A - Galin Station 350m away).- Quiet environment just minutes from Cypressat Park for nature walks.A Rare Property to Discover Without Delay!This unique town house, carefully renovated and offering high-end features, will appeal to lovers of charm and comfort. Plan your visit now to seize this rare opportunity in Bordeaux Bastide.Agency fees are the responsibility of the seller. A valid identification will be required during the visit, in accordance with article L.561-5 of the Monetary and Financial Code. Information on the risks to which this property is exposed, including the legal obligation to clear brush, is available on the Géorisques website: http://www.georisques.gouv.fr. This real estate ad was drafted under the editorial responsibility of Ms. Florence Degermann, independent real estate agent (without holding funds), commercial agent of SAS I@D France registered with the Bordeaux RSAC under the number 980673800, holder of the real estate canvassing card on behalf of the company I@D France SAS.This description has been automatically translated from French.
…By Iad France


Hosman offers you this old stone house of approximately 158 m² on a plot of 321 m², located on Cazenave Street in the La Bastide neighborhood of Bordeaux. This property stands out for its deep south-facing garden, its covered and electrified terrace, its 12 m² outdoor workshop, its 3.10 m ceiling height on the upper floor, and its immediate access to the tramway. This property will be a true haven of peace for you and your family.Easily plan your visit by choosing the time slot that suits you from the Hosman website.The property consists of the following: On the ground floor, you will find a spacious living room, a fitted kitchen with an adjoining shower, a laundry room, a pantry, and a separate WC. On the upper floor, the sleeping area includes three bedrooms with parquet flooring, one of which is a large 17 m² bedroom and a second 13 m² bedroom with a dressing room. The house also has about 30 m² of potentially convertible attic space. Outside, the property offers a deep south-facing garden, a covered and electrified terrace, as well as an independent workshop of 12 m². The house has no private parking space or cellar.On the upper floor, the rooms benefit from a ceiling height of 3.10 m. The property is equipped with reversible air conditioning on the ground floor and in the large bedroom. The windows are partially double-glazed. The property tax is approximately €1,300 per year. The heating system and hot water are provided by a gas individual boiler and reversible air conditioning.AmenitiesThe neighborhood offers various shops along Thiers Avenue as well as restaurants. The Botanical Garden of La Bastide and the Garonne quays are nearby for outdoor leisure. Educational institutions (kindergarten, elementary school, middle school, and high school) are present in the area.TransportThe Thiers-Benauge tram stop is located about 90 meters from the house, allowing direct access to downtown Bordeaux.Co-ownershipThis is an individual house not subject to co-ownership regulations. No co-ownership fees are applicable.Hosman strives to reinvent the real estate agency by offering an innovative and transparent service to buyers and sellers. Our agency fees are fixed and paid by the seller. Fees borne by the seller: 2.5% of the price, amounting to €16,125.If you are a real estate professional (agent, intermediary, or property hunter), please note that all Hosman listings are open to collaboration. Do not hesitate to contact us to discuss this.
…By Hosman Paris 17


33800 - BORDEAUX - SACRE-COEUR. IDEAL FOR PRIMARY RESIDENCE or LIBERAL PROFESSION. Located in the sought-after Sacré-Coeur district, discover this FAMILY HOUSE spread over three levels WITH A 100m2 GARDEN. A beautiful ENTRANCE GALLERY, practical for storing bicycles, leads to a fitted and equipped kitchen open to a dining room. The whole space leads directly to a LARGE, SWIMMABLE GARDEN of 100m2, intimate and WITHOUT OVERLOOKING, perfect for your summer evenings. Beyond, a cozy living room awaits for your reading or TV moments. An independent toilet completes this level. A beautiful stone staircase leads to two spacious bedrooms, one of which has a study area with a VIEW of the SACRE-COEUR CHURCH. They share a shower room with double access toilet. The top level hosts three bedrooms, including a master suite with a private shower room, a dressing room, and a study area with a SACRE-COEUR VIEW. A bathroom and an independent toilet complete this floor. A HEALTHY CELLAR offers additional storage possibilities according to your needs. RENOVATION in 2020: ROOF, INSULATION and ELECTRICITY HAVE BEEN COMPLETELY REDONE. Enjoy village life with all the SHOPS of the SACRE-COEUR BOUCHE, PLACE NANSOUTY and the BARRIERE DE BEGLES just 15 minutes on foot. SCHOOLS NEARBY. NEW HALLS of the ATELIER DES CITERNES and FUTURE 1.3ha PARK NEARBY. SCHOOLS NEARBY. ACCESS GAMBETTA / TOURNY in 25 minutes, Buses and Trams C and D nearby, SAINT-JEAN STATION EASILY ACCESSIBLE. PRICE: 767,000 euros DPE: D - GES: D. Average estimated annual energy expenses for standard use based on energy prices from 2021: between 1960 euros and 2700 euros. To visit and accompany you in your project, contact Arnaud FRAYRET at 06 37 72 09 46 or by email at [email protected]. This announcement has been written under the editorial responsibility of Arnaud FRAYRET acting as a registered commercial agent with RSAC Nantes 837775543 to SAS PROPRIETES PRIVEES, a national real estate network, with a capital of 40,000 euros, 44 ALLÉE DES CINQ CONTINENTS - ZAC LE CHÊNE FERRÉ, 44120 VERTOU, Nantes Trade Register number 487 624 777 00040, Professional card T and G number CPI 4401 2016 000 010 388 CCI Nantes-Saint Nazaire. GALIAN guarantee - 89 rue de la Boétie, 75008 Paris. Mandate reference: 452593 - The professional guarantees and secures your real estate project. (3.65% fees including tax payable by the buyer.) Arnaud FRAYRET - FRÉDÉRIQUE BOUBY (EI) Commercial Agent - RSAC Number: STRASBOURG 837775543. Information on the risks to which this property is exposed is available on the Géorisques website: www.georisques.gouv.frThis description has been automatically translated from French.
…By Paul Parker Properties


33800 - BORDEAUX - SACRE-COEUR. LOVE AT FIRST SIGHT. Located just a 10-minute walk from the SACRE-COEUR CHURCH, discover this magnificent double through house. Built during the ART DECO period and RENOVATED since, it offers a true vacation atmosphere in the heart of the city. This house perfectly combines the CHARM OF THE OLD, modern comfort, and a contemporary style. An entrance leads to a brightly lit double living room with an incredible HEIGHT UNDER CEILING of 6 meters. One side is arranged as a TV area while the other hosts a cozy living room with a FIREPLACE equipped with a wood insert. The entire space opens onto a dining room and a fully equipped Italian kitchen with a central island. This area integrates perfectly and opens onto a pleasant TERRACE, ideal for summer meals and moments of sharing. An independent toilet and a shower room complete this level. On the first floor, a landing serves two generously sized bedrooms and an office. A bathroom with a toilet completes this level, adding practicality to daily life. Finally, a HEALTHY CELLAR enhances this house, perfect for storage or wine. A third ground-floor bedroom, designed as a master suite, can easily be created. Gas heating with a central thermostat (premium FRISQUET boiler). Parking is facilitated with the rental of a parking space in IMMEDIATE PROXIMITY to the house. NANSOUTY SQUARE and the NEW HALLS of the ATELIER DES CITERNES are easily accessible in 15 minutes on FOOT / 5 minutes by BIKE. 15 minutes on FOOT from the FUTURE 1.3-hectare PARK. ACCESS GAMBETTA / TOURNY in 20 minutes, Bus and Tram C nearby, SAINT-JEAN STATION EASILY ACCESSIBLE in 10 minutes. CLOSE TO FOOD SHOPS and SCHOOLS. PRICE: 545,000 euros. Energy performance certificate (DPE): D - Greenhouse gas emissions (GES): D. Estimated average amount of annual energy expenses for a standard use based on 2021 energy prices: between 1,360 euros and 2,060 euros. To visit and assist you with your project, contact Arnaud FRAYRET at 06 37 72 09 46 or by email at [email protected]. According to article L.561.5 of the Monetary and Financial Code, to organize the visit, you will be asked to present an identity document. This sale is guaranteed for 12 months. This announcement has been drafted under the editorial responsibility of Frédérique BOUBY acting under the status of a commercial agent registered with the RSAC test with PAUL PARKER PROPERTIES, located at 10 rue du Colisée 75008 PARIS, a brand of SAS PROPRIETES PRIVEES, with a capital of 40,000 euros, RCS Nantes 487624777, Professional card for Real Estate Transaction and Management no. CPI 4401 2016 000 010 388 issued by the CCI Nantes. Guaranteed by GALIAN - 89 rue La Boétie, 75008 Paris. - no.28137 J for 2,000,000 euros for T and 120,000 euros for G. Professional civil liability insurance by MMA Enterprise policy number 120.137.405. Reference mandate: 455918 - The professional guarantees and secures your real estate project. (4.01% inclusive fees payable by the buyer.) Arnaud FRAYRET - FRÉDÉRIQUE BOUBY (EI) Commercial Agent - RSAC Number: STRASBOURG 837775543. Information on the risks to which this property is exposed is available on the Géorisques website: www.georisques.gouv.frThis description has been automatically translated from French.
…By Paul Parker Properties


33130 - BARRIERE DE BEGLES - An exceptional house where all you need to do is drop off your bags. In the heart of a sought-after neighborhood in Bègles, nestled in a quiet cul-de-sac, this single-storey house entirely redesigned by an architect offers a rare living environment, combining contemporary elegance, high-end comfort, and serenity. From the entrance, the generous volumes and omnipresent light immediately captivate. The living room of 39 m², bathed in light thanks to its large openings, invites you to share warm moments with family or friends. The fitted kitchen integrates harmoniously into the space, while a pantry and a mezzanine complete the ensemble. This additional space could accommodate according to your wishes an office, a TV lounge, a playroom, or a guest bedroom. The sleeping area has been designed as a true cocoon. It consists of two superb private suites, each with its custom dressing room and refined shower room equipped with Japanese toilets. Outside, the charm is equally present. A vast terrace perfectly shielded from view extends the living spaces towards a landscaped garden carefully maintained thanks to its automatic irrigation system. A true haven of peace to fully enjoy beautiful days. For practicality, a large closed garage and a private parking space complete the amenities. This comprehensive renovation, carried out with high-quality materials, stands out for its exceptional level of equipment: aluminum bay windows, connected pellet stove, complete home automation, motorized Velux windows, water softener, and custom dressing rooms. Every detail has been designed to offer optimal living comfort. The ten-year warranty until 2031 also provides you with complete peace of mind. The location is an additional asset: shops, the Bègles barrier market, schools, and services are easily accessible. Tram lines C and F can be reached in less than 10 minutes on foot, bus lines 15 and 31 are just steps away, and NANSOUTY and XIV JUILLET squares are accessible in 10 minutes by bike. NO WORK REQUIRED, rare amenities, and a sought-after location: a turnkey house where calm, comfort, and quality combine every day. A visit is enough to fall under its charm. PRICE: 549,000 Euros DPE: D - GES: B. Average estimated annual energy expenditure for standard use between 550 euros and 800 euros. To visit and assist you with your project, contact Arnaud Frayret at 06 37 72 09 46 or by email at [email protected] According to article L.561.5 of the Monetary and Financial Code, a piece of identification will be requested for the organization of the visit. This sale is guaranteed for 12 months. This announcement has been drafted under the editorial responsibility of Arnaud Frayret acting under the status of a commercial agent registered at the RSAC test with PAUL PARKER PROPERTIES, located at 10 rue du Colisée 75008 PARIS, a brand of SAS PROPRIETES PRIVEES, with a capital of 40,000 euros, RCS Nantes 487624777, Professional Transaction and Real Estate Management card no. CPI 4401 2016 000 010 388 issued by the Nantes CCI. Guaranteed by GALIAN - 89 rue La Boétie, 75008 Paris. - no.28137 J for 2,000,000 euros for T and 120,000 euros for G. Professional liability insurance from MMA Entreprise policy no 120.137.405 Mandate ref: 445211. The professional guarantees and secures your real estate project. (3.58% VAT inclusive fees at the buyer's expense.) Arnaud FRAYRET - FRÉDÉRIQUE BOUBY (EI) Commercial Agent - RSAC Number: STRASBOURG 837775543. Information about risks this property is exposed to is available on the Géorisques site: www.georisques.gouv.frThis description has been automatically translated from French.
…By Paul Parker Properties


Hosman offers you this 145 m² house located on Rue Reignier in Bordeaux. This property stands out for its great brightness, its lack of overlook, and its rare outdoor spaces in the city with a 36 m² terrace and a patio. This property will be a true haven of peace for you and your family.Easily plan your visit by choosing the time slot that suits you from the Hosman website.The property consists of: A large crossing living room offering beautiful brightness, an independent kitchen, a functional laundry room, four bedrooms, two shower rooms, two toilets, and an annex room that can serve as an office or spare bedroom. You will also enjoy a terrace of approximately 36 m² and a patio without overlook.The heating system and hot water are provided by a maintained gas condensing boiler, supplemented by a pellet stove. The shutters are electric.Property tax: €1,956.Located in the Bastide district, this rapidly evolving area offers a pleasant living environment on the right bank of Bordeaux. Nearby, there are local shops, schools, and various daily services.The area is well served by the tramway (line A) and bus lines, facilitating quick access to the city center. The banks of the Garonne and the Park of the Angels provide appreciated walking spaces. An attractive residential environment, just a few minutes from the historic heart.The house is a single-family property (not part of a co-ownership).Additional information:Good overall condition with recent work (refreshments, bathroom).Hosman strives to reinvent the real estate agency by offering an innovative and transparent service to buyers and sellers. Our agency fees are fixed and borne by the seller.If you are a real estate professional (agent, representative, or property hunter), please know that all Hosman listings are open to collaboration. Don't hesitate to contact us to discuss.
…By Hosman Paris 17


The essence of Location No. 1. Become the owner of a secured asset in the most dynamic area of Bègles.This building benefits from an ideal mixed-use rental profile (commercial + residential) to dilute risk and ensure stable income.Description of the asset:Commercial Hub: 6 commercial/professional leases on the ground floor. Loyal neighborhood clientele and traffic generated by the market.Residential Hub: 5 spacious apartments with outdoor areas (terraces), highly sought after in the Bordeaux area.Growth Potential: Land reserve at the back offering prospects for expansion or asset enhancement.Strengths:"Prime" Location: Free parking, amenities at the foot of the building.Why invest here?Rare in the area: A mixed-use asset of this size in the city center is a rare commodity.Valuation leverage: Possibility of parcel separation, energy renovations to increase rents, or resale by division.Environment: Weekly market, immediate free parking, and premium shops (wine cellar, gourmet food shop).Security: "Good family man" investment with a strong resale value in the long term.Selling price: €1,990,000Agency reference: 170This description has been automatically translated from French.
…By Orpi - Agence Begles Garguet
'%20stroke='%23DDAA3A'%20stroke-width='1.909'%20stroke-linecap='square'%20stroke-linejoin='bevel'/%3e%3c/svg%3e)
Receive by email any new listing that may match your search criteria
Your criteria :
By validating this form, you accept the general conditions of use of Le Figaro Properties.
These agencies offer a selection of luxury properties vente at Floirac. Feel free to contact them for personalized assistance.
As part of your search for a luxury property, discover our catalog of 2 luxury houses with a terrace in Floirac, offered from $820,400. Outdoor meals or summer receptions, the terrace extends the house outdoors. Property listings are found in particular in Rebedech. The houses listed in our listings offer attractive living areas measuring between 210 m² and 240 m².

