Get early access to listings that match your criteria
Never miss an opportunity again. Our personalized alerts notify you instantly.

 English$ USD · m²


Located near Sauveterre-de-Guyenne, this exceptional property offers a rare combination. It comprises a high-quality stone house of approximately 300 sq m, a former watermill, and outbuildings. Built between the 14th and 18th centuries, it is the result of a harmonious blend of different periods. The house, arranged over two levels, boasts generous proportions. The warm and inviting atmosphere includes a 56 sq m living room opening onto a superb landscaped terrace, as well as a 37 sq m eat-in kitchen with a monumental stone fireplace. There are also four bedrooms, three bathrooms, an office, and a library. An external staircase allows for the separation of the two levels. On the garden level, a charming summer lounge opens onto the garden and offers a panoramic view of the mill. Utterly enchanting! In the background, an authentic bread oven stands as a work of art. Adjoining this is a multi-purpose room with a paved floor, ideal for a playroom, workshop, storage, etc. The grounds, approximately 8,000 m², offer a variety of intimate and diverse settings and also include a swimming pool, a vegetable garden, and several outbuildings. A magnificent mill, approximately 80 m², boasts a high ceiling and terracotta tile flooring. A magical place for your artistic or event projects. A horse stall and a spring complete the property. A second house, in need of renovation and built in the style of a traditional longère (traditional farmhouse), has its own separate entrance. Those who appreciate authentic living spaces will be captivated by this rare property, offering magnificent potential for any family project, family gathering, and/or artistic or artisanal endeavor. A place of timeless charm where water, nature, and history blend harmoniously. Close to a village and amenities. Fees payable by the seller. Commercial agent. To receive more information about this property and to be put in touch directly with our local agent, Valérie Baratin, please fill in the form below.
…By Sextant France


Côté France Immobilier - Réseau Immobilier Franco Belge International - Des conseillers du Nord au Sud de la France et 4 agences à votre service www.cotefranceimmo.fr
…By Cote France


Nestled in the heart of the historic bastide town of Sauveterre-de-Guyenne, this elegant bourgeois townhouse of approximately 380 m² beautifully combines period charm with contemporary comfort. Just a short stroll from the central square, its shops, restaurants and renowned weekly market, the property nevertheless enjoys remarkable peace and privacy, hidden from view behind its beautifully landscaped enclosed garden. The ground floor is arranged around a light-filled entrance hall leading to an elegant drawing room with a stone fireplace, a formal dining room, a library, a study featuring a beautiful carved wooden fireplace, and a spacious family kitchen, creating living spaces that are both refined and welcoming. The first floor, bathed in natural light, offers five generous bedrooms, including two suites, a dressing room, a family bathroom with both bath and shower, together with ample storage throughout. The first floor also includes two additional rooms, presenting an excellent opportunity to create a further en-suite bedroom or reconfigure the space. The second floor comprises a large converted attic room and a further attic offering additional potential. Outside, the beautifully landscaped enclosed garden provides a true haven of tranquillity. Designed for enjoying the warmer months, it features a 10 x 5 metre swimming pool, a delightful summer dining room with fireplace within the outbuilding, together with several terraces and seating areas ideal for relaxing or entertaining family and friends. A secure covered porch provides sheltered parking for two vehicles Sauveterre-de-Guyenne, one of the most attractive bastide towns in the Entre-deux-Mers, is highly regarded for its architectural heritage, relaxed lifestyle and welcoming atmosphere. The town offers a full range of everyday amenities, schools, several restaurants and a renowned weekly market, all within easy walking distance of the property. Ideally located, the house is approximately 20 minutes from Créon, 30 minutes from Saint-Émilion, 45 minutes from the centre of Bordeaux and around one hour from Bordeaux-Mérignac International Airport. A rare opportunity to acquire an elegant family home offering character, comfort and an exceptional quality of life in one of the region's most sought-after historic villages. For further information, please contact Nicole on +33 (0)6 11 39 28 28. Property Reference: NTH1025
…By Maxwell-baynes Residential And Vineyards - Christie's International Real Estate


This renovated stone house and detached maison d'amis (some finishing work needed) has a much sought after location with no neighbours and complete calm and tranquility, but without being isolated. The classic 'girondine' style home offers a large hallway running from front to back with all rooms leading off. Upstairs you will find 2 bedrooms with ensuite shower and wc and 2 bedrooms sharing a 'jack et jill' bathroom. The house has been beautifully renovated with its origins in mind and has some beautiful original fireplaces. The detached ancient wine barn has been converted to create a 2 bedroom second property which has some finishing off work to complete. This building also includes a garage/workshop. There is a currently a half sunken (depth 1.3m) swimming pool in a courtyard area between the house and barn building. A long private lane from the country road leads you to the newly created parking area in front of the properties, sitting in just over 1 hectare of gardens overlooking vineyards. (5.00 % fees incl. VAT at the buyer's expense.)
…By Beyond Immobilier

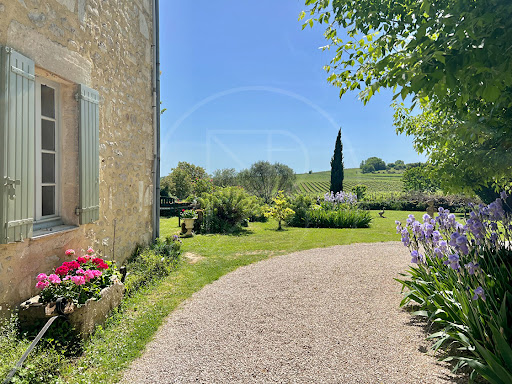


The epitome of French charm. Set in 5000m² of land in a slightly elevated position overlooking the vines just 10 minutes from local commerce. The main house retains much of its original features (Girondine tiles, wooden floors et stone fireplaces) with 3 very spacious reception rooms, including one with cathedral ceilings and large sliding glass doors, and a kitchen giving onto a private garden with stone wall overlooking the countryside. Two generous bedrooms each with a full shower room are located on the first floor with the potential to create another bedroom . A lovely stone dependence has been transformed into a one bedroom guest house for those wanting to generate a revenue or for extra guest accommodation. Plus an attractive old stone wine chai at the property entrance offers further potential to develop. An exceptional property rarely seen on the market. (6.00 % fees incl. VAT at the buyer's expense.)
…By Beyond Immobilier


Located just a few minutes from Sauveterre-de-Guyenne and approximately one hour from Bordeaux and its international airport, this beautiful stone house stands out for its authentic charm and pleasant surroundings. Set in the heart of a large, tree-filled park, the property features a wide variety of trees, including fruit trees and mature ornamental species, as well as a well, a large barn, and a pool area with a pool house. The main house offers, on the ground floor, an entrance with original cement tiles and an elegant staircase, a spacious fully equipped kitchen, a cozy living room with a fireplace, and a large, light-filled living area opening directly onto the garden and terrace. An office with an adjoining shower room completes this level. A first sleeping area on the ground floor includes two bedrooms, each with its own bathroom. Upstairs, a mezzanine leads to three additional bedrooms. One is a master suite with a dressing room and private shower room, while the other two share a shower room. An independent section adjoining the house benefits from a separate entrance serving as a cloakroom, a gym with access to a terrace, and its own shower room. On the upper floor of this section, a studio also has independent access via a private terrace. It includes a fitted kitchen open onto a spacious living area with exposed beams and high ceilings. The sleeping area is distinctive, featuring a bathtub integrated directly into the room, complemented by a separate shower room. This characterful property offers a pleasant and refined living environment, ideal for a large family, a hospitality project, or an independent professional activity.
…By Alexander James Real Estate


A property with character between Monségur and Sauveterre de Guyenne ( 33 ) Authentic charm in the heart of a peaceful haven. Set in a small, unspoilt hamlet, discover this magnificent period property offering approximately 260 m² of living space, where traditional character blends harmoniously with high-quality fittings. Cosy living spaces: A spacious living-dining room of approx. 40 m² opening onto a balcony-terrace, and an authentic kitchen-diner fitted with a wood-burning stove. Single-storey living possible: The house has 5 bedrooms, two of which are ideally situated on the ground floor for added convenience. Terraced grounds of approximately 1,500 m², a veritable haven of greenery offering several terraces (including one covered) to enjoy the sunny days. A perfectly integrated swimming pool for your summer afternoons. A characterful outbuilding with two dovecotes, a double garage with workshop and an adjoining covered terrace. Mains gas central heating. Double-glazed aluminium windows Connection to mains drainage. A rare property offering absolute peace and quiet and generous spaces. Its numerous outbuildings and terraced garden make it a unique place, ideal for a family or a project such as a guesthouse or a professional practice. Contact us today to arrange a viewing of this exceptional property.
…By Vesper Immobilier Expertises


Karine Guimberteau, Propriétés Privées, offers you in the heart of the entre-deux mers, 15 minutes from Branne, this charming longère located in a quiet hamlet, with a stunning dominant view. This building offers more than 220 m² of living space with huge living areas, more than 110 m² facing south, and 3 bedrooms upstairs (20-16-15) with 2 shower rooms/WC. An independent gîte of more than 36 m² will accommodate your family or can be rented out. It has a living room with an equipped kitchen, and 1 bedroom, with a bathroom, WC. The pool is a little piece of paradise. Land area of 1,100 m². Finally, the garden has its own well, dovecote, and another covered terrace. You will be charmed. A life of tranquility, in a magical place. No work to be planned. St Emilion: 20 km - Sauveterre de Guyenne: 10 km Bordeaux: 40 min - Libourne: 35 min DPE D-216 GES D-47 Estimated amount of annual energy expenses for standard use between 4,860 euros and 6,640 euros indexed to the years 2021, 2022, and 2023. To visit and accompany you in your project, contact Karine GUIMBERTEAU at 0684220889 or by email at [email protected]. According to article L.561.5 of the Monetary and Financial Code, for the organization of the visit, a piece of identification will be required. This announcement has been written under the editorial responsibility of Karine GUIMBERTEAU acting under the status of commercial agent registered at RSAC libourne 899227896 with SAS PROPRIETES PRIVEES, with a capital of 44,920 euros, ZAC LE CHÊNE FERRÉ - 44 ALLÉE DES CINQ CONTINENTS 44120 VERTOU; SIRET 487 624 777 00040, RCS Nantes. Professional card for Transactions on real estate and business assets (T) and Real estate management (G) no. CPI 4401 2016 000 010 388 issued by the CCI Nantes - Saint Nazaire. Escrow account no. 30932508467 BPA SAINT-SEBASTIEN-SUR-LOIRE (44230). Guarantee GALIAN-SMABTP - 89 rue de la Boétie, 75008 Paris - no. 28137 J for 2,000,000 euros for T and 120,000 euros for G. Professional liability insurance by GALIAN-SMABTP policy no. 28137.J Mandate ref: 440.661 - The professional guarantees and secures your real estate project. (4.24% fees including tax charged to the buyer.) Karine GUIMBERTEAU (EI) Commercial Agent - RSAC Number: libourne 899227896 - .This description has been automatically translated from French.
…By Propriétés Privées


Thalia Patrimoine - Gestion de Patrimoine & Immobilier
…By Thalia Patrimoine


Coldwell Banker Immoba Realty, your real estate agency in Bordeaux, is delighted to present this remarkable stone property in the heart of the Entre-deux-Mers region, just 15 minutes from Saint-Émilion. This elegant family home beautifully combines period charm, the comfort of a recent renovation and the relaxed lifestyle of a traditional village setting. Offering approximately 420 sqm of living space on grounds of over 1,600 sqm, this family home enjoys a peaceful yet convenient setting and features a particularly rare configuration with two independent residences. Fully renovated less than five years ago and now completely turnkey, the main house immediately impresses with the authenticity of its materials and its generous proportions. Exposed stone throughout, beautiful openings and subtly preserved changes in floor level give the property a distinctive character. On the ground floor, a superb stone arch creates a natural transition between the semi-open-plan kitchen and the reception areas. Elegant, functional and centred around a large island, the kitchen has been designed as a welcoming space for everyday living and entertaining. It opens onto a spacious and inviting living room, while a second, more intimate lounge provides the perfect setting in which to relax. A large utility room completes this level. Upstairs, the sleeping accommodation comprises four bedrooms, including a generous principal suite. The three additional bedrooms share a spacious family bathroom and benefit from ample storage. Adjoining the main house while enjoying its own private entrance, the guest house is one of the property’s key features. Fully independent and also completely renovated, it offers three bedrooms, each with its own private shower room, as well as a kitchen and living room. This second residence offers a wealth of possibilities: welcoming family and friends in complete comfort and privacy, creating two fully independent living spaces, or developing a future holiday rental or bed-and-breakfast business. Outside, the property continues to impress with a superb private garden, completely sheltered from view. A beautiful terrace, naturally shaded by wisteria, provides an idyllic setting during the warmer months, while a large heated swimming pool and fully equipped summer kitchen create the perfect space for entertaining and enjoying the relaxed lifestyle of the Entre-deux-Mers. A large garage with space for three vehicles, additional parking and a wine cellar complete the property. An ideal address for a family seeking space, nature and authenticity, with the added opportunity to develop an attractive bed-and-breakfast project. Energy Performance Certificate (DPE): 219 kWhEP/sqm/year – Rating D Greenhouse Gas Emissions (GES): 6 kg CO₂/sqm/year – Rating B Estimated annual energy costs: €6,450 to €8,860 Information on the risks to which this property is exposed is available on the Géorisques website. Price: €797,000, including agency fees Agency fees payable by the seller. For further information, please contact Marie KHATCHIKIAN Independent Sales Agent RSAC No. 831 139 571 Professional Liability Insurance: AV042822 Discover all our properties on IMMOBA.
…By Coldwell Banker Immoba Realty Bordeaux


In the Bordeaux region, this property designed for your comfort, set on 8 hectares, has captivated us with its light and spaciousness. The recent 180 m² house offers a superb living space opening onto a terrace, allowing for indoor/outdoor living all year round. It features 3 en-suite bedrooms, an office with private access, a large utility room leading to the carport, and an architecture that prioritizes intelligent layout, light, and space, contributing to a feeling of well-being and ease of living.The equestrian area, benefiting from beautiful water-supplied pasture surfaces, has the immense advantage of being completely enclosed, allowing for total comfort. Two buildings designed with care and quality materials offer breeding boxes, established areas, storage space, and a grain silo. An irrigation system from the Garonne provides water for the equestrian area and for watering. The paddocks are enclosed with double-row electric fencing. It is worth noting the possibility of acquiring an additional 10 hectares of agricultural land.This property presents multiple potentials, both as a primary and secondary residence; the equestrian part can remain at a family scale or thrive as a professional structure of significant size. Breeders will be happy to acquire pastures nearby at agricultural rates.Contact us for more details; we will be happy to provide you with more information!Fees payable by the seller. Energy class A, Climate class A. Estimated average annual energy expenses for standard use, established based on 2021 energy prices: between €656.00 and €887.00. Information about risks to which this property is exposed is available on the Géorisques website: georisques.gouv.fr.Your advisor Charlotte Millier Real Estate: Director - Charlotte MillierT Card CPI06052025000000036RCP 62965567This description has been automatically translated from French.
…By Charlotte Millier Real Estate


Beautifully positioned on a hilltop with sweeping views across the surrounding countryside, this characterful property offers a wonderful combination of traditional charm, comfortable living spaces and a separate mill house full of potential. The main home offers a classic and welcoming layout, beginning with a generous entrance hall leading into a bright, eat-in country kitchen and a cosy living room. From the kitchen, doors open onto a wonderful covered terrace, creating an inviting space for outdoor dining and relaxed summer living. The terrace leads naturally towards the beautiful swimming pool, accompanied by a cosy poolside lounge area where you can relax and enjoy the exceptional countryside views. Also on the ground floor is a comfortable bedroom with its own shower room and dressing room, offering an ideal arrangement for guests or single-level living. There is as well a technical room giving to a laundry room and wine cellar. Upstairs, the spacious landing provides ample room for a home office or study area and leads to two well-proportioned bedrooms, each featuring beautiful exposed beams and its own ensuite bathroom. The combination of original features, generous proportions and the surrounding countryside views gives the upper floor a particularly appealing character. Separate from the main house is a charming mill house, offering an additional and highly versatile space for guests, family or potential rental use. Full of character, the mill comprises a small kitchenette, shower room and two bedrooms upstairs. The mill does not have a septic system, which should be taken into consideration by prospective purchasers. The home has a unique location for those wanting to have incredible views, as well as no immediate neighbors without feeling too isolated. (5.00 % fees incl. VAT at the buyer's expense.)
…By Beyond Immobilier


Built on the ruins of a templar château overlooking the Dordogne valley with extraordinary views, you will be charmed by these two houses, connected by the castle's ancient surrounding wall. They have been completely restored by an architect. The main house, measuring 135 m², built against a wall of the old castle, comprises: On the ground floor, a 53 m² living/dining room with a beautiful stone fireplace, a second 23 m² living room/study/library and a fitted kitchen. Underfloor heating. The first floor, accessed by a stone staircase built into the thickness of a wall, comprises a large bedroom and a spacious bathroom with toilet and dressing room. The second house has a covered terrace, a real summer kitchen, a bedroom on the ground floor with a bathroom, toilet and dressing room, and upstairs, another bedroom with a large bay window overlooking the swimming pool and the valley. Infinity pool with a bird's eye view of the valley. The land, in a dominant position, has a well. Parts of the old château walls are still standing and could be used as a basis for an extension. Huge garage (former stone barn). 20 km from Saint Emilion, 25 km from Libourne and its TGV station, 70 km from Bordeaux airport, 10 minutes from an SNCF station, shops, supermarkets and schools. Fees at seller's expense. Estimated annual energy costs for standard usage: between 2 420 € and 3 340 € per year. Prices indexed as at 1 January 2021. Information on the risks to which this property is exposed is available on the Géorisques website: www.georisques.gouv.fr
…By Agence Mercure Bordeaux-aquitaine


iad France - Flavia Bersani offers you: Up there on the hill... Less than 20 minutes from the UNESCO-listed village of Saint-Emilion, this superb property will be your ideal refuge in the heart of a genuine green setting, beautifully landscaped over time, showcasing multiple panoramic viewpoints. Inside, its cathedral living room of 50m² will welcome all your friends, while its high-end Gaggenau kitchen, open to the pool, will be the starting point for successful evenings. You can also count on a wine cellar, a laundry room, an entrance dressing area, as well as an office space. Outside, the large south-facing Caron pool features a jacuzzi corner and a current swimming area. Additionally: well, pigeon house, wood shelter, and double garage. Note also: reversible air conditioning by PAC and internet via fiber optic. Amenities and TER train station are located less than 10 and 15 minutes away, respectively.Agency fees are to be borne by the seller. A valid identity document will be requested during the visit, in accordance with article L.561-5 of the Monetary and Financial Code. Information on the risks to which this property is exposed, including the legal obligation for clearing brush, is available on the Géorisques website: http://www.georisques.gouv.fr. This real estate announcement has been prepared under the editorial responsibility of Mrs. Flavia Bersani, independent real estate representative (without holding funds), commercial agent of the SAS I@D France registered at the RSAC of LIBOURNE under the number 897555082, holder of the real estate solicitation card on behalf of the I@D France SAS company.
…By Iad France


CABINET BEDIN Exclusivity - FAMILY HOME 5 BEDS - ST AUBIN DE BRANNE. In a peaceful and green environment, discover this house offering a privileged living environment just steps from the shops and schools of Branne. Its location will charm those who appreciate calm and authenticity, in search of a property in the countryside while remaining close to amenities. A great opportunity for a primary residence, a family home, or a vacation project. On the ground floor: entrance, living room, kitchen, bedroom, shower room, toilet, and cellar; upstairs: 4 bedrooms, bathroom, toilet, large room that can be used as a second living room, library, or other (possibility of an additional shower room). Garage, attic, swimming pool, pétanque court, and well. Contact us at 05 57 51 15 25 or 05 56 75 30 48. Information on the risks to which this property is exposed is available on the Géorisques website: www.georisques.gouv.fr. Estimated amount of annual energy expenses for standard use: between 3771 and 5101 Euros/year (reference year 2022)This description has been automatically translated from French.
…By Cabinet Bedin


Experience life in the heart of the countryside in Saint-Pey-de-Castets with this charming stone house, nestled by a river and surrounded by lush green hills. Just 15 minutes from Saint-Émilion and less than an hour from Bordeaux, this home is perfect for a peaceful family life in an exceptional natural setting. With five bedrooms, several living rooms with fireplaces, kitchens, and a laundry room, the house offers generous living spaces for the whole family. An independent apartment integrated into the house provides privacy for guests or grandparents. The estate spans over six hectares and includes gardens, meadows, vineyards, two large outbuildings, and a swimming pool with a terrace. It’s ideal for enjoying nature, pursuing equestrian activities, or simply living in a spacious, light-filled environment. Features: double-glazed windows, internet, outdoor lighting, and a well. Close to amenities, train station, TGV, and airports. Available immediately, this property combines charm, space, and comfort. Contact us today to arrange a visit and experience the unique atmosphere of this home. For more information and to schedule a visit, please contact: Anne PEZAT (+33) 06 38 13 44 47
…By Maxwell-baynes Residential And Vineyards - Christie's International Real Estate


Entre-Deux-Mers, 15 minutes from Saint-Emilion and 50 minutes from Bordeaux, this characterful estate with timeless charm is located in an exceptional natural setting of 13 hectares with a main house and outbuildings, including a magnificent 16th century manor house. The stone and rubble-built house offers approximately 250 m² of living space. The oldest part of the house dates back to the 17th century (DPEF). A stone and rubble extension was built in the 1950s (DPE D). The property comprises a large living room with a fireplace and wood-burning insert, a living/dining room with a wood-burning stove, a kitchen, 10 bedrooms, a shower room, two bathrooms, a library, a boiler room, a storage room, and two terraces. A former fortified dwelling, listed on the supplementary inventory of historical monuments, has been partially restored. The rooms are adorned with monumental Gothic fireplaces, and the facade features mullioned windows. The tower houses a magnificent spiral staircase that serves two levels, offering spacious rooms. A swimming pool, a tennis court (renovation required), a large garage, and a storage room complete the property. A dovecote and a spring also contribute to the charm of the estate. This undeniably charming estate is a haven of absolute serenity. For lovers of characterful and charming properties, it's ideal for a family and/or professional project, events, or artistic endeavors. Large meadows can accommodate your horses. An inspiring and authentic location, 15 minutes from a train station and close to amenities. Agency fees: 4.42% including VAT, payable by the buyer. Price excluding agency fees: €520,000. Sales agent.
…By Sextant France


Surrounded by vineyards and with panoramic views, this magnificent 440 m² architect-led barn conversion combines the timeless charm of traditional French architecture with a strikingly artistic and contemporary interior. Created around space, light and creativity, the property features a spectacular open-plan living area, a generous kitchen and dining space, an additional reception room and a beautiful primary suite. Large expanses of glass frame the surrounding landscape like a painting, bringing the beauty of the French countryside into the heart of the home. A beautifully designed separate 120 m² guest house offers two bedrooms and two bathrooms, providing privacy and independence for family, friends or guests. With several terraces surrounding the house, there is always a choice between enjoying the sunshine and retreating into the shade. All terraces overlook wide-open countryside and offer exceptional privacy, making them ideal for enjoying long summer evenings and sunsets. The impressive 17.5-metre swimming pool is equally suited to relaxing or having a proper workout. The property also offers an attractive opportunity to generate rental income when desired, providing an additional dimension to this exceptional home without compromising its character as a private retreat. Despite its peaceful countryside setting, the property is just minutes from the charming village of Pellegrue, offering a convenient range of everyday amenities such as a supermarket, bakery, pharmacy, doctor's office, cafés and restaurants. This makes it a lively and practical area to live in all year round. Bergerac Airport is approximately 40 minutes away, while Bordeaux and its international airport can be reached in around one hour. A remarkable property combining artistic character, the warmth of the French countryside, exceptional privacy and the potential for attractive rental income.
…By Alexander James Real Estate


Create your own holiday business or multi-generational retreat in the heart of Southwest France Set in a peaceful and elevated location with far-reaching views, this beautifully presented ensemble of three properties offers a rare opportunity to create a bespoke holiday destination. The main residence and two gîtes are all in excellent condition and ready to enjoy from day one. The main house features a spacious open-plan kitchen, dining, and living area, perfect for family life or entertaining. Two ground-floor bedrooms include one with an en-suite shower room, while upstairs you'll find two additional bedrooms, a family bathroom, and a home office ideal for remote working or additional guest space. Attached to the main house, the first gîte offers independent accommodation with a welcoming living room, kitchen, and dining area, plus two bedrooms and a shower room on the ground floor. Upstairs, two further bedrooms and a second shower room. Set slightly apart for added privacy, the second gîte features a bright and airy open-plan living space with kitchen and dining area, along with two bedrooms and a shower room all on the ground floor. The grounds are equally impressive. A heated and covered swimming pool offers extended seasonal use, while a large atelier/workshop provides further space. Each property has dedicated parking, and guest access is thoughtfully designed to ensure independence and privacy. (5.00 % fees incl. VAT at the buyer's expense.)
…By Beyond Immobilier


Tucked away in the heart of the Gironde countryside, this exceptional property offers a rare combination of complete privacy, elegant accommodation and village life within walking distance. Approached via a long private driveway lined with mature cypress trees, the property is surrounded by beautifully landscaped, fully enclosed gardens and mature trees, creating a wonderfully peaceful and private setting. Yet the charming village of Pellegrue is just a short walk away, with a supermarket, restaurants, cafés, school and everyday amenities. The property has been designed for both indoor and outdoor living, with several terraces providing spaces to dine, relax and entertain throughout the day. At the heart of the garden, a heated 10 x 5 metre swimming pool provides the perfect setting for long summer days and evenings with family and friends. Inside, the main house is beautifully presented, combining traditional character with a refined and tasteful style. High-quality materials, carefully chosen finishes and generous proportions create an elegant yet welcoming atmosphere. The house offers five spacious bedrooms, three bathrooms and several reception rooms, with large windows bringing natural light throughout and connecting the interiors with the surrounding gardens. A separate guest house provides two bedrooms and two bathrooms, offering complete independence for family and friends as well as attractive potential for holiday rental. Combining privacy, beautiful interiors, generous accommodation and the rare convenience of village life within walking distance, this is an exceptional property for those seeking an elegant country lifestyle in the Gironde. Bergerac Airport is approximately 40 minutes away, while Bordeaux and its international airport can be reached in around one hour. A rare opportunity to enjoy the peace and privacy of a private country estate, without giving up the convenience and charm of village life.
…By Alexander James Real Estate


Set in an outstanding natural environment in over 2 hectares of land, this superb estate combines peace, charm, and modern comfort. Surrounded by majestic pine trees and enjoying a commanding position, it offers open views over a beautiful garden and the surrounding countryside. The main house offers generous volumes and versatile layout: several bright rooms, six bedrooms including a ground-floor suite and bathroom, ideal for welcoming family and friends in comfort. A vast covered terrace runs full length along the front of the house, providing a privileged outdoor living space with stunning views. Outdoors, you will enjoy extensive wooded grounds, a sun-drenched swimming pool, and a serene atmosphere throughout the seasons. A rare asset completes this property: an independent, fully renovated guest house with two bedrooms perfect for hosting visitors or creating a hospitality project. Within walking distance of a charming village with its weekly market, local shops, and a large supermarket, this estate offers a unique opportunity for those who appreciate nature, calm, and authenticity. (5.00 % fees incl. VAT at the buyer's expense.)
…By Beyond Immobilier


Positioned in the prestigious Golden Triangle and merely an hour's scenic drive from the awe-inspiring city of Bordeaux, famed for hosting one of Europe's most expansive shopping boulevards, this immaculate property offers a seamless fusion of timeless charm and contemporary luxury, perfectly suited for both familial enjoyment and potential income generation. Just a short drive away lies the picturesque hilltop town of Duras, renowned for its abundant array of shops, bars, and restaurants, adding further allure to this exceptional residence. The residence boasts a meticulously designed gourmet kitchen with a central island, lavish en-suite bathrooms, partial underfloor heating, a heated 5m x 10m swimming pool featuring an electric cover, and a generously sized dining terrace adorned with stylish built-in seating reminiscent of Ibiza's chic ambiance. On the ground floor, an inviting entrance hall welcomes you, leading to a cozy sitting room, a breakfast area, and an impressive open-plan kitchen/sitting/dining space featuring vaulted ceilings and underfloor heating. This area seamlessly extends to the dining terrace, providing direct outdoor access. Additionally, two spacious ground floor bedrooms, each with direct access to a shower room, along with a utility room and two convenient ground floor cloakrooms, complete the lower level. Ascending to the first floor, a luminous landing graced with an original staircase guides you to two expansive double bedrooms, both featuring charming fireplaces and contemporary en-suite shower rooms. Furthermore, on the opposite side of the property, an additional first-floor bedroom, accessible via its private staircase off the vaulted Kitchen/sitting/dining room, offers ample space and is currently furnished with a large double bed and bunk beds, complemented by a modern shower room, separate WC, and reverse air-conditioning for added comfort. The second floor unveils a radiant suite illuminated by five south-facing windows, flooding the space with natural light. This suite comprises a dressing room and an en-suite bathroom complete with a freestanding bath, a generous walk-in shower, a vanity unit housing two inset wash hand basins, a heated towel rail, and a separate WC. Reverse air conditioning ensures optimal comfort in this suite. Outdoors, meticulous attention has been given to the grounds' design, ensuring seamless indoor-outdoor transitions and accessibility for those with mobility challenges. The spacious dining terrace offers a blend of sunshine and shade throughout the day, catering to various preferences. A pathway leads directly to the heated swimming pool 5m x 10m and its surrounding terrace, which enjoys sunlight from morning till evening. The landscaped gardens surrounding the house feature beautifully tended beds and an expansive terrace at the front, providing picturesque views of the countryside and the village's church spire. A garage with plumbing infrastructure is also available for storage, with the option to add an outdoor shower room. In essence, this property seamlessly marries timeless allure with modern comforts, presenting an unmissable opportunity for discerning buyers.
…By Alexander James Real Estate


Characterful village house with former workshop and garden The perfect combination of old-world charm and urban comfort. Discover this magnificent village house, ideally located just a stone's throw from all shops and amenities. Perfectly maintained, it offers generous proportions and rare features for a “walking distance” lifestyle. The property's strong points: Convivial living spaces: A large living room and a spacious kitchen, both featuring a fireplace for a warm atmosphere in winter. Well-being area: A large family bathroom equipped with a bathtub and shower, combining comfort and practicality. Bedrooms: 3 spacious and welcoming bedrooms. Unique character: A former workshop, ideal for an artist, a home office, or a personalized renovation project. Outdoor space & relaxation: A bright veranda opening onto the garden, a summer kitchen for outdoor entertaining, and an outbuilding. Technical & practical details: Private garage attached to the house. City gas central heating. Connection to mains drainage. Excellent general condition: a healthy house ready to move into.
…By Vesper Immobilier Expertises


Occupying an elevated position with stunning countryside views, this charming stone property offers the opportunity to acquire a beautifully presented home together with an independent guest annexe, all set within 9 hectares of land. The main house features large openings leading directly onto an extensive terrace, creating a seamless connection between the interior and exterior spaces and providing the perfect setting for entertaining or relaxing while enjoying the panoramic views. Featuring three elegant bedrooms, with interiors showcasing travertine and oak flooring, handcrafted ironwork, and sleek aluminium-framed windows and shutters, the property is full of high end quality finishings. Adjoining, yet entirely independent, the two-bedroom annexe offers excellent additional accommodation for visiting family and friends, holiday rentals or multi-generational living. The flexibility of the accommodation makes the property particularly appealing for those seeking an income opportunity. Outdoors, a sun-soaked terrace surrounds a pristine swimming pool with breathtaking views over the oak trees. The grounds include a private lake, simply landscaped gardens, and a double garage with cave and laundry room, creating an exceptional retreat. (6.00 % fees incl. VAT at the buyer's expense.)
…By Beyond Immobilier


This exceptional individual property, completed in 2017, offers a sophisticated combination of contemporary design, modern technology and easy living. Predominantly arranged over a single level, the house has been thoughtfully designed to make the most of its beautiful garden setting, with generous living spaces flowing naturally into the terraces and pool area. At the heart of the home is a superb open-plan kitchen, dining and living space, with large pocket sliding doors creating an almost seamless connection between the interior and the gardens beyond. Whether entertaining friends, enjoying a quiet evening at home or simply opening the house to the outdoors, this is a space designed around modern living. Multiple terraces provide a choice of places to dine, relax and entertain throughout the day, while the heated swimming pool, complemented by a solar pool cover, provides a wonderful focal point to the gardens. The accommodation is flexible, with up to five bedrooms depending on requirements. The ground-floor principal bedroom benefits from a dressing area and en suite shower room, while the remaining bedrooms provide ample space for family and guests. The property is equally impressive in terms of its practical and environmental credentials. Impeccable energy rating, solar heating with battery storage, air conditioning, an integrated vacuum system, electric vehicle charging point and robot lawnmowers are just some of the features that make this a highly efficient and low-maintenance home. An integrated double garage provides secure parking and additional storage, with the property offering a rare combination of contemporary comfort and thoughtful technology. A truly individual home for those looking for modern living without compromising on space, privacy or the enjoyment of the garden. (5.99 % fees incl. VAT at the buyer's expense.)
…By Beyond Immobilier
'%20stroke='%23DDAA3A'%20stroke-width='1.909'%20stroke-linecap='square'%20stroke-linejoin='bevel'/%3e%3c/svg%3e)
Receive by email any new listing that may match your search criteria
Your criteria :
By validating this form, you accept the general conditions of use of Le Figaro Properties.
These agencies offer a selection of luxury properties vente at Sauveterre-de-Guyenne. Feel free to contact them for personalized assistance.
As part of your search for a luxury property, discover our catalog of 4 luxury houses with a terrace in Sauveterre-de-Guyenne, offered from $420,314. Outdoor meals or summer receptions, the terrace extends the house outdoors. The houses listed in our listings offer attractive living areas measuring between 180 m² and 394 m².
As part of your search for properties of excellence, browse our privileged selection of 4 luxury houses with a pool in Sauveterre-de-Guyenne available from $550,679. Whether the architecture of these houses incorporates a covered indoor aquatic space or a vast outdoor pool, each property flourishes amid remarkably landscaped grounds measuring between 8,667 m² and 1.8 ha.
Your receptions deserve a setting to match: discover 1 luxury house with a reception room in Sauveterre-de-Guyenne, starting at $857,711. This residence combines family privacy with spaces dedicated to major events. Family gatherings, business dinners or parties with friends naturally find their place there. The property area extends up to 1.8 ha.



