Get early access to listings that match your criteria
Never miss an opportunity again. Our personalized alerts notify you instantly.

 English$ USD · m²
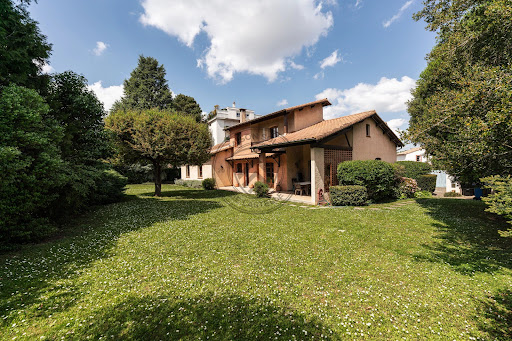


In the heart of a chic and highly sought-after residential area in eastern Toulouse, close to some of the most reputable private institutions, including Le Caousou, this confidential property embodies a rare opportunity on the market.Situated on a magnificent wooded plot of 1,300 m², this house offers a privileged living environment, sheltered from view, with no overlooking on the garden side. Such land, due to its size and quality, is now almost impossible to find in the area. The perfectly exposed plot is largely suitable for a swimming pool and allows for the imagination of an exceptional outdoor project.- A healthy, well-maintained, and adaptable family homeCovering approximately 186 m² of living space (323 m² on the ground), the house impresses with its impeccable maintenance, healthy construction, and potential for evolution.* Two ground floor bedrooms, ideal for family life or entertaining* Upstairs, two additional bedrooms* Possibility to arrange up to six bedrooms based on needs* A warm living room with a fireplace, opened onto the garden* Optimal exposure, ensuring remarkable brightness throughout the day* Independent, functional, and discreet laundry room- Features & comfort* Healthy house with a high-performance energy efficiency rating, guaranteeing energy efficiency and thermal comfort* Central gas heating (boiler)* Partial air conditioning* Large closed garage* Generous volumes and fluid distribution- A rare outdoor space in the heart of the cityThe garden, a true green oasis, is composed of beautiful tree species, offering a peaceful and intimate atmosphere. The absence of overlooking and the depth of the plot allow for full enjoyment of every space, with exceptional potential to create a swimming pool, a pool house, or high-end landscaping.- A signature locationThe Côte Pavée / Guilhemery sector is recognized for:* Its elegant and secure residential environment* Its immediate proximity to the best private schools (Le Caousou, Sainte-Marie des Champs, Saint-Joseph…)* Quick access to the city center* A sought-after quality of life, combining calm, standing, and practicality- What to remember* Exclusivity – confidential property* 1,300 m² plot, very rare in the neighborhood* Healthy, perfectly maintained house with high energy efficiency* Strong potential for evolution and appreciation* Chic residential neighborhood, favored by familiesThis description has been automatically translated from French.
…By Maison Soler De Lastelle


Contemporary elegance at the service of the art of living.Just 15 minutes from Toulouse-Blagnac International Airport and in close proximity to all shops, schools, and amenities, our agency offers you a rare architect-designed house on the market, combining exemplary energy performance, generous volumes, and high-end finishes.From the entrance, the architecture captivates with its clean lines and its magnificent contemporary staircase, a true centerpiece of the house. The spaces have been designed to offer fluid circulation and a constant connection with the outdoors thanks to large bay windows that flood each room with natural light throughout the day.Developing 185 square meters of living space, this property offers a warm and refined atmosphere where every detail has been carefully selected. The materials used reflect a remarkable level of finishing, while the kitchen, perfectly integrated into the living spaces, is highlighted by a beautiful cooking piano, ideal for food lovers and entertaining.Outside, the charm operates immediately. The garden, fully landscaped in a Mediterranean spirit, constitutes a true haven of peace. A superb olive tree, carefully chosen species, elegant vegetation, and a beautiful pool perfectly integrated create an intimate setting, with no overlook, inviting relaxation and long summer evenings.One of the major assets of this property also lies in its exceptional energy performance (DPE A / A), a particularly rare level for an individual house, combined with integrated air conditioning and equipment offering optimal comfort in all seasons.The highlights- Architect-designed house of 185 m²- DPE A / A, exceptional energy performance- Air conditioning and high-end finishes- Large bay windows and remarkable brightness- Magnificent contemporary staircase- Equipped kitchen with cooking piano- Mediterranean landscaped garden with olive tree- Intimate pool with no overlook- Immediate proximity to shops- Just 15 minutes from Toulouse-Blagnac International AirportMore than just a house, this property embodies a true art of living, blending architecture, comfort, and elegance in a privileged environment. A rare address, intended for buyers seeking a contemporary property with exceptional finishes, offered at a particularly coherent price considering the quality of its amenities and its location.Complete file and private visit upon request from our agency.This description has been automatically translated from French.
…By Maison Soler De Lastelle


HAUTE-GARONNE - 20 KM FROM TOULOUSE In a preserved green setting, just minutes from Toulouse, this remarkable architect-designed villa offers 300 sq. m of high-end amenities centered around a majestic central patio, the property's true architectural signature. Designed to be a veritable showcase of light, the property is organized around a central patio of nearly 115 sq. m which diffuses remarkable natural light into every space. Built with noble materials and impeccable finishes—custom woodwork, elegant floors, high-end door and window frames, and ornate ceilings—this residence combines contemporary architecture, absolute comfort, and timeless refinement. The spacious and elegant main entrance offers generous storage space. Behind beautiful lacquered doors, a guest toilet and laundry room are discreetly integrated. Upstairs, two large, bright suites, each with a bathroom and private terrace, enjoy a soothing view of the landscaped park—ideal for a child's bedroom. A timeless, fully equipped kitchen opens harmoniously onto the dining room, creating a warm and welcoming space. It extends into a covered and shaded summer kitchen, furnished with exotic furniture and a barbecue, perfect for extending summer evenings. At the heart of the house, the living room and billiard room, enhanced by magnificent wooden floors, form an elegant and welcoming reception area. The second wing is organized into an intimate and refined sleeping area as follows: an office, an artist's studio, two bedrooms with shower rooms and bathrooms, a dressing room, and a separate toilet. The carefully maintained wooded grounds are a true haven of peace with no neighbors in sight. The swimming pool, perfectly integrated into the grounds, invites you to relax in a privileged natural setting. A fully equipped garage of over 50 m² could easily be converted into a guest house or separate accommodation. -High-performance heat pump installed in 2023 -Underfloor heating Other features complete this property and will be revealed during the visit. For further information, please call Astride Kimpflen real estate Agent +33 607973362 Energy class : B Climate class : A Estimated annual energy costs for standard use: between 1,550 euros and 2,098 euros per year. Prices indexed to January 1, 2021 Information on the risks to which this property is exposed is available on the Géorisques website: www.georisques.gouv.fr
…By Agence Mercure Toulouse-occitanie


A Toulouse home in the heart of Saint-Cyprien. Living in Saint-Cyprien on foot, discovering the lively market, its shops, its terraces, then returning home to a true house. This is undoubtedly where the charm of this address lies. Just a few minutes from the metro and the market square, this former Toulouse home has been completely renovated less than four years ago, in a contemporary and comfortable spirit, while preserving what makes a town house charming. From the entrance, the spaciousness is captivating. The living area spans nearly 60 m2 and combines a living room, dining room, and fully furnished and equipped open kitchen in one space. A place designed for both entertaining and daily life, extended by a discreet and pleasant inner courtyard during nice weather. Upstairs, three bedrooms make up the sleeping area. One of them, with its dressing room and balcony, offers a more intimate space. The insulated attic, about 35 m2, completes the house and provides valuable additional space for storage or a playroom. The recent renovation brings true serenity: the roof and façade have been redone, the house is air-conditioned, and it boasts an excellent energy performance rating of B. All these elements allow for immediate enjoyment of the space, with today's comforts. And then there is the unique neighborhood life so particular to Saint-Cyprien. The market just a few steps away, schools, shops, the park, the metro nearby, and the city center reachable in just a few minutes. The charm of a Toulouse home, beautiful volumes, and one of the most sought-after neighborhood lifestyles in Toulouse.This description has been automatically translated from French.
…By L'appartement


Just a few minutes from Bagnères-de-Luchon and only 10 minutes from the Luchon-Superbagnères slopes, discover this mountain property of 306 m2 of living space, set on a beautiful enclosed plot of 2,374 m2. A warm and generous house, ideal for fully enjoying the mountains in both summer and winter. The interior offers very nice volumes with a friendly kitchen, a dining room, a vast living room with a fireplace, two verandas, as well as 6 bedrooms including 2 master suites. Two bathrooms, two shower rooms, a laundry room, and numerous storage spaces complete the ensemble. Outside, the property benefits from a large terrace with a view of the mountains, a generous garden, a wooden chalet, a garden shed, and a double garage. A true potential for seasonal rental. Thanks to its volumes, its 6 bedrooms, and its capacity, this property also represents a great investment opportunity. The proximity to Luchon and the resorts, combined with the tourist appeal of the Pyrenees in both summer and winter, allows for consideration of seasonal rental with particularly interesting yield potential. An ideal solution to combine a second home, family pleasure, and investment, enjoying the house while offering it for rent during certain periods. Information regarding rental potential and profitability can be provided privately to interested buyers. A property with multiple possibilities, in a privileged environment in the heart of the Pyrenees. To be discovered without delay. For more information, please contact Caroline GRAVIER at 06.70.99.07.16 registered with the Rcs of Bayonne under number RSAC 849494521This description has been automatically translated from French.
…By The Home Club


A mid-20th-century family home with a tree-filled garden and swimming pool, in the east of Toulouse, in the Côte-Pavée district. The property can be reached via a cul-de-sac with a right of way leading to a motorised gate. After an outside parking space, there is a closed garage with capacity for two vehicles. The rectangular, two-storey house was built in 1954 and has a hipped roof made of terracotta tiles. It stands in the northern part of the around 700-m² garden that faces south. The facades are comprised of stone sleeper walls and brick elevations. The entrance, however, is made up of a rounded and rendered section created when an extension was built in 2008, forming an entrance hall on the ground floor and an extra room on the top floor. The interior layout is based around a central space that leads seamlessly into the various rooms. In total, there are ten rooms in the house, with one bedroom on the ground floor and four upstairs. The main, south-facing facade, looks towards the garden, where there is a patio as well as a swimming pool. An outside staircase climbs up to a continuous balcony along the south and east facades. Insulation was installed in the attic in 2015 and the roof frame received a protective treatment in 2024. Additional surface is authorised under the local urban development plan, meaning it is possible to consider building an extension or an outbuilding.
…By Patrice Besse


iad France - Caroline Berchon offers you: Toulouse – Le Busca - Townhouse with two garages. Located on one of the most sought-after streets in the Busca neighborhood, this elegant townhouse from the 1930s has around 170 m² of living space (222 m² on the ground) and offers very nice volumes spread over three levels. On the ground floor, a large entrance hall with a cloakroom provides access to the garages and leads to a pantry, a room that can accommodate a workshop or a gym, as well as a summer kitchen opening onto a pleasant courtyard. A beautiful staircase leads to the first floor, which offers a large, very bright living room, a fitted and equipped kitchen, two bedrooms, a shower room, and independent toilets. The second floor features four spacious bedrooms, two shower rooms with toilets, as well as a large laundry room. The house is charming with its beautiful high ceilings, antique parquet floors, and brightness brought by numerous openings. Two garages with electric shutters complete this rare property, as well as a courtyard, ideal for family or friends' meals. Gas heating, double glazing. Very privileged location, immediately close to schools, shops, transport, and the Jardin des Plantes.Agency fees payable by the buyer. Price including fees: 895,000 euros. Price excluding fees: 860,576 euros. Fees including tax payable by the buyer (4.00% of the price of the property excluding fees): 34,424 euros. Energy display information for this property: ENERGY class D index 221 and CLIMATE class D index 42. Information on risks to which this property is exposed, including the legal obligation for clearing, is available on the Géorisques website: http://www.georisques.gouv.fr. This real estate advertisement has been drafted under the editorial responsibility of Ms. Caroline Berchon, independent real estate agent (without holding funds), commercial agent of SAS I@D France registered at the RSAC of Toulouse under number 412145518, holder of the real estate canvassing card on behalf of I@D France SAS.
…By Iad France


Immobilier.notaires® and notary office Jérôme BESSET offer :Estate / castle for sale - AURIGNAC (31420)- - - - - - - - - - - - - - - - - - - - - -- - - - - - - - - - - - - - - - - - - - - -Visits: By appointment.Contact: 06.18.04.76.05- - - - - - - - - - - - - - - - - - - - - -A notary real estate ad of Jérôme BESSET - Notaries in Aurignac - N° SIRET : 42961997600013- - - - - - - - - - - - - - - - - - - - - -Immobilier.notaires® : Value, buy & sell with notaries everywhere in France. 12.000 notaries, experts and negotiators assist you in your real-estate project with confidence.
…By Immo-interactif


Ideally located in the highly sought-after neighborhood of Guilheméry, this single-ownership building represents a rare opportunity for investors seeking a high-quality asset that combines security, potential for appreciation, and optimization. Covering a total area of approximately 321 m², the property consists of 5 apartments of various types: two ground-floor type 2 units, a T3 on the first floor, and a spacious T5 on the second floor. This distribution provides an excellent rental base, suited to diverse demands. The building has significant optimization potential, notably through the possibility of rent revaluation, targeted renovations, or surface redistribution. The large T5 alone constitutes a true value creation lever, with a feasible division enabling a significant increase in overall yield. A cut-up valuation strategy or tax deficit could also be considered depending on the investor's profile. Located in a sought-after area, in close proximity to amenities, transport, and the city center, this asset benefits from strong rental appeal and excellent longevity. A rare property on the market, offering an ideal balance between yield and capital appreciation. A complete file is available upon request.This description has been automatically translated from French.
…By La Signature Des Coteaux


Just 10 minutes from Montastruc-La-Conseillère, in the heart of a calm and green residential environment, this contemporary villa built in 2021 benefits from a privileged location, sheltered from nuisances while remaining close to amenities. The school bus stop, located just 2 minutes away on foot, makes daily life easier for families.Set on a plot of about 1,000 m², the property offers a pleasant and adaptable outdoor space. A large resin terrace harmoniously extends the living areas and invites moments of relaxation and conviviality. The land is suitable for a pool, allowing for the creation of a custom leisure area. A motorized gate, ample parking, and the option to create a carport complement the amenities.With a surface area of approximately 170 m², the villa immediately charms with its volumes, brightness, and quality finishes. The living room of nearly 50 m² combines a cozy lounge and a fully equipped contemporary kitchen, enhanced by a granite countertop and carefully selected equipment.The ground floor hosts a stunning master suite with a dressing room, office, and private bathroom. Two independent bedrooms, each with its own bathroom and exterior access, offer multiple possibilities: hosting family and friends, practicing a liberal profession, or developing a seasonal rental activity.Upstairs, three additional bedrooms, a bathroom, and a separate toilet make up a sleeping area perfectly suited for a large family.Classified DPE A and still covered by the ten-year guarantee, this villa has particularly complete amenities: ducted air conditioning, double flow ventilation, photovoltaic panels, fiber optics, motorized Somfy roller shutters, solid parquet flooring, large-format tiles, and granite.A unique and rare property where contemporary architecture, energy performance, and quality of life combine elegantly. A must-see without delay!Information on the risks to which this property is exposed is available on the Géorisques website: www.georisques.gouv.frSale price: €529,000Seller's fees apply.Contact your SAFTI advisor: Karine SAMATAN, Tel: 06 47 86 51 45, Email: [email protected] - EI - Commercial agent registered with the RSAC of TOULOUSE under number 889604948This description has been automatically translated from French.
…By Safti


Toulouse, 8 minutes walk from the Gramont metro, Hollywood-style villa. On the ground floor, a magnificent living room measuring 10m long with a cathedral ceiling, featuring solid wood flooring, underfloor heating, and a 2019 gas fireplace, contemporary kitchen, study, laundry room, and a TV room with an adjoining bathroom. Extension from 2019 (61 m² + 15 m² of annexes: technical room and outdoor restrooms). The sleeping area includes five bedrooms, including a master suite with a private bathroom (whirlpool bathtub, shower, dressing room, and WC). 3 other bedrooms share a common bathroom with a bathtub. In the converted basement (92 m²): additional bedroom with dressing room, shower room, and WC, climate-controlled wine cellar, and a multifunctional room of 50 m². Separate WC on each level. The exterior is a true haven of peace: • Landscaped garden with automatic irrigation connected to a well, • Heated mirror pool, treated with UV, • Outdoor shower and WC, THE + : • Reversible air conditioning • Fiber optic • Centralized vacuum system • Complete alarm system with video surveillance cameras.This description has been automatically translated from French.
…By Kretz Real Estate


Toulouse – Le Caousou | An exceptional property between heritage and contemporary architectureJust a few steps from the highly sought-after Caousou school and the park, in a particularly quiet street, this confidential property of 420 m² offers a rare way of life, where the elegance of Toulouse houses meets a resolutely contemporary architecture designed by Stéphane Deligny, a renowned architect.Its brick facade with wide openings and walls combining brick and Garonne pebbles with character give the whole an authentic and unique architectural identity that integrates vegetation into the spaces and creates an incredible indoor-outdoor feel.The ground floor is organized around a spectacular reception area bathed in light, including a large living room, a dining room, a high-end open kitchen, an office, as well as a wellness area with a gym and spa.The first floor hosts three elegant suites, each designed as a true private space. The top level offers two additional bedrooms and a bathroom, perfect for hosting family and guests.The basement perfectly complements the amenities with a wine cellar, a laundry room, and a garage that can accommodate three vehicles.Outside, the landscaped garden of nearly 1,000 m², a true green oasis in the heart of the city, offers a unique atmosphere. A heated pool, a bioclimatic veranda, a greenhouse, a vegetable garden, a petanque court, and even a chicken coop make up this exceptional living space where every detail has been designed to combine comfort and a gentle way of life.Fully automated, the property boasts very high-end features: noble materials, Hungarian point parquet flooring, custom carpentry and fittings, a fireplace with an insert, a retractable television, and remarkable finishes.A rare, confidential, and family-friendly address in one of the most sought-after areas of Toulouse, where the authenticity of heritage meets the best of contemporary architecture.For further information or to arrange a private visit, please contact Marie-Caroline Dellus at 06 81 33 10 00This description has been automatically translated from French.
…By Kretz Real Estate


At Aux Chalets, in the historic center of Toulouse, on a calm plot of about 230m2, a beautiful bourgeois building from 1890 of over 300m2, entirely renovated, blending refinement, period elements, and modern amenities.This description has been automatically translated from French.
…By Kretz Real Estate


20 minutes from the gates of Toulouse, in Caraman in Lauragais, superb property with a renovated 19th-century Maison de Maître, 15 rooms, more than 350m2 of living space on a 1.2-hectare park with centenary trees, 3 living rooms and a dining room, 7 to 8 bedrooms, 2 offices, 150m2 expandable (convertible attics and outbuilding), covered swimming pool, garage for 4 vehicles, basement, wine cellar, workshop, in a very privileged environment in the heart of a village with all shops and facilities. Future A69 motorway 5km away, for quicker access to Toulouse and Castres.This bourgeois building from 1850 opens onto a marble entrance and a central corridor leading to the park. The ground floor offers 2 large and very bright salons, with period parquet floors, marble fireplaces, moldings, remarkable heights and volumes, numerous openings with views, a dining room with a fireplace, and a top-quality dining kitchen, completing the living and reception areas. On the ground floor of the tower, there is an office.The 1st floor serves 5 large bedrooms, including a superb master suite with a bathroom, and another bathroom completes this level. The tower offers an additional duplex bedroom at this level.On the second floor, a converted part distributes a bedroom, a shower room, and a room with a kitchenette; this part requires updating. Convertible attics of about 80m2 complete the floor.On the garden level (facing the park and the pool), 2 rooms can be arranged to accommodate a bedroom and a living room, with external access.In the basement, there is a wine cellar, a laundry room, a boiler room, and various storage spaces.In the park, an outbuilding of about 100m2 can be arranged as a caretaker's house or for guests.The property has a garage for 4 vehicles (motorized door) and 4 entrances (2 'city side' with direct access to the castle, and 2 others 'park and garage side').This description has been automatically translated from French.
…By Kretz Real Estate


Immobilier.notaires® and notary office Jérôme BESSET offer :Manor house for sale - AURIGNAC (31420)- - - - - - - - - - - - - - - - - - - - - -- - - - - - - - - - - - - - - - - - - - - -Visits: By appointment.Contact: 06.18.04.76.05- - - - - - - - - - - - - - - - - - - - - -A notary real estate ad of Jérôme BESSET - Notaries in Aurignac - N° SIRET : 42961997600013- - - - - - - - - - - - - - - - - - - - - -Immobilier.notaires® : Value, buy & sell with notaries everywhere in France. 12.000 notaries, experts and negotiators assist you in your real-estate project with confidence.
…By Immo-interactif


iad France - Corinne GIRAUD offers you: Located in the very center of Blagnac, this superb bourgeois house of 275 m2 over 3 levels offers an exceptional setting close to all services and shops. Previously occupied by a law firm, a professional clientele will benefit here from many advantages: - Premium location with exceptional visibility, - Quality environment in a house with a lot of charm (floorboards, staircase, large openings onto the garden, high ceilings,…) - 7 large rooms to be organized according to needs for offices, reception areas, or meeting rooms. There is also an equipped kitchen, 2 bathrooms, toilets on each level, and storage spaces. - A large garden that offers a beautiful outdoor space with a pool and a large parking lot equipped with an electric charging station. This house will also appeal to a family in search of space, charm, and a central location. THE EQUIPMENTS: Reversible air conditioning in each main room - 2 Air/Air heat pumps Gas boiler Double glazing Windows Pool Car shelter + parking Alarm THE ADVANTAGES: Location - Charm and prestige - Numerous spaces - Proximity to shops, restaurants, services, bus 70 (30 min to downtown Toulouse) - Large parking Fees for the agency are charged to the buyer. Price including fees: 995,000 euros. Price excluding fees: 957,000 euros. Fees including VAT charged to the buyer (3.97% of the price of the property excluding fees): 38,000 euros. A valid identity document will be requested during the visit, in accordance with Article L.561-5 of the Monetary and Financial Code. Information on the risks to which this property is exposed, including the legal obligation for clearing, is available on the Géorisques site: http://www.georisques.gouv.fr. This real estate advertisement was drafted under the editorial responsibility of Mrs. Corinne GIRAUD, independent real estate agent (without holding funds), commercial agent of SAS I@D France registered with the Toulouse Trade and Companies Register under number 481207603, holder of the real estate canvassing card on behalf of I@D France SAS.
…By Iad France


In Verfeil, 20 minutes from Toulouse and close to the village center and access to A69, beautiful T6/7 property from 1850 recently renovated with charm, elegance, and quality, set in a park of over 6000m2 (including a buildable part at the edge of the property). The bourgeois building of 266m2 offers 100m2 of living and reception rooms, 4 large bedrooms, 2 shower/bathrooms, 1 laundry room, 1 cellar, swimming pool, covered terrace of about 100m2 with a view, convertible period dovecote, garage for 2 vehicles, and a large parking area.The ground floor distributes a double living room with large openings overlooking the park, with a fireplace and a mezzanine ideal for an office/additional bedroom, a large premium quality family kitchen, opening onto the dining room with a fireplace, a laundry room, and a pantry, an independent toilet, and a cellar in the basement. The first floor offers 4 large bedrooms with dressings/closets, and 2 bathrooms/shower rooms, one toilet.Outside, a park with unobstructed views of the countryside and a convertible period dovecote of about 90m2, a vast covered terrace of about 100m2 truly a living space, a swimming pool with an exotic wood terrace, a pool house area, and a well.The house is equipped with a reversible ducted air/air heat pump air conditioning system, complemented by a second central heating system with an air/water heat pump, double-glazed windows, alarm, and electric gate.The property is a 3-minute drive from all shops and daily infrastructure while being quiet.This description has been automatically translated from French.
…By Kretz Real Estate


Located just 5 minutes from all amenities (shops, schools, and medical services), less than 10 minutes from highway access, and 30 minutes from Bagnères-de-Luchon and its summer and winter activities (skiing, cycling, hiking, etc.), this stone house has been fully renovated and offers welcome modern comforts. The property features a 9x5m swimming pool, a double garage, a wood store, and a large detached outbuilding (140 m²) that could be converted into additional living space—ideal for multi-generational living, hosting friends, or other projects. The 168 m² home comprises: - Ground floor: entrance hall, office, separate toilet, living room with an insert fireplace opening onto the pool terrace, dining room with access to the covered terrace, fully fitted and equipped kitchen, and a spacious master suite featuring a bedroom, two fitted dressing rooms, and a shower room with a double vanity and walk-in shower. - Upstairs: three bedrooms and a shower room with a toilet. Features include double glazing, electric shutters with central locking, video entry systems, an electric gate, and both electric and wood heating. For more information, please contact Nadia at 06 52 15 86 84. Listed price includes agency fees of 4%, payable by the buyer.
…By Agences Privees


Immobilier.notaires® and the notary office RIVIERE AMOUROUX ET ASSOCIES, SELARL offer you: House / villa for sale - ST LOUP CAMMAS (31140) - - - - - - - - - - - - - - - - - - - - - - Contemporary house for sale. Located in the charming municipality of Saint-Loup-Cammas, about fifteen kilometers north of Toulouse. Come find a village spirit in a valued residential living environment, between countryside and proximity to the Toulouse agglomeration. The house, built on one level in 2019 with a living area of 147 m², consists of three bedrooms including a true master suite of 33 m² with a custom-built central dressing and an adjoining bathroom. A large living room of 63 m² with a bright living area, dining room, and an equipped kitchen plus a separate and fitted back kitchen. The living area is open and very bright thanks to a four-meter-long aluminum sliding bay window, allowing you to enjoy the covered outdoor terrace and pool for longer. This opening allows the inside and outside to blend together, extending the living space to include the terrace's dimensions. Each bedroom has its own shower room and two separate toilets. This offers a potential for short-term or long-term premium rental profitability. The house is at the forefront of technology in terms of electrical network layout and home automation for greater ease in daily life; every detail is designed for optimal comfort, with a double and soundproofed television wall allowing for projector connections, home automation for shutters, heating, and lighting. It has a 23 m² garage with a mezzanine for storage and storage space and an outdoor parking area. The house is detached and benefits from a south-facing exposure, offering an unobstructed view of the Pyrenees. The house is designed with the utmost attention to detail to offer comfort, modernity, quality of life, and high-end amenities. The heating system is ensured by Atlantic reversible ducted air conditioning, and the water heating system is connected thermodynamic Hitachi. Energy Performance Diagnosis: Consumption: 55 kWh/m²/year, Class A Emissions: 1 kg CO2/m²/year, Class A A magnificent pool is integrated into a 765 m² garden; it has an irregular shape made of sprayed concrete created by the recognized company Diffazur pool builder in the region. The choice of materials and their durability makes this house a must-have in the area. The location allows access to nearby shops and schools (nurseries, kindergartens, primary schools) very close by. No work to be planned; visit it soon. This house is for sale at 500,000.00 Eur net seller, plus a negotiation fee of 15,000.00 Eur charged to the buyer. You can contact Emmanuelle du Maroussem to arrange a visit at 0614083628 [email protected] You can find our properties for sale on www.5estnotaires.fr - - - - - - - - - - - - - - - - - - - - - - Visits: By appointment. Contact: 06.14.08.36.28 - - - - - - - - - - - - - - - - - - - - - - Announcement from the office RIVIERE AMOUROUX ET ASSOCIES, SELARL - Notaries in Quint-Fonsegrives - SIRET No: 88502032100018 - - - - - - - - - - - - - - - - - - - - - - Immobilier.notaires®: Evaluate, buy & sell with notaries all over France. 12,000 notaries, experts, and negotiators support you in your real estate projects with complete confidence.This description has been automatically translated from French.
…By Immo-interactif


Located in Bessières (31660), this property offers a peaceful and authentic living environment. Nestled in a natural setting, this dynamic town in the South-West of France benefits from a high quality of life. Close to shops and schools, it is charming with its friendliness and warm atmosphere. Nature lovers will appreciate the lush landscapes and the proximity to various natural sites.This 357 m² house, set on a 16279 m² plot, offers an exceptional living space. With 7 rooms, 4 bedrooms, 3 toilets, and 3 bathrooms, it provides generous and bright living areas. The farmhouse stands out with its outbuildings and swimming pool, offering an ideal place to enjoy relaxing moments with family or friends. The layout of the property allows for three separate accommodations, perfect for guest rooms or a blended family. The charm of the old is present and adds a lot of character to this property. The attic can be converted, providing additional space. A shed, boxes, and garages complete this property. There are many possibilities with this high-potential property. Don't wait any longer to schedule a visit to discover this haven of peace!!Information about the risks to which this property is exposed is available on the Géorisques website: www.georisques.gouv.frSelling price: €520,000Fees charged to the sellerContact your megAgence consultant: Agnès REVIGNAS, Tel.: 06 25 00 74 73, Email: [email protected] - EI - Commercial agent registered with the RSAC of MONTAUBAN under number 477532733This description has been automatically translated from French.
…By Megagence


In the highly sought-after Côte Pavée, tucked away on a quiet residential street, this elegant, fully renovated family home built in 1930, combines generous proportions, natural light and timeless charm. On the first floor, the true heart of the home, a beautiful entrance leads into a bright, through-reception room, enhanced by its generous proportions and elegant character. The living area flows seamlessly into an open-plan kitchen and a veranda overlooking the garden. A bedroom and bathroom complete this level, designed to combine comfort, conviviality and understated elegance. On the ground floor, the sleeping quarters comprise two spacious bedrooms, a bathroom, a laundry room and a separate WC. A highly functional level, ideal for family life, accommodating guests or creating a more independent space. On the top floor, a generous converted space offers a bedroom and a dedicated study area. Part of the attic, currently used for storage, provides further potential for conversion, according to individual needs and aspirations. Outside, the beautifully landscaped garden naturally extends the living spaces. Its wooden terrace is perfect for relaxing and entertaining, with the possibility of creating a swimming pool if desired. A large garage completes the property. The location is particularly privileged, just a five-minute walk from Le Caousou and ten minutes from Saint-Joseph, with the shops of Camille Pujol and the L1 bus service close by. No works required. A warm and elegant home where the charm of the original features, the quality of the renovation and the serenity of a private garden come together to create a truly special address in the heart of Côte Pavée. For further information, please contact Astride Kimpflen on +33 6 07 97 33 62. Energy efficiency rating: C Climate rating: C Estimated annual energy costs for standard use: between €1,700 and €2,300 per year. Prices indexed as of 1 January 2021. Information regarding the risks to which this property is exposed is available on the Géorisques website: www.georisques.gouv.fr
…By Agence Mercure Toulouse-occitanie


Exceptional property in the heart of the Golf of Vieille-Toulouse. Contemporary elegance and confidential art of living.Within the highly sought-after Golf of Vieille-Toulouse, in a secure residence, this exceptional property embodies a rare art of living, where luxury, tranquility, and nature harmoniously unite in a lush setting. Spanning 402 m² of living space, the house is situated on a landscaped plot of 9,600 m², offering a green environment, without any overlooking and in absolute calm. Fully renovated in a contemporary spirit, the property benefits from high-quality materials, requiring no work. The generous volumes and exceptional brightness are enhanced by large bay windows, creating a natural continuity between indoors and outdoors, providing you with a unique view. The reception areas stand out for their elegance and functionality. A reading area, ideally positioned in front of a bay window, invites relaxation and contemplation of the garden. A billiard space complements these convivial settings, designed for hosting and sharing special moments. The night area consists of six rooms, offering comfort, intimacy, and modularity, perfectly suited for family life or hosting guests in a high-end environment. Currently, 4 rooms are bedrooms, including a master suite with its dressing room and bathroom. Outside, the garden features an elegant swimming pool, a wellness area with a sauna, as well as vast relaxation areas, in a perfectly preserved natural environment. In terms of technical services and comfort: Ducted air conditioning, optimized energy performance, closed garage, and private outdoor parking.Located in Vieille-Toulouse, just a few minutes from Toulouse, this property is aimed at a discerning clientele seeking exclusivity, discretion, and top-level amenities. A rare and unique asset, where every space has been designed to enhance daily life. Agency reference: 6379This description has been automatically translated from French.
…By Orpi Saint Georges


In Belberaud, in a calm and sought-after environment, discover this magnificent individual house of 300 m² of living space, fully renovated, built on a closed plot of 1,700 m² with a view of the Pyrenees.Spread over two levels, this property offers beautiful volumes, a nice height under the ceiling, and exceptional brightness. The living spaces, open and warm, benefit from quality services and careful finishes.The house consists of a pleasant living room bathed in light, a perfectly integrated contemporary kitchen, 5 bedrooms, as well as 2 bathrooms, offering ideal comfort for a family or for creating spaces dedicated to telecommuting.A rare asset completes this property: a basement of approximately 160 m² including an 85 m² garage allowing for the parking of several vehicles, as well as an independent T2 apartment of 80 m². This additional space offers numerous possibilities: housing for a relative, independent suite, professional activity, or rental investment.Outside, you will enjoy a pleasant landscaped garden of 1,700 m², enhanced by a south-facing swimming pool and a large terrace, providing an ideal setting for moments of relaxation and conviviality.The property also has several private parking spaces accommodating up to five vehicles.Completely renovated, this house requires no work. It appeals with its generous volumes, quality services, potential, and its privileged location just 8 minutes from the future Labège metro station and 30 minutes from Blagnac airport.A rare property in the Belberaud area, to discover quickly.Legal notices:The information presented in this announcement has been prepared carefully by Zefir based on the elements available at the time of drafting. It is provided for informational purposes and does not replace regulatory diagnostics or the usual technical and administrative checks related to a real estate acquisition. It complements the checks related to urban planning rules, easements, and official documents consultable by the buyer. For any information about natural, mining, or technological risks, it is recommended to consult the official Géorisques website. Zefir supports buyers with transparency and rigor throughout their project and remains available to provide details about the property or the steps to follow. For any questions, contact Zefir at 07 57 91 70 93.This description has been automatically translated from French.
…By Zefir


HAUTE-GARONNE – North of Toulouse Just minutes from Toulouse, in a preserved and peaceful setting, this elegant character property embodies all the charm and refinement of 17th-century classical architecture. Set within nearly 4 hectares, this 620 sqm residence, flanked by two towers, immediately captivates with the harmony of its proportions, the nobility of its materials—exposed brick, terracotta tiles, period fireplaces—and the natural light that floods through its many openings. The property is presented in उत्कृष्ट overall condition, meticulously maintained, and benefits from an outstanding energy performance rating (B for energy, A for climate), which is particularly rare for a home of this era. Beyond a discreet entrance, an intimate courtyard reveals a residence of great presence, both stately and remarkably light in feel. The reception rooms, with well-balanced volumes, offer a warm and authentic atmosphere: elegant lounges with fireplaces, a billiard room, and a welcoming kitchen extended by its service areas. The layout opens seamlessly onto the garden, inviting a lifestyle that blends indoor comfort with outdoor living. Upstairs, five bedrooms, a library, and several bathrooms create a refined sleeping area, offering excellent potential for further enhancement. The park, expansive and entirely private, is one of the property’s greatest assets. Landscaped, tranquil, and bathed in light, it offers beautiful perspectives and features a 13 x 4.5 m swimming pool, designed as a true ornamental basin, perfectly integrated into this exceptional natural setting. Two wells, an orchard, and a variety of mature trees complete this rare environment. Outbuildings, including an already converted independent apartment and a guest house, enhance the estate’s versatility, making it ideal for both family living and hospitality projects. Rich in history—once owned by a Capitoul and later by a General of the Empire—this residence offers a unique lifestyle: a place to retreat in complete serenity or to entertain with elegance, in harmony with history, architecture, and nature. Close to all amenities and major transport links, the property strikes a perfect balance between privacy, accessibility, and quality of life, at the gateway to Toulouse. There is also the possibility to acquire, in addition, an adjoining farmhouse full of character, offering approximately 200 sqm of additional space along with outbuildings—ideal for expanding a family, agricultural, or hospitality project. A rare property combining character, serenity, and exceptional potential. For further information or to arrange a viewing, please contact Axelle de Lahondes: +33 6 88 17 27 01 Energy rating: B Climate rating: A Estimated annual energy costs for standard use: between €4,020 and €5,490 per year (based on 2021/2022/2023 indexed prices, including subscriptions). Information on potential risks related to this property is available on the Géorisques website: [www.georisques.gouv.fr](http://www.georisques.gouv.fr)
…By Agence Mercure Toulouse-occitanie


Just 40 minutes from Toulouse and Toulouse-Blagnac International Airport, in the vicinity of Villemur-sur-Tarn, this delightful family home enjoys a peaceful countryside setting. Nestled in a quiet hamlet with no overlooking neighbours and bordered by a little-used country lane, the property offers an authentic rural lifestyle, combining tranquillity, privacy and timeless charm. Beyond the entrance gate lies a pleasant courtyard leading to the main house and its many outbuildings, including a traditional dovecote, garage, workshop and henhouse. A natural spring and a charming sloping garden leading down to a small stream complete this idyllic setting. The 19th-century residence, with its red shutters and elegant wrought-iron balcony, has retained all the character and soul of a traditional French family home. Long central hallways, original terracotta floor tiles, wooden features, wrought-iron details and generous proportions create a warm and welcoming atmosphere. The ground floor offers spacious living accommodation comprising a large sitting room, an open-plan kitchen and dining room, three bedrooms and a family bathroom. Upstairs are five further bedrooms, ideal for welcoming family and guests, together with two bathrooms, one of which requires complete renovation. The landscaped grounds also feature an attractive Diffazur swimming pool, enclosed by stone walls and safety fencing, providing a peaceful and secure area for relaxation. Major works have already been carried out, including the complete renovation and insulation of the roof. Further improvements would enhance the property's energy performance, notably the replacement of some remaining windows with double glazing and the upgrading of the heating system. The installation of an air-source heat pump would be a particularly suitable solution. This charming property will appeal to buyers seeking an authentic French country home, whether as a primary residence, a holiday retreat or a welcoming family home where lasting memories can be created. A warm and characterful property offering generous living space, beautiful period features and the gentle pace of country life. Sale price (agency fees included): €395,000 Agency fees payable by the purchaser: Agency fees: 5% VAT inclusive of the net selling price, i.e. €19,000. Net seller's price: €376,000. Energy Performance Rating: E Climate Rating: E Estimated annual energy costs for standard use: between €9,870 and €13,400, based on energy prices for 2021, 2022 and 2023, subscriptions included. Information regarding potential natural and technological risks affecting this property is available on the official French website: [www.georisques.gouv.fr](http://www.georisques.gouv.fr).
…By Agence Mercure Toulouse-occitanie
'%20stroke='%23DDAA3A'%20stroke-width='1.909'%20stroke-linecap='square'%20stroke-linejoin='bevel'/%3e%3c/svg%3e)
Receive by email any new listing that may match your search criteria
Your criteria :
By validating this form, you accept the general conditions of use of Le Figaro Properties.
These agencies offer a selection of luxury properties vente in Haute-Garonne. Feel free to contact them for personalized assistance.
For your search for an exceptional property, select from our luxury houses with panoramic views in Haute-Garonne (31), starting at $489,782. Offering exceptional panoramas, these 35 residences overlook the city and its surroundings. As the seasons pass, the spectacle is renewed without ever becoming tiresome. Depending on the area you are looking for, such as Toulouse, Balma and Caraman, the living areas may vary and start at a minimum of 134 m². The largest properties rise to 1,500 m².
As part of your search for a luxury property, discover our catalog of 232 luxury houses with a terrace in Haute-Garonne (31), offered from $268,519. Outdoor meals or summer receptions, the terrace extends the house outdoors. Property listings are found in particular in Toulouse, Balma and Vieille-Toulouse. The houses listed in our listings offer attractive living areas measuring between 87 m² and 1,318 m².
Set down your suitcases without waiting: our catalog brings together 7 furnished luxury houses in Haute-Garonne (31), with a starting price of $636,115. From the living room to the bedrooms, each residence is tastefully furnished and ready to live in. Property listings are particularly numerous in the following areas: Toulouse, Caraman and Revel. The average price of this furnished stock stands at $3,307 per square meter. Living areas reach 1,500 m² for our largest properties.
As part of your search for properties of excellence, browse our privileged selection of 233 luxury houses with a pool in Haute-Garonne (31) available from $433,485. These exceptional residences enjoy prime locations, particularly in Toulouse, Balma or Vieille-Toulouse. Whether the architecture of these houses incorporates a covered indoor aquatic space or a vast outdoor pool, each property flourishes amid remarkably landscaped grounds measuring between 90 m² and 61 ha.
Your receptions deserve a setting to match: discover 6 luxury houses with a reception room in Haute-Garonne (31), starting at $765,590. These residences combine family privacy with spaces dedicated to major events. Family gatherings, business dinners or parties with friends naturally find their place there. The fashionable addresses are located in Toulouse, Auriac-sur-Vendinelle and Boulogne-sur-Gesse. Depending on the property, the property area extends up to 11.6 ha.


