Get early access to listings that match your criteria
Never miss an opportunity again. Our personalized alerts notify you instantly.

 English$ USD · m²


Set in unspoilt countryside, this characterful property is nestled within a landscaped estate of approximately 1.3 hectares. The meticulously landscaped gardens feature a fully fenced swimming pool area, a former tennis court in need of renovation, and a small orchard, offering a rare and privileged living environment. The property comprises two separate dwellings. The main residence, an authentic mansion with timeless charm, offers approximately 380 sqm of living space. Upon entering, a spacious hall harmoniously leads to the reception rooms: a refined living room, an elegant dining room and a spacious, fully equipped kitchen. An office on the ground floor, which could easily be converted into a ground-floor bedroom, completes this level. The upper floors comprise a total of eight bedrooms, with two shower rooms per floor, offering ideal comfort for a large family home, a hospitality business or a guest house project. A second detached house, currently divided into a one-bedroom flat and a two-bedroom flat, generates a rental income of approximately €1,000 per month. Just 5 minutes from Lherm and Rieumes, this property complex offers a wealth of possibilities.
…By Barnes Toulouse


Set in a quiet, unspoilt setting close to major roads and just an hour from Toulouse, this property offers views of the Pyrenees. It comprises a stone house of approximately 340m² built in 1850 and fully restored in 1995, an outbuilding, a swimming pool and 16 hectares of surrounding land. The house features a large entrance hall leading to a living room with a fireplace, a dining room, a kitchen and a ground-floor bedroom with an en-suite bathroom. Upstairs, there are three bedrooms and two bathrooms. On the top floor with sloping ceilings, there is a large dormitory-style bedroom. An outbuilding adjoining the house with a laundry room, a workshop and a garage. Close to the house, a beautiful area with a swimming pool and pool house. The grounds, approximately 16 hectares, consist of a garden surrounding the house, as well as meadows and woodland.
…By Barnes Toulouse


Located 45 minutes from Toulouse, this characterful property, built nearly 250 years ago, stands out for its chalet-style architecture. With a floor area of approximately 375 m², it is set in the heart of a 4-hectare park and is spread over three levels. The ground floor features a spacious reception room with timber-beamed ceilings, two sitting rooms, a dining room, a kitchen and a shower room with a utility area. Upstairs, five large bedrooms, two bathrooms and a shower room are arranged around a spacious landing offering views of the surrounding landscape, with access to a terrace. The top floor comprises a large bedroom, two children’s bedrooms, a bathroom, a room suitable for use as an office or kitchen, and a large landing. The grounds, which also offer the potential to build a swimming pool, provide a well-preserved natural setting. A garage with space for three cars completes this property. Translated with DeepL.com (free version)
…By Barnes Toulouse


Just a few minutes from Toulouse, discover this ideally located house in the heart of Saint-Jean, a very sought-after area for its quality of life. You will enjoy a privileged environment, in immediate proximity to shops, schools, public transport, the Clinique de l'Union, access to the A68, and just 10 minutes from the Balma-Gramont metro. Nestled at the end of a quiet street, this semi-detached house benefits from a peaceful living environment, without any overlooking. Its pleasant garden, located at the back, is perfectly exposed, suitable for a pool, and offers a true relaxation space. The house offers a functional layout with a living room, a separate kitchen, an additional room that can easily expand the living space, a garage, as well as three bedrooms on the first floor. This house is an excellent opportunity for a first purchase. It will allow you to arrange the spaces according to your wishes and create an interior that reflects your image, all while benefiting from a prime location in an area where houses are particularly sought after. Its numerous advantages – a quiet environment, a private garden, proximity to amenities, and great potential – make it a rare property on the market, ideal for building a sustainable life project on the outskirts of Toulouse. A great opportunity to become a homeowner in one of the most sought-after areas of eastern Toulouse.This description has been automatically translated from French.
…By Serenity Immobilier


Now for sale, this outstanding house was built in 1997 and is located in Toulouse (LABEGE - ESCALQUENS). The property features splendid mountain views sans vis-à-vis. The living space in the house spans 300 sq. m. Another beautiful feature: a terrace. Upon entering the house, you step into an attractive hall and cross into a lovely lounge, a large living room and a dining room. There are also five bedrooms, including one master suite. There is also a kitchen, one study, two bathrooms, four shower rooms and four separate toilets. The property is located in a good neighborhood, with schools, a bus station, the high street and the airport only a short distance away. Additional amenities include a home gym. Vehicles can be kept in the garage. Its brightness really caught our attention. Please contact Midi-Pyrénées Sotheby's International Realty au 05 34 67 92 46 -REF: AS3-5796
…By Midi-pyrénées Sotheby’s International Realty


Magnificent 16th century house on three levels of about 420 square meters of living space located in the heart of the very popular historic district of Muret on the banks of the Garonne.It is composed on the second floor, of a superb living room dining room of 93 square meters, benefiting from a very beautiful height under ceiling with visible beams and monumental central fireplace. A fitted and equipped kitchen, a library space and an office space that can be converted into two independent bedrooms and an independent toilet complete this floor. On the second and last floor, the night space is composed of two large bedrooms, a bathroom, a dressing room, an independent toilet and a vast parental suite with its bathroom and an access to a tropézienne with direct view on the Garonne. On the first floor, there is an important space of about 109 square meters to be reorganized and renovated. Numerous exterior spaces in this house with an interior patio, a large and beautiful terrace and a large balcony on the second floor. Presence of an interior garage, a porch and a very large cellar. House of character with unique charm. Double destination housing and liberal profession. Please contact MIDI PYRENEES SOTHEBYS INTERNATIONAL REALTY at 05 34 67 92 46 - REF AS3-5931.
…By Midi-pyrénées Sotheby’s International Realty


PBI Collection® — 'Poetics of Permanence' Situated in the Haute-Garonne department, on the Occitan plain, Roquettes captivates with the preserved beauty of its landscapes. Nestled where tree-lined riverbanks meet the outskirts of Toulouse, this village offers a setting perfectly suited to modern needs, while remaining true to its foundational roots. ROOTED IN HISTORY Before becoming a family home, this property was a 17th-century *métairie* (tenant farm) linked to the monastic past of Roquettes. Since the late 15th century, the village had cultivated woad—an iconic dye plant of the Lauragais and 'Pays de Cocagne' regions. The property stands as a testament to this precious heritage. HARMONY WITH THE LANDSCAPE A wooded park of over 3,000 m², designed as a natural extension of the house, balances open vistas with areas of deep shade. Heir to the site's monastic past, the vegetable garden maintains a centuries-old connection to working the land. GEOMETRY OF SPACE This traditional building offers nearly 320 m² of living space, arranged in expansive volumes. The imprint of the past is evident in the preservation of period features. Toulouse brick, stone, and terracotta floor tiles affirm the property's historical lineage. THE ART OF ENTERTAINING The ground floor, dedicated to reception areas, spans the entire length of the former farmhouse, featuring a living and dining area of ??62 m². Adjoining this space is a kitchen measuring over 20 m². Large windows facing the park frame the landscape. To anyone seeking to capture its charm, the hosts share this line by Baudelaire: 'There, all is order and beauty, / Luxury, peace, and pleasure.' » The allusion to *L'Invitation au voyage* transcends mere literary reference, embodying an ethos of everyday living. THE SHELL OF DREAMS The upper floor comprises three bedrooms, including a suite. Available space allows for the potential creation of three additional bedrooms. THE PROPERTY’S LANDSCAPE At the heart of the grounds, the vegetation softens the starkness of the local brickwork. Flanking the central area, the two original dovecotes frame a ten-meter pool; its surface reflects the Venetian-red patina of the surrounding wall. The vertical lines of the cypress trees mark the transition between the estate’s heritage and the desire for an intimate, serene setting. A FOCUS ON COMFORT Construction Quality – High-performance joinery, superior insulation, and a fireplace ensure lasting comfort. Amenities – Swimming pool with safety cover · Garage (95 m²) · Barn (87 m²) with an 87 m² converted upper level (potential to connect to the main house) · Garden shed and wood store. Location – Walks along the Garonne River: one-minute walk. Schools, shops, and cultural/sports center: five minutes away. Ring road, bus lines, and train station: five-minute drive. Toulouse: twenty-five minutes away. — Bridging the heritage of the blue gold trade and the estate’s tranquility, this historic building embodies a sense of timelessness. The harmony of lines, the beauty of materials, and the landscape’s calm and sensuality reinvent the Baudelairean ideal, elevating discretion into a philosophy of living. Private viewing by appointment Full dossier upon request +33 (0)4 67 70 07 87 Caroline Mendegris +33 (0)6 71 50 33 46 Sales Agent Consultant, RSAC Toulouse 104 305 933 © PIERRES-BLANCHES Immobilier
…By Pierres Blanches Immobilier


For sale, Magnificent 16th century house on three levels of approximately 420 m2 of living space located in the heart of the highly sought-after historic district of Muret on the banks of the Garonne. It consists on the first floor, a superb living room, dining room of 93 m 2, enjoying a very high ceiling with exposed beams and monumental central fireplace. A fitted and equipped kitchen, a library area and an office space that can be converted into two independent bedrooms as well as an independent toilet complete this floor. On the second and last floor, the sleeping area consists of two large bedrooms, one with private bathroom, a bathroom, a dressing room, an independent toilet and a large master suite with its bathroom and access to a Tropézienne with direct views of the Garonne. On the ground floor, there is a large space of about 109 m2 to rearrange and renovate. Many outdoor spaces within this house with an interior patio, a large and beautiful terrace and a wide balcony on the first floor. Two garages, a porch and a very large cellar complete this exceptional property. House of character with unique charm. Dual purpose: home and liberal profession. Please contact MIDI PYRENEES SOTHEBYS INTERNATIONAL REALTY at 05 34 67 92 46 - REF AS3-5937
…By Midi-pyrénées Sotheby’s International Realty


EXCLUSIVITY!Just minutes from downtown Toulouse, discover this spacious townhouse of over 250 m² of living space, offering beautiful volumes, great brightness, and a rare potential for a large family or a project combining living space and professional activity.Thanks to its East-West exposure, the house enjoys pleasant light throughout the day and naturally opens onto its outdoor spaces.On the ground floor, the equipped kitchen directly communicates with its terrace and beautiful pool, providing a true living space oriented towards the outside, ideal for enjoying sunny days and entertaining.Upstairs, the family space comprises a potential of 6 bedrooms, a large balcony, a spacious bathroom, and a shower room. A second living space with an independent kitchen completes this floor and offers many possibilities: space for entertaining, telecommuting, independent living, or modular family organization.The key features that make a difference: More than 250 m² of living space, pool and garden, East-West exposure, up to 6 bedrooms, second living space with independent kitchen, 2 indoor garages, large wine cellar, double glazing, reversible air conditioning on the upper floor, storage area of about 90 m²: workshop, storage, offices, leisure room, or professional activity, as well as a magnificent vaulted cellar!A property particularly interesting for its location, its volumes, and its evolution potential.In immediate proximity to schools, shops, and transport, and with the future line C of the metro, the Sept Deniers area offers a sought-after living environment while allowing quick access to the city center.A house with multiple possibilities, rare in the area and offered exclusively.Contact us quickly to discover this new listing! Agency reference: 259This description has been automatically translated from French.
…By Orpi Esquirol


Layout of the house (1 m² = 1 sqm) Ground floor: - entrance hall: 4 m² - pantry/storage room: 13.83 m² - boiler room (oil-fired central heating/hot water tank): 3.95 m² - toilet/washbasin: 2.91 m² - Stairwell leading to the first floor: 20.16 m² - Kitchen with small fireplace: 25 m² - Kitchen terrace with pergola: 18 m² - Double garage: 47 m² - Open-plan shed: 47.35 m² - Storage room: 8.16 m² - workshop (garden equipment): 14 m² - living room with bay window: 40.74 m² - covered terrace off the living room: 29.88 m² First floor: - landing (with cupboards): 14.09 m² - bedroom 1 (attic-style with Velux window): 23 m² - bedroom 2 (attic-style with Velux window): 11.33 m² - Bedroom 3 (with fitted wardrobe and a 6 m² balcony shared with Bedroom 4): 25.52 m² - Bedroom 4 (with a balcony shared with Bedroom 3): 18.08 m² - Bathroom 1 (shower/bidet/washbasin/toilet): 8.61 m² - Bathroom 2 (bath/washbasin/sauna): 6.81 m² Attached annexe with access to the main house : Ground floor : - entrance hall/kitchen with wooden staircase: 20.59 m² - bedroom: 15 m² - en-suite bathroom: 7.16 m² (corner bath/washbasin/toilet/cupboard) First floor: - room with widow and Velux : 24.66 m² - access to attic space of 37.34 m² Additional spaces : - room with 2 fuel oil tanks - storage room - woodshed - children’s playhouse 12 m x 4.5 m chlorinated swimming pool with a diving pit Septic tank (functional but non-compliant to new regulations) Orchard Vegetable patch Mature trees Single-glazed wooden window frames Cast-iron radiators Exposed beams Wooden floors Period fireplaces NB: undersides of fibre-cement roofing sheets Land surface : 17 HA 45 Distances to neighbouring towns with all amenities: - L'Isle-En-Dodon: 10 minutes - Aurignac: 20 minutes - Boulogne-Sur-Gesse: 20 minutes - Le Fousseret: 28 minutes - Martres-Tolosane: 30 minutes - Auch : 1 heure - Toulouse: 1 hour 10 minutes
…By Leggett Immobilier


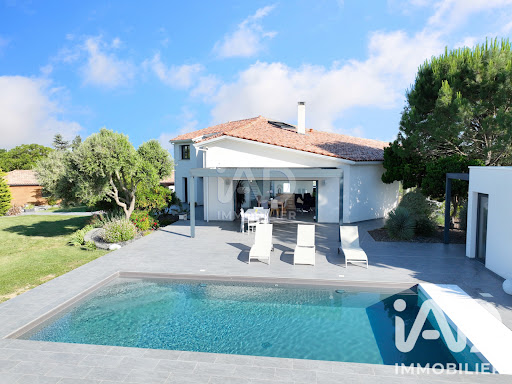

iad France - Marilyne Mage offers you: ** EXCLUSIVITY - in St Léon ** Exceptional contemporary house with a view of the Pyrenees, 20 minutes from Toulouse.Some properties stand out by their figures, others by the art of living they provide. Situated in a dominant position in the heart of the preserved landscapes of Lauragais, on the southern hills of Toulouse, this contemporary house of 265 m² + 120 m² of annex offers a rare living environment, where modern comfort fades behind nature and the serenity of the landscape. Here, the architecture has been designed to live in harmony with the sun's rhythm. Light flows through the spaces and frames a panoramic view of the Pyrenees, the steeples, and the valley.……………………………….......Living spaces……………………………..........// Ground floor //• The living space (+ 125 m²): The real heart of the house, it consists of a CATHEDRAL LIVING ROOM bordered by wide sliding glass doors blurring the boundary between inside and outside, a double-sided FIREPLACE, a dining area, and a sleek, highly equipped CONTEMPORARY KITCHEN. • TWO LARGE BEDROOMS with dressing rooms and private shower rooms, offering comfort and intimacy in everyday life.• Separate WC// Upstairs //• PARENTAL SUITE (dressing room, shower room, and WC)• FOURTH BEDROOM with shower room and WC• CONNECTED OFFICE SPACE• MULTIFUNCTIONAL ROOM with laundry area// Complete basement (130 m²) // A functional space including a GARAGE of 75 m² with ELECTRIC CHARGING STATION, A WINE CELLAR, storage space, and an INDEPENDENT ROOM of 53 m² with a water point to be developed according to your wishes.…………………………………………………………………......................Inside, outside: a suspended art of living……………………………………………………………............................The LANDSCAPED ENCLOSED GARDEN of 3,600 m² is not overlooked. The living room opens onto a SPACIOUS 120 M² TERRACE sheltered by a bioclimatic pergola. This space borders a HEATED SALT POOL (with submerged cover) and a POOL HOUSE with summer kitchen, water point, and WC, creating a true haven of peace for summer lunches facing the Pyrenees. The garden also features a VEGETABLE GARDEN, a CARPORT for two vehicles, and a SECOND GARAGE OF 40 M² (convertible for living purposes).……………………………………………………………….....................A sustainable and efficient design…………………………………………………………...........................Far from being a simple technical choice, the house's energy performance contributes to daily comfort while sustainably reducing its footprint:• The house is equipped with a 19.2 KWC PHOTOVOLTAIC SYSTEM connected to a 12KW BATTERY, optimizing energy consumption through SELF-CONSUMPTION and annual SALE.• Technology: Integrated home automation, alarm system, computer network (ideal for teleworking)• Energy Class: DPE A / GES A• Equipment: Underfloor heating by heat pump, reversible air conditioning, thermodynamic balloon, aluminum joinery.………………………………………………………………............................A rare potential: the 120m² annex…………………………………………………………..................................In addition to the main house, a single-storey annex building is a major asset. Benefiting from independent access and parking, this clean space opens up a range of possibilities: liberal activity, bee farm, artisanal space, artist’s workshop, offices for teleworking (subject to necessary permits).....………………..Its advantages…………......……This property is a perfect compromise for those seeking absolute calm of the hills, proximity to Toulouse, as well as amenities and major roads. It is ideal for a family and offers the flexibility of an independent professional space, all within a new, economical house ready to live in.For any additional information or to arrange a visit to this unique place, please contact me. Drone video available upon request.You will not just visit it! You will live it!!!!Agency fees are the responsibility of the seller. Energy display information for this property: ENERGY class A index 68 and CLIMATE class A index 2. Information on the risks to which this property is exposed, including the legal obligation for brush clearing, is available on the Géorisques site: http://www.georisques.gouv.fr. This real estate advertisement has been drafted under the editorial responsibility of Mrs. Marilyne Mage, independent real estate agent (without holding funds), commercial agent of SAS I@D France registered with the RSAC of TOULOUSE under the number 847864907, holder of the real estate canvassing card on behalf of the company I@D France SAS.
…By Iad France


About 1km from the city center, beautiful traditional house of type 8/9 on 3 levels - Its interior consists of a lovely entrance, bright living room with access to the terrace adorned with its fireplace, equipped independent kitchen, the sleeping area comprises 3 bedrooms including 1 office, shower room, toilets, cupboards, upstairs, landing, 4 bedrooms including a master bedroom with its shower room, dressing room. Shower room, toilets + veranda with aluminum bay. A total basement including a garage, a laundry room. Water'air swimming pool 8/4.5 - salt treatment, heated. Centralized vacuum, well, irrigation - The entire property is built on a closed and landscaped plot, orchard of 1500 m². IN A QUIET AREAThis description has been automatically translated from French.
…By L'art De L'immobilier Occitanie


Beautiful house, built in 1850, in the fantastic location of Verfeil. The property is now for sale. Splendid clear views overlooking a park can be admired from the property. There is a vast living space of 730 sq. m in the house. It is in perfect condition, so you could move straight in. After entering the house through an attractive vestibule you make your way through to a lovely living room and a lovely lounge. The house has four bedrooms, including four master suites. A kitchen, one study, one bathroom and three shower rooms are also included. The property is well-situated. You will find schools and a bus station just a short distance away. The house comes with wonderful amenities, for example a caretaker's house. There is space to store vehicles in the house's garage. This property has a combination of desirable assets, such as its perfect condition and its brightness.
…By Midi-pyrénées Sotheby’s International Realty


Between Fronton and Castelnau-d’Estrétefonds, in a calm and preserved environment, this character property offers you a rare living environment, without vis-à-vis, on more than 2,500 m² of land.From the entrance, the volumes and brightness set the tone. The living room, spacious and warm, naturally extends towards a large veranda, a true living space facing the pool and garden. An ideal space to enjoy the outdoors all year round.The house offers approximately 200 m² of living space, with smooth and functional circulation. In the sleeping area, you benefit from 4 bedrooms, including a master suite with a dressing room and shower room, as well as three comfortable bedrooms with storage. A bathroom with a bathtub and shower completes the ensemble.Outside, everything is gathered for a sought-after quality of life: intimate garden, terrace, pool, all in a peaceful and non-intrusive setting.The annex spaces provide a real plus for daily life: an outbuilding that can be arranged according to your projects (independent housing, activity, teen space), a carport with workshop, and a large garage of approximately 60 m² with direct access to the house.A complete property, rare in the area, that combines comfort, volumes, and potential.Information about the risks to which this property is exposed is available on the Georisques website: www.georisques.gouv.frSales price: €508,000Seller's feesContact your SAFTI adviser: Natacha FRINOT, Tel: 0665621207, Email: [email protected] - EI - Commercial agent registered in the TOULOUSE RSAC under the number 499337699This description has been automatically translated from French.
…By Safti


Architect's house, built in 2004, R+1, type 6. Its interior offers an entrance that opens onto the living room leading to the garden and its pool. Office. Equipped kitchen, pantry/heating room. The night area on the ground floor consists of a hallway leading to 3 bedrooms, a bathroom, a shower room, and toilets. On the first floor, the parental space includes a living room, bathroom/toilets, and a bedroom opening onto a beautiful dressing room. Attic storage space. Its technical area features a garage of approximately 25 m² adjoining and communicating, carport. Pool, garage housing the technical part of the pool. Terrace. Well. The entire structure is built on a landscaped enclosed plot of 1000 m². Quietly located in a residential environment.This description has been automatically translated from French.
…By L'art De L'immobilier Occitanie


TOULOUSE GUILHEMERY - COTE PAVEE. Charm of the 1930s and contemporary features. Guilhemery / Place Pinel. Located in a quiet area, this house of 170 m² on the ground (140 m² under the Carrez law) combines the charm of the past with modern comfort. The period elements such as Toulouse bricks, original parquet floors, and fireplaces have been carefully preserved. The interior: The ground floor offers a bright living area with an open kitchen, very functional for daily life. The sleeping area consists of 4 bedrooms and an office, allowing everyone to have their own space with complete independence. The exterior: The house opens onto a garden sheltered from view, which includes a heated and secured swimming corridor. At the end of the property, an outbuilding provides real flexibility for use: ideal for setting up a telecommuting office, hosting guests, or creating an independent space for older children. The neighborhood: Between Avenue Camille Pujol and Le Caousou. The location allows you to do everything on foot or by bike, with immediate access to schools and local shops. Information about the risks to which this property is exposed is available on the Géorisques website: www.georisques.gouv.fr. Estimated annual energy expenses for standard use: between 3660 and 4310 Euros/year (reference year 2023).This description has been automatically translated from French.
…By Cabinet Bedin


Property nestled on the hillsides of Pin Balma Nestled on the hillsides of Pin-Balma, this exceptional residence, located on the outskirts of Toulouse, offers approximately 342 sq m of living space within a landscaped plot of nearly 4,200 sq m. Situated in a sought-after residential area, this prestigious property captivates with its absolute tranquility, complete privacy, and high-end amenities, enhanced by a swimming pool and expansive terraces opening onto the surrounding countryside. From the moment you enter, the charm takes hold thanks to breathtaking views of the hillsides. Bathed in natural light, the main living area boasts generous proportions, 3-meter high ceilings, and a warm atmosphere. This first level comprises approximately 100 sq m of living space, including a living room, dining room, and a welcoming kitchen designed for entertaining. The living room opens seamlessly onto a first terrace overlooking the landscaped garden and pool area, creating a true continuity between indoors and outdoors. The ground floor offers a first sleeping area comprising two bedrooms, a dressing room, an office, and a full bathroom. On the upper floor, a billiard room complements the home's relaxation spaces and provides access to the final sleeping area, consisting of three bedrooms--two of which have access to a terrace with panoramic views--and a bathroom. The additional spaces are equally impressive. The basement offers numerous possibilities for development thanks to a vast space of approximately 100 sqm, suitable for a gym, a wellness area, or even a separate apartment, depending on your plans. A garage that can accommodate several vehicles of any height and is also accessible for sports/classic cars completes the amenities of this exceptional property. Outside, the terraced grounds unfold a verdant atmosphere across several levels, each a distinct living space. With its abundant vegetation, mature trees, intimate terraces, and swimming pool, each space benefits from a peaceful environment. A rare find for those who appreciate character homes and seek a privileged and private setting. ENERGY RATING: C / CLIMATE RATING: C. Estimated average annual energy costs for standard use, based on energy prices for 2021, 2022, and 2023: between EUR2,710 and EUR3,680. Information on the risks to which this property is exposed is available on the Géorisques website: http://www.georisques.gouv.fr. sale agent: Vivien Buzenac - Sole Proprietorship - RSAC registration number 842 160 392 - 33 6 10 93 93 06.
…By Espaces Atypiques Toulouse


Luxueuse villa d'architecte, à Montastruc-la-Conseillère à 10 minutes des portes de Toulouse. Sur une parcelle de 1300m2, villa contemporaine T6 de 187m2 de plain-pied, vaste pièce à vivre avec 12m d’ouvertures, 4 suites avec salles de bain / d’eau, terrasse 200m2, piscine chauffée 12x4,5m avec volet immergé, vue dégagée et dominante sur la campagne et la ville. La galerie d'entrée s’ouvre sur un beau patio et dessert un dressing, le vaste séjour, ouvert sur l’extérieur grâce à 12 mètres de baies vitrées, offre une cheminée insert et une cuisine US haut de gamme avec cave à vin en verrière. L’aile dédiée à l’espace nuit dispose d’1 suite de 35m2 avec dressing et salle de bains (douche italienne, baignoire ilôt, trame murale chauffante), vue dégagée et accès terrasse, ainsi que 3 autres suites avec salles d'eau. 1 buanderie / lingerie, 1 garage de 28m2 et 2 WC indépendants compétent le bien. Prestations et matériaux très haut de gamme : 3m de hauteurs sous plafonds, climatisation réversible gainable, menuiseries Technal, volets motorisés, brise-soleil orientables motorisés, parquets Chêne, cuisine et salles de bains de qualité premium, alarme. Le terrain est clos avec un puits. Tous commerces et gare à proximité (Matabiau à 15 minutes), accès A68 et Golf de Palmola à 3 minutes, infrastructures scolaires proches (écoles et collège de Montastruc, Lycée de Gragnague.
…By Kretz Real Estate


Family house of 193 m² on a closed plot of 610 m², 7 rooms, including 5 bedrooms. The interior layout prioritizes volume and a fluid circulation between living spaces: bright living room, equipped kitchen offering a dining area, bedrooms distributed to preserve the occupants' privacy, a bathroom, and a functional shower room. Designed for daily comfort, the house benefits from air conditioning, electric roller shutters, and adjustable slatted shutters allowing for good management of solar gains. Among its assets: private pool, garage, and enclosed garden, making it an ideal property for family life and outdoor receptions. Located in the Preserville area of Balma, the house enjoys a sought-after residential environment, in close proximity to educational institutions (primary schools, colleges) and sports and recreational facilities. Access to public transport facilitates connections to downtown Toulouse and peripheral roads.Risk information for this property is available on the Géorisques website: www.georisques.gouv.fr Selling price: €770,000 Seller's fees Contact your SAFTI advisor: Xavier REYNÉ, Tel: 0609735017, Email: [email protected] - EI - Commercial agent registered with the Bordeaux RSAC under number 413982992This description has been automatically translated from French.
…By Safti


This spacious detached house with 11 rooms offers approximately 193.5 m2 of living space in a privileged setting in Vieille-Toulouse. Built in 1981 on a plot of about 9,880 m2, it charms with its generous volumes, potential, and multiple living spaces, both indoors and outdoors. With its 4 bedrooms, various living rooms, annexes, and diverse outdoor areas, it accommodates numerous life projects, whether it is to welcome a family, entertain guests, or create dedicated spaces for working from home.From the entrance, a fluid circulation is revealed by a hallway that distributes the different rooms. The living room, enhanced by a fireplace, creates a warm heart of the home, extended by a friendly dining room. The kitchen allows for full enjoyment of the space immediately. The whole benefits from direct access to the outside, with a terrace and a balcony that provide additional spaces to relax or share meals outdoors.The night area includes 3 bedrooms, as well as a dressing room that optimizes storage. The house also features a bathroom, 3 shower rooms, and separate toilets, for everyday comfort. An office completes the ensemble and offers an ideal place for telecommuting or organizing an independent work space. The numerous integrated storage solutions, such as closets, contribute to the smooth functioning of the home and facilitate organization.The annex areas constitute a major asset: a basement of about 80 m2 offers great possibilities for storage, workshop, or additional space to imagine according to needs. A dedicated laundry room simplifies laundry management and daily life. The house also has a cellar, a rare and practical element for storing wines or provisions, as well as a large outdoor parking area, with several parking spaces, very appreciated for hosting or for family vehicles.Outside, the plot of about 9,880 m2 forms a true green oasis. A large garden surrounds the house, leaving the freedom to organize different worlds: play areas, vegetable garden, relaxation spots, or more ambitious landscaping projects. The presence of a terrace, balcony, and a green environment gives the whole place a pleasant atmosphere and a feeling of fully enjoying the outdoors.In terms of comfort, the house is equipped with double glazing and an electric individual heating system, complemented by an electric water heater. The living room fireplace adds an extra touch of conviviality. The tiled floors ensure a pleasant and easy-to-maintain atmosphere. The dwelling unfolds over two levels, allowing to clearly distinguish functions and structure the living space according to each person's needs.This property, offered exclusively, stands out for its location and exceptional potential, as highlighted by the agent in charge. Its volumes, the number of rooms, and the size of the plot make it a rare property in the area, offering many possibilities for development and evolution for buyers in search of space and opportunities.Technical features- Property tax: €2400- Energy performance diagnosis (DPE): D- Heating method: individual electric- Hot water distribution system: electric balloonLegal mentions:The information presented in this advertisement has been carefully gathered by Zefir from the elements available at the time of its preparation. It is provided for informational purposes and complements the regulatory diagnostics as well as the technical and administrative verifications usually carried out as part of a real estate transaction. For any official information regarding natural, mining, or technological risks, it is recommended to consult the Géorisques service. Zefir supports buyers throughout their project with an approach based on transparency and rigor and remains available to explain the different steps of the real estate purchase. For any questions, contact Zefir at 07 57 91 70 93.This description has been automatically translated from French.
…By Zefir


We are pleased to offer you an exclusive look at this exceptional residence of 209 m², located in a private cul-de-sac, sheltered from view and in the heart of Lardenne. This unique property, featuring high-end amenities, is set on a beautifully landscaped and shaded plot of 1530 m². Built in 1998, it underwent a complete renovation in 2021 with quality materials and superb finishes.From the entrance, the magic unfolds. The main living area of over 70m2, with generous volumes, is a true pool of light. Bathed in sunshine, it opens onto the garden through two majestic 3-meter sliding doors. The boundaries dissolve to create a perfect transition between indoors and outdoors, ideal for your receptions or family relaxation moments.The chef-worthy kitchen features first-quality travertine flooring, a Zimbabwe granite countertop, and a professional propane cooking range. A perfectly optimized back kitchen completes this space, providing access to the garage of over 35m2, as well as a spacious laundry room.The ground floor, adorned with elegant engineered oak flooring, also offers two bedrooms (one with its own private bathroom) and a separate toilet.Upstairs, the charm of the old reigns with original solid oak flooring. The sleeping area comprises four additional bedrooms, including a superb master suite with a dressing room and shower room. The other three bedrooms share an independent bathroom and separate toilets. The house is equipped with a complete air conditioning system (split units on the ground floor, ducted system on the upper floor) for optimal thermal comfort year-round.The exterior invites serenity. The garden, a true green haven shaded by two-hundred-year-old trees, houses a well fed by an underground river. The 80 m² terrace made of top-quality travertine leads to a magnificent pool with high-end oxygen active and UV treatment, enhanced by a solar shower fed by rainwater.A large 35.6 m² garage and a private courtyard allowing easy parking for up to 5 vehicles complement the highly qualitative features of this rare property on the market. An independent bike room completes the ensemble.You will also benefit from proximity to the Émilie de Rodat establishment, just 3 minutes by car or less than 10 minutes on foot.An exclusive opportunity for a discerning clientele in search of confidentiality, security, and high-end amenities.If you wish to learn more about this exceptional property, do not hesitate to contact us.Virtual visit available upon request.Agency reference: 278This description has been automatically translated from French.
…By Orpi Esquirol


Immobilier.notaires® and the notary office RIVIERE AMOUROUX ET ASSOCIES, SELARL offer you: House / villa for sale - MONTGAILLARD LAURAGAIS (31290) - - - - - - - - - - - - - - - - - - - - - -Beautiful old farmhouse completely renovated with quality materials, offering approximately 360 m2 of living space on a closed plot of 2,426 m2, in a privileged environment with a superb unobstructed view of the Pyrenees. The renovation has been carried out with care, prioritizing quality materials and neat finishes, while preserving the charm and authenticity of the building. The beautiful volumes and brightness provide an elegant, warm, and comfortable living environment. On the ground floor, the entrance opens onto a spacious living room with a Don-Bar fireplace, then onto a kitchen open to the dining room. A large room dedicated to billiards, a wine cellar, a master suite, as well as a room that can be used as a bedroom or office complete this level. Upstairs, you will discover a second master suite, two bedrooms each with their own shower room, as well as an additional space that can serve as offices. For your comfort, the house benefits from ducted air conditioning serving a large part of the property, allowing for a pleasant temperature both in summer and winter. Outside, a large terrace allows you to fully enjoy the exceptional view of the Pyrenees. The property also features a heated swimming pool and a genuine wellness area with a spa room equipped with Balboa. Two large sliding bay windows offer remarkable openings to the outside and extend the living spaces. A garage of about 35 m2 completes this property. A rare character property fully renovated with quality materials, combining the charm of the old, contemporary comfort, and an exceptional setting with a view of the Pyrenees - - - - - - - - - - - - - - - - - - - - - -Visits: By appointment. Contact: 06.80.62.76.66 - - - - - - - - - - - - - - - - - - - - - -Announcement from the RIVIERE AMOUROUX ET ASSOCIES, SELARL study - Notaries in Quint-Fonsegrives - SIRET No: 88502032100018 - - - - - - - - - - - - - - - - - - - - - -Immobilier.notaires®: Evaluate, buy & sell with notaries all over France. 12,000 notaries, experts, and negotiators assist you with your real estate projects in complete confidence.This description has been automatically translated from French.
…By Immo-interactif


Immobilier.notaires® and the notary office CHWARTZ et Associés, SELARL offer you: Master house for sale at auction - - - - - - - - - - - - - - - - - - - - - - Property address: 27 avenue Jean Jaurès, 31170 TOURNEFEUILLE - - - - - - - - - - - - - - - - - - - - - - 19th-century family estate – Master house + independent annex – Tree-filled park of 5,000 m² Tournefeuille (31170) – 27 avenue Jean Jaurès – Border of Toulouse / Lardenne A rare ensemble in the first crown of Toulouse: a master house from 1860 (Toulouse Second Empire style) of 270 m² over 3 levels, an independent annex house of 130 m², a double garage, and a tree-filled park of 5,000 m² (century-old umbrella pines, plane trees, mature vegetation). Total living area ≈ 400 m². Property free of any occupation, available immediately. Main house (270 m²) Characteristic pink brick facade, monumental driveway, original herringbone parquet, molded cornices. Ground floor: double living room / dining room with double exposure, kitchen with pantry, office, WC. 1st floor: 4 bedrooms (including two with shower room or bathroom), independent WC. 2nd floor: 2 bedrooms + convertible space, bathroom, WC. Recent gas heating (dual installation). Roof in perfect condition. Annex house (130 m²) – private entrance Equipped kitchen, double living room + dining room opening onto covered terrace and garden (remnant of an old fish farming basin). 3 bedrooms, bathroom, WC. Immediately habitable (rental opportunity or multi-generational use). Dependencies and park Double garage (high ceiling), 19th-century pigeon house in Toulouse brick. Rare extensive park in the sector, classified wooded area (EBC) in part. Location Moulin à Vent neighborhood / Lardenne entrance. Shops 150 m away, bike path, Linéo, quick access to expressway and economic centers. Residential environment of standing. Technical diagnostics Conducted on April 28, 2026 (DPE class D for both buildings, asbestos, lead, termites, gas, electricity, ERP drought, etc.). Complete file available upon request. Transferable building permit A building permit allowing the division of the master house into 4 apartments and the creation of a loft in the wine cellar is transferable to the buyer. Auction sale terms (extracted from the specifications) No obligation to appoint a lawyer: bids are made by the bidders themselves. Mandatory prior deposit: €115,000 (to be paid before the adjudication, intended for expenses; the surplus is offset against the price). Proof of identity and solvency required. Bids: starting from the opening price, with minimum increments of €1,000. Adjudication after extinguishment of two lights. Payment of the price: full payment no later than the 40th day following the adjudication (late fees increased in case of delay). Costs borne by the successful bidder: rights, taxes, fees, negotiating fees of the notary office (degressive scale 6% / 4% / 3% VAT inclusive according to brackets, available tariff on chwartzetassocies.notaires.fr), specifications and formalities costs. Enjoyment: upon full payment of the price. Other conditions: sale in its current state, eviction guarantee only, urban planning and network easements, partially classified wooded area, existing mortgages to be cleared, etc. The complete specifications (general + specific conditions) are available upon request and are binding on all bidders. The property is offered with a starting price. The adjudication will only take place if there is at least one bid. - - - - - - - - - - - - - - - - - - - - - - Visits: Without appointment, at the property address: On 28/09/26 from 1:00 PM to 3:00 PM On 05/10/26 from 5:30 PM to 7:00 PM On 07/10/26 from 5:00 PM to 6:30 PM On 12/10/26 from 5:30 PM to 7:00 PM Contact: 05.62.73.68.20 - - - - - - - - - - - - - - - - - - - - - - Sale conditions: The property is being sold at public auction. Auction date: 14/10/26 at 3:00 PM Location of the auction: Chambre des Notaires - 11 boulevard des Récollets 31400 TOULOUSE - - - - - - - - - - - - - - - - - - - - - - Announcement from the firm CHWARTZ et Associés, SELARL - Notaries in Toulouse - N° SIRET: 82004255400015 - - - - - - - - - - - - - - - - - - - - - - Immobilier.notaires®: Evaluate, buy & sell with notaries throughout France. 12,000 notaries, experts, and negotiators support you in your real estate projects with complete confidence.This description has been automatically translated from French.
…By Immo-interactif


House with a guesthouse near Toulouse Located in a quiet and sought-after neighborhood, this property offers great potential for a family project or rental investment. It includes: - A house divided into two apartments: - A one-bedroom apartment with terrace, - A bright two-bedroom apartment with balcony, - A garage, - Attic space of about 30 m², ideal for extension or creating an additional dwelling. - A two-bedroom guesthouse with terrace, - A garden with a shed. Some refreshing work is needed. The property is well maintained and close to transport, shops, and schools. A rare opportunity near Toulouse combining tranquility and convenience.
…By Cabinet Bedin


Spacious family house inspired by southern architecture, set on a beautiful 1303 m² wooded plot in Tournefeuille. Located in a peaceful and green environment, this bright home features a large living-dining area with fireplace and exposed beams, a kitchen with adjoining pantry, five bedrooms, an office, a bathroom, a shower room, a dressing room, and usable attic space. An attached garage completes the property. Enjoy comfort, space, and quality of life in this rare opportunity.
…By Cabinet Bedin
'%20stroke='%23DDAA3A'%20stroke-width='1.909'%20stroke-linecap='square'%20stroke-linejoin='bevel'/%3e%3c/svg%3e)
Receive by email any new listing that may match your search criteria
Your criteria :
By validating this form, you accept the general conditions of use of Le Figaro Properties.
These agencies offer a selection of luxury properties vente in Haute-Garonne. Feel free to contact them for personalized assistance.
For your search for an exceptional property, select from our luxury houses with panoramic views in Haute-Garonne (31), starting at $489,782. Offering exceptional panoramas, these 35 residences overlook the city and its surroundings. As the seasons pass, the spectacle is renewed without ever becoming tiresome. Depending on the area you are looking for, such as Toulouse, Balma and Caraman, the living areas may vary and start at a minimum of 134 m². The largest properties rise to 1,500 m².
As part of your search for a luxury property, discover our catalog of 232 luxury houses with a terrace in Haute-Garonne (31), offered from $268,519. Outdoor meals or summer receptions, the terrace extends the house outdoors. Property listings are found in particular in Toulouse, Balma and Vieille-Toulouse. The houses listed in our listings offer attractive living areas measuring between 87 m² and 1,318 m².
Set down your suitcases without waiting: our catalog brings together 7 furnished luxury houses in Haute-Garonne (31), with a starting price of $636,115. From the living room to the bedrooms, each residence is tastefully furnished and ready to live in. Property listings are particularly numerous in the following areas: Toulouse, Caraman and Revel. The average price of this furnished stock stands at $3,306 per square meter. Living areas reach 1,500 m² for our largest properties.
As part of your search for properties of excellence, browse our privileged selection of 233 luxury houses with a pool in Haute-Garonne (31) available from $433,485. These exceptional residences enjoy prime locations, particularly in Toulouse, Balma or Vieille-Toulouse. Whether the architecture of these houses incorporates a covered indoor aquatic space or a vast outdoor pool, each property flourishes amid remarkably landscaped grounds measuring between 90 m² and 61 ha.
Your receptions deserve a setting to match: discover 6 luxury houses with a reception room in Haute-Garonne (31), starting at $765,590. These residences combine family privacy with spaces dedicated to major events. Family gatherings, business dinners or parties with friends naturally find their place there. The fashionable addresses are located in Toulouse, Auriac-sur-Vendinelle and Boulogne-sur-Gesse. Depending on the property, the property area extends up to 11.6 ha.


