Get early access to listings that match your criteria
Never miss an opportunity again. Our personalized alerts notify you instantly.

 English$ USD · m²


EVIAN SOTHEBY'S INTERNATIONAL REALTY presents: This contemporary villa, designed by architect Gilles Dagnaux, enjoys a stunning panoramic view over Lake Geneva and is located just 3 minutes from the town center. It offers 306 sqm of living space filled with natural light, complemented by 42.61 sqm of additional usable space, providing rare volumes for the area, in the heart of a highly sought-after residential environment. Set on a landscaped plot of 1,871 sqm, the property stands out for its high-quality architectural design, organized around a central patio that enhances natural light and creates perspectives oriented toward Switzerland. The ground floor features a spacious living room of over 55 sqm, extended by a lounge and a dining area, forming a bright and well-structured reception space. The separate kitchen, approximately 21 sqm, is complemented by a pantry and a laundry room, opening west onto a large sun-drenched terrace. This level also includes three bedrooms, one of which has a mezzanine, as well as a bathroom, a shower room, and separate toilets. Upstairs, a fourth bedroom (master), a mezzanine overlooking the living room (void over the living area), and an office provide additional spaces suited to modern lifestyles. The garden level offers an independent area comprising a living room/bedroom, a kitchenette, and a shower room, allowing for autonomous use (guests or rental income). Additional features include a garage of over 50 sqm, a cellar, a technical room, and various storage areas. EVIAN SOTHEBY'S INTERNATIONAL REALTY, YOUR EXPERT IN THE SALE OF LUXURY PROPERTIES IN EVIAN AND SURROUNDINGS.
…By Evian Sotheby's International Realty


Découvrez ce superbe chalet de 300 m², construit en 2017 par des artisans locaux de renom. Il combine harmonieusement le charme du bois et de la pierre, offrant un cadre authentique et raffiné. Idéalement situé à seulement 15 minutes à pied du centre du village et à 50 mètres d'un arrêt de navette ski, il permet un accès facile au domaine des Portes du Soleil. L'agencement de ce chalet a été soigneusement pensé pour optimiser l'espace et la lumière naturelle, créant ainsi une ambiance chaleureuse et conviviale. La cuisine contemporaine, avec un îlot centrale est ouverte sur une salle à manger et salon, avec double hauteur et charpente apparente. Il comprend également 6 chambres en suite, ainsi que d'un dortoir pour 6 enfants, offrant ainsi un espace généreux pour accueillir famille et amis. Vous pourrez également profiter de son extérieur avec une terrasse, un jardin, un jacuzzi et un sauna, idéal pour des moments de détente. Le chalet équipé en domotique comprend également un garage double et quatre places de parking extérieures. Ce chalet authentique et confortable constitue une résidence secondaire idéale, avec des matériaux de qualité qui en font une véritable exception. Il offre également un excellent potentiel de rentabilité locative. Pour plus d'informations ou pour organiser une visite, n'hésitez pas à nous contacter.
…By Cimalpes Morzine


At the foot of the Château de Menthon-Saint-Bernard and just moments from the village centre, this beautifully renovated property offers an exceptional lifestyle setting, between unspoiled nature and views over Lake Annecy and the surrounding mountains. Set on a landscaped plot of 1,141 sqm, the villa offers approximately 295 sqm of living space and stands out for its natural light, generous volumes, and high-end finishes, with a lift serving all levels. The property features a spacious open-plan living area with kitchen, extended by a terrace, seven bedrooms including four suites and a master with lake views, as well as an independent apartment, ideal for hosting guests or generating rental income. Outside, a heated swimming pool, a landscaped garden with fruit trees, and a fully fitted independent annex complete the property. A rare opportunity in the charming village of Menthon-Saint-Bernard, ideal as a primary or secondary residence, with strong potential for hosting and rental income. Information on the risks to which this property is exposed is available on georisques.gouv.fr Agency fees payable by the seller.
…By Stone & Wood


FOR SALE - MONTRIOND 74110 - HIGH-QUALITY CHALET IN A CONFIDENTIAL SETTINGEmmanuelle Rosset and 3G IMMO prestige are pleased to present this high-quality chalet, located just 5 minutes from the cable car to Morzine/Les Gets and the Ardent cable car, providing direct access to Avoriaz and the Portes du Soleil ski area.Situated within a confidential cluster of four chalets, this prestigious property offers a privileged living environment on the south slope of Montriond, combining brightness with panoramic views of the mountains.The chalet has approximately 140 m² of living space and features 5 en-suite bedrooms, accommodating up to 10/12 people, making it ideal for a family residence or a high-end rental investment. The living area, located on the top floor (attic), boasts remarkable ceiling height, exceptional brightness, and opens onto large terraces and balconies offering unobstructed views and optimal sunlight.An interior designed for comfort and conviviality:The amenities are up to standard: quality wood floors, wood finishes, refined details, all in a contemporary and warm spirit.Features & equipment:- 4 bedrooms and a dormitory- 5 adjoining bathrooms- Closed garage- Large terraces and balconies pre-equipped for a jacuzzi- Ski storage- Energy performance & ecological commitmentDesigned according to the latest environmental standards, the chalet is equipped with an individual air/water heat pump heating system, ensuring energy efficiency, thermal comfort, and control over consumption.Major advantages:- Sought-after location in Montriond, facing south- Quick access to the Portes du Soleil ski area by car or shuttle- Unobstructed views and optimal sunlight- Ideal accommodation capacity for high-end rentals- Modern finishes and noble materials- Eco-efficient propertyThis chalet represents a rare opportunity to acquire a property combining location, quality of construction, and rental potential in one of the most sought-after areas of the Alps.For any inquiries or to book a visit, please contact:Emmanuelle Rosset - 3G [email protected]+33 6 25 45 32 09Fees are the responsibility of the seller.Your commercial agent 3G IMMO on site EI - Emmanuelle ROSSET registered with the RSAC of THONON-LES-BAINS no. 441 416 815According to article L.561.5 of the Monetary and Financial Code, for the organization of the visit, a piece of identification will be required.Information on the risks to which this property is exposed is available on the Géorisques website: www.georisques.gouv.frThis description has been automatically translated from French.
…By 3g Immo Prestige


Located in the hyper-center of Megève, with a dominant southwest exposure and unique unobstructed views of the village of Megève.- 6 bedrooms, 6 en-suite bathrooms (including a master with dressing room) + 1 staff room- Spacious cathedral living room on level N+3 for maximum brightness. Multiple living spaces (living rooms on the ground floor and N+1)- Level N-1 is fully optimized: ski room, laundry room, pantry, and technical room. Elevator serving all floors- Each floor is accessible by an elevatorExterior and Annexes: The property has a total land area of 630 m², including an outdoor private parking for 6-8 vehicles. The main asset lies in the 368 m² of buildable land, offering significant building rights in an area where land is extremely limited.All amenities within walking distance, including the ski lifts just 3 minutes on foot.Information on the risks this property is exposed to is available on the Géorisques website.This description has been automatically translated from French.
…By Ares Immobilier


Discover this eagerly anticipated collection of four brand-new chalets in picturesque Châtel. Created by a renowned developer, these incredible properties pair a convenient ski-in location near the famed Linga slopes with impeccable craftsmanship and design. Nestled at the edge of the forest, close to a stream, the properties offer the thrill of ski-in living with the slopes just 100m via an off-piste trail. The Linga ski lift is just a minute away by car and there is a free bus stop in front of the chalets for easy, car-free access to the Portes du Soleil ski area. The centre of Châtel, where you'll find numerous shops and a great selection of restaurants serving a mix of traditional and modern cuisine, is two minutes' drive away. What's more Lac de Vonnes, a wonderful spot to visit in summer, is four minutes away. About the Property Designed to captivate discerning tastes, this stand-alone chalet is part of a select collection of just four properties set in an exclusive hamlet. Complementing the breathtaking surroundings, the chalet will be built in a modern Alpine style using noble materials and will feature aged wood accents, a fireplace, cathedral ceilings and large windows throughout. Offering living space of 228 sqm set over three floors, the chalet has a spacious open-plan living area, a fully equipped kitchen, four bedrooms, each with its own ensuite bathroom plus the added advantage of an indulgent wellness area. Opening onto a terrace equipped with a jacuzzi, the chalet is also sold with a two-car garage plus outside parking. Investment Potential Envisioned as an exceptional investment opportunity, these chalets are very gently priced with an average of ?8,300 per given their high level of execution and superior finishes. This makes them an enticing proposition for discerning investors seeking quality and affordability. If you decide to rent out the property when you are not staying at it, you can take advantage of France's attractive VAT rebate programme, allowing you to recover the 20% VAT from the property price. ATHENA ADVISERS - Added value and 360° purchase support since 2003 In addition to organising property viewings from our offices in the French Alps and Cannes, our in-house teams also support clients through every step of the purchase process: accessing the 20% VAT rebate programme, finding the best French mortgage at a low rate, and introducing you to the best rental management company via our in-house service or partner agencies. We also decode the paperwork and contracts and become the bridge between all the different legal and official parties involved in the purchase, guiding our clients through every step of the process.
…By Athena Advisers


Exceptional New Chalet Prime Location in Samoëns Located in a peaceful residential hamlet just a short walk from Lac aux Dames, this outstanding new chalet built in 2025 by renowned builder Les Chalets Carme offers a rare opportunity to acquire a high-end property. Its prime setting allows easy access to the village centre and quick connection to the Grand Massif ski area via the Grand Massif Express in under three minutes by car. Spread over three levels, the chalet boasts generous volumes and a thoughtfully designed layout. The garden level entrance features ample storage and leads to four bedrooms. The master suite enjoys stunning views of Le Criou and includes a private shower room with double vanity, WC, and a spacious dressing room. A second ensuite bedroom provides an ideal guest suite, while two additional bedrooms share a stylish shower room with double vanity and walk-in shower. A separate WC completes this level. Upstairs, the bright and spacious living area is filled with natural light thanks to large openings and two expansive balconies. The lounge, centred around a contemporary wood-burning stove, opens onto a balcony with exceptional views of Le Criou. The dining area connects to the second balcony, benefiting from optimal sun exposure. The fully equipped kitchen features high-end appliances, including a steam oven and ceramic hob with integrated extractor. A fitted laundry room and separate WC complete this floor. Under the eaves, a mezzanine with elegant glazing offers a bright office space overlooking the living area, perfect for remote work, reading, or additional sleeping space. Outside, the property includes a large insulated double garage with storage and water point, as well as a carport providing three covered parking spaces. The landscaped garden, designed by a landscape architect, features a dedicated platform for a Nordic bath, sauna, or jacuzzi with breathtaking views of Le Criou. This new chalet benefits from construction warranties and premium finishes throughout: brushed and steamed Douglas fir, parquet flooring, underfloor heating via heat pump, copper metalwork, rainwater recovery system, heated anti-fog mirrors, and Starlink installation. A turnkey luxury property ready to enjoy immediately.
…By Engel & Völkers Samoens


Chalet Elégance Built by a well-known local builder, this recent 338 m² chalet comprises 4 en suite bedrooms, a fifth en-suite spare bedroom, a four-bed dormitory and an independant one-bedroom apartment. Located in the Chavants, the sunniest part of Les Houches, this chalet with its sleek, stylish finishes offers pleasant, light-filled living spaces and boasts a spacious hammam, a Norwegian bath and a separate winter garden. You'll be seduced by the peace and quiet, the elegance and the incredible view of the Chamonix peaks. Everything has been designed to make this chalet functional and comfortable. Close to the Prarion ski lifts, this peaceful setting is ideal for families and mountain lovers. On the ground floor: an entrance hall with a toilet, a guest toilet, a laundry room/technical room, a massage room/bedroom with ensuite bathroom, a spa area with a steam room, and a relaxation area with a shower. On the same level, there are two large garages, a ski room, and an independent apartment. On the garden level: an open-plan living room with lounge and fireplace, a dining room, and a fully equipped kitchen, and an en-suite bedroom with WC. Large French windows give access to a terrace, which will lead you to a very cozy winter living room and a hot tub. On the first floor: three en-suite bedrooms with WC, private balconies for the bedrooms, and a mezzanine reading area. On the second floor: a dormitory with four beds and storage space. This chalet has been carefully considered to provide everything that one would need, and benefits from an enviable position within walking distance of the Prarion lifts. An ideal location for mountain lovers. For more information, do not hesitate to contact our English speaking team at Barnes Chamonix on +33 4 50 18 52 38.
…By Barnes Chamonix


EXCLUSIVE RIGHTS - Located in the village of Lugrin, a short walk from the shores of Lake Geneva and heading towards the border, this village house of approximately 215 sqm has been carefully renovated to combine authenticity with contemporary comfort. Spread over four floors, it offers an intuitive layout and generous spaces. The ground floor is dedicated to reception and service areas. It opens onto a welcoming lounge, a functional kitchen, and a multi-purpose room suitable for a workshop or office. A cellar and a boiler room complete this level. The first floor comprises the guest or children’s sleeping quarters, consisting of two spacious bedrooms sharing a large bathroom. The second floor forms the true heart of the home. It comprises a dining room and a living room offering breathtaking views of the lake. A second kitchen, featuring a balcony, allows you to fully enjoy the panoramic views of Lake Geneva throughout the seasons. The top floor is entirely dedicated to an exceptional master suite. This open-plan space under the roof features a sleeping area, a bespoke dressing room, a private study and a shower room. The house, situated in the second row facing the lake, is an ideal property for a characterful main residence or an elegant holiday home.
…By Barnes Léman


NNECY SOTHEBY'S INTERNATIONAL REALTY presents a superb 196 m² house located on the first heights of Saint-Jorioz, offering a swimming pool and a breathtaking view of the mountains and lake. The lower first floor includes a laundry room, utility room, cellar, three bedrooms, bathroom and separate toilet. Upstairs, you'll find a magnificent, light-filled living room opening onto two terraces, as well as a master suite with bathroom and direct access to the terrace and pool. On the top floor, a mezzanine overlooks the living area, ideal for a study, reading corner or relaxation area. A 35 m² double garage completes this exceptional property. Outside, the 1100 m² landscaped grounds feature a swimming pool and pergola. ANNECY SOTHEBY'S INTERNATIONAL REALTY, your expert in the sale and rental of luxury properties in the Annécien and Aravis regions.
…By Annecy Sotheby's International Realty


Nestled in a quiet, unspoiled setting—yet in the immediate vicinity of the lake, Thonon-les-Bains, and Corzent—this architect-designed home features striking, clean lines and exceptional amenities. Its cubic architecture allows it to blend seamlessly into the natural landscape; flat roofs, cast-concrete walls, and expansive windows frame stunning natural vistas. Upon entering, the home reveals a living area exceeding 60 sqm that opens onto a west-facing terrace of over 100 sqm and a swimming pool that is fully integrated into the structure. The cathedral-style living room, varied ceiling heights, and carefully crafted spatial layout create distinct perspectives and define the various living zones. This level also features a master suite complete with a spacious walk-in closet, an en-suite shower room, and a balcony that extends from the terrace. Upstairs, the sleeping quarters comprise three bedrooms—each with its own en-suite shower room—and a mezzanine area overlooking the main living space. The basement level rounds out the property with a relaxation area, an additional en-suite shower room, a garage, a workshop, a walk-in closet, a laundry room, and a pool equipment room. The fully landscaped grounds offer a variety of relaxation areas.
…By Barnes Léman


Discover this stunning property with a living area of over 500 sq m on a plot of 2,497 sq m. This exceptional villa, fully equipped with home automation, offers a luxurious living environment where every detail has been carefully considered for your well-being. The villa features 3 suites, 2 bedrooms, and 4 bathrooms. There are two distinct living areas, both with direct access to the terrace and the heated pool. It is equipped with high-end amenities, including a hammam and a massage room for moments of relaxation, as well as a home cinema. You will also benefit from the convenience of an elevator and a fully equipped gym. An independent and fully equipped guest house is available, perfect for hosting family and friends in complete privacy. Sports enthusiasts will be delighted by the approved tennis court, ideal for matches in an exceptional setting. A spacious garage completes this property. Ideally located just 55 minutes from Geneva and 20 minutes from Annecy.
…By Five Stars Agency


In the centre of Châtel, this new-build collection brings fifteen residences to one of the village's most sought-after addresses. Conceived by a respected local developer, the scheme combines thoughtful architecture with a south-facing location, a rarity in this setting. Ranging from two to six bedrooms, the homes are designed for owners who value immediate access to lifts, shops and year-round amenities without compromising on space or outlook. About the Location Positioned two minutes on foot from the village shops, the address places daily essentials within easy reach. The Super Châtel gondola is a six-minute walk, with a free shuttle stop directly outside, ensuring seamless access across the Portes du Soleil ski area. The Forme d'Ô aquacentre is equally close, offering indoor and outdoor pools, spa facilities and fitness spaces for year-round use. About the Property Lovely 4 bedroom new build chalet spans 138 sqm of living space with an open-plan living/dining area plus kitchen and four double bedrooms each with an ensuite bathroom. The chalet opens onto a generous south-facing terrace with panoramic views across the valley with an additional terrace for two of the bedrooms. A dedicated children's area with lounge, games & video games, as well as a wellness area with sauna & gym are planned for residents, alongside a fully equipped kitchen, garage, ski locker and cellar in each home. Investment Potential With only fifteen residences in the heart of the village, supply remains limited in a location where new-build opportunities are tightly held and will become even more rare with the new PLU being ruled this year. Proximity to the main gondola, aquacentre and shops supports year-round occupancy, while the south-facing orientation and expansive outdoor space respond to clear buyer priorities in Châtel. The range of sizes from two to six bedrooms broadens rental and resale prospects within an established Alpine market. As new-build properties, the notary fee is reduced to 2-2.5% and you will have the opportunity to reclaim the VAT from the purchase price, saving you 20%. ATHENA ADVISERS - Added value and 360° purchase support since 2003 In addition to organising property viewings from our offices in the French Alps and Cannes, our in-house teams also support clients through every step of the purchase process: accessing the 20% VAT rebate programme, finding the best French mortgage at a low rate, and introducing you to the best rental management company via our in-house service or partner agencies. We also decode the paperwork and contracts and become the bridge between all the different legal and official parties involved in the purchase, guiding our clients through every step of the process. *Please note that the images used throughout are indicative or photographs of previous work from the same developer. Images may not be exactly representative of the property.
…By Athena Advisers


Joie&Frère presents an exceptional offer, entirely devoted to the rich environment of Lake Annecy and the mountains that surround it. The villa on the market is appealing in many ways, whether for its simple, airy design and generous layout across 259 m² of living space (one suite, four bedrooms, a games room/gym/home cinema), or for the intense pleasure it offers. Each of the main rooms has access to a variety of outdoor areas which, like the interiors, offer beautiful, uninterrupted views of the lake, from Annecy golf course to Talloires bay. These outdoor areas, arranged on charming split levels, include four terraces, a garden and a solarium. In this vein, the master bedrooms include a study with a remarkable level of craftsmanship (custom-made in walnut), a large dressing room, a bathroom and a balcony facing La Tournette and the small lake. In addition, the stone-paved cellar, the carefully landscaped gardens, the heated swimming pool, and the attentive and well-documented maintenance (cladding and floors renovated, roof cleaned of moss - comprehensive history and invoices available) create a reliable and particularly pleasant environment. Finally, the energy rating, supported by the quality of the insulation, the presence of a heat pump (air conditioning in every room of the house) and a recent gas boiler (underfloor heating), ensures economical and comfortable use for the occupants. Joie&Frère has comprehensive technical and commercial documentation on this offer at your disposal, and you are welcome to visit at your convenience.
…By Joie&frère


- Immediate proximity to the center (3 minutes on foot) and the Chamois ski lifts (5 minutes) - Fully renovated chalet with quality finishes (home automation, heat pump, marble bathrooms and kitchen, custom TV furniture) - 4 bedrooms with 4 bathrooms, including a master bedroom of nearly 30m2 - Nice floor (ground floor) reserved for living areas - Bedrooms on the first floor with high ceilings and exposed beams - Possibility to create a 5th bedroom - Possibility to arrange a carport of about 20m2 - Sold furnished This description has been automatically translated from French.
…By Ares Immobilier


Located in an unspoiled setting alongside a stream just a short walk from the centre of Megève, this fully renovated chalet of approximately 388 sq.m presents the perfect blend of Savoyard charm and high-end contemporary touches. First occupation. The property stands out for its exceptional location, which is peaceful yet close to all local amenities. The spacious and welcoming main room features a fully equipped kitchen and a double living room with bar area and fireplace. Large windows reveal spectacular views of the village and surrounding mountains. Spread over four levels (all served by an elevator), there are seven comfortable ensuite bedrooms including a sumptuous master suite occupying the entire top floor. Additional facilities include a wellness area with indoor pool and spa, a laundry room and a spacious garage. A rare opportunity in the heart of Megève.
…By Emile Garcin - Megève


Located in the prestigious village of Les Praz in Chamonix, the Chalets des Praz offer a unique living environment facing the Mont-Blanc mountain range. These high-end chalets by Dunoyer, ranging from 133 to 167 sq m, boast premium features, including a sauna (167 sq m chalet), skiroom, and 4 to 5 bedrooms and suites. Their prime location, just 400 meters from the Flégère cable car, ensures quick access to the golf course while remaining close to local amenities and the heart of Chamonix. Set in a preserved natural environment, these chalets combine alpine elegance with modern comfort. The village of Les Praz enchants with its authenticity, tranquil atmosphere, and breathtaking views. In Chamonix, activities span all seasons: golf, hiking, mountaineering, or skiing in wintereverything you need for an unparalleled quality of life. The vibrant town, alive year-round, is filled with boutiques, restaurants, and cultural events, all under the majestic gaze of Mont-Blanc. This project represents one of the last and rarest opportunities to purchase a brand-new chalet as a second home in Chamonix-Mont-Blanc, within an area where development has become extremely restricted. Off-plan sales new home: the indicated price includes the land, the turnkey house construction, outdoor landscaping, studies, and insurances. Notary fees (reduced rate) are not included. Non-contractual interior photos - AI-generated layout and decoration suggestions. Hand over Autumn-Winter 2026.
…By Axe&d


Contemporary Villa for Sale in Neuvecelle with Lake Views EVIAN SOTHEBY'S INTERNATIONAL REALTY presents: A contemporary villa of 276 sq m of living space on a 953 sq m plot with lake views, plus a separate two-room chalet. The villa features a fully equipped kitchen opening onto a large living room with lake views. It includes four bedrooms with en-suite bathrooms, a studio apartment, a large room suitable for use as a gym or home cinema, a laundry room, and a garage. An outdoor relaxation area includes a sauna and jacuzzi. There is also a separate two-room chalet, which could serve as a caretaker's cottage. Ample outdoor parking is available. High-quality features include a heat pump (underfloor heating), integrated home automation, and adjustable sunshades. EVIAN SOTHEBY'S INTERNATIONAL REALTY, YOUR EXPERT IN THE SALE OF LUXURY PROPERTIES IN EVI
…By Evian Sotheby's International Realty


For Sale in Neuvecelle, Property with Lake View EVIAN SOTHEBY'S INTERNATIONAL REALTY presents: In a quiet residential area of Neuvecelle, this property offers 270 sq m of living space on a 1047 sq m plot. It comprises: a spacious living room of over 50 sq m with a large terrace overlooking the lake, a 28 sq m fitted kitchen, four en suite bedrooms with adjoining bathrooms, an independent studio, a media room, a sauna, a cellar, a laundry room, and a large garage. High-quality features include: a heat pump (underfloor heating), integrated home automation, and adjustable sunshades. EVIAN SOTHEBY'S INTERNATIONAL REALTY, YOUR EXPERT IN THE SALE OF LUXURY PROPERTIES IN EVIAN AND THE SURROUNDING AREA.
…By Evian Sotheby's International Realty


Villa Quartz, located in Veyrier-du-Lac, enjoys a spectacular, waterfront setting, with direct access to Lake Annecy, private pontoon and boat mooring. 300 sqm of bright living space with superb view, in unique and elegant setting. Pool, terraces and landscaped gardens further enhance property which exudes a quiet luxury. Exclusive, new Axe&D construction, facing lake and mountains, sold fully equipped and furnished for the ultimate turnkey experience. Unique location, just a few minutes from Annecy. Energy class: NC/NC.
…By Axe&d


Situated on the sought-after heights of Talloires, this 703 m² plot is located in an exceptional residential environment, offering a spectacular panoramic view of Lake Annecy and the surrounding Alpine landscapes. A building permit already granted allows the construction of an elegant contemporary villa, developed over three levels, with a swimming pool and large terraces, designed to maximize natural light and enhance the landscape perspectives. The architectural project is appealing due to its clean lines, choice of noble materials, and particularly careful landscape integration, in a distinctly high-end spirit. A carport completes this harmonious ensemble. A rare opportunity in the heart of one of the most sought-after areas of Lake Annecy. The cost of building the villa is not included in the displayed sale price. Full file available upon request.
…By Agence Clerc - Christie's International Real Estate


Due to limited land availability and stricter regulations following the new PLU rules in Chamonix, the chalets in Hestia are among the last of their kind. In a region where finding new-build chalets is increasingly difficult, Les Fermes d’Hestia truly stands out. Located just five minutes from the centre of Megève, this exclusive pair of family chalets offers spacious interiors, private gardens and complete wellness suites. As planning regulations tighten across the Evasion Mont-Blanc area, opportunities like this are rapidly diminishing. The timeless design combined with their unmatched rarity means that once these chalets are gone, they cannot be replaced. About the Location Located in a peaceful residential area, just a six-minute walk from the centre of Megève via a scenic forest path, Les Fermes d’Hestia occupies a rare elevated plot that offers panoramic views of Le Jaillet. With no direct road visibility and ample private gardens, it provides a true sense of tranquillity, merely moments away from the heart of the resort. The Mont d’Arbois ski area is only a three-minute drive away, with the possibility of ski-in access when snow conditions permit. In a market where buildable land in the centre is nearly non-existent, this location represents one of the last opportunities to acquire a spacious new chalet so close to the village. About the Property This semi-chalet of 202 sqm feature four en-suite bedrooms, cathedral ceilings and an expansive open-plan living area that opens onto generous terraces offering breathtaking views of Le Jaillet. The property also boasts a private 470-square-metre plot with a landscaped garden and a traditional mazot. Designed with a blend of traditional Alpine architecture and contemporary features, the chalet features standout amenities, including a sauna, a gym and cathedral-style living areas with double-height ceilings and expansive windows. Each property sits on a generous private plot — a rarity in the Alps — offering private gardens. Investment Potential Positioned in a rare elevated setting just minutes from the centre of Megève, these new-build chalets offer a compelling investment opportunity. Properties of this scale and quality are exceptionally scarce, located so close to the village, with access via a scenic forest path or a direct road. Set on a tiered hillside with no road visibility, each chalet enjoys panoramic views over Le Jaillet and Megève. Priced at €15,500 per square metre (incl. VAT), this represents strong value given the prime location, generous interior volumes and high-end specifications. ATHENA ADVISERS - Added value and 360° purchase support since 2003 In addition to organising property viewings from our offices in the French Alps and Cannes, our in-house teams also support clients through every step of the purchase process: accessing the 20% VAT rebate programme, finding the best French mortgage at a low rate, and introducing you to the best rental management company via our in-house service or partner agencies. We also decode the paperwork and contracts and become the bridge between all the different legal and official parties involved in the purchase, guiding our clients through every step of the process.
…By Athena Advisers


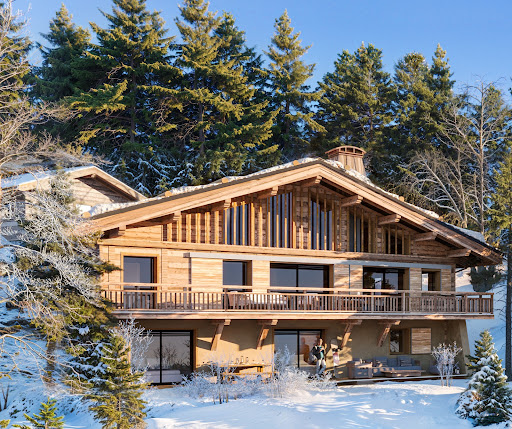


Due to limited land availability and stricter regulations following the new PLU rules in Chamonix, the chalets in Hestia are among the last of their kind. In a region where finding new-build chalets is increasingly difficult, Les Fermes d’Hestia truly stands out. Located just five minutes from the centre of Megève, this exclusive pair of family chalets offers spacious interiors, private gardens and complete wellness suites. As planning regulations tighten across the Evasion Mont-Blanc area, opportunities like this are rapidly diminishing. The timeless design combined with their unmatched rarity means that once these chalets are gone, they cannot be replaced. About the Location Located in a peaceful residential area, just a six-minute walk from the centre of Megève via a scenic forest path, Les Fermes d’Hestia occupies a rare elevated plot that offers panoramic views of Le Jaillet. With no direct road visibility and ample private gardens, it provides a true sense of tranquillity, merely moments away from the heart of the resort. The Mont d’Arbois ski area is only a three-minute drive away, with the possibility of ski-in access when snow conditions permit. In a market where buildable land in the centre is nearly non-existent, this location represents one of the last opportunities to acquire a spacious new chalet so close to the village. About the Property This semi-chalet spanning 182 sqm features four en-suite bedrooms, cathedral ceilings and an expansive open-plan living area that opens onto generous terraces offering breathtaking views of Le Jaillet. The property also boasts a private 410-square-metre plot with a landscaped garden. Designed with a blend of traditional Alpine architecture and contemporary features, the chalets feature standout finishes and cathedral-style living areas with double-height ceilings and expansive windows. Each property sits on a generous private plot — a rarity in the Alps — offering private gardens. Investment Potential Positioned in a rare elevated setting just minutes from the centre of Megève, these new-build chalets offer a compelling investment opportunity. Properties of this scale and quality are exceptionally scarce, located so close to the village, with access via a scenic forest path or a direct road. Set on a tiered hillside with no road visibility, each chalet enjoys panoramic views over Le Jaillet and Megève. Priced at €15,500 per square metre (incl. VAT), this represents strong value given the prime location, generous interior volumes and high-end specifications. As new-build properties, they benefit from reduced notary fees of just 2% and buyers can reclaim 20% VAT through a rental scheme — a significant financial advantage in a market with consistent demand for luxury second homes. Completion is scheduled for Q2 2027, offering both long-term lifestyle appeal and capital growth potential. ATHENA ADVISERS - Added value and 360° purchase support since 2003 In addition to organising property viewings from our offices in the French Alps and Cannes, our in-house teams also support clients through every step of the purchase process: accessing the 20% VAT rebate programme, finding the best French mortgage at a low rate, and introducing you to the best rental management company via our in-house service or partner agencies. We also decode the paperwork and contracts and become the bridge between all the different legal and official parties involved in the purchase, guiding our clients through every step of the process.
…By Athena Advisers


Collonges sous Salève, luxury property : near the Swiss border and Geneva international airport, magnificent spacious contemporary property 550 m2 interior and a garden of approx. 4.500 m2, 5 bedrooms, 5 bathrooms, gym, jacuzzi, cellar bar, view of Lake Geneva, the Jura and Geneva, very quiet location magnificent contemporary property of 550 sq m living space, land 4.500 sq m , volumes, 5 bathrooms, 5 bedrooms, fitness gym, Jacuzzi, view on the Lake Léman, Jura and Geneva, very quiet
…By Agence Clerc - Christie's International Real Estate


Starting from €725,000, become the owner of your chalet, 125.50 m² of living space - 146.67 m² usable, balcony 48.24 m², land 338 m², in an exceptional alpine setting in the heart of the Abondance Valley, in Richebourg. Set back from the main road and just 100 m from a bus stop serving the ski slopes and the centers of Abondance and Châtel, Le Domaine des Meuniers benefits from a prime location: a green, calm, and rejuvenating environment, in the heart of an authentic village resort in the Portes du Soleil. This exclusive program consists of 4 individual chalets and 2 collective chalets of only 5 units each, spread across two levels of habitation -- a human-scale design that preserves intimacy and comfort. A way of life between mountain and contemporary elegance. Designed in pure respect of the alpine style, Le Domaine des Meuniers enchants with its warm aesthetics combining wood, stone, and large openings to nature. The premium housing, cross-ventilated and benefiting from triple exposure, offers exceptional brightness and an unobstructed view of the mountains. Each interior space has been designed for well-being and opens onto very large oversized terraces, up to 53 m², true additional living spaces inviting relaxation. Daily comfort is experienced through individual underfloor heating and hot water production by heat pump, guaranteeing energy performance and peace of mind. The buildings meet the requirements of the RE2020 energy regulation, for sustainable, economical, and environmentally friendly housing. Highlights of the Le Domaines des Meuniers program: 4 individual chalets & 2 collective chalets of only 5 units each; 100 m from a bus stop serving the slopes of Abondance and Châtel; Green, calm, and rejuvenating environment in Richebourg; In the heart of the Portes du Soleil, the largest cross-border ski area; Cross-ventilated housing with triple exposure; Underfloor heating and hot water production by heat pump; Large living spaces open to the outside; Generous terraces and private gardens with panoramic views; Warm alpine architecture; Customizable and modular housing; Design compliant with RE2020 standards; Elevator serving all levels, including garages; Numerous cultural and sports activities nearby; An ideal location. Just steps from the center of Abondance and a few minutes from Châtel, Le Domaine des Meuniers offers the perfect balance between tranquility, authenticity, and proximity to amenities. Its privileged location in Richebourg allows for a full enjoyment of the mountain while staying away from the hustle and bustle, in a preserved natural setting. Between modern comfort and the art of living, Le Domaine des Meuniers is much more than a residence: a true piece of paradise in the heart of the Alps. Become an owner in a unique setting. Information LOI ALUR: Status of the negotiator: Real estate agent. Fees charged to the seller. (gedeon_40106_32149742)This description has been automatically translated from French.
…By Agence Alpi Immobilier

Receive by email any new listing that may match your search criteria
Your criteria :
By validating this form, you accept the general conditions of use of Le Figaro Properties.
These agencies offer a selection of luxury properties vente in Haute-Savoie. Feel free to contact them for personalized assistance.
For your search for an exceptional property, select from our luxury houses with panoramic views in Haute-Savoie (74), starting at $420,215. Offering exceptional panoramas, these 347 residences overlook the city and its surroundings. As the seasons pass, the spectacle is renewed without ever becoming tiresome. Depending on the area you are looking for, such as Megeve, Saint-Gervais-les-Bains and Combloux, the living areas may vary and start at a minimum of 68 m². The largest properties rise to 2,500 m².
As part of your search for a luxury property, discover our catalog of 1,314 luxury houses with a terrace in Haute-Savoie (74), offered from $312,640. Outdoor meals or summer receptions, the terrace extends the house outdoors. Property listings are found in particular in Megeve, Chamonix-Mont-Blanc and Saint-Gervais-les-Bains. The houses listed in our listings offer attractive living areas measuring between 26 m² and 3,500 m².
Set down your suitcases without waiting: our catalog brings together 156 furnished luxury houses in Haute-Savoie (74), with a starting price of $480,726. From the living room to the bedrooms, each residence is tastefully furnished and ready to live in. Property listings are particularly numerous in the following areas: Megeve, Le Grand-Bornand and Les Houches. The average price of this furnished stock stands at $11,570 per square meter. Living areas reach 1,359 m² for our largest properties.
As part of your search for properties of excellence, browse our privileged selection of 458 luxury houses with a pool in Haute-Savoie (74) available from $554,684. These exceptional residences enjoy prime locations, particularly in Megeve, Annecy or Annecy-le-Vieux. Whether the architecture of these houses incorporates a covered indoor aquatic space or a vast outdoor pool, each property flourishes amid remarkably landscaped grounds measuring between 10 m² and 3,325 ha.
Your receptions deserve a setting to match: discover 265 luxury houses with a reception room in Haute-Savoie (74), starting at $448,229. These residences combine family privacy with spaces dedicated to major events. Family gatherings, business dinners or parties with friends naturally find their place there. The fashionable addresses are located in Megeve, Les Houches and Saint-Gervais-les-Bains. Depending on the property, the property area extends up to 6.4 ha.
The beach as an extension of the garden: this is the spirit of 2 luxury houses by the sea in Haute-Savoie (74), for sale from $874,048. Your life there will be organized to the rhythm of the coastline, between sea bathing and walks. Annecy-le-Vieux and Thonon-les-Bains enliven the local market. In these residences, the minimum recorded living area is 240 m².
The sea horizon as a guiding thread: explore the 17 luxury houses with sea views in Haute-Savoie (74), with prices starting at $638,727. The sea accompanies your days, from sunrise to the last light. A daily privilege that few addresses can claim. Browse the listings in Publier, Thonon-les-Bains or Neuvecelle first. In terms of dimensions, the living areas start at a minimum of 121 m² and the grounds at 460 m².
Anchor your daily life at the water's very edge: this is what the 22 luxury houses right on the water in Haute-Savoie (74) allow, for sale from $941,282. These rare residences provide direct access to the shore, with no obstacle to cross. In the geographical area, Sciez, Thonon-les-Bains and Annecy account for a significant share of our listing catalog. The average price per square meter stands at $18,572. Expect living areas measuring between 120 m² and 1,361 m². In our selection of listings, a property can have up to 18 rooms.
Within our catalog, 6 luxury houses listed as historic monuments in Haute-Savoie (74) are for sale, starting at $2,913,492. These residences perpetuate exceptional architectural expertise. Acquiring one means continuing a story that began long before you. Your search can focus on Megeve, Sciez and Chens-sur-Léman. The properties recorded in our listings have between 5 and 6 bedrooms. The grounds in our collection measure 630 m². This can rise to 895 m² depending on the property.


