Get early access to listings that match your criteria
Never miss an opportunity again. Our personalized alerts notify you instantly.

 English$ USD · m²


DIVONNE SOTHEBY'S INTERNATIONAL REALTY presents a contemporary villa, recently completed in 2022, enjoying a prime location near the Swiss border. Set on a 1,400 m² plot, this property offers a usable area of 300 m² and stands out for its serene surroundings. Designed by a local architect, the villa elegantly combines stone and wood in a modern style. Spread over two levels, it comprises, on the ground floor, an entrance hall, two bedrooms with en-suite showers, separate toilets, and a fully equipped kitchen with a pantry and laundry room, leading to a spacious living area crowned with a cathedral ceiling. This space includes a living room featuring a fireplace, a dining area that opens onto a terrace and the pool. On the upper floor, the villa features a master suite with its own dressing room, private bathroom, and balcony, as well as two additional bedrooms, a bathroom, and separate toilets. Outside, you will discover a terrace equipped with a pergola, a landscaped garden designed by a professional landscaper, a heated swimming pool, a double garage, and a garden shed, all set in a peaceful residential environment. DIVONNE SOTHEBY'S INTERNATIONAL REALTY, your expert in luxury property sales in the Pays de Gex and Geneva region (Grand Genève). For information on the risks associated with this property, please visit the Géorisques website at https://www.georisques.gouv.fr.
…By Divonne Sotheby's International Realty


At the foot of the Château de Menthon-Saint-Bernard and just moments from the village centre, this beautifully renovated property offers an exceptional lifestyle setting, between unspoiled nature and views over Lake Annecy and the surrounding mountains. Set on a landscaped plot of 1,141 sqm, the villa offers approximately 295 sqm of living space and stands out for its natural light, generous volumes, and high-end finishes, with a lift serving all levels. The property features a spacious open-plan living area with kitchen, extended by a terrace, seven bedrooms including four suites and a master with lake views, as well as an independent apartment, ideal for hosting guests or generating rental income. Outside, a heated swimming pool, a landscaped garden with fruit trees, and a fully fitted independent annex complete the property. A rare opportunity in the charming village of Menthon-Saint-Bernard, ideal as a primary or secondary residence, with strong potential for hosting and rental income. Information on the risks to which this property is exposed is available on georisques.gouv.fr Agency fees payable by the seller.
…By Stone & Wood


Exclusively in SEYSSEL, 30 minutes from Annecy, 45 minutes from Geneva, ideally located in a quiet area with a breathtaking view, I present to you this exceptional farmhouse, where the authenticity of the old meets modernity and comfort. Renovated in 2020 with quality materials, this rare property has benefited from the know-how of renowned local craftsmen. Currently with a living area of approximately 190 m² on 2 levels, it has a fitted kitchen open to the living room with access to its panoramic terrace, 4 bedrooms including a master suite with its bathroom / wc, 2 other bathrooms / wc + guest wc and a closed summer kitchen (with pellet stove) extended by its covered terrace, a real living space in all seasons. This property also has a swimming pool (14 m X 3.65 m) heated by PAC, ideal for the family. In annexes: a 46 m² garage, a 16 m² garden shed and a spacious courtyard closed by a gate allowing the parking of several vehicles. The strong points of this unique property: -A generous surface area: currently 190 m² of living space with an additional development potential of more than 70 m² approximately on the 1st floor (openings already created with new windows, electricity, etc.) offering endless possibilities for a family, a guest house or gîte activity or the possibility of several apartments. -A high-end renovation highlighting the charm of exposed beams, natural stones and modern finishes. -Spaces bathed in light with a breathtaking view from each room. -Exteriors designed for outdoor living: a large swimming pool, vast terraces, balconies and green spaces conducive to relaxation. The expert's opinion: this property is a real favorite. Every detail has been designed to offer comfort and elegance. Once there, you will be seduced by its warm atmosphere and the beauty of its natural environment. Contact me to book your visit! Les honoraires sont à la charge du vendeur. Les informations sur les risques auxquels ce bien est exposé sont disponibles sur le site Géorisques : www. georisques. gouv. fr. ** ENGLISH SPEAKERS: please note that Capifrance has an international department that can help with translations. To see our range of 20,000 properties for sale in France, please visit our Capifrance website directly. We look forward to finding your dream home!
…By Capifrance - Carole Gros


ORPI offers you this beautiful character home of 451m2, 367m2 under the Carrez law, on a fully fenced and landscaped plot of 2820 m2, just 5km from Bons-en-Chablais and 10km from Thonon-les-Bains.Nestled in the heart of the charming commune of Lully, this exceptional property combines authentic character with modern comfort. Ideally located in a green setting, it will seduce lovers of rare and elegant properties.This home stands out for its spacious living areas, bathed in light thanks to large openings that create a warm and welcoming atmosphere. Completely renovated (heating system, windows, roof, self-regulating pool maintenance system, terrace, exterior paving) and meticulously maintained, it is ready to welcome you immediately.On the ground floor, you will discover a large entrance with a dressing room, a beautiful living room with an open kitchen of 66 m2, two bedrooms, a bathroom, and a separate toilet.Upstairs, an open hallway of 28m2 will lead you to five bedrooms, a dressing room, a shower room, and a separate toilet.The basement is fully fitted out, with a billiards space and an 80 m2 reception room for hosting your family and/or friends, a sauna with a shower, a laundry room, and a boiler room.Outside, a majestic motorized gate, crafted by the famous ironwork house Bétemps, will allow you to enter this exceptional exterior of 2820 m2: unique lighting, covered jacuzzi, southwest-facing pool of 10 m x 5 m, secured with a motorized cover, summer kitchen, pétanque court, workshop, and shelter for 3 cars.The unique charm of this property is reflected in its noble materials and refined finishes, tastefully blending tradition and modernity.Information on the risks to which this property is exposed is available on the website Géorisque: https://www.georisques.gouv.fr/Agency reference: 419This description has been automatically translated from French.
…By Orpi - Genevois Immobilier


ORPI offers you this beautiful character property of 451m2, 367m2 loi carrez on a fully enclosed and landscaped plot of 2820 m2, just 5km from Bons-en-Chablais and 10km from Thonon-les-Bains.Nestled in the heart of the charming commune of Lully, this exceptional property combines authentic character with modern comfort. Ideally located in a green setting, it will appeal to lovers of rare and elegant properties.This residence stands out for its spacious living areas, bathed in light thanks to large openings that create a warm and welcoming atmosphere. Fully renovated (heating system, windows, roofing, self-regulating pool maintenance system, terrace, exterior pavement) and meticulously maintained, it is ready to welcome you immediately.On the ground floor, you will discover a spacious entrance with a dressing room, a superb living room with an open kitchen of 66 m2, two bedrooms, a bathroom, and a separate toilet.Upstairs, an open landing of 28m2 will lead you to 5 bedrooms, a dressing room, a shower room, and a separate toilet.The basement is completely finished, featuring a billiard space and a reception room of 80 m2 for hosting your family and/or friends, a sauna with a shower, a laundry room, and a boiler room.Outside, a majestic motorized gate, crafted by the famous Bétemps wrought ironworks, will allow you to enter this exceptional outdoor space of 2820 m2: Unique lighting, a covered jacuzzi, a southwest-oriented swimming pool of 10 m x 5 m, secured with a motorized cover, a summer kitchen, a pétanque court, a workshop, and a shelter for 3 cars.The unique charm of this property is reflected in its noble materials and refined finishes, tastefully blending tradition and modernity.Information regarding the risks to which this property is exposed is available on the websiteGéorisque: https://www.georisques.gouv.fr/Agency reference: 419This description has been automatically translated from French.
…By Orpi - Genevois Immobilier


Veyrier du lac : 2 steps from the lake, California style house entirely renovated with a beautiful view of the lake, top-of-the-range fittings, 198.80 m² living space, 4 bedrooms, 2 bathrooms, heated swimming pool with counter-current, carport. Ground floor: entrance, WC, living/dining room with pellet stove, open kitchen, storeroom, 2 bedrooms with connecting shower room Garden level: 2 bedrooms with en-suite bathrooms, workshop, storage area with wine cellar, WC Beautiful terrace not overlooked, carport, parking space for several vehicles Solar panels, home automation, alarm, air conditonning and underfloor heating.
…By Agence Clerc - Christie's International Real Estate


Modern chalet, built in 2021, 7 minutes from village centre and 150 m from Rochebrune cable car. Roughly 400 sqm floor space with 6 bedrooms. Indoor pool, sauna, ski room and large garage. Energy class: A/B.
…By Immolec

EXCEPTIONAL CONTEMPORARY HOUSE – 184 M² OF LIVING SPACE – SWIMMING POOL – SPA – MOUNTAIN VIEW – RECEPTION AREASSome houses stand out for their volumes. Others for the atmosphere they create. This one manages to combine both, offering a living environment where each space has been designed to share, receive, and fully enjoy its surroundings. Covering 184 m² of living space (211 m² on the ground) on a landscaped plot of 895 m², this contemporary property charms with its high-end features, unobstructed views of the mountains, and the quality of its living spaces, which open to the outside. From the first level, the house reveals a true space dedicated to friendliness. Directly accessible from the garden, a vast reception room opens entirely to the outside, inviting one to extend summer days around the swimming pool. A cinema space, a shower room, a wine cellar, and a laundry room complete this level, which could also accommodate a comfortable suite for guests or an independent area according to individual needs. On the main floor, the living rooms are naturally organized around the terrace. The open kitchen, dining room, and living room form a bright ensemble, suitable for family moments as well as receptions. A TV room offers a more intimate space, while a room currently dedicated to children’s games could easily become an office, reading room, or telecommuting space. The top level hosts the night space with three bedrooms, a bathroom, and a shower room. The master suite enjoys an unobstructed view of the mountains, offering a particularly soothing panorama every morning. Outside, the garden becomes a true living space. The pool, spa, and pétanque court allow for full enjoyment of beautiful days in a holiday atmosphere, all while benefiting from a calm and preserved environment. Designed for a family in search of space as well as for reception enthusiasts, this property offers a rare balance between contemporary elegance, daily comfort, and art of living.The advantages: -184 m² of living space (211 m² on the ground) -Landscaped plot of 895 m² -Unobstructed mountain view -Swimming pool and spa -Pétanque court -Wine cellar -Large reception area opening onto the garden -Garage and numerous storage areas -Three bedrooms and spaces that can be adapted to needsFees included of 5.29% VAT charged to the buyer. Price excluding fees 1,700,000 €. Energy class C, Climate class A Estimated amount of annual energy expenses for standard use: between €2,110.00 and €2,900.00 over the years 2021, 2022, and 2023 (subscriptions included). Information on the risks to which this property is exposed is available on the Géorisques website: georisques.gouv.fr. This property is offered to you by a commercial agent (Sole Proprietorship).Your Baltic advisor: Paul-Henri Farat Commercial agent (Sole Proprietorship)This description has been automatically translated from French.
…By Baltic


EXCLUSIVE – MEGEVE: An Exceptional Ski-in / Ski-out Chalet Located in the heart of the highly coveted Rochebrune area, within a preserved environment just 800 meters from the village center, this 1,000 sqm (10,764 sq ft) chalet stands as one of Megève’s most remarkable architectural signatures. Featuring direct slope access and panoramic mountain views, this property offers a rare living experience, blending grand volumes, absolute discretion, and bespoke amenities. Living Spaces & Entertaining Built across six levels connected by a private elevator, the chalet reveals light-filled, generous spaces. The reception level centers around a double living room with a majestic fireplace, a bar, and a spacious lounge. Expansive openings onto a sun-drenched terrace allow for a breathtaking panorama of the surrounding peaks. On the top floor, a dedicated conference and workspace offers absolute tranquility facing the mountains. The Art of Relaxation and Privacy An entire floor is dedicated to wellness and rejuvenation, featuring an indoor swimming pool, a sauna, a hammam, and a fitness room. A music room and a lounge-bar area complete this space, designed for private gatherings and ultimate conviviality. The sleeping quarters can accommodate up to 16 guests, featuring four elegant suites with private terraces and a refined children's dormitory. The uppermost floor is exclusively reserved for the 80 sqm (861 sq ft) Master Suite—a true private apartment with its own fireplace, offering a commanding view over the resort. High-End Amenities The lower level meets every functional requirement: a secure garage for seven vehicles, independent staff quarters, a wine tasting cellar, and a professional-grade ski room. Located just one hour from Geneva, this exceptional chalet represents a rare opportunity to own a world-class estate in Megève’s most desirable location. Key Features: 1,000 sqm across 6 levels Private Elevator Ski-in / Ski-out 80 sqm Master Suite + 4 Guest Suites + Children’s Dormitory Full Wellness Floor: Indoor Pool, Spa, Hammam, Fitness & Lounge 7-car Garage Staff Accommodations Professional Ski-room Panoramic Views Immediate proximity to the village center Full file and private viewing upon request.
…By Kretz & Partners


ANCIENT COMMANDERY - SWIMMING POOL - COVERED TERRACE 154 M² - ORIGINAL MURALS - BARN - OUTBUILDINGS - SCIEZ 74140Welcome to L'Agence Immo, your trusted real estate partner. The team at L'Agence Immo is delighted to present to you a property that is as rare as it is remarkable. Located in a peaceful environment in the commune of Sciez, in close proximity to Lake Geneva and the Swiss border, this 17th-century former commandery, attached on only one side, develops 310 m² of living space and nearly 500 m² of total surface area, fully renovated with exceptional care. A living testimony to the regional heritage, it combines historical authenticity and high-end comfort with rare elegance.Interior layout: Behind its century-old walls with lime plaster, respectful of the hygrometric conditions of old buildings, this residence unfolds over four levels and offers a fluid and coherent organization. From the entrance, the unique character of the place manifests itself: noble materials, generous volumes, careful renovation down to the last detail. On the ground floor, an independent kitchen with polished concrete flooring is complemented by a pantry equipped with artisanal birch log storage. There is also a treatment room with an adjoining bathroom, a 32 m² independent studio with a shower room and WC, as well as a spacious entrance hall. The upper floors host a warm living room with a fireplace (whose slates come directly from the mines of Morzine), a billiards room, a master suite with dressing room and en-suite bathroom, a confessional transformed into a reading corner, and an exceptional bedroom: the mural room. The latter is one of the treasures of the house. With an area of over 40 m², it is adorned with original murals dating from 1604, preserved in their original state. To our knowledge, only two properties in the region can boast such decorative heritage. The floor is covered with ancient tiles from an abbey, over 800 years old.On the technical side, nothing has been left to chance: double walls and ceilings in double fibrous soundproof plasterboard, ecological insulation (wood fiber, recycled cotton, compressed wood), solid wood joinery (oak, chestnut, pine), insulated floors, brass and ceramic fittings, centralized vacuum system with Rétraflex systems in the kitchen and living room, underfloor heating for most of the house (supplemented by cast iron radiators in some rooms), and town gas boiler.Exterior layout: The property extends over a well-arranged plot of 603 m². One of its major assets is the superb covered terrace of 154 m², designed as a true living space. It houses an indoor swimming pool with polished concrete, benefiting from a spectacular ceiling height of 7.50 meters. Salt treatment, flat skimmer, pH and level regulators, luminous fountain, and reservation for a safety curtain: every element has been thought out to combine comfort and aesthetics. Adjacent to this space is a paved pergola, with a functional water well and a traditional pizza oven, extending moments of conviviality outdoors. An 18 m² balcony overlooks the inner courtyard. The property also includes an adjoining barn, already prepared with technical facilities (water, electricity, sewage), as well as a ...This description has been automatically translated from French.
…By L’agence Immo


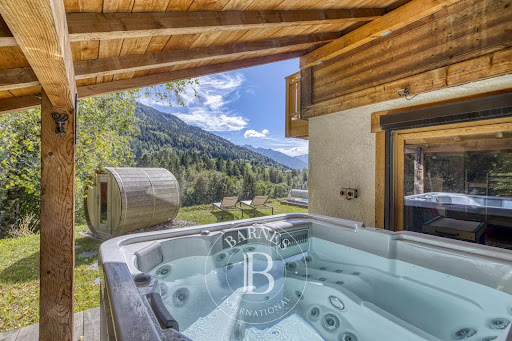
Ideally located in Saint-Jean-de-Sixt, just 5 minutes from the slopes of La Clusaz, this contemporary chalet of approximately 270 m² offers a peaceful environment and unobstructed mountain views. Built on a landscaped plot of 1,410 m², facing south, it enjoys abundant natural light throughout the day and a warm, welcoming atmosphere. The main living area on the ground floor includes a spacious living room with a fireplace, a convivial dining area, and a fully equipped open kitchen. Large windows extend the space onto a panoramic terrace, perfect for enjoying the sunset. A ski room and a TV room complete this level. The first-floor sleeping area features two bedrooms with their own private bathrooms, as well as a master suite with a bathroom and breathtaking mountain views. The garden-level floor is dedicated to relaxation and leisure, with a wellness area including a jacuzzi, sauna, and outdoor pool, a fitness room, a playroom opening onto the garden, a large dormitory, an additional bedroom with a bathroom, as well as a laundry room and a storage area. A rare property in the area, combining comfort, authenticity, and modernity, just 30 minutes from Annecy and 55 minutes from Geneva. Information on the risks to which this property is exposed is available at: www.georisques.gouv.fr
…By Barnes Megève


Sought-after area. Nestled on a 4 390 sqm park, this character villa combines tranquility and the charm of wide open spaces. Thanks to its privileged location, the property benefits from an unobstructed view of the lake throughout the hours and seasons. On the ground floor, a spacious entrance leads to the kitchen, the reception room and the living room. A hallway leads to a master suite and a second bedroom. Upstairs, a mezzanine area, 3 spacious bedrooms and a bathroom complete this level. On the lower ground floor, an independent Type 2 apartment with veranda allows your guests to maintain a certain autonomy. On the south side, an indoor swimming pool with terrace, requiring renovation, will extend your summer evenings. A garage, a laundry room, a wine cellar and a boiler room complete this property. FEES INCLUDED AT THE CHARGE OF THE PURCHASER
…By Barnes Léman


This four-bedroom chalet with lovely authentic architecture is ideally situated on the Mont d’Arbois plateau close to the golf course and the ski slopes. Smartly designed property featuring a spacious living area with an open plan kitchen, a dining room, a lounge and a TV room. Four bedrooms with ensuite bathrooms or shower rooms. Stunning wellness area. High-end features throughout the property including an indoor pool, a hammam and a cinema room. A garage and laundry room complete this property. Information on the risks to which this property is exposed is available on the Géorisques website: www.georisques.gouv.fr
…By Barnes Megève


EVIAN SOTHEBY’S INTERNATIONAL REALTY presents: In Thonon-les-Bains, overlooking Lake Geneva from one of the most sought-after locations in the town, a remarkable bourgeois residence full of character, located on the prestigious Boulevard de la Corniche and rooted in the heritage of the grand holiday villas of the early 20th century. Built for Jules Gianola, a local banker, the property reflects an era when the Corniche was a prime address, highly regarded by a clientele seeking views, tranquility, and distinction. Set back on a rare 3,469 sqm plot, the property has retained all the generosity and nobility of its original setting. Combining architectural heritage with contemporary potential, this unique property offers several possibilities: a historic residence to be enhanced and enjoyed, as well as the option to subdivide part of the land into one or two building plots, located in a highly sought-after residential area. A discreet and exclusive address where heritage and value creation converge. The property offers a total usable area of 417 sqm and comprises: Ground floor: A remarkable entrance hall with vestibule/dressing, elevator, guest WC, fully equipped kitchen opening onto a terrace, a spacious and bright living room, dining room, and a dual-aspect master suite on one level with bathroom, WC, and dressing room. First floor: 3 bedrooms, 3 bathrooms, a laundry room, a WC, and a study/library. Second floor: Converted attic space. Garden level: A large office with independent access, numerous storage rooms, wine cellar, laundry room, boiler room, and pantry. A heated swimming pool, double garage, and workshop complete this prestigious property. High-end features throughout, with elevator. EVIAN SOTHEBY’S INTERNATIONAL REALTY, your expert in the sale of luxury properties in Evian and its surroundings.
…By Evian Sotheby's International Realty


LAC LÉMAN SOTHEBY'S INTERNATIONAL REALTY offers you a few minutes from Geneva: In the heart of an idyllic environment, magnificent waterfront property ideally located on a unique area on the French shores of Lake Geneva. This superb Tuscan-style house made with noble materials and luxurious decoration, offers 1129 m² of living space including 14 rooms including 7 master suites with boudoir, adjoining dressing room and bathroom, fur room, beautiful and spacious lounges and a large gym of approximately 162 m2. This friendly villa will also seduce you with its panoramic view of Lake Geneva which it benefits from its large terrace, accompanied by an infinity pool. An independent caretaker's house adorns this property with high-end services as well as numerous outdoor and covered parking lots . The whole, established on a pretty closed and landscaped ground of 4197 m² with private pontoon. LEMAN SOTHEBY'S INTERNATIONAL REALTY, YOUR EXPERT IN THE SALE OF LUXURY PROPERTIES BY LAKE LÉMAN AND ITS SURROUNDINGS.
…By Lac Leman Sotheby's International Realty


Nestled in a preserved and peaceful environment, just 1 km from the village center, this stunning chalet was fully renovated in 2023, perfectly blending Alpine charm with high-end contemporary finishes. The property offers five en-suite bedrooms, including a dormitory ideal for hosting family and guests. Designed with comfort and relaxation in mind, the chalet features a superb wellness area with an indoor swimming pool, sauna, and hammam. The spacious living area is filled with natural light and opens seamlessly onto a large terrace. It comprises a fully equipped open-plan kitchen, a generous lounge, and an elegant dining area, creating a warm and inviting atmosphere throughout the year. A ski room, wine cellar, and laundry room further enhance this exceptional property. Information regarding the potential risks to which this property is exposed is available on the Géorisques website: www.georisques.gouv.fr
…By Barnes Megève


An Architectural Masterpiece of 1,361 sqm Rare and confidential, this master estate built in 2017 redefines the standards of lakeside excellence. Combining contemporary elegance, absolute privacy, and direct lake access with a private dock, it stands as one of the most exclusive residences on the shore. Its landscaped park, enhanced by an infinity pool, offers a breathtaking panoramic view of the Jura Mountains and the Swiss coastline. The Interior: A Symphony of Spaces (18 Rooms) Spanning two living levels and a fully finished lower ground floor, the residence offers a fluid and monumental layout, served by a private elevator. Reception Level: The Art of Entertaining From the entrance, the tone is set by majestic volumes. This level centers around a prestigious Grand Salon bathed in natural light, opening onto a grand terrace facing the vastness of the lake. Second reception lounge and formal dining room. Executive office / Library. Professional-grade kitchen with a service back-kitchen. Master cloakroom and guest amenities. The Night Wing: 7 Exceptional Suites Distributed between the ground and upper floors, the seven suites are true private sanctuaries. Each features its own dressing room and an en-suite bathroom finished in marble or onyx. The master suites boast soaring ceiling heights and a plunging view over the crystalline waters of Lake Geneva. Well-being & Entertainment Level (Lower Ground) Fully finished and featuring lake views from certain areas, this space is dedicated to serenity and leisure: High-end fitness studio and Wellness area (Spa). Games room and private cinema. Climate-controlled wine cellar for the finest vintages. Technical and storage zones (gardener's space, laundry room, etc.). Outbuildings & Parking Guest House: A 2-bedroom independent apartment dedicated to guests or staff. Garage: Secure parking for 3 vehicles plus additional covered space. A Strategic Geographic Location This estate offers the privilege of immediate proximity to key business centers and world-class institutions: Geneva City Center: 16 km Airport: 21 km. Education: École Notre Dame du Lac (10 km), International School of Geneva (15 km).
…By Kretz & Partners


FOR SALE … Lake Geneva Sotheby’s International Realty presents: Located in a quiet and sought-after residential area, this contemporary timber house designed by Dunoyer features a refined and luminous architecture, highlighted by large picture windows opening onto the landscaped garden and a fluid interior layout. The ground floor has been conceived without partitions and offers two living rooms, a dining area, an open kitchen as well as a bedroom en suite on this level. The upper floor includes four bedrooms, one of which is en suite with its private shower room, in addition to a family bathroom. Outside, a generous wooden terrace incorporates a swim spa, while a loggia and a natural pond create a peaceful atmosphere. The property as a whole offers an inspired living environment, playing with verticality, transparency and light. A paved courtyard and a garage complete this property. Lake Geneva Sotheby’s International Realty – your expert in the sale of luxury real estate on Lake Geneva and its surroundings.
…By Lac Leman Sotheby's International Realty


ANNECY SOTHEBY’S INTERNATIONAL REALTY presents this fully renovated property, refurbished in 2018 and again in 2023, featuring a heated swimming pool and a spacious garden. The setting enjoys open views of the mountains, along with a glimpse of the lake from the outdoor areas. Designed to combine comfort and independence, the property comprises a main residence, complemented by an independent studio, as well as a loft-style annex with a jacuzzi. The layout is generous, offering six bedrooms, five shower rooms, five WCs, and four kitchens. Ideally located, the property provides quick access to local amenities, the town centre, and the lake. A garage equipped with an electric vehicle charging station completes the property. ANNECY SOTHEBY’S INTERNATIONAL REALTY, specialist in the sale and rental of exceptional properties in the Annecy area, the Aravis mountains, and Aix-les-Bains and its surroundings.
…By Annecy Sotheby's International Realty


Chalet of 405 m² set on a 1,100 m² plot, ideally located just 5 minutes from the ski slopes and the town center. Built over three levels, the property offers panoramic views of the surrounding mountain ranges. The lower ground floor features a massage room for relaxation, a cinema room with bar and foosball table for 4 people, as well as Bedroom 1 with a double bed, TV, safe, full bathroom and terrace, and Bedroom 2 (dormitory) with two single beds, TV, shower room, separate WC and terrace access. The ground floor includes the main entrance, a bright living room with fireplace and large bay windows overlooking the indoor swimming pool (6 x 3 m) and the landscape, a fully equipped kitchen, a dining area for 10 guests, a covered terrace, a hammam for 4 people, a fitness room, a ski room, and Bedroom 3 with a double bed, TV, safe and shower room. On the upper floor, the master bedroom features a 180 cm double bed, TV, safe, walk-in wardrobe, bathroom with whirlpool bathtub, WC and balcony. Bedroom 5 also includes a double bed, TV, safe, dressing room, shower room and balcony. All bedrooms are air-conditioned. Outside, the property offers a 10 x 3.60 m swimming pool as well as an outdoor jacuzzi. Parking space is available for up to 2 vehicles. A mazot (traditional Alpine outbuilding) completes the property.
…By Antonin Allard


Nestled on the heights of Megève, in the heart of a private and preserved environment, surrounded by the iconic former farmhouses of Le Hameau du Maz, this exceptional chalet embodies Alpine elegance. Built on a plot of over 1,000 sqm, this ultra-premium chalet offers approximately 670 sqm of floor area, featuring spectacular volumes and refined architecture. Designed as a true luxury residence, it includes a complete wellness area with an indoor swimming pool, sauna, hammam, fitness room, as well as dedicated relaxation spaces. Spread over 4 levels, all serviced by a lift: On the garden level, you will find 4 en-suite bedrooms as well as a spacious dormitory of over 30 sqm, ideal for hosting family and children in a warm and exclusive atmosphere. On the first floor, the living area — the true heart of the chalet — impresses with its generous volumes and natural light. It features a large dining room, an open-plan kitchen, an elegant bar with panoramic views over the Aravis mountains, a living room with fireplace, as well as several lounge areas opening onto a magnificent terrace of over 40 sqm, facing south-west, with no overlooking, offering exceptional views and sunlight. On the top floor, a sumptuous master suite of approximately 55 sqm, set beneath a spectacular cathedral ceiling, benefits from a private terrace and absolute privacy. The basement level includes a 144 sqm garage accommodating up to 5 vehicles, a ski room, a dedicated space for bicycles or motorcycles, a staff bedroom, as well as a full wellness area. Photos are for illustrative purposes only. Customisation options are available with the support of a renowned interior designer. VAT recovery possible under a para-hotel structure.
…By Antonin Allard


Annecy – Veyrier-du-LacExceptional villa with panoramic views of the lake and mountainsNestled in the heart of a particularly sought-after residential environment, in absolute calm and sheltered from any nuisance, this exceptional property perfectly embodies the art of living between lake and mountains.Bathed in natural light throughout the day thanks to its ideal exposure, this sumptuous villa offers a spectacular panoramic view of Lake Annecy and the surrounding landscapes, a true living picture that evolves with the seasons.With a living area of approximately 440 m² and an additional 100 m² of annexes, this elegantly designed home captivates from the first moments with the quality of its amenities, its generous volumes and its warm atmosphere.Each space has been thoughtfully designed to offer comfort, functionality, and aesthetics, in a decidedly contemporary spirit.The ground floor opens onto a spacious welcoming entrance leading to an exceptional living area.This includes a fully equipped open kitchen, a convivial dining space, and a bright living room. Large bay windows extend this space outdoors and allow for full enjoyment of the stunning view as well as the furnished terrace.An elegant master suite, with a shower room and storage, complements this level, offering particularly appreciated one-level living comfort.Upstairs, the sleeping area continues with two additional magnificent master suites, each with its own bathroom or shower room, ensuring privacy and comfort. An additional bedroom and an independent bathroom complete this floor, ideal for hosting family and guests under the best conditions.The garden level features a fully equipped independent 2-room apartment, providing an ideal solution for hosting relatives, accommodating staff, or considering rental use.The basement offers rare amenities including a gym, a playroom, a large triple garage, several storage spaces, and a wine cellar.Outside, the property stands out with its magnificent infinity pool, a true invitation to relaxation, offering a striking visual continuity with the lake. The terraces and landscaped spaces allow for full enjoyment of the beautiful days in an exceptional setting.This unique villa harmoniously combines calm, brightness, generous volumes, and exceptional panorama, just a few minutes from the lake and the center of Annecy. A rare address for an incomparable quality of life.Complete file and additional information available upon request – Contact 7 days a week.This description has been automatically translated from French.
…By Kretz & Partners

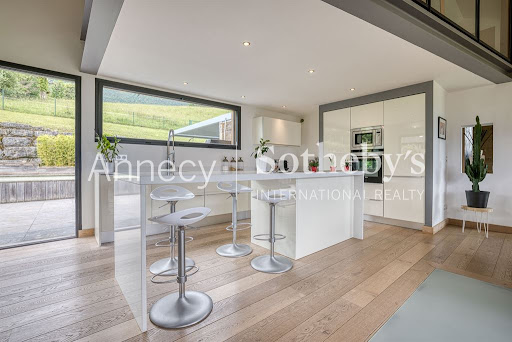

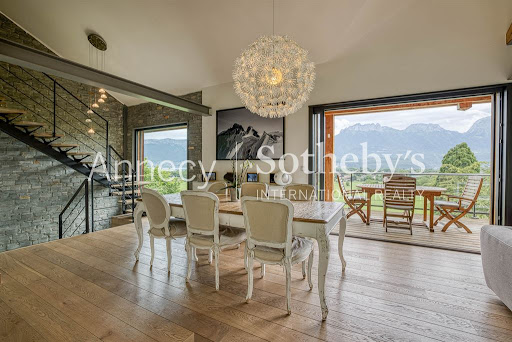

NNECY SOTHEBY'S INTERNATIONAL REALTY presents a superb 196 m² house located on the first heights of Saint-Jorioz, offering a swimming pool and a breathtaking view of the mountains and lake. The lower first floor includes a laundry room, utility room, cellar, three bedrooms, bathroom and separate toilet. Upstairs, you'll find a magnificent, light-filled living room opening onto two terraces, as well as a master suite with bathroom and direct access to the terrace and pool. On the top floor, a mezzanine overlooks the living area, ideal for a study, reading corner or relaxation area. A 35 m² double garage completes this exceptional property. Outside, the 1100 m² landscaped grounds feature a swimming pool and pergola. ANNECY SOTHEBY'S INTERNATIONAL REALTY, your expert in the sale and rental of luxury properties in the Annécien and Aravis regions.
…By Annecy Sotheby's International Realty


EVIAN SOTHEBY'S INTERNATIONAL REALTY presents : Set within a private residential estate, on 1,735 m² of fully enclosed landscaped grounds, discover this bright, contemporary larch-clad villa offering 340 m² of living space. Nestled in lush greenery on the shores of Lake Geneva, this luxurious villa, designed with environmental conservation and energy efficiency in mind, offers all the comforts of a family home. Spread over two floors, it comprises an entrance hall with storage, a spacious open-plan living area opening onto the outdoors, and a fully fitted, high-end kitchen. The sleeping area features three beautiful bedrooms, including a master suite with an en-suite bathroom, as well as a shower room and a second bathroom. The upper floor comprises two bedrooms, a master suite with a dressing room and a bathroom. A hammam and jacuzzi enhance this exceptional property, which also includes a garage and two parking spaces. There is the option to rent a mooring in one of the estate’s two marinas, with access to the estate’s two beaches and tennis courts. EVIAN SOTHEBY’S INTERNATIONAL REALTY, YOUR EXPERT IN THE SALE OF LUXURY PROPERTIES IN EVIAN AND THE SURROUNDING AREA.
…By Evian Sotheby's International Realty


Nestled in a calm and preserved environment, close to the lake, Thonon-les-Bains and Corzent; this architect-designed house offers exceptional services. Totally inscribed and integrated into the natural landscape, thanks to its plans and the materials chosen by the architect. The house notably offers shuttered concrete walls with openings creating real natural scenes. Upstairs, the house offers a living room with an open custom kitchen, opening onto a dining room and a living room with fireplace. This living room opens onto an east-facing terrace and the swimming pool superbly integrated into the house and the surrounding land. This level offers a master suite, a large dressing room, a bathroom and a balcony. The sleeping area consists of 3 bedrooms, each with their own bathroom and a mezzanine space that can be used as an office, games room, etc. In the basement, we discover a space converted into a home cinema, with a new adjoining bathroom, a garage, a workshop, a dressing room, a laundry room and a swimming pool room. The exteriors are designed to take advantage of natural spaces and simplify maintenance.
…By Barnes Léman
'%20stroke='%23DDAA3A'%20stroke-width='1.909'%20stroke-linecap='square'%20stroke-linejoin='bevel'/%3e%3c/svg%3e)
Receive by email any new listing that may match your search criteria
Your criteria :
By validating this form, you accept the general conditions of use of Le Figaro Properties.
These agencies offer a selection of luxury properties vente in Haute-Savoie. Feel free to contact them for personalized assistance.
For your search for an exceptional property, select from our luxury houses with panoramic views in Haute-Savoie (74), starting at $241,243. Offering exceptional panoramas, these 313 residences overlook the city and its surroundings. As the seasons pass, the spectacle is renewed without ever becoming tiresome. Depending on the area you are looking for, such as Megeve, Combloux and Saint-Gervais-les-Bains, the living areas may vary and start at a minimum of 19 m². The largest properties rise to 1,361 m².
As part of your search for a luxury property, discover our catalog of 864 luxury houses with a terrace in Haute-Savoie (74), offered from $338,890. Outdoor meals or summer receptions, the terrace extends the house outdoors. Property listings are found in particular in Megeve, Chamonix-Mont-Blanc and Les Houches. The houses listed in our listings offer attractive living areas measuring between 19 m² and 1,361 m².
Set down your suitcases without waiting: our catalog brings together 147 furnished luxury houses in Haute-Savoie (74), with a starting price of $608,852. From the living room to the bedrooms, each residence is tastefully furnished and ready to live in. Property listings are particularly numerous in the following areas: Megeve, Chamonix-Mont-Blanc and Le Grand-Bornand. The average price of this furnished stock stands at $12,114 per square meter. Living areas reach 1,359 m² for our largest properties.
Your receptions deserve a setting to match: discover 20 luxury houses with a reception room in Haute-Savoie (74), starting at $1,872,509. These residences combine family privacy with spaces dedicated to major events. Family gatherings, business dinners or parties with friends naturally find their place there. The fashionable addresses are located in Megeve, Chatel and Annecy-le-Vieux. Depending on the property, the property area extends up to 1.2 ha.
The beach as an extension of the garden: this is the spirit of 1 luxury house by the sea in Haute-Savoie (74), for sale from $1,838,045. Your life there will be organized to the rhythm of the coastline, between sea bathing and walks. Annecy-le-Vieux enlivens the local market. In this residence, the recorded living area is 480 m².
Anchor your daily life at the water's very edge: this is what the 15 luxury houses right on the water in Haute-Savoie (74) allow, for sale from $2,825,995. These rare residences provide direct access to the shore, with no obstacle to cross. In the geographical area, Annecy, Anthy-sur-Léman and Chens-sur-Léman account for a significant share of our listing catalog. The average price per square meter stands at $20,040. Expect living areas measuring between 120 m² and 1,361 m². In our selection of listings, a property can have up to 25 rooms.
Within our catalog, 6 luxury houses listed as historic monuments in Haute-Savoie (74) are for sale, starting at $2,986,824. These residences perpetuate exceptional architectural expertise. Acquiring one means continuing a story that began long before you. Your search can focus on Megeve, Sciez and Chens-sur-Léman. The properties recorded in our listings have between 5 and 6 bedrooms. The grounds in our collection measure 630 m². This can rise to 895 m² depending on the property.


