Get early access to listings that match your criteria
Never miss an opportunity again. Our personalized alerts notify you instantly.

 English$ USD · m²


Veyrier du Lac, this beautiful, fully renovated architect-designed house with 244 m² of living space (360 m² useful area) on 1,300 m² of land, 6 bedrooms, 2 bathrooms, stands out for its luminosity, spaciousness and breathtaking views. Ideal location, close to local amenities and very quiet. Plenty of additional storage space. Garage and outdoor parking. Fully air-conditioned. An apartment offering multiple possibilities: rental income, housing for a home help, liberal activity... 10-minute walk to nursery and elementary school and shops. Ground floor: entrance hall, WC, living/dining room with wood-burning stove, kitchen, 1-car garage 1st floor: 4 bedrooms, bathroom, WC, attic Garden level: an apartment comprising a hall, living room, dining room, two bedrooms, shower room, WC, veranda, laundry room, cellar, boiler room, storage space. Basement: 45 m² sports room, pool house. Swimming pool (2024), salt water, PAC heated, 9*4 m, pétanque court, pergola.
…By Agence Clerc - Christie's International Real Estate


Veyrier du Lac : superb contemporary property of 442 m² Carrez on a nicely landscaped ground of 4.300 m², 5 bedrooms including a master suite of 40 m², 6 bathrooms, panoramic and dominant view on the lake, infinity pool, very quiet environment. Ground floor: entrance hall, WC, kitchen, dining room, living room with fireplace, bedroom with en-suite shower dressing room and WC Garden level: TV games room, sports room, shower room with WC, studio with bedroom, kitchen, shower room and WC, workshop, large garage, cellar 1st floor: mezzanine, bedroom with en-suite shower room and WC, bedroom with en-suite shower room and WC, bedroom with en-suite shower room and dressing room Home automation, centralized vacuuming, PAC 14x5.5m heated swimming pool
…By Agence Clerc - Christie's International Real Estate


In a peaceful setting only 3 minutes from the center of La Clusaz, this exceptional chalet with traditional architecture enjoys a unique situation and a stunning mountain view. Nestled in a privileged area, the building comprises only 2 lots with high-end services. This half-chalet offers circa 178 sqm of habitable space (270 sqm of useful space) and consists of a spacious living room of 65 sqm extended by a large south-facing terrace. 4 bedrooms with ensuite bathroom and dormitory. Fitness room. Heated outdoor pool with large terrace and garden access. Double garage and technical room. Possibility of buying and linking the two units. Agency fees chargeable to the seller.
…By Stone & Wood


Located in a highly sought-after residential setting in Argonay, just minutes from Annecy, this contemporary villa project is set on a plot of approximately 991 sqm enjoying an elevated position with beautiful open views over the surrounding mountains and the Annecy basin. Thoughtfully designed to blend harmoniously with the natural topography of the land, the villa stands out for its elegant architecture, generous volumes and a design centred around natural light and the surrounding landscape. Offering approximately 160 sqm of living space, the property features an impressive open-plan living area of around 75 sqm, seamlessly connected to the outdoors and extended by generous terraces and a swimming pool area conceived as a true living space. The night area comprises four bedrooms, including a master suite, designed with a fluid and family-oriented layout, while a vast semi-basement level with double garage and ancillary spaces completes the property. Just a few minutes from Annecy, schools, local amenities and major routes connecting to Geneva, this property perfectly combines contemporary comfort, architectural quality and an exceptional lifestyle setting in one of the most desirable areas of the Annecy region. Information regarding the natural risks to which this property may be exposed is available on the official website: georisques.gouv.fr Agency fees (incl. VAT) payable by the seller.
…By Stone & Wood


EVIAN SOTHEBY'S INTERNATIONAL REALTY offers you: Sciez, in a private and secure domain in the Coudrée area, single-storey chalet of 127 m2 living space on 2068 m2 of land. Comprising: a separate kitchen, a beautiful living room/dining room, 4 bedrooms, 2 bathrooms and 2 toilets. Basement: cellar. An outbuilding with shower room, toilet and living room. Sauna, swimming pool, terraces. Quiet. EVIAN SOTHEBY'S INTERNATIONAL REALTY, YOUR EXPERT IN THE SALE OF LUXURY PROPERTIES IN EVIAN AND ITS SURROUNDING AREA.
…By Evian Sotheby's International Realty


Argonay, stunning high end designer home in a quiet area on high round with a full view over the lake and mountains. 4 bedrooms, 3 bathrooms and 280m² floor area. Finitions et équipements haut de gamme. Heated swimming pool. Double garage. Landscaped garden 1544m2. Ground floor : entrance hall, cloakroom, sitting room, dining room with wood burning stove, kitchen, bedroom with ensuite shower WC Garden level : 2 bedrooms each with ensuite shower, master bedroom with ensuite bathroom and shower, wardrobe, open-plan office, WC, home gym, spa room with jacuzzi/hammam/WC, wine cellar Double garage on the ground floor with a fast electric charging point Swimming pool 10*4 m with PAC heat pump and electric cover, home automation system, outdoor kitchen, storage space
…By Agence Clerc - Christie's International Real Estate


In the heart of the village of Megève, discover this exceptional chalet with a total floor area of approximately 616 m², a true embodiment of the Alpine art of living in a setting that is both refined and warm. This rare property on the market offers high-end features and absolute comfort. Built over five levels served by an elevator, the chalet offers 7 en-suite bedrooms, including a dormitory that can accommodate up to 14 guests. Each bedroom has its own balcony, offering magnificent views of the surrounding mountains. On the first floor, you will enjoy a vast living area composed of two lounges with a fireplace, a fully equipped kitchen with high-quality appliances extended by a dining room, a wine cellar, and three large balconies. For well-being, the garden level features an indoor pool, a relaxation lounge, and an outdoor jacuzzi installed on a spacious terrace. The basement is entirely dedicated to relaxation and fitness, with a sauna, a hammam, a massage room, and a fitness room. Finally, the chalet includes a large garage, a ski room, and a laundry room. For more information or to arrange a visit, please feel free to contact us. A presentation video is available upon request.
…By Antonin Allard


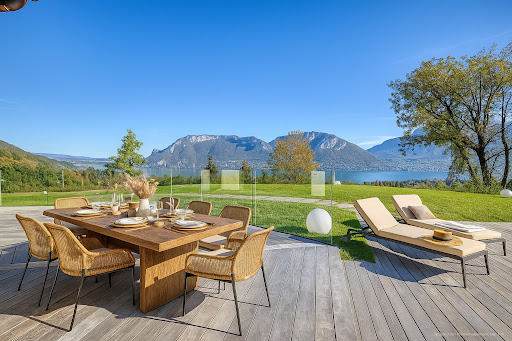


On the heights of Sevrier, a new contemporary property called Belvédère. When discovering the view and the panorama on the Annecy lake, its stage name is obvious! The house of more than 354 sq m + annexes is located on 3252 sq m of land. It offers a superb living room with the centerpiece a helical staircase and a fully equipped kitchen, 4 en-suite bedrooms and a master suite, a fitness room, sauna, wine cellar, laundry room, double garage, swimming pool and a terrace of 130 s qm for relaxing and enjoying the view. Very quiet neighbourhood with easy access. Available immediately Reduced notary fees, work damage insurance DPE in progress Mandate No. 65
…By Five Stars Agency


EVIAN SOTHEBY'S INTERNATIONAL REALTY offers you: House of approximately 307 m2 living space + 60 m2 usable space + 135 m outside the Carrez law on 11,000 m2 of land (not buildable). Comprising: an entrance hall, a fitted kitchen opening onto a living room with access to the terrace (200 m2) and swimming pool, a large bedroom or office upstairs. On the lower level: a large room: with a cinema area, billiards table, bar and dance floor, a storage room, a wine cellar, a toilet, a shower room, a technical room and a laundry room. Next, a garage, a large workshop and two storage rooms. In the second part of the house: a toilet, two bedrooms with adjoining bathrooms, storage and balconies, a large dressing room, a master suite with shower room. Upstairs: a suite: bedroom and shower room. In the annex: a pétanque court, a greenhouse. Oil heating. Sliding door system on both sides that allows the terrace to be closed off. EVIAN SOTHEBY'S INTERNATIONAL REALTY, YOUR EXPERT IN THE SALE OF LUXURY PROPERTIES IN EVIAN AND ITS SURROUNDING AREAS.
…By Evian Sotheby's International Realty


This beautiful individual villa, built in 1974, is organized into two symmetrical wings over two levels above ground with a basement. A spacious central entrance hall distributes the reception areas: two kitchens, two living rooms with dining areas, one of which opens onto a splendid terrace facing the lake. The sleeping area includes seven bedrooms, three bathrooms, four shower rooms, and two toilets. Upstairs, a large multipurpose room in the attic, enhanced by exposed beams and an unobstructed view of the lake, offers numerous layout possibilities. The exterior is equally remarkable: a chalet-style garden shed, a large swimming pool overlooking the lake, as well as a dock equipped with a boat lift. The basement includes the heating rooms as well as a crawl space. This property offers the rare opportunity to live right by the water, in a privileged setting with a breathtaking panorama of the surrounding mountains.This description has been automatically translated from French.
…By Jouan - De Rham

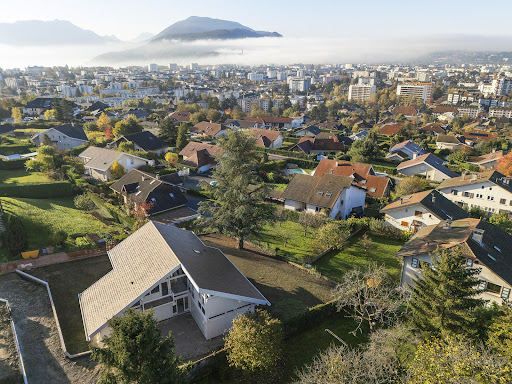


In the heart of the capital of Annecy-le-Vieux, this new 265 sq m villa by Ax&D offers great services and is composed of a very large living space with fully equipped kitchen, bar area, 5 suites, an office, storage spaces, a terrace with swimming pool and garden with great exposure and a double garage. This property benefits from a quiet and residential environment, close to shops, schools and Lake Annecy. A rare opportunity! No contractual interior pictures. VEFA: New house already built with developer’s guarantees and reduced notary fees
…By Five Stars Agency


Exceptional property nearby the Geneva border? Messery area Located in a privileged and perfectly quiet environment, this prestigious property boasts refinement, generous volumes, and breathtaking panoramic views of the lake. Built on a completely enclosed and beautifully landscaped plot of 2,400 m², it offers 750 m² of living space and nearly 900 m² of usable area, providing unique living spaces and rare architectural elegance. The sleeping area consists of six spacious bedrooms, each with its custom walk-in closet and en-suite bathroom, ensuring absolute comfort. The reception areas, flooded with light and open to the outdoors, offer several refined lounges and reception rooms, perfect for hosting your guests. For well-being, the residence features a high-end relaxation area with a heated indoor pool, jacuzzi, hammam, and sauna, true invitations to serenity. An independent apartment, ideal for staff or guests, has its private access. The high-end amenities also include: - Elevator serving all levels, - Closed double garage, - Outbuilding, - Pond, - A green, quiet, and secure environment.This description has been automatically translated from French.
…By Imogroup Douvaine - Immobilier Leman F


EVIAN SOTHEBY'S INTERNATIONAL REALTY offers you: Exclusively in Evian, new villa of approximately 200 m2 of living space on 1288 m2 of land with lake view. Comprising on the garden level: Entrance, south-facing fitted kitchen opening onto a large living/dining room with access to a beautiful south-facing terrace and access to the swimming pool, a bedroom with bathroom (shower), a toilet , laundry. Upstairs: 3 bedrooms, a bathroom with bathtub, shower and toilet. On the ground floor: A games room, a technical room, a pantry, a large garage. Heat pump. Portal. Heated salt pool. EVIAN SOTHEBY'S INTERNATIONAL REALTY, YOUR EXPERT IN THE SALE OF LUXURY PROPERTIES IN EVIAN AND ITS SURROUNDINGS.
…By Evian Sotheby's International Realty


Set on the heights of Abondance, just 5 minutes from the ski slopes and 15 minutes from Châtel giving access to the vast Portes du Soleil ski area, this 238 m² chalet impresses with its generous volumes, modern comfort and panoramic south-facing views. The spacious living area with open kitchen opens directly onto a 50 sqm terrace, ideal to enjoy the mountain scenery all year round. The night area includes 6 bedrooms, 4 of which are en suite, offering a total of 5 bathrooms. The property also features a laundry room with washing machine, a ski dryroom, and an additional room fitted with large storage cabinets. A sauna completes the interior amenities, while within the high-end residence, owners benefit from a wellness area with indoor swimming pool, fitness room, and sauna. The chalet also offers one underground parking space, two outdoor spaces, and charging stations. Built in 2018 and in impeccable condition (never rented), this four-season chalet represents a rare opportunity.
…By Barnes Portes Du Soleil


30 KM FROM GENEVA - INVESTMENT OPPORTUNITY - REAL ESTATE COMPLEX - 3,500 SQM OF LIVING SPACE - 21,669 SQM OF LAND, INCLUDING 18,000 SQM OF BUILDABLE LAND - CES OF 0.25 - SIGNIFICANT DEVELOPMENT POTENTIAL In brief: Real estate complex of approximately 350 m² of living space with indoor swimming pool (currently operated as tourist accommodation, on 21,669 m² of land, of which more than 18,000 m² is buildable (UD zone, CES 0.20). Possibility of easily detaching approximately 3,700 m² of buildable land on the northern part of the property without affecting commercial operations. Additional buildable potential if required, depending on the project. Unobstructed view, quiet location, strong potential for residential, hotel, or mixed-use development. Close to Geneva, Lake Geneva, and resorts. Price excluding tax: €2.6 million (including tax: €3 million). A rare investment opportunity in a sought-after area of Haute-Savoie, in the heart of a natural mid-mountain environment, close to Lake Geneva, Geneva, ski resorts, and major Alpine routes. Located on a cul-de-sac in a peaceful setting, this property comprises a building complex with approximately 3,500 m² of living space, currently operated as a 3-star tourist establishment. It comprises 52 spacious rooms with en-suite bathrooms, as well as high-quality communal areas including a heated indoor swimming pool, a restaurant, a bar with a fireplace, relaxation and leisure areas, technical and storage rooms, a wooded park, and outdoor parking. The complex is well maintained and functional, ready for immediate use. The property is located on a 21,669 m² plot, of which more than 18,000 m² is buildable land in the UD zone of the PLU (local urban planning regulations), offering a floor area ratio of 0.20, i.e. a maximum authorised floor area of over 3,600 m², opening up numerous possibilities for extension or development (existing floor area of approximately 1,800 m² developed over 2 levels - i.e. approximately 1,800 m² of floor space still available for development over a maximum height of 9 meters, i.e. r+1+2). Part of the land can be detached without compromising the main operation, particularly in the northern part of the site, where it is possible to create an independent project of approximately 3,700 m² of buildable area while preserving the panoramic views and landscaped setting. The southern part also offers additional potential, in line with the aim of maximizing land optimization. Several development scenarios are possible, ranging from maintaining the existing tourist activity to repositioning the property as a high-end destination (spa, wellness center, themed residence), or even converting it into housing or a mixed-use project combining commercial and residential development. The location, between nature, ski resorts, and the Geneva metropolitan area, enhances the appeal of the project, both for primary residences and tourist accommodations. The sale price is set at €2,600,000 excluding tax, including 4% excluding tax (i.e., €100,000 excluding tax) in agency fees payable by the buyer. Price including tax: €3,000,000 including tax, excluding agency fees. Full documentation available on request. This property is aimed at investors, developers, tourism operators, or project leaders looking for a rare, scalable asset strategically located in Haute-Savoie. For more information or to arrange a viewing, please contact me! Maud MOYRIAT - 06 34 45 63 90 - [email protected] All photos are available on our website. Information on the risks to which this property is exposed is available on the Géorisque website: www.georisque.gouv.fr
…By Marguerettaz


Pers-Jussy, 20 minutes from the centre of Geneva : stunning property with historical charm , fully renovated, approx. 600 m² interior space. Beautiful garden around 3,1 ha with woodland and meadows. 8 ensuite bedrooms, 2 swimming pools, vegetable garden. Annexe with potential for renovation. Lovely view of the mountains and the valley. Very quiet area Ground floor : entrance hall, living rooms, dining room, professionally laid out kitchen, 2 WCs 1st floor : 4 bedrooms each with shower and WC 2nd floor : 3 bedrooms each with shower and WC, bedroom with a bathroom, shower and WC 3rd floor : large games room, WC basement : wine cellar, boiler room Summer kitchen with shower room and WC, sauna, air conditioned hammam 2 swimming pools 5*10 m and 14*4 m
…By Agence Clerc - Christie's International Real Estate


In one of Megève's most sought-after locations, this secluded property exudes a sense of inevitability: a place designed to combine privacy, comfort, and the art of alpine living. The spaces unfold with perfect balance, centered around a spectacular reception room where soaring ceilings interact with natural light. The living areas invite conviviality in a warm atmosphere created by inviting materials and understated contemporary design. Five bedrooms comprise the sleeping quarters, arranged to preserve each guest's individual rhythm and privacy. Certain spaces naturally extend the experience: a wellness area with an indoor pool, sauna, and gym, conceived as a refuge after a day on the mountain, as well as annexes dedicated to everyday comforts. Just moments from the slopes and the heart of the village, this address is presented with the discretion it deserves. Price excludes taxes with a commitment to continued management under a para-hotel model. If this model is not adopted, VAT will be applied to the sale price. Ref: 6296
…By Vallat Megeve

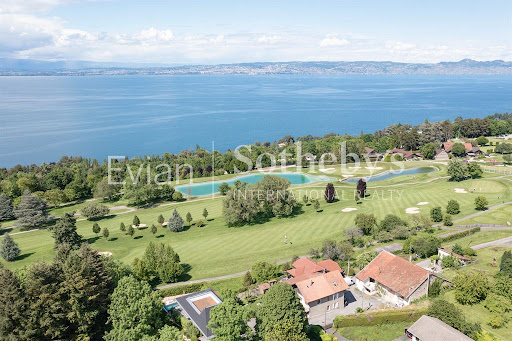

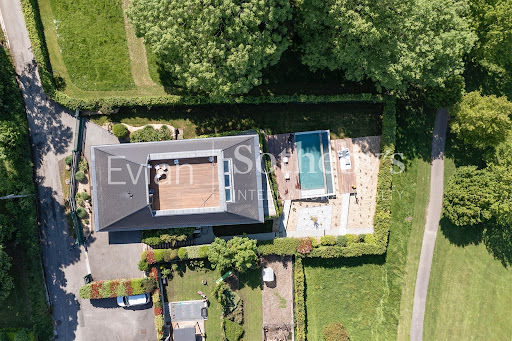

Publier : Contemporary villa in the heart of the iconic Evian International Golf Course (The Amundi Evian Championship). Right in the heart of the prestigious international golf course, this architect-designed villa offers 210 m² of living space on a plot of around 1000 m2 in a very privileged, nuisance-free residential environment. It comprises : An entrance hall, a fitted kitchen opening onto a large living room with access to a terrace offering panoramic views of Lake Geneva, Switzerland (Lausanne) and the golf course. 4 bedrooms, including 3 suites, 1 study, 1 air-conditioned wine cellar, 1 cinema room, 1 utility room, 1 cellar, 1 boiler room. The high-quality materials and impeccable finishes add a touch of elegance to this exceptional property, which is a rarity on the market. Other features include a roof terrace (solarium) with summer kitchen, a heated infinity pool and its two terraces. A double garage and 4 parking spaces. A room for golf trolleys. The villa is air-conditioned and has a heat pump heating system. It is set in enclosed, landscaped, secure grounds. Don't miss this unique opportunity to live in an exceptional setting with all modern comforts and facilities. EVIAN SOTHEBY'S INTERNATIONAL REALTY, YOUR EXPERT IN THE SALE OF LUXURY PROPERTIES IN EVIAN AND THE SURROUNDING AREA.
…By Evian Sotheby's International Realty


Due to limited land availability and stricter regulations following the new PLU rules in Chamonix, the chalets in Hestia are among the last of their kind. In a region where finding new-build chalets is increasingly difficult, Les Fermes d’Hestia truly stands out. Located just five minutes from the centre of Megève, this exclusive pair of family chalets offers spacious interiors, private gardens and complete wellness suites. As planning regulations tighten across the Evasion Mont-Blanc area, opportunities like this are rapidly diminishing. The timeless design combined with their unmatched rarity means that once these chalets are gone, they cannot be replaced. About the location Located in a peaceful residential area, just a five-minute walk from the centre of Megève via a scenic forest path, Les Fermes d’Hestia occupies a rare elevated plot that offers panoramic views of Le Jaillet. With no direct road visibility and ample private gardens, it provides a true sense of tranquillity, merely moments away from the heart of the resort. The Mont d’Arbois ski area is only a three-minute drive away, with the possibility of ski-in access when snow conditions permit. In a market where buildable land in the centre is nearly non-existent, this location represents one of the last opportunities to acquire a spacious new chalet so close to the village. About the property This project features two chalets, with the first chalet spanning 425 square metres. It includes six en-suite bedrooms, cathedral ceilings and an expansive open-plan living area that opens onto generous terraces offering breathtaking views of Le Jaillet. The property also boasts a private 667-square-metre plot with a landscaped garden and a traditional mazot. Designed with a blend of traditional Alpine architecture and contemporary features, the chalets feature standout amenities, including a swimming pool, jacuzzi, hammam, sauna, and cathedral-style living areas with double-height ceilings and expansive windows. Each property sits on a generous private plot — a rarity in the Alps — offering private gardens and even a mazot, which can be adapted into a spa, children’s playroom or storage. Investment Potential Positioned in a rare elevated setting just minutes from the centre of Megève, these new-build chalets offer a compelling investment opportunity. Properties of this scale and quality are exceptionally scarce, located so close to the village, with access via a scenic forest path or a direct road. Set on a tiered hillside with no road visibility, each chalet enjoys panoramic views over Le Jaillet and Megève. Priced at €15,500 per square metre (incl. VAT), this represents strong value given the prime location, generous interior volumes and high-end specifications. As new-build properties, they benefit from reduced notary fees of just 2% and buyers can reclaim 20% VAT through a rental scheme — a significant financial advantage in a market with consistent demand for luxury second homes. Completion is scheduled for Q2 2027, offering both long-term lifestyle appeal and capital growth potential ATHENA ADVISERS - Added value and 360° purchase support since 2003 In addition to organising property viewings from our offices in the French Alps and Cannes, our in-house teams also support clients through every step of the purchase process: accessing the 20% VAT rebate programme, finding the best French mortgage at a low rate, and introducing you to the best rental management company via our in-house service or partner agencies. We also decode the paperwork and contracts and become the bridge between all the different legal and official parties involved in the purchase, guiding our clients through every step of the process.
…By Athena Advisers


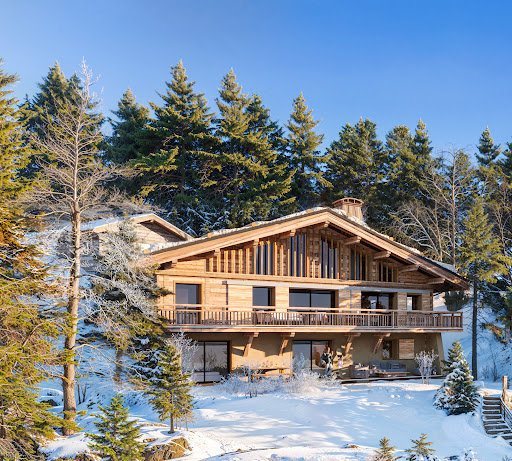


Due to limited land availability and stricter regulations following the new PLU rules in Chamonix, the chalets in Hestia are among the last of their kind. In a region where finding new-build chalets is increasingly difficult, Les Fermes d’Hestia truly stands out. Located just five minutes from the centre of Megève, this exclusive pair of family chalets offers spacious interiors, private gardens and complete wellness suites. As planning regulations tighten across the Evasion Mont-Blanc area, opportunities like this are rapidly diminishing. The timeless design combined with their unmatched rarity means that once these chalets are gone, they cannot be replaced. About the location Located in a peaceful residential area, just a five-minute walk from the centre of Megève via a scenic forest path, Les Fermes d’Hestia occupies a rare elevated plot that offers panoramic views of Le Jaillet. With no direct road visibility and ample private gardens, it provides a true sense of tranquillity, merely moments away from the heart of the resort. The Mont d’Arbois ski area is only a three-minute drive away, with the possibility of ski-in access when snow conditions permit. In a market where buildable land in the centre is nearly non-existent, this location represents one of the last opportunities to acquire a spacious new chalet so close to the village. About the property This project features two chalets, with the first chalet spanning 425 square metres. It includes six en-suite bedrooms, cathedral ceilings and an expansive open-plan living area that opens onto generous terraces offering breathtaking views of Le Jaillet. The property also boasts a private 667-square-metre plot with a landscaped garden and a traditional mazot. Designed with a blend of traditional Alpine architecture and contemporary features, the chalets feature standout amenities, including a swimming pool, jacuzzi, hammam, sauna, and cathedral-style living areas with double-height ceilings and expansive windows. Each property sits on a generous private plot — a rarity in the Alps — offering private gardens and even a mazot, which can be adapted into a spa, children’s playroom or storage. Investment Potential Positioned in a rare elevated setting just minutes from the centre of Megève, these new-build chalets offer a compelling investment opportunity. Properties of this scale and quality are exceptionally scarce, located so close to the village, with access via a scenic forest path or a direct road. Set on a tiered hillside with no road visibility, each chalet enjoys panoramic views over Le Jaillet and Megève. Priced at €15,500 per square metre (incl. VAT), this represents strong value given the prime location, generous interior volumes and high-end specifications. As new-build properties, they benefit from reduced notary fees of just 2% and buyers can reclaim 20% VAT through a rental scheme — a significant financial advantage in a market with consistent demand for luxury second homes. Completion is scheduled for Q2 2027, offering both long-term lifestyle appeal and capital growth potential ATHENA ADVISERS - Added value and 360° purchase support since 2003 In addition to organising property viewings from our offices in the French Alps and Cannes, our in-house teams also support clients through every step of the purchase process: accessing the 20% VAT rebate programme, finding the best French mortgage at a low rate, and introducing you to the best rental management company via our in-house service or partner agencies. We also decode the paperwork and contracts and become the bridge between all the different legal and official parties involved in the purchase, guiding our clients through every step of the process.
…By Athena Advisers


EXCLUSIVITE : Proche frontière suisse, dans quartier résidentiel calme avec vue lac ,Superbe propriété sur terrain clos et aménagé de 2400m², comprenant une importante villa avec vaste séjour/salon, cuisine équipée, salon tv, bureau, atelier, vaste salon/billard, 5 chambres (chacune avec salle de bains balnéo, wc et dressing), ... Garage triple, Appartement de service de type 2 pièces, Piscine intérieure de 6x12,50m, spa, hammam, sauna, salle de gym, ..., Ascenseur, Climatisation, aspiration centralisée, alarme ....
…By Sweet Home Leman


EXCLUSIVE RIGHTS - Domaine de Coudrée. In a highly sought-after location, this approximately 310 sqm house is set on a 2 841 sqm landscaped plot in a peaceful setting. The two-story property features a large living-dining room and a fully equipped kitchen opening onto a terrace facing the pool and garden. Upstairs, the sleeping area offers a mezzanine, an office, and four bedrooms with en-suite bathrooms, including a master suite opening onto a large terrace with its own bathroom and dressing room. A separate studio is located in the annex of the house, along with a gym. A swimming pool with a dedicated room, a laundry room, a pétanque court, a tennis court, and a carport complete this property.
…By Barnes Léman

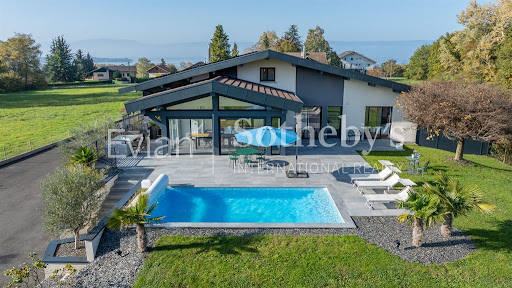


Villa for sale in Anthy-sur-Léman. EVIAN SOTHEBY'S INTERNATIONAL REALTY offers: In Anthy-sur-Léman, an exceptional contemporary villa of 437 m² (400 m² living space) on 3956 m² of enclosed land, fully renovated in 2023, located in a sought-after, quiet lakeside area. It consists of three separate apartments (a 7-room apartment of 237 m², a 4-room apartment of 122 m², and a 2-room apartment of 44 m²), designed to be combined into a single, spacious home. Spread over three levels, it offers a total of 10 bedrooms, several of which are en suite, 4 shower rooms, one with double showers, 3 bathrooms, 3 fully equipped kitchens, 3 spacious living rooms, 2 dining rooms, and a wine cellar. Numerous dressing rooms and storage spaces, a pantry, laundry room, technical room, geothermal boiler room, a water softener, and photovoltaic panels. A wood-burning stove provides a warm atmosphere. Enjoy optimal light all day long thanks to its southwest exposure and numerous bay windows. Luxury amenities: 2 heated pools, a jacuzzi with a retractable roof. Sunny terraces. Heated and cooled floors. Eco-friendly geothermal heating system. EVIAN SOTHEBY'S INTERNATIONAL REALTY, YOUR EXPERT IN THE SALE OF LUXURY PROPERTIES IN EVIAN AND THE SURROUNDING AREA.
…By Evian Sotheby's International Realty


Sale Property PROCHE FRONTIÈRES SUISSE LAKE LEMAN SOTHEBY'S INTERNATIONAL REALTY offers you: Ten minutes from GENEVA, near VESENAZ, a furnished house of 240 m2 with superb views of Lake Geneva and the Jura. Beautiful volume for a living room overlooking the exteriors, including a kitchen open to a living room with floor to ceiling windows with access to a balcony overlooking the panorama, a beautiful mezzanine. Many rooms make up the rest of the interior space: 4 bedrooms, games room, laundry, cellar, garage. The terrace with swimming pool is perfectly oriented for an ideal exhibition, just like the orchard. LAKE LEMAN SOTHEBY INTERNATIONAL REALTY, YOUR EXPERT IN THE SALE OF LUXURY PROPERTIES NEAR GENEVA ON THE EDGES OF LEMAN.
…By Lac Leman Sotheby's International Realty


This villa is simply magnificent and perfectly located in a green setting, just steps away from the lake and close to the center of the village of Messery. With its 226 m² spread over three levels, it offers generous and bright spaces, ideal for a comfortable and happy family life.The living room is bathed in light thanks to numerous bay windows, and it gives direct access to a sunny terrace with a pool — a true little paradise for relaxing or hosting friends. The main bedroom with an ensuite bathroom and dressing room adds extra comfort, while the three other bedrooms upstairs, two of which have balconies, provide great possibilities for a family or guests.The lower level, set up as a relaxation area with a gym, lounge, and sauna, is a real bonus for daily well-being. Not to mention the discreet garden shed, the landscaped and flowered garden, as well as covered parking and a completely enclosed plot with an electric gate, which ensure both security and privacy.Finally, the proximity to public transportation to Geneva and the Hermance border is a notable asset for those who work or wish to enjoy the city while living in a peaceful environment.In summary, this villa combines charm, comfort, and quality of life in an idyllic setting. If you have any further questions or would like clarifications, feel free to ask!Agency reference: 3796This description has been automatically translated from French.
…By Orpi Eurimo Agence Immobilière Messery
'%20stroke='%23DDAA3A'%20stroke-width='1.909'%20stroke-linecap='square'%20stroke-linejoin='bevel'/%3e%3c/svg%3e)
Receive by email any new listing that may match your search criteria
Your criteria :
By validating this form, you accept the general conditions of use of Le Figaro Properties.
These agencies offer a selection of luxury properties vente in Haute-Savoie. Feel free to contact them for personalized assistance.
For your search for an exceptional property, select from our luxury houses with panoramic views in Haute-Savoie (74), starting at $241,243. Offering exceptional panoramas, these 313 residences overlook the city and its surroundings. As the seasons pass, the spectacle is renewed without ever becoming tiresome. Depending on the area you are looking for, such as Megeve, Combloux and Saint-Gervais-les-Bains, the living areas may vary and start at a minimum of 19 m². The largest properties rise to 1,361 m².
As part of your search for a luxury property, discover our catalog of 864 luxury houses with a terrace in Haute-Savoie (74), offered from $338,890. Outdoor meals or summer receptions, the terrace extends the house outdoors. Property listings are found in particular in Megeve, Chamonix-Mont-Blanc and Les Houches. The houses listed in our listings offer attractive living areas measuring between 19 m² and 1,361 m².
Set down your suitcases without waiting: our catalog brings together 147 furnished luxury houses in Haute-Savoie (74), with a starting price of $608,852. From the living room to the bedrooms, each residence is tastefully furnished and ready to live in. Property listings are particularly numerous in the following areas: Megeve, Chamonix-Mont-Blanc and Le Grand-Bornand. The average price of this furnished stock stands at $12,114 per square meter. Living areas reach 1,359 m² for our largest properties.
Your receptions deserve a setting to match: discover 20 luxury houses with a reception room in Haute-Savoie (74), starting at $1,872,509. These residences combine family privacy with spaces dedicated to major events. Family gatherings, business dinners or parties with friends naturally find their place there. The fashionable addresses are located in Megeve, Chatel and Annecy-le-Vieux. Depending on the property, the property area extends up to 1.2 ha.
The beach as an extension of the garden: this is the spirit of 1 luxury house by the sea in Haute-Savoie (74), for sale from $1,838,045. Your life there will be organized to the rhythm of the coastline, between sea bathing and walks. Annecy-le-Vieux enlivens the local market. In this residence, the recorded living area is 480 m².
Anchor your daily life at the water's very edge: this is what the 15 luxury houses right on the water in Haute-Savoie (74) allow, for sale from $2,825,995. These rare residences provide direct access to the shore, with no obstacle to cross. In the geographical area, Annecy, Anthy-sur-Léman and Chens-sur-Léman account for a significant share of our listing catalog. The average price per square meter stands at $20,040. Expect living areas measuring between 120 m² and 1,361 m². In our selection of listings, a property can have up to 25 rooms.
Within our catalog, 6 luxury houses listed as historic monuments in Haute-Savoie (74) are for sale, starting at $2,986,824. These residences perpetuate exceptional architectural expertise. Acquiring one means continuing a story that began long before you. Your search can focus on Megeve, Sciez and Chens-sur-Léman. The properties recorded in our listings have between 5 and 6 bedrooms. The grounds in our collection measure 630 m². This can rise to 895 m² depending on the property.


