Get early access to listings that match your criteria
Never miss an opportunity again. Our personalized alerts notify you instantly.

 English$ USD · m²


ANNECY SOTHEBY'S INTERNATIONAL REALTY offers you this sumptuous villa on the heights of Annecy-le-vieux. Ultra-contemporary architecture in a prime suburban location. This property is fully equipped with top-of-the-range amenities. A swimming pool will also enable you to take full advantage of the wooded exteriors. ANNECY SOTHEBY’S INTERNATIONAL REALTY, specialist in the sale and rental of exceptional properties in the Annecy basin, the Aravis, Aix-les-Bains and its surroundings.
…By Annecy Sotheby's International Realty


Descriptif détaillé du bien affiché sur votre site web. “Form follows function” the Bauhaus motto, embodied by this property in Saint-Julien-en-Genevois. Built in 1965 and renovated in 2025, the 366 m² residence organises its spaces according to a bold functionalist approach: raw concrete, exposed steel, metal beams and imposing glazed openings. The materials are not concealed; they form the very essence of the architecture. A 117 m² main living area, four en-suite bedrooms, a guest bedroom, a home cinema and a technical basement of exceptional quality (large walk-in wardrobe, wine cellar, study, workshop, laundry room, storage spaces) make up a layout that is as generous as it is coherent. Furthermore, the 3,000 m² grounds, perfectly maintained with carefully planned and varied vegetation, extend this precision to the exterior: three terraces, a spa and a serviced annex are set amidst absolute tranquillity. It should be noted that the plot is suitable for a swimming pool, and that a substantial amount of building allowance remains available (detached construction possible).Finally, the location belies its apparent seclusion. The property borders the historic centre of Saint-Julien, is 600 metres from the Perly boundary and twenty minutes from Place du Rhône in Geneva. The latter will soon be accessible by tram with a stop just a five-minute walk from the property. Joie&Frère is at your entire disposal to provide further details, supply the relevant documentation and arrange a viewing at your convenience.
…By Joie&frère


EVIAN SOTHEBY'S INTERNATIONAL REALTY presents: Located in Neuvecelle, just 5 minutes by car from the center of Evian, in a quiet cul-de-sac, this 189.72 m² home sits on a 917 m² plot of land. The property is laid out as follows: On the garden level, you will find an entrance, a guest WC, a large wardrobe, as well as a high-quality fully equipped kitchen open to a bright living room thanks to its full south exposure, complete with a stove. A veranda dining room and a utility room/cellar complete this level. The first half-level offers an open office space, a bedroom en suite with a shower and WC, along with plenty of storage and direct access to the garden. On the second half-level, an open mezzanine leads to three bedrooms, including one en suite with a shower, WC, and small balcony. A bathroom completes this floor. The property also features a 35 m² garage, a cellar, and a separate annex equipped with a sauna and jacuzzi. Outdoors, you can enjoy a large south-facing terrace with a summer kitchen and a second southwest orientation, along with two parking spaces. This well-maintained home is ready to welcome its new owners without the need for any work. EVIAN SOTHEBY'S INTERNATIONAL REALTY, your expert in luxury property sales in Evian and the surrounding area.
…By Evian Sotheby's International Realty


Set in the heart of Châtel within the vast Portes du Soleil ski area, these two stand-alone chalets offer you rare independence and privacy. Each property spans 229 sqm on its own 500 sqm plot, combining generous volumes with modern alpine architecture. South-west facing, both chalets enjoy open views, offering a bright, tranquil setting just moments from the village centre. ABOUT THE LOCATION Châtel is a traditional village known for its authentic charm and direct access to one of Europe’s largest ski domains. The chalets are a few minutes’ walk from the centre. The Super Châtel gondola is a 10-minute walk away, while a free shuttle stop lies just across the street, ensuring quick access to the slopes. ABOUT THE PROPERTY This magnificent chalet features five bedrooms arranged across four semi-levels, creating a sense of space and privacy. The open-plan living area is defined by 5m-high cathedral ceilings and opens onto terraces, balconies, and a private garden. Interiors blend larch wood, stone, and reclaimed wood touches for a modern alpine feel while a fully equipped kitchen, fireplace, sauna, and jacuzzi complete the offering. Built by local craftsmen, each home is fully customisable. INVESTMENT POTENTIAL With their central location, independent plots, and generous surfaces, these chalets have strong appeal for both personal use and rental. The 5-bedroom layouts are well suited to family groups, enhancing seasonal letting demand while easy access to lifts supports consistent occupancy across winter and summer. Fully customisable finishes also allow buyers to tailor the property to market expectations, strengthening long-term value and resale potential. As new-build properties, the notary fee is reduced to 2% and you will have the opportunity to reclaim the VAT from the purchase price, saving you 20%. ATHENA ADVISERS - Added value and 360° purchase support since 2003 In addition to organising property viewings from our offices in the French Alps and Cannes, our in-house teams also support clients through every step of the purchase process: accessing the 20% VAT rebate programme, finding the best French mortgage at a low rate, and introducing you to the best rental management company via our in-house service or partner agencies. We also decode the paperwork and contracts and become the bridge between all the different legal and official parties involved in the purchase, guiding our clients through every step of the process.
…By Athena Advisers


Découvrez ce superbe chalet aux volumes généreux, offrant 390 m² de surface totale et environ 350 m² habitables, idéalement implanté sur un terrain de 790 m². Dès l'entrée, vous serez séduit par un vaste hall qui donne le ton de cette propriété élégante et parfaitement agencée. Le niveau principal accueille une chambre de maître, une chambre en suite, ainsi que des espaces fonctionnels comprenant une buanderie et une lingerie. A l'étage, la pièce de vie de 88 m², baignée de lumière, propose un espace salon et salle à manger convivial, prolongé par une cuisine ouverte et donnant sur une magnifique terrasse de 30 m² exposée sud et sud-ouest, offrant une très belle vue dégagée. Une chambre en suite avec dressing ainsi que des toilettes invités complètent ce niveau. Le dernier étage est dédié à l'espace nuit avec deux chambres en suite, chacune disposant de son dressing, garantissant confort et intimité. En rez-de-jardin, un sous-sol de 66 m² reste à aménager selon vos envies : espace bien-être avec jacuzzi, hammam, salle de sport ou espace détente ? les possibilités sont multiples. Ce bien dispose également de trois terrasses, de deux garages dont un double, ainsi que d'un parking extérieur. Un bien rare, alliant prestations de qualité et volumes exceptionnels. Frais de notaire réduits..
…By Cimalpes Megeve


Just 3 minutes from the village center, this chalet and mazot enjoy a quiet, rural setting with no overlooked views. Built on a 458m2 plot, they face the magnificent Fiz mountain range. The chalet has been renovated in stages since 2010 (roof in 2019), and has all the charm of a modern Savoyard chalet: on the ground floor, you will find a 45m2 living/dining room/kitchen with a wood-burning stove, opening onto a large south-facing terrace. Upstairs, a bedroom/living room with a bathroom and WC. On the garden level, two bedrooms, a bathroom, a WC, and a laundry room, for a total of approximately 125m2. The 17m2 mazot is completely independent and can accommodate up to 4 people. Rare in Cordon!
…By Realp'immobilier


In the heart of Mont d'Arbois, just a stone's throw from the slopes and the golf course, and a 10-minute walk from the center, this recently renovated chalet spread over four levels is organized as follows: Ground floor: an entrance with a dressing area leading to a cathedral-style living room with large bay windows, a dining room, a bar area, and a kitchen. A large terrace allows one to enjoy sunshine all day long, shielded from view. A closed garage and a ski room complete this level. Top floor: a second living room (TV area) with openings onto the beautiful floor, two bedrooms, two bathrooms, and a study. Garden level: three bedrooms with their own bathrooms, including a master with a dressing room, shower, and bathtub. Intermediate floor: an indoor pool with a steam room, a shower, and a toilet. Basement: a cinema room, a fitness area, a massage room, a pantry, a caretaker's lodge, a laundry room, and a technical room. An elevator provides access to all floors of the chalet. Reduced notary fees and recoverable VAT under conditions.This description has been automatically translated from French.
…By Ares Immobilier


Set in a highly sought-after location on the front line of Lake Annecy, this 1960s character home is nestled within a beautifully landscaped park of approximately 3,395 sqm, fully enclosed and offering complete privacy. Facing the lake with the mountains as a backdrop, the property offers a refined lifestyle blending nature and tranquility, just a short walk from the charming village center of Menthon-Saint-Bernard. Offering approximately 280 sqm of total space (including around 200 sqm of living area), the home stands out for its warm atmosphere, quality materials, and panoramic views over the lake and the Dents de Lanfon. Spread over three levels, it features a bright living and dining area with a fireplace and direct access to the terrace and garden, along with a fully equipped independent kitchen. The night area comprises seven bedrooms, including a primary suite with its own bathroom and balcony. An attic with conversion potential further enhances the property. The full basement includes a laundry room, boiler room, technical area, and a garage, providing both comfort and practicality to this exceptional home. Information regarding the risks to which this property is exposed is available on georisques.gouv.fr Agengy fees chargeable to the seller
…By Stone & Wood


ENGEL & VÖLKERS NEW REAL ESTATE AGENCY: Discover this 151 m² chalet located in the highly sought-after Maisonneuve area, in Les Houches. Built in 2012 and using high-quality materials, this impeccably maintained property offers an exceptional living environment facing the Mont Blanc massif, the Fiz and Le Prarion. Its elevated position and large openings provide abundant natural light, optimal sunshine exposure and outstanding panoramic views over the surrounding mountains. The chalet features four en-suite bedrooms, a spacious and bright living area with open-plan kitchen and fireplace, a large entrance hall with dedicated ski storage, a sauna, as well as a terrace and private balcony designed to fully enjoy the exceptional setting. A closed garage and several outdoor parking spaces complete the property. An electric vehicle charging station is already installed. The property is offered fully furnished. Rare on the market, this chalet benefits from ski-in/ski-out access from the Les Houches ski area, in a peaceful and preserved environment. A property combining prime location, panoramic views and quality construction in the heart of the Chamonix-Mont-Blanc valley. Engel & Völkers Chamonix-Mont-Blanc 174 rue du Docteur Paccard 74400 CHAMONIX +33 (0)6 64 52 99 93 / [email protected] Référence E&V : W-0492NB Energy rating: C (174 kWh/m²/year) Gas emissions rating: A (5 kg CO/m²/year) Estimated annual energy costs: between 1 755 euros and 2 375 euros per year. Price: 1 490 000,00 euros Transaction fees incl. VAT payable by the seller. Information regarding potential natural risks to which this property may be exposed is available on the Géorisques website Géorisques: www.georisques.gouv.fr.
…By Engel & Völkers


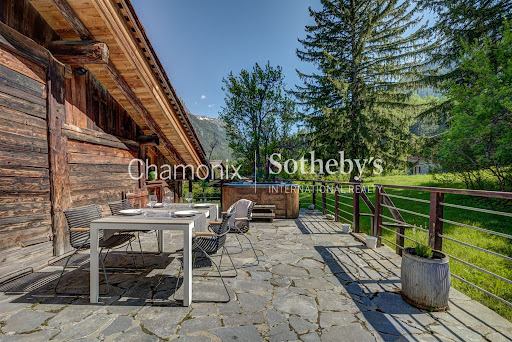


Chamonix Sotheby's International Realty presents Farmhouse Lamartine, an authentic five-bedroom farmhouse located in the village of Les Bois - a beautiful and picturesque area situated at the foot of Les Drus mountain and bordering the forest. The Farmhouse Lamartine dating from 1736 is a rare and exceptional property, it was completely renovated in 2010, mixing rustic charm with contemporary comfort. You can feel the history in the beautiful stone walls and original wooden beams. From the spacious and bucolic garden you can benefit from breathtaking panoramic views of the Mont Blanc and Les Drus. The farm is developed on three levels and is composed as follows: On the ground floor: a large entrance hall with an authentic stone floor, a spacious master bedroom en suite with a bathtub, a double bedroom en suite with bathtub, a spacious double bedroom with private access to the garden, a small twin bedroom, a separate shower room and a laundry room. On the 1st floor: a beautiful and cosy open living area with a cathedral ceiling, where you will find the dining room which can accommodate up to 16 people, a large living room with several cozy areas surrounding the historic fireplace, an individual fitted kitchen, a large double bedroom with bathroom and a guest toilet. On the mezzanine: a generous living room to relax. In addition, this farmhouse comes with a large garage and a workshop/storage room and a cellar in the basement. You will be able to enjoy the outside spaces in total tranquility with a well-maintained 2 339 sqm of a large garden guaranteeing total privacy. The size of the land plot allows for additional construction and offering numerous possibilities. (Several town-planning regulations specific to this zone must be respected). The Farmhouse Lamartine is located in a wonderful privileged area, for the views, all year round sunshine and its location next to the forest. You can cycle to Chamonix in 10 minutes and the bus stop is just a five minute walk away. Local shops are a few minutes away in the picturesque village of Les Praz next to the Flégère gondola and the splendid 18-hole golf course. For more information, please contact Lionel Thomas. Chamonix Sotheby's International Realty on +33 6 68 31 35 08.
…By Chamonix Sotheby's International Realty


Be captivated by this unique property with its distinctive design, subtly evoking the lines of a boat. Built on three levels, this house offers an ideal layout for a craftsman, investor, or family project, with three independent apartments: On the garden level, a superb 65m² loft opens onto a vast 166m² private garden complete with a summer kitchen. Upstairs, a spacious 98m² apartment welcomes you with generous proportions and remarkable natural light. It comprises a beautiful living room with a wood-burning stove, three bedrooms, and a 25m² panoramic terrace perfect for your outdoor furniture. On the top floor, a large studio apartment with a dressing room and shower room, and an exceptional 38m² terrace. Ample storage space is provided with two garages, cellars, a shared laundry room, and a utility area.Completely redesigned and meticulously renovated, it benefits from interior and exterior insulation that meets the latest standards, offering optimal comfort. Don't miss out!
…By Chamonix Immobilier


Located on the heights of Beaumont, in a quiet and residential setting just minutes from Geneva, this family home offers a bright and privileged living environment. With approximately 194 sqm of living space (over 370 sqm of usable space), it features a spacious living area with lounge, dining room, independent kitchen, and a light-filled veranda opening onto the garden. The ground floor also includes a study, one bedroom, and a shower room. Upstairs, three large bedrooms, a bathroom, and an additional shower room. Attic space offers further potential, and the full basement includes multiple annex areas. Set on a landscaped and enclosed 4,925 sqm plot with a south-west exposure, the property enjoys open views and great potential, ideal as a primary residence or a mixed residential/professional project. Information on the risks to which this property is exposed is available on georisques.gouv.fr Agency fees payable by the seller.
…By Stone & Wood


Chalet – Exceptional garden, 140 m² terrace and beautiful plot – Close to GenevaIn Cruseilles, at the end of a cul-de-sac and out of sight, discover this individual chalet-style house made of wood frame, situated on a plot of 822 m², offering a peaceful living environment with a completely unobstructed view, without any overlooking neighbors.The exterior is a real asset: remarkably maintained garden, beautifully landscaped and decorated, large 140 m² terrace with water and electricity connections, complemented by a pergola. An environment conducive to relaxation and disconnection.The house features 105 m² on the ground, of which 75 m² is living space, with a cozy and functional living room of 39 m². The numerous openings provide beautiful natural light and offer an unobstructed view of the land.Night space: two bedrooms, one of which is 14 m², shower room with double sink, shower and toilet.Annexes: cellar, workshop of 16.5 m², and laundry room.Features: double-glazed wooden joinery, heating by pellet stove and electric radiators, recent hot water tank, roof redone 10 years ago, connection to the sewage system.In immediate proximity to roads and just a few minutes from Allonzier-la-Caille and its amenities, with quick access to Geneva and its job market.Strong potential: land allowing for expansion or the creation of outbuildings.A rare property, ideal for a primary residence, secondary residence, or evolving project.The fees are the responsibility of the seller.Information on the risks to which this property is exposed are available on the Géorisques site: www.georisques.gouv.fr.Contact Michel BELMONTE Individual Limited Liability Entrepreneur, OptimHome commercial agent (RSAC No. 879 955 292 Thonon les Bains Registry) 06 66 48 23 78 (ref. 605009)This description has been automatically translated from French.
…By Optimhome - Michel Belmonte


Découvrez ce chalet entièrement rénové, développant 465,50 m² de surface habitable, et séduisant par ses volumes généreux répartis sur quatre niveaux. Dès l'entrée, au rez-de-chaussée, vous découvrirez un espace pensé pour le confort et la praticité : vestiaire, ski-room parfaitement équipé, garage double, ainsi qu'un très bel espace bien-être avec piscine, véritable invitation à la détente. Une chambre de service complète ce niveau. Le niveau 1 accueille cinq élégantes chambres en suite, offrant à chacune intimité et confort, ainsi qu'une buanderie. Au niveau 2, une immense pièce de vie s'ouvre dans une atmosphère chaleureuse et conviviale, composée d'un double salon, d'une cuisine et d'une salle à manger, donnant accès à une terrasse exposée plein sud et bénéficiant d'une vue panoramique. Le dernier niveau est entièrement dédié à une somptueuse suite de maître, comprenant une salle de bains, des toilettes et un dressing, pour un espace nuit exclusif. L'ensemble des niveaux est desservi par un ascenseur, garantissant un confort optimal au quotidien. Un bien rare, alliant raffinement, fonctionnalité et art de vivre à la montagne.
…By Cimalpes Megeve


Chalet Harmony is located in a highly sought-after area of Mont d'Arbois, within a private lane and on the edge of an agricultural zone, offering absolute peace and quiet and magnificent views of Mont d'Arbois, Côte 2000 and Rochebrune. With a total surface area of more than 500 sqm and built on 1,500 sqm of land, it features a magnificent living room with fireplace, a dining room, a kitchen, large terraces and a majestic garden planted with trees. At night, there are six en suite bedrooms, including a sublime master bedroom with balcony and a maid's room. Sauna, hammam, gym, outdoor jacuzzi, games room, cinema room, ski room and a large garage complete this property.
…By Antonin Allard


Alpes Office Immobilier and César & Brutus present to you: Located in the sunny area of Saint-Martin in Sallanches, this energy-rated A chalet was built in 2000 on a plot of 804 m². It features 7 rooms, including 5 bedrooms, one of which is a furnished studio with an independent entrance for rental purposes. The total area is 277 m², with 184 m² of living space. It is composed as follows: On the main level: an entrance, a large living room with a fireplace that includes a dining area and a lounge area, as well as a semi-open kitchen with a pantry. The whole opens onto a spacious veranda with a summer kitchen. There is a bedroom with outdoor access, an independent toilet, and a shower room completing this level. Upstairs: three comfortable bedrooms, a children's room or office with a balcony, a bathroom, and an independent toilet. In the semi-buried basement: a double garage, a boiler/laundry room, and a wine cellar. An independent furnished studio includes a fitted kitchen, a living/dining/sleeping area, an independent toilet, and a shower room. The garden is landscaped and flowered, with a vegetable patch. Additional features: two parking spaces, one covered, several parking spaces in the courtyard in front of the garage, a chicken coop, a shed… Sallanches has all the amenities for a comfortable year-round living, accessible within 4 to 5 minutes by car: - Bus stop 3 minutes on foot - Train station 5 minutes - Geneva International Airport 1 hour Is this high-potential chalet of interest to you? Any questions? Need advice? Contact us now, we would be happy to assist you with your project. Alpes Office Immobilier, partner César & Brutus 90, Via d'Aoste – 74400 Chamonix Information on the risks to which this property is exposed is available on the Géorisques website: www.georisques.gouv.fr RSAC: 822 037 883 Fees charged to the seller. Energy class A, Climate class A Estimated average annual energy expenses for standard use, based on energy prices from 2021: between €584.00 and €791.00. Information on the risks to which this property is exposed is available on the Géorisques website: georisques.gouv.fr. AC ADC 7401 2025 000 001 121This description has been automatically translated from French.
…By Cesar Et Brutus


ANNECY SOTHEBY'S INTERNATIONAL REALTY offers you this architect-designed house in Pringy, a gem ideally located just 10 minutes from Annecy and 20 minutes from Geneva. Offering exceptional views of the lake and mountains, this property will win you over with its unique setting. Set in a vast 2,500 m² landscaped plot, this 300 m² house offers generous, light-filled living space. It enjoys total privacy thanks to its lack of overlooking views, guaranteeing you a calm and peaceful environment in which to enjoy the property to the full. The house has four comfortable bedrooms, three modern and practical bathrooms and 2 WCs. A spacious double living room and fully-equipped kitchen are also at your disposal for all your daily needs. An 80 m² double garage completes this exceptional property, offering additional storage space or the possibility of creating a workshop as required. Don't wait any longer to seize this unique opportunity to acquire this villa in a privileged location, combining comfort, tranquillity and uninterrupted views of the surrounding area. ANNECY SOTHEBY'S INTERNATIONAL REALTY, your expert in the sale of luxury real estate in the Annécien and Aravis areas.
…By Annecy Sotheby's International Realty


Located in Thonon-les-Bains, a stone's throw from the sought-after shores of Lake Geneva, this 220 sq m architect-designed house redefines the codes of contemporary luxury. This 2024 timber-framed construction sits on a 502 sq m plot, blending a refined aesthetic with exemplary environmental awareness. The experience begins on the ground floor, conceived as a space of freedom. Between its air-conditioned open-plan area, a separate room, a kitchenette, and a bathroom, this level lends itself equally well to a professional practice or the creation of a single-level guest apartment. The heart of the home is revealed on the first floor: a light-filled space where a bespoke ash and ceramic kitchen interacts with a cathedral-ceilinged living room and dining area. A monumental bookcase and a naturally radiant fireplace anchor the space in an atmosphere of serenity. This level opens onto a robinia wood terrace, a true sheltered outdoor extension. The ascent continues to the top floor, under the eaves, housing a complete master suite with bathroom and dressing room, as well as a multi-purpose room currently used as a home cinema or ideal for a third bedroom. A separate two-bedroom apartment with a private terrace completes this ensemble, offering exceptional flexibility for family or as a rental investment. Technically, excellence is paramount: heat pump heating with underfloor heating and cooling, adjustable sunshades, and a rainwater harvesting tank. This unique living space, combining design and bio-sourced materials (larch, oak, poplar plywood, pure wool), is a rare opportunity for those seeking a healthy and inspiring home near Lake Geneva. ENERGY RATING: A / CLIMATE RATING: A Estimated average annual energy costs for standard use, indexed to 2021, 2022, and 2023 (including subscriptions): between EUR1,190 and EUR1,660. Information on the risks to which this property is exposed is available on the Géorisques website: www.georisques.gouv.fr Contact: Audrey 33 6 86 82 56 27 ESPACES ATYPIQUES GENEVOIS - LÉMAN
…By Espaces Atypiques Annecy


Thônes, in a prime location close to amenities, in absolute tranquility. Built in 2001 and subsequently carefully renovated and maintained, this charming chalet-style house offers approximately 300 sqm of usable space, including 195 sqm of living space. Situated on the lower slopes, it enjoys unobstructed mountain views and a southwest-facing aspect. The interior is warm and inviting, comprising a beautiful living room extending onto a large terrace, creating a delightful indoor-outdoor feel. A lovely master suite on the ground floor features ample storage and an en-suite shower room. There is also a room that could serve as a bedroom, study, etc. Upstairs, a mezzanine leads to two attractive attic bedrooms sharing a balcony and a shower room. The lower ground floor includes a self-contained studio, a triple garage, a laundry room, and a boiler room. Equipped with solar and photovoltaic panels as well as a pellet stove, this lovely house benefits from low running costs (approx. EUR1,000/year for heating, hot water, electricity and pellets). Information on the risks to which this property is exposed is available on the website georisques.gouv.fr. Fees inclusive of VAT payable by the seller.
…By Stone & Wood
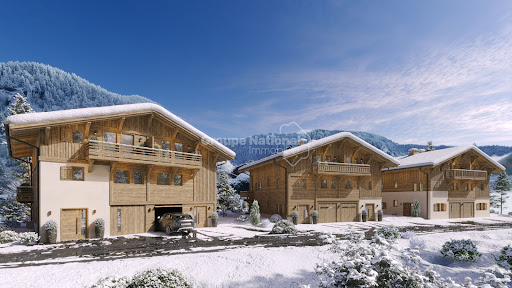


MAGNIFICENT SEMI-CHALET IN R+2 OF ABOUT 160 M² - 5 MASTER BEDROOMS - GARDEN, GARAGE, PRIVATE OUTDOOR PARKING SPACES - NEW PROGRAM - PRAZ SUR ARLY MEGEVEPraz-sur-Arly, a village with authentic charm nestled at the heart of the old border between Savoie and Haute-Savoie, where every alley tells a story, that of the smugglers who, centuries ago, crossed secret passes to transport goods and legends from one territory to another. This little Savoyard gem, preserved and alive, today combines tradition and modernity, offering a peaceful living environment just a stone's throw from the mythical Megève resort with which it formed a single commune. Here, mountain life is savored at the rhythm of the seasons: In winter, Praz-sur-Arly comes alive with its famous Montgolfiades, a festival of hot air balloons coloring the sky, the Grande Odyssée, a mythical sled dog race, and of course the ski area of Espace Diamant (with its 192 km of slopes) which offers an exceptional playground for skiers of all levels. In summer, mountain biking enthusiasts meet for the MB Race, the hardest race in the world, while hikers explore the Arly valley and the Beaufortain massif, with the majestic Mont-Blanc as a backdrop. And the brand new water plan of the village allows for peaceful relaxation while admiring the splendid landscapes. In the heart of this exceptional setting, just a few minutes' walk from the village center and the departure of the slopes, discover this superb semi-chalet of approximately 160 m² in R+2 that combines charm, comfort, and functionality with a layout that blends intimacy and family life in the mountains. On the ground floor, from the entrance, you are welcomed by a practical and functional ski room, perfect for depositing equipment after returning from the slopes. This level also includes two beautiful bedrooms, each with its own bathroom and toilet, to offer your guests or children an independent and comfortable space. A beautiful closed garage, a rare and precious asset to house your favorite vehicle in all seasons or your bikes, completes this level. On the first floor, it’s time for life. The living area of more than 50 m², crossing north-south with its beautiful equipped kitchen, is a true jewel of light, bathed in sunshine at all times of the day. At the center, a fireplace proudly stands and warms the atmosphere, making for cozy evenings by the fire. The space opens onto a spacious terrace with views of the mountains: here, morning coffee or evening aperitif takes on its full meaning. You will also find a pantry at this level, practical for storage, equipped with water and drainage connections for the machines, as well as an independent toilet. Finally, on the top floor, tranquility reigns supreme. The master bedroom of 23 m² is a true cocoon, with its private bathroom equipped with both a shower, a bathtub, and a toilet. Two other bedrooms complete this level, both equipped with their own bathroom, so that everyone has their space. A toilet also completes this level. The detail that makes all the difference: these 3 beautiful bedrooms each benefit from a balcony, to enjoy the fresh air and the view upon waking. On the comfort side: underfloor heating and fireplace, double glazing, parquet flooring, 60x60 stoneware tiles, wooden shutters, and rolling shutters, automated garage door, quality materials blending the Savoyard spirit of wood and modern elegance, sanitation to the sewer system, each bedroom has access to the outside (garden or balcony) and a bathroom. On the practical side, the ski room, the garage, and two private outdoor parking spaces. On the outside, a lovely landscaped garden, ideal for enjoying the sun and the fresh mountain air, in a calm and relaxing environment. Whether you dream of a warm retreat for your family, a mountain getaway, or a quality investment, this semi-chalet ticks all the boxes. Its ideal location close to all amenities within walking distance, its careful layout, and the charm of Praz-sur-Arly make it a rare opportunity. At the gates of Megève and at the foot of Mont-Blanc, this authentic village is increasingly appealing. Properties of this quality are precious and rare. Do not miss this unique chance to invest in an exceptional place, both peaceful, dynamic, and full of potential.Price: 1,350,000 euros HAI (Agency Fees at the Seller's Expense Included) Delivery expected in the last quarter of 2026Praz sur Arly, Megève, Combloux, Flumet, Notre Dame de Bellecombe, Les Saisies, Mont BlancInformation on the risks to which this property is exposed is available on the site Géorisques: www.georisques.gouv.frThis description has been automatically translated from French.
…By Jrdu Immobilier


L'Escapade is an enchanted interlude. Once you cross its threshold, it transports you to a universe where comfort rhymes with design. Built in 1976 on a crawl space, it already showed signs of modernity, with its cathedral living room and its Mexican-colored tropézienne. The solid oak front door opens onto a wide entrance hall, which also includes an office and full-height fittings. The living area benefits from a beautiful high ceiling and is adorned with an insert fireplace, perfect for warming you up after a long day of hiking. The separate kitchen is intimate and also opens onto the terrace and the garden, offering a lovely view of the surrounding mountains: in spring, the wisteria offers a spectacular bloom. Upstairs, accessed by a sanded solid oak staircase, a reading corner that can also serve as a TV lounge overlooks the living area and leads to a spacious master suite, complete with its own bathroom/dressing room and suspended toilet. At this level, another bedroom opens onto a tropézienne and benefits from its own shower room and separate toilet. In the attic, two other 20m² rooms have been perfectly arranged, ideal for hosting family or friends. Finally, a large double garage of 52m² connects with the kitchen and also provides access to a crawl space and a 12m² cellar. From a technical perspective, the coatings are made of lime, the floor is made of old tiles, and all larch beams have been sanded. The house is also equipped with an alarm system, the window frames are made of wood and double-glazed, and are all equipped with shutters, the roof is recent as well as the thermodynamic hot water tank. The flat and landscaped garden offers numerous possibilities, such as a pool, the construction of an outbuilding, or a second dwelling.This description has been automatically translated from French.
…By Lake Properties


Fully renovated in 2023, Maison Sapins is a four-bedroom ‘Maison de Pays’ originally constructed as a family summer residence in the 1920s. It stands on almost 1600m² of level ground in Plaine des Praz just a few minutes' stroll from the La Flégère ski area and the Chamonix Golf Club. The property is on three floors with the entrance, living/dining room and kitchen all on the ground floor opening out onto the south-facing stone terrace and large garden with fantastic views of Mont-Blanc, Les Drus, Brévent and other famous peaks. The first floor has three ensuite bedrooms and a further lounge/TV area. The top floor is devoted entirely to a luxurious master suite of over 50m² complete with a dressing area and a large bathroom. The extensive renovation included a new heating system, a new roof and full insulation, inside and out giving the property a DPE rating of A. Key features - Recently renovated ‘maison de pays’ with 4-bedroom, 4-bathroom in Plaine des Praz - 253m² total area including garage with potential of a huge extension of up to 200m² - 5-minute walk to the La Flégère ski area and golf course. 100m from the main Chamonix bus stop. - Large, south-west facing flat garden with fantastic views of Mont-Blanc, Les Drus and the other surrounding peaks - Highly energy-efficient, DPE rating A - High ceilings throughout giving it a majestic feel - Garage to renovate of 36m² Our opinion This is a beautifully renovated property, reflecting considerable care and style. The owners have successfully preserved the 'Maison de Pays' features while updating it to achieve outstanding thermal efficiency, evidenced by an A rating. The extensive plot offers significant potential for either expanding the main house or constructing a separate amenity building, such as a pool house or gym or could simply be kept as a large flat garden to enjoy. Location Maison Sapins is situated in Les Praz, a 5-minute drive north-east of the centre of Chamonix, and a short walk to the bus stop and to the village of Les Praz and the golf course. The nearest skiing is at Flégère, 800 metres from the chalet. There is a bus stop less than 100 metres away, as well as the train station (650 metres), giving access to each of the ski areas in the Valley. There are a number of restaurants, bars and shops in Les Praz village and the golf course is just a few minutes’ walk away. Chamonix itself is a pleasant 30-minute walk along the river.
…By Douglas Elliman France


Chalet des Praz. A rarely available 11-bedroom double chalet in a privileged setting in one of Chamonix’s most sought-after locations enjoying unobstructed panoramic views across the entire Mont Blanc massif. Set within 2 091m² of landscaped grounds, the chalet offers a total surface area of 774 m² (643 m² habitable). Built in 2001, it showcases traditional alpine architecture, combining high-quality timber, local stone and a flagstone roof, while delivering impressive volumes and natural light throughout. The property comprises 11 bedrooms, including an independent one-bedroom apartment with private access, ideal for staff or guests. Designed for both entertaining and everyday living, it features two generous reception areas, a dedicated TV room and a spacious games room which unites the two chalets and benefits from a superb 71 m² terrace with panoramic views. Additional spaces include a workshop and two offices as well as a triple garage. Located in the peaceful and highly regarded area of Les Praz, just a five-minute walk to the Flégère cable car, the golf course and the centre of Les Praz, and an easy 25 minute walk into the centre of town, this chalet represents a unique opportunity in a market. For more information, contact our team of English speaking agents at Barnes Chamonix on +33 4 50 18 52 38. Information on the risks to which this property is exposed is available at: www.georisques.gouv.fr
…By Barnes Chamonix


Ideally located on one of the sunniest hillsides of La Clusaz, close to the village and the Bossonnet slopes, this semi-farmhouse dating from 1900 underwent a complete renovation in 2026. It now offers a perfect balance between the authentic charm of alpine architecture and high-quality contemporary amenities. Bathed in light, the property benefits from an exceptional panoramic view of the Aravis mountain range, the village, and the Bossonnet sector. It is composed as follows: Lower ground floor: an entrance, a garage, a cellar, and a detached vaulted cellar outside Upper ground floor: three bedrooms, a shower room, and a WC Ground floor: an entrance, a lounge, a living room with an open kitchen opening onto a balcony, a pantry, a bedroom, a shower room with WC First floor: a mezzanine converted into a lounge and a mezzanine office Exterior areas: Two beautiful outdoor terraces complete the property, providing privileged living spaces to enjoy the sunshine and the panorama. Ideal location: 100 m from a ski-bus, 500 m from the ski slopes, 800 m from the village center, 40 minutes from Annecy, 65 minutes from Geneva International Airport To arrange a visit or for more information, please contact Valérie SERGENT, Sales Agent (Individual) - +33 6 27 57 52 46 or by email at [email protected]
…By Annecy Tour Des Lacs - Immobilier


Immobilier.notaires® and the notary office SELARL PMB Notaires – Maîtres Carl AVILA, Perrine MORAND, Amélie LECOMTE, associate notaries offer you: House / villa for sale - COMBLOUX (74920) - - - - - - - - - - - - - - - - - - - - - - We present to you this magnificent chalet located in Combloux offering a dream view of Mont-Blanc. Close to the center, this prestigious chalet offers 4 bedrooms, including 2 suites, a bright living room of 46m2 leading onto a beautiful terrace and a garden that is not overlooked and quiet. In the basement, a laundry room, garage, and a space to be developed. Exceptional environment, high-quality services. Delivery in the first quarter of 2025. Possibility of visits - - - - - - - - - - - - - - - - - - - - - - Visits: By appointment. Contact: 04.50.54.03.05 - - - - - - - - - - - - - - - - - - - - - - Announcement from the SELARL PMB Notaires study – Maîtres Carl AVILA, Perrine MORAND, Amélie LECOMTE, associate notaries - Notaries in Saint-Gervais-les-Bains - SIRET No: 85251233400016 - - - - - - - - - - - - - - - - - - - - - - Immobilier.notaires®: Evaluate, buy & sell with notaries throughout France. 12,000 notaries, experts, and negotiators are here to support you in your real estate projects with complete confidence.This description has been automatically translated from French.
…By Immo-interactif
'%20stroke='%23DDAA3A'%20stroke-width='1.909'%20stroke-linecap='square'%20stroke-linejoin='bevel'/%3e%3c/svg%3e)
Receive by email any new listing that may match your search criteria
Your criteria :
By validating this form, you accept the general conditions of use of Le Figaro Properties.
These agencies offer a selection of luxury properties vente in Haute-Savoie. Feel free to contact them for personalized assistance.
For your search for an exceptional property, select from our luxury houses with panoramic views in Haute-Savoie (74), starting at $241,243. Offering exceptional panoramas, these 310 residences overlook the city and its surroundings. As the seasons pass, the spectacle is renewed without ever becoming tiresome. Depending on the area you are looking for, such as Megeve, Combloux and Saint-Gervais-les-Bains, the living areas may vary and start at a minimum of 19 m². The largest properties rise to 1,361 m².
Set down your suitcases without waiting: our catalog brings together 147 furnished luxury houses in Haute-Savoie (74), with a starting price of $608,852. From the living room to the bedrooms, each residence is tastefully furnished and ready to live in. Property listings are particularly numerous in the following areas: Megeve, Chamonix-Mont-Blanc and Le Grand-Bornand. The average price of this furnished stock stands at $12,114 per square meter. Living areas reach 1,359 m² for our largest properties.
As part of your search for properties of excellence, browse our privileged selection of 401 luxury houses with a pool in Haute-Savoie (74) available from $515,801. These exceptional residences enjoy prime locations, particularly in Megeve, Annecy or Annecy-le-Vieux. Whether the architecture of these houses incorporates a covered indoor aquatic space or a vast outdoor pool, each property flourishes amid remarkably landscaped grounds measuring between 10 m² and 3,325 ha.
Your receptions deserve a setting to match: discover 20 luxury houses with a reception room in Haute-Savoie (74), starting at $1,872,509. These residences combine family privacy with spaces dedicated to major events. Family gatherings, business dinners or parties with friends naturally find their place there. The fashionable addresses are located in Megeve, Chatel and Annecy-le-Vieux. Depending on the property, the property area extends up to 1.2 ha.
The beach as an extension of the garden: this is the spirit of 1 luxury house by the sea in Haute-Savoie (74), for sale from $1,838,045. Your life there will be organized to the rhythm of the coastline, between sea bathing and walks. Annecy-le-Vieux enlivens the local market. In this residence, the recorded living area is 480 m².
Anchor your daily life at the water's very edge: this is what the 15 luxury houses right on the water in Haute-Savoie (74) allow, for sale from $2,825,995. These rare residences provide direct access to the shore, with no obstacle to cross. In the geographical area, Annecy, Anthy-sur-Léman and Chens-sur-Léman account for a significant share of our listing catalog. The average price per square meter stands at $20,040. Expect living areas measuring between 120 m² and 1,361 m². In our selection of listings, a property can have up to 25 rooms.
Within our catalog, 6 luxury houses listed as historic monuments in Haute-Savoie (74) are for sale, starting at $2,986,824. These residences perpetuate exceptional architectural expertise. Acquiring one means continuing a story that began long before you. Your search can focus on Megeve, Sciez and Chens-sur-Léman. The properties recorded in our listings have between 5 and 6 bedrooms. The grounds in our collection measure 630 m². This can rise to 895 m² depending on the property.


