Get early access to listings that match your criteria
Never miss an opportunity again. Our personalized alerts notify you instantly.

 English$ USD · m²


Appartmeent Flégère. Ideally situated in the heart of the sought-after village of Les Praz in Chamonix-Mont-Blanc, this property forms part of an intimate co-ownership of just two residences, offering a peaceful setting facing the magnificent Mont Blanc massif. Providing approximately 168 m² of living accommodation (220 m²in total), the apartment is presented in shell condition, affording future owners complete freedom to design and create a bespoke interior to their own specifications. Arranged over three levels, the garden level offers a generous living space to be configured, with scope for an open-plan kitchen leading onto a bright reception room with direct access to a terrace and private garden, as well as a bedroom. The upper floor benefits from well-proportioned volumes, allowing for the creation of a comfortable sleeping area comprising several bedrooms and bathrooms. On the lower ground floor, a fully tanked space of approximately 51 m² offers a variety of potential uses, such as a wellness area, leisure room, wine cellar or additional storage. Most rooms, along with the outdoor areas, enjoy remarkable views of the Mont Blanc massif, enhancing the distinctive character of the property. Forming part of a high-quality new build development carried out by local craftsmen, this project will appeal to buyers seeking a property to personalise in an exceptional environment. A covered private parking space completes the property. Co-ownership of 2 residential units (no ongoing legal proceedings). Very low service charges (building insurance only). For further information, please contact the BARNES Chamonix team. +33 4 50 18 52 38. Information regarding potential risks to which this property is exposed is available on the Géorisques website: www.georisques.gouv.fr
…By Barnes Chamonix


Alpes Office Immobilier and César & Brutus present to you: Located in the sunny area of Saint-Martin in Sallanches, this energy-rated A chalet was built in 2000 on a plot of 804 m². It features 7 rooms, including 5 bedrooms, one of which is a furnished studio with an independent entrance for rental purposes. The total area is 277 m², with 184 m² of living space. It is composed as follows: On the main level: an entrance, a large living room with a fireplace that includes a dining area and a lounge area, as well as a semi-open kitchen with a pantry. The whole opens onto a spacious veranda with a summer kitchen. There is a bedroom with outdoor access, an independent toilet, and a shower room completing this level. Upstairs: three comfortable bedrooms, a children's room or office with a balcony, a bathroom, and an independent toilet. In the semi-buried basement: a double garage, a boiler/laundry room, and a wine cellar. An independent furnished studio includes a fitted kitchen, a living/dining/sleeping area, an independent toilet, and a shower room. The garden is landscaped and flowered, with a vegetable patch. Additional features: two parking spaces, one covered, several parking spaces in the courtyard in front of the garage, a chicken coop, a shed… Sallanches has all the amenities for a comfortable year-round living, accessible within 4 to 5 minutes by car: - Bus stop 3 minutes on foot - Train station 5 minutes - Geneva International Airport 1 hour Is this high-potential chalet of interest to you? Any questions? Need advice? Contact us now, we would be happy to assist you with your project. Alpes Office Immobilier, partner César & Brutus 90, Via d'Aoste – 74400 Chamonix Information on the risks to which this property is exposed is available on the Géorisques website: www.georisques.gouv.fr RSAC: 822 037 883 Fees charged to the seller. Energy class A, Climate class A Estimated average annual energy expenses for standard use, based on energy prices from 2021: between €584.00 and €791.00. Information on the risks to which this property is exposed is available on the Géorisques website: georisques.gouv.fr. AC ADC 7401 2025 000 001 121This description has been automatically translated from French.
…By Cesar Et Brutus


Thônes, in a prime location close to amenities, in absolute tranquility. Built in 2001 and subsequently carefully renovated and maintained, this charming chalet-style house offers approximately 300 sqm of usable space, including 195 sqm of living space. Situated on the lower slopes, it enjoys unobstructed mountain views and a southwest-facing aspect. The interior is warm and inviting, comprising a beautiful living room extending onto a large terrace, creating a delightful indoor-outdoor feel. A lovely master suite on the ground floor features ample storage and an en-suite shower room. There is also a room that could serve as a bedroom, study, etc. Upstairs, a mezzanine leads to two attractive attic bedrooms sharing a balcony and a shower room. The lower ground floor includes a self-contained studio, a triple garage, a laundry room, and a boiler room. Equipped with solar and photovoltaic panels as well as a pellet stove, this lovely house benefits from low running costs (approx. EUR1,000/year for heating, hot water, electricity and pellets). Information on the risks to which this property is exposed is available on the website georisques.gouv.fr. Fees inclusive of VAT payable by the seller.
…By Stone & Wood


This new 220 sq m house, with an additional 29 sq m of annexes, offers beautiful, light-filled living spaces and high-quality finishes. It comprises 5 en-suite bedrooms, a fully equipped kitchen with cellar opening onto a large living area, a terrace with swimming pool, a wine cellar, a fitness and games room, and ample storage. A double garage, carport, and multiple outdoor parking spaces complete the property. An ideal investment for families and cross-border commuters in a highly sought-after location. Set in a quiet residential neighborhood facing the mountains, less than 10 minutes from Annecy and the motorway access to Geneva. New home sold with builder’s liability insurance and reduced notary’s fees.
…By Five Stars Agency

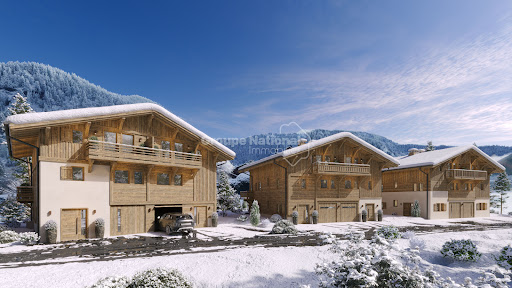


MAGNIFICENT SEMI-CHALET IN R+2 OF ABOUT 160 M² - 5 MASTER BEDROOMS - GARDEN, GARAGE, PRIVATE OUTDOOR PARKING SPACES - NEW PROGRAM - PRAZ SUR ARLY MEGEVEPraz-sur-Arly, a village with authentic charm nestled at the heart of the old border between Savoie and Haute-Savoie, where every alley tells a story, that of the smugglers who, centuries ago, crossed secret passes to transport goods and legends from one territory to another. This little Savoyard gem, preserved and alive, today combines tradition and modernity, offering a peaceful living environment just a stone's throw from the mythical Megève resort with which it formed a single commune. Here, mountain life is savored at the rhythm of the seasons: In winter, Praz-sur-Arly comes alive with its famous Montgolfiades, a festival of hot air balloons coloring the sky, the Grande Odyssée, a mythical sled dog race, and of course the ski area of Espace Diamant (with its 192 km of slopes) which offers an exceptional playground for skiers of all levels. In summer, mountain biking enthusiasts meet for the MB Race, the hardest race in the world, while hikers explore the Arly valley and the Beaufortain massif, with the majestic Mont-Blanc as a backdrop. And the brand new water plan of the village allows for peaceful relaxation while admiring the splendid landscapes. In the heart of this exceptional setting, just a few minutes' walk from the village center and the departure of the slopes, discover this superb semi-chalet of approximately 160 m² in R+2 that combines charm, comfort, and functionality with a layout that blends intimacy and family life in the mountains. On the ground floor, from the entrance, you are welcomed by a practical and functional ski room, perfect for depositing equipment after returning from the slopes. This level also includes two beautiful bedrooms, each with its own bathroom and toilet, to offer your guests or children an independent and comfortable space. A beautiful closed garage, a rare and precious asset to house your favorite vehicle in all seasons or your bikes, completes this level. On the first floor, it’s time for life. The living area of more than 50 m², crossing north-south with its beautiful equipped kitchen, is a true jewel of light, bathed in sunshine at all times of the day. At the center, a fireplace proudly stands and warms the atmosphere, making for cozy evenings by the fire. The space opens onto a spacious terrace with views of the mountains: here, morning coffee or evening aperitif takes on its full meaning. You will also find a pantry at this level, practical for storage, equipped with water and drainage connections for the machines, as well as an independent toilet. Finally, on the top floor, tranquility reigns supreme. The master bedroom of 23 m² is a true cocoon, with its private bathroom equipped with both a shower, a bathtub, and a toilet. Two other bedrooms complete this level, both equipped with their own bathroom, so that everyone has their space. A toilet also completes this level. The detail that makes all the difference: these 3 beautiful bedrooms each benefit from a balcony, to enjoy the fresh air and the view upon waking. On the comfort side: underfloor heating and fireplace, double glazing, parquet flooring, 60x60 stoneware tiles, wooden shutters, and rolling shutters, automated garage door, quality materials blending the Savoyard spirit of wood and modern elegance, sanitation to the sewer system, each bedroom has access to the outside (garden or balcony) and a bathroom. On the practical side, the ski room, the garage, and two private outdoor parking spaces. On the outside, a lovely landscaped garden, ideal for enjoying the sun and the fresh mountain air, in a calm and relaxing environment. Whether you dream of a warm retreat for your family, a mountain getaway, or a quality investment, this semi-chalet ticks all the boxes. Its ideal location close to all amenities within walking distance, its careful layout, and the charm of Praz-sur-Arly make it a rare opportunity. At the gates of Megève and at the foot of Mont-Blanc, this authentic village is increasingly appealing. Properties of this quality are precious and rare. Do not miss this unique chance to invest in an exceptional place, both peaceful, dynamic, and full of potential.Price: 1,350,000 euros HAI (Agency Fees at the Seller's Expense Included) Delivery expected in the last quarter of 2026Praz sur Arly, Megève, Combloux, Flumet, Notre Dame de Bellecombe, Les Saisies, Mont BlancInformation on the risks to which this property is exposed is available on the site Géorisques: www.georisques.gouv.frThis description has been automatically translated from French.
…By Jrdu Immobilier


Divonne Sotheby’s International Realty presents, on the immediate outskirts of Geneva in the highly sought-after commune of Archamps, an exceptional property offering approximately 768 sqm of living space, set within 10,825 sqm of landscaped grounds, including 3,700 sqm of detachable land in a buildable zone, providing rare value-enhancement potential. Renovated in the 1990s, the villa stands out for its extraordinary volumes and a layout ideally suited for a family residence or a hospitality-oriented project. The ground floor opens onto a vast entrance hall leading to a spectacular reception lounge, an impressive dining room, and a fully equipped professional kitchen with cold room, perfectly designed for large-scale entertaining. This level also includes five bedrooms, three bathrooms, and multiple circulation and utility areas. On the lower ground floor (garden level), fully fitted out, a second living space is arranged with a lounge, games room, kitchen, and a traditional “carnotzet” adding a warm and convivial atmosphere. This level also comprises six bedrooms, three bathrooms, two toilets, and a garage. Additionally, an independent 142 sqm guest chalet completes the property, ideal for hosting guests in full autonomy or accommodating staff. This rare property combines a strategic location, exceptional hosting capacity, and strong development potential, just minutes from Geneva and Geneva Cointrin International Airport.
…By Divonne Sotheby's International Realty


EVIAN SOTHEBY'S INTERNATIONAL REALTY presents: This exceptional property, steeped in history, boasts a magnificent 14-room architect-designed villa ideally situated by the water, nestled within a vast wooded terrain of 6,000m2. Designed by architect Maurice Novarina, this remarkable residence, described as "my most beautiful villa" by its creator, was built in 1965 and completely renovated in 2011. It enjoys an exceptional panoramic view of Lake Geneva, with a U-shaped lakeside extending over approximately 100 meters, entirely private and unique in its kind. Exclusive features of this property include a registered private port (restricted access to third parties), a private beach reserved for occupants, a solid 20-meter long and 2-meter wide jetty, as well as a double private slipway with facilitated launching thanks to a motorized trolley. The house itself is situated just 8 meters from the water, immediately adjacent to the private port. This historic residence adjoins the Bains d'Amphion, now the Hôtel des Princes, and was once acquired by Marie Walewska, the famous "Polish woman" of Napoleon I. Later, it passed into the hands of Alexandre Walewski, the natural son of Napoleon I (1810-1868), before being purchased in 1874 by Prince Grégoire Bibesco Bassaraba de Brancovan. Under his ownership, the port was developed and became a popular meeting place for music and poetry enthusiasts, frequented by personalities such as Marcel Proust, the prince and princess of Polignac (daughter of Singer), as described in the memoirs of poet Anna de Noailles, daughter of Prince Grégoire Bibesco Bassaraba de Brancovan. The garden of this property is meticulously maintained, adorned with a fountain, waterfalls, and numerous century-old trees. Additionally, its proximity to Geneva, less than 50 minutes from the city center and an hour from the airport, makes it an exceptionally well-located residence. EVIAN SOTHEBY'S INTERNATIONAL REALTY, YOUR EXPERT IN SELLING LUXURY PROPERTIES IN EVIAN AND SURROUNDING AREAS.
…By Evian Sotheby's International Realty


Chalet des Praz. A rarely available 11-bedroom double chalet in a privileged setting in one of Chamonix’s most sought-after locations enjoying unobstructed panoramic views across the entire Mont Blanc massif. Set within 2 091m² of landscaped grounds, the chalet offers a total surface area of 774 m² (643 m² habitable). Built in 2001, it showcases traditional alpine architecture, combining high-quality timber, local stone and a flagstone roof, while delivering impressive volumes and natural light throughout. The property comprises 11 bedrooms, including an independent one-bedroom apartment with private access, ideal for staff or guests. Designed for both entertaining and everyday living, it features two generous reception areas, a dedicated TV room and a spacious games room which unites the two chalets and benefits from a superb 71 m² terrace with panoramic views. Additional spaces include a workshop and two offices as well as a triple garage. Located in the peaceful and highly regarded area of Les Praz, just a five-minute walk to the Flégère cable car, the golf course and the centre of Les Praz, and an easy 25 minute walk into the centre of town, this chalet represents a unique opportunity in a market. For more information, contact our team of English speaking agents at Barnes Chamonix on +33 4 50 18 52 38. Information on the risks to which this property is exposed is available at: www.georisques.gouv.fr
…By Barnes Chamonix


In a privileged setting with a breathtaking view of the Aravis mountain range, discover the elegance and comfort of a farmhouse about 400m2. Beautifully renovated and furnished, it offers a successful marriage between authentic mountain materials: stone and old wood, and top-of-the-range amenities that respond to modern well-being and design. Able to accommodate up to 16 guests in an intimate and refined atmosphere, it features a living space with exposed beams and central open fireplace perfect for convivial evenings, a professional and functional kitchen, a wellness area (hammam, gym, home cinema lounge) as well as 5 spacious Suites and a cozy dormitory. Set in the authentic surroundings of Grand-Bornand, this haven of peace is sure to provide lovers of space and character with unforgettable moments with family and friends. Information on the risks to which this property is exposed can be found at https://www.georisques.gouv.fr/
…By Barnes Megève


ANNECY SOTHEBY’S INTERNATIONAL REALTY is pleased to present exclusively this elegant, newly built contemporary home, never previously occupied, inspired by Californian cubic architecture, where generous volumes, natural light, and clean lines create a modern and serene atmosphere. Set in an exclusive and private environment in Annecy-le-Vieux, sheltered from view and enjoying absolute peace and quiet, the property benefits from views over the lake and the mountains, offering a truly rare lifestyle setting. Ideally located, it provides quick access to major road networks, including the Route des Aravis leading to La Clusaz and Le Grand-Bornand, as well as the A41 motorway, ensuring easy travel to Geneva. The home features large openings to the outdoors, creating a seamless flow between interior living spaces and terraces. It offers high-end finishes and optimal comfort, with a heat pump system, underfloor heating, and air conditioning. The spacious and light-filled living area opens onto a fully integrated contemporary kitchen and the outdoor spaces. Outside, the property has been designed as a true extension of the living areas, with a summer kitchen, pool house, and relaxation areas, all thoughtfully arranged to enjoy sunny days. A garage completes this property. A rare opportunity combining architecture, comfort, and quality of life in one of Annecy-le-Vieux’s most sought-after locations. ANNECY SOTHEBY’S INTERNATIONAL REALTY, a specialist in the sale and rental of exceptional properties in the Annecy area, the Aravis, Aix-les-Bains, and the surrounding region.
…By Annecy Sotheby's International Realty


EVIAN SOTHEBY'S INTERNATIONAL REALTY presents: This contemporary villa, designed by architect Gilles Dagnaux, enjoys a stunning panoramic view over Lake Geneva and is located just 3 minutes from the town center. It offers 306 sqm of living space filled with natural light, complemented by 42.61 sqm of additional usable space, providing rare volumes for the area, in the heart of a highly sought-after residential environment. Set on a landscaped plot of 1,871 sqm, the property stands out for its high-quality architectural design, organized around a central patio that enhances natural light and creates perspectives oriented toward Switzerland. The ground floor features a spacious living room of over 55 sqm, extended by a lounge and a dining area, forming a bright and well-structured reception space. The separate kitchen, approximately 21 sqm, is complemented by a pantry and a laundry room, opening west onto a large sun-drenched terrace. This level also includes three bedrooms, one of which has a mezzanine, as well as a bathroom, a shower room, and separate toilets. Upstairs, a fourth bedroom (master), a mezzanine overlooking the living room (void over the living area), and an office provide additional spaces suited to modern lifestyles. The garden level offers an independent area comprising a living room/bedroom, a kitchenette, and a shower room, allowing for autonomous use (guests or rental income). Additional features include a garage of over 50 sqm, a cellar, a technical room, and various storage areas. EVIAN SOTHEBY'S INTERNATIONAL REALTY, YOUR EXPERT IN THE SALE OF LUXURY PROPERTIES IN EVIAN AND SURROUNDINGS.
…By Evian Sotheby's International Realty


Découvrez ce superbe chalet de 300 m², construit en 2017 par des artisans locaux de renom. Il combine harmonieusement le charme du bois et de la pierre, offrant un cadre authentique et raffiné. Idéalement situé à seulement 15 minutes à pied du centre du village et à 50 mètres d'un arrêt de navette ski, il permet un accès facile au domaine des Portes du Soleil. L'agencement de ce chalet a été soigneusement pensé pour optimiser l'espace et la lumière naturelle, créant ainsi une ambiance chaleureuse et conviviale. La cuisine contemporaine, avec un îlot centrale est ouverte sur une salle à manger et salon, avec double hauteur et charpente apparente. Il comprend également 6 chambres en suite, ainsi que d'un dortoir pour 6 enfants, offrant ainsi un espace généreux pour accueillir famille et amis. Vous pourrez également profiter de son extérieur avec une terrasse, un jardin, un jacuzzi et un sauna, idéal pour des moments de détente. Le chalet équipé en domotique comprend également un garage double et quatre places de parking extérieures. Ce chalet authentique et confortable constitue une résidence secondaire idéale, avec des matériaux de qualité qui en font une véritable exception. Il offre également un excellent potentiel de rentabilité locative. Pour plus d'informations ou pour organiser une visite, n'hésitez pas à nous contacter.
…By Cimalpes Morzine


Located in the hills above Sévrier, this property enjoys a peaceful and natural setting, offering exceptional panoramic views of the lake and surrounding mountains. Completely renovated, the 246 sq m (2,668 sq ft) chalet harmoniously blends modern design with authentic materials, creating a warm and refined atmosphere. Upon arrival, the generous proportions and remarkable natural light are immediately captivating. The main level features a spacious open-plan living area, including a light-filled lounge and dining room with direct access to a large 39 sq m (420 sq ft) terrace, ideal for fully enjoying the scenery; a fully equipped kitchen opening onto a bright veranda; a room that could serve as a bedroom or office; a bathroom with WC; and a pantry complete this level. Upstairs, an open mezzanine leads to the sleeping area. This chalet comprises an elegant master suite of approximately 33 sq m, featuring a private balcony with lake views and a dressing room; a second, generously sized bedroom (23 sq m); a shower room; and a separate WC. Set on a 2,893 sq m plot, the chalet offers several outdoor spaces ideal for relaxation: a large terrace with unobstructed views, a barbecue area, and a landscaped garden, all within a protected environment. A rare find, offering peace and tranquility, just minutes from the lake, 5 minutes from the center of Sévrier and its shops, 20 minutes from Annecy, and less than an hour from Geneva Airport. A truly exceptional property that deserves a viewing. I would be delighted to show it to you by appointment. Les honoraires sont à la charge du vendeur. Les informations sur les risques auxquels ce bien est exposé sont disponibles sur le site Géorisques : www. georisques. gouv. fr. ** ENGLISH SPEAKERS: please note that Capifrance has an international department that can help with translations. To see our range of 20,000 properties for sale in France, please visit our Capifrance website directly. We look forward to finding your dream home!
…By Capifrance - Helena Wolff


EVIAN SOTHEBY'S INTERNATIONAL REALTY presents: Located near the Port de Rives and the Corzent district, this waterfront property stands out for its sleek design and high-quality renovation carried out by the Parisian architectural firm Bigeault & Taïeb. It features a landscaped park of 7,400 sqm gently sloping down to Lake Geneva. Discreet, private, secure, and close to all amenities, this villa is a true haven of peace. On the ground floor, a spacious living area opens fully onto a terrace of over 40 sqm, offering breathtaking views of Lake Geneva. This level also includes a fully equipped and functional kitchen, one bedroom, and a shower room. Upstairs, four additional bedrooms are ready to accommodate family and guests. The lower ground floor houses two bright bedrooms with direct access to the park and the lake, further enhancing the charm of the property. A bathroom and a large garage complete this level. To fully enjoy lakeside living, a shoreline with a removable pontoon set on natural rock allows direct access to the lake. EVIAN SOTHEBY'S INTERNATIONAL REALTY, YOUR EXPERT IN THE SALE OF LUXURY PROPERTIES IN EVIAN AND ITS SURROUNDINGS.
…By Evian Sotheby's International Realty


Prime location in a quiet residential area, this spacious family villa offers 173.98 m² of living space (199.09 m² total floor area) and is ideally situated in immediate proximity to the cycling path and the lake. Set on a flat and enclosed plot of 1,580 m², the property provides an exceptional living environment with open views of the surrounding mountains and a glimpse of the lake from the upper floor. A paved courtyard leads to a first entrance opening into a welcoming hall with a cloakroom, a boiler room, and a convivial reception area featuring a kitchen/dining space and a traditional earthen wine cellar. The main floor, accessible via a second entrance at the rear or by an internal staircase, forms the heart of the home. It is arranged as follows: A spacious and light-filled living area with a fully equipped open-plan kitchen leading into a warm living/dining room enhanced by a fireplace. This space extends naturally onto a terrace and a continuous balcony offering breathtaking views of the mountains and a view of the lake. This level also includes separate toilets with a washbasin, a bathroom, and two bedrooms with storage, one of which benefits from lake views and a private balcony. On the top floor, a sleeping and relaxation area features four generously sized bedrooms offering multiple layout possibilities. One of them is equipped with a sauna in excellent condition. A shower room with toilet completes this level. Additionally, the property includes a double garage with an adjoining workshop space. The large, flat, fully enclosed garden offers numerous development possibilities (swimming pool, landscaped garden, vegetable garden, etc.) and also provides ample parking space.
…By Jardin Privé Immobilier


Menthon-Saint-Bernard : beautiful family architect-designed property 275 m² usable area, facing the lake. 7 spacious bedrooms, 5 bathrooms, needs renovation, full basement with a large garage, superb 3395 m² park adorned with classified trees, green and peaceful setting. Beautiful lake view. Located in a very quiet environment, this unique residence is the ideal setting for a serene and comfortable family life. Enjoy the immediate proximity to the lake for unparalleled moments of relaxation. Great potential to create your dream home, thanks to its many spaces to reinvent. Ground floor : entrance hall, living room, dining room with fireplace, an office, kitchen, toilet 1st floor : a bedroom opening onto a balcony with its own bathroom, 2 bedrooms each with a sink, toilet, a bathroom, 2 bedrooms each with their own bathroom 2nd floor : a bedroom with its own bathroom, a bedroom with a sink, toilet, an attic Basement : a large garage, a cellar, boiler room, a wine cellar
…By Agence Clerc - Christie's International Real Estate


Just a stone's throw from the Port de Rives and the Corzent district, this 152 sqm waterfront property offers a rare and secluded setting. With its wooded grounds covering more than 3,500 sqm, it provides tranquility and privacy on the shores of Lake Geneva. The ground floor consists of a living room of approximately 40 sqm, opening onto a terrace of the same size, with a bird's eye view of Lake Geneva. A fitted kitchen, a bedroom, and a bathroom complete this level. The upper floor has four additional bedrooms, ideal for welcoming family and friends. In the basement, two bedrooms with bay windows offer direct access to the park and the lake. A bathroom and a large garage complete this level. A removable pontoon to be installed on the natural riprap of the shore allows for safe swimming. For boaters, a buoy (mooring) is fixed off the coast of the property.
…By Barnes Léman


Magnificent chalet on three levels, at the foot of the ski slopes of Le Tour and La Vormaine.This exceptional property offers a total surface area of 150 m² (140 m² habitable surface) et consists of a living room, kitchen, six bedrooms, bathroom, shower room and two separate toilets. The large bright living room with fireplace offers direct access to the balcony, ideal for enjoying optimal sunshine and breathtaking views of the surrounding massifs.La kitchen, independent and equipped. The chalet has many storage spaces. Large double garage in outbuildings. Access to tennis courts. Within walking distance of the ski slopes. Very close to the bus stop. Spectacular view of the Aiguilles Rouges and the Tour glacier. Many activities and hikes to discover in summer. Fees to be paid by the seller. In a condominium of 81 lots. Average share of the estimated budget 2 115 €/year. No ongoing proceedings. Property with excessive energy consumption : Energy class F, Climate class F Estimated amount of annual energy expenditure for standard use: between 5494.00 € and 7434.00 € for the years 2021, 2022, and 2023 (including subscriptions). Information on the risks to which this property is exposed is available on the Geohazards website: georisques.gouv.fr.
…By Agence Schuss Immobilier


At the foot of the Château de Menthon-Saint-Bernard and just moments from the village centre, this beautifully renovated property offers an exceptional lifestyle setting, between unspoiled nature and views over Lake Annecy and the surrounding mountains. Set on a landscaped plot of 1,141 sqm, the villa offers approximately 295 sqm of living space and stands out for its natural light, generous volumes, and high-end finishes, with a lift serving all levels. The property features a spacious open-plan living area with kitchen, extended by a terrace, seven bedrooms including four suites and a master with lake views, as well as an independent apartment, ideal for hosting guests or generating rental income. Outside, a heated swimming pool, a landscaped garden with fruit trees, and a fully fitted independent annex complete the property. A rare opportunity in the charming village of Menthon-Saint-Bernard, ideal as a primary or secondary residence, with strong potential for hosting and rental income. Information on the risks to which this property is exposed is available on georisques.gouv.fr Agency fees payable by the seller.
…By Stone & Wood


Exclusively in SEYSSEL, 30 minutes from Annecy, 45 minutes from Geneva, ideally located in a quiet area with a breathtaking view, I present to you this exceptional farmhouse, where the authenticity of the old meets modernity and comfort. Renovated in 2020 with quality materials, this rare property has benefited from the know-how of renowned local craftsmen. Currently with a living area of approximately 190 m² on 2 levels, it has a fitted kitchen open to the living room with access to its panoramic terrace, 4 bedrooms including a master suite with its bathroom / wc, 2 other bathrooms / wc + guest wc and a closed summer kitchen (with pellet stove) extended by its covered terrace, a real living space in all seasons. This property also has a swimming pool (14 m X 3.65 m) heated by PAC, ideal for the family. In annexes: a 46 m² garage, a 16 m² garden shed and a spacious courtyard closed by a gate allowing the parking of several vehicles. The strong points of this unique property: -A generous surface area: currently 190 m² of living space with an additional development potential of more than 70 m² approximately on the 1st floor (openings already created with new windows, electricity, etc.) offering endless possibilities for a family, a guest house or gîte activity or the possibility of several apartments. -A high-end renovation highlighting the charm of exposed beams, natural stones and modern finishes. -Spaces bathed in light with a breathtaking view from each room. -Exteriors designed for outdoor living: a large swimming pool, vast terraces, balconies and green spaces conducive to relaxation. The expert's opinion: this property is a real favorite. Every detail has been designed to offer comfort and elegance. Once there, you will be seduced by its warm atmosphere and the beauty of its natural environment. Contact me to book your visit! Les honoraires sont à la charge du vendeur. Les informations sur les risques auxquels ce bien est exposé sont disponibles sur le site Géorisques : www. georisques. gouv. fr. ** ENGLISH SPEAKERS: please note that Capifrance has an international department that can help with translations. To see our range of 20,000 properties for sale in France, please visit our Capifrance website directly. We look forward to finding your dream home!
…By Capifrance - Carole Gros


In the heart of the Tines area, close to the ski lifts and the 18-hole Chamonix golf course, discover this signature Trappier chalet. A family chalet built on 323 m2 a 989 m² wooded plot, it offers breathtaking views both inside and out. The main chalet comprises: On the garden level: an entrance hall, a spacious and bright living room with a fireplace, an open-plan kitchen and dining area opening onto a stone terrace and a flower garden, offering magnificent views of the Mont Blanc range and the Dus peaks, and a large converted garage. Upstairs: 4 beautiful bedrooms and 3 bathrooms, 2 of which are en suite. This level benefits from a long, south-facing balcony with panoramic views of the valley. Mezzanine: additional sleeping space or games/TV room, attic storage. Lower level: a large storage room that can be converted as desired (gym, games room), a laundry room, and a utility room. The adjoining apartment comprises, on the garden level, a private entrance, a living room with a kitchen opening directly onto a terrace and the garden, a sitting area, and a shower room with WC. A garage completes this level. Upstairs, there is an attic bedroom and a mezzanine office. On the lower level, there is a laundry room. You will appreciate the quality of the construction, the landscaped garden, and the parking for several vehicles. Public transport (bus and train) is conveniently located nearby. Information regarding the risks to which this property is exposed is available on the website https://www.georisques.gouv.fr/.
…By Chamonix Immobilier


Veyrier du lac : 2 steps from the lake, California style house entirely renovated with a beautiful view of the lake, top-of-the-range fittings, 198.80 m² living space, 4 bedrooms, 2 bathrooms, heated swimming pool with counter-current, carport. Ground floor: entrance, WC, living/dining room with pellet stove, open kitchen, storeroom, 2 bedrooms with connecting shower room Garden level: 2 bedrooms with en-suite bathrooms, workshop, storage area with wine cellar, WC Beautiful terrace not overlooked, carport, parking space for several vehicles Solar panels, home automation, alarm, air conditonning and underfloor heating.
…By Agence Clerc - Christie's International Real Estate


Megève Center – An exceptional location, the "everything on foot" lifestyle. Located in the heart of the mythical village of Megève, in one of its most sought-after and privileged areas, this authentic chalet is an absolute rarity on the current market. Combining discretion and prestige, this property benefits from a strategic address, offering immediate and privileged access to luxury boutiques, renowned restaurants, and the "Le Chamois" ski lifts. Built on a constructible plot — a true real estate gem in the village center — this perfectly maintained chalet features a total surface area of 158 m² (including 141 m² of living space). From the moment you step inside, it charms with its Savoyard soul, preserved alpine character, and a resolutely warm atmosphere. An Interior Bathed in Light and Serenity The ground floor opens onto a grand reception room. This living space, filled with natural light thanks to large windows, includes a convivial lounge perfect for relaxation, an elegant dining room, and a high-end, fully equipped open-plan kitchen. This area extends naturally onto a vast, sun-drenched terrace—a true summer lounge offering an intimate outdoor living space in any season. Upstairs, the sleeping quarters have been designed as a cozy sanctuary. It consists of four comfortable bedrooms, using noble materials to provide a functional and snug setting, ideal for hosting family and guests in the purest mountain spirit. Unique Value Potential: Extension Project The true crown jewel of this property is its buildable land, an opportunity that has become extremely rare in the center of the resort. This land allows for the creation of a second independent chalet with outbuildings, offering an additional floor area of approximately 350 m². A building permit has already been granted, providing immediate and secure visibility for your future architectural project. Whether as a primary residence, a family holiday home, or a top-tier heritage investment, this property offers exceptional valuation prospects. Located just 1 hour from Geneva International Airport, this property embodies the perfect blend of authenticity, modern comfort, and development potential. A unique opportunity to write your own chapter in the history of Megève.
…By Kretz Real Estate


EXCLUSIVE – MEGEVE: An Exceptional Ski-in / Ski-out Chalet Located in the heart of the highly coveted Rochebrune area, within a preserved environment just 800 meters from the village center, this 1,000 sqm (10,764 sq ft) chalet stands as one of Megève’s most remarkable architectural signatures. Featuring direct slope access and panoramic mountain views, this property offers a rare living experience, blending grand volumes, absolute discretion, and bespoke amenities. Living Spaces & Entertaining Built across six levels connected by a private elevator, the chalet reveals light-filled, generous spaces. The reception level centers around a double living room with a majestic fireplace, a bar, and a spacious lounge. Expansive openings onto a sun-drenched terrace allow for a breathtaking panorama of the surrounding peaks. On the top floor, a dedicated conference and workspace offers absolute tranquility facing the mountains. The Art of Relaxation and Privacy An entire floor is dedicated to wellness and rejuvenation, featuring an indoor swimming pool, a sauna, a hammam, and a fitness room. A music room and a lounge-bar area complete this space, designed for private gatherings and ultimate conviviality. The sleeping quarters can accommodate up to 16 guests, featuring four elegant suites with private terraces and a refined children's dormitory. The uppermost floor is exclusively reserved for the 80 sqm (861 sq ft) Master Suite—a true private apartment with its own fireplace, offering a commanding view over the resort. High-End Amenities The lower level meets every functional requirement: a secure garage for seven vehicles, independent staff quarters, a wine tasting cellar, and a professional-grade ski room. Located just one hour from Geneva, this exceptional chalet represents a rare opportunity to own a world-class estate in Megève’s most desirable location. Key Features: 1,000 sqm across 6 levels | Private Elevator | Ski-in / Ski-out 80 sqm Master Suite + 4 Guest Suites + Children’s Dormitory Full Wellness Floor: Indoor Pool, Spa, Hammam, Fitness & Lounge 7-car Garage | Staff Accommodations | Professional Ski-room Panoramic Views | Immediate proximity to the village center Full file and private viewing upon request.
…By Kretz Real Estate


TRADITIONAL FAMILY CHALET REF 7684, 2 km (5 mins by car) from the center of Megève. Set on two levels, it enjoys a beautiful location and lovely views of the Mont-Blanc massif. Very well maintained, it needs updating but offers great potential thanks to its attractive layout, covering over 155 sqm: - on the ground floor, a separate kitchen opening onto a large south/south-west facing terrace, a living room (with wood-burning stove)/dining room with high ceilings, opening onto a balcony with unobstructed views, a first en-suite bedroom with shower room and guest toilets. - on the garden level, a utility area with boiler room, laundry room, cellar and pantry, and three bedrooms opening onto the garden, sharing a bathroom and separate toilets. Garage (for two vehicles), garden. Fees to be paid by the seller. Energy class E, Climate class E Estimated amount of annual energy expenditure for standard use: between 3840.00 € and 5250.00 € for the years 2021, 2022, and 2023 (including subscriptions). Information on the risks to which this property is exposed is available on the Geohazards website: georisques.gouv.fr.
…By Boan Immobilier

Receive by email any new listing that may match your search criteria
Your criteria :
By validating this form, you accept the general conditions of use of Le Figaro Properties.
These agencies offer a selection of luxury properties vente in Haute-Savoie. Feel free to contact them for personalized assistance.
For your search for an exceptional property, select from our luxury houses with panoramic views in Haute-Savoie (74), starting at $419,759. Offering exceptional panoramas, these 347 residences overlook the city and its surroundings. As the seasons pass, the spectacle is renewed without ever becoming tiresome. Depending on the area you are looking for, such as Megeve, Saint-Gervais-les-Bains and Combloux, the living areas may vary and start at a minimum of 68 m². The largest properties rise to 2,500 m².
Set down your suitcases without waiting: our catalog brings together 152 furnished luxury houses in Haute-Savoie (74), with a starting price of $480,204. From the living room to the bedrooms, each residence is tastefully furnished and ready to live in. Property listings are particularly numerous in the following areas: Megeve, Le Grand-Bornand and Les Houches. The average price of this furnished stock stands at $11,481 per square meter. Living areas reach 1,359 m² for our largest properties.
As part of your search for properties of excellence, browse our privileged selection of 454 luxury houses with a pool in Haute-Savoie (74) available from $554,082. These exceptional residences enjoy prime locations, particularly in Megeve, Annecy or Annecy-le-Vieux. Whether the architecture of these houses incorporates a covered indoor aquatic space or a vast outdoor pool, each property flourishes amid remarkably landscaped grounds measuring between 10 m² and 3,325 ha.
Your receptions deserve a setting to match: discover 259 luxury houses with a reception room in Haute-Savoie (74), starting at $447,743. These residences combine family privacy with spaces dedicated to major events. Family gatherings, business dinners or parties with friends naturally find their place there. The fashionable addresses are located in Megeve, Les Houches and Saint-Gervais-les-Bains. Depending on the property, the property area extends up to 2.7 ha.
The beach as an extension of the garden: this is the spirit of 2 luxury houses by the sea in Haute-Savoie (74), for sale from $873,098. Your life there will be organized to the rhythm of the coastline, between sea bathing and walks. Annecy-le-Vieux and Thonon-les-Bains enliven the local market. In these residences, the minimum recorded living area is 240 m².
The sea horizon as a guiding thread: explore the 17 luxury houses with sea views in Haute-Savoie (74), with prices starting at $638,034. The sea accompanies your days, from sunrise to the last light. A daily privilege that few addresses can claim. Browse the listings in Publier, Thonon-les-Bains or Neuvecelle first. In terms of dimensions, the living areas start at a minimum of 121 m² and the grounds at 460 m².
Anchor your daily life at the water's very edge: this is what the 22 luxury houses right on the water in Haute-Savoie (74) allow, for sale from $940,260. These rare residences provide direct access to the shore, with no obstacle to cross. In the geographical area, Sciez, Thonon-les-Bains and Annecy account for a significant share of our listing catalog. The average price per square meter stands at $18,552. Expect living areas measuring between 120 m² and 1,361 m². In our selection of listings, a property can have up to 18 rooms.
Within our catalog, 6 luxury houses listed as historic monuments in Haute-Savoie (74) are for sale, starting at $2,910,328. These residences perpetuate exceptional architectural expertise. Acquiring one means continuing a story that began long before you. Your search can focus on Megeve, Sciez and Chens-sur-Léman. The properties recorded in our listings have between 5 and 6 bedrooms. The grounds in our collection measure 630 m². This can rise to 895 m² depending on the property.




