The agencies at Sciez
These agencies offer a selection of luxury properties vente at Sciez. Feel free to contact them for personalized assistance.

 English$ USD · m²


EVIAN SOTHEBY'S INTERNATIONAL REALTY offers you : Magnificent "waterfront" property, offering an exceptional living environment in the heart of the renowned Domaine de Coudrée. In the heart of this private and guarded residential complex, the property extends over a plot of land covering an area of 2500 m², with direct access to the shores of Lake Geneva. In this haven of peace, there is a 120 m² wooden chalet, with a warm atmosphere and breathtaking views of the water. Next to the chalet, the property has a spacious 50 m² garage for your vehicles and various equipment. You will be charmed by the tranquility of this preserved natural environment, ideal for nature lovers and those seeking peace and quiet. A rare opportunity to live by the water, in a corner of paradise. Boat space available for Domaine owners in one of the two private marinas of the residence. Possibility of enlargement and transformation of the existing building. EVIAN SOTHEBY'S INTERNATIONAL REALTY, YOUR EXPERT IN SELLING LUXURY PROPERTIES IN EVIAN AND ITS SURROUNDINGS.
…By Evian Sotheby's International Realty


Exclusive new listing! In the hills above Massongy, in a sought-after residential area, discover this beautiful architect-designed house built in 2006, offering approximately 240 m² of living space in a particularly peaceful and secluded setting. Its location is one of its key assets: situated on a hill, in a quiet location with no overlooking neighbors, it benefits from a sunny garden, a swimming pool, and a terrace with a poolside area, creating a pleasant living environment just minutes from amenities, Lake Geneva, and the Swiss border. Bathed in natural light thanks to its numerous windows and large bay windows, the house offers spacious rooms and a particularly well-designed layout. On the ground floor, you will find a large open-plan living area comprising a lounge that opens onto the garden and pool, a dining area, and a fully equipped kitchen with a pantry. This level also includes a beautiful master suite with direct access to the garden and a bathroom with a shower and bathtub. Upstairs, the sleeping area comprises three bedrooms and a shower room. The property also boasts a large, fully heated basement, offering significant additional potential. Here you'll find a vast space that can be converted into a games room, gym, recreation area, or multi-purpose room, as well as a wine cellar, ample storage, and a laundry room. A double garage completes the property. Meticulously maintained, the house benefits from geothermal underfloor heating throughout, providing comfort and warmth every day. Some work is needed on the pool deck/terrace and the pool liner, allowing for a complete restoration of this outdoor space. This is a rare property due to its location, size, and surroundings, offering tranquility, natural light, and proximity to key amenities in the area: shops and services in Douvaine and Sciez, Lake Geneva, ports, the Swiss border, and Geneva. A spacious family home with a swimming pool, large basement, and private garden – a must-see! For more information or to arrange a viewing, please contact me. The fees are to be paid by the seller. Les informations sur les risques auxquels ce bien est exposé sont disponibles sur le site Géorisques : www. georisques. gouv. fr. ** ENGLISH SPEAKERS: please note that Capifrance has an international department that can help with translations. To see our range of 20,000 properties for sale in France, please visit our Capifrance website directly. We look forward to finding your dream home!
…By Capifrance - Hugo Montini


LAC LEMAN SOTHEBY’S INTERNATIONAL REALTY presents: Located in the peaceful village of Massongy, close to Lake Geneva and local amenities, this authentic 19th-century farmhouse, renovated by architect Fabrice David, elegantly combines the charm of period architecture with contemporary comfort in a green and residential setting. Set on a landscaped plot of 2,034 sqm, the property offers approximately 300 sqm of living space, featuring remarkable volumes and a warm atmosphere enhanced by a meticulous renovation and high-quality materials. The house comprises 8 rooms, including 6 spacious bedrooms. On the ground floor, you will discover a majestic cathedral-style entrance hall, a first living room, a large open-plan kitchen with pantry, as well as a second 67 sqm living/dining room bathed in natural light and benefiting from impressive ceiling heights. A boiler room equipped with an oil-fired condensing boiler, a technical room, and two separate toilets complete this level. Upstairs, a mezzanine leads to the sleeping quarters consisting of 6 bedrooms, 2 bathrooms, 2 toilets, a large dressing closet, and several hallways offering exceptional comfort, functionality, and generous living spaces on a daily basis. As additional features, the property benefits from convertible attic space, two terraces, a well, and a third section of the building with an independent entrance, offering approximately 100 sqm over two levels to be developed according to your needs and desires. This space provides significant rental potential or the possibility to create an independent dwelling, wellness area, offices, or an artist’s studio. The land also allows for the installation of a swimming pool, enhancing this privileged environment between lake and countryside. Ideally located just a few minutes from Geneva and the shores of Lake Geneva, this character property will appeal to lovers of authentic homes seeking space, elegance, and quality renovation. LAC LEMAN SOTHEBY’S INTERNATIONAL REALTY, YOUR EXPERT IN THE SALE OF LUXURY PROPERTIES ON THE SHORES OF LAKE GENEVA AND ITS SURROUNDINGS.
…By Lac Leman Sotheby's International Realty


EXCLUSIVITY! Superb architect-designed villa built in 2019, nestled on a plot of 1166m². A rare property that combines modernity, comfort, and tranquility. This villa comprises: - Ground floor: A spacious entrance, a hallway, a toilet, an Italian shower, as well as a comfortable bedroom. The fitted and equipped kitchen, open to the dining area and living room, creates a bright and friendly living space. The whole opens onto a south-west facing terrace, ideal for enjoying sunny days. - Upstairs: A landing leading to three beautiful bedrooms, a bathroom, a separate toilet, and a laundry room for added convenience. - A garage and a large basement complete this property, offering many storage or development possibilities. The advantages of this villa: - Air/water heat pump for optimal energy performance - Photovoltaic panels for an eco-friendly side and energy savings - Exceptional brightness thanks to large bay windows. - Absolute calm in a green setting, perfect for a serene life offering comfort and modernity.This description has been automatically translated from French.
…By Sweet Home Leman


EXCLUSIVE RIGHTS - Located in the town of Anthy-sur-Léman, this contemporary home invites you to enjoy a privileged living environment, just a short walk from Lake Geneva. Set on a lot of approximately 500 sqm, this family home charms with its spacious layout, abundant natural light, and direct access to the lake. With a floor area of 242 sqm, the house is arranged over three levels; On the garden level, there is a sunroom with a hot tub, a first bedroom with its own shower room, and a play area. On the ground floor, you’ll find an entryway, an office, and direct access to the garage. Upstairs, a spacious living area opens onto a terrace with a view of the lake, flowing seamlessly into the dining room and kitchen. On the second floor, you’ll find three bedrooms, including a master suite with a lake view, as well as a bathroom. Outside, spaces designed for relaxation allow you to fully enjoy every moment in complete privacy. A parking space and a boat slip in Thonon-les-Bains, held as part of a co-ownership, complete this property.
…By Barnes Léman


In the heart of the charming village of Anthy-sur-Léman, discover this house benefiting from a prime location opposite the primary school. A particularly sought-after living environment, ideal for families, in a calm and residential setting, just five minutes from Lake Geneva and its beaches.This semi-detached house offers an excellent level of energy performance as well as quality features. The underfloor heating powered by a heat pump ensures optimal comfort in all seasons, while the double-glazed windows from the Bouvet brand guarantee excellent insulation. The kitchen, fully fitted and equipped by Aviva, integrates harmoniously into a beautiful, bright, and friendly living area.The sleeping area includes three spacious bedrooms, including a pleasant master suite with its own bathroom and a balcony offering a lovely view of Lake Geneva. The other two bedrooms share a second bathroom. A toilet is present on each level for added daily comfort.The house also benefits from a private garage and an outdoor parking space. The large free public parking located opposite the school is a real asset for easily hosting family and friends.Just two minutes by car from the commercial area of Anthy-sur-Léman, you enjoy all the amenities nearby while keeping the calm and quality of life of a genuine village center.A great opportunity to become the owner of a new house that brings together construction quality, modern comfort, energy efficiency, and a prime location in one of the sought-after municipalities on the shores of Lake Geneva.Reduced Notary FeesSeller's Fees ChargedDPE: AGES: AThis description has been automatically translated from French.
…By Leman Property Prestige Lac Léman


EVIAN SOTHEBY'S INTERNATIONAL REALTY presents: Anthy-sur-Léman Elegant Waterfront Property Set in one of the most sought-after locations along the shores of Lake Geneva, this rare property enjoys an exceptional frontline position with direct access to the lake. Nestled within approximately 2,400 sqm of grounds in a peaceful and unspoilt setting, the villa offers an outstanding lifestyle where the lake is ever-present. A private boat ramp further enhances the property, allowing its owners to make the most of lakeside living and water activities directly from the estate. Offering approximately 200 sqm of usable floor area, including nearly 130 sqm of weighted living space, the house is arranged over three levels. The ground floor features the main living areas, including a living room, dining room and separate kitchen, as well as a ground-floor bedroom with bathroom and separate WC. Upstairs, the sleeping accommodation includes a second bedroom, an additional area that could be converted into a dormitory, games room or guest bedroom, together with a shower room and attic space. A full basement of approximately 62 sqm comprises a garage, laundry room, cellar and technical areas, providing particularly valuable additional space. Just a few steps from the water, an independent chalet of approximately 18 sqm further enhances the property. Opening onto the garden and lake through a spacious ground-level terrace, it features a living area and shower room. Whether used as a guest house, private office or dedicated home-working space, it offers a variety of possibilities to suit the needs of its future owners. Fully renovated in 1997, meticulously maintained ever since and enhanced by a series of high-quality improvements over the years, the villa is defined above all by what cannot be replicated: its address, its surroundings and its direct connection to Lake Geneva. Here, the outdoor spaces extend naturally towards the water, in an intimate and private atmosphere where the panoramic lake views become the defining feature of the property. A rare address, designed for those seeking a truly distinctive property and a lifestyle entirely centred around Lake Geneva. EVIAN SOTHEBY'S INTERNATIONAL REALTY, YOUR EXPERT IN THE SALE OF LUXURY PROPERTIES IN EVIAN AND THE SURROUNDING AREA.
…By Evian Sotheby's International Realty


Villa for sale in Anthy-sur-Léman. EVIAN SOTHEBY'S INTERNATIONAL REALTY offers: In Anthy-sur-Léman, an exceptional contemporary villa of 437 m² (400 m² living space) on 3956 m² of enclosed land, fully renovated in 2023, located in a sought-after, quiet lakeside area. It consists of three separate apartments (a 7-room apartment of 237 m², a 4-room apartment of 122 m², and a 2-room apartment of 44 m²), designed to be combined into a single, spacious home. Spread over three levels, it offers a total of 10 bedrooms, several of which are en suite, 4 shower rooms, one with double showers, 3 bathrooms, 3 fully equipped kitchens, 3 spacious living rooms, 2 dining rooms, and a wine cellar. Numerous dressing rooms and storage spaces, a pantry, laundry room, technical room, geothermal boiler room, a water softener, and photovoltaic panels. A wood-burning stove provides a warm atmosphere. Enjoy optimal light all day long thanks to its southwest exposure and numerous bay windows. Luxury amenities: 2 heated pools, a jacuzzi with a retractable roof. Sunny terraces. Heated and cooled floors. Eco-friendly geothermal heating system. EVIAN SOTHEBY'S INTERNATIONAL REALTY, YOUR EXPERT IN THE SALE OF LUXURY PROPERTIES IN EVIAN AND THE SURROUNDING AREA.
…By Evian Sotheby's International Realty


Exclusive Lake Geneva waterfront estate with private beach, pontoon and luxury architect-designed villa. A unique opportunity to own one of Lake Geneva’s most exclusive private retreats. With extensive grounds in a breathtaking lakeside location and the Alps on your doorstep, this fabulous property offers an exceptional lifestyle on the shores of Lake Geneva. This impressive waterfront estate is set within nearly one hectare of private parkland and features 50 metres of shoreline, a private beach, and pontoon. Accessible by private road or water, the property offers remarkable privacy and tranquillity in the sought-after commune of Anthy-sur-Léman on the southern shores of Lake Geneva. At the heart of the estate is an architect-designed villa with expansive reception areas, multiple living and dining rooms, six spacious suites and a service wing. Complemented by three annex houses, lake-view terraces and balconies, secure garages, extensive parking, and direct lake access, this estate is truly extraordinary and rare to the market. Price and further details on application
…By Leggett Immobilier


Set in a quiet, residential area, just 15 minutes from the Swiss border, this architect-designed villa, with no neighbours opposite, is nestled amongst vineyards and natural surroundings. With a floor area of approximately 205 m², it enjoys panoramic views of Lake Geneva and is surrounded by 2,010 m² of wooded gardens. On the ground floor, an entrance hall leads to the kitchen and the light-filled living room, which opens onto the wooded grounds, the swimming pool and its terrace. On this same level is a large master suite with en-suite bathroom and dressing room. The mezzanine level offers a space for work or leisure. Upstairs, there is a second master suite with a shower room, as well as two bedrooms and a second separate shower room. A large games room completes this level. On the garden level, a laundry room and a pantry complete this family villa.
…By Barnes Léman


Sale Property PROCHE FRONTIÈRES SUISSE LAKE LEMAN SOTHEBY'S INTERNATIONAL REALTY offers you: Ten minutes from GENEVA, near VESENAZ, a furnished house of 240 m2 with superb views of Lake Geneva and the Jura. Beautiful volume for a living room overlooking the exteriors, including a kitchen open to a living room with floor to ceiling windows with access to a balcony overlooking the panorama, a beautiful mezzanine. Many rooms make up the rest of the interior space: 4 bedrooms, games room, laundry, cellar, garage. The terrace with swimming pool is perfectly oriented for an ideal exhibition, just like the orchard. LAKE LEMAN SOTHEBY INTERNATIONAL REALTY, YOUR EXPERT IN THE SALE OF LUXURY PROPERTIES NEAR GENEVA ON THE EDGES OF LEMAN.
…By Lac Leman Sotheby's International Realty


In the charming town of Ballaison, come and discover this magnificent manor house, nestled in a quiet, green, and preserved environment.From the entrance of the property, the charm takes hold. Set on a flat plot of approximately 1,900 m², buildable, this property offers beautiful outdoor spaces, numerous development possibilities, and a particularly pleasant living environment, sheltered from prying eyes.The property has several parking spaces, a garage, and covered areas.Inside, the house immediately reveals beautiful volumes and authentic charm, perfectly preserved over the years.A lovely entrance, spacious and functional, harmoniously serves the different areas on the ground floor: a spacious and warm living room, a generous and fully equipped kitchen, as well as a large dining room featuring a wood stove.A true convivial space, the dining room benefits from direct access to the terrace and the garden, ideally facing South/Southeast, allowing for full enjoyment of the outdoors and beautiful light.The ground floor also offers a large bedroom with a dressing area and a beautiful bathroom equipped with a shower and a bathtub.The whole benefits from numerous storage spaces and custom closets, made with very high-quality materials.This house has managed to preserve the soul and charm of the old, while offering comfort suitable for current living.Upstairs, the layout allows for the consideration of a true independent apartment, particularly interesting for hosting family and friends or simply having an additional completely autonomous space.Currently, you will find two bedrooms, a living room, a kitchen, and a bathroom with toilet.The basement is a true additional asset. It includes numerous storage areas, an office, a heating room, a cellar, a wine cellar, a laundry room, toilets, and a shower room.This space offers numerous possibilities for use, including for a professional space, independent housing, a leisure room, or simply to enjoy additional volumes.Outside, the property benefits from vast flat, treed spaces without any overlooking, providing a true sense of space and tranquility. A petanque court complements the outdoor amenities.The land also allows for the possibility of creating a swimming pool, subject to current planning permissions.Another major asset: a large outbuilding/workshop of approximately 125 m², connected to water and electricity, offering remarkable potential for a craftsman, a professional activity, storage, or simply to meet significant space needs.The house notably benefits from aluminum and wood joinery, electric shutters, copper gutters, mains drainage, as well as a well for watering the garden.In terms of location, the house has a particularly interesting position: only 5 minutes from the Bons-en-Chablais train station, served by the Léman Express with connections to Geneva, and approximately 5 minutes from shops and amenities in Bons-en-Chablais. The Swiss border is accessible in less than 20 minutes, a real advantage for cross-border workers.You will understand, this property is not just a simple family house. Its land, volumes, outbuildings, and various independent spaces offer a multitude of possibilities, whether for a large family or for a family, professional, or heritage project.A rare property in the area, where the charm of the old, the quality of the services, the beautiful volumes, and the potential of the land combine in a privileged environment in Ballaison.To be discovered without delay.Agency reference: 6798This description has been automatically translated from French.
…By Orpi - Les Voirons Immobilier


Exclusively in MESSERY, in the heart of a privileged environment, discover this superb property of 201 m² of living space, built on a closed and wooded plot of approximately 1800 m², where every space has been designed to offer comfort, privacy, and quality of life. From the entrance, light invites itself into the generous volumes. The vast living area opens wide onto the terrace and its garden. The contemporary kitchen, fully equipped, naturally extends this convivial space, ideal for hosting friends and family. Outside, the property reveals all its charm. A true invitation to relaxation, it offers an exceptional living environment where one can fully enjoy the beautiful days. The swimming pool, perfectly integrated into the garden, its elegant pool house of 25 m² equipped with a summer kitchen and toilet, and its large terraces create a holiday atmosphere all year round. Here, absolute calm and the surrounding nature provide a feeling of well-being. On the technical side, the pool is heated by a heat pump, allowing for an extended swimming season in the mid-season. The property also has a rainwater recovery tank of over 20 m3, an ecological and practical feature, ideal for watering the garden and maintaining the pool level, especially during hot weather. The sleeping area has been designed for the comfort of a family: on the ground floor, a first master suite with its private shower room offering true independent space. From the upper floor where one can admire a beautiful lake view, there are 3 lovely bedrooms including a second master suite of over 20 m² with private bathroom and dressing room. An independent shower room completes this space with a separate toilet. We also discover a mezzanine that, depending on your desires, can be converted into a relaxation area, office, playroom or provide the potential for a 5th bedroom. Additionally, the house has a complete basement of approximately 120 m² with a gym, home cinema, workshop, boiler room, and storage spaces. Annex: garage of over 30 m² that allows parking for 2 cars. The plus: this garage is equipped with 2 charging stations for electric vehicles. Its courtyard allows for easy parking for 4 additional cars. Expert's opinion: this property is particularly attractive for its remarkable state of maintenance, reflecting the constant care given by its owners. Ideally located near the primary school, school bus stop, amenities, and Lake Geneva, it offers a privileged living environment. Contact me for more information. Fees are the responsibility of the seller. Information about the risks to which this property is exposed is available on the Géorisques website: www.georisques.gouv.fr. CAPIFRANCE Real Estate Network - Your commercial agent (RSAC No. 451 302 822 - Registry of THONON LES BAINS) Carole GROS Individual Entrepreneur 06 13 44 37 45 - Ref.965482This description has been automatically translated from French.
…By Capifrance - Carole Gros
Exclusively at MESSERY, in the heart of a privileged environment, discover this superb property of 201 m² living space, set on a closed and tree-filled land of approximately 1800 m², where each space has been designed to offer comfort, intimacy, and quality of life. From the entrance, light invites itself into the generous volumes. The vast living room opens widely onto the terrace and its garden. The contemporary kitchen, fully equipped, naturally extends this convivial space, ideal for hosting friends and family. Outside, the property reveals all its charm. A true invitation to relaxation, it offers an exceptional living environment where one can fully enjoy the beautiful days. The pool, perfectly integrated into the garden, its elegant 25 m² pool house equipped with a summer kitchen and bathroom, and its vast terraces create a holiday atmosphere all year round. Here, absolute calm and the surrounding nature provide a sense of well-being. On the technical side, the pool is heated by a heat pump, which allows for an extension of the swimming pleasures during the mid-season. The property also has a rainwater recovery tank of over 20 m³, an equipment that is both ecological and practical, ideal for watering the garden and maintaining the pool level, especially during periods of high heat. The sleeping area has been designed for the comfort of a family: on the ground floor, the first master suite with its private shower room offering a true independent space. From the upper floor where one can admire a beautiful lake view, there are 3 beautiful bedrooms including a second master suite of over 20 m² with private bathroom and dressing. An independent shower room completes this space with a separate toilet. We also discover a mezzanine which, according to your desires, can be arranged as a relaxation area, office, playroom, or offer the potential of a 5th bedroom. Additionally, the house has a complete basement of approximately 120 m² with a gym, home theater room, workshop, boiler room, and storage spaces. In addition: a garage of over 30 m² that allows parking for 2 cars. The plus: this garage is equipped with 2 charging stations for electric vehicles. Its yard allows for easy parking of 4 additional cars. Expert's opinion: this property is primarily distinguished by its remarkable state of maintenance, reflecting the constant care provided by its owners. Ideally located near the primary school, the school bus stop, amenities, and Lake Geneva, it offers a privileged living environment. Contact me for more information. Fees are payable by the seller. Information on the risks to which this property is exposed is available on the Géorisques website: www.georisques.gouv.fr.This description has been automatically translated from French.
…By Capifrance - Carole Gros


iad France - Laurent Dupuy offers you: ALLINGES – Architect's property of 255 m² with landscaped park of 4,858 m², swimming pool, 4 garages, independent studio. An exceptional property in a privileged environment close to Geneva and Lake Geneva. Nestled in the heart of a lush and perfectly preserved environment, this superb single-story architect-designed house, fully renovated with care, develops 255 m² of living space on a beautiful landscaped and fully enclosed plot of 4,858 m². From the first moments, the generous volumes, the omnipresent light, and the quality of the amenities immediately captivate. Bathed in light thanks to its south-facing exposure, this property offers a rare living environment where comfort, elegance, and serenity combine perfectly. A living space designed for entertaining. The main living area is organized around a spacious living room open to the dining room, creating a warm and friendly space naturally extended towards the outdoors. The independent living room provides a more intimate atmosphere, ideal for relaxing moments with family or friends. The open, modern, and functional kitchen benefits from an optimized layout for daily comfort. Spaces suited to all life projects. The sleeping area offers: 3 beautiful bedrooms, including one with a dressing room, an independent office, ideal for remote work or a freelance activity, an independent studio, offering multiple possibilities: family housing, adolescent space, guest reception... For the comfort of the whole family, the house also includes: 1 bathroom, 2 shower rooms, a functional laundry room. Complete and high-end amenities. Individual heating with natural gas and wood, VMC ensuring excellent indoor air quality, fully enclosed and secured property, basement offering valuable storage space. An outstanding exterior. A true green haven, the landscaped park invites relaxation and contemplation. The various terraces allow for full enjoyment of every moment of the day, while the swimming pool and jacuzzi under its pergola complete this privileged living environment. Regarding parking, the property meets the most demanding expectations with: 4 closed garages, a carport that can accommodate 3 vehicles, 2 outdoor parking spaces. A rare property in the Allinges area. This home will appeal to buyers looking for a property that combines generous volumes, quality amenities, a privileged environment, and proximity to the amenities of Chablais. Want space, light, and an exceptional living environment? This unique property deserves to be discovered on-site to reveal its full potential and the atmosphere it exudes. Contact me today to arrange your private visit and be charmed by this rare address on the Allinges market.This description has been automatically translated from French.
…By Iad France

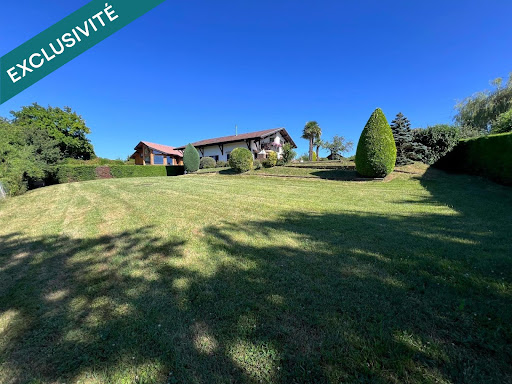


Located in a peaceful residential area, this charming 1980s villa was fully renovated in 2024 and offers stunning open views over the lake. Set on a beautiful enclosed and landscaped 2,119 m² plot with swimming pool, the property provides 174 m² of living space across three levels. On the ground floor: a separate fully equipped kitchen, dining room, spacious and bright living room with wood-burning stove and direct outdoor access, plus a master suite with en-suite bathroom. Upstairs: two bedrooms, a shower room, a games room, and a large mezzanine that could easily be converted into an additional bedroom or office space. Full basement with two cellars, boiler room and laundry area. Large garage. A perfect family home combining modern comfort, charm and exceptional lake views.
…By Safti


In Yvoire, discover this individual house built in 2011, perfectly maintained, located on a closed and landscaped plot of 1,051 m². From the entrance, the house captivates with its volume and brightness. The ground floor features a beautiful living area of approximately 50 m² combining a fully equipped open kitchen, a living area, and a cozy lounge enhanced by a wood stove. A utility room with direct access to the garage completes this level. Upstairs, the sleeping area consists of a master suite of 22 m² with a dressing room and private shower room, two additional bedrooms, and a bathroom. Outside, the enclosed yard offers a pleasant space for relaxation around the pool and the spacious terrace. A lounge area as well as a dining area under a pergola allow for full enjoyment of the outdoors in all seasons. A perfectly maintained, functional, and pleasant house to live in, offering great volumes and appreciated amenities, just a few minutes from the medieval village of Yvoire.This description has been automatically translated from French.
…By Sweet Home Leman


With its private agricultural plot located just fifty meters away, in a calm and green environment, this fully renovated village house in Draillant offers a rare living environment. No work is required, and high-quality artisanal renovation makes this property a turnkey opportunity, just five minutes by car from the Perrignier train station and the CEVA. The house has 101 m² of living space spread over three levels, with a functional and pleasant layout. On the ground floor, an entrance leads to independent toilets, a shower room, and a bedroom. The first floor hosts a furnished and fully equipped kitchen, a bright living room, and a balcony. On the second level, two additional bedrooms complete the sleeping area, one of which has its own shower room. The property also includes a cellar accessible from inside the house, as well as an additional storage space accessible from the outside. A courtyard in front of the house allows for parking. The agricultural plot, accessible without crossing a roadway, is a real asset. It offers a privileged outdoor space to create a garden, a vegetable patch, or simply enjoy the nice days. It currently includes a greenhouse, a garden, and an orchard, adding real value to the whole. The renovation of the house has been done in an artisanal manner, according to the rules of the trade, with noble and durable materials. Custom-made oak stairs, doors, and kitchen highlight the quality of the services provided. The house is ready to welcome its future occupants; all that's left is to unpack. A rare property in the area, combining the comfort of a renovated house with an additional outdoor space in a privileged setting. Estimated amount of annual energy expenses for standard use between €1420.0 and €1960.0 indexed to the years 2021, 2022, 2023 (subscriptions included).This description has been automatically translated from French.
…By Century 21 Agence Du Lac


Perched on the heights of Perrignier, in a preserved natural setting with complete privacy, this traditional log chalet enjoys exceptional panoramic views of the mountains, just 10 minutes from the train station with connections to Geneva. Offering approximately 240 sqm of living space (380 sqm of usable space), the property features a beautiful living area with fireplace, dining room and a separate kitchen equipped with a range cooker and traditional bread oven, opening onto a south-facing balcony with spectacular views. Upstairs, a mezzanine leads to several attic bedrooms and a bathroom. The garden level allows the creation of an independent apartment of approximately 65 sqm and also includes a cellar, workshop, laundry room and technical room. Set on 1.2 hectares of land combining meadow, woodland and forest, the property also offers a buildable plot of approximately 1,500 sqm as well as a triple garage with convertible attic space. A rare property combining the charm of a traditional mountain chalet, preserved nature and panoramic views, just a short distance from Geneva.
…By Lac Leman Sotheby's International Realty


ExclusivelyIn Perrignier, in a green and bucolic environment with a small river, discover this modern and recent house with excellent energy performance rated DPE A, built on a plot of 1771 m². From the entrance, you will be seduced by a spacious, bright, and warm living area of approximately 50 m² offering a beautiful ceiling height, including a living room, lounge, and open kitchen, enhanced by a wood stove and providing direct access to the terrace and garden. The ground floor also offers a comfortable master suite with a walk-in closet and private shower room, an independent WC, and a utility/laundry space. Upstairs, a mezzanine serves three bedrooms, a bathroom, and a WC. A large double garage completes the features of this house designed for the comfort of the whole family. On the equipment side, electricity production is partly ensured by photovoltaic panels, providing a significant advantage in terms of energy savings. A rare property combining modernity, comfort, and a privileged living environment, to be discovered without delay.This description has been automatically translated from French.
…By Sweet Home Leman


Renovated detached villa with a view, in Perrignier, Hameau de Brécorens. Prime location, modern comfort, unobstructed view. Located in the charming hamlet of Brécorens in Perrignier, this independent villa of over 150 m² of living space, in perfect condition, will appeal to families and cross-border commuters seeking a calm and green living environment, while remaining close to major urban centers (Annemasse, Thonon-les-Bains, Geneva). Quick access to the Léman Express train station: Geneva is less than 30 minutes away. 5 minutes from the village center, schools (kindergarten and primary), shops, and sports facilities. ________________________________________ A tastefully renovated house with quality features. This villa, set on a closed and tree-lined plot of 825 m², benefits from an unobstructed view of Lake Geneva and the Hermones massif. It has been comprehensively and carefully renovated with quality materials. Layout: Ground floor: Entrance hall, spacious bright living area with open-plan equipped American kitchen leading to the living/dining room, direct access to the south-west facing garden, 1 bedroom, modern shower room with Italian shower and suspended toilet, large multipurpose room: playroom, office, or extra bedroom. First floor: Mezzanine/second living area, 3 bedrooms, 2 of which have access to a communal balcony with a view, bathroom with suspended toilet. ________________________________________ Technical features: Heating by aerothermal heat pump (underfloor heating/cooling on both levels). High-end aluminum windows, shutters, and entrance door in aluminum. Numerous fitted wardrobes. Full basement for storage, cellars, workshop. ________________________________________ Don’t wait to discover it! A rare property in the area, combining charm, modern comfort, and a strategic location for cross-border workers. Guaranteed coup de cœur! Contact us now to arrange a visit.This description has been automatically translated from French.
…By Century 21 Agence Du Lac


This contemporary villa of 227 m2 is located in a sought-after area of Corzent in Thonon-les-Bains. Just a few meters walk from the beach. Built in 2018, it offers spacious volumes, a modern design, and beautiful amenities in a calm and desirable environment. The whole is set on a plot of approximately 700 m2, carefully landscaped, which pleasantly extends the living spaces.Upon entering, the ground floor opens up to a very large living area that accommodates the living room, the dining room, and a fully equipped open kitchen. This crossing space, designed for conviviality, allows full enjoyment of the garden and sharing daily moments with family or friends. On this same level, a bedroom with an adjoining shower room and a toilet add to the convenience on the ground floor, ideal for hosting or benefiting from an independent suite.Upstairs, a hallway leads to a bright office corner as well as three large and beautiful bedrooms, all with custom closets. One of them offers a view of the lake, providing a peaceful and bright atmosphere. The bathroom at this level has been designed for everyone's comfort, with a bathtub and an Italian shower and toilet. The entire house shows particular care in the finishes and materials, for a contemporary and warm atmosphere.Additionally, the property features an independent apartment of 40 m2, sold furnished. This extra space offers multiple usage possibilities: guest accommodation, space for a teenager, or professional activity. A garage with a laundry space extends the house's functionalities, while the paved courtyard allows easy parking for several vehicles, totaling six parking spaces.The garden, fully enclosed and carefully landscaped, serves as a true extension of the house. It offers pleasant spaces to enjoy the beautiful days and the proximity to the lake. The current configuration also allows, for those who wish, to create an outdoor staircase leading to the roof to imagine a rooftop with a view of the lake, subject to the necessary permits. On the technical side, the house benefits from a heat pump and air conditioning, as well as connection to mains drainage for modern daily comfort.Just about 100 m away, the Corzent Plage bus stop facilitates transportation, as do the Champ de l'Eau stops approximately 500 m away, Mésanges about 600 m away, and Létroz about 700 m away. The beach and restaurants are accessible by foot in just a few minutes, as is the Parc de Corzent, located about 200 m away, and the Champ de l'Eau Beach, about 300 m away, offering a privileged living environment between the lake, green spaces, and local services.Technical characteristics- Property tax: 2432 euros- Energy performance diagnosis (DPE): in progress- Heating mode: heat pump + reversible air conditioningLegal notices:The information presented in this announcement has been prepared by Zefir based on the elements communicated and available at the time of writing. This information is provided for reference and is intended to give you an overall vision, without substituting for regulatory diagnostics or the usual technical and administrative checks carried out in real estate transactions. For any official information regarding natural, mining, or technological risks, you can refer to the public service Géorisques. Zefir supports buyers throughout their project with seriousness, transparency, and rigor, to facilitate each step. For any questions, contact Zefir at 07 57 91 70 93.This description has been automatically translated from French.
…By Zefir


250 m² house located in Messery on a 1400 m² plot, in a quiet area, with a rare architectural charm: Its central tower, generous volumes, and numerous openings give it a unique identity. Currently organized into two dwellings, the layout can be easily rethought according to needs. It offers 6 bedrooms, beautiful bright living spaces, a veranda, a large basement with a garage, and a well-maintained garden surrounding the house. A family and elegant property, ideally located.This description has been automatically translated from French.
…By Imogroup Douvaine - Immobilier Leman F


This beautiful individual villa, built in 1974, is organized into two symmetrical wings over two levels above ground with a basement. A spacious central entrance hall distributes the reception areas: two kitchens, two living rooms with dining areas, one of which opens onto a splendid terrace facing the lake. The sleeping area includes seven bedrooms, three bathrooms, four shower rooms, and two toilets. Upstairs, a large multipurpose room in the attic, enhanced by exposed beams and an unobstructed view of the lake, offers numerous layout possibilities. The exterior is equally remarkable: a chalet-style garden shed, a large swimming pool overlooking the lake, as well as a dock equipped with a boat lift. The basement includes the heating rooms as well as a crawl space. This property offers the rare opportunity to live right by the water, in a privileged setting with a breathtaking panorama of the surrounding mountains.This description has been automatically translated from French.
…By Jouan - De Rham


Nestled in one of the area's most sought-after residential settings, this single-storey property enjoys an exceptional lifestyle on a 2,500 m² fully buildable plot. A rare opportunity combining immediate comfort with outstanding development potential. The fully enclosed and beautifully landscaped garden features mature trees and shrubs, expansive terraces, a heated swimming pool, and lovely views over the lake, creating an idyllic setting for outdoor living. Bright and functional, the villa offers generous living spaces, including a spacious living room with an insert fireplace, a separate kitchen, two main bedrooms, and four interconnecting bedrooms, providing numerous possibilities for reconfiguration according to individual requirements. A family bathroom completes the accommodation. Two verandas seamlessly extend the reception areas, creating a harmonious transition between the indoor and outdoor living spaces while allowing year-round enjoyment of the garden. The upper floor offers additional conversion potential, making it possible to create further bedrooms, a luxurious master suite, a home office or leisure area, depending on your needs. A self-contained studio with a shower room and WC provides ideal accommodation for guests, staff, an au pair, or can easily be transformed into a home office, gym or wellness space. The property also benefits from a large attached garage and two garden sheds, offering ample storage. Beyond its existing qualities, the true rarity of this property lies in its fully buildable 2,500 m² plot. Combined with the conversion potential of the upper floor, it offers exceptional opportunities to extend the existing villa, significantly increase the living space, build a prestigious contemporary residence or undertake a new development project, subject to the relevant planning permissions. A rare property combining an exceptional location, quality of life and outstanding investment potential.
…By Fgp Swiss & Alps Sa
'%20stroke='%23DDAA3A'%20stroke-width='1.909'%20stroke-linecap='square'%20stroke-linejoin='bevel'/%3e%3c/svg%3e)
Receive by email any new listing that may match your search criteria
Your criteria :
By validating this form, you accept the general conditions of use of Le Figaro Properties.
These agencies offer a selection of luxury properties vente at Sciez. Feel free to contact them for personalized assistance.
For your search for an exceptional property, select from our luxury houses with panoramic views in Sciez, starting at $1,112,597. Offering exceptional panoramas, these 2 residences overlook the city and its surroundings. As the seasons pass, the spectacle is renewed without ever becoming tiresome. Depending on the area you are looking for, the living areas may vary and start at a minimum of 180 m². The largest properties rise to 188 m².
As part of your search for a luxury property, discover our catalog of 24 luxury houses with a terrace in Sciez, offered from $425,934. Outdoor meals or summer receptions, the terrace extends the house outdoors. The houses listed in our listings offer attractive living areas measuring between 110 m² and 499 m².
Set down your suitcases without waiting: our catalog presents 1 furnished luxury house in Sciez, with a starting price of $1,056,405. From the living room to the bedrooms, this residence is tastefully furnished and ready to live in. The price of this furnished property stands at $3,521 per square meter. Its living area reaches 300 m².
As part of your search for properties of excellence, browse our privileged selection of 14 luxury houses with a pool in Sciez available from $730,493. Whether the architecture of these houses incorporates a covered indoor aquatic space or a vast outdoor pool, each property flourishes amid remarkably landscaped grounds measuring between 362 m² and 2,406 m².
Your receptions deserve a setting to match: discover 3 luxury houses with a reception room in Sciez, starting at $1,000,214. These residences combine family privacy with spaces dedicated to major events. Family gatherings, business dinners or parties with friends naturally find their place there. Depending on the property, the property area extends up to 2,068 m².
Anchor your daily life at the water's very edge: this is what the 4 luxury houses right on the water in Sciez allow, for sale from $944,022. These rare residences provide direct access to the shore, with no obstacle to cross. The average price per square meter stands at $19,823. Expect living areas measuring between 120 m² and 220 m². In our selection of listings, a property can have up to 7 rooms.


