The agencies at Evires
These agencies offer a selection of luxury properties vente at Evires. Feel free to contact them for personalized assistance.

 English$ USD · m²


Exceptional villa nestled in lush greenery, with breathtaking panoramic views. Contemporary lines and generous volumes are paired with high-end finishes to ensure absolute comfort. Blending Balinese-inspired living with its surrounding landscape, this house offers a truly unique lifestyle. Set on a beautifully landscaped plot of approx. 2,000 sqm, the property offers around 300 sqm of total space, including 280 sqm of living area, bathed in natural light thanks to expansive double-height windows. Every room opens seamlessly onto the landscaped gardens, glass-walled pool, or terraces, in perfect harmony with nature. The villa welcomes you with a striking living room featuring a fireplace, a fully equipped kitchen and a convivial dining area. It comprises 5 bedrooms, including 2 with ensuite bathroom and private terraces, a mezzanine, and a spacious lower level that can be adapted as a gym, guest apartment, or additional bedroom. Outdoors, everything has been designed for relaxation and entertaining: a heated pool, jacuzzi, pergolas, pétanque court, and landscaped gardens. A double garage completes this rare property, ideally located near all amenities, and just 25 minutes from Annecy and Geneva. Information on the risks to which this property is exposed is available on georisques.gouv.fr Agency fees chargeable to the seller
…By Stone & Wood


Groisy, 20 minutes from Annecy city center, 30 minutes from Geneva, and 1 km from the Groisy train station (Léman Express...), the TRESORS IMMOBILIER agency offers you EXCLUSIVELY this property, in a quiet location, without overlooking neighbors, set in a splendid wooded park benefiting from a breathtaking view of the alpine ranges. On the garden level: an entrance hall welcomes us, leading to a double living room with terrace access, a large independent kitchen, also with terrace access, 3 bedrooms, a shower room, a bathroom, and separate toilets. Upstairs: 3 other bedrooms equipped with a water point, a large living room, and a large office. The complete basement includes 2 garages, 3 cellars, a games room, and a heating room. To complete this property, you will also benefit from a shelter, 2 other closed garages, and an attic. Septic tank compliant with 2025 standards - Fiber optic. Photovoltaic panels for heating and hot water. Possible extension. Energy performance certificate rated C. Contact: Nathalie SOULOUMIAC - 06 22 23 35 37 - EMAIL - [email protected] RSAC 791962537 Nathalie SOULOUMIAC (EI) Commercial Agent - RSAC Number: - .This description has been automatically translated from French.
…By Trésors Immobilier


Located in the village of Groisy, this property enjoys a prime setting in a quiet and residential environment, while remaining close to everyday amenities. Just 10 minutes from La Roche-sur-Foron, 20 minutes from Annecy and approximately 30 minutes from Genève, it offers an ideal living environment for both professionals and families, combining nature with accessibility. The house offers approximately 165 sqm of living space and stands out for its generous volumes and functional layout. Spread over two levels, it features a welcoming living area including a lounge, dining room and kitchen, as well as several additional spaces providing comfort and practicality for everyday living. The sleeping area comprises several bedrooms, perfectly suited for family life. A key asset of this property is the presence of an independent one-bedroom flat, offering numerous possibilities: rental income, guest accommodation or a professional activity. A reconfiguration of this space can easily be considered. The property is further enhanced by a double garage and additional storage areas. Set in a pleasant environment, this home will appeal for its strong potential, sought-after location and the versatility of its spaces, making it suitable for a wide range of lifestyle projects. Information on the risks to which this property is exposed is available on the website georisques.gouv.fr. Agency fees payable by the seller.
…By Stone & Wood


Nestled in a privileged residential setting on the highly sought-after heights of Éteaux, this remarkable property designed by Maisons Dunoyer seamlessly combines refined contemporary post-and-beam architecture, premium amenities, and an exceptional lifestyle. Built within a beautifully landscaped and meticulously maintained green setting, this outstanding residence offers a rare atmosphere where peace, natural light, and nature come together in perfect harmony. From the expansive living areas and numerous terraces, the eye is drawn to a breathtaking natural panorama enhanced by the surrounding mountains and rolling landscapes. From the moment you enter, the main residence impresses with its generous volumes and timeless elegance. It features an entrance hall with dressing area, a vast living room with a central fireplace creating a warm and welcoming atmosphere, and a contemporary open-plan kitchen extended by a superb outdoor pergola. Large floor-to-ceiling windows flood the interiors with natural light while maintaining a constant connection with the outdoors. The sleeping quarters offer four bedrooms, including a ground-floor suite that can also serve as an ideal home office or independent workspace. Upstairs, a sumptuous master suite benefits from its own dressing area and private shower room, creating an intimate and refined retreat. Designed to accommodate family and guests in absolute comfort, the property also includes a fully independent living space with its own private exterior access, featuring a second living room with kitchen, two bedrooms including one en-suite, as well as an additional shower room. An ideal setting for hosting guests, accommodating extended family, or considering a high-end rental opportunity. Continuing the distinctive Dunoyer architectural spirit, an elegant pool house completes this exceptional property. Dedicated to wellness and relaxation, it includes a sauna, shower, kitchen area, relaxation space, and a large multi-purpose room that could serve as an additional bedroom, gym, studio, or office for a professional practice. Outside, the fully enclosed and beautifully landscaped grounds of approximately 1,800 sqm provide a living environment that is both aesthetically pleasing and easy to maintain. The carefully designed outdoor spaces perfectly enhance the various leisure areas: expansive terraces, swimming pool, jacuzzi, and multiple spots to unwind while enjoying spectacular mountain views. Rare on the market, this property is perfectly suited to buyers seeking tranquility, premium features, and an exceptional natural setting, while also benefiting from a highly strategic location. A charming human-scale village, Éteaux is particularly appreciated for its perfect balance between preserved natural surroundings and immediate access to amenities. Highly sought-after by families, it offers schools, local shops, and cultural facilities while also benefiting from the vibrant atmosphere of La Roche-sur-Foron, located just a few minutes away. Ideally positioned close to major transport routes, the property allows quick access to the Swiss border and the Geneva metropolitan area in under 20 minutes, while also providing easy access to Annecy and the finest Alpine ski resorts. A privileged location perfectly suited to cross-border commuters and those seeking an exceptional quality of life combining nature and accessibility. A discreet and exclusive address offering an extraordinary lifestyle. Information regarding potential risks to which this property may be exposed is available on the Géorisques website: Géorisques Agency fees payable by vendor - Montant estimé des dépenses annuelles d'énergie pour un usage standard, établi à partir des prix de l'énergie de l'année 2021 : 3010€ ~ 4090€
…By Barnes Pays De Gex & Genevois


Some properties are truly one of a kind. Places where silence is broken only by birdsong, where nature takes centre stage, and where every window frames breathtaking landscapes. Nestled in an exceptional and completely secluded setting in La Roche-sur-Foron, this charming chalet enjoys over 2,200 sqm of beautifully preserved grounds, entirely sheltered from view. A true haven of peace, it offers one of the most remarkable natural environments in the Greater Geneva area, with spectacular panoramic views over the Salève, the Voirons, Le Môle and Lake Geneva. Designed to embrace its extraordinary surroundings, the chalet unfolds across two welcoming levels combining warmth, authenticity and comfort. The upper ground floor opens onto a bright veranda serving as both an entrance hall and transition space. The inviting living room, centred around a wood-burning stove, creates the perfect setting for cosy evenings throughout the year. The separate kitchen opens onto a spacious panoramic terrace, ideal for entertaining family and friends while enjoying uninterrupted mountain views. A study, a bedroom and a shower room with WC complete this level. The lower garden level is dedicated to the sleeping quarters and features three bedrooms, one of which is currently used as a library with its own veranda and could easily be transformed into a beautiful principal suite. A bathroom, separate WC, storage areas, a cellar and a laundry room complete this floor. The property also benefits from a detached double garage with mezzanine storage and a workshop. More than a home, this chalet offers a unique lifestyle. Here, nature sets the pace, the changing seasons provide an ever-evolving backdrop, and every sunrise reveals the beauty of the surrounding Alpine landscape. A truly rare opportunity for buyers seeking privacy, tranquillity and an exceptional natural setting, while remaining within easy reach of Geneva and all amenities. Information regarding potential natural and technological risks affecting this property is available on the Géorisques website: www.georisques.gouv.fr. Agency fees payable by vendor - Montant estimé des dépenses annuelles d'énergie pour un usage standard, établi à partir des prix de l'énergie de l'année 2023 : 3470€ ~ 4760€
…By Barnes Pays De Gex & Genevois


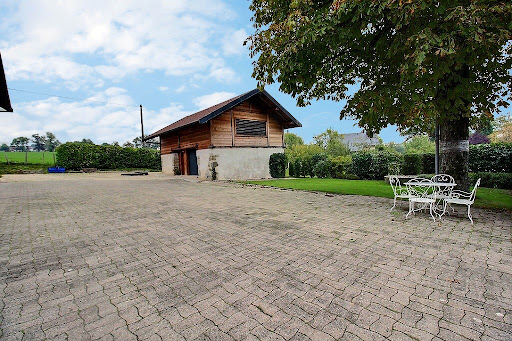
Located in a calm and privileged environment, close to the highways to Geneva and Annecy, this farmhouse of 215 m² is accompanied by over 500 m² of convertible annex space, offering beautiful reception rooms and high ceilings. Workshop, cellar, boiler room, garage, and outbuilding featuring a new frame. Preliminary studies have been conducted to create 6 apartments. Garage of 60 m² with an independent type 2. Constructible plot of 2,053 m² allowing for the creation of parking spaces or annexes. Unlimited views of the mountains, bordering agricultural land. In this quiet place, in the heart of nature, many projects will find their comfort! Contact us at 06 73 95 33 81 for more information and to schedule a visit.This description has been automatically translated from French.
…By Imogroup Thonon -


The advertiser did not provide an english description for this listing.
…By Coldwell Banker Desormiere Realty


In Saint-Pierre-en-Faucigny, in a sought-after residential environment and absolute tranquility, discover this remarkable architect-designed property of 250 m² offering an exceptional panoramic view of the Alpine massifs.Built on a landscaped and fully enclosed plot of nearly 1881 m², this home impresses with its generous volumes, omnipresent brightness, and the quality of its amenities.Outside, everything has been designed for comfort and conviviality: A 13 x 5 m swimming pool with an immersed cover, a pool house with a summer kitchen, a large south-facing terrace with a pergola, and a dependency for wellness with a jacuzzi.Inside the Villa: You will discover a majestic entrance with a ceiling height bathed in light. The heart of the home revolves around a vast living space of 82 m² including 2 lounges, a dining room, and an open and equipped kitchen, extended by large openings onto the terraces and the garden.The sleeping area offers a 40 m² air-conditioned master suite with a large fitted dressing room and a private bathroom with a balneotherapy bathtub overlooking the mountains and an Italian shower.You will also find three additional large bedrooms, each equipped with a dressing room, a second bathroom, as well as a mezzanine ideal for an office or relaxation space and a majestic entrance.A double garage with through access, a carport accommodating four vehicles, an electric charging point, a wine cellar, and a laundry room complete this rare property along with a back kitchen.Privileged location just 3 minutes from the A410 and the Léman Express, 35 minutes from Geneva International Airport, and in close proximity to Annecy, Geneva, and Chamonix.A confidential property combining elegance, comfort, and quality of life in the heart of an exceptional natural setting. Guaranteed heartthrob! Contact Aurélie ARROYO-RODRIGUEZ from MPI to arrange a visit: TEL: 0673011661- EMAIL: [email protected] RSAC 792560567 Independent commercial agent of the national network Marketplace Immobilier N° RSAC: 792560567. Information on the risks to which this property is exposed is available on the Géorisques site: www.georisques.gouv.frThis description has been automatically translated from French.
…By Marketplace Immobilier


Located on the heights of Charvonnex, in a peaceful and green environment, this rare property is the result of a complete renovation of a former farmhouse. It now consists of three separate dwellings and a commercial space, all set on a large 2,600 sqm plot offering excellent potential for further development or commercial use. On the ground floor, the 112 sqm commercial space features a mezzanine, a professional kitchen, a cellar, and restrooms, making it ideal for an artisanal, professional, or restaurant business. It also offers the possibility of being converted into a residential space. In addition, this level includesan independent duplex apartment of 98 sqm with three rooms and a private garden. The first floor hosts a well-laid-out four-room apartment of approximately 73.5 sqm. Finally, on the top floor, a spacious 174 sqm family apartment offers generous volumes, including a large living room with a balcony, a fully equipped semi-open kitchen, three bedrooms, an office, a bathroom, and a separate toilet. The attic space is convertible. Outside, the property includes a large independent 33 sqm cellar, several terraces, a landscaped garden, and a large courtyard with ample space for multiple vehicles. The land is constructible. Information regarding the risks to which this property is exposed is available on georisques.gouv.fr Fees including VAT of 4% payable by the buyer (i.e. EUR64,000 including VAT).
…By Stone & Wood


74800 - CORNIER - BÂTISSE DU XIX siècles - RENOVEE PAR UN ARCHITECTE + COMBLES + MAISON DE VILLAGE A RENOVER INTEGRALEMENT + GRANGE + TERRAIN CONSTRUCTIBLE POUR FAMILLES - MARCHANDS DE BIEN - INVESTISSEURS Efficity, l'agence qui estime votre bien en ligne, Pascale et Philippe SAUVAGET vous proposent cette magnifique bâtisse située à Cornier, à proximité des axes routiers en direction des entrées d'autoroute vers Genève-Annecy-Vallée de l'Arve. Cette demeure d'exception, construite vers 1850 à été rénovée par un architecte et s'établie sur des parcelles de terrain totalisant 1861m2 (UB au PLU) . La partie privative habitable est de 270m2 . Un hall d'entrée cathédrale donne le ton sur le caractère unique de cette bâtisse. Les volumes généreux des pièces séduisent et mettent en valeur le charme de la maison. Elle est actuellement composée d'un hall d'entrée, d'une cuisine équipée, salon-séjour, d'un bureau, de 6 chambres, d'une salle de bain, d'une salle de douche, de deux wc, une mezzanine, et un immense bureau avec cuisine donnant sur un balcon et salle de douche pouvant faire office d'un futur appartement T2 ou T4 en duplex. Une visite s'impose pour découvrir tout le potentiel de cette maison d'exception. En plus de toutes ces pièces, vous disposerez de combles aménageables, d'un espace buanderie, d'un atelier, de caves et en annexes une maison de village à réhabiliter, ainsi qu'une grange. Le terrain arrière est constructible. Actuellement la maison bénéficie d'une belle terrasse , d'une piscine semi enterrée avec la possibilité de finaliser l'espace cuisine d'été et son four à pain/pizza avec à l'arrière un cellier/rangement. Le jardin arborisé est un véritable havre de paix. Ne laissez pas passer l'opportunité de devenir propriétaire de cette perle rare alliant charme authentique, avec un potentiel considérable. PHOTOS DES ANNEXES SUR DEMANDE. Pour plus d'informations, contactez pascale au 06 62 61 51 94, ou par mail : [email protected]
…By Efficity


The advertiser did not provide an english description for this listing.
…By 3g Immo Prestige


The advertiser did not provide an english description for this listing.
…By 3g Immo Prestige


Located in La Roche-sur-Foron, just 30 minutes from Geneva and Annecy, this 19th-century farmhouse enjoys a peaceful setting only 500 metres from all amenities. Fully renovated, the property offers 230.8 sqm of living space (491 sqm total floor area), combining modern comfort with authentic character and charm. The ground floor features a spacious living area with an open-plan equipped kitchen opening onto the terrace, a master suite, a study/bedroom, and practical spaces including a pantry and storage areas. Upstairs, four bedrooms, a bathroom, a mezzanine, and access to convertible attic space complete the layout. A full basement includes a laundry room, cellar, and garage. Information regarding the potential risks to which this property is exposed is available on georisques.gouv.fr Agengy fees chargeable to the seller
…By Stone & Wood


In a quiet, leafy area close to all amenities, spacious farmhouse dating from 1872 with approx. 246 sqm of living space on three levels, set on 646 sqm of wooded land. This charming property comprises a spacious living room with a fireplace, opening onto a large balcony with mountain views. Separate equipped kitchen. 4 bedrooms including three with en-suite bathroom/shower room. Attic converted. Laundry/boiler room. Basement with large cellar. Outside, wooded garden and parking spaces. Information on the risks to which this property is exposed is available on georisques.gouv.fr Agency fees chargeable to the seller.
…By Stone & Wood


Just over 15 km from border, in lovely private setting with panoramic view. Historic stone property, with old-style charm and more than 600 sqm of fully renovated floor space, set in nearly 4 ha grounds with forests and meadows. Property comprises professional standard kitchen, lift leading to all floors, vast reception room, TV room, double dining room, 8 en suite bedrooms including 1 master bedroom, games room with bar, cellar, 2 pools, sauna, steam room, vegetable garden and 200 sqm (approx.) annex building, awaiting renovation.
…By Chalets Et Demeures

In a dominant position providing calm and total intimacy, this exceptional property of 442 m2 living space enjoys a panoramic view of the entire Lake Annecy and breathtaking mountain ranges in a serene atmosphere.This description has been automatically translated from French.
…By Chalets Et Demeures

Facing Mont Blanc, a magnificent chalet of 388 m² of living space renovated in 2021, an open kitchen leading to a vast triple living room; 5 en-suite bedrooms including 1 master, spa with kitchenette, double jacuzzi, hammam, ski room, and garage.This description has been automatically translated from French.
…By Chalets Et Demeures

Magnificent farm from 1802, preserved old-world atmosphere over 277 m², open kitchen leading to a spacious double living room with dining area, relaxation lounge, fire corner, 5 bedrooms including 1 master, office built on 700 m² of land with large terrace.This description has been automatically translated from French.
…By Chalets Et Demeures


L'Office Immobilier de Saint-Martin-Bellevue is pleased to present for exclusive sale: Lambersens log chalet offering around 130 m² of living space, in a quiet location at the end of a cul-de-sac. The address of the property, the virtual visit video and all the financial information are available online on the Mon Office Immobilier website with reference 6526-TCA. (Direct link to the photos) Location and context: Less than 10 minutes from amenities and schools, easy access to main roads. The Swiss border is less than 30 minutes away and Lake Annecy 15 minutes. Close to the river La Fillière. Inside description: Chalet maintained and renovated over the years, spread over 3 levels for approximately 130 m² of living space (141 m² floor area). Living room open onto a fitted kitchen with stone worktop and fireplace, triple aspect East/South/West. Main heating by heat pump: underfloor heating on the 1st floor, radiators on the 2nd and electric underfloor heating on the garden level. Roof recently cleaned. Night-time accommodation: Four bedrooms in total, one of which is an independent suite that could be converted into a studio with private terrace. Ample storage space and built-in cupboards. Laundry room included. Exterior benefits: Land of over 1,400 m², poolable, garden planted with trees with no overlooking. Wooden terrace, balcony and outdoor Nordic bath. Quiet environment close to natural areas. Additional features: Garage with charging point for electric vehicle, laundry room, built-in cupboards, fireplace, heat pump, triple exposure, close road access. -- -- À votre service : Théo CAUMETTE - +33757918038 Agent commercial Mon Office Immobilier immatriculé au RSAC de ANNECY - N°892707514 Référence annonce : 6526-TCA Le DPE est visible dans l'onglet informations énergétiques. Le prix indiqué comprend les honoraires à la charge du vendeur d'un montant de 3.94% inclus dans le prix affiché. Les informations sur les risques auxquels ce bien est exposé sont disponibles sur le site Géorisques : www.georisques.gouv.fr
…By Mon Office Immobilier


74930 - PERS-JUSSY - NORWEGIAN CONSTRUCTION HOUSE/CHALET - 7 ROOMS - 5 BEDROOMS - 193 SQM OF LIVING SPACE - 1458 SQM LAND effiCity, the online agency that estimates your property, Pascale and Philippe SAUVAGET offer you this 1996 Norwegian construction house located in Pers-Jussy, in a pleasant and green residential environment. The location is also a plus: the house is only a few minutes away by car from the Reignier-Ésery train station (Léman Express) as well as amenities, facilitating travel to Annemasse, Geneva, La Roche sur Foron, and highway access. This property stands out for its wooden construction, on a landscaped and generous 1458m2 plot of land allowing you to fully enjoy the sunny days in a calm and green environment. With 193 sqm of living space, including 148 sqm Carrez law. From the entrance, this family home offers beautiful volumes and an ideal layout to accommodate a family, you will be seduced by the warm charm of this wooden construction, which gives the whole an authentic, cozy and friendly atmosphere. In good general condition, the house benefits from a careful design and a good quality of construction. It offers beautiful volumes and an ideal layout to accommodate a family looking for space, comfort, and tranquility. It is composed, on the lower ground floor: the entrance hall which distributes a bedroom, a shower room, laundry area, cellar, garage, and a lean-to which allows parking for 2 vehicles. Then on the upper ground floor, you arrive in a beautiful living space composed of an open kitchen, a dining area, opening onto the large terrace and garden, a living room, and a lounge with access to the outside. A large bedroom, separate toilet with washbasin, and a bathroom are located on this level. The floor extends to a comfortable mezzanine leading to a large attic bedroom, and two smaller attic bedrooms. For comfort, the house has an efficient heating system with geothermal and heat pump, a real asset, as well as a water softener, a beautiful south-facing Ipé wood terrace. Do not hesitate to contact Pascale SAUVAGET at 06 62 61 51 94 or by email: [email protected].
…By Efficity


In the highly sought-after commune of Cornier, discover this remarkable property boasting 524 m² of living space (286.55 m² under the Carrez law), nestled in the heart of a magnificent landscaped plot of 4,153 m². A character home that immediately captivates with its exceptional volumes, elegance, and quality of finishes.The spacious living area of 74 m², comprising a bright lounge and a perfectly integrated open kitchen, offers a rare reception space designed to combine comfort, conviviality, and refinement. The generous volumes extend into the sleeping area, consisting of several bedrooms and suites, providing intimacy and well-being for everyone. An independent T2 apartment completes the impressive features of this property.Outside, the carefully maintained wooded park, shielded from view, creates a privileged environment conducive to relaxation. The superb heated and fully tiled swimming pool measuring 6 x 12 meters harmoniously fits into this green oasis, while the vast terraces invite you to fully enjoy the exceptional surroundings.Designed to meet the demands of family life as well as the reception of numerous guests, the property also benefits from a large courtyard allowing parking for several vehicles, as well as a spacious double garage of 52 m².Rare on the market, this property perfectly combines volumes, comfort, and quality of life in a desirable residential environment, close to major communication routes.Information on the risks to which this property is exposed is available on the Géorisque website: https://www.georisques.gouv.fr/Agency reference: 418This description has been automatically translated from French.
…By Orpi - Genevois Immobilier


Nestled in a peaceful and green setting, this property immediately captivates with its contemporary interior architecture, open-plan living spaces, and abundant natural light thanks to its east-west exposure. Just a few minutes from the motorway interchange providing quick access to both Geneva and Annecy, this contemporary home offers approximately 246 sq.m. (Carrez Law) and nearly 327 sq.m. of usable space, featuring rare volumes and an exceptional quality of life combining nature and convenience. The main living area showcases impressive proportions with a spacious lounge, a welcoming dining room, and a fully integrated open-plan kitchen in a distinctly loft-inspired style. The entire space extends onto a pleasant terrace adjoining the reception areas, ideal for enjoying the peaceful surroundings on a daily basis. The sleeping area currently features two comfortable bedrooms, including an elegant master suite with a private shower room, walk-in dressing room and toilet, as well as an independent bathroom. The original layout included a third bedroom, which could easily be reinstated if desired while preserving the generous volumes and fluid flow of the living spaces. The property offers a perfect blend of modern comfort and functionality, with carefully maintained materials and fittings. The finished basement features a large family room as well as a private gym, creating dedicated spaces for relaxation and leisure. A designated area for the future installation of a sauna has also been planned, allowing for the creation of a complete wellness space at home. A large garage and two private outdoor parking spaces complete the amenities of this property. Its location is a major asset for cross-border professionals seeking quick access to Geneva while enjoying a preserved natural environment. The immediate proximity to shops, schools, major road networks, and the infrastructure of the Annecy area further enhances the appeal of this rare property on the market. Highlights: - Contemporary loft-style home - Generous volumes and abundant natural light - Terrace adjoining the living area - Private gym - Planned space for a sauna - Large family room - Spacious garage - Two private outdoor parking spaces - Quick access to Geneva and Annecy - Peaceful natural surroundings - Immediate proximity to amenities A property with remarkable volumes, ideal for buyers seeking contemporary comfort, accessibility, and an exceptional lifestyle on the doorstep of Geneva. For any further information or to arrange a private viewing, please contact BARNES Annecy. Some photographs have been enhanced using artificial intelligence. “Information regarding the risks to which this property is exposed is available on the Géorisques website: Géorisques”
…By Barnes Annecy


The advertiser did not provide an english description for this listing.
…By Abriculteurs


Located in Allonzier-la-Caille, in the heart of a peaceful neighborhood, this house impresses with its brightness, comfort, and excellent energy efficiency. Designed for harmonious family life, it offers 98 m2 of living space (87.32 m2 under the Carrez law) and can be adapted to your needs thanks to a flexible 3 or 4 bedroom layout. The spacious living room, extended by large bay windows, opens onto a lawned garden and a 27 m2 terrace, ideal for enjoying sunny days. A 17 m2 garage and an outdoor parking space complete this property. Its strategic location allows you to reach Annecy in 15 minutes, Geneva in 20 minutes and the A41 in 2 minutes. Meeting the requirements of the RE2020 standard, this new construction has a heat pump for heating and hot water. A zero-interest loan may be available depending on your eligibility. Price shown includes agency fees payable by the seller. Your real estate sales agent: Hesther BARRACHIN +33 (0) 6 28 25 16 58. RSAC Annecy: 904 377 926. Information on the risks to which this property is exposed is available on the Géorisques website: www.georisques.gouv.fr CPI: 7401 2016 000 017 580
…By Aravis International


Property with Panoramic Views of the Parmelan Range and Exceptional Development Potential Just a few minutes from Annecy and the main routes connecting to Geneva, this property enjoys a prime location in a preserved setting, offering absolute peace and quiet, optimal sunshine, and spectacular views of the Parmelan mountain range. Set on a magnificent landscaped plot of 1,635m², the property benefits from a truly rare living environment where nature, privacy, and serenity blend harmoniously. The house offers approximately 168m² of total floor area, including 135m² of living space, spread over several levels and providing numerous layout possibilities. The main level features an entrance hall, a separate kitchen, a bright living and dining room opening onto the outdoors and extended by a balcony with unobstructed views, two bedrooms, a bathroom, and a separate WC. Upstairs, a second living area comprising an open-plan kitchen and living room, two bedrooms, a bathroom with WC, and convertible attic space offers a variety of possibilities: a large family home, independent accommodation, a professional practice, or a multi-generational living project. A spacious full basement, including a double garage, workshop, and laundry room, completes the property's amenities. Built in the 1960s and meticulously maintained over the years, this home will appeal to buyers seeking generous living spaces, exceptional views, and significant potential for further enhancement. A rare opportunity for both private buyers and investors. Thanks to the configuration of the land, and subject to the necessary planning permissions and local regulations, the plot may also offer potential for subdivision or further real estate development, providing attractive long-term investment prospects. A rare property combining quality of life, development potential, and a sought-after location between Annecy and Geneva.
…By Barnes Annecy
'%20stroke='%23DDAA3A'%20stroke-width='1.909'%20stroke-linecap='square'%20stroke-linejoin='bevel'/%3e%3c/svg%3e)
Receive by email any new listing that may match your search criteria
Your criteria :
By validating this form, you accept the general conditions of use of Le Figaro Properties.
These agencies offer a selection of luxury properties vente at Evires. Feel free to contact them for personalized assistance.
