Get early access to listings that match your criteria
Never miss an opportunity again. Our personalized alerts notify you instantly.

 English$ USD · m²


À Castelnau-le-Lez, cette villa familiale s’inscrit dans un environnement résidentiel privilégié, en bordure de forêt. Le calme, l’absence de vis-à-vis et la présence d’un terrain arboré de 2 350 m² confèrent à la propriété une atmosphère intime, tout en maintenant un accès pratique aux services de la commune. Entièrement rénovée en 2015, la maison développe 229 m² habitables. Son organisation privilégie les espaces de réception et leur ouverture vers le jardin. Le salon-séjour de 51 m² offre de beaux volumes et s’articule autour d’une cheminée avec récupérateur de chaleur. Dans son prolongement, une terrasse intime sous pergola crée un espace extérieur protégé des regards, en relation directe avec le jardin. La salle à manger et la cuisine aménagée et équipée occupent près de 39 m² autour d’un îlot central. Avec le salon, elles composent un ensemble de réception d’environ 90 m². Une buanderie/arrière-cuisine de 10 m² apporte un espace fonctionnel complémentaire. La distribution des espaces nuit répond à une organisation familiale confortable. Au rez-de-chaussée, la suite parentale dispose d’un dressing et d’une salle de bains avec WC. Une seconde suite indépendante bénéficie de sa propre salle d’eau. À l’étage, trois suites de 18 m², 20 m² et 22 m² disposent chacune de leur salle d’eau, préservant ainsi l’indépendance de chacun. Le jardin constitue un autre lieu de vie. La piscine chauffée de 9 x 4 m bénéficie d’une exposition plein sud et se borde d’une terrasse en ipé de 40 m². Le terrain de pétanque ajoute un espace de convivialité supplémentaire au cœur de cette parcelle arborée et sans vis-à-vis. La propriété dispose également d’un double garage et d’un abri permettant d’accueillir deux voitures, équipé de deux prises pour véhicules électriques. Climatisation réversible par pompe à chaleur, parquet en chêne, menuiseries aluminium, portail automatique, alarme, arrosage automatique, aspiration centralisée, vidéophone et volets roulants participent au confort quotidien. Le tramway se situe à 800 m et les écoles et commerces à 1 000 m, permettant d’associer un environnement résidentiel préservé à la proximité des commodités de Castelnau-le-Lez. Plus d'informations auprès de Casanova Immobilier, référence historique de l'immobilier de caractère et haut de gamme à Montpellier et dans le Sud de la France depuis 1979. Spécialistes des demeures de charme, appartements de caractère, villas contemporaines, propriétés familiales et biens singuliers entre Montpellier, littoral méditerranéen et arrière-pays. Stéphanie VILA 06 71 36 56 12
…By Agence Galerie Casanova


Dans l’un des secteurs résidentiels les plus recherchés de Montpellier, cette maison d’architecte s’inscrit dans un environnement calme et arboré, en position dominante à proximité d’un parc boisé classé. Elle développe environ 167 m² habitables sur une parcelle de 930 m² et offre un équilibre harmonieux entre espaces de réception, confort familial et qualité des extérieurs. Dès l’entrée, les volumes se révèlent avec fluidité. La pièce de vie de plus de 53 m² profite d’une belle luminosité grâce à ses nombreuses ouvertures sur le jardin. Les espaces de séjour et de réception communiquent naturellement avec les extérieurs et participent à une agréable continuité entre intérieur et extérieur. La cuisine aménagée et équipée complète cet espace de vie convivial. Un vaste bureau indépendant d’environ 18 m² constitue un véritable atout pour les acquéreurs recherchant un espace professionnel à domicile, une salle de loisirs ou une chambre supplémentaire. L’étage est consacré à l’espace nuit. Quatre chambres aux dimensions confortables y prennent place, accompagnées de deux salles d’eau. La distribution privilégie fonctionnalité et intimité pour chaque membre de la famille. À l’extérieur, le jardin de 930 m² accueille différents espaces de détente organisés autour d’une piscine de 9 x 4 mètres. Une terrasse en pierre du Sinaï d’environ 30 m² accompagne les réceptions estivales et prolonge naturellement les espaces de vie. Le confort est assuré par des équipements complets : climatisation gainable, chauffage associant pompe à chaleur et gaz, menuiseries aluminium, double vitrage, volets roulants électriques, fibre optique, alarme, portail automatique, interphone, arrosage automatique et adoucisseur d’eau. Garage et cinq stationnements privatifs viennent compléter les prestations de cette propriété. La proximité immédiate des commerces, des transports en commun, du tramway, des facultés et des établissements hospitaliers permet de conjuguer qualité de vie résidentielle et facilité d’usage au quotidien. Une adresse adaptée à une vie familiale active, dans un secteur reconnu pour son équilibre entre nature et ville. Plus d'informations auprès de Casanova Immobilier, référence historique de l'immobilier de caractère et haut de gamme à Montpellier et dans le Sud de la France depuis 1979. Spécialistes des demeures de charme, appartements de caractère, villas contemporaines, propriétés familiales et biens singuliers entre Montpellier, littoral méditerranéen et arrière-pays. Stéphanie VILA 06 71 36 56 12
…By Agence Galerie Casanova


In the heart of vineyards and rolling countryside, in a quiet, unoverlooked setting, this traditional old stone farmhouse with character has been completely renovated. The mas offers spacious, comfortable living space on 2 levels, with a large kitchen/dining room, a vast living room and, depending on requirements, 5 possible bedrooms and 4 shower rooms. The exterior spaces are well cared for. The garden, olive groves, vegetable garden, various terraces, swimming pool area and summer kitchen all offer living spaces to suit every moment of the day. The property's vines are cultivated by a local grower. A 200 m2, 2-storey hangar has been built to meet the needs of both the winery and the house. A borehole supplies water to the garden and saltwater swimming pool. A solar panel system provides hot water, heating and heating for the pool. Situated in a privileged location, this mas benefits from total tranquility and privacy, while remaining close to local amenities. Presented by BARNES Occitanie Eric PERENCHIO +33 (0)6 08 47 44 57 [email protected] Information on the risks to which this property is exposed is available on the Géorisques website: www.georisques.gouv.fr
…By Barnes Occitanie


PIERRES-BLANCHES REAL ESTATE - THE EXPRESSION OF LUXURYLe Grau d’Agde - PBI CrushLocated along the azure ribbon of the Mediterranean Sea, this charming fishing village has managed to retain all its authenticity.The day rises in one of the most sought-after residential areas of Grau d’Agde with its iodized breeze.Built on one level, this architect-designed villa proudly displays its expanse over 250 m² of living space set in the heart of a landscaped garden approaching 700 m².Our gaze is already captivated by its immaculate white, languid palm trees, and the architecture that stretches its structure across comfortable square meters.Crossing the threshold of the entrance door, we discover this extraordinary realization where vibrant hues and clean lines punctuate this home with a traveling soul.From our first steps, we are seduced by the brightness that takes hold of the entire space thanks to the large bay windows inviting every ray of sun into the heart of the 80 m² living room.The reception area unfolds into a spacious living room, a dining room, and an open-plan kitchen of timeless modernity. The stylistic presence of the interior design is sharp and is confirmed when the open-plan kitchen reveals itself to us. Beautifully crafted, the contrast of mineral tones has been favored, bringing to the whole an undeniably elegant style counterpoint to the living spaces treated in soft tonalities.The master suite with shower room is positioned as a true cozy alcove, extending its contours with a dressing room for both him and her.Continuing on, the intimate space is arranged with 3 comfortable bedrooms and a shower room along with a dressing area. To provide even more tranquility, they benefit from an unobstructed view of the garden, each with its own private terrace.Now, let’s discover the outdoors, where at the dawn of summery temperatures suitable for the South of France, this landscaped garden bordered by palm trees offers a journey of softness in its colorful curls.The garden unfolds in various harmonious and structured expanses, with trees of varied species, and is enhanced by tall palm trees, a true oasis in this green setting where a line of emeralds stretches over 7 meters long.The main shaded terrace leads us along the marked pathways to access the poolside beaches where the meticulous choices made for the integration of the color palette greatly contribute to the overall aesthetics.The Plus: Construction of 2025. High-quality finishes and materials. Reversible ducted air conditioning. Video surveillance. Inviting and allowing natural light to circulate in this living place reduces dependence on artificial lighting. Three outdoor parking spaces. To make life easier for its occupants, the garden is adorned with plants suitable for the arid soils of our Mediterranean climate, thus requiring no particular maintenance.A strategic location where essential amenities, schools, medical centers, and public transport are easily accessible. 15 minutes from the airport. 20 minutes from Béziers. Located at the crossroads between the city of Montpellier and the Mediterranean coastline beaches.Our Opinion: The Bright Lines®We note with intensity that serenity and absolute relaxation are the key words of this sublime architect-designed villa on one level. This living space is like the mechanics of all possibilities.'An Authentic and Contemporary Vision of Luxury Real Estate.' Franck Ballester® ALL INSPIRATION, MODIFICATION, REPRODUCTION PROHIBITED - REGISTERED TRADEMARKFolder on referencesContact +33 (0)4 67 70 07 87This description has been automatically translated from French.
…By Pierres Blanches Immobilier


LOCATION: 10 minutes from the entrance to Montpellier! 20 minutes from the TGV station, 30 minutes from the airport, in the heart of the Languedoc countryside, with no neighbors or nuisances. A rare find! DESCRIPTION : This quality 6,6-hectare property in a single block is perfect for combining a healthy lifestyle, close to the town, with a leisurely wine-growing activity. It was built between 2000 and 2010. It comprises a group of buildings in excellent condition, including : LIVING: A very comfortable, high quality 270 m2 house, built using natural materials, the living rooms open onto 100 m2 of open terrace and a smaller, sheltered terrace of 35 m2, which offer commanding, uninterrupted views over the countryside. There are 4 bedrooms arranged around a 300 m2 enclosed garden planted with trees and flowers, with a 21.5 x 4 saltwater swimming pool protected by a roller shutter. The house has underfloor heating and cooling, thanks to a heat pump, and is very well insulated with aluminium double glazing. A pretty fireplace adorns the living room. Then there is a fully glazed 214 m2 covered terrace that can be used as a reception area. It is accessible by tractor during the grape harvest, when the grapes are poured in through the trapdoors above the vats. This terrace is topped with Underfloor heating and cooling is provided by a heat pump, and the house is very well insulated with aluminium double glazing. A pretty through-pass fireplace adorns the living room. There is also a 214 m2 covered terrace, entirely glazed, which can be used for receptions. The terrace is located above the cellar and is accessible by tractor during the grape harvest, when the grapes are poured in through the trap doors above the vats. This terrace is topped with photovoltaic panels. The CELLAR: The technical areas cover a total surface area of 737 m2. On the ground floor there is a reception and wine-tasting room, an office, then the vinification cellar, the ageing cellar, the barrel cellar, the bottling room and other ancillary rooms. LAND AND VINES: The total land area is 7 ha in one piece, of which 3 ha are cultivated AOP Languedoc vines, classified BIO AB, leaving 1.7 ha of land to be planted with vines. These are on an AOP Grès de Montpellier terroir, which we could claim by adapting the grape varieties. The rest of the land is woodland and moorland. We have mains water and a borehole, and fibre for the internet. THE VINEYARDS: An attractive label was created a few years ago, but we'll call this a "hobby vineyard" because we're involved in confidential production. The wines are sold locally and in France to wine merchants and private individuals, as well as to the public. NOTE: The price quoted is exclusive of stock and crop advances. WHAT WE THINK: This property is ideal for combining comfort with an exciting pursuit. Become a winegrower without the hassle! The buildings are also suitable for housing a car collection, an artist’s studio or any other private or commercial activity. CONTACT : Hélène DESSORT +33 (0)6 14 60 32 32
…By Poncet & Poncet Christie's International Real Estate Occitanie
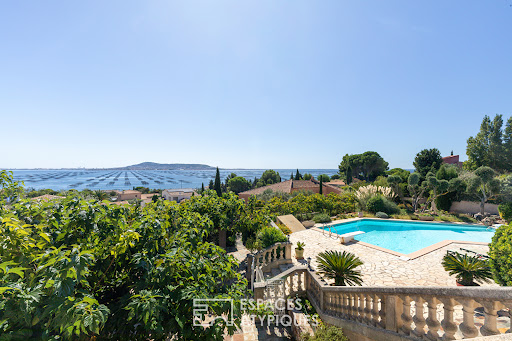


Located in Bouzigues, this property stands out for its ever-present view of the Étang de Thau a true signature feature of the home. From every level and the vast majority of rooms, the eye is drawn to the lagoon, with Sète and its sandbar in the background, Balaruc and Agde on either side, and oyster beds in the foreground. Spanning three levels, the house offers nearly 390 m² of usable space. Its various areas can be combined to form a spacious family home or kept independent, depending on the owner's plans. The main level houses the living areas and the sleeping quarters. Generous proportions and quality materials reflect the care taken in its design, while the aesthetic can be reimagined to suit the future owners' tastes. The living room and kitchen open onto a very large terrace facing the lagoon. Lined with mulberry trees, it becomes a true outdoor living space in fine weather perfect for long summer days or entertaining friends. Two bedrooms (one with a walk-in closet), a bathroom with both a bathtub and a shower, and two toilets complete this level. The laundry room connects directly to the double garage via a service lift. Upstairs, a space of approximately 50 m² includes a living room with a kitchenette, a bedroom, a shower room, and a terrace facing the lagoon. Accessible from the garage, this area can either be integrated into the main house or remain independent. The lower level features a contemporary apartment of approximately 120 m² with two bedrooms, a kitchen, a living area, an office, a shower room, and a terrace. Like the upper unit, it can be integrated into the main property or kept separate. Outside, the heated saltwater pool enjoys a beautiful view of the Thau lagoon landscape. Nearby, the terrace shaded by mulberry trees offers another setting in which to enjoy the fine weather whether for swimming, socializing, or hosting gatherings. A borehole with a storage tank, a carport, a central vacuum system, and a wrought-iron gate round out the property's features. Located just steps from the cycle path and a few hundred meters from the harbor and the center of Bouzigues, this property offers a unique lifestyle in tune with the Étang de Thau, balancing village living with an open view across the water. ENERGY RATING: B / CLIMATE RATING: A Estimated average annual energy costs for standard use, based on 2024 energy prices: between euros1,340 and euros1,880 per year. Information regarding the risks to which this property is exposed is available on the Géorisques website for the relevant areas. Contact: Réjane, 06 32 93 25 00 [email protected]
…By Espaces Atypiques Montpellier


Rare find in this area. This exceptional property offers an intimate living environment bordering nature, with unobstructed views and complete privacy. Just a 10-minute bike ride from the beaches and a 15-minute walk from Lattes town center and the tram, it harmoniously combines tranquility, privacy, and proximity to the coast and amenities. Developing over 230 m2 of living space on one level on a landscaped plot of 900 m2, its design in compliance with accessibility standards guarantees absolute comfort of daily life. A villa designed for comfort and family life Upon entering, the vast hall provides access to a living room of approximately 60 m2 , extended by a 17 m2 fitted kitchen which communicates directly with the living room and the superb veranda. The whole property opens onto a remarkable, high-end veranda of nearly 50 m2 , with parquet flooring and largely open to the garden. Bathed in light, this extension constitutes a true additional living space with an unobstructed view of the terrace, the Bali stone pool and the jacuzzi . The whole thing creates a warm and soothing atmosphere, ideal for setting up a relaxation area, an office or an artist's studio. Functional sleeping area and outbuilding Master suite and bedrooms overlooking the garden The sleeping area comprises four spacious bedrooms facing the garden: A 25 m2 master suite with dressing room, shower room and private WC. Two comfortable bedrooms with built-in storage. A separate bathroom, a laundry room and a secondary dressing room. 17 m2 annex for guests or business Benefiting from a separate entrance, a shower room and a toilet, this 17 m2 outbuilding is perfect for hosting relatives, housing a teenager or practicing a liberal profession. Mediterranean garden with Balinese stone pool and jacuzzi Built on a 900 m2 plot bordered by Mediterranean plants and fruit trees, the villa offers an outdoor space designed as a relaxation area: Each room has an opening onto the garden, which includes Mediterranean plants and fruit trees. The exterior has been designed as a true relaxation area with: Balinese stone swimming pool; 5-person jacuzzi; several terraces and social spaces; garden shed and large technical room; drilling for garden irrigation. A particularly pleasant environment to enjoy the Mediterranean climate in all seasons. A sought-after address between the city and the coast This property offers a particularly sought-after balance: the tranquility of a residential environment, proximity to shops and transport, and quick access to the beaches. With its spacious layout, landscaped grounds, swimming pool, independent living areas and single-level accessibility, it is a house designed to sustainably support the different stages of life. Energy Performance Certificate (EPC): B? Greenhouse Gas Emissions (GHG): A Property tax: 3,583? Price including VAT? Fees payable by the seller To discover this property and arrange a visit, contact us 7 days a week from 8:00 am to 10:00 pm : Mr. LOISEAU Yann? 06 73 04 40 61? RSAC 931189542 (EI) Mr. BONNET Olivier? 06 63 91 46 22? RSAC 948015896 (EI) Or your GUYLÈNE BERGÉ agency? 04 30 78 17 71 , Monday to Friday from 9:00 am to 7:00 pm.
…By Guylène Bergé Immobilier


Located in a quiet and sought-after area of Mèze, discover this beautiful, recently built villa offering bright, spacious rooms and comfortable amenities. Set on a lovely plot of over 1000sqm, this house is ideal for a family seeking comfort and tranquility. Or, it would be perfect as a second home on the Thau Lagoon, just a stone's throw from the town center without the drawbacks. A Bright and Functional 160sqm Interior: The villa comprises optimized living spaces: Ground Floor (138sqm): A living area including a light-filled living/dining room and an open-plan, fully equipped kitchen with a very practical utility room. You will also find four comfortable bedrooms (including one of 11.5sqm and one of 10.5sqm) and a dedicated office for working from home. There is also a TV/reading room opening directly onto the spacious garden terrace. A bathroom with a bathtub and walk-in shower completes this level. Upstairs, a master suite awaits, comprising a 12 sq m bedroom, a spacious 8.6 sq m dressing room, and a private shower room/separate WC. Outside, a relaxation area awaits. Enjoy a beautiful swimming pool nestled in a secluded garden. The house is in excellent condition: the facade was recently renovated (2016), and it is impeccably maintained. A carport with an electrical outlet and a 20 sq m outbuilding for storage complete this property. There is parking for more than four vehicles. The house features double glazing throughout and wooden shutters. Located in a prime location in Mèze, the property offers easy access to the tranquility of the Thau Lagoon, the port, and the beaches. This villa boasts a truly privileged setting. Here, the art of living is paramount: enjoy the serenity of a cul-de-sac while being just minutes from schools, shops, and the beautiful coastal paths along the Thau Lagoon. An ideal living environment for a family seeking to balance an active lifestyle with relaxing moments in the great outdoors. Contact Valérie Forme at 33 6 24 96 46 52. ENERGY RATING: C / CLIMATE RATING: A. Estimated average annual energy costs for standard use, based on energy prices for 2021, 2022, and 2023: EUR1,990 and EUR2,730. Air conditioning installation planned for spring 2026. Information on the risks to which this property is exposed is available on the Géorisques website: www.georisques.gouv.fr
…By Espaces Atypiques Montpellier


Nestled in the heart of a magnificent 2,280 sqm wooded park with potential for further development, this architect-designed villa guarantees absolute tranquility, with no overlooking neighbors, just steps from shops, schools, and the outskirts of Montpellier. Conceived by a visionary duo of architect and thermal engineer, this bioclimatic home of 150 sqm stands out as a true "ecological paradise," designed for natural thermal comfort in every season. A genuine gem of eco-construction, the house maximizes passive and active solar energy thanks to its south-facing orientation, over 25 sqm of windows protected by overhanging eaves, high-performance insulation, a double-flow ventilation system, a heat pump, and 20 sqm of income-generating photovoltaic panels. Upon entering, the welcoming atmosphere is organized around a thermal buffer vestibule directly connected to the garage. This level houses a separate WC and a first master bedroom with its own private bathroom and a secluded terrace overlooking the greenery. On the garden level, a separate office offers an ideal setting for a professional practice or remote working. The kitchen, complete with a pantry, opens onto a covered terrace sheltered from the prevailing winds. A true haven of light, the cathedral-ceilinged living room is centered around a custom-built boiler fireplace, separating the lounge area from the reading nook. It extends onto a beautiful circular terrace that follows the lines of the villa. The upper floor features a mezzanine suspended above the living room, perfect for a relaxation or creative space. It accommodates three further bedrooms: a spacious bedroom with an adjoining office area, two bedrooms with exotic wood balconies, and a renovated shower room. Outside, the landscaped garden offers enchanting living spaces: a natural pond with an Andalusian feel, an unusual, secluded wooden retreat converted into a guest bedroom in the heart of the woods, a swimming pool with a gradual slope and counter-current system, a large garage with a 2.30-meter high doorway, ideal for housing a van, and an insulated cellar. This rare property boasts high-quality features: an alarm system, insulated electric roller shutters with solar panels, automatic watering system, and elegant Niangon wood joinery. A unique, well-maintained, energy-efficient, and adaptable architect-designed villa to discover with Vanessa at 33 6 64 03 13 94 or [email protected]. ENERGY RATING: A-61 / CLIMATE RATING A-2 Estimated average annual energy costs for standard use, 2021, 2022, 2023: between 1210 EUR and 1710 EUR/year. Information on the risks to which this property is exposed is available on the Géorisques website for the areas concerned. https://www.georisques.gouv.fr/
…By Espaces Atypiques Montpellier


Located in the village of Maraussan, this property is ideal for a large family or a couple wishing to live in the main house and rent out the outbuildings or use them to host friends/family. The main house offers 210 m² of living space over three levels. It comprises: On the ground floor, an entrance hall (with a WC), a 25 m² living room with moldings and a fireplace, a 50 m² living/dining room, and a recently renovated separate kitchen. On the first floor: two bedrooms of 25 m² each and a bathroom. On the second floor: two bedrooms of 25 m² each. One is habitable and has an en-suite shower room and WC; the other requires renovation. All the rooms offer lovely views of the garden. The garden is very pleasant, peaceful, and surrounded by pine trees. The 8m x 4m swimming pool is bordered by inviting terraces. Next to it, a pergola has been built, housing a jacuzzi. On the other side of the garden are two separate dwellings. One comprises four rooms and three bedrooms (85 sq m total, on two levels), the other two rooms totaling 40 sq m (also on two levels). These outbuildings have independent access. A shed of approximately 100 sq m could also be converted. As it stands, the property offers around 335 sq m of living space. Parking is available for two cars. All amenities are nearby.
…By Paul Caumette Immobilier


Exclusively in MURVIEL-LES-BEZIERS, a vibrant village. This meticulously maintained, comfortable, and functional single-story house offers 145 sq m of living space with a low-maintenance, landscaped garden of 506 sq m and a swimming pool with a small outdoor kitchen and barbecue. An exceptional 72 sq m living area opens onto two sides of the garden and features a beautiful integrated kitchen. There is also an 11 sq m utility room/scullery with ample storage. The house comprises four bedrooms, one with an en-suite shower room and toilet, and a separate entrance while still connecting to the main house. All bedrooms have large built-in wardrobes. A family bathroom includes a walk-in shower and bathtub. Two shaded terraces offer views of the surrounding landscape, one of which overlooks the charming pool area with its small summer kitchen. Superior comfort: ducted air conditioning, the warmth of a beautiful wood-burning stove, water softener, electric gate. Parking for two cars on the property. Villages catering to all ages (schools and middle school) with numerous services, activities, and shops. EXPERT'S OPINION: A beautifully maintained and very comfortable home. Bright and welcoming with the convenience of single-level living. Very well designed. The convenience of a vibrant village. Fees payable by the seller Sophie BELLIER - - For more information about this property : (Item 347214886)
…By Sophie Bellier


At the gateway to Montpellier, in the heart of the highly sought-after Domaine des Vautes, this elegant villa enjoys a privileged setting within approximately 3,000 sqm of beautifully landscaped grounds featuring attractive Mediterranean vegetation. From the moment you enter, the property impresses with its generous proportions and abundant natural light. The approximately 75 sqm living area seamlessly combines the lounge, dining room and open-plan kitchen, creating a spacious and welcoming environment that opens generously onto the garden and outdoor areas. A pantry adjoining the kitchen provides additional practical storage space. The ground floor also features two bedrooms, a bathroom and an office. A charming patio overlooking the garden and swimming pool naturally extends the living areas, offering an intimate and peaceful setting ideal for relaxation. Upstairs, two additional bedrooms complete the sleeping accommodation. A beautiful covered terrace offers open views over the lush green surroundings of the property. Outside, the landscaped garden is one of the villa’s most appealing features. The swimming pool and summer kitchen create an inviting area for entertaining and relaxation, perfectly integrated into the garden and designed to make the most of the Mediterranean climate. The property also includes a large garage accommodating two vehicles, with a mezzanine providing additional storage space. Further parking spaces are available within the grounds, which are accessed through an automated gate. The villa also benefits from a geothermal system providing both heating and cooling, combining year-round comfort with energy efficiency. A spacious family property offering generous volumes and a peaceful, green living environment within easy reach of Montpellier. Information on the risks to which this property is exposed is available on the Géorisques website: www.georisques.gouv.fr Property presented by BARNES Montpellier [email protected] +33 (0)4 99 58 32 60
…By Barnes Occitanie


On the first foothills of Mont Saint Clair, near the Corniche, this architect-designed house of approximately 230 m² benefits from a particularly privileged location. From the entrance, the view is striking. The property overlooks the Corniche neighborhood and reveals a spectacular panorama of the Mediterranean and the Lido. There is a broad perspective on the horizon that can be found from the main rooms of the house and its many terraces. The impression is striking: it feels like being installed on a genuine belvedere above the coastline. Set on a wooded plot of about 1,250 m², in a calm and green environment, the house bears the signature of a renowned architect from Sète. Stone, arches, exposed beams, and large openings give it a strong Mediterranean identity and a lot of character. The heart of the house is organized around a remarkable living space of 86 m² with an open kitchen. Generous and bright, it opens widely to the outside and takes full advantage of the panorama. The large bay windows naturally extend the spaces toward the terraces, with the sea almost always present in the background. The sleeping area accommodates four bedrooms, two of which have their own shower room. The beautiful volumes and the layout of the house allow everyone to enjoy their space while maintaining this constant relationship with the outside. The numerous terraces offer many ways to enjoy the place throughout the day. Some overlook the sea, while others open more onto the vegetation. Below, the pool area benefits from a beautiful terrace and a covered space that allows for lunch in the shade, by the water, in a more intimate and preserved atmosphere. Close to the Corniche and the coastline, the property enjoys a calm and green environment. Its dominant position and the surrounding vegetation create a peaceful and preserved atmosphere, just a few minutes from the beaches and the life of Sète. A garage of about 25 m² as well as the possibility of parking three vehicles complete the ensemble. A unique home, whose volumes and architecture immediately charm, but whose true signature remains this view: spectacular, ever-present, with this rare sensation of dominating the Corniche and having the Mediterranean at your feet.This description has been automatically translated from French.
…By L'adresse De Prestige


In a residential area of La Grande-Motte, this villa of 254 m² is built on a plot of 1,301 m², a particularly generous configuration for the town. The property benefits from a green environment, a South-West exposure, large terraces, and a heated saltwater pool. The house is organized around a large living room with a fireplace, which is widely open to the outdoors. The independent kitchen, complemented by a back kitchen and a laundry room, extends this living space. The ground floor features a master suite with direct access to the pool, a second bedroom with a shower room, as well as a generous volume currently arranged as an office and playroom. Its dimensions offer many possibilities for layout according to the needs of future owners. Upstairs, a third bedroom with a shower room completes the sleeping area. Outside, the garden, terraces, and pool form a particularly pleasant whole. The property also has two garages, a workshop, and many storage spaces. Built in 1970, this villa presents a particularly interesting base due to its volumes and layout. It can be modernized and personalized according to the tastes of its future owners. A property with uncommon proportions in La Grande-Motte, combining 254 m² of living space, a plot of 1,301 m², and generous outdoor areas.This description has been automatically translated from French.
…By Orpi - Agence Alpha


The Murviel-lès-Montpellier Real Estate Agency presents this exceptional house for sale, nestled in the heart of unspoiled nature, offering complete privacy and just 15 minutes from Montpellier. Location and setting: Imagine a place where time seems to stand still, just minutes from Montpellier, in the heart of a 32-hectare estate of protected natural surroundings. Located in the peaceful Le Devois du Moulin area, local amenities are easily accessible within 5 minutes. The nearest school is a short drive away, Montpellier Saint-Roch train station is approximately 20 km away, and Montpellier Méditerranée Airport is about 30 km away. Montpellier city center is 15 minutes away. Interior description: This residence offers 546 m² of living space with 10 generously sized rooms, providing a truly exceptional living environment. From the moment you step inside, you'll be greeted by generous proportions, exquisite materials, and abundant natural light. The main house blends contemporary elegance with high-end amenities, including a 110m² private nightclub, a gym, a wine cellar, three spacious garages, and a fully equipped laundry room. The bright, open-plan living areas are designed for entertaining, featuring a living room, a dining room, and a modern kitchen that opens onto a spectacular terrace with an infinity pool. Description of the sleeping quarters: At night, five suites offer peace and privacy, each with its own dressing room, private bathroom, and separate toilet. The master suite, a true haven of 90m², is an intimate and luxurious retreat. Outdoor Advantages: Nestled within its 2 hectares of enclosed grounds, the property offers an ideal outdoor space with an infinity pool that blends seamlessly into the landscape, as well as a second pool requiring renovation further down the property, with the forest in the foreground and the sea on the horizon. A separate 100m² caretaker's cottage, located at the entrance, completes this unique property, perfect for accommodating guests or staff. Additional Features: This property perfectly combines the art of living, absolute comfort, and nature. Modern amenities are integrated into a harmonious setting, in short, an exceptional place for those seeking privacy and an unparalleled quality of life. -- -- À votre service : Nicolas GUERIN - +33757597242 Référence annonce : 6329-NGU Le DPE est visible dans l'onglet informations énergétiques. Le prix indiqué comprend les honoraires à la charge de l'acheteur d'un montant de 3.92% inclus dans le prix affiché. Les informations sur les risques auxquels ce bien est exposé sont disponibles sur le site Géorisques : www.georisques.gouv.fr
…By Mon Office Immobilier


There are houses that one buys for their square meters. And then there are those that one chooses for the life one imagines inside.Just 5 minutes on foot from the center of Sussargues, quiet and completely sheltered from view, the Orfèvre real estate agency exclusively presents a unique place where a single-story house of about 80 m² of living space is hidden, which looks unlike any other.As soon as you pass through the gate, the change of scenery is immediate. The stone, the wood, the walls patinated by time, the palm trees, and this generous vegetation compose a decor somewhere between a Mediterranean house, a fisherman's refuge, and a Balinese ambiance.Here, one has the rare sensation of being on vacation all year round.The house is organized around a magnificent living room of nearly 40 m², where the stone and old materials immediately set the tone. The volumes, heights, wood stove, and retractable fireplace contribute to this warm and unique atmosphere. Comfort is also present, notably with double glazing throughout the house.The sleeping area hosts two bedrooms as well as a generous and original bathroom, designed as a true relaxation space. It has a corner bathtub and an independent shower area, always in this charming atmosphere that characterizes the house.But to reduce this place to its number of rooms would be to miss the essence. For here, the outside truly belongs to the house.The kitchen extends into a covered space reminiscent of a patio, intimate and protected, where one already imagines having breakfasts in the shade, leisurely lunches, and summer evenings with friends. In fine weather, the boundaries between indoors and outdoors seem to simply disappear.And then there is the garden?On a plot of about 290 m², particularly well exploited thanks to the placement of the house along the property line, the spaces seem much more generous than one could imagine. Palm trees, lush vegetation, stone, terraces, and small intimate corners create a true Mediterranean haven.In the middle of this decor reveals a pool of 6 x 3 m, perfectly integrated into the garden and completely sheltered from view. A place where one naturally slows down, enjoying the sun and silence, with that delightful feeling of being somewhere else while being at home.An independent workshop/storage of about 10 m² completes the set.This house has a soul. It embraces its stone, materials, patina, volumes, and character. It is not a standardized house, and that is precisely what makes it all the more charming.Here, we do not simply sell square meters. We offer a way of living: tranquility, intimacy, charm, a certain sweetness of life, and that precious feeling of being able to disconnect from daily life as soon as one closes the gate.A true heart-stopper for those looking for a different house, a refuge just steps from the heart of the village and, perhaps most of all, the privilege of living in Sussargues with the impression of being on vacation 365 days a year. (3.95% fees included payable by the buyer.)This description has been automatically translated from French.
…By Orfèvre Immobilier - Castries


Laurence BRIMONT presents to you in CAZOULS-D'HÉRAULT this superb Languedoc villa of over 180 m², with a pool, on a plot of 3,611 m². Only 7 km from Pézenas, slightly away from the heart of the village, the property benefits from a pleasant residential environment, offering beautiful views and great privacy. From the entrance, the care taken with the property is immediately noticeable. The garden, perfectly landscaped, has been designed as a true extension of the house. In the heart of the outdoor space, the pool and its vast deck invite relaxation. A large summer kitchen, a bar area with an exotic spirit, a Balinese bed, a petanque court, and several landscaped areas allow for full enjoyment of the garden and hosting family and friends. The outdoor areas have also been designed to require little maintenance. An independent vineyard plot completes the property and could easily be transformed into a vegetable garden. It already benefits from an irrigation system fed by river water. Inside, the volumes are generous with a magnificent living room of over 80 m², combining the living room, dining room, and open kitchen in a bright and friendly space. Two terraces directly accessible naturally extend the living areas to the outside. The ground floor accommodates three bedrooms, a bathroom with bathtub and shower, a laundry room, and a separate toilet. Upstairs, the master suite has its own dressing room, a shower room, a toilet, and a private terrace, as well as independent air conditioning. In terms of comfort, the villa benefits from quality features: underfloor heating and cooling through aerothermal energy, a wood stove, solar panels, PVC joinery, and electric aluminum shutters. Its excellent energy performance also reflects the quality of its construction and maintenance. A complete and well-maintained property, ideal for a family looking for spacious volumes, large outdoor areas, and a truly livable space around the pool, just a few minutes from Pézenas.This description has been automatically translated from French.
…By 3g Immo Prestige


Laurence BRIMONT presents to you in CAZOULS-D'HÉRAULT this superb Languedoc villa of over 180 m², with a swimming pool, on a 3,611 m² plot of land.Just 7 km from Pézenas, slightly away from the heart of the village, the property enjoys a pleasant residential environment, offering beautiful views and great privacy.From the entrance, the care taken with the property is immediately noticeable. The garden, perfectly designed, has been thought of as a true extension of the house.At the heart of the outdoor space, the pool and its large deck invite relaxation. A large summer kitchen, a bar area with an exotic feel, a Balinese bed, a pétanque court, and several landscaped areas allow for complete enjoyment of the garden and entertaining family and friends.The outdoor areas have also been designed to require little maintenance. An independent vineyard parcel complements the property and could easily be transformed into a vegetable garden. It already benefits from an irrigation system fed by river water.Inside, the volumes are generous with a magnificent living space of more than 80 m², combining a living room, dining room, and open kitchen in a bright and friendly area. Two terraces that are directly accessible extend the living spaces naturally to the outside.The ground floor hosts three bedrooms, a bathroom with a bathtub and shower, a laundry room, as well as a separate toilet.Upstairs, the master suite has its own dressing room, a shower room, a toilet, and a private terrace, as well as independent air conditioning.Regarding comfort, the villa benefits from nice amenities: underfloor heating and cooling by aerothermal energy, a wood stove, solar panels, PVC windows, and electric aluminum shutters. Its excellent energy performance also reflects the quality of its construction and maintenance.A complete and well-maintained property, ideal for a family seeking spacious areas, large outdoor spaces, and a true living space around the pool, just a few minutes from Pézenas.Fees at the seller's expense Your commercial agent 3G IMMO on site EI - Laurence BRIMONT registered at the RSAC of BEZIERS no. 812 160 216 According to article L.561.5 of the Monetary and Financial Code, for the organization of the visit, a piece of identification will be requested.Information regarding the risks this property is exposed to is available on the Géorisques site: www.georisques.gouv.frThis description has been automatically translated from French.
…By 3g Immo Prestige


Sur les hauteurs du Mont Saint-Clair, cette maison d’architecte est un joyau rare offrant une vue panoramique sur la Méditerranée, le Lido de Thau et les Pyrénées. Bâtie en 1978 et rénovée avec soin, elle allie charme traditionnel et modernité, pour un cadre de vie exceptionnel. Une architecture pensée pour la lumière : Dès l’entrée, le séjour de 53 m², sublimé par une cheminée en pierre, s’ouvre sur une loggia de 23 m² où l’on contemple la mer et les couchers de soleil. La cuisine équipée, les 5 chambres (dont une suite parentale avec dressing), et la pièce polyvalente de 25 m² (atelier, bureau ou espace détente) en font une maison à la fois familiale et fonctionnelle. Un extérieur à couper le souffle : Terrain paysager de 1 200 m² avec terrasses. Piscine 7x4 m (sel, traitement automatique). Garage de 30 m², portail automatique, cave et vide sanitaire. Localisation idéale : 5 min du centre-ville de Sète et de ses animations. 10 min des plages et de la gare TGV. 30 min de l’aéroport de Montpellier. Contact direct : Arnaud Bruige – 06 37 64 66 97 – [email protected] Une propriété où chaque détail a été pensé pour votre confort. Honoraires : 4 % TTC à la charge de l’acquéreur Prix hors honoraires d’agence : 1 533 653,85 €
…By Agence Galerie Casanova


Just a 20-minute walk from the historic center, in absolute tranquility and complete privacy, this superb single-story stone farmhouse offers 254 sq m of living space, 5 main rooms, and a landscaped garden of 1438 sq m. This charming house, with its period features such as antique doors, comprises a vast 120 sq m living area including a living room with a fireplace, an open-plan fitted and equipped kitchen, a separate office space, and four large master suites, one of which is 50 sq m with its own bathroom featuring a shower and bathtub. There is also a laundry room and two dressing rooms. Outside, the property offers a variety of atmospheres: terraces paved with irregularly laid stone can be enjoyed year-round, while a separate, Ibiza-style pool house, furnished and built with stone, includes a fireplace, summer kitchen, shower room with toilet, and a 9 x 5 meter swimming pool. Cypress trees, pines, bougainvillea, and other Mediterranean plants create a verdant haven, offering complete privacy. This residence benefits from covered parking, a well, air conditioning, and gas heating. Highway access is 5 minutes away, and the bus stop is a 2-minute walk or the tram a 10-minute walk. There is potential for an annex for a caretaker, staff, or a gîte; numerous possibilities exist. Caroline will be happy to provide further information. The fees are to be paid by the seller. Les informations sur les risques auxquels ce bien est exposé sont disponibles sur le site Géorisques : www. georisques. gouv. fr. ** ENGLISH SPEAKERS: please note that Capifrance has an international department that can help with translations. To see our range of 20,000 properties for sale in France, please visit our Capifrance website directly. We look forward to finding your dream home!
…By Capifrance - Caroline Jenny


In Pailhes, just ten minutes from Béziers, discover this beautiful village house with 165 m² of living space, full of charm and authenticity. With its spacious rooms, period features, and warm atmosphere, this house offers a true family home feel. Cement tiles, terracotta floor tiles, a fireplace, exposed stone walls… all these details give it a rare character. From the entrance, the house reveals generous proportions and a pleasant layout. On the ground floor, you will find a separate living room with a lovely fireplace, opening onto a small, private garden. On the other side, a large living area could easily accommodate a convivial dining room. It connects to the kitchen, which also opens onto the outside. The entire space benefits from a lovely connection with the garden, thanks in particular to the windows that give the house a soft and charming atmosphere. A separate WC completes this level. The first floor comprises four bedrooms, one of which has its own en-suite shower room. There is also a bathroom with a bathtub and a separate WC. This layout is ideal for a family, with ample space to comfortably accommodate children, relatives, or guests. On the top floor, the house offers two spaces currently used as attics, providing excellent storage potential. Between these two spaces, an additional room can be converted to suit your needs: a playroom, a recreation area, an office, or even an attic bedroom. Creating a proper additional bedroom will, of course, require some renovation work. The house benefits from a small garden, a true extension of the living spaces. Its exposed stone wall adds character and creates a particularly pleasant atmosphere, almost like a small country garden. A simple and intimate space, perfect for enjoying sunny days, having lunch outdoors, or simply enjoying a quiet coffee. The garage, typical of old village houses, is not particularly large and is better suited for storage, bicycles, a motorcycle, or a workshop than for a modern car. Pailhes offers a particularly pleasant living environment for those seeking the authentic charm of a village while remaining close to Béziers. The village benefits from a vibrant local life, with its associations, school, and local shops. It retains the friendly atmosphere characteristic of small villages where residents know each other and where community life remains important. A must-see! Information on the risks to which this property is exposed is available on the Georisques website: www.georisques.gouv.fr. Fees payable by the seller.
…By Via Sud Immobilier


A privileged address in the heart of Vautes. In one of the most sought-after environments in Saint-Gély-du-Fesc, this family property of 211 m² reveals all its charm within a green setting of 3,000 m². Sheltered from prying eyes and surrounded by a carefully landscaped garden, it offers a rare art of living where comfort, space, and serenity combine daily. The living room, open to the terraces and outdoor spaces, benefits from beautiful brightness throughout the day. The kitchen, perfectly integrated into the life of the house, has been designed to combine practicality and conviviality. The villa accommodates four comfortable bedrooms, including a master suite with its own dedicated spaces. Outside, a pool, accompanied by its large pool house, constitutes a true living space for the beautiful days. The equipment ensures optimal comfort: geothermal heating, borehole, and large garage. Several parking spaces complete the ensemble. For any information, contact Cathy Roffidal at +33 (0)6 82 01 81 17. Fees included of 4.86% VAT borne by the buyer. Price excluding fees 1,235,000 €. Energy class B, Climate class A Estimated amount of annual energy expenses for standard use: between €1,560.00 and €2,110.00 for the years 2021, 2022, and 2023 (subscriptions included). Information on the risks to which this property is exposed is available on the Géorisques website: georisques.gouv.fr. This property is offered to you by a commercial agent (Individual business). Your advisor ACANTHE IMMOBILIER: Cathy ROFFIDAL Commercial agent (Individual business)This description has been automatically translated from French.
…By Acanthe Immobilier


Discover this exceptional architect-designed house of approximately 180 m², with a Balinese spirit, built on an landscaped plot of 700 m², offering generous volumes, meticulous finishes, and a lifestyle resolutely focused on comfort and escape.From the entrance, the ground floor reveals a vast living area bathed in light, enhanced by a fireplace, creating an atmosphere that is both warm and refined. The semi-open kitchen, elegant and functional, opens harmoniously onto a large IPE terrace, a true extension of the indoor space. This level also includes a laundry room, a shower room, as well as a superb ground-floor suite that incorporates an office space, ideal for balancing serenity and remote work.Upstairs, the night area comprises three bedrooms, including a suite enjoying an exceptional view, a dedicated office, and a bathroom. Each bedroom has its own terrace, providing privacy, light, and an opening to the outdoors.The house is equipped with reversible air conditioning, ensuring optimal comfort in all seasons.The exteriors, designed as an invitation to travel, feature a swimming pool (8 x 4 m), a jacuzzi, and spacious landscaped terraces, in an exotic and soothing atmosphere conducive to relaxation.A rare property, combining architecture, elegance, and high-end amenities, to be discovered without delay. For any information, contact Cathy Roffidal at +33 (0)6 82 01 81 17Fees payable by the seller. Energy class B, Climate class A Estimated annual energy expenses for standard use: between €1663.00 and €2251.00 over the years 2021, 2022, and 2023 (subscriptions included). Information on risks to which this property is exposed is available on the Géorisques website: georisques.gouv.fr.Your ACANTHE IMMOBILIER advisor: Cathy ROFFIDAL Commercial agent (Sole proprietorship)This description has been automatically translated from French.
…By Acanthe Immobilier


In the heart of Bouzigues, a 2-minute walk from the beach and the port, this charming house, renovated by an architect, features an interior courtyard and a garage. With a total surface area of 255m², including 171m² of living space, this adaptable home offers peace and privacy while remaining close to amenities and activities in a privileged setting. Ideal as a family home, a second residence with an annex for friends and family, or for continuing the two successful guest rooms with independent access. This house has benefited from positive energy in recent years and now awaits its new owner to continue its wonderful story for years to come. To receive the complete information package, please contact Alexandra Honig by email or WhatsApp at +33 610945150. Honig International Real Estate Agency
…By Agence Internationale Albert Honig


From the street, the property immediately impresses with its spectacular presence and unique style. This architect-designed villa offers 272 sq m of living space in the absolute tranquility of a sought-after cul-de-sac, on a landscaped 917 sq m plot ideally located in Saint-Gély-du-Fesc, a stone's throw from all amenities, on the outskirts of Montpellier and in close proximity to the renowned Pic Saint-Loup Golf Course. A cascade of terraces: The house captivates with its three spectacular cascading tiled terraces totaling over 270 sq m. Each equipped with aluminum pergolas and shade sails, they offer a true invitation to an indoor-outdoor lifestyle bathed in western light. From the ground floor, the tone is set by a spacious garage of over 85 sq m with double automatic doors, housing a fully equipped gym and a utility room. Ascending the staircase, the first outdoor level reveals a majestic 135 sq m terrace featuring a 10 x 5 m saltwater pool and a jacuzzi, all bordered by a landscaped garden rich in diverse plant species. From here, a monumental 125 sq m reception room opens onto the garden, its impressive 2.80 m high ceilings and four large aluminum bay windows that open directly onto the exterior, creating a striking sense of depth. An architectural triumph, this spacious living area is divided into several inviting spaces: a TV corner, a lounge warmed by an elegant Focus fireplace, a dining area, and an open-plan kitchen. Highly functional, the kitchen boasts a central ceramic island, a robust Zimbabwe granite worktop, and fully integrated appliances. A utility room and a guest toilet complete the space. The first floor opens onto the second terrace, measuring 84 sq m. It comprises a first suite of over 20 sq m with its own shower room, two adjoining bedrooms with direct access to the terrace, a fourth bedroom facing east, as well as a bathroom, an additional shower room, and a separate WC. Then comes the highlight. At the top, the third suspended terrace of 55 sq m offers a panoramic view of the surrounding canopy, revealing a lovely vista of the majestic Pic Saint-Loup. It serves as a setting for an exceptional master suite, consisting of a 24 sq m bedroom, an 11 sq m dressing room, and a full bathroom with WC. Comfort features include: full tiling, ducted reversible air conditioning with centralized or individual controls, an alarm system, automatic irrigation, and a video intercom. A contemporary property with a strong character, to be discovered with Vanessa : 06.64.03.13.94 ENERGY RATING: B-70 / CLIMATE RATING: A-2 Estimated average annual energy costs for standard use, 2021: between EUR1,260 and EUR1,780/year. Information on the risks to which this property is exposed is available on the Géorisques website for the areas concerned. https://www.georisques.gouv.fr/
…By Espaces Atypiques Montpellier

Receive by email any new listing that may match your search criteria
Your criteria :
By validating this form, you accept the general conditions of use of Le Figaro Properties.
These agencies offer a selection of luxury properties vente in Hérault. Feel free to contact them for personalized assistance.
For your search for an exceptional property, select from our luxury houses with panoramic views in Hérault (34), starting at $368,268. Offering exceptional panoramas, these 66 residences overlook the city and its surroundings. As the seasons pass, the spectacle is renewed without ever becoming tiresome. Depending on the area you are looking for, such as Sète, Saint-Gély-du-Fesc and Montpellier, the living areas may vary and start at a minimum of 84 m². The largest properties rise to 1,180 m².
Set down your suitcases without waiting: our catalog brings together 45 furnished luxury houses in Hérault (34), with a starting price of $334,688. From the living room to the bedrooms, each residence is tastefully furnished and ready to live in. Property listings are particularly numerous in the following areas: Montpellier, Agde and Saint-Geniès-de-Fontedit. The average price of this furnished stock stands at $4,843 per square meter. Living areas reach 1,740 m² for our largest properties.
As part of your search for properties of excellence, browse our privileged selection of 948 luxury houses with a pool in Hérault (34) available from $233,946. These exceptional residences enjoy prime locations, particularly in Montpellier, Sète or Beziers. Whether the architecture of these houses incorporates a covered indoor aquatic space or a vast outdoor pool, each property flourishes amid remarkably landscaped grounds measuring between 50 m² and 211 ha.
Your receptions deserve a setting to match: discover 225 luxury houses with a reception room in Hérault (34), starting at $278,720. These residences combine family privacy with spaces dedicated to major events. Family gatherings, business dinners or parties with friends naturally find their place there. The fashionable addresses are located in Montpellier, Sète and Beziers. Depending on the property, the property area extends up to 64 ha.
The beach as an extension of the garden: this is the spirit of 47 luxury houses by the sea in Hérault (34), for sale from $413,043. Your life there will be organized to the rhythm of the coastline, between sea bathing and walks. Sète, Grau d'Agde and Agde enliven the local market. In these residences, the minimum recorded living area is 55 m².
The sea horizon as a guiding thread: explore the 62 luxury houses with sea views in Hérault (34), with prices starting at $414,162. The sea accompanies your days, from sunrise to the last light. A daily privilege that few addresses can claim. Browse the listings in Sète, Grau d'Agde or Agde first. In terms of dimensions, the living areas start at a minimum of 79 m² and the grounds at 191 m².
Anchor your daily life at the water's very edge: this is what the 12 luxury houses right on the water in Hérault (34) allow, for sale from $983,915. These rare residences provide direct access to the shore, with no obstacle to cross. In the geographical area, Sète, Carnon plage and Grau d'Agde account for a significant share of our listing catalog. The average price per square meter stands at $11,126. Expect living areas measuring between 90 m² and 494 m². In our selection of listings, a property can have up to 15 rooms.
Within our catalog, 1 luxury house listed as a historic monument in Hérault (34) is for sale, starting at $3,912,153. This residence perpetuates exceptional architectural expertise. Acquiring it means continuing a story that began long before you. Your search can focus on Montpellier. The property recorded in our listing has 5 bedrooms. Its grounds measure 1.4 ha.